25874 résultats - Immobilier à louer

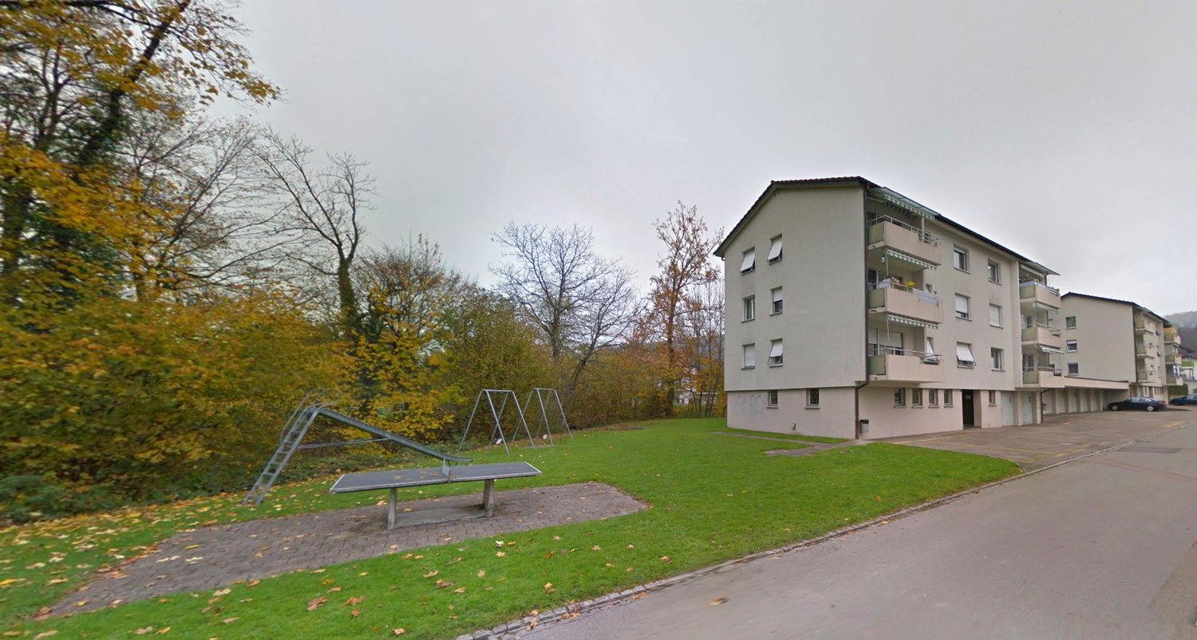
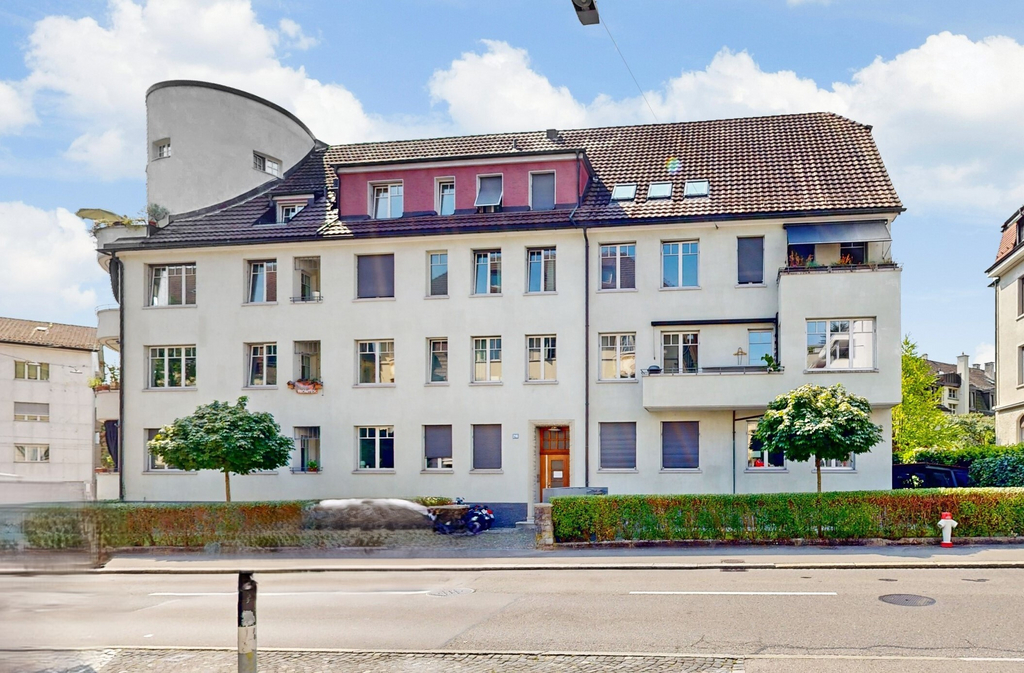
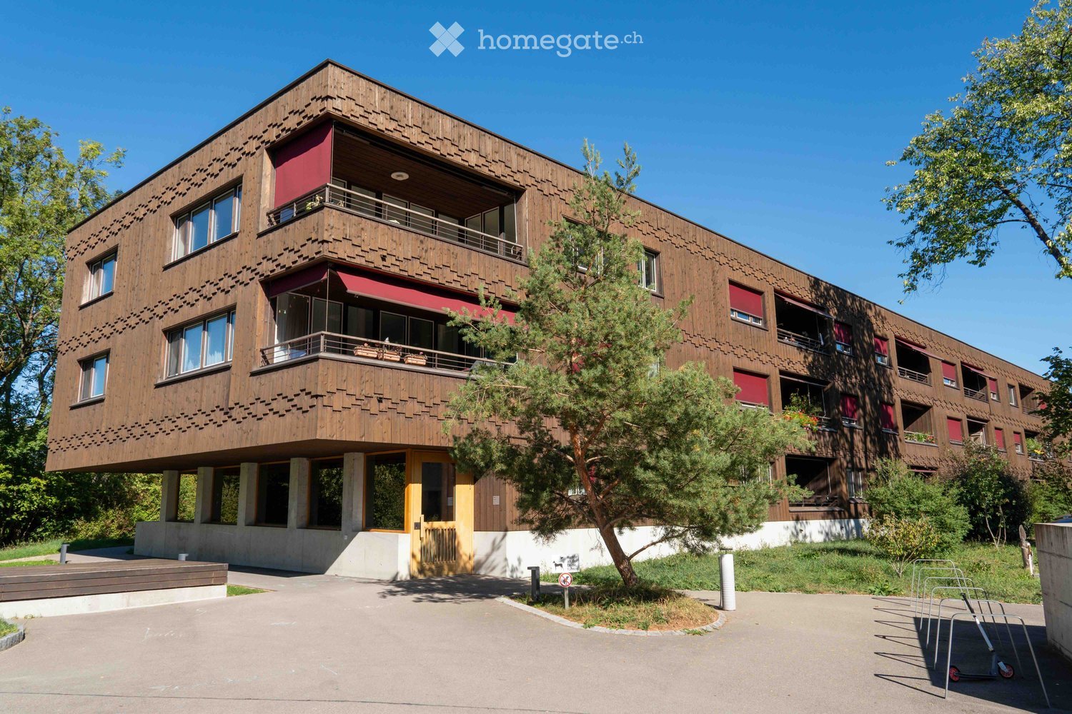
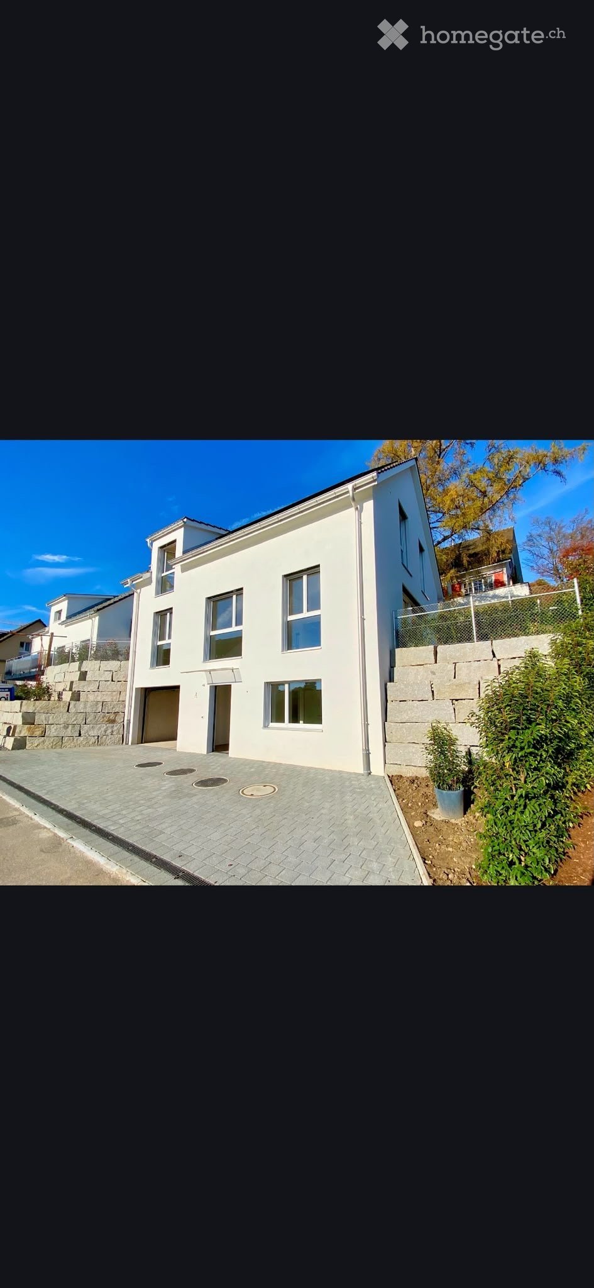
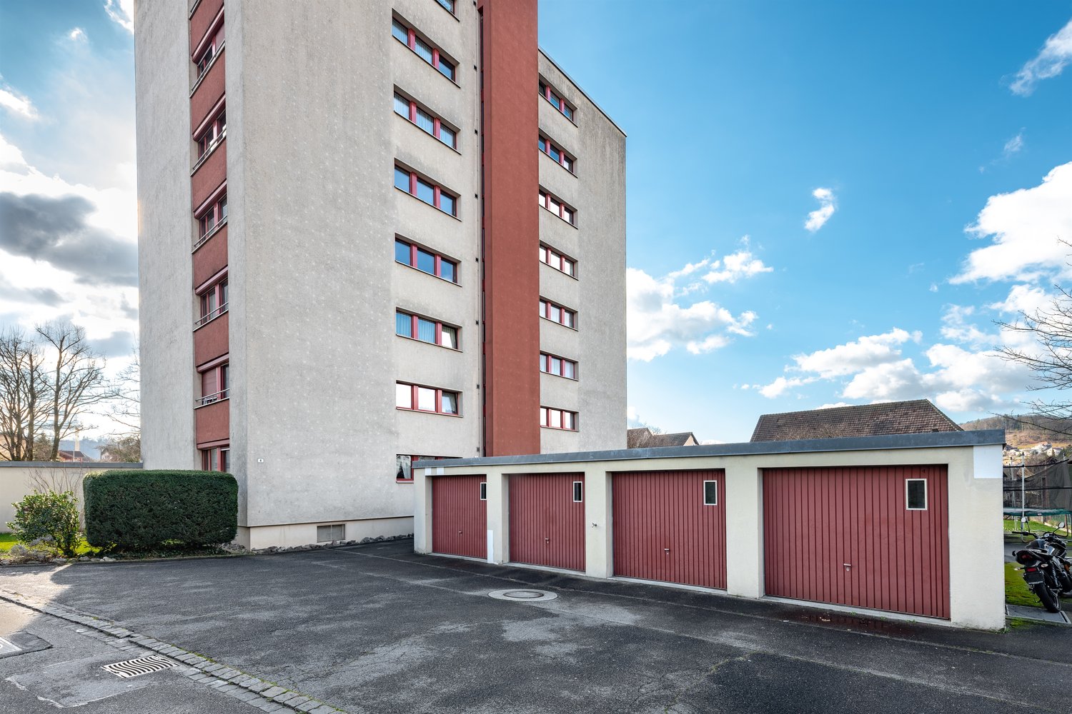
  • 2 story house, brown and white exterior, tiled roof, staircase with railing, balcony, multiple windows, solar panels
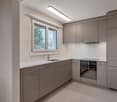
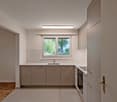
  • Modern kitchen with light wood cabinets, stainless steel oven, black countertop, and checkered black and white floor tiles.
  • Empty room with light wooden flooring and white walls, featuring a checkered black and gray tile section near the doorway and a window with white frames and vertical blinds.
  • A long, narrow hallway with a black and white checkered tile floor, light-colored walls, and wooden doors on both sides.
  • Modern bathroom with black and white checkered floor, white sink with chrome faucet, large mirror, and glass-enclosed shower with modern fixtures.
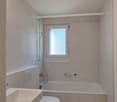
  • Modern bathroom with white walls, black and white checkered floor, toilet, sink, and mirror.
  • Empty room with light wooden flooring and white walls, featuring a set of three windows with white frames and vertical blinds.
1 / 7
CHF 2'100.– Top
3.5 pièces70m² surface habitable
Grafschaftstrasse 65, 8172 Niederglatt

L'appartement 3.5 pièces qui offre tout ce que vous pourriez souhaiter, juste un peu plus petit

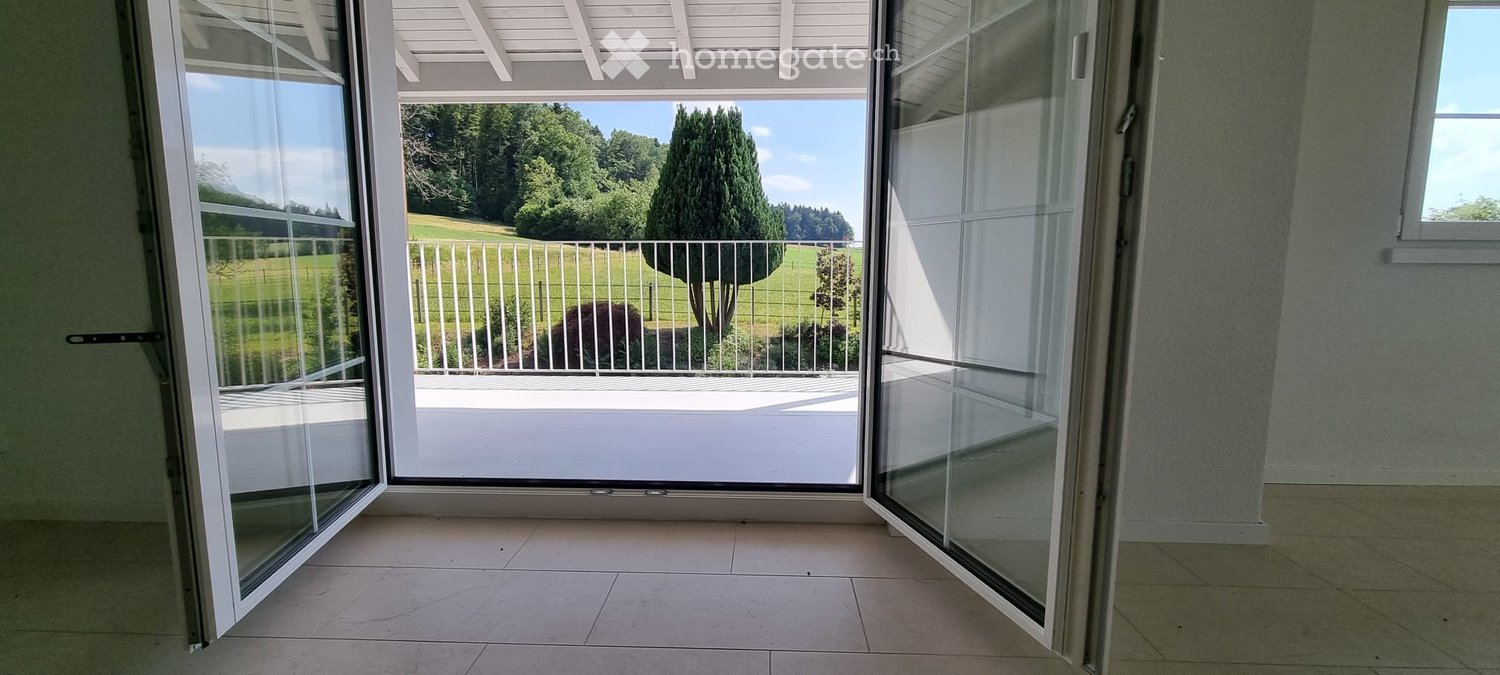
Découvrez cet appartement 3,5 pièces situé sur la Grafschaftstrasse à Niederglatt. L'appartement de 70 m² au 1er étage gauche convainc par son équipement moderne et son aménagement réfléchi.L'appartement offre : • Cuisine moderne : Entièrement équipée, four encastré, lave-vaisselle intégré et élégants meubles en bois • Pièces à vivre lumineuses : Beau parquet en bois, murs blancs et grandes portes vitrées doubles dans le salon offrent beaucoup de lumière • Jardin/Terrasse : Espace extérieur privé avec une belle vue • Lave-linge : Lave-linge propre dans l'appartement (salle de bain) • Stationnement : Espace de stationnement pratique peut être loué pour 70,00 CHF supplémentaires, sur demande Emplacement et environnement : La situation calme offre une détente parfaite pour ceux qui cherchent à échapper à la vie quotidienne, tout en étant bien connecté. La maison d'école Eichi est à seulement 2 minutes à pied, l'arrêt de bus "Altes Schulhaus" est accessible en 6 minutes. Pour les besoins quotidiens, vous trouverez un supermarché Volg à 8 minutes à pied. La gare de Niederglatt est à 14 minutes à pied.Cet appartement ensoleillé et calme est parfait pour tous ceux qui recherchent un confort de vie moderne dans un environnement détendu.Disponible sur arrangement

Durée du trajet
-
  • Modern living room with a white sectional sofa, a small round coffee table, a hanging pendant light, and a large abstract picture frame on the wall.
  • Modern open-plan living and dining area with a white sofa, dining table, chairs, coffee maker, microwave, and decorative candles.
  • Modern living room with a white sectional sofa, red throw pillows, a round glass coffee table with candles, a picture frame on the wall, and a laptop on the floor. The room has wooden flooring and large windows with dark curtains.
  • Modern living room with wooden flooring, large window with dark curtains, white TV cabinet, round glass coffee table, and decorative items.
  • Open-plan living and dining area with wooden flooring, modern kitchen, sofa, coffee table, dining table, and cat tree.
  • A modern hallway with wooden flooring, a TV stand with a flat-screen TV, a vase with dried flowers, and a small seating area with a chair and table.
  • Modern bathroom with white tiles, a sink, toilet, shower, washing machine, and a towel hanging on the wall.
  • Modern bathroom with a white sink, chrome faucet, toilet, and a mirror above the sink. A towel and soap dispenser are placed on the sink counter.
  • Modern bathroom with white tiled floor, toilet, sink, toilet paper holder, and a cat litter box visible through an open door.
  • A modern bedroom with a wooden floor, a large bed with a pink patterned duvet, a black headboard, a standing fan, a wardrobe, and a laptop on top. An open door leads to another room with a bed and a curtain.
  • A modern bedroom with a bed, desk, chair, bookshelf, and a large window with blinds. The room features wooden flooring and a hanging light fixture.
  • Bright living room with wooden flooring, large windows, and a sliding glass door leading to a balcony. Visible items include a cream-colored sofa, a small table with toys, and several storage boxes.
  • Balcony with a black metal table, two chairs, and potted plants, with a view of greenery outside.
  • Balcony with a table, chairs, umbrella, and a covered grill. There is a view of the garden and surrounding area.
  • A narrow hallway with wooden flooring, white walls, and a small bench with shoes placed on it. A door leads to another room with blinds covering the window.
  • A modern hallway with light wooden flooring, beige walls, and a decorative wall-mounted mirror set. The hallway leads to a room with a white chair and a small table visible at the end.
  • Floor plan showing multiple rooms including a living area, kitchen, bedrooms, and a terrace. Dimensions and room labels are provided.
1 / 17
CHF 1'810.– Top
3.5 pièces83m² surface habitable
Johanna-Meyerhans-Strasse 8, 8570 Weinfelden

Bel appartement moderne de 3,5 pièces au rez-de-chaussée à Weinfelden (recherche de sous-locataire)

Très bel appartement de 3,5 pièces au rez-de-chaussée à Weinfelden à louer à partir du 01.11.2026 Coûts : • Loyer net : CHF 1'640.– • Frais supplémentaires : CHF 170.– • Loyer brut (total) : CHF 1'810.– Description de l'objet : En raison d'un déménagement de ma résidence à l'étranger, je recherche un sous-locataire approprié à partir du 1er novembre 2026 pour cet appartement moderne de 3 ½ pièces au rez-de-chaussée dans un emplacement central et pourtant calme à Weinfelden. L'appartement impressionne par un standard de construction contemporain, des pièces lumineuses et un plan d'étage pratique. Puisqu'il est situé au rez-de-chaussée, il est facilement et sans obstacle accessible. Plus spécial – prise en charge des meubles possible : Puisque je déménage à l'étranger, les meubles et les équipements existants peuvent être repris en tout ou en partie si désiré (prix à convenir). Cependant, cela est absolument volontaire et ne constitue pas une condition pour reprendre la location ! L'appartement peut, bien sûr, également être remis complètement vide. Données et points forts : • Adresse : Johanna-Meyerhans-Strasse 8, 8570 Weinfelden • Pièces : 3,5 • Étage : Rez-de-chaussée • Disponible à partir de : 1er novembre 2026 • Cuisine moderne avec appareils de haute qualité • Salle de bain lumineuse • Toilettes séparées • Laverie (lave-linge/sèche-linge) • Coins salon ensoleillé • Porte pour chat disponible (si nécessaire) • Stationnement extérieur gratuit - garage disponible Emplacement : L'appartement est situé dans un quartier résidentiel attrayant à Weinfelden. Les installations commerciales, les transports en commun (gare de Weinfelden), les écoles et les activités de loisirs sont à distance de marche. Contact et visite : Ai-je éveillé votre intérêt ? Pour les questions ou pour organiser une visite, veuillez me contacter au 071 664 27 20 (si le répondeur est allumé, je rappellerai dès que possible).

Durée du trajet
-
  • A European-style street lined with multi-story buildings, featuring shops, restaurants, and cafes with outdoor seating areas. The architecture includes classic facades, awnings, and signage for various businesses.
  • Modern kitchen with light-colored cabinets, a central island, and a staircase leading to an upper level with skylights.
  • Modern kitchen with light wood flooring, white cabinets, stainless steel appliances, and a central island with a built-in stovetop.
  • Modern kitchen with white cabinets, stainless steel appliances, and a central island with an induction cooktop.
  • Bright, open-plan room with wooden flooring, white walls, large windows, and a skylight. Minimalist design with no furniture.
  • Empty room with built-in closet and shelving, grey tiled floor, and slanted ceiling.
  • Modern bathroom with a large mirror, built-in sink, and a separate shower area. Features a private washing machine in the background.
  • Modern bathroom with a white sink, shower, and a private washing machine. Grey tiled walls and floor.
  • Modern, compact bathroom with a white sink, chrome faucet, and toilet, featuring dark tiled walls and a sleek, minimalist design.
  • Empty attic room with wooden flooring, white walls, and a skylight window. The room is completely unfurnished with no visible furniture or equipment.
  • Empty attic room with wooden floor, exposed wooden beams, and three skylight windows.
  • Empty attic room with wooden flooring, white walls, and two skylight windows. The room features exposed wooden beams and an open doorway leading to another space.
  • Bright, open loft space with wooden flooring, exposed wooden beams, and multiple skylights. The room features a modern metal railing and a view of the cityscape through the windows.
  • A spacious balcony with a modern metal railing, tiled floor, and a view of a historic building with a clock tower and surrounding rooftops.
  • Balcony with tiled floor and metal railing, overlooking a cityscape with red-tiled roofs and a dome-shaped building.
  • Floor plan of a 3.5-room apartment with 106.00 m² living area and18.70 m² roof terrace. Layout includes living room, kitchen, bedroom, bathroom, and roof terrace.
1 / 16
CHF 2'990.– Top
3.5 pièces106m² surface habitable
Marktgasse 54, 8400 Winterthur

Vivre dans la vieille ville, appartement maisonnette rénové de 3,5 pièces avec terrasse

Bienvenue à la Marktgasse 54 – au cœur de la belle vieille ville de Winterthur. Recherchez-vous un sentiment de vie spécial comme dans votre propre maison ? Ce charmant appartement maisonnette de 3,5 pièces s'étend élégamment sur deux étages. Il combine design moderne avec un espace généreux et ouvert.Niveau inférieur: Ici se trouve le cœur de l'appartement : Un salon et une salle à manger lumineux et ouverts avec une cuisine de haute qualité et une île de cuisine. De plus, il y a une chambre, une salle de bain moderne avec tour de lavage et des toilettes séparées.Niveau supérieur : Un escalier intérieur élégant mène à la chambre mansardée lumineuse avec réduit et accès direct à la terrasse sur le toit avec vue sur la belle vieille ville.L'appartement rénové récemment impressionne avec les caractéristiques suivantes : • Cuisine de haute qualité et élégamment conçue avec île de cuisine et grand réfrigérateur • Salon et salle à manger ouverts • Salle de bain moderne avec douche au niveau du sol et tour de lavage intégré • Toilettes séparées • Chambre et grande chambre mansardée • Terrasse unique (18m2) avec vue sur la vieille ville de Winterthur • Parquet en chêne de haute qualité dans le salon et les chambres • Compartiment de cave au rez-de-chaussée • Ascenseur jusqu'au 4e étage • Emplacement : L'appartement est à distance de marche de la gare de Winterthur, les possibilités de shopping et les services sont juste à l'extérieur de la porte d'entrée Avez-vous éveillé notre intérêt ? Alors nous nous réjouissons de votre contact et de vous présenter cet appartement unique en personne.

Durée du trajet
-

Chercher gratuitement le prochain locataire

Publie une annonce gratuite sur Homegate et trouve le locataire idéal en un clin d’œil pour ton logement.

Publier maintenant
  • Balcony with metal railing, potted plants, and a view of the sunset over the city.
  • Balcony with a dining table, chairs, and potted plants, overlooking a scenic view.
  • Balcony with a dining table set for four, chairs, and a small sofa with cushions, surrounded by plants and a view of the city.
  • Bright bedroom with a double bed, wooden headboard, and two pillows, complemented by a nightstand and a potted plant near the window.
  • Modern bathroom with double sink, large mirror, white cabinet, and black tiled floor.
  • Modern kitchen with a wooden island, white cabinets, and a stainless steel range hood. The island features a dark countertop with a bowl, plant, and various small items.
  • Bright, open-plan living and dining area with a modern sofa, dining table with chairs, fireplace, and kitchen area with cabinets and potted plants.
  • Bright living room with large windows offering a view, wooden flooring, several potted plants, a floor lamp, and built-in shelves.
  • Modern living room with large windows offering a city view, featuring a white sectional sofa, wooden coffee table, floor lamp, picture frame, and a potted plant.
  • Modern living room with light wooden flooring, large glass sliding doors leading to a balcony, and a contemporary fireplace.
  • Modern kitchen with a central island, black countertop, and a range hood. Large windows provide natural light and a view of the outdoor area.
  • Modern open-plan kitchen and living area with light wood flooring, white kitchen cabinets, a central island, and a sleek fireplace with a black glass surround.
  • Floor plan of attic level 1, showing layout of rooms including living area, bedrooms, bathrooms, and hallway.
1 / 13
CHF 4'600.– Top
4.5 pièces150m² surface habitable
Tumbelenstrasse 60, 8330 Pfäffikon ZH

Appartement attique magnifique dans un excellent emplacement au bord du lac à Pfäffikon

Nous louons notre belle appartement attique dans un excellent emplacement à Pfäffikon ZH. Les 4,5 pièces comprennent un total de 150 m2 d'espace de vie. La disposition des pièces est très attrayante. Le cœur de l'appartement est certainement le grand espace de vie/salle à manger ouvert avec une grande cuisine ouverte avec une île de cuisine. Il y a 2 salles de bain. Plusieurs armoires intégrées offrent beaucoup d'espace pour ranger les choses. Les pièces de vie sont équipées de très beaux parquets en chêne, les cellules humides et le hall d'entrée avec des plaques faciles à entretenir. En hiver, la belle cheminée chauffe et donne une atmosphère conviviale. En été, vous pouvez profiter du soleil sur l'une des deux terrasses spacieuses - l'une avec vue sur le lac. En tant que pièces secondaires, l'appartement offre deux pièces au sous-sol avec suffisamment d'espace de stockage et son propre tour de lavage et Secomat. Deux places de parking surdimensionnées dans le garage souterrain appartiennent à l'appartement (déjà inclus dans le loyer ; préparation pour la charge de voitures électriques). En outre, vous pouvez utiliser une salle de poussettes partagée. Le bâtiment dispose de son propre terrain de jeu - où les grands et les petits se rencontrent. Vous pouvez accéder à l'appartement confortablement avec l'ascenseur. L'emplacement de l'appartement est à la fois central et particulièrement calme dans le vert. La Badi am See peut être atteinte en 3 minutes à pied. Sur le plan technique, l'appartement est équipé d'un chauffage par le sol (eau du lac HP), d'une ventilation de pièce de vie contrôlée et d'un système de déminéralisation de l'eau. Convainquez-vous lors d'une visite de la haute norme de construction et de l'atmosphère moderne, mais délicieusement conviviale et de l'emplacement exceptionnel de l'appartement.

Durée du trajet
-
  • Modern kitchen with white cabinets, light wooden flooring, and large windows. Features an island with a sink, faucet, induction cooktop, and a pan. A range hood is mounted above the cooktop.
  • Empty room with wooden flooring, large windows, and sliding glass doors leading to a patio.
  • Modern, minimalist kitchen with white cabinetry, a central island, and a built-in oven and range hood. The space features light wooden flooring and large windows allowing natural light to fill the room.
  • Modern bathroom with a bathtub, toilet, sink, and showerhead. Beige tiles and a large mirror are visible.
  • Empty room with light wooden flooring and white walls, featuring a single window with a view of greenery outside.
  • Empty room with light wooden flooring and white walls, featuring an open doorway leading to another space.
  • Modern bathroom with a white sink, chrome faucet, toilet, glass-enclosed shower, and built-in cabinet.
  • A small, modern laundry room with a stacked washer and dryer unit, white cabinetry, and dark tiled flooring.
  • Floor plan of a house with a living/dining/kitchen area, bedroom, two bathrooms, entrance, sitting area, and garden.
  • A clean, modern hallway with light wooden flooring, white walls, and a closed door at the end. Electrical outlets and light switches are visible on the left wall.
  • Well-maintained garden with a variety of plants, shrubs, and trees, including a prominent red maple tree, surrounded by a grassy lawn and neighboring houses in the background.
  • Well-maintained garden with a tiled patio, green lawn, and various plants and shrubs, with modern buildings in the background.
  • Modern two-story house with large windows, multiple balconies, and a raised ground floor. Features a spacious outdoor patio with a dining set, grill, and potted plants.
  • Empty room with white brick walls and a concrete floor, illuminated by a single overhead light fixture.
1 / 14
CHF 2'630.– Top
2.5 pièces97m² surface habitable
Berghaldenstrasse 17, 8330 Pfäffikon ZH

Appartement de jardin spacieux et ensoleillé à Pfäffikon ZH

L'aménagement réalisé en 2019 est situé dans un endroit ensoleillé, calme et panoramique préféré. L'appartement aux normes de propriétaire est idéal pour les célibataires ou les couples exigeants. Le séjour central, inondé de lumière, avec grande façade vitrée et parquet, contient une cuisine ouverte avec appareils modernes. La salle de bain avec baignoire et WC se trouve directement à côté de la spacieuse pièce de stockage séparée, qui contient une machine à laver et un sèche-linge ainsi qu'un grand placard intégré avec espace de garde-robe supplémentaire. Une salle de bain pour invités avec douche est également disponible. Une grande pièce de cave séparée de 15m2 avec prise de courant est également incluse. Dans le garage souterrain, deux places de parking peuvent être louées pour 145,00 CHF par mois chacune. Un système de gestion de charge est disponible, ce qui facilite l'installation de bornes de recharge pour véhicules électriques. De plus, une prise de courant pour la recharge d'un vélo électrique ou pour la recharge de maintenance d'un véhicule conventionnel est disponible aux places de parking. Le loyer de 2'630,00 CHF comprend un paiement anticipé des frais de services de 300,00 CHF Un arrêt de bus se trouve directement devant l'immeuble, et la gare de Pfäffikon peut également être atteinte à pied en environ 15 minutes. Disponible à partir du 1.10.2026 ou sur accord Visite sur contact écrit.

Durée du trajet
-
  • Modern living room with a large sectional sofa, coffee table, chessboard, floor lamp, and decorative ball. Large windows with curtains allow natural light to fill the space.
  • Modern living room with a large glass coffee table, white vases, a sofa, a television, and a floor lamp. The room features a sleek pendant light fixture and a dining area with a black table and chairs.
  • Modern kitchen with light wooden cabinets, black countertops, island with stools, sink, and various appliances.
  • Modern hallway with wooden flooring, white walls, built-in cabinets, and a round ceiling light. A small black table holds a mirror, vase, and decorative items.
  • Modern bathroom with a bathtub, sink, toilet, and mirror. Features a shower curtain, a towel, and a soap dispenser on the sink.
  • A modern, well-organized walk-in closet with built-in white shelving units, neatly arranged clothing, accessories, and a round, upholstered stool in the center.
  • Modern bathroom with a sink, mirror, towel rack, and wicker basket. The space features a large window providing natural light and a sleek, contemporary design.
  • Modern residential building with large windows and balconies, surrounded by landscaped greenery and pathways.
1 / 8
CHF 4'736.– Top
5 pièces118m² surface habitable
Chemin Jean-Jacques-Asper 25, 1256 Troinex

Spacieux appartement de 5 pièces neuf à Troinex

Découvrez ce magnifique appartement de 5 pièces situé au rez-de-chaussée d’une résidence moderne construite en 2025, au cœur du charmant village de Troinex, dans le canton de Genève. Avec ses 118 m² de surface habitable, cet appartement offre un cadre de vie spacieux et confortable, idéal pour les familles.L’appartement dispose de 2 chambres à coucher, de 2 salles de bains ainsi que d’une chambre/suite avec son propre dressing et sa salle de bains privative, offrant ainsi un espace particulièrement confortable et fonctionnel.L’appartement dispose des caractéristiques suivantes :Balcon : Un espace extérieur agréable pour profiter des beaux jours ensoleillés.Parking : Deux places de parking couvertes sont comprises dans le prix de location.Ascenseur : Un accès facilité pour tous les résidents.Animaux acceptés : Vos compagnons à quatre pattes sont les bienvenus.Adapté aux enfants : Un environnement parfait pour les familles avec enfants.Situation idéale : Cet appartement bénéficie d’un environnement calme et paisible, aussi bien le jour que la nuit. L’ensoleillement y est généreux en été, ce qui rend le cadre de vie particulièrement agréable. L’arrêt de bus Les Crêts est accessible en seulement 4 minutes à pied, facilitant vos déplacements quotidiens. L’École Primaire de Troinex se trouve à 10 minutes à pied, un atout majeur pour les familles.Pour toute information complémentaire ou pour organiser une visite, n’hésitez pas à me contacter par message. Je me ferai un plaisir de vous renseigner et de vous faire découvrir l’appartement.

Durée du trajet
-
  • Two-story house with a modern balcony and large windows, surrounded by lush greenery and trees.
  • Hallway with patterned tiles, a wooden bench, and an open doorway leading to a tiled bathroom with a bathtub and shower area.
  • Hallway with patterned tile floor, white walls, and a small wooden stool on the right side.
  • Balcony with white cabinet, large window, and patterned tile floor.
  • Modern kitchen with white cabinets, black countertop, stainless steel sink, and dishwasher. The floor features a patterned tile design.
  • Modern kitchen with white cabinets, black countertop, and a built-in oven. The floor features a patterned tile design.
  • Empty room with light wooden flooring, white walls, large windows, and a sliding glass door leading to a balcony.
  • Empty room with wooden flooring, white walls, and a large open sliding door leading to a balcony area.
  • Modern balcony with metal railings, tiled floor, and a view of a forested area and contemporary buildings.
  • Empty room with light grey carpet, white walls, and large windows with white frames. A white radiator is visible on the right side.
  • Empty room with wooden flooring, white walls, and three windows offering views of greenery and a building. A radiator is visible on one wall.
  • Empty room with light wooden flooring, white walls, and two large windows offering a view of the surrounding area and a building labeled "TOR 4". A white radiator is visible on the left side.
  • Modern bathroom with a white sink, chrome faucet, and a large mirror with built-in lighting. Three clear cups are placed on the sink counter.
  • Bathtub with a faucet, handrail, radiator, and window in a tiled bathroom.
1 / 14
CHF 1'600.– Top
4.5 pièces100m² surface habitable
Lindenhofstr. 3, 9126 Necker

Appartement de charme lumineux 4.5 pièces avec balcon à Necker

Bienvenue dans cet appartement entretenu, lumineux et fraîchement rénové de 4.5 pièces au deuxième étage d'un immeuble de charme (4 unités d'habitation) au Lindenhofstr. 3 à Necker (9126). Avec une surface habitable spacieuse de 100 m² et un balcon, cet appartement offre tout ce que votre cœur désire – disponible immédiatement !L'appartement offre : • 4.5 pièces spacieuses : Beaucoup d'espace pour les familles ou les personnes qui apprécient l'espace pour vivre et travailler. Beaucoup d'espace de stockage disponible • Balcon : Profitez du balcon ensoleillé et des environs de Necker. • Charme de l'ancien bâtiment : Détails charmants et confort moderne grâce à la rénovation de 2026 (nouvelle cuisine, etc.) • Place de parking : Une place de parking est incluse dans le loyer, d'autres peuvent être louées • Frais supplémentaires : inclus • La buanderie peut être louée en plus Emplacement et environnement : L'appartement est situé dans un environnement calme – tant pendant la journée que la nuit, il y a un silence agréable. L'arrêt de bus Necker Grütli (à seulement 3 minutes à pied) est à proximité, offrant une bonne connexion à la région. Le train est également à proximité et offre une connexion pratique. Le centre scolaire de Necker est également à seulement 3 minutes à pied – idéal pour les familles avec des enfants. Un fleuve à proximité complète le sentiment de vie naturelle.Cet appartement combine le charme de l'ancien bâtiment avec le confort de vie moderne dans un emplacement idyllique et calme dans le canton de Saint-Gall. Un véritable foyer pour tous ceux qui veulent profiter de la vie rurale à fond. Nous nous réjouissons de votre contact !

Durée du trajet
-
1 / 8
  • Place de parc
  • Adapté aux enfants
  • Quartier calme
CHF 1'650.– Top
3 pièces
Moosstrasse 81, 4715 Herbetswil

Charmant appartement 3 pièces à Herbetswil – disponible immédiatement

Bienvenue dans cet appartement 3 pièces bien entretenu au premier étage d'une charmante maison de 1919, qui a été rénovée avec amour en 2022. L'appartement est situé au Moosstrasse 81 dans la commune idyllique d'Herbetswil et est disponible à la location immédiatement.L'appartement offre : • Pièces lumineuses : Plusieurs fenêtres laissent entrer beaucoup de lumière du jour et offrent une vue charmante sur les toits en tuiles environnants. • Parquets en bois : Les pièces disposent de parquets en bois bien entretenus, qui créent une atmosphère chaleureuse et accueillante. • Salle de bain : Une salle de bain pratique avec des carrelages beige, douche, toilettes et lavabo avec miroir. • Couloir lumineux : Un hall d'entrée spacieux avec un sol en carrelage et des murs blancs relie les différentes pièces. • Lave-vaisselle : Un lave-vaisselle est disponible pour un confort supplémentaire dans la vie quotidienne. • Place de parking : Une place de parking est disponible. Autres atouts : • Emplacement calme : L'appartement est situé dans un environnement très calme – tant pendant la journée que la nuit. • Ensoleillé en été : L'appartement bénéficie de beaucoup de lumière du soleil en été. • Convient aux enfants : L'appartement est idéal pour les familles avec des enfants. • Fumer autorisé : Il est permis de fumer dans l'appartement. Emplacement et environnement : L'appartement est situé dans la commune pittoresque d'Herbetswil et offre une atmosphère de vie rurale calme. L'arrêt de bus Herbetswil Dorf est à seulement 2 minutes à pied et assure une bonne connexion avec la région. L'école de la Rickenbachstrasse est à seulement 5 minutes à pied – idéal pour les familles avec des enfants scolarisés.Cet appartement charmant combine le caractère historique avec le confort moderne et offre une oasis calme dans la campagne de Solothurn. Profitez de l'occasion et faites de cet appartement votre nouveau chez-vous !

  • Place de parc
  • Adapté aux enfants
  • Quartier calme
Durée du trajet
-
  • Wood floor, sliding glass doors, table, couch, chairs, center table, vase, art frame
  • Floor plan of a 5.5-room apartment on the first upper floor, including three bedrooms, two bathrooms, a kitchen, a living/dining area, a home office, and a balcony.
  • Empty room, hardwood floors, white cabinets, modern kitchen with black countertops, sliding glass door to balcony
  • large sliding doors, balcony, wooden floor, white walls, open kitchen
  • large room, wooden floors, sliding doors, balcony, country views
  • Empty hallway, hardwood floors, white walls, recessed lighting
  • Modern utility room with white tiled flooring, two stacked washing machines, a white toilet, and a window.
  • Modern, minimalist bathroom with green-tiled walls, black floor tiles, white vanity, glass shower enclosure, and overhead LED lighting
  • Three-story building with brown facade, windows, and balconies with yellow awnings. Shrubbery and plants in front.
  • multi-story building, brown exterior, multiple balconies, glass doors, outdoor seating area
  • multi-story building, balconies, car parked in front
  • 2 story wood house, white windows, balcony, car parked
  • modern house, brown and white facade, garage, many large windows, green lawn, 2 cars parked
  • Fields with various crops, wooded hillsides, clear blue sky, distant mountains
  • Wooden sauna with white lining, open door, wooden bench, yellow wall, black rug, white curtain
  • wooden sauna, wooden bench seats, steam heater on wall
1 / 18
CHF 3'570.– Top
5.5 pièces140m² surface habitable
Schwandenstrasse 33, 3098 Köniz

Appartement de jardin de rêve de 5½ pièces à Köniz près de Berne | Première occupation

Appartement de jardin exclusif de 5½ pièces – vie urbaine dans un environnement vert (première occupation)Bienvenue dans votre oasis personnelle.Cet appartement de jardin exceptionnel de 5½ pièces combine un espace de vie spacieux, une architecture de haute qualité et une construction durable avec un environnement calme et naturel. Le bâtiment en bois Minergie-A moderne crée un climat de pièce agréable et un sentiment de vie sain.Vous pouvez vous attendre à un foyer qui combine la qualité de vie, le confort et la durabilité d'une manière spéciale.Vos avantages résidentiels en un coup d'œil • Plan d'étage spacieux et de haute qualité dans la norme des propriétaires occupants • Grand jardin • Grande terrasse avec accès direct au jardin • Emplacement ensoleillé et calme avec belle vue • Climat de pièce sain grâce à la construction durable en bois • Parquet en chêne noble dans toutes les pièces de vie et de nuit • Branchement d'eau de pluie pour l'irrigation du jardin respectueuse de l'environnement • Toilettes pour invités séparées • Tour de buanderie privée avec machine à laver et sèche-linge • Grand compartiment de cave privé • Sauna utilisable en commun • Environnement conçu de haute qualité avec plantes, arbres et fontaine privés indigènes • Alimentation en chaleur durable grâce à un système de chauffage à copeaux de bois provenant de la ferme voisine

Durée du trajet
-
  • A narrow hallway with dark tiled flooring, white walls, and several doors leading to other rooms. A mirror and coat rack are visible on the left, and a guitar and bench are on the right.
  • Bright hallway with wooden flooring, large windows, and a view of adjacent rooms. Features a clock on the wall and a small cabinet with books and decorative items.
  • Modern living room with wooden flooring, large windows with blinds, a black sectional sofa, a small side table, a dog bed, and a plant near the window.
  • Modern kitchen with light yellow cabinets, dark tiled floor, induction cooktop, and various appliances including a dishwasher and sink.
  • Bright dining area with wooden table, black chairs, and a fan near the window with blinds.
  • Wooden table and chairs on a stone patio under a covered area, surrounded by greenery and a small shed.
  • Garden with a trampoline, various plants, and flowers, surrounded by trees and a pathway.
  • Balcony with a striped awning, concrete floor, wooden railing, and a single wooden chair.
  • Balcony with a concrete planter box filled with yellow flowers and shrubs, overlooking a residential area with houses and trees.
  • A modern living room with wooden flooring, a colorful square-patterned rug, a grey sofa, a beanie chair, a treadmill, a desk with two screens, and a hanging lamp.
  • A narrow hallway with wooden flooring, white walls, and a bookshelf filled with books on the left side. A framed picture hangs on the wall, and a small table with a fan and books is visible on the right.
  • A well-lit bedroom with a colorful bedspread, a wooden floor, a desk with a chair, a wardrobe, a hanging lamp, and various decorations including a world map and picture frames.
  • Cozy bedroom with wooden flooring, a single bed with a colorful duvet, a nightstand with a lamp, a green rug, and several picture frames on the wall.
  • Bedroom with wooden floor, bed with blue bedding, pillow, and a closet with mirrored doors.
  • Modern bathroom with a white sink, toilet, glass-enclosed shower, wooden cabinet, and various toiletries on the counter.
  • Bright bathroom with yellow tiled floor, white tiled walls, a double sink vanity with cabinets, a bathtub, a mirror, and a toilet. The space includes a towel on the floor and various toiletries on the sink counter.
  • A narrow hallway with wooden shelves on one side, containing various items such as boxes, a refrigerator, and a drum. The floor is green, and there is a dark rug in the center.
  • Empty room with white built-in wardrobes, dark tiled floor, and exposed beams on the ceiling.
  • Laundry room with washing machine, table, chair, shelf, and basket.
1 / 19
CHF 3'850.– Top
5.5 pièces160m² surface habitable
Melchior Hirzel-Weg 14, 8910 Affoltern am Albis

Spacious 5.5-Room Family Home in Affoltern am Albis – Available from October 2026

***DE***Wir suchen per Oktober 2026 (oder nach Vereinbarung) eine neue Mieterin bzw. einen neuen Mieter für unser schönes und geräumiges 5.5-Zimmer-Haus.Das Haus verfügt über 4 Schlafzimmer, 2 Badezimmer und 2 separate WCs, mit Einbauschränken in allen Zimmern; einen grosszügigen Eingangsbereich; einen geräumigen, voll ausgestatteten Wohn-Ess-Küchenbereich; eine Terrasse mit Blick über die Stadt und die umliegende Landschaft; sowie einen grossen Garten mit überdachtem Sitzplatz. Zusätzlich gibt es eine geräumige Vorratskammer, einen Waschraum und eine Tiefgarage.Affoltern am Albis ist eine kleine Stadt mit allen Annehmlichkeiten und liegt verkehrsgünstig zwischen Zug und Zürich (20–30 Minuten mit dem Zug). Primar- und Sekundarschulen sind 5–10 Gehminuten entfernt, ebenso wie Migros, Coop und Aldi. Zudem liegt das Haus in kurzer Distanz zur Landschaft/Natur.***EN***We are seeking a new tenant as of October 2026 (or per agreement) for our beautiful and spacious 5.5 room house.The house has 4 bedrooms, 2 bathrooms and 2 toilets, with fitted wardrobes throughout; a large entrance; a spacious fully-equipped kitchen - dining room - living room area; a terrace overlooking the town and countryside; a large garden with a covered area. Additionally, there is a spacious pantry, laundry room and underground garage. Affoltern am Albis is a small town with all amenities, within easy commute of both Zug and Zurich (20-30 minutes by train). Primary and secondary schools are within 5-10 minutes walk, as are Migros, Coop and Aldi. The house is also within short distance from the countryside.

Durée du trajet
-
  • Aerial view of a residential neighborhood with multiple houses, some featuring solar panels on their roofs, surrounded by greenery and vineyards.
  • Modern two-story residential building with white facade, brown accents, and large windows. Features include a raised ground floor, a small balcony, and a landscaped garden area with a pathway.
  • A modern multi-story residential building with balconies, surrounded by greenery and a parking area.
  • Floor plan of a residential complex showing three houses (HAUS 1, HAUS 2, HAUS 3) with labeled rooms and outdoor spaces.
  • Floor plan of a residential unit featuring a living/dining/kitchen area, two bedrooms, two bathrooms, a terrace, and an entrance hall.
  • Modern living and dining area with light wooden flooring, large windows, pendant lights, a grey sofa, a brown leather armchair, a dark coffee table with a vase of white flowers, and a dining table with four blue chairs.
  • Bright, modern living and dining area with large windows, white walls, and light-colored furniture including a sofa, coffee table, dining table, and chairs. Decor includes vases, books, and a potted plant.
  • Modern balcony with large sliding glass doors leading to a well-furnished living space. Features include a seating area with wicker chairs and a coffee table, small tables with decorative items, and indoor dining area visible through the glass.
1 / 8
CHF 2'750.– Top
3.5 pièces101m² surface habitable
Bollebärg 19, 8197 Rafz

Premier occupation d'un immeuble neuf à Rafz – 3,5 pièces, 101 m² et grande terrasse couverte

Vivre de manière moderne, profiter de la paix, être bien connecté. À Am Bollebärg 19 à 8197 Rafz, un appartement de 3,5 pièces dans un immeuble neuf au rez-de-chaussée vous attend à partir du 1er décembre 2026. Sur environ 101,2 m², il combine un espace de vie spacieux, une architecture moderne et un équipement de haute qualité avec un emplacement calme et naturel. L'appartement est situé dans un complexe immobilier neuf avec trois maisons multifamiliales. Les grandes fenêtres et la conception de pièces ouvertes créent une atmosphère de vie lumineuse et agréable. L'appartement en un coup d'œil • 3,5 pièces, environ 101,2 m², rez-de-chaussée • Nouveau bâtiment 2026 / premier occupation • Espace de vie/salle à manger spacieux avec cuisine ouverte • Cuisine de haute qualité avec appareils V-ZUG et cuisinière à induction BORA • Salle de bain avec douche/WC plus WC invité séparé • Chambre à coucher séparée avec porte coulissante • Environ 24,7 m² de terrasse couverte avec stores en tissu électriques • Parquet en chêne clair dans toutes les pièces de vie et de nuit • Buanderie privée avec lave-linge et sèche-linge • Chauffage par le sol avec énergie géothermique et refroidissement passif pour l'été • Appartement sans obstacle, ascenseur • Salle de stockage privée, environ 8,3 m², avec connexion d'eau chaude • Deux places de parking souterrain EV-ready disponibles sur demande Cuisine de haute qualité et équipement moderne Confort de vie énergétiquement efficace Le chauffage par le sol utilise l'énergie géothermique ; en été, le refroidissement passif intégré assure un climat de pièce agréable. La propriété combine le confort de vie avec la technologie de bâtiment moderne, énergétiquement efficace et respectueuse des ressources. 24,7 m² de terrasse – un salon de jardin supplémentaire Le point fort est la terrasse d'environ 24,7 m², entièrement couverte. Les stores en tissu électriques offrent une protection contre le soleil, la vue et les intempéries pour une utilisation flexible. Que ce soit une table à manger, un salon ou un espace de retraite – un espace de vie de haute qualité est créé à l'extérieur. Vivre au calme et dans la nature La propriété est située dans un quartier calme de maisons unifamiliales, sans bruit de circulation et à proximité de la nature. À quelques minutes à pied, vous pouvez rejoindre le centre historique du village avec ses maisons à colombages et diverses installations commerciales. L'arrêt de bus est à environ 8 minutes à pied ; de là, il faut environ 3 minutes pour rejoindre la gare de Rafz. Rafz – un endroit où il fait bon vivre au cœur du Rafzerfeld Rafz combine le charme de village, la communauté et la qualité de vie. Les vignobles, les champs et les forêts offrent de nombreuses possibilités de loisirs et de détente. Les jardins d'enfants, les écoles, les médecins, les installations commerciales, les équipements de loisirs et la piscine extérieure sont situés directement dans le village. Une offre diverse de clubs, de culture et de sports complète la vie du village. Bülach, l'aéroport de Zurich, Winterthour, Zurich et Schaffhouse sont facilement accessibles ; le S-Bahn circule à intervalles de demi-heure vers les centres environnants. Vous pouvez ainsi profiter de la vie à la campagne avec une bonne infrastructure et une accessibilité. Stationnement et mobilité électrique Disponible à la location séparée : • Place de parking souterrain standard : CHF 130.– / mois • Place de parking souterrain plus grande : CHF 150.– / mois Les deux places sont EV-ready ; une borne de recharge n'est pas actuellement installée. Remarque sur l'accessibilité sans obstacle L'appartement et les accès sont largement sans obstacle. Cependant, l'accessibilité sans obstacle pour les fauteuils roulants ne peut être garantie en raison de la porte de salle de bain d'environ 78 cm de large. Contact Nous nous réjouissons de votre contact pour des visites, des questions ou des informations supplémentaires. Téléphone : 078 7143 45 85 Courriel : bollebaerg19@gmail.com Pas d'appels de courtiers ou de publicité, s'il vous plaît. Remarque sur les images Les images sont en partie des images de référence ou des visualisations. Les matériaux, l'exécution et l'état réel peuvent varier. L'exécution de construction définitive et les documents contractuels sont contraignants.

Durée du trajet
-
  • Multi-story residential building with balconies, red railings, and snow-covered ground.
1 / 7
CHF 2'150.– Top
3 pièces69m² surface habitable
Erligatterweg 12, 8038 Zürich

Charmant appartement 3 pièces dans un immeuble ancien avec balcon à Zurich-Wollishofen

Bienvenue dans cet appartement 3 pièces bien entretenu au rez-de-chaussée d'un immeuble ancien de 1955, qui a été soigneusement rénové en 2010. Avec une surface habitable de 69 m² et un balcon privatif, cet appartement offre un foyer chaleureux dans le quartier populaire de Wollishofen à Zurich – disponible immédiatement.L'appartement offre : • Pièces à vivre lumineuses : Grâce à l'emplacement ensoleillé – notamment en été – vous pouvez profiter d'une grande quantité de lumière naturelle dans votre nouvel appartement. • Balcon privatif : Idéal pour se détendre et profiter de l'environnement calme. • Charme de l'immeuble ancien : Architecture caractéristique combinée avec le confort moderne grâce à la rénovation de 2010. • Emplacement calme : L'appartement est agréablement calme – tant pendant la journée que la nuit. Emplacement et environnement : L'appartement est situé dans un excellent emplacement à Zurich-Wollishofen, à proximité immédiate du lac de Zurich. L'arrêt de bus Neubühl est à seulement 3 minutes à pied, l'arrêt de tram Wollishoferplatz est accessible à pied en 8 minutes. Pour les besoins quotidiens, un supermarché VOI est disponible à 5 minutes à pied, et la pharmacie Amavita est accessible en 8 minutes. Les familles apprécient la proximité immédiate de la maison scolaire Neubühl, qui est à seulement 2 minutes à pied.Cet appartement de charme dans un immeuble ancien combine calme, emplacement ensoleillé et infrastructure excellente – un foyer idéal pour les couples ou les petites familles (pas de célibataires) qui veulent profiter du meilleur de la vie urbaine zurichoise. Organisez une visite dès aujourd'hui !

Durée du trajet
-
  • Open-plan living and dining area with wooden flooring, grey sectional sofa, coffee table, dining table with chairs, modern kitchen, pendant light, shelves with photos and decor, and large windows offering a view.
  • Modern dining room with a wooden dining table, black chairs, a sofa, a television mounted on a stone wall, large windows with white curtains, and decorative items including a picture frame and a shelf with bottles.
  • Modern living room with wooden flooring, grey sectional sofa, coffee table, floor lamp, and staircase leading to an upper level.
  • Open-plan kitchen and dining area with wooden flooring, white cabinets, a large wooden dining table with black chairs, and a view of a balcony with outdoor seating.
  • Modern kitchen with white cabinets, stainless steel handles, and a black countertop. Appliances include a refrigerator, oven, mixer, toaster, and coffee maker.
  • Bright hallway with wooden flooring, recessed ceiling lights, and a small wooden console table with hooks for keys and leashes. Photos and decorations are displayed on the walls.
  • A modern hallway with light wooden flooring, white walls, and recessed ceiling lighting. Features include a staircase on the left, a small console table with a decorative item, and a framed picture on the wall.
  • A narrow, modern hallway with wooden stairs, white walls, and framed artwork. The ceiling has recessed lighting, and the floor is wooden.
  • Cozy bedroom with wooden flooring, a large bed with multiple pillows, a nightstand, a plant, and decorative dreamcatchers.
  • A modern, well-lit room with a black sofa, a wooden desk with a chair, a screen, and a small white table with a cup. The room features a wooden floor and white walls.
  • Modern bathroom with a large sink, mirror, bathtub, toilet, and a small plant on a white shelf. The room features wooden flooring, white tiles, and a black rug in front of the bathtub.
  • Modern bathroom with a white sink, chrome faucet, toilet, glass-enclosed shower, wooden shelves with towels, and a small decorative rug.
  • Modern bathroom with a stacked washer and dryer, tiled walls, wooden floor, and a small rug.
  • Balcony with a view of mountains, featuring a grey sectional sofa, coffee table, wooden table, and hanging baskets with flowers.
  • Balcony with a grey sectional sofa, coffee table, wooden table, rug, lantern, and flower pots, overlooking a scenic mountain view.
  • A picturesque mountain valley with a winding road, scattered houses, and lush green meadows surrounded by towering peaks.
  • Aerial view of a small village nestled in a green valley surrounded by mountains. The village features several houses with varied architectural styles, a central road, and a restaurant with outdoor seating. The landscape is lush with trees and grass, and
  • Floor plan of a 4.5-room maisonette apartment, second and attic floors, with living/dining area, bedrooms, bathrooms, and balcony.
1 / 18
CHF 2'660.– Top
4.5 pièces122m² surface habitable
Dorfstrasse 40, 6377 Seelisberg

Maisonette exclusive de 4,5 pièces | 122 m² | Loggia | Vue sur la montagne

Dans un endroit calme et ensoleillé à Seelisberg, cette maisonette de 4,5 pièces de haute qualité avec 122 m² d'espace de vie, une loggia spacieuse et une vue magnifique sur le Niederbauen vous attend.Disponible à partir du 1er janvier 2027 ou sur accord.L'aménagement intérieur de haute qualité en norme propriétaire-occupant, la répartition des pièces bien pensée et les pièces lumineuses créent une atmosphère de vie spéciale. Les deux niveaux d'habitation donnent à l'appartement un sentiment d'espace particulièrement généreux.Un point fort est la loggia de 13 m² avec protection contre le vent et la vue. Grâce à l'orientation sud-ouest, vous pouvez profiter du soleil de l'après-midi et du soir ainsi que d'une vue magnifique sur le Niederbauen et le monde montagnard environnant.L'arrêt de bus est à seulement 20 mètres de la propriété. Les commerces, l'école et le jardin d'enfants sont accessibles en quelques minutes. Directement à côté de la propriété, il y a également le sentier de randonnée de Tannwald avec une vue magnifique et un parc de jeux. De nombreuses possibilités de promenade, de randonnée et de loisirs sont situées à proximité immédiate.✨ Points forts✓ 122 m² d'espace de vie net sur deux étages (maisonette)✓ Loggia couverte de 13 m² avec protection contre le vent et la vue ✓ Vue magnifique sur le Niederbauen ✓ Soleil de l'après-midi et du soir ✓ Aménagement intérieur de haute qualité en norme propriétaire-occupant✓ Un emplacement de parking dans le garage inclus✓ Un deuxième emplacement de parking peut être loué en plus✓ Année de construction 2018 – état exceptionnellement bien entretenu ✓ Deux salles de bains modernes ✓ Lave-linge et sèche-linge propres dans l'appartement ✓ Chauffage au sol confortable ✓ Stores électriques ✓ Lucarne électrique avec ombrage ✓ Moustiquaires dans les chambres et sur la loggia ✓ Ascenseur avec accès direct au garage souterrain et au sous-sol ✓ Compartiment de sous-sol d'environ 11 m² ✓ Possibilité d'achat d'électricité solaire à bas prix (facturation directe par EWA) ✓ Préparation pour une station de recharge pour véhicules électriques ✓ Arrêt de bus à proximité immédiate (environ 20 m) ✓ Espaces de parking pour visiteurs disponibles✓ Appartement loué non meublé

Durée du trajet
-
  • Two-story house with a garage, white and black exterior, and a small garden area with a bench and flower pot.
  • Staircase with brown tiled steps and a wooden handrail, leading to a closed wooden door at the top.
  • Empty hallway with light wooden flooring, white walls, and large glass doors leading outside.
  • Empty room with light wooden flooring and white walls, featuring a doorway leading to another room.
  • Bright, modern kitchen with white cabinets, wooden countertops, tiled floor, and a small seating area with a table and bench.
  • Modern kitchen with white cabinets, wooden countertops, tiled floor, and stainless steel appliances including an oven, microwave, and sink.
  • Empty room with tiled floor, white walls, and a wooden door with glass panels. The room is connected to a kitchen area with white cabinets, a microwave, and an oven.
  • Bathroom with beige tiled walls, brown tiled floor, toilet, sink, and white cabinets.
  • Modern hallway with wooden staircase, white walls, and natural light from skylights.
  • Empty room with tiled floor, white walls, wooden door, and a window with a view. The ceiling is slanted with wooden beams.
  • Empty room with wooden flooring and white walls, featuring a skylight window and a radiator on one wall.
  • A small, modern bedroom with wooden flooring, a slatted bed frame, a nightstand with a lamp, and a wooden chair.
  • Bathroom with a bathtub, toilet, tiled walls, and a window with blinds. Includes a radiator and a mop.
  • Modern bathroom with a glass-enclosed shower, a white sink with a mirror, and a wooden door.
  • Hallway with tiled floor, wooden staircase, and a small rug at the bottom of the stairs.
  • Empty hallway with tiled floor, white walls, two wooden doors, a window, and a radiator.
  • A narrow hallway with tiled flooring, wooden shelves on the left, and exposed pipes and a water heater on the right.
  • Empty room with tiled floor, wooden cabinet, and a small table near the window. No furniture or personal items present.
  • Empty room with tiled floor, wooden door, window, and a small counter with sink. No furniture or appliances present.
  • A hallway with a wooden door on the left and a staircase leading upwards on the right, featuring tiled flooring and white walls.
  • A narrow hallway with tiled floor, white walls, and a wooden door on the left. A staircase with wooden handrails is visible on the right.
1 / 21
CHF 1'900.– Top
3.5 pièces110m² surface habitable
Schemelackerweg 6, 4226 Breitenbach

Appartement spacieux 3.5 pièces avec terrasse à Breitenbach

Bienvenue dans cet appartement bien entretenu de 3,5 pièces au calme Schemelackerweg 6 à Breitenbach (SO). L'appartement est situé dans une maison à deux étages avec une façade blanche et noire, et un petit jardin charmant – un véritable chez-soi pour se sentir bien.Avec une surface habitable généreuse de 110 m², cet appartement à louer offre beaucoup d'espace pour le confort et la qualité de vie. Le bâtiment a été construit en 1988 et sera entièrement rénové d'ici 2026 – vous bénéficiez ainsi d'un standard de vie moderne dans un quartier établi.L'appartement offre, entre autres: • Terrasse: Idéale pour se détendre, notamment pendant les mois d'été ensoleillés. • Parking: Un espace de parking est disponible – pratique et confortable. • Lave-linge: Pour un maximum de confort de vie directement dans l'appartement. • Emplacement calme: Jour et nuit, il y a un silence agréable – parfait pour se reposer. Emplacement et environnement: L'appartement est situé dans un quartier résidentiel calme de Breitenbach. L'arrêt de bus le plus proche Gien est à seulement 3 minutes à pied. Pour les besoins quotidiens, un supermarché Denner et le centre commercial Wydebhof avec une pharmacie sont disponibles à 10 minutes à pied.Cet appartement combine un espace de vie spacieux avec un environnement calme et naturel et est particulièrement adapté aux personnes seules ou à un couple âgé qui valorisent la paix et le confort. Sécurisez votre nouveau chez-vous dans le beau Schwarzbubenland maintenant !

Durée du trajet
-
  • Modern two-story white house with large garage, raised ground floor, and balcony terrace with greenery.
  • Modern open-plan living and dining area with a grey sofa, glass coffee table, dining table with chairs, kitchen island, pendant light, and decorative shelves.
  • Open-plan living and dining area with a modern kitchen, white cabinets, black countertops, a glass dining table with chairs, a white sofa, a fireplace, and decorative vases with flowers.
  • Modern living room with a white sofa, glass coffee table, fireplace, television, and decorative plants.
  • Bright bathroom with white walls, tiled floor, and a window. Features a stacked washing machine and dryer, a wicker basket with towels, a small potted plant on a cabinet, and a framed picture on the wall.
  • Modern bathroom with white tiles, bathtub, toilet, sink, and decorative plants. Features a large window with blinds and wicker baskets on the windowsill.
  • Cozy bedroom with a wooden bed, nightstand, lamp, and decorative plants. Features a green accent wall, a modern painting, and a hanging shelf with small decorative items.
  • Modern bedroom with a large bed, nightstand, chair, and decorative items including a vase with a rose and a framed picture on the wall.
  • Balcony with a dining table and chairs, overlooking a landscaped area with greenery and other buildings.
  • Balcony area with white railings, potted plants, and a green watering can on the ground.
  • Balcony with white railing, glass doors leading inside, surrounded by greenery and shrubs.
  • Clean, well-lit garage with a parked car, bicycles, and storage shelves with boxes and potted plants.
  • Floor plan showing a multi-room layout including entrance, kitchen, living area, bedrooms, bathrooms, and a balcony.
  • Floor plan showing a basement level with labeled areas including a garage, storage room, utility room, and heating room.
1 / 14
CHF 3'700.– Top
3.5 pièces113m² surface habitable
Kramenweg 18, 8645 Rapperswil-Jona

Appartement exclusif de 3,5 pièces avec grande terrasse ensoleillée à Rapperswil-Jona

Dans un quartier résidentiel attractif et calme à Jona, cet appartement terrassé spacieux de 3,5 pièces d'environ 113 m² d'espace de vie et d'un concept de pièces bien pensé vous attend.Le cœur de l'appartement est constitué par le grand espace de vie, de repas et de cuisine d'environ 50 m² avec accès direct à la grande terrasse ensoleillée de 30 m². Grâce à l'orientation sud, vous pouvez profiter de beaucoup de lumière et d'une belle vue sur les environs toute la journée.La chambre parentale et la deuxième chambre ont chacune leur propre balcon. Deux salles de bains, un local de stockage avec machine à laver et sèche-linge, un poêle suédois, un chauffage au sol et des stores électriques offrent un niveau élevé de confort de vie.L'appartement est accessible à la fois par un escalier extérieur et confortablement par ascenseur. L'appartement comprend également un garage double, un espace de stationnement extérieur, un atelier avec fenêtre et un cave naturel. La propriété dispose également d'un système photovoltaïque sur le toit plat verdoyant.Après une rénovation douce, cet appartement terrassé attractif sera disponible à partir du 1er décembre 2026. Une date de déménagement plus tardive ou plus précoce (à partir de la mi-novembre 2026) est possible par accord.L'appartement est situé dans un quartier résidentiel bien desservi à Rapperswil-Jona. La gare de bus de Feldli est à seulement 3 minutes à pied, et un supermarché Coop est à 4 minutes à pied. L'école primaire de Bollwies est à 5 minutes à pied, ce qui la rend idéale pour les familles. La gare de Jona est à environ 12 minutes à pied, et la Medbase Apotheke Jona est à 10 minutes à pied. La forêt et les zones de loisirs à proximité sont dans les environs immédiats et vous invitent à prendre des promenades, à pratiquer des activités sportives et à profiter d'heures de détente dans la nature.Points forts : • 113 m² d'espace de vie • 30 m² de terrasse ensoleillée et 2 balcons supplémentaires dans les chambres • Espace de vie/salle à manger lumineux avec cuisine ouverte • Salle de bains/WC et douche/WC • Garage double et espace de stationnement extérieur (ces derniers sont obligatoires à louer pour CHF 280.–/mois) • Atelier avec fenêtre et cave naturel • Quartier résidentiel calme avec belle vue, surplombant les collines environnantes et vue partielle sur le lac de Zurich Loyer net : CHF 3 250.–Garage double & espace de stationnement : CHF 280.–Frais supplémentaires (paiement anticipé) : CHF 450.–Loyer mensuel : CHF 3 980.–Intéressé ? Nous serons ravis de vous montrer cet appartement spécial lors d'une visite personnelle.

Durée du trajet
-
  • Bright bedroom with wooden floors, exposed wooden beams, a large bed with colorful bedding, a desk with a computer chair and screen, a nightstand with a lamp, and a small cabinet with plants and storage boxes.
  • Modern kitchen with white cabinets, wooden countertops, and stainless steel appliances including an oven, stove, and sink.
  • A furnished room with a desk setup, including a chair, desk, multiple screens, keyboard, mouse, and a small cabinet. There is a colorful bedspread visible, a clock on the wall, and a plant on the desk.
  • The image shows a furnished room with a small kitchen area. Visible objects include a table, oven, fridge, cupboards, a stool, a lamp, bottles, and a plant. The room has exposed wooden beams on the ceiling and a carpeted floor.
  • Bathroom with a sink, mirror, washing machine, and a small towel rack. A decorative plant is placed on the wall.
  • Cozy living room with exposed wooden beams, a grey sectional sofa, coffee table, TV, bookshelf, and a small seating area with a chair and table.
  • Bathroom with a washing machine, dishwasher, sink, bathtub, mirror, and a plant in the corner.
  • Living room with exposed wooden beams, a grey sectional sofa, a coffee table, a TV stand, a small wooden table, a leather chair, and a green rug.
  • Empty room with wooden flooring, white walls, and exposed wooden ceiling beams. An open doorway leads to another space.
  • Empty hallway with wooden flooring, white walls, and a large window at the end. Exposed wooden beams on the ceiling and a radiator on one wall.
  • A narrow hallway with wooden flooring and light-colored walls, featuring a telephone on the left and a partially open door leading to a bathroom with a sink and bathtub visible.
  • Two-story house with light green siding, multiple windows, and a raised ground floor entrance with steps.
  • Empty attic room with wooden floors, exposed wooden beams, and large windows offering views of neighboring buildings.
  • Modern kitchen with white cabinets, stainless steel appliances, and a stone backsplash. Features include a refrigerator, oven, sink, and faucet.
1 / 14
CHF 1'190.– Top
3.5 pièces60m² surface habitable
Sandstrasse 7, 8750 Glarus

Appartement de charme de 3,5 pièces dans un immeuble ancien à Glarus – disponible immédiatement

Recherche d'un sous-locataire pour un appartement de charme dans un immeuble ancien à Glarus. Disponible à partir du 01.10.2026 ou 01.11.2026.Découvrez cet appartement cosy de 3,5 pièces au 2e étage d'un immeuble ancien charmant situé Sandstrasse 7 à Glarus. Avec une surface habitable d'environ 60 m², cet appartement calme offre tout ce dont vous avez besoin – idéal pour les personnes seules ou les couples qui recherchent quelque chose de spécial.L'appartement impressionne avec les points forts suivants : • Chambre à coucher lumineuse et salon cosy : Avec un sol en stratifié, des poutres en bois apparentes – une véritable atmosphère de bien-être. • Cuisine moderne : Équipée d'un grand espace de stockage, de placards, de plans de travail en bois, de four, de cuisinière, de réfrigérateur et d'évier avec lave-vaisselle. • Salle de bain avec baignoire : Salle de bain confortable avec lavabo, baignoire, miroir et une machine à laver et un sèche-linge séparés. • Couloir caractéristique : Hall d'entrée invitant avec un sol en bois et des murs clairs. • Pièce supplémentaire : Une autre pièce avec un sol en bois, des poutres apparentes et de grandes fenêtres – polyvalente en tant que bureau ou chambre d'ami. La fenêtre donne sur une rue calme sans circulation. • Charme de l'immeuble ancien : Les poutres en bois apparentes et les sols en bois confèrent à l'appartement un caractère unique et chaleureux. Emplacement et environnement :L'appartement est situé dans un quartier calme au cœur de Glarus. Grâce à l'infrastructure excellente, tous les équipements importants sont facilement accessibles à pied, et des places de parking sont disponibles à la location devant la maison ou autour de la maison de la ville de Glarus (zone blanche) • Arrêt de bus Rathaus : À seulement 1 minute à pied. • Gare de Glarus : Accessible en seulement 6 minutes à pied – idéal pour les navetteurs. • Milchzentrale Gössi GmbH (supermarché) : À seulement 3 minutes à pied. • Apotheke Glarus : Également à seulement 3 minutes à pied. • Bildungszentrum Gesundheit & Soziales Glarus : Accessible en 4 minutes à pied. L'appartement est calme et offre une atmosphère de vie agréable et détendue. La proximité du centre-ville et la bonne connexion aux transports en commun font de cet appartement un foyer idéal dans le canton pittoresque de Glarus.L'appartement est disponible à partir du 1er octobre 2026 ou sur accord – une occasion rare de vivre dans un immeuble ancien de charme avec beaucoup de caractèreN'hésitez pas à nous contacter pour une visite !

Durée du trajet
-

Propriétés suggérées sur base des résultats de ta recherche