25871 résultats - Immobilier à louer

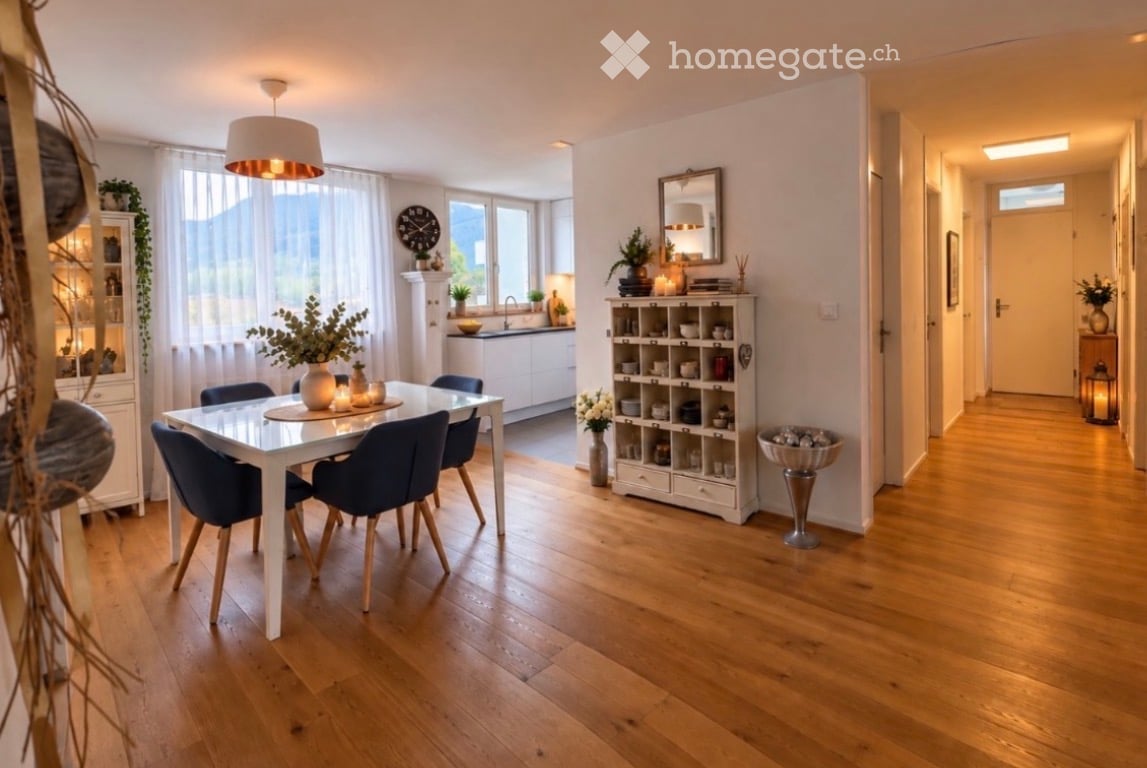
  • Modern dining room with a large wooden dining table, six chairs, a fireplace, a sofa, and a view of mountains through large windows.
  • A modern bedroom with a large bed, nightstands, lamps, a picture frame on the wall, a rug, and a plant in the corner. The room features wooden flooring and large windows with sheer curtains.
  • Cozy children's bedroom with a daybed, desk, storage unit, and decorative items. Features a view through large windows and a balcony.
  • Modern kitchen with a central island, black countertops, stainless steel appliances, and a scenic mountain view through large windows.
  • A small white house with a brown roof sits on a grassy field, surrounded by trees and distant mountains.
  • View of a cityscape at sunset with buildings, trees, and a communication tower in the distance.
  • Modern bathroom with a white bathtub, double sink vanity, large mirror, and teal towel. Features tiled walls and floor, and a small rug in front of the sink.
1 / 7
CHF 4'270.– Top
5.5 pièces205m² surface habitable
Blumenaustrasse 34, 8645 Jona
Appartement attique exclusif de 5,5 pièces avec vue imprenable sur le lac et les montagnes
Appartement attique exclusif de 5,5 pièces avec vue imprenable sur le lac et les montagnesCet appartement attique exceptionnel de 5,5 pièces avec une superficie habitable généreuse de 210 m² combine un style de vie élégant, des pièces lumineuses et une vue unique sur le lac de Zurich, le château de Rapperswil et le paysage montagnard impressionnant.L'appartement convainc par son plan d'étage bien pensé et ses terrasses ensoleillées qui créent un sentiment de vie spécial à tout moment de la journée. Le vaste salon et salle à manger avec cheminée à deux faces forme le cœur de l'appartement et crée un lien élégant entre les espaces de vie.Un autre point fort est la cuisine neuve et haut de gamme avec îlot de cuisine, qui sera complètement rénovée en septembre 2026, de sorte que l'appartement devrait être disponible à partir d'octobre 2026.L'appartement offre les points forts suivants : • Entrée spacieuse avec garde-robe et placards intégrés • Salon et salle à manger lumineux avec cheminée à deux faces • Cuisine haut de gamme avec îlot de cuisine (à installer en septembre 2026) et réduit • Chambre à coucher spacieuse avec dressing, salle de bain/douche/WC et terrasse privée • Trois chambres supplémentaires, dont deux avec galerie • Trois terrasses (32 m² / 18 m² / 13 m²) • Salle de stockage avec lave-linge et sèche-linge • Douche/WC et toilettes séparées pour les invités • Grand grenier rénové d'environ 35 m² • Compartiment de cave disponible • Deux places de parking souterrain disponibles en option (CHF 140.- par place/mois) Emplacement attractif avec des connexions optimalesL'appartement est situé dans un quartier familial et ensoleillé avec une haute valeur de loisirs. Les zones de loisirs environnantes invitent à se promener, à faire des tours à vélo et à pratiquer diverses activités de loisirs. Le lac de Zurich est accessible en un court laps de temps, et les écoles et les installations sportives sont également à proximité.La connexion de transport est idéale : • Gare de Blumenau : 1 minute à pied • Arrêt de bus de Grünfeld : 4 minutes à pied Une occasion rare pour tous ceux qui apprécient la vie spacieuse, la paix et une vue imprenable dans un emplacement de premier choix.Nous avons piqué votre intérêt ? Contactez-nous pour une visite sans engagement. Nous nous réjouissons de vous accueillir !

Durée du trajet
-
  • Modern two-story house with a flat roof, large windows, and a concrete garage entrance. The house is surrounded by lush greenery and trees, with a raised ground floor and steps leading up to the entrance.
  • Modern white house with large glass sliding doors, raised ground floor, and well-maintained garden with flowers and shrubs.
  • Modern two-story house with white exterior, large glass entrance, garage, and well-maintained garden.
  • A covered outdoor area with a brick pathway leading to a well-maintained lawn and garden, featuring trees, shrubs, and a small water fountain.
  • Well-maintained garden with a paved pathway, green lawn, trees, and a house in the background.
  • A paved pathway leads to a white building with multiple windows and a small entrance. The area is surrounded by greenery, including trees and shrubs.
  • Modern white house with flat roof, garage, and well-maintained garden.
  • Laundry room with a washing machine, sink, and small table, concrete floor, exposed pipes, and a window.
  • Empty basement room with concrete walls, a small window, and a water pipe with a faucet.
  • Underground bathroom with a tiled shower stall and a concrete bathtub, exposed pipes, and a concrete floor.
  • Floor plan showing a basement level with labeled areas including Waschküche (laundry room), Keller (basement), Vorraum (hallway), Luftschutz (air-raid shelter), Heizung (heating), and other utility spaces.
  • Floor plan of a house with multiple rooms including two bathrooms, a guest room, a children's room, a living space, a workspace, and a study.
  • Floor plan showing a kitchen, dining area, living room, work area, and bedroom. Includes a WC and a small storage area labeled 'CH'.
  • Modern bathroom with a white sink, chrome faucet, built-in cabinet, and a dark towel hanging on the wall.
  • A narrow hallway with wooden flooring, white walls, and a coat rack with hanging coats and shoes. A small shelf holds additional shoes and accessories.
  • Modern living room with dark wooden flooring, large windows with white curtains, two sofas, coffee table, floor lamp, television, and ottoman.
  • Modern living room with wooden flooring, large windows with white curtains, a round dining table with chairs, a grey sofa, and a floor lamp.
  • Modern living room with dark hardwood flooring, grey sofa, coffee table, potted plant, and flat-screen TV mounted on the wall.
  • Modern kitchen with white cabinets, dark countertops, and wooden flooring. Features a sink, dishwasher, and coffee maker on the counter.
  • Modern kitchen with white cabinets, dark countertops, and a large window offering a view of greenery. Features include a sink, faucet, drawers, and a coffee maker on the counter.
  • Modern kitchen with white cabinets, dark countertops, and wooden flooring. Features include a sink, oven, coffee maker, and a bottle on the counter.
  • Modern bathroom with dark tiled floor, white toilet, wooden sink cabinet, bathtub, and large window with blinds.
  • Bright hallway with wooden flooring, white walls, and a coat rack with jackets. A large mirror is placed on the right wall, and a balcony is visible at the end of the hallway.
  • Modern bedroom with a large bed, white bedding, a nightstand with a lamp, and a mirror on the wall. The room features light-colored walls, wooden flooring, and a large window with curtains.
  • Empty room with wooden flooring and white walls, featuring a white railing and a small black robotic vacuum cleaner on the floor.
  • Modern, open-concept living space with a dark grey sofa, a small round table with chairs, a potted plant, and a floor lamp near the window with white blinds. The room features wooden flooring and a raised platform with a railing.
  • Empty room with wooden flooring and white walls, featuring a ceiling light fixture and a partially visible door frame.
  • Empty hallway with wooden flooring and white walls, leading to an open area with a white partition.
  • Minimalist bedroom with a single bed, light grey bedding, wooden flooring, and dark curtains on the windows.
  • Modern bedroom with a grey bed frame, white bedding, wooden flooring, and a large mirror on the wall.
  • Modern bathroom with double sink vanity, large mirror, toilet, and walk-in shower with glass enclosure.
  • Modern bathroom with dark tiled floor, white sink with wooden cabinet, mirror, toilet, and glass-enclosed shower with a modern showerhead.
  • Bright bedroom with wooden flooring, a grey bed with white pillows and a blanket, and large windows with dark curtains.
  • A narrow staircase with wooden steps and a white handrail, leading up to a landing area. The walls are painted white, and the floor is made of polished wood.
1 / 34
CHF 5'900.– Top
5.5 pièces169m² surface habitable
Im Fasnachtbuck 18, 8602 Wangen b. Dübendorf

Maison unifamiliale à Wangen-Brüttisellen

La maison est située dans un endroit ensoleillé et calme. Elle a été construite en 1974 par l'architecte renommé Paul Steger à l'époque. Les grands alentours sont particulièrement adaptés aux locataires qui aiment la nature et le jardinage.La maison a été rénovée l'année dernière comme suit :· Toutes les toilettes et salles de bains ont été renouvelées· Tous les planchers ont été renouvelés et le parquet dans la zone de vie a été poncé/huilé· Les appareils de cuisine sont tous en très bon état et ont été partiellement remplacés· La maison à l'intérieur a été complètement peinteIl est important de noter que les chambres d'enfants à l'étage avec 10,5 m² et 7 m² sont très petites. Sur le plan du rez-de-chaussée, un bureau est esquissé. Cependant, ce n'est qu'une option. Actuellement, la pièce entière est ouverte, sans partitions. En conséquence, la maison à l'étage comporte 3 pièces closes et deux salles de bains. Le rez-de-chaussée est très spacieux avec un très grand salon et salle à manger, une cuisine semi-ouverte et des toilettes pour les invités. Accès direct à la terrasse couverte et au jardin.Le sous-sol n'a pas été modifié, mais il est très grand et peut être utilisé comme salle de stockage, salle de hobby ou salle de fitness.Le garage n'est pas connecté à la maison et offre de la place pour une voiture. La cour avant peut également être utilisée comme espace de stationnement.

Durée du trajet
-

Chercher gratuitement le prochain locataire

Publie une annonce gratuite sur Homegate et trouve le locataire idéal en un clin d’œil pour ton logement.

Publier maintenant
  • Two-story yellow house with red brick accents, arched windows, balconies, and a satellite dish on the roof.
  • A well-maintained garden with a grassy lawn, a palm tree, and a view of a hilly landscape with trees and shrubs.
  • A well-maintained garden area with a paved pathway leading to an arched entrance of a building. The area features neatly trimmed grass, small plants, and trees providing shade.
  • Two-story building with peach-colored walls, arched windows, and balconies. The left side features a stone facade with a small arched doorway and a protruding balcony with wooden supports. The right side has a smooth peach-colored wall with multiple arche
  • Empty room with wooden ceiling beams, white walls, and a wooden floor. Features include built-in cabinets, a window, and a staircase leading to another level.
  • Modern kitchen with white cabinets, stainless steel appliances, granite countertop, and a built-in oven and dishwasher.
  • Empty room with wooden herringbone flooring and large sliding glass doors opening to a balcony with a scenic mountain view.
  • Empty room with wooden herringbone flooring, large open balcony door with metal railing, green door frame, and visible greenery outside.
  • Bathroom with a white sink, mirror, and shelves in an adjacent closet. The bathroom has tiled walls and a red brick floor.
  • Modern bathroom with green tiled walls, dark wooden floor, bathtub, sink, toilet, and mirror. A door leads to another room.
  • A serene garden area with a stone bench, a small table, and a tree providing shade. The setting includes a stone wall and grassy ground.
  • Lush garden with a stone fire pit, grassy area, trees, and a view of hills and mountains.
1 / 18
CHF 2'500.– Top
6 pièces170m² surface habitable
in paese 12, 6981 Bombinasco

Maison "Patrizia" à Bombinasco

Bombinasco se trouve dans la commune de Lema, en Malcantone, à 600 mètres d'altitude, entre les localités de Curio et Astano. Elle est bien reliée au réseau routier et se trouve à 15 minutes de la gare du « trenino » Ponte Tresa Lugano. Les services postaux et de transport scolaire sont disponibles.La maison est exposée au sud et présente de grandes loggias. La date de construction est inconnue, mais elle a été complètement rénovée à la fin des années 50 et a été régulièrement modernisée et entretenue depuis ; isolation du toit, fenêtres à double vitrage, salles de bains neuves, cuisine moderne, etc.Au rez-de-chaussée, le séjour/cuisine, avec cheminée et accès à une ancienne cave voûtée, s'ouvre sur un pergola qui fait partie du jardin. Les chambres à coucher s'étendent sur deux étages : trois chambres à deux lits avec loggias (et lavabos) et deux chambres simples ; salle de bains avec baignoire, douche séparée (également avec loggia !) et deux sanitaires séparés.Le jardin, avec une fontaine et une table d'angle en granit, entoure la maison sur les côtés sud et ouest. Un garage fermé est à la disposition du locataire.Thus, Ca-da-Nina - son nom - se présente aujourd'hui avec le charme et l'authenticité d'un lointain passé, sans exclure le confort attendu d'une maison contemporaine. Elle conquiert le cœur avec la chaleur de son accueil et son atmosphère familiale incomparable.

Durée du trajet
-
  • Modern two-story house with white exterior, large windows, wooden garage door, and a raised ground floor entrance leading to a patio area.
  • Wooden deck with benches and a small table covered with a pink cloth, surrounded by greenery and a stone building.
  • Empty room with concrete walls, polished concrete floor, large window, and modern lighting fixture.
  • Empty room with wooden floor, large windows, and a view of the landscape. No furniture or equipment present.
  • Modern kitchen with dark cabinets, a central island, and built-in appliances including an oven and sink.
  • Modern kitchen with sleek black countertops, stainless steel sink, and dark grey cabinets. Large window provides natural light.
  • Bright hallway with wooden flooring and ceiling, large windows offering scenic views, white cabinetry, and a staircase leading upwards.
  • Empty room with wooden flooring and white walls, featuring built-in shelving and large windows with scenic mountain views.
  • Empty room with large windows offering a scenic mountain view, wooden floor, and simple wooden window frames.
  • Bright, airy bedroom with slanted ceilings and large window offering a scenic view. Features a bed with a textured blanket and pillows, a wooden side table with a plant and magazines, built-in shelving with books, baskets, and decorative items.
  • A cobblestone pathway flanked by stone walls and greenery, leading to a rural landscape with trees and hills under a clear blue sky.
  • Empty room with grey carpeted floor, white walls, and a glass partition with a geometric pattern. No furniture or equipment is present.
  • Modern hallway with glass partitions featuring geometric patterns, tiled floor, and recessed lighting.
  • An empty room with a concrete floor, large glass sliding doors leading to an outdoor area, and a dark curtain on one wall.
  • Modern bathroom with dark tiled walls and white cabinets, featuring a double sink with chrome faucets and a decorative glass partition.
  • Modern bathroom with dark tiled walls and floor, featuring a toilet, sink with faucet, mirror, and a small trash bin.
  • Empty room with large windows offering a scenic mountain view, white shelving unit below the windows.
  • Wooden balcony with a view of a town and mountains, featuring a small table and lush greenery.
  • Minimalist bedroom with a bed, a white shelf, and wooden flooring.
  • Modern bedroom with a white bed, built-in white wardrobe with shelves, and a small picture frame on the wall.
  • Modern, minimalist bedroom with a single bed, built-in white shelves, and a large window offering a scenic view.
  • Modern, minimalist bedroom with a single bed, built-in desk, and shelving unit. The room features light-colored walls, wooden flooring, and large windows offering a scenic view.
1 / 22
CHF 2'940.– Top
6.5 pièces180m² surface habitable
Rue du Bassin 19, 3960 Corin-de-la-Crête

Magnifique villa de 6.5 pièces à Corin-de-la-Crête – Disponible immédiatement

Découvrez cette superbe villa moderne de 6.5 pièces, idéalement située à Corin-de-la-Crête, dans le magnifique canton du Valais. Rénovée en 2020 et certifiée Minergie, cette propriété d'exception sur 3 niveaux offre 180 m² de surface habitable alliant confort, élégance et respect de l'environnement.La villa se distingue par sa façade blanche immaculée, son toit brun foncé et ses nombreuses fenêtres qui inondent les espaces de lumière naturelle. À l'intérieur, les pièces lumineuses dotées de parquet en bois et de grandes fenêtres offrent de splendides vues sur le paysage valaisan.Cette villa propose notamment :Hall d'entrée accueillant ; Élégante cuisine entièrement agencée ouverte sur la salle à manger ; Spacieux séjour avec bibliothèque intégrée, véritable coeur de la maison ; WC visiteurs ;Mezzanine habitable offrant un magnifique espace bureau, bibliothèque ou salon de détente ;Économat ; Deux chambres lumineuses ;Somptueuse suite parentale avec baignoire et lavabo ; Salle de douche avec WC ; Réduit.À l'extérieur, une magnifique terrasse prolonge les espaces de vie et invite à profiter d'un panorama exceptionnel en toute saison.Des espaces complémentaires pensés pour le confortLa propriété bénéficie également de prestations rares :Une chambre d'hôtes indépendante avec sa salle de douche/WC, idéale pour accueillir famille et amis ou aménager un espace professionnel ;Une salle de sport privée ; Deux caves ; Une buanderie équipée d'une colonne de lavage et de séchage.Une place de parc extérieure ainsi qu'un garage box fermé complètent ce bien d'exception.Une villa aussi performante qu'élégante • Balcon : Un espace extérieur privilégié pour profiter des panoramas environnants. • Garage et parking : Des solutions de stationnement pratiques et sécurisées. • Petit jardin : Un espace vert agréable avec un arbre, idéal pour se détendre en plein air. • Certification Minergie : Une construction économe en énergie pour un confort optimal et des charges réduites. • Animaux de compagnie acceptés et environnement adapté aux enfants. Situation et environnement : La villa bénéficie d'un cadre calme et paisible, aussi bien de jour que de nuit. L'été, l'ensoleillement est généreux, parfait pour profiter du jardin et du balcon. L'arrêt de bus Corin-de-la-Crête est accessible en seulement 3 minutes à pied, et la gare ferroviaire se trouve à proximité, garantissant une excellente connectivité.Que vous soyez une famille à la recherche d'espace et de sérénité ou simplement en quête d'un cadre de vie exceptionnel au cœur des Alpes valaisannes, cette villa représente une opportunité rare. Disponible immédiatement — ne manquez pas cette chance unique !

Durée du trajet
-
  • Modern multi-story building with grey facade and white trim, overlooking a large lake and mountain range under a clear blue sky.
  • Modern building with a panoramic view of a lake and mountain range at sunset.
  • A cozy bedroom with a bed covered in a colorful patchwork quilt, a wooden chair, a mirror on the wall, a humidifier on the nightstand, and a few decorative items including books and a cup.
  • A furnished room with a large window offering a view, a shelf with books, a wall-mounted light fixture, a decorative curtain, a radiator, an air conditioner, and a screen on the wall.
  • A tidy bedroom with a bed covered in a purple and pink duvet, a wooden chair, a white wardrobe, and a picture frame on the wall.
  • A well-lit hallway with white walls, tiled floor, and decorative elements including a coat rack with coats and hats, a shoe rack with multiple pairs of shoes, a small wooden bench, and wall-mounted plants. A mirror reflects part of the adjacent room.
  • Modern bathroom with a white sink, black faucet, round mirror, and a glass-enclosed shower. The countertop holds various toiletries, a plant, and a yellow sponge.
  • Modern shower area with grey tiled walls, a handheld showerhead, a shower rail, and a small metal basket for storage.
  • Modern bathroom with a sleek, illuminated round mirror, a glass shower enclosure, and a countertop with various toiletries and a small plant.
  • Bathroom with a modern black radiator and a white wall-mounted hanger.
  • {"visible_features": ["View"], "type": "Furnished Room", "objects": ["table", "chair", "stool", "stool", "stool", "stool", "stool", "stool", "stool", "stool", "stool", "stool", "stool", "stool", "stool", "stool", "stool", "stool", "stool", "stool", "stool
  • Modern kitchen with white cabinets, a large window offering a city view, a wooden dining table, and stools. Includes a refrigerator, coffee maker, and various kitchen items on the counter.
  • {"type": "Kitchen", "objects": ["stove", "fridge", "chair", "bottle", "cup", "bottle", "bottle", "bottle", "bottle", "bottle", "bottle", "bottle", "bottle", "bottle", "bottle", "bottle", "bottle", "bottle", "bottle", "bottle", "bottle", "bottle", "bottle"
  • View from a balcony showing a lake, mountains, and surrounding buildings.
  • A modern home office with a large window overlooking a lake and mountains, featuring a desk with a monitor, keyboard, mouse, and a comfortable chair.
  • Balcony with a scenic view of a lake and mountains, surrounded by trees and a parking area.
  • Modern workspace with a large desk, ergonomic chair, computer monitor, keyboard, mouse, and a small plant, overlooking a scenic lake and mountain view.
  • A well-organized bookshelf filled with books, decorative vases, a small toy, and tools, with a cabinet and a door visible in the background.
  • A modern living room with a view of a lake and mountains, featuring a sofa, several chairs, a table lamp, and art pieces on the wall.
  • Living room with a blue sofa, glass coffee table, patterned chairs, and a small table with a vase of flowers. A balcony with outdoor furniture is visible through large glass doors.
  • Balcony with a scenic view of a lake and mountains, featuring a round wooden table, four wooden chairs, and a hanging wicker chair.
  • Balcony with a scenic view of a lake and town, featuring a wicker hanging chair, wooden table, wooden chairs, and a bench.
  • Balcony with a scenic view of a lake and mountains, featuring a wooden chair, a small table, and a hanging chair.
  • Balcony overlooking a large lake with distant mountains in the background.
  • Balcony with artificial grass, swing chair, wooden bench, and pet bed, overlooking a cityscape.
  • Balcony overlooking a scenic lake and mountainous landscape with surrounding buildings and greenery.
1 / 26
CHF 2'300.– Top
2.5 pièces68m² surface habitable
Avenue du Casino 33, 1820 Montreux

Stunning 13th-Floor 2.5-Room Apartment with Panoramic Lake & Mountain Views in Montreux

🇨🇭 Version FrançaiseExceptionnel 2.5 pièces meublé avec vue panoramique sur le lac – La Tour d'Ivoire Location directe par le propriétaire – Disponible pour un bail de 12 mois dès début septembre 2026.Situé au 13e étage de l'emblématique immeuble de la Tour d'Ivoire (Avenue du Casino 33), cet appartement de 68 m² fraîchement rénové (2023) offre une vue imprenable sur le lac Léman et les Alpes. Profitez d'un confort moderne en plein cœur de Montreux.L'appartement : • Aménagement : Loué entièrement meublé, mobilier de style. • Séjour & Bureau : Espace lumineux avec de grandes baies vitrées et un coin dédié pour le télétravail. • Balcon : 7 m² offrant une vue spectaculaire sur le lac et les montagnes (fumeurs acceptés sur le balcon uniquement). • Cuisine : Équipée et agencée (four, plaques, lave-vaisselle, grand réfrigérateur, congélateur, et vaisselle). • Chambre et sanitaires : Chambre confortable, salle d'eau avec douche à l'italienne, et WC séparés. • Commodités : Lave-linge privatif dans l'appartement. Pas de cave. Immeuble et emplacement : • Plusieurs ascenseurs dans l'immeuble (entièrement accessible aux personnes à mobilité réduite). • Emplacement premium : À 2 minutes à pied des quais et à moins de 10 minutes à pied de la gare de Montreux. Conditions de location : • Loyer : 2 300 CHF / mois, tout compris (chauffage, eau chaude, électricité et internet haut débit inclus). • Durée : 12 mois. • Occupation : Maximum deux personnes. • Garantie de loyer : 2 mois (SwissCaution acceptée). • Stationnement : Possibilité de louer une place (200 à 300 CHF/mois) ou macaron résident possible sous réserve d'éligibilité. • Animaux : Sur accord préalable. Pour toute demande, merci d’envoyer une courte présentation de votre situation, le nombre d’occupants et les dates souhaitées.🇬🇧 Version AnglaiseExceptional Furnished 2.5-Room Apartment with Panoramic Lake Views – La Tour d'Ivoire Direct rental from the owner – Available for a 12-month lease starting early September 2026.Located on the 13th floor of the iconic Tour d'Ivoire building (Avenue du Casino 33), this freshly renovated (2023) 68 m² apartment offers breathtaking views of Lake Geneva and the Alps. Enjoy a modern, elevated lifestyle in the heart of Montreux.The Apartment: • Furnishing: Rented fully furnished with stylish furniture. • Living & Office: Bright space with large windows and a dedicated area for remote work. • Balcony: 7 m² balcony offering spectacular lake and mountain views (smoking allowed on the balcony only). • Kitchen: Fully equipped (oven, hob, dishwasher, fridge, freezer, and kitchenware). • Bedroom & Bath: Cozy bedroom, elegant bathroom with a walk-in shower, and a separate WC. • Convenience: Private in-unit washing machine. No cellar included. Building & Location: • Multiple elevators in the building (fully wheelchair accessible). • Prime location: A 2-minute walk to the lake promenade and less than a 10-minute walk to Montreux train station. Rental Conditions: • Rent: CHF 2,300 / month, all-inclusive (heating, hot water, electricity, and fast internet included). • Lease Term: 12 months. • Occupancy: Maximum two people. • Security Deposit: 2 months' rent (SwissCaution accepted). • Parking: Optional indoor/outdoor spaces (CHF 200–300/month) or resident parking permit subject to eligibility. • Pets: Considered with prior approval. Please contact the owner with a short introduction, the number of occupants, and your preferred rental dates.

Durée du trajet
-
  • Aerial view of a two-story house with a brown tiled roof, surrounded by a well-maintained garden and trees. The house features multiple windows and a small balcony. The surrounding area includes other houses, a road, and open fields.
  • Bright, modern kitchen with wooden floors, grey cabinets, and ample natural light from large windows and skylights.
  • Bright, wooden-floored attic space with exposed wooden beams, modern kitchen area, and a wooden staircase leading to another level.
  • Modern kitchen with light-colored cabinets, wooden flooring, and a window above the sink.
  • Empty room with wooden flooring, white walls, exposed wooden beams, and a window letting in natural light.
  • Empty room with wooden flooring and exposed wooden beams on the ceiling. The space is well-lit with natural light coming through a window, and there are white walls and a wooden door visible.
  • Modern bathroom with a large window, a sink with a cabinet, a toilet, and a shower area with a handheld showerhead.
  • Modern bathroom with a white sink, large mirror with built-in lighting, and grey cabinets with sleek handles.
  • Empty room with wooden flooring, white walls, and a wooden door leading to another room. The room has a slanted wooden ceiling and a window on one side.
  • Empty room with wooden flooring and exposed wooden beams on the ceiling. The walls are painted in a light green color, and there is an open doorway leading to another room.
  • Empty attic room with wooden walls, ceiling, and floor, featuring a single window with wooden frame and a small electrical outlet on the wall.
  • Wooden staircase with a modern design, featuring built-in lighting along the walls and a sleek wooden handrail.
  • A two-story house with a red-tiled roof, surrounded by a well-maintained lawn and trees, with a scenic rural landscape in the background.
1 / 13
CHF 2'170.– Top
3.5 pièces100m² surface habitable
Im Riet 16, 8457 Humlikon

Charmant appartement 3.5 pièces mansardé – Humlikon, Im Riet 16

Bienvenue dans cet appartement 3.5 pièces mansardé au deuxième étage (construit en 2026) dans la commune idyllique de Humlikon. Avec une surface habitable spacieuse de 100 m², cet appartement combine le confort de vie moderne avec le charme de la tranquillité rurale – un véritable atout pour tous ceux qui recherchent quelque chose de spécial.L'appartement impressionne avec les caractéristiques suivantes : • Architecture de toit caractéristique : Poutres en bois apparentes, plafonds en bois inclinés et planchers en bois de haute qualité donnent à l'appartement une ambiance chaleureuse et unique. • Cuisine moderne : Cuisine lumineuse et bien équipée avec des meubles de haute qualité, plancher en bois et de grandes fenêtres et lucarnes qui laissent entrer une grande quantité de lumière naturelle. • Salle de bain moderne : Avec douche, toilettes et grande fenêtre, meuble de salle de bain élégant avec lavabo et base ainsi que trois grands meubles encastrés. • Pièces lumineuses : Pièces spacieuses avec des murs blancs, des planchers en bois et un afflux de lumière naturelle à travers plusieurs fenêtres. • Escalier en bois élégant : Conception moderne avec éclairage intégré le long des murs. • Beaucoup d'espace de stockage : Meubles encastrés pratiques dans l'appartement ainsi qu'un grand grenier d'environ 80 m². • Belle vue : Profitez de la vue sur le paysage rural pittoresque qui entoure Humlikon. • Place de parking peut être louée en plus. • Lave-linge et sèche-linge personnels • Grand espace de détente dans le jardin : Le gazon peut être utilisé en commun. Emplacement et environnement :La maison bien entretenue est située dans un environnement calme et verdoyant avec un jardin et des arbres. L'appartement est situé au calme – ni les bruits de la rue ni les bruits de train ne troublent l'idylle. En été, vous bénéficiez d'une grande quantité de lumière solaire. • Arrêt de bus Humlikon Dorfplatz : à seulement 6 minutes à pied. • Gare : à proximité immédiate de Henggart ou Andelfingen. Cet appartement mansardé offre une combinaison rare de confort de construction moderne, de matériaux naturels et d'emplacement calme dans le Zürcher Weinland. Idéal pour les couples, les petites familles ou ceux qui veulent profiter de la vie rurale dans un foyer de haute qualité.

Durée du trajet
-
  • Modern kitchen and dining area with white cabinets, a central island, pendant lights, and a dining table with black chairs.
  • Modern open-plan living and dining area with light-colored tiles, a black accent wall, and contemporary furniture including a sofa, coffee table, dining chairs, and a small table with a lamp.
  • Modern open-plan living and dining area with a white dining table, black chairs, a black sectional sofa, a coffee table, and a large artwork on the wall. The space features a mix of white brick and dark walls, large windows with blinds, and modern pendant
  • A modern outdoor patio with a tiled floor, a covered seating area with a table and chairs, a grill, a fire pit, and a covered barbecue area.
  • Brochure page showcasing a modern house in Zurich-Höngg, featuring three bedrooms, two bathrooms, a guest WC, a modern open kitchen, and a large office/studio space in the basement. Includes a large patio with a garden house, palm trees, and a pergola. Th
  • Modern living room with a dark leather sectional sofa, a white coffee table, and a shaggy rug. Large glass doors open to a balcony with outdoor furniture.
  • Modern bathroom with a white sink, chrome faucet, large mirror, and a vase with white flowers on the counter.
  • An outdoor dining area with a stone table, grey chairs, a vase of flowers, a pitcher of lemonade, and several glasses.
  • Cozy bedroom with a large bed, patterned bedding, a decorative chair, a nightstand, and a plush rug on a wooden floor.
  • A modern walk-in closet with built-in white wardrobes, wooden flooring, a large mirror, a white fur-covered stool, and a decorative vase with dried branches.
  • Modern bathroom with beige tiles, a white towel rack with towels, a glass-enclosed shower, a soap dispenser, and a folded bathrobe with slippers on a towel.
  • Modern bathroom with a white sink, large mirror, toilet, and a glass-enclosed shower. Features include a built-in cabinet under the sink, a soap dispenser, and a toothbrush holder.
  • A cozy bedroom with a neatly made bed, a nightstand with a picture frame and decorative item, and light wooden flooring.
  • Spacious, well-lit closet with white built-in shelving units on both sides, containing neatly organized clothing, shoes, and storage boxes. The floor is light wooden, and the walls are white.
  • A narrow hallway with tiled flooring, white walls, and a staircase leading upwards. An open doorway leads to a small bathroom with a sink, toilet, and bathtub.
  • Modern bathroom with a white sink, chrome faucet, and built-in cabinet. Features large windows with blinds and a glass shower enclosure.
  • Modern bathroom with grey tiled walls and floor, white toilet, and a control panel on the wall.
  • A modern bedroom with a grey tiled floor, a metal-framed bed with a checkered duvet, pillows, and a small wicker stool near the window.
  • Empty room with light grey tiled flooring, white walls, a window with blinds, and a radiator below the window. The door handle is visible on the left side.
  • Empty room with white tiled flooring, white walls, a large window with a view of trees, a radiator, and a door.
  • Modern two-story white building with large windows, grey shutters, and a concrete base.
1 / 21
CHF 4'690.– Top
5 pièces153m² surface habitable
Im oberen Boden 64, 8049 Zürich

Maison de rangée moderne de 5 pièces au bord de la forêt à Zurich-Höngg - calme et proche de la ville

Bienvenue dans votre nouvelle maison. Maison de rangée 5 pièces très bien entretenue, moderne, située à Im oberen Boden 64 dans le quartier populaire de Höngg à Zurich. Occasion rare ! La maison spacieuse avec 153 m² d'espace de vie sur trois étages offre à vous et à votre famille tout ce dont vous avez besoin. L'accès se fait soit par le garage souterrain, soit de l'extérieur. Les deux mènent à travers le quartier très bien entretenu avec beaucoup d'espaces verts et un petit ruisseau le long du chemin menant à la porte d'entrée.Vous vivez ici au bord de la forêt et profitez en même temps d'excellentes connexions avec la ville de Zurich.La maison offre, entre autres : • Cuisine ouverte moderne avec extracteur de cuisine Bora, 2 réfrigérateurs, cuisinière à induction et appareils de haute qualité • Salle de séjour et salle à manger lumineuses et ensoleillées avec mur en pierre naturelle décoratif, chauffage au sol, porte coulissante vitrée menant au jardin invitant • 4 pièces polyvalentes : 3 chambres à l'étage supérieur et 1 pièce supplémentaire au sous-sol rénové, idéale comme bureau, chambre d'ami ou chambre. • Au total, 3 salles de bains, deux salles de bains modernes et entièrement équipées, et des toilettes pour les invités. • Sous-sol spacieux et rénové avec dressing et chaussure, et chambre • Terrasse spacieuse et bien entretenue avec maison de jardin pratique, palmier et pergola couverte • Laverie avec 2 machines à laver et 2 sèche-linge • Garage souterrain privé (peut être loué pour Fr. 140.-- supplémentaires) et places de stationnement pour les visiteurs • Les animaux de compagnie sont les bienvenus. • Tout est très moderne, car il a été rénové en 2016 et tout est en excellent état • Des matériaux de haute qualité ont été utilisés • En partie meublé, inclus dans le prix, mais peut également être loué sans meubles • Aperçu général, rez-de-chaussée : hall d'entrée, toilettes pour les invités, cuisine, salle à manger et salon, sortie vers le jardin ; 1er étage : 3 pièces, 1 salle de bains, étage inférieur : laverie, grande salle de bains, grande pièce, dressing et chaussure Emplacement et environnement :La maison est située au bord de la forêt à Zurich-Höngg et impressionne par son emplacement calme. Les environs sont très bien entretenus, loin des routes, des trains et du trafic aérien, et conviennent parfaitement aux familles, mais également aux couples. Voisinage très agréable. • Arrêt de bus Schützenhaus Höngg : à seulement 2 minutes à pied • Supermarché Coop : environ 5 minutes à pied • École Vogtsrain : environ 12 minutes à pied, très bonne école • Centre commercial Regensdorf avec Migros fitness, etc. : 5 minutes en voiture ou en bus • Piscine extérieure : 10 minutes à pied • Bord de la forêt à 50 mètres à vol d'oiseau • Limmat et Katzensee à 1,7 km à vol d'oiseau, lac de Zurich à 5,7 km à vol d'oiseau • Paradeplatz à 6,8 km à vol d'oiseau Cette maison de rangée convient aux enfants combine le confort moderne avec la tranquillité naturelle et l'excellente infrastructure. Une occasion rare dans l'un des quartiers les plus attractifs de Zurich ! Une belle maison, vivre au bord de la forêt, tranquillité, nature et proximité de la ville. Idéal également pour les propriétaires d'animaux de compagnie.

Durée du trajet
-
  • Bright, empty hallway with wooden flooring, white walls, and a black wood-burning stove on the left side. A staircase is visible behind a metal gate, and large glass doors lead to an outdoor area.
  • Bright, empty hallway with wooden flooring, white walls, large glass doors leading outside, and a staircase with a metal railing on the right side.
  • Modern kitchen with white cabinets, tiled walls, and a granite countertop. Features a sink, faucet, and oven.
  • Empty room with wooden flooring, large glass sliding doors leading to a tiled patio, and a visible staircase in the background.
  • Two-story house with white siding, multiple windows, a covered patio area, and a small garden with a lawn and bushes.
  • Empty room with wooden flooring, white walls, and a large window with a view of greenery outside.
  • Empty room with wooden flooring, white walls, and a single window with a radiator below it.
  • Empty room with wooden flooring, white walls, and a single window with a radiator below it.
  • Modern bathroom with white tiled walls and floor, featuring a bathtub, double sink, toilet, mirror, and a walk-in shower with a handheld showerhead.
  • Modern bathroom with white tiles, double sink, large mirror, toilet, and shower area.
  • A narrow hallway with white tiled flooring, leading to an open door that reveals a small bathroom with a toilet, sink, and mirror.
  • A modern white house with a tiled pathway leading to the entrance, surrounded by greenery and trees.
  • Empty attic space with wooden floors, white walls, and skylight windows. No furniture or equipment present.
  • Empty room with wooden flooring, white walls, and exposed wooden beams on the ceiling. Natural light streams in from a large window at the far end.
  • Roof terrace with wooden decking, metal railing, small shed, and outdoor furniture including a table and chairs.
  • Empty room with white walls, grey concrete floor, and a single open door leading to a staircase area.
  • Laundry room with tiled floor, white walls, washing machine, sink, water tank, and shelf.
  • Floor plan of a basement and ground floor, showing rooms labeled: Keller, Abstelur Basteln, Waschen Keller, Geräte, Wohnen, Essküche, and Gard. Includes access to garage and dimensions.
  • Floor plan of upper and roof levels showing three bedrooms, a bathroom, a boiler room, and a spacious attic with a terrace.
  • Floor plan of a residential property showing multiple rooms, a swimming pool, and outdoor areas.
1 / 20
CHF 3'880.– Top
5.5 pièces168m² surface habitable
Birchwiesstrasse 9, 8114 Dänikon

Maison de rangée lumineuse et spacieuse de 5,5 pièces à Dänikon

Nous louons cette maison de rangée charmante, spacieuse et lumineuse située dans un endroit calme et naturel à la périphérie de Dänikon à partir du 1er octobre. En voiture, vous pouvez rejoindre Zurich en 20 minutes, Baden, Winterthur et l'aéroport en un court laps de temps grâce au bon accès routier. En bus, la commune est reliée au réseau de transport public toutes les 30 minutes, toutes les 15 minutes pendant les heures de pointe. La maison est située dans une impasse familiale, le jardin d'enfants et l'école primaire sont à quelques minutes. Les écoles secondaires se trouvent dans les communes voisines. Des commodités commerciales sont disponibles à proximité.Cette maison convainc par son niveau de construction élevé, tel que le parquet et la céramique claire, ainsi que : • Salon spacieux avec poêle et jardin avec espace de détente • 3 chambres • Grenier aménagé avec terrasse sur le toit et une belle vue • Cuisine lumineuse avec four, cuisinière électrique, réfrigérateur, congélateur séparé, lave-vaisselle et espace de détente dans le jardin • Salle de bain avec double évier, baignoire et douche • • Laverie spacieuse avec machine à laver et sèche-linge • Cave spacieuse et isolée et local de stockage • Place de parking double dans le garage souterrain avec accès direct par la cave

Durée du trajet
-
  • Two-story house with white exterior, multiple windows, and a small garden area with daffodils in front.
  • Two-story house with white siding, brick accents, multiple windows, and a wooden front door. A bicycle is parked near the entrance, and there is a green trash bin to the left.
  • Patio area with tiled floor, small table, chairs, and greenery near a two-story house.
  • Garden area with tiled patio, wooden fence, various plants, and a modern house in the background.
  • Empty room with wooden herringbone flooring, white walls, large windows, and a radiator. Natural light streams in from the windows, casting shadows on the floor.
  • Empty room with wooden parquet flooring, white walls, and a large window with blinds allowing natural light to enter.
  • Empty room with wooden flooring, white walls, and a large window with a view of the outside. A hanging light fixture is visible on the ceiling.
  • Empty hallway with wooden flooring, white walls, and a hanging light fixture. There is a radiator on one wall and a door leading to another room.
  • Empty room with wooden flooring, white walls, and a single window with blinds. Natural light streams in, casting shadows on the floor. A simple ceiling light fixture is visible.
  • Empty room with wooden flooring, light grey walls, large window with white frame, radiator, and a hanging light fixture.
  • Empty room with wooden flooring, white walls, and a small window letting in natural light.
  • Modern kitchen with white cabinets, granite countertops, and stainless steel appliances including a stove, sink, and dishwasher. A coffee maker sits on the counter along with a paper towel roll and other small items.
  • Bathroom with a bathtub, toilet, sink, mirror, and cabinet. The room features tiled walls and a window with frosted glass.
1 / 13
CHF 2'750.– Top
4.5 pièces100m² surface habitable
Wilmattstrasse 7, 4106 Therwil

Maison de rang rénovée et bien entretenue de 4,5 pièces

À louer à partir du 1er octobre 2026ou selon accordMaison de rang bien entretenue et rénovée de 4 pièces et demi en location centrale, familiale et proche de la villeRéz-de-chaussée :•Entrée spacieuse•Cuisine séparée avec lave-vaisselle, cuisinière vitrocéramique/four, réfrigérateur•Salle à manger/salon avec parquet et accès direct au jardin avec place assise et store de soleil ainsi que belle lumière du soir•Petit jardin devant la maison avec accès direct à la cave, espace de stockage pour les vélos devant la maison1er étage : •3 pièces avec sols en lambris(1 pièce avec accès direct au petit balcon)•1 salle de bains avec baignoire, toilettes et lavabo Sous-sol : •Grande pièce de loisirs chauffée avec sol en lambris et lumière du jour, qui peut être utilisée comme pièce/ bureau supplémentaire.•Cave et pièce de stockage•Lave-linge et sèche-lingeLa maison est située dans un quartier central et familial à Therwil, à proximité immédiate de la ville de Bâle. Diverses installations commerciales et écoles se trouvent à distance de marche. 7 minutes à pied de l'arrêt de tramway/gare de Therwil, où le tramway, lignes 10/17, vous emmène à la ville de Bâle toutes les 7 minutes (durée du trajet environ 15 minutes). La maison est située juste à côté de l'arrêt de bus Birsmatt à Therwil.Loyer par mois CHF 2400.00 Frais supplémentaires CHF 350.001 garage et 1 place de parking extérieure à la maison sont également inclus dans le loyer ci-dessus .Les demandes de courtier ne sont pas souhaitées. Nous nous réjouissons de votre contact

Durée du trajet
-
  • Bright, empty room with large glass doors leading to a balcony overlooking a green, tree-lined hillside. The interior features a polished wooden floor and white walls.
  • Balcony with metal railing overlooking a green, hilly landscape with scattered trees and a distant house.
  • Bright dining area with a wooden table, six chairs, pendant light, and two framed pictures on the wall. A small kitchen area is visible with a sink and faucet.
  • Modern kitchen with grey cabinets, black countertops, a sink, and a dishwasher. Large windows provide natural light and a view of the green outdoor area.
  • Modern kitchen with white cabinets, stainless steel oven, and large windows offering a scenic view.
  • Empty room with wooden flooring, large glass sliding doors leading to a balcony, and a view of a green lawn.
  • Empty room with wooden flooring, large window showing a green outdoor view, and white walls.
  • Modern bedroom with a large bed, nightstands, lamps, a large window with a scenic view, and decorative elements like picture frames and a plant.
  • Bright, empty attic room with wooden floors, slanted wooden ceiling, large windows offering a view of a green lawn, and a staircase leading down.
  • Empty attic room with wooden floors, white walls, and a skylight window offering a view of the outdoors.
  • Bright living room with large windows offering a view of a green field, featuring a white sectional sofa, coffee table, side table, floor lamp, and decorative plants.
  • A modern, open corridor with wooden flooring and large windows leading to a balcony area with a view of greenery.
  • Empty room with wooden flooring, white walls, and a slanted wooden ceiling. Features a large window with a view of the outside and a ceiling light fixture.
  • Modern bathroom with a white toilet, a glass-enclosed shower stall, and sleek tiled walls and floors.
  • Modern bathroom with double sinks, large mirror, and stacked washer/dryer unit.
  • Modern bathroom with a bathtub, sink, mirror, and showerhead. The walls are tiled, and there is a window providing natural light.
  • Floor plan of a 3-room apartment with kitchen, living/dining area, entrance, and two bathrooms.
  • Floor plan showing a living room, gallery, bathroom, and storage area with labeled dimensions.
  • Modern two-story house with light blue siding, white trim, and large windows. Features a covered entrance with glass doors, a paved walkway, and a well-maintained lawn.
  • Modern staircase with metal railing, grey tiled steps, white walls, and a closed door at the top.
  • A rural landscape with a gravel path leading through green fields, surrounded by trees and distant houses.
  • A modern two-story house with a raised ground floor, surrounded by a grassy hill and trees. The roof features solar panels.
1 / 22
CHF 2'890.– Top
6.5 pièces167m² surface habitable
Aettenbergstrasse 20B, 5630 Muri AG

Appartement-maisonnette spacieux de 6,5 pièces dans une maison de 2 familles

Découvrez cet appartement-maisonnette impressionnant avec une vue de rêve ! Ensoleillé, calme, adjacent à la zone agricole, dans le quartier calme de Muri-Dorf. Cet appartement très beau, lumineux, dans la commune populaire de Muri AG, est situé dans un secteur résidentiel ensoleillé et légèrement surélevé, et offre une vue de rêve sur les Alpes. L'appartement est situé dans une maison de 2 familles sur deux étages et offre un confort de vie généreux. Idéal pour les familles, les couples ou les personnes qui veulent combiner vie et travail sous un même toit. La zone de loisirs est directement devant la porte de la maison. Étage supérieur / étage mansardé Données de l'objet • cuisine ouverte • 3 chambres à l'étage supérieur (2 avec plafond incliné) • 1 chambre à l'étage mansardé (avec plafond incliné) • galerie ouverte grande : 40 m² • 2 x salles de bains avec douche à l'étage supérieur (1x avec double évier et tour de lavage) • 1 x salle de bains avec baignoire à l'étage mansardé • balcon couvert avec vue lointaine attrayante : 12 m² • beaucoup de lumière grâce aux fenêtres du sol au plafond et aux grandes façades de fenêtres • reduit • revêtement de sol en lambris et en planches • armoires encastrées • stores électroniques / moustiquaires / spots encastrés • chauffage par le sol • animaux autorisés • pièce du sous-sol : 10 m² • système photovoltaïque • local à vélos • accès direct des places de parking souterraines à l'appartement (via escalier, pas d'ascenseur disponible) • option de connexion pour une station de recharge E • 2 x places de parking souterraines à CHF 125.00 chacune (hors taxes) L'appartement convainc avec : • Situation de vie calme : vie calme dans un environnement vert • Disposition de pièces généreuse : possibilités d'utilisation diverses • Orientation ensoleillée : parfaite pour se détendre et admirer la vue • Nature pure : zone de loisirs directement devant la porte de la maison, à proximité du lac de Hallwil • Garage et parking : option de parking sécurisée dans le garage souterrain privé • Connexion centrale : connexion optimale aux transports en commun (gare), distances courtes jusqu'à Aarau, Zurich, Zug et Lucerne • Offre de loisirs diversifiée : culture, sports et détente (monastère, bibliothèque, cinéma, clubs sportifs, centre de fitness, piscine extérieure, café, restaurants...) • Convivial pour les enfants : jardin d'enfants à proximité et toutes les classes scolaires dans le village • Possibilités de shopping : Coop, Migros, Lidl, Denner... • Soins de santé : hôpital, centre médical (également ophtalmologue, pédiatre...) dans le village L'appartement est disponible immédiatement. Il est déjà vide (les photos meublées sont générées par IA).

Durée du trajet
-
  • A two-story residential building with a red-tiled roof and multiple windows, featuring a mix of traditional and modern architectural elements.
  • {"type": "Kitchen", "objects": ["table", "chair", "oven", "sink", "faucet", "cupboard", "cup", "dish", "faucet", "oven", "cupboard", "cupboard", "cupboard", "cupboard", "cupboard", "cupboard", "cupboard", "cupboard", "cupboard", "cupboard", "cupboard", "c
  • Open-plan living and dining area with exposed wooden beams, modern kitchen, and cozy seating area. Features include a sofa, dining table, pendant lights, and shelves with books and decor.
  • Open-plan attic space with exposed wooden beams, featuring a living area with a sofa, coffee table, and cat tree, and a dining area with a round table and chairs. Kitchen area visible on the left with cabinets and appliances.
  • Balcony with wooden bench, colorful pillows, small table, and potted plant, overlooking a neighborhood with houses and solar panels.
  • Cozy attic room with slanted wooden beams, large window with white curtains, cat tree, wooden chair, cabinet, and large leafy plant in the foreground.
  • Two-story red wooden house with a pitched roof, multiple windows, and a balcony on the upper level. The house is surrounded by a well-maintained lawn and trees.
  • Modern staircase with wooden handrails and metal balustrades, featuring a sleek design and natural light from the side windows.
1 / 8
CHF 2'300.– Top
3.5 pièces79m² surface habitable
Im Lei 5, 8416 Flaach

Charmant appartement de 3,5 pièces en mansarde dans une ferme rénovée à Flaach à partir du 1er octobre '26

Bienvenue dans cet appartement de 3,5 pièces en mansarde moderne situé au deuxième étage d'un bâtiment rénové (ferme) à Im Lei 5 à Flaach (8416). L'appartement a été construit en 2025 et présente une combinaison réussie d'architecture traditionnelle avec un toit en tuiles rouges et d'éléments de vie modernes – idéal pour tous ceux qui apprécient un logement confortable et contemporain.Le spacieux séjour et salle à manger ouverts avec poutres en bois apparentes, cuisine moderne et coin salon invite à la détente. Les luminaires suspendus, les étagères et un intérieur élégant donnent à la pièce une atmosphère chaleureuse et accueillante. La cuisine moderne est entièrement équipée et offre un espace de stockage ample.L'appartement présente les caractéristiques suivantes : • Surface habitable : 79 m² au 2e étage (mansarde) • Nouvelle construction 2025 avec certification Minergie pour une efficacité énergétique maximale • Ascenseur disponible dans le bâtiment • Accès pour les personnes à mobilité réduite – accès sans obstacle • Place de parking disponible • Lave-linge dans l'appartement • Animaux de compagnie (chats) autorisés • Emplacement calme – très calme le jour et la nuit • Ensoleillé – particulièrement en été avec beaucoup de soleil • Grand compartiment de cave • Séchoir à usage partagé • Disponible à partir du 1er octobre 2026 Emplacement et environnement : L'appartement est situé dans un environnement calme et ensoleillé à Flaach. L'arrêt de bus Flaach Oberdorf est à seulement 2 minutes à pied et offre un accès pratique. Le magasin d'alimentation Volg pour les besoins quotidiens est à 7 minutes à pied.Cet appartement en mansarde combine la vie moderne avec le charme rural et est un choix durable et confortable grâce à ses équipements de haute qualité et à sa certification Minergie. Sécurisez votre nouveau logement à Flaach dès maintenant !

Durée du trajet
-
  • A multi-story residential building with a red and cream facade, white shutters, and a metal fence in front.
  • Empty room with wooden flooring, white walls, and a doorway leading to a kitchen area with white cabinets and a countertop.
  • Empty kitchen with white walls, wooden floor, black and white checkered tiles, window, radiator, and wooden countertop.
  • Modern kitchen with white cabinets, black and white checkered floor, stainless steel sink, and built-in oven.
  • Empty room with light wooden flooring, white walls, large windows, and a wooden door leading to another room.
  • Empty room with light wooden flooring and white walls, featuring a wooden door leading to another room.
  • Modern bathroom with white tiles, black and white checkered floor, sink, bathtub, toilet, and mirror.
  • A narrow hallway with light wooden flooring, white walls, and doors on both sides. A small window at the end provides natural light, and a partial view of a bathroom is visible on the right.
  • Spacious outdoor patio with tiled flooring, metal railing, potted plants, and a covered seating area with tables and chairs.
  • A multi-story building with a covered walkway, featuring a staircase leading to an entrance, bicycles parked nearby, and a pink door visible.
1 / 10
CHF 1'200.– Top
3.5 pièces62m² surface habitable
Trischlistrasse, 9400 Rorschach

Charmant appartement de 3,5 pièces en mansarde avec balcon et vue sur le lac à Rorschach

L'appartement de 3 1/4 pièces très lumineux et beau avec 62 m2 d'espace de vie est situé au centre de Rorschach. Nous l'appelons 3 ¼ parce que nous avons créé un passage avec un bar entre la cuisine et la salle à manger. Que ce soit un café le matin, un apéritif avec des visiteurs ou un repas sophistiqué avec des invités : la conversation n'a pas toujours à être interrompue lorsque vous disparaissez dans la cuisine.Tout est à distance de marche : en 200 mètres vous êtes au beau lac de Constance et en 300 mètres aux gares de Rorschach Hafen et Rorschach Stadt. La promenade de Rorschach avec un grand Migros (50m) et Coop (100m), divers magasins et restaurants commence également juste de l'autre côté de la rue.L'appartement dans la maison de ville de plus de 100 ans est très bien entretenu et a été partiellement rénové. Le sol de la cuisine et de la salle de bain joyeux donne à l'appartement un charme supplémentaire. Les chambres sont belles et lumineuses. Une terrasse commune de 30 m2 invite à s'asseoir à l'extérieur, à faire des grillades et à séjourner. Et si il pleut et que vous avez beaucoup d'invités, vous pouvez également célébrer sous le toit entre les deux bâtiments.L'appartement est disponible à la location à partir du 1er novembre ou sur accord.Des places de parking peuvent être louées en plus.Les intéressés se signalent s'il vous plaît à immo@text-event.ch ou 079 636 51 91.

Durée du trajet
-
  • Modern multi-story residential building with a combination of light yellow and grey facades, large windows, and balconies. The building is situated on a street with a wooden fence and greenery in the foreground.
  • Clean, modern hallway with light wooden flooring, white walls, built-in storage cabinets, and recessed lighting. An open doorway leads to a room with a visible window.
  • Modern kitchen with light grey cabinets, wooden flooring, and a large window overlooking a street.
  • Empty room with wooden flooring, large windows, and a view of the outside. No furniture or equipment present.
  • Empty room with wooden flooring, large sliding glass doors leading to a balcony, and a view of the street outside.
  • Empty room with wooden flooring, white walls, and a sliding glass door leading to a balcony.
  • Modern bathroom with white tiles, a sink with a mirror, a toilet, a bathtub, and a showerhead.
  • Modern bathroom with white tiles, a sink, mirror, toilet, and a shower with a handheld sprayer. The room features a dark blue floor and a window providing natural light.
1 / 8
CHF 2'920.– Top
3.5 pièces87m² surface habitable
Meientalstrasse 67, 8048 Zürich

Appartement moderne 3.5 pièces avec balcon à Zürich-Altstetten

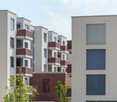
Bienvenue dans cet appartement lumineux et moderne de 3,5 pièces au 2ème étage d'un immeuble neuf bien entretenu situé Meientalstrasse 67 à Zürich-Altstetten (8048). Avec une surface habitable spacieuse de 86,5 m² et un plan d'étage bien pensé, cet appartement offre tout ce que vous pourriez souhaiter – idéal pour les couples, les petites familles ou les personnes exigeantes.L'appartement impressionne avec les points forts suivants : • Salons lumineux : Pièces spacieuses avec un sol en bois élégant et de grandes fenêtres qui laissent entrer beaucoup de lumière naturelle. • Balcon : Des portes coulissantes en verre spacieuses mènent directement au balcon – parfait pour se détendre et profiter. • Cuisine moderne : Cuisine stylée avec des armoires grises claires, un sol en bois et une grande fenêtre avec vue. • Deux salles de bains modernes : Une salle de bains avec douche et une autre avec baignoire et douche – les deux avec des carreaux de faïence blancs et des accessoires de haute qualité. • Espace d'entrée moderne : Hall d'entrée lumineux avec des armoires de rangement intégrées et un éclairage encastré. • Ascenseur : L'immeuble dispose d'un ascenseur pour un accès confortable à tous les étages. • Garage : Si nécessaire, un emplacement de parking en garage peut être loué. • Convivial pour les enfants : L'appartement et ses environs sont idéaux pour les familles avec des enfants. En été, l'appartement montre son côté le plus ensoleillé. L'emplacement est agréablement calme – à la fois pendant la journée et la nuit.Emplacement et environs : • Transport en commun : L'arrêt de bus Schulhaus Buchlern est à seulement 3 minutes à pied, et l'arrêt de tramway et la plate-forme Bachmattstrasse sont accessibles en 9 minutes à pied. • Magasins : Un supermarché Denner est situé à 8 minutes à pied. • Éducation : L'école Schule Buchlern est à seulement 4 minutes à pied – idéal pour les familles. • Santé : La pharmacie Apotheke Altstetten AA1 est accessible en 9 minutes à pied. La maison multifamiliale moderne avec sa façade jaune claire et grise attrayante, ses grandes fenêtres et ses balcons s'intègre harmonieusement dans le quartier animé. Disponible à partir du 1er septembre 2026 – sécurisez le vôtre

Durée du trajet
-
  • Outdoor patio area with a table and chairs, surrounded by greenery and trees, overlooking a scenic lake view.
  • Modern multi-story apartment building with large windows and balconies, surrounded by greenery and a paved walkway.
  • Balcony with a view of a lake, featuring a white sofa, a small table with chairs, and a blue rug.
  • Modern kitchen with dark grey cabinets, a stainless steel sink, and a large window offering a view of greenery.
  • Modern kitchen with stainless steel sink, faucet, built-in oven, induction cooktop, and dark grey and red cabinets.
  • Empty room with grey tiled floor, large windows, and sliding glass doors leading to a garden area.
  • Modern balcony with large glass sliding doors, tiled floor, and a view of a landscaped garden with grass, shrubs, and trees.
  • Empty room with wooden flooring and large sliding glass doors leading to a green outdoor area.
  • Empty room with light wooden flooring and large sliding glass doors leading to a green outdoor area.
  • Modern bathroom with a glass-fronted sink cabinet, a toilet, a large mirror, and a glass shower enclosure.
  • Modern bathroom with white tiles, glass shower enclosure, toilet, sink with faucet, and mirrored cabinet with glass shelves.
  • Empty room with a built-in closet featuring shelves and a hanging rod, light-colored walls, and a dark tiled floor.
  • Empty room with a built-in closet featuring shelves and a hanging rod, dark tiled floor, and white walls.
  • A compact bathroom with a stacked washing machine and dryer unit, dark tiled floor, white walls, and a vacuum cleaner leaning against the wall.
  • Well-maintained garden area with trimmed bushes, a small lawn, and a few modern apartment buildings in the background. A white wicker chair is visible in the foreground.
  • Balcony with outdoor seating area, overlooking a scenic view of trees and a body of water.
  • A sunny outdoor garden area with a wooden deck, two white chairs, and lush greenery, including tall trees and shrubs.
  • Empty hallway with wooden flooring, white walls, and built-in closet doors on one side.
1 / 18
CHF 4'200.– Top
3.5 pièces135m² surface habitable
Grünenbergstrasse 19, 8820 Wädenswil

Appartement moderne 3.5 pièces avec terrasse & vue sur le lac à Wädenswil – disponible à partir d'octobre 2026

Étage: Rez-de-chausséeSalles de bains: 2Salles de bains: 2Animaux: autorisésJardin: 200m2ÉQUIPEMENT:- Siège de jardin couvert, pelouse et jardin privé (200m2) avec vue sur le lac- Cuisine moderne et bien équipée- Lave-linge et sèche-linge propres dans la buanderie- Connexion TV câblée- Ascenseur et accessibilité pour les personnes à mobilité réduite: sans obstacle et confortable pour tous les résidents- Quartier résidentiel calme- Environnement propice aux enfants- Espace de parking disponible- Pièce du sous-sol avec congélateur propre (sec)- Garage et espace de parking: suffisamment d'espace pour votre véhicule- Lave-linge: confort pratique directement dans l'appartement- Chauffage au sol- PenderieDESCRIPTION:Découvrez cet appartement spacieux et moderne 3.5 pièces au rez-de-chaussée d'une maison multifamiliale bien entretenue à Wädenswil. L'appartement, construit en 2007, sans obstacle et rénové en 2025, impressionne par son confort moderne et son équipement excellent sur 135 m² d'espace de vie – disponible à partir du 1er octobre. La propriété a été construite en 2007 et l'appartement a été rénové en 2025. Emplacement calme avec vue magnifique sur le lac.Le plan d'étage exceptionnel a été conçu par les architectes renommés Gigon/Guyer et convainc par ses pièces spacieuses et son aménagement bien pensé.Le bâtiment résidentiel moderne, à plusieurs étages, avec de grandes fenêtres et balcons, est niché dans une zone verte bien entretenue avec un chemin piétonnier pavé. Dans l'espace extérieur, un coin salon confortable invite à profiter pleinement de la vue pittoresque sur le lac et les montagnes – particulièrement ensoleillé et lumineux en été.PROGRAMME DE PIÈCES:- Séjour et salle à manger lumineux avec portes coulissantes vers la cuisine et le corridor- Cuisine avec accès direct à la loggia et au siège de jardin- Deux chambres spacieuses, dont une avec penderie- Chambre de dressing avec penderie- Deux salles de bains, chacune avec douche et WC- Buanderie avec lave-linge, sèche-linge et penderie- Pièce du sous-sol (13m2) avec congélateur propre (sec, électricité)- Espace de parking dans le garage souterrain pour 120.-/moisCet appartement attractif combine vie moderne, architecture de haute qualité et emplacement unique avec vue magnifique sur le lac de Zurich.SITUATION ET ENVIRONNEMENT:- Quartier résidentiel calme avec faible pollution sonore- Emplacement ensoleillé – idéal pour la détente et les activités de plein air- À quelques pas du lac de Zurich – parfait pour les promenades, le jogging ou les sports nautiques- Très bons transports en commun:- Arrêt de bus Tiefenhof à 2 minutes à pied- Gare de Wädenswil à environ 15 minutes à pied- Ferry de Wädenswil à environ 14 minutes à pied- Possibilités de shopping à environ 10 minutes à pied- École Glärnisch à environ 9 minutes à piedPERSONNES INTÉRESSÉES VEUILLENT CONTACTER:Alexandra Stockeralex.stocker@schneerosen.ch

Durée du trajet
-

Propriétés suggérées sur base des résultats de ta recherche