25870 results - Property for rent

  • Modern living room with a white sectional sofa, a small round coffee table, a hanging pendant light, and a large abstract picture frame on the wall.
  • Modern open-plan living and dining area with a white sofa, dining table, chairs, coffee maker, microwave, and decorative candles.
  • Modern living room with a white sectional sofa, red throw pillows, a round glass coffee table with candles, a picture frame on the wall, and a laptop on the floor. The room has wooden flooring and large windows with dark curtains.
  • Modern living room with wooden flooring, large window with dark curtains, white TV cabinet, round glass coffee table, and decorative items.
  • Open-plan living and dining area with wooden flooring, modern kitchen, sofa, coffee table, dining table, and cat tree.
  • A modern hallway with wooden flooring, a TV stand with a flat-screen TV, a vase with dried flowers, and a small seating area with a chair and table.
  • Modern bathroom with white tiles, a sink, toilet, shower, washing machine, and a towel hanging on the wall.
  • Modern bathroom with a white sink, chrome faucet, toilet, and a mirror above the sink. A towel and soap dispenser are placed on the sink counter.
  • Modern bathroom with white tiled floor, toilet, sink, toilet paper holder, and a cat litter box visible through an open door.
  • A modern bedroom with a wooden floor, a large bed with a pink patterned duvet, a black headboard, a standing fan, a wardrobe, and a laptop on top. An open door leads to another room with a bed and a curtain.
  • A modern bedroom with a bed, desk, chair, bookshelf, and a large window with blinds. The room features wooden flooring and a hanging light fixture.
  • Bright living room with wooden flooring, large windows, and a sliding glass door leading to a balcony. Visible items include a cream-colored sofa, a small table with toys, and several storage boxes.
  • Balcony with a black metal table, two chairs, and potted plants, with a view of greenery outside.
  • Balcony with a table, chairs, umbrella, and a covered grill. There is a view of the garden and surrounding area.
  • A narrow hallway with wooden flooring, white walls, and a small bench with shoes placed on it. A door leads to another room with blinds covering the window.
  • A modern hallway with light wooden flooring, beige walls, and a decorative wall-mounted mirror set. The hallway leads to a room with a white chair and a small table visible at the end.
  • Floor plan showing multiple rooms including a living area, kitchen, bedrooms, and a terrace. Dimensions and room labels are provided.
1 / 17
CHF 1,810.– Top
3.5 rooms83m² living space
Johanna-Meyerhans-Strasse 8, 8570 Weinfelden

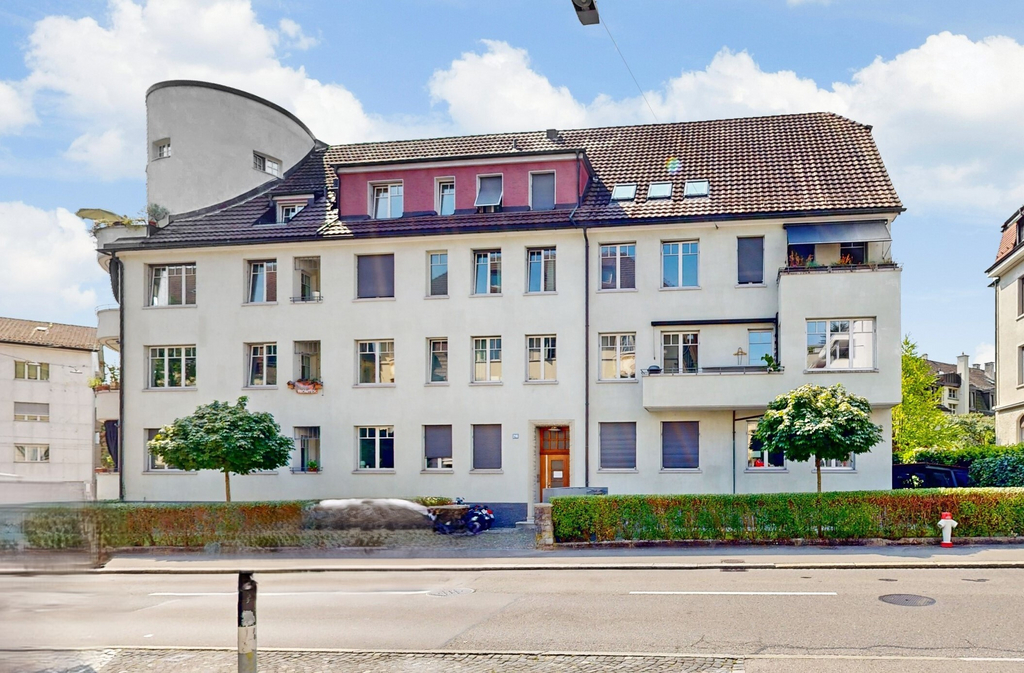
Beautiful, modern ground floor 3.5 room apartment in Weinfelden (subtenant sought)

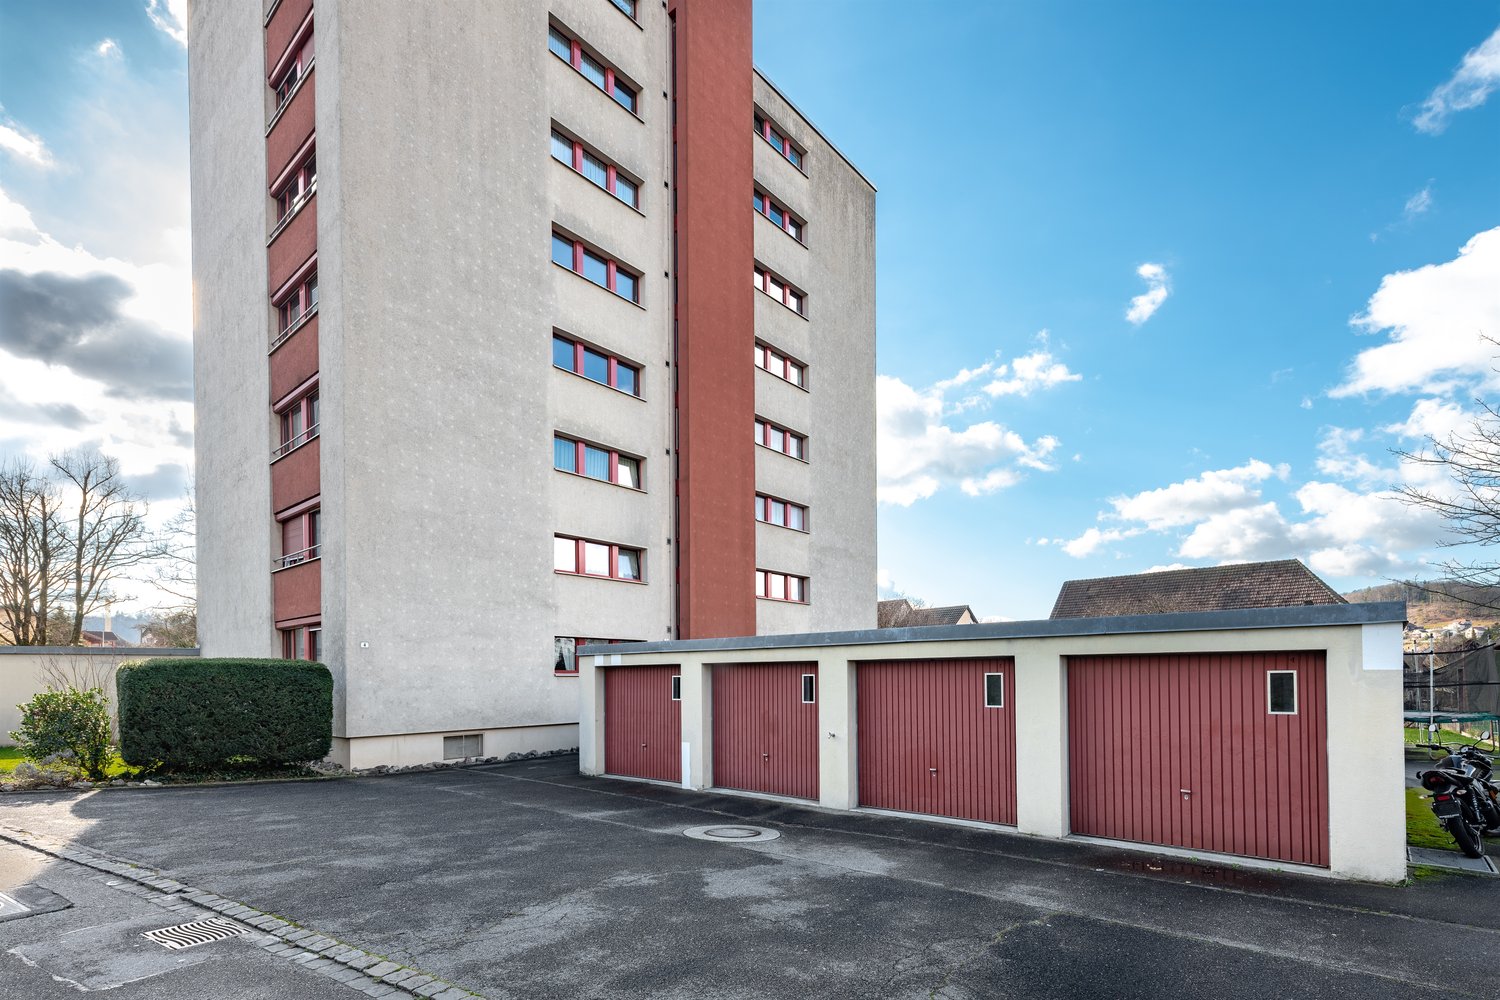
Very beautiful 3.5-room ground floor apartment in Weinfelden for rent from 01.11.2026 Costs: • Net rent: CHF 1'640.– • Additional costs: CHF 170.– • Gross rent (total): CHF 1'810.– Object description: Due to a relocation of my residence abroad, I am looking for a suitable subtenant from 1 November 2026 for this modern 3 ½-room apartment on the ground floor in a central and yet quiet location in Weinfelden. The apartment impresses with a contemporary standard of construction, bright rooms, and a practical floor plan. Since it is located on the ground floor, it is easily and barrier-free accessible. Special plus – furniture takeover possible: Since I am moving abroad, the existing furniture and other fixtures can be taken over in whole or in part if desired (price by agreement). However, this is absolutely voluntary and not a condition for taking over the rental! The apartment can, of course, also be handed over completely empty. Data & Highlights: • Address: Johanna-Meyerhans-Strasse 8, 8570 Weinfelden • Rooms: 3.5 • Floor: Ground floor • Available from: 1 November 2026 • Modern kitchen with high-quality appliances • Bright bathroom • Separate toilet • Own laundry room (washing machine/tumbler) • Cozy, sunny seating area • Cat door available (if needed) • Free outdoor parking - garage available Location: The apartment is located in an attractive residential area in Weinfelden. Shopping facilities, public transport (Weinfelden train station), schools, and leisure activities are within walking distance. Contact & Viewing: Have I sparked your interest? For questions or to arrange a viewing, please contact me at 071 664 27 20 (if the answering machine is on, I will call back as soon as possible).

Travel time
-
  • A European-style street lined with multi-story buildings, featuring shops, restaurants, and cafes with outdoor seating areas. The architecture includes classic facades, awnings, and signage for various businesses.
  • Modern kitchen with light-colored cabinets, a central island, and a staircase leading to an upper level with skylights.
  • Modern kitchen with light wood flooring, white cabinets, stainless steel appliances, and a central island with a built-in stovetop.
  • Modern kitchen with white cabinets, stainless steel appliances, and a central island with an induction cooktop.
  • Bright, open-plan room with wooden flooring, white walls, large windows, and a skylight. Minimalist design with no furniture.
  • Empty room with built-in closet and shelving, grey tiled floor, and slanted ceiling.
  • Modern bathroom with a large mirror, built-in sink, and a separate shower area. Features a private washing machine in the background.
  • Modern bathroom with a white sink, shower, and a private washing machine. Grey tiled walls and floor.
  • Modern, compact bathroom with a white sink, chrome faucet, and toilet, featuring dark tiled walls and a sleek, minimalist design.
  • Empty attic room with wooden flooring, white walls, and a skylight window. The room is completely unfurnished with no visible furniture or equipment.
  • Empty attic room with wooden floor, exposed wooden beams, and three skylight windows.
  • Empty attic room with wooden flooring, white walls, and two skylight windows. The room features exposed wooden beams and an open doorway leading to another space.
  • Bright, open loft space with wooden flooring, exposed wooden beams, and multiple skylights. The room features a modern metal railing and a view of the cityscape through the windows.
  • A spacious balcony with a modern metal railing, tiled floor, and a view of a historic building with a clock tower and surrounding rooftops.
  • Balcony with tiled floor and metal railing, overlooking a cityscape with red-tiled roofs and a dome-shaped building.
  • Floor plan of a 3.5-room apartment with 106.00 m² living area and18.70 m² roof terrace. Layout includes living room, kitchen, bedroom, bathroom, and roof terrace.
1 / 16
CHF 2,990.– Top
3.5 rooms106m² living space
Marktgasse 54, 8400 Winterthur

Living in the old town, renovated 3.5-room maisonette apartment with terrace

Welcome to Marktgasse 54 – in the heart of Winterthur's beautiful old town. Are you looking for a special living feeling like in your own house? This charming 3.5-room maisonette apartment stretches elegantly over two floors. It combines modern design with a generous, open spatial feeling.Lower level: Here is the heart of the apartment: A bright, open living and dining area with high-quality kitchen with cooking island. Additionally, there is a bedroom, a modern bathroom with washing tower and a separate toilet.Upper level: A stylish interior staircase leads to the bright attic room with réduit and direct access to the rooftop terrace with a view over the beautiful old town.The freshly renovated apartment impresses with the following features: • Stylishly designed, high-quality kitchen with cooking island and large refrigerator • Open living-dining area • Modern bathroom with floor-level shower and integrated washing tower • separate toilet • Bedroom and large attic room • Unique terrace (18m2) with a view over Winterthur's old town • High-quality oak parquet floor in the living area and rooms • Basement compartment on the lower floor • Elevator up to the 4th floor • Location: The apartment is within walking distance to the frequently visited Winterthur train station, shopping opportunities and services are right outside the front door Have we sparked your interest? Then we look forward to your contact and to presenting this unique apartment to you in person.
Travel time
-
  • Balcony with metal railing, potted plants, and a view of the sunset over the city.
  • Balcony with a dining table, chairs, and potted plants, overlooking a scenic view.
  • Balcony with a dining table set for four, chairs, and a small sofa with cushions, surrounded by plants and a view of the city.
  • Bright bedroom with a double bed, wooden headboard, and two pillows, complemented by a nightstand and a potted plant near the window.
  • Modern bathroom with double sink, large mirror, white cabinet, and black tiled floor.
  • Modern kitchen with a wooden island, white cabinets, and a stainless steel range hood. The island features a dark countertop with a bowl, plant, and various small items.
  • Bright, open-plan living and dining area with a modern sofa, dining table with chairs, fireplace, and kitchen area with cabinets and potted plants.
  • Bright living room with large windows offering a view, wooden flooring, several potted plants, a floor lamp, and built-in shelves.
  • Modern living room with large windows offering a city view, featuring a white sectional sofa, wooden coffee table, floor lamp, picture frame, and a potted plant.
  • Modern living room with light wooden flooring, large glass sliding doors leading to a balcony, and a contemporary fireplace.
  • Modern kitchen with a central island, black countertop, and a range hood. Large windows provide natural light and a view of the outdoor area.
  • Modern open-plan kitchen and living area with light wood flooring, white kitchen cabinets, a central island, and a sleek fireplace with a black glass surround.
  • Floor plan of attic level 1, showing layout of rooms including living area, bedrooms, bathrooms, and hallway.
1 / 13
CHF 4,600.– Top
4.5 rooms150m² living space
Tumbelenstrasse 60, 8330 Pfäffikon ZH

Beautiful attic apartment in prime location by the lake in Pfäffikon

We are renting out our beautiful attic apartment in a prime location in Pfäffikon ZH. The 4.5 rooms comprise a total of 150 m2 of living space. The room layout is very appealing. The heart of the apartment is certainly the large open living/dining area with a large open kitchen with a cooking island. There are 2 bathrooms. Several built-in closets provide plenty of space to store things. The living rooms are equipped with very nice oak parquet, the wet cells and the entrance area with low-maintenance plates. In the winter, the beautiful fireplace warms and gives a cozy atmosphere. In the summer, you can enjoy the sun on one of the two spacious terraces - one with a lake view. As secondary rooms, the apartment offers two basement rooms with sufficient storage space and its own washing tower and Secomat. Two oversized parking spaces in the underground garage belong to the apartment (already included in the rent; preparation for e-car charging). Furthermore, you can use a shared stroller room. The building has its own playground - where big and small meet. You can access the apartment comfortably with the elevator. The location of the apartment is both central and particularly quiet in the green. The Badi am See can be reached in 3 minutes on foot. Technically, the apartment is equipped with underfloor heating (lake water HP), controlled living room ventilation, and a water softening system. Convince yourself during a visit of the high construction standard and the modern, yet wonderfully cozy atmosphere and the exceptional location of the apartment.

Travel time
-

Find a new tenant for free

Create a free listing on Homegate to find the perfect next tenant for your apartment in no time at all.

List your property now
  • Modern kitchen with white cabinets, light wooden flooring, and large windows. Features an island with a sink, faucet, induction cooktop, and a pan. A range hood is mounted above the cooktop.
  • Empty room with wooden flooring, large windows, and sliding glass doors leading to a patio.
  • Modern, minimalist kitchen with white cabinetry, a central island, and a built-in oven and range hood. The space features light wooden flooring and large windows allowing natural light to fill the room.
  • Modern bathroom with a bathtub, toilet, sink, and showerhead. Beige tiles and a large mirror are visible.
  • Empty room with light wooden flooring and white walls, featuring a single window with a view of greenery outside.
  • Empty room with light wooden flooring and white walls, featuring an open doorway leading to another space.
  • Modern bathroom with a white sink, chrome faucet, toilet, glass-enclosed shower, and built-in cabinet.
  • A small, modern laundry room with a stacked washer and dryer unit, white cabinetry, and dark tiled flooring.
  • Floor plan of a house with a living/dining/kitchen area, bedroom, two bathrooms, entrance, sitting area, and garden.
  • A clean, modern hallway with light wooden flooring, white walls, and a closed door at the end. Electrical outlets and light switches are visible on the left wall.
  • Well-maintained garden with a variety of plants, shrubs, and trees, including a prominent red maple tree, surrounded by a grassy lawn and neighboring houses in the background.
  • Well-maintained garden with a tiled patio, green lawn, and various plants and shrubs, with modern buildings in the background.
  • Modern two-story house with large windows, multiple balconies, and a raised ground floor. Features a spacious outdoor patio with a dining set, grill, and potted plants.
  • Empty room with white brick walls and a concrete floor, illuminated by a single overhead light fixture.
1 / 14
CHF 2,630.– Top
2.5 rooms97m² living space
Berghaldenstrasse 17, 8330 Pfäffikon ZH

Spacious, sunny garden apartment in Pfäffikon ZH

The 2019 development is located in a sunny, quiet, and preferred panoramic hillside position. The apartment in owner-occupier standard is ideal for discerning singles or couples. The central, sun-drenched living area with large window front and parquet floor contains an open kitchen with modern appliances. The large bedroom is also equipped with a parquet floor and offers plenty of space for a walk-in closet or a home office. The bathroom with bathtub and WC is located directly next to the spacious, separate storage room, which contains a washing machine and dryer as well as a large built-in closet with additional wardrobe space. A separate guest bathroom with shower is also available. A large, separate basement room with 15m2 and power connection is also included. In the underground garage, two parking spaces can be rented for CHF 145.00/month each. A load management system is available, making it easy to install wall boxes for charging electric vehicles. Additionally, a power outlet for charging an e-bike or for trickle charging a conventional vehicle is available at the parking spaces. The rent of CHF 2,630.00 includes a utility bill advance payment of CHF 300.00 A bus stop is located directly in front of the building, and the Pfäffikon train station can also be reached on foot in about 15 minutes. Available from 1.10.2026 or by agreement Viewing by written contact.

Travel time
-
  • Two-story house with a modern balcony and large windows, surrounded by lush greenery and trees.
  • Hallway with patterned tiles, a wooden bench, and an open doorway leading to a tiled bathroom with a bathtub and shower area.
  • Hallway with patterned tile floor, white walls, and a small wooden stool on the right side.
  • Balcony with white cabinet, large window, and patterned tile floor.
  • Modern kitchen with white cabinets, black countertop, stainless steel sink, and dishwasher. The floor features a patterned tile design.
  • Modern kitchen with white cabinets, black countertop, and a built-in oven. The floor features a patterned tile design.
  • Empty room with light wooden flooring, white walls, large windows, and a sliding glass door leading to a balcony.
  • Empty room with wooden flooring, white walls, and a large open sliding door leading to a balcony area.
  • Modern balcony with metal railings, tiled floor, and a view of a forested area and contemporary buildings.
  • Empty room with light grey carpet, white walls, and large windows with white frames. A white radiator is visible on the right side.
  • Empty room with wooden flooring, white walls, and three windows offering views of greenery and a building. A radiator is visible on one wall.
  • Empty room with light wooden flooring, white walls, and two large windows offering a view of the surrounding area and a building labeled "TOR 4". A white radiator is visible on the left side.
  • Modern bathroom with a white sink, chrome faucet, and a large mirror with built-in lighting. Three clear cups are placed on the sink counter.
  • Bathtub with a faucet, handrail, radiator, and window in a tiled bathroom.
1 / 14
CHF 1,600.– Top
4.5 rooms100m² living space
Lindenhofstr. 3, 9126 Necker

Charming bright 4.5-room old building apartment with balcony in Necker

Welcome to this well-maintained, bright, and freshly renovated 4.5-room apartment on the second floor of a charming old building (4 residential units) on Lindenhofstr. 3 in Necker (9126). With a spacious living area of 100 m² and a balcony, this apartment offers everything your heart desires – available immediately!The apartment offers: • Spacious 4.5 rooms: Plenty of space for families or people who appreciate space to live and work. Plenty of storage space available • Balcony: Enjoy the sunny balcony and the surroundings of Necker. • Old building charm: Charming details and modern comfort thanks to the renovation in 2026 (new kitchen, etc.) • Parking space: A parking space is included in the rent, additional ones can be rented • Additional costs: included • Laundry room can be rented additionally Location and surroundings: The apartment is located in a quiet environment – both during the day and at night, there is pleasant silence. The bus stop Necker Grütli (only 3 minutes' walk away) is nearby, providing a good connection to the region. The train is also nearby and provides a convenient connection. The Necker school center is also only 3 minutes' walk away – ideal for families with children. A nearby river rounds off the natural living feeling.This apartment combines old building charm with modern living comfort in an idyllic and quiet location in the canton of St. Gallen. A real home for all those who want to enjoy rural life to the fullest. We look forward to your contact!

Travel time
-
1 / 8
  • Parking space
  • Child-friendly
  • Quiet neighborhood
CHF 1,650.– Top
3 rooms
Moosstrasse 81, 4715 Herbetswil

Charming 3-room apartment in Herbetswil – available immediately

Welcome to this well-maintained 3-room apartment on the first floor of a charming house from 1919, which was lovingly renovated in 2022. The apartment is located at Moosstrasse 81 in the idyllic municipality of Herbetswil and is available for rent immediately.The apartment offers: • Bright rooms: Several windows let in plenty of daylight and offer a charming view of the surrounding tiled roofs. • Beautiful wooden floors: The rooms have well-maintained wooden floors, which create a warm and inviting atmosphere. • Bathroom: A practical bathroom with beige tiles, shower, toilet, and sink with mirror. • Bright hallway: A spacious entrance area with a tile floor and white walls connects the individual rooms. • Dishwasher: A dishwasher is available for added comfort in everyday life. • Parking space: A parking space is available. Further highlights: • Quiet location: The apartment is located in a very quiet environment – both during the day and at night. • Sunny in summer: The apartment benefits from plenty of sunlight in the summer. • Child-friendly: The apartment is ideal for families with children. • Smoking allowed: Smoking is permitted in the apartment. Location and surroundings: The apartment is located in the picturesque municipality of Herbetswil and offers a quiet, rural living atmosphere. The bus stop Herbetswil Dorf is only 2 minutes' walk away and provides a good connection to the region. The school on Rickenbachstrasse is just 5 minutes' walk away – ideal for families with school-age children.This charming apartment combines historic character with modern comfort and offers a quiet oasis in rural Solothurn. Take the opportunity and make this apartment your new home!

  • Parking space
  • Child-friendly
  • Quiet neighborhood
Travel time
-
  • Wood floor, sliding glass doors, table, couch, chairs, center table, vase, art frame
  • Floor plan of a 5.5-room apartment on the first upper floor, including three bedrooms, two bathrooms, a kitchen, a living/dining area, a home office, and a balcony.
  • Empty room, hardwood floors, white cabinets, modern kitchen with black countertops, sliding glass door to balcony
  • large sliding doors, balcony, wooden floor, white walls, open kitchen
  • large room, wooden floors, sliding doors, balcony, country views
  • Empty hallway, hardwood floors, white walls, recessed lighting
  • Modern utility room with white tiled flooring, two stacked washing machines, a white toilet, and a window.
  • Modern, minimalist bathroom with green-tiled walls, black floor tiles, white vanity, glass shower enclosure, and overhead LED lighting
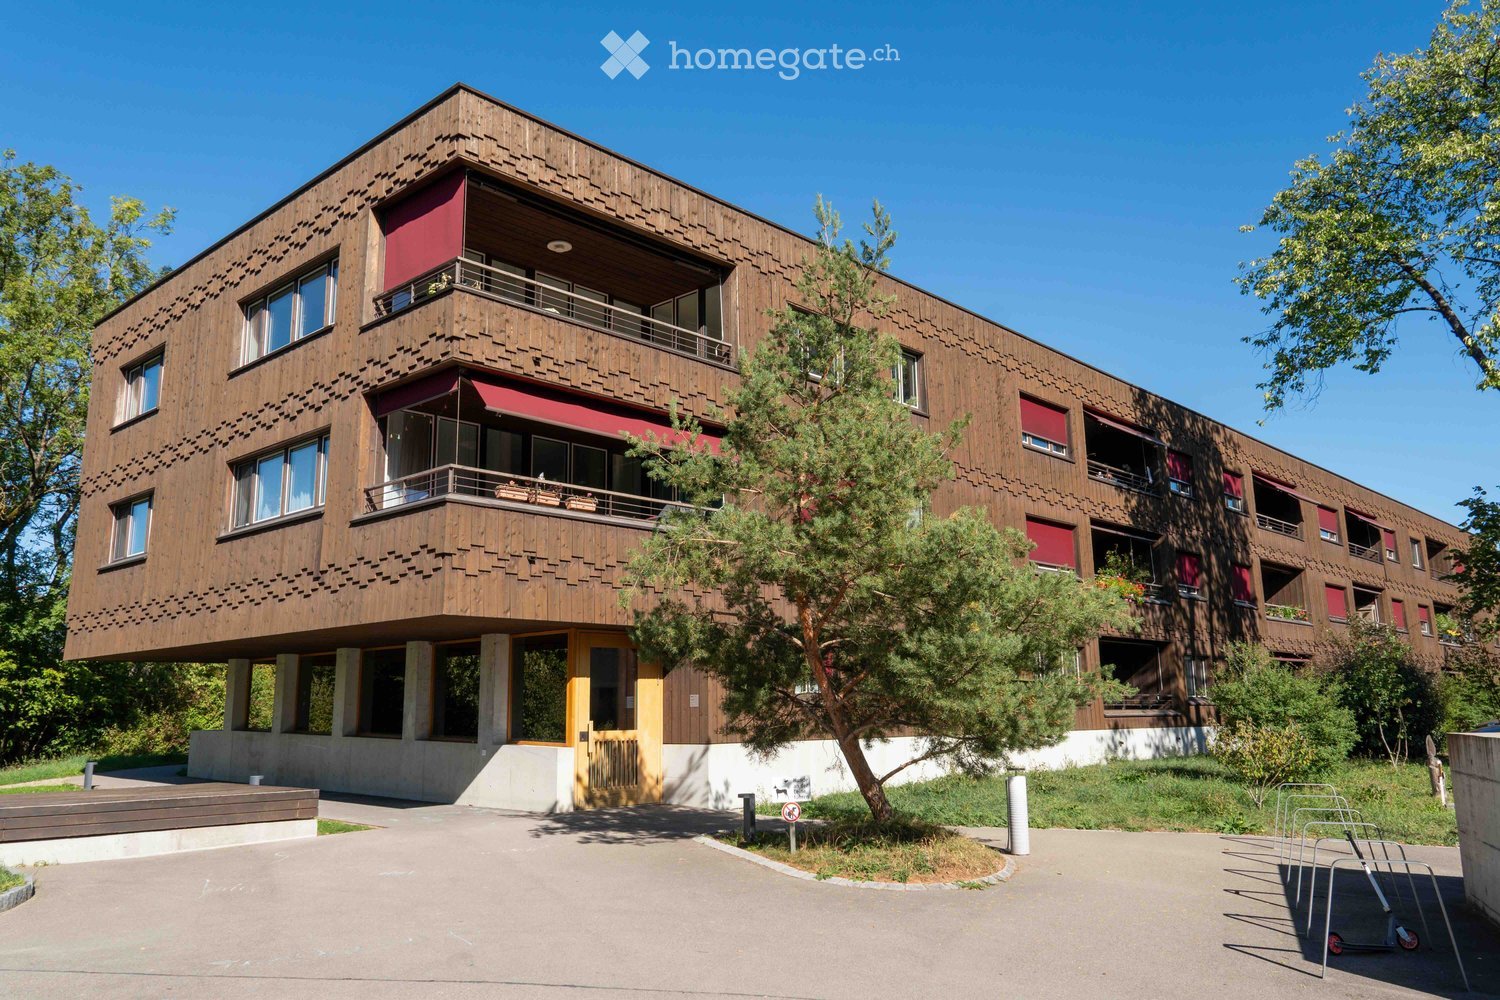
  • Three-story building with brown facade, windows, and balconies with yellow awnings. Shrubbery and plants in front.
  • multi-story building, brown exterior, multiple balconies, glass doors, outdoor seating area
  • multi-story building, balconies, car parked in front
  • 2 story wood house, white windows, balcony, car parked
  • modern house, brown and white facade, garage, many large windows, green lawn, 2 cars parked
  • Fields with various crops, wooded hillsides, clear blue sky, distant mountains
  • Wooden sauna with white lining, open door, wooden bench, yellow wall, black rug, white curtain
  • wooden sauna, wooden bench seats, steam heater on wall
1 / 18
CHF 3,570.– Top
5.5 rooms140m² living space
Schwandenstrasse 33, 3098 Köniz

Dreamy 5½-room garden apartment in Köniz near Bern | First occupation

Exclusive 5½-room garden apartment – urban living in a green environment (first occupation)Welcome to your personal oasis.This exceptional 5½-room garden apartment combines spacious living, high-quality architecture, and sustainable construction with a quiet, natural environment. The modern Minergie-A wood building creates a pleasant room climate and a healthy living feeling.The large terrace with direct access to the private garden offers plenty of space to relax, play, and enjoy. Thanks to the spacious floor plan, the apartment is ideal for families, couples with increased space requirements, or people who want to combine living and home office.Here you can expect a home that combines quality of life, comfort, and sustainability in a special way.Your residential advantages at a glance • High-quality, spacious floor plan in the owner-occupier standard • Large garden • Large terrace with direct garden access • Sunny and quiet location with beautiful views • Healthy room climate thanks to sustainable wood construction • Noble oak parquet in all living and sleeping rooms • Rainwater connection for environmentally friendly garden irrigation • Separate guest toilet • Private laundry tower with washing machine and dryer • Large private basement compartment • Communally usable sauna • High-quality designed environment with native plants, trees, and private fountain • Sustainable heat supply through a wood chip heating system from the nearby farm

Travel time
-
  • A narrow hallway with dark tiled flooring, white walls, and several doors leading to other rooms. A mirror and coat rack are visible on the left, and a guitar and bench are on the right.
  • Bright hallway with wooden flooring, large windows, and a view of adjacent rooms. Features a clock on the wall and a small cabinet with books and decorative items.
  • Modern living room with wooden flooring, large windows with blinds, a black sectional sofa, a small side table, a dog bed, and a plant near the window.
  • Modern kitchen with light yellow cabinets, dark tiled floor, induction cooktop, and various appliances including a dishwasher and sink.
  • Bright dining area with wooden table, black chairs, and a fan near the window with blinds.
  • Wooden table and chairs on a stone patio under a covered area, surrounded by greenery and a small shed.
  • Garden with a trampoline, various plants, and flowers, surrounded by trees and a pathway.
  • Balcony with a striped awning, concrete floor, wooden railing, and a single wooden chair.
  • Balcony with a concrete planter box filled with yellow flowers and shrubs, overlooking a residential area with houses and trees.
  • A modern living room with wooden flooring, a colorful square-patterned rug, a grey sofa, a beanie chair, a treadmill, a desk with two screens, and a hanging lamp.
  • A narrow hallway with wooden flooring, white walls, and a bookshelf filled with books on the left side. A framed picture hangs on the wall, and a small table with a fan and books is visible on the right.
  • A well-lit bedroom with a colorful bedspread, a wooden floor, a desk with a chair, a wardrobe, a hanging lamp, and various decorations including a world map and picture frames.
  • Cozy bedroom with wooden flooring, a single bed with a colorful duvet, a nightstand with a lamp, a green rug, and several picture frames on the wall.
  • Bedroom with wooden floor, bed with blue bedding, pillow, and a closet with mirrored doors.
  • Modern bathroom with a white sink, toilet, glass-enclosed shower, wooden cabinet, and various toiletries on the counter.
  • Bright bathroom with yellow tiled floor, white tiled walls, a double sink vanity with cabinets, a bathtub, a mirror, and a toilet. The space includes a towel on the floor and various toiletries on the sink counter.
  • A narrow hallway with wooden shelves on one side, containing various items such as boxes, a refrigerator, and a drum. The floor is green, and there is a dark rug in the center.
  • Empty room with white built-in wardrobes, dark tiled floor, and exposed beams on the ceiling.
  • Laundry room with washing machine, table, chair, shelf, and basket.
1 / 19
CHF 3,850.– Top
5.5 rooms160m² living space
Melchior Hirzel-Weg 14, 8910 Affoltern am Albis

Spacious 5.5-Room Family Home in Affoltern am Albis – Available from October 2026

***DE***Wir suchen per Oktober 2026 (oder nach Vereinbarung) eine neue Mieterin bzw. einen neuen Mieter für unser schönes und geräumiges 5.5-Zimmer-Haus.Das Haus verfügt über 4 Schlafzimmer, 2 Badezimmer und 2 separate WCs, mit Einbauschränken in allen Zimmern; einen grosszügigen Eingangsbereich; einen geräumigen, voll ausgestatteten Wohn-Ess-Küchenbereich; eine Terrasse mit Blick über die Stadt und die umliegende Landschaft; sowie einen grossen Garten mit überdachtem Sitzplatz. Zusätzlich gibt es eine geräumige Vorratskammer, einen Waschraum und eine Tiefgarage.Affoltern am Albis ist eine kleine Stadt mit allen Annehmlichkeiten und liegt verkehrsgünstig zwischen Zug und Zürich (20–30 Minuten mit dem Zug). Primar- und Sekundarschulen sind 5–10 Gehminuten entfernt, ebenso wie Migros, Coop und Aldi. Zudem liegt das Haus in kurzer Distanz zur Landschaft/Natur.***EN***We are seeking a new tenant as of October 2026 (or per agreement) for our beautiful and spacious 5.5 room house.The house has 4 bedrooms, 2 bathrooms and 2 toilets, with fitted wardrobes throughout; a large entrance; a spacious fully-equipped kitchen - dining room - living room area; a terrace overlooking the town and countryside; a large garden with a covered area. Additionally, there is a spacious pantry, laundry room and underground garage. Affoltern am Albis is a small town with all amenities, within easy commute of both Zug and Zurich (20-30 minutes by train). Primary and secondary schools are within 5-10 minutes walk, as are Migros, Coop and Aldi. The house is also within short distance from the countryside.

Travel time
-
  • Aerial view of a residential neighborhood with multiple houses, some featuring solar panels on their roofs, surrounded by greenery and vineyards.
  • Modern two-story residential building with white facade, brown accents, and large windows. Features include a raised ground floor, a small balcony, and a landscaped garden area with a pathway.
  • A modern multi-story residential building with balconies, surrounded by greenery and a parking area.
  • Floor plan of a residential complex showing three houses (HAUS 1, HAUS 2, HAUS 3) with labeled rooms and outdoor spaces.
  • Floor plan of a residential unit featuring a living/dining/kitchen area, two bedrooms, two bathrooms, a terrace, and an entrance hall.
  • Modern living and dining area with light wooden flooring, large windows, pendant lights, a grey sofa, a brown leather armchair, a dark coffee table with a vase of white flowers, and a dining table with four blue chairs.
  • Bright, modern living and dining area with large windows, white walls, and light-colored furniture including a sofa, coffee table, dining table, and chairs. Decor includes vases, books, and a potted plant.
  • Modern balcony with large sliding glass doors leading to a well-furnished living space. Features include a seating area with wicker chairs and a coffee table, small tables with decorative items, and indoor dining area visible through the glass.
1 / 8
CHF 2,750.– Top
3.5 rooms101m² living space
Bollebärg 19, 8197 Rafz

New building first occupancy in Rafz – 3.5 rooms, 101 m² and large covered terrace

Modern living, enjoying peace, being well connected. At Am Bollebärg 19 in 8197 Rafz, a high-quality 3.5-room new building apartment on the ground floor awaits you from December 1, 2026. On approximately 101.2 m², it combines spacious living, modern architecture, and high-quality equipment with a quiet, natural location. The apartment is located in a new building complex with three multi-family houses. Large windows and the open room design create a bright, pleasant living atmosphere. The apartment at a glance • 3.5 rooms, approx. 101.2 m², ground floor • New building 2026 / first occupancy • Spacious living/dining area with open kitchen • High-quality kitchen with V-ZUG appliances and BORA induction cooktop • Bathroom with shower/WC plus separate guest WC • Separate dressing room with sliding door • Approx. 24.7 m² fully covered terrace with electric vertical fabric awnings • Bright oak parquet in all living and sleeping rooms • Private laundry room with washing machine and tumble dryer • Floor heating with geothermal energy and free cooling for passive cooling in summer • Barrier-free apartment, elevator • Private basement room, approx. 8.3 m², with hot water connection • Two EV-ready underground parking spaces available on request High-quality kitchen and modern equipment The open kitchen is elegantly integrated into the living/dining area. The equipment includes a V-ZUG oven, an additional V-ZUG oven with steamer function, refrigerator, dishwasher, and BORA induction cooktop. Bright oak parquet underlines the high-quality character. Energy-efficient living comfort The floor heating uses geothermal energy; in summer, the integrated free cooling provides a pleasant room climate through passive cooling. The property combines living comfort with modern, energy-efficient, and resource-saving building technology. 24.7 m² terrace – an additional living room outdoors Highlight is the approximately 24.7 m² large, fully covered terrace. Electric vertical fabric awnings provide sun, sight, and weather protection for flexible use. Whether dining table, lounge, or retreat – high-quality living space is created outdoors. Quiet and natural living The property is located in a quiet single-family home district, without disturbing street noise and close to nature. In a few minutes' walk, you can reach the historic village center with its frame houses and various shopping facilities. The bus stop is about 8 minutes' walk away; from there, it's about 3 minutes to Rafz train station. Rafz – a worth living place in the heart of the Rafzerfeld Rafz combines village charm, community, and quality of life. Vineyards, fields, and forests offer numerous opportunities for leisure and relaxation. Kindergartens, schools, doctors, shopping facilities, leisure facilities, and outdoor pool are located directly in the village. A diverse range of clubs, culture, and sports complements village life. Bülach, Zurich Airport, Winterthur, Zurich, and Schaffhausen are easily accessible; the S-Bahn runs at half-hourly intervals to the surrounding centers. So you can enjoy living in the countryside with good infrastructure and accessibility. Parking and electromobility Available for separate rent: • Standard underground parking space: CHF 130.– / month • Larger underground parking space: CHF 150.– / month Both spaces are EV-ready; a wallbox is not currently installed. Note on barrier-free access The apartment and access are largely barrier-free. However, unrestricted wheelchair accessibility cannot be guaranteed due to the approximately 78 cm wide bathroom door. Contact We look forward to your contact for viewings, questions, or further information. Phone: 078 7143 45 85 E-Mail: bollebaerg19@gmail.com Please no broker or advertising calls. Note on the images The pictures are partly reference pictures or visualizations. Materials, execution, and actual condition may vary. The definitive construction execution and contract documents are binding.

Travel time
-
  • Multi-story residential building with balconies, red railings, and snow-covered ground.
1 / 7
CHF 2,150.– Top
3 rooms69m² living space
Erligatterweg 12, 8038 Zürich

Charming 3-room old building apartment with balcony in Zurich-Wollishofen

Welcome to this well-maintained 3-room apartment on the upper ground floor of an old building from 1955, which was carefully renovated in 2010. With a living area of 69 m² and its own balcony, this apartment offers a cozy home in the popular Zurich district of Wollishofen – available immediately.The apartment offers: • Bright living rooms: Thanks to the sunny location – especially in summer – you can enjoy plenty of natural light in your new apartment. • Private balcony: Ideal for relaxing and enjoying the quiet surroundings. • Old building charm: Characterful architecture combined with modern comfort through the 2010 renovation. • Quiet location: The apartment is pleasantly quiet – both during the day and at night. Location and surroundings: The apartment is located in an excellent location in Zurich-Wollishofen, in close proximity to Lake Zurich. The bus stop Neubühl is only 3 minutes' walk away, the tram stop Wollishoferplatz can be reached on foot in 8 minutes. For daily needs, a VOI supermarket is available within a 5-minute walk, and the Amavita pharmacy can be reached in 8 minutes. Families appreciate the immediate proximity to the Neubühl school house, which is only 2 minutes' walk away.This charming old building apartment combines quiet, sunny location, and excellent infrastructure – an ideal home for couples or small families (no singles) who want to enjoy the best of Zurich's city life. Arrange a viewing today!

Travel time
-
  • Open-plan living and dining area with wooden flooring, grey sectional sofa, coffee table, dining table with chairs, modern kitchen, pendant light, shelves with photos and decor, and large windows offering a view.
  • Modern dining room with a wooden dining table, black chairs, a sofa, a television mounted on a stone wall, large windows with white curtains, and decorative items including a picture frame and a shelf with bottles.
  • Modern living room with wooden flooring, grey sectional sofa, coffee table, floor lamp, and staircase leading to an upper level.
  • Open-plan kitchen and dining area with wooden flooring, white cabinets, a large wooden dining table with black chairs, and a view of a balcony with outdoor seating.
  • Modern kitchen with white cabinets, stainless steel handles, and a black countertop. Appliances include a refrigerator, oven, mixer, toaster, and coffee maker.
  • Bright hallway with wooden flooring, recessed ceiling lights, and a small wooden console table with hooks for keys and leashes. Photos and decorations are displayed on the walls.
  • A modern hallway with light wooden flooring, white walls, and recessed ceiling lighting. Features include a staircase on the left, a small console table with a decorative item, and a framed picture on the wall.
  • A narrow, modern hallway with wooden stairs, white walls, and framed artwork. The ceiling has recessed lighting, and the floor is wooden.
  • Cozy bedroom with wooden flooring, a large bed with multiple pillows, a nightstand, a plant, and decorative dreamcatchers.
  • A modern, well-lit room with a black sofa, a wooden desk with a chair, a screen, and a small white table with a cup. The room features a wooden floor and white walls.
  • Modern bathroom with a large sink, mirror, bathtub, toilet, and a small plant on a white shelf. The room features wooden flooring, white tiles, and a black rug in front of the bathtub.
  • Modern bathroom with a white sink, chrome faucet, toilet, glass-enclosed shower, wooden shelves with towels, and a small decorative rug.
  • Modern bathroom with a stacked washer and dryer, tiled walls, wooden floor, and a small rug.
  • Balcony with a view of mountains, featuring a grey sectional sofa, coffee table, wooden table, and hanging baskets with flowers.
  • Balcony with a grey sectional sofa, coffee table, wooden table, rug, lantern, and flower pots, overlooking a scenic mountain view.
  • A picturesque mountain valley with a winding road, scattered houses, and lush green meadows surrounded by towering peaks.
  • Aerial view of a small village nestled in a green valley surrounded by mountains. The village features several houses with varied architectural styles, a central road, and a restaurant with outdoor seating. The landscape is lush with trees and grass, and
  • Floor plan of a 4.5-room maisonette apartment, second and attic floors, with living/dining area, bedrooms, bathrooms, and balcony.
1 / 18
CHF 2,660.– Top
4.5 rooms122m² living space
Dorfstrasse 40, 6377 Seelisberg

Exclusive 4.5-room maisonette | 122 m² | Loggia | Mountain view

In a quiet and sunny location in Seelisberg, this high-quality 4.5-room maisonette apartment with 122 m² of living space, a spacious loggia, and a beautiful view of the Niederbauen awaits you.Available from January 1, 2027, or by agreement.The high-quality interior design in owner-occupier standard, the well-thought-out room layout, and the bright rooms create a special living atmosphere. The two living levels give the apartment a particularly spacious feel.A highlight is the 13 m² large loggia with wind and sight protection. Thanks to the southwest orientation, you can enjoy the afternoon and evening sun as well as a beautiful view of the Niederbauen and the surrounding mountain world.The bus stop is only about 20 meters away from the property. Shopping facilities, school, and kindergarten are within a few minutes' reach. Directly next to the property, there is also the Tannwaldrundgang with a beautiful view and a playground. Numerous walking, hiking, and leisure opportunities are located in the immediate vicinity.✨ Highlights✓ 122 m² net living area on two floors (maisonette)✓ 13 m² covered loggia with wind and sight protection ✓ Beautiful view of the Niederbauen ✓ Afternoon and evening sun ✓ High-quality interior design in owner-occupier standard✓ One parking space in the garage included✓ Second parking space can be rented additionally✓ Year of construction 2018 – exceptionally well-maintained condition ✓ Two modern bathrooms ✓ Own washing machine and dryer in the apartment ✓ Comfortable underfloor heating ✓ Electric shutters ✓ Electric skylight with shading ✓ Insect screens in the bedrooms and on the loggia ✓ Elevator with direct access to the underground garage and basement ✓ Basement compartment with approx. 11 m² ✓ Possibility to purchase cheap solar power (direct billing by EWA) ✓ Preparation for an e-charging station ✓ Bus stop in the immediate vicinity (approx. 20 m) ✓ Visitor parking spaces available✓ Apartment is rented unfurnished

Travel time
-
  • Two-story house with a garage, white and black exterior, and a small garden area with a bench and flower pot.
  • Staircase with brown tiled steps and a wooden handrail, leading to a closed wooden door at the top.
  • Empty hallway with light wooden flooring, white walls, and large glass doors leading outside.
  • Empty room with light wooden flooring and white walls, featuring a doorway leading to another room.
  • Bright, modern kitchen with white cabinets, wooden countertops, tiled floor, and a small seating area with a table and bench.
  • Modern kitchen with white cabinets, wooden countertops, tiled floor, and stainless steel appliances including an oven, microwave, and sink.
  • Empty room with tiled floor, white walls, and a wooden door with glass panels. The room is connected to a kitchen area with white cabinets, a microwave, and an oven.
  • Bathroom with beige tiled walls, brown tiled floor, toilet, sink, and white cabinets.
  • Modern hallway with wooden staircase, white walls, and natural light from skylights.
  • Empty room with tiled floor, white walls, wooden door, and a window with a view. The ceiling is slanted with wooden beams.
  • Empty room with wooden flooring and white walls, featuring a skylight window and a radiator on one wall.
  • A small, modern bedroom with wooden flooring, a slatted bed frame, a nightstand with a lamp, and a wooden chair.
  • Bathroom with a bathtub, toilet, tiled walls, and a window with blinds. Includes a radiator and a mop.
  • Modern bathroom with a glass-enclosed shower, a white sink with a mirror, and a wooden door.
  • Hallway with tiled floor, wooden staircase, and a small rug at the bottom of the stairs.
  • Empty hallway with tiled floor, white walls, two wooden doors, a window, and a radiator.
  • A narrow hallway with tiled flooring, wooden shelves on the left, and exposed pipes and a water heater on the right.
  • Empty room with tiled floor, wooden cabinet, and a small table near the window. No furniture or personal items present.
  • Empty room with tiled floor, wooden door, window, and a small counter with sink. No furniture or appliances present.
  • A hallway with a wooden door on the left and a staircase leading upwards on the right, featuring tiled flooring and white walls.
  • A narrow hallway with tiled floor, white walls, and a wooden door on the left. A staircase with wooden handrails is visible on the right.
1 / 21
CHF 1,900.– Top
3.5 rooms110m² living space
Schemelackerweg 6, 4226 Breitenbach

Spacious 3.5-room apartment with terrace in Breitenbach

Welcome to this well-maintained 3.5-room apartment in the quiet Schemelackerweg 6 in Breitenbach (SO). The apartment is located in a two-story house with a white-black facade, and a charming small garden area – a real home to feel good.With a generous living area of 110 m², this rental apartment offers plenty of space for comfort and quality of life. The building was constructed in 1988 and will be completely renovated by 2026 – so you benefit from a modern living standard in an established neighborhood.The apartment offers, among other things: • Terrace: Ideal for relaxing, especially during the sunny summer months. • Parking: A parking space is available – practical and convenient. • Washing machine: For maximum living comfort directly in the apartment. • Quiet location: Day and night, there is pleasant silence – perfect for relaxation. Location and surroundings: The apartment is located in a quiet residential area of Breitenbach. The nearest bus stop Gien is just a 3-minute walk away. For daily needs, a Denner supermarket and the Wydebhof shopping center with a pharmacy are available within a 10-minute walk.This apartment combines spacious living with a quiet, natural environment and is particularly suitable for single people or an older couple who value peace and comfort. Secure your new home in the beautiful Schwarzbubenland now!

Travel time
-
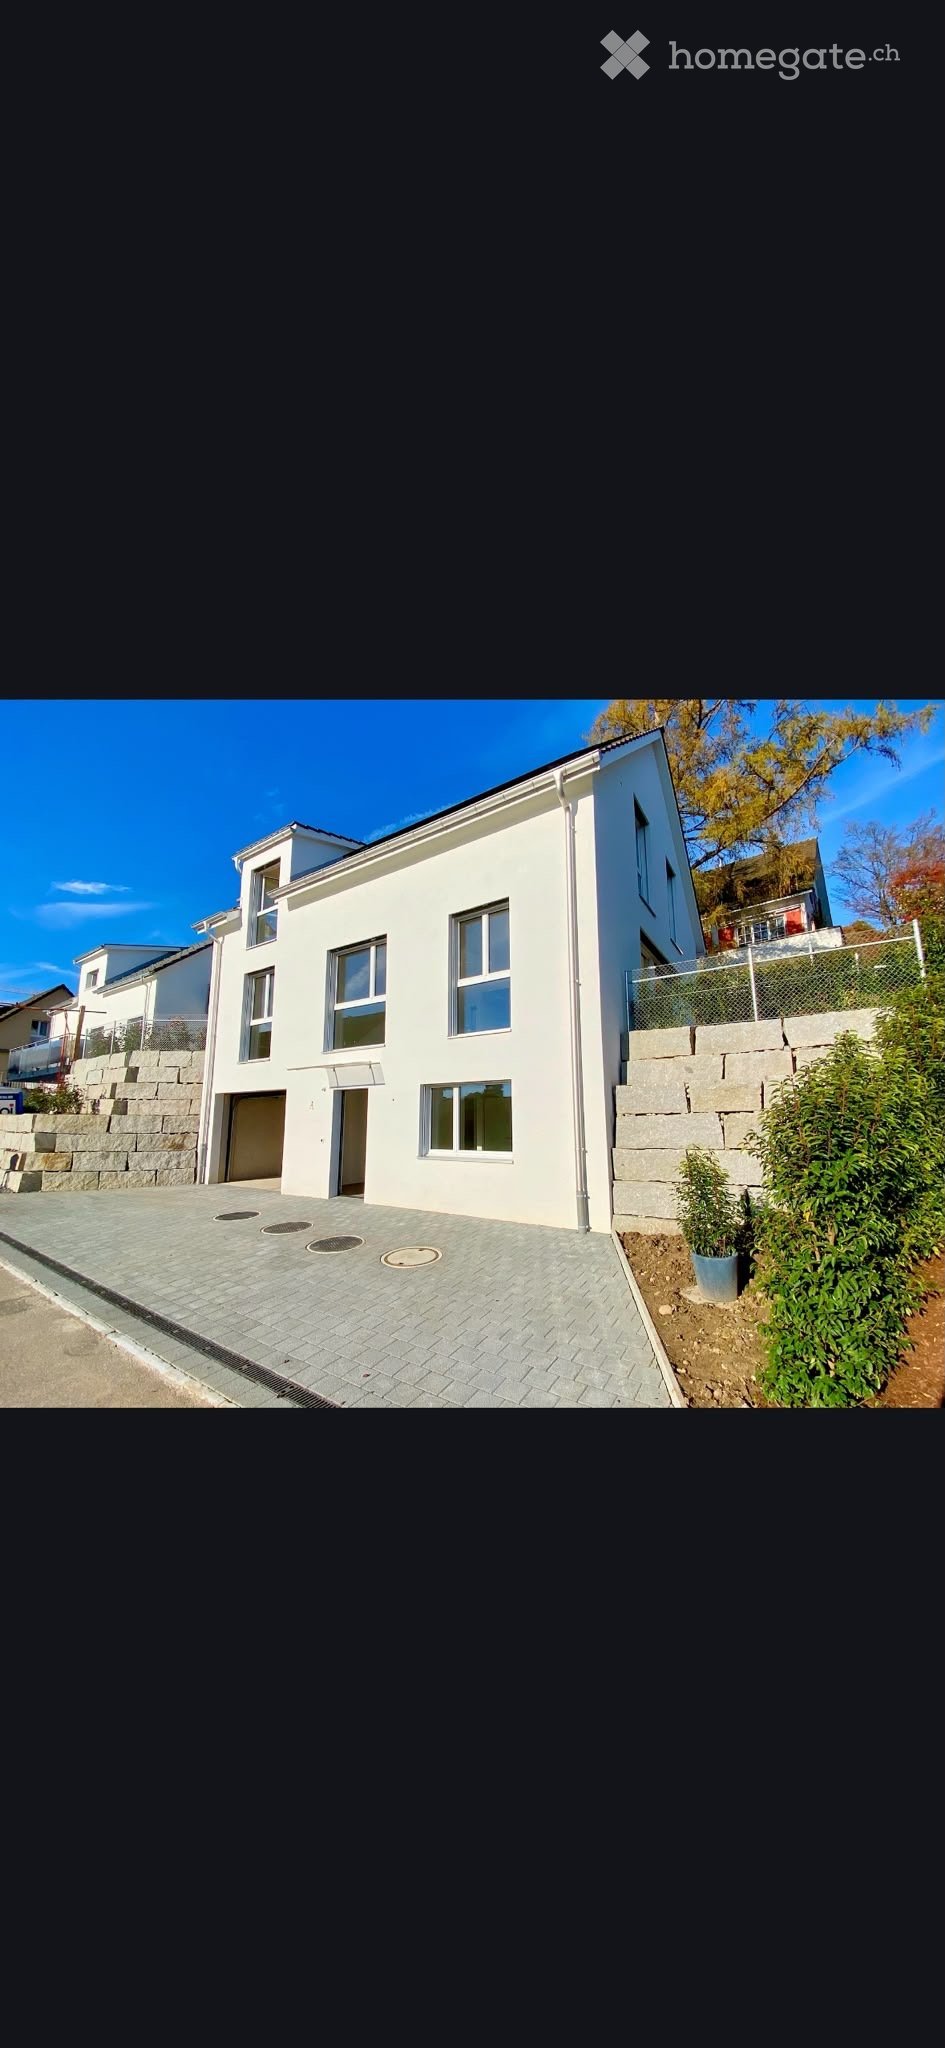
  • Modern two-story white house with large garage, raised ground floor, and balcony terrace with greenery.
  • Modern open-plan living and dining area with a grey sofa, glass coffee table, dining table with chairs, kitchen island, pendant light, and decorative shelves.
  • Open-plan living and dining area with a modern kitchen, white cabinets, black countertops, a glass dining table with chairs, a white sofa, a fireplace, and decorative vases with flowers.
  • Modern living room with a white sofa, glass coffee table, fireplace, television, and decorative plants.
  • Bright bathroom with white walls, tiled floor, and a window. Features a stacked washing machine and dryer, a wicker basket with towels, a small potted plant on a cabinet, and a framed picture on the wall.
  • Modern bathroom with white tiles, bathtub, toilet, sink, and decorative plants. Features a large window with blinds and wicker baskets on the windowsill.
  • Cozy bedroom with a wooden bed, nightstand, lamp, and decorative plants. Features a green accent wall, a modern painting, and a hanging shelf with small decorative items.
  • Modern bedroom with a large bed, nightstand, chair, and decorative items including a vase with a rose and a framed picture on the wall.
  • Balcony with a dining table and chairs, overlooking a landscaped area with greenery and other buildings.
  • Balcony area with white railings, potted plants, and a green watering can on the ground.
  • Balcony with white railing, glass doors leading inside, surrounded by greenery and shrubs.
  • Clean, well-lit garage with a parked car, bicycles, and storage shelves with boxes and potted plants.
  • Floor plan showing a multi-room layout including entrance, kitchen, living area, bedrooms, bathrooms, and a balcony.
  • Floor plan showing a basement level with labeled areas including a garage, storage room, utility room, and heating room.
1 / 14
CHF 3,700.– Top
3.5 rooms113m² living space
Kramenweg 18, 8645 Rapperswil-Jona

Exclusive 3.5-room apartment with large sun terrace in Rapperswil-Jona

In an attractive and quiet residential area in Jona, this spacious 3.5-room terraced apartment with approximately 113 m² of living space and a well-thought-out room concept awaits you.The heart of the apartment is the approximately 50 m² large living, dining, and kitchen area with direct access to the 30 m² large sun terrace. Thanks to the south-facing orientation, you can enjoy plenty of light and a beautiful view of the surroundings throughout the day.The master bedroom and the second room each have their own balcony. Two bathrooms, a storage room with a washing machine and dryer, a Swedish stove, underfloor heating, and electric shutters provide a high level of living comfort.The apartment can be reached both via an external staircase and conveniently by lift. The apartment also includes a double garage, an outdoor parking space, a hobby room with a window, and a natural cellar. The property also has a photovoltaic system on the green flat roof.After a gentle renovation, this attractive terraced apartment will be available from December 1, 2026. A later or earlier move-in date (from mid-November 2026) is possible by agreement.The apartment is located in a well-connected residential area in Rapperswil-Jona. The Feldli bus station is just a 3-minute walk away, and a Coop supermarket is a 4-minute walk. The Bollwies primary school is a 5-minute walk away, making it ideal for families. The Jona train station is about a 12-minute walk away, and the Medbase Apotheke Jona is a 10-minute walk away. The forest and nearby recreational areas are in the immediate vicinity and invite you to take walks, engage in sports activities, and enjoy relaxing hours in nature.Highlights: • 113 m² of living space • 30 m² sun terrace and 2 additional balconies in the rooms • Bright living/dining area with open kitchen • Bathroom/WC and shower/WC • Double garage and outdoor parking space (these are mandatory to rent for CHF 280.-/month) • Hobby room with window and natural cellar • Quiet residential area with beautiful views, overlooking the surrounding hills and partial views of Lake Zurich Net rent: CHF 3,250.–Double garage & parking space: CHF 280.–Additional costs (advance payment): CHF 450.–Monthly rent: CHF 3,980.–Interested? We would be happy to show you this special apartment during a personal viewing.

Travel time
-
  • Bright bedroom with wooden floors, exposed wooden beams, a large bed with colorful bedding, a desk with a computer chair and screen, a nightstand with a lamp, and a small cabinet with plants and storage boxes.
  • Modern kitchen with white cabinets, wooden countertops, and stainless steel appliances including an oven, stove, and sink.
  • A furnished room with a desk setup, including a chair, desk, multiple screens, keyboard, mouse, and a small cabinet. There is a colorful bedspread visible, a clock on the wall, and a plant on the desk.
  • The image shows a furnished room with a small kitchen area. Visible objects include a table, oven, fridge, cupboards, a stool, a lamp, bottles, and a plant. The room has exposed wooden beams on the ceiling and a carpeted floor.
  • Bathroom with a sink, mirror, washing machine, and a small towel rack. A decorative plant is placed on the wall.
  • Cozy living room with exposed wooden beams, a grey sectional sofa, coffee table, TV, bookshelf, and a small seating area with a chair and table.
  • Bathroom with a washing machine, dishwasher, sink, bathtub, mirror, and a plant in the corner.
  • Living room with exposed wooden beams, a grey sectional sofa, a coffee table, a TV stand, a small wooden table, a leather chair, and a green rug.
  • Empty room with wooden flooring, white walls, and exposed wooden ceiling beams. An open doorway leads to another space.
  • Empty hallway with wooden flooring, white walls, and a large window at the end. Exposed wooden beams on the ceiling and a radiator on one wall.
  • A narrow hallway with wooden flooring and light-colored walls, featuring a telephone on the left and a partially open door leading to a bathroom with a sink and bathtub visible.
  • Two-story house with light green siding, multiple windows, and a raised ground floor entrance with steps.
  • Empty attic room with wooden floors, exposed wooden beams, and large windows offering views of neighboring buildings.
  • Modern kitchen with white cabinets, stainless steel appliances, and a stone backsplash. Features include a refrigerator, oven, sink, and faucet.
1 / 14
CHF 1,190.– Top
3.5 rooms60m² living space
Sandstrasse 7, 8750 Glarus

Charming 3.5-room old building apartment in Glarus – available immediately

Seeking a subtenant for a top-equipped old building apartment in Glarus. Available from 01.10.2026 or 01.11.2026.Discover this cozy 3.5-room apartment on the 2nd floor of a charming old building on Sandstrasse 7 in Glarus. With a living area of approximately 60 m², this quiet apartment offers everything you need – ideal for single people or couples looking for something special.The apartment impresses with the following highlights: • Bright bedroom and cozy living room: With laminate flooring, exposed wooden beams – a true feel-good atmosphere. • Modern kitchen: Equipped with plenty of storage space, cabinets, wooden worktops, oven, stove, refrigerator, and sink including dishwasher. • Bathroom with bathtub: Comfortable bathroom with sink, bathtub, mirror, and a separate washing machine and dryer. • Characterful hallway: Inviting entrance area with wooden floor and bright walls. • Additional room: Another room with wooden floor, exposed beams, and large windows – versatile as an office or guest room. The window faces a quiet side street without traffic. • Old building charm: Exposed wooden beams and wooden floors give the apartment a unique, warm character. Location and surroundings:The apartment is located in a quiet area in the heart of Glarus. Thanks to the excellent infrastructure, all important facilities are easily accessible on foot, and parking spaces are available for rent in front of the house or around the house from the city of Glarus (white zone) • Bus stop Rathaus: Only 1 minute away on foot. • Glarus train station: Can be reached in just 6 minutes on foot – ideal for commuters. • Milchzentrale Gössi GmbH (supermarket): Only 3 minutes away on foot. • Apotheke Glarus: Also only 3 minutes away on foot. • Bildungszentrum Gesundheit & Soziales Glarus: Can be reached in 4 minutes on foot. The apartment is quietly located and offers a pleasant, relaxed living atmosphere. The proximity to the city center and the good connection to public transportation make this apartment an ideal home in the picturesque canton of Glarus.The apartment is available from October 1, 2026, or by agreement – a rare opportunity to live in a charming old building with a lot of characterPlease feel free to contact us for a viewing!

Travel time
-
  • A multi-story residential building with white shutters and balconies, located on a quiet street with a stone wall and a church tower visible in the background.
  • Modern kitchen with white cabinets, a built-in oven, and a sink, featuring tiled floors and large windows that let in natural light.
  • Modern kitchen with white cabinets, dark countertop, and built-in oven. The space features tiled flooring and neutral-colored walls.
  • Empty kitchen with tiled floor, white walls, and a built-in oven on the right side. An open cabinet with empty shelves is visible in the background, and a doorway leads to another room.
  • Empty room with wooden flooring, white walls, and large windows with blinds. No furniture or equipment present.
  • Empty room with wooden flooring, large windows, and a small table near the entrance.
  • Empty room with wooden flooring, light-colored walls, and large windows. Features a built-in wooden wardrobe with mirrored doors and modern lighting fixtures.
  • Bathroom with a bathtub, toilet, tiled walls, and a small arched doorway leading to another room.
  • Modern bathroom with a bathtub, showerhead, and a small window above the tub. The walls are tiled with a decorative border near the top.
  • Modern bathroom with beige tiles, a white sink, a toilet, a large mirror with LED lighting, and a towel rack.
  • A narrow, paved alleyway between buildings with two parked cars, surrounded by trees and a distant view of mountains.
  • A multi-story building with a paved parking area, featuring a silver car and a small cart. The building has white shutters and a small awning over the entrance.
  • Balcony with a white door, modern awning, and a round wall-mounted light fixture.
  • Balcony with a tiled floor, a small table with four black chairs, and two flower pots with pink and white flowers.
  • Modern kitchen with light wooden cabinets, black countertop, built-in oven, dishwasher, and decorative items on the counter.
  • Floor plan showing a living area, bedroom, kitchen, and bathroom with labeled dimensions.
1 / 16
CHF 1,350.– Top
2.5 rooms45m² living space
Jean De Charpentier , 3, 1880 Bex

Charming 2.5-room apartment with terrace in Bex

More than just an apartment… a place where you feel immediately at home.Located on the 2nd floor, this charming 2.5-room apartment of approximately 45 m² benefits from an independent entrance, offering calm, intimacy, and comfort.Its true asset lies in its two additional living spaces: a beautiful flowered terrace, equipped with garden furniture, and a pleasant summer kitchen. Real extensions of the apartment, these two private spaces allow you to fully enjoy the beautiful days, share meals outdoors, receive guests or simply savor an exceptional living environment.Characteristics • 2.5-room apartment – approx. 45 m² • Independent entrance • Private cellar • 2nd floor • Two real additional living spaces: • beautiful flowered terrace, equipped • summer kitchen, fully at your disposal • Beautiful view of the mountains • Quiet and respectful neighborhood This apartment will perfectly suit a single person or a couple looking for more than just a simple dwelling: a true living space, harmonious, warm, and pleasant, where the interior spaces naturally extend outdoors to offer a unique living experience.In order to facilitate the study of your application, we thank you for preparing a file containing: • a copy of an identity document or passport • a certificate of recent prosecutions (less than 3 months); • the last three pay slips.

Travel time
-

Suggested properties for you based on search results