25869 résultats - Immobilier à louer

  • Balcony with string lights and potted plants, overlooking a cityscape at sunset.
  • Modern kitchen with a central island, seating area, and dining table. Features include a knife block, bowl of fruit, potted plant, and decorative candles.
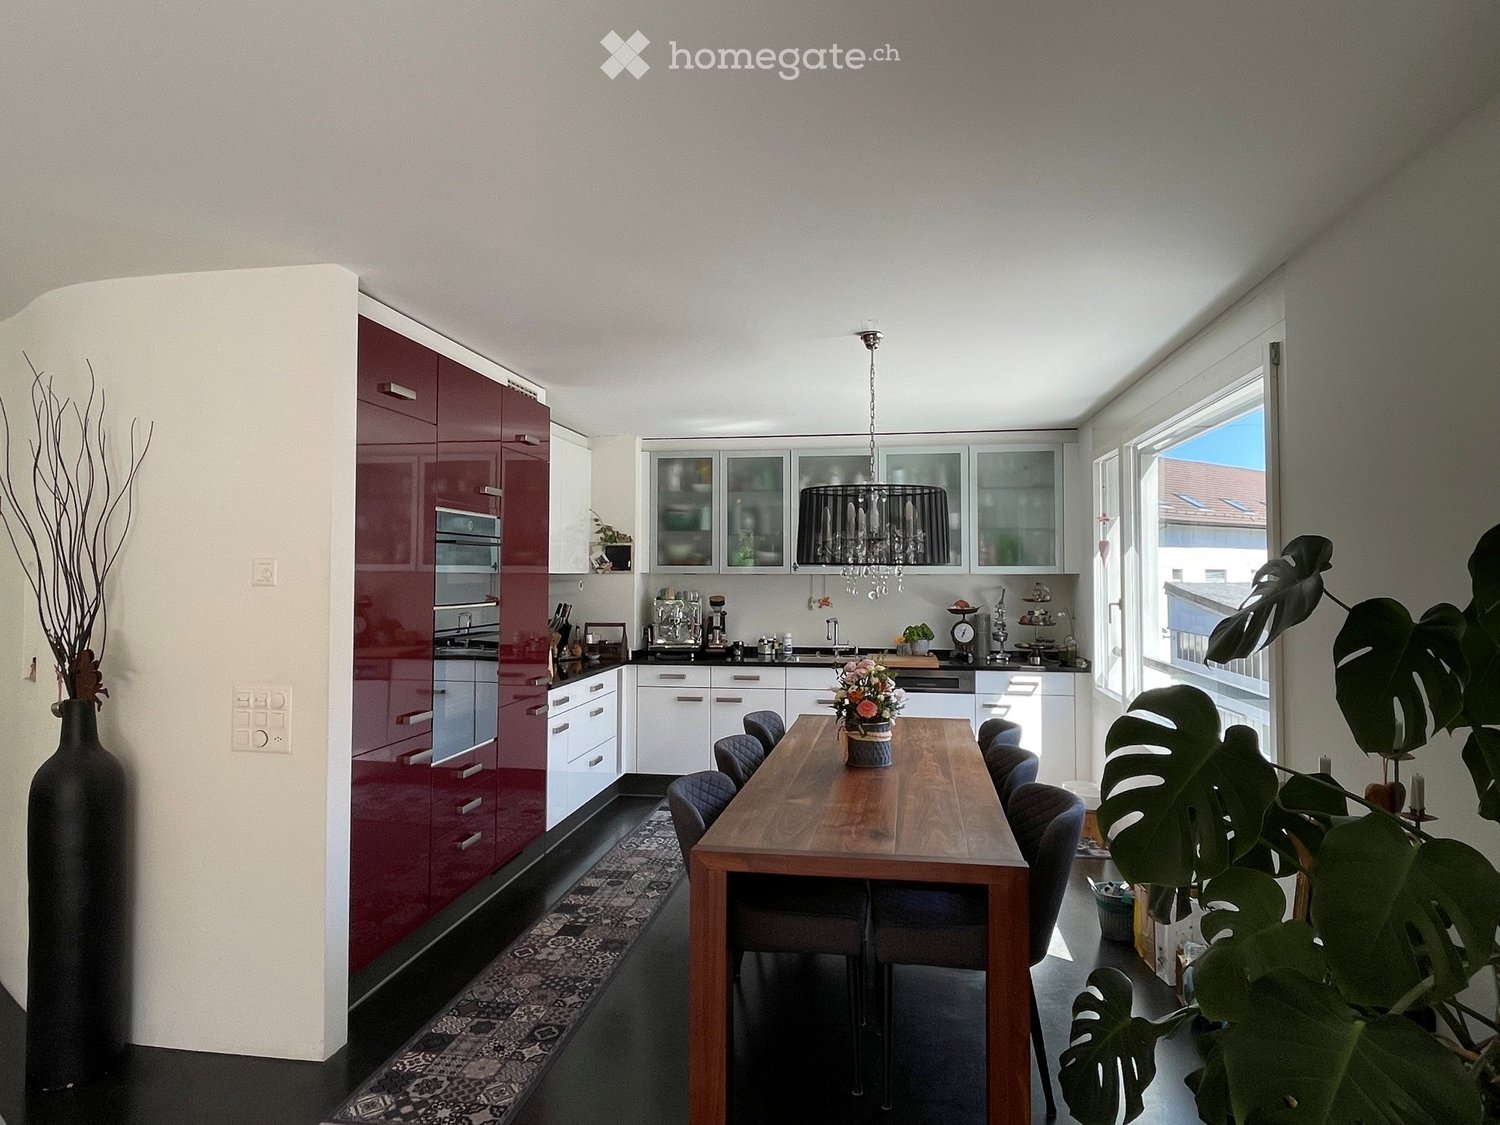
  • Modern kitchen with red cabinets, central island, built-in oven, sink, and seating area with chairs and table.
  • A modern red and black wine cooler with glass doors and multiple shelves, placed on a wooden floor.
  • Modern living room with dark wooden flooring, large windows with sheer curtains, a black leather sofa with ottoman, armchair, side table, and decorative plants.
  • Bright, modern room with large windows offering a scenic view, featuring a desk with a laptop, a globe, a comfortable chair, and a potted plant near the window.
  • Modern multi-story residential building with large windows and balconies, set against a backdrop of a historic castle on a hill.
  • Modern bedroom with a large bed, pink bedding, wooden headboard, nightstand, and a hanging geometric lamp.
  • Bright bedroom with wooden flooring, large sliding glass doors leading to a balcony, a bed with pillows and a blanket, a desk with a chair, and a lamp on the desk.
  • Modern bedroom with wooden flooring, large window with balcony access, exercise bike, and a neatly made bed with pillows and blankets.
  • Modern bathroom with a glass-enclosed shower, sink, toilet, and wooden floor. Includes a towel rack with pink towels, a small wooden shelf with a cup, and a bottle on the sink counter.
  • A modern bathroom with a stacked washing machine and dryer unit, a shelf with cleaning supplies, and a pet litter box.
  • Balcony with a wooden table, chairs, potted plants, and a grill, overlooking a building with multiple windows.
  • Balcony with a wooden dining table, chairs, potted plants, a hammock, and a grill, overlooking a cityscape.
  • A silhouette of a building with a tower against a vibrant sunset sky, with trees and a distant body of water visible in the background.
  • A glass of white wine on a wooden table, with a railing and cityscape in the background during sunset.
  • Balcony with a round wicker sofa, small table, and potted plants, overlooking a residential area with modern buildings and greenery.
  • Floor plan of a residential unit showing multiple rooms including living room, kitchen, bedrooms, bathrooms, and a balcony.
1 / 18
CHF 3'770.– Top
5.5 pièces155m² surface habitable
Brunnmattstrasse 5D, 5600 Lenzburg

Appartement Minergie beau, lumineux et moderne à Lenzburg

Bienvenue dans cet appartement moderne de 5,5 pièces au 3e étage d'une maison multifamiliale bien entretenue située Brunnmattstrasse 5D à Lenzburg. Avec une surface habitable spacieuse de 155 m², cet appartement certifié Minergie offre un haut niveau de confort – disponible à partir du 1er octobre 2026 ou selon accord. Le loyer comprend une pièce de hobby séparée dans le sous-sol d'environ 28 m² ainsi qu'une place de parking dans le garage souterrain. Les frais accessoires comprennent le chauffage, l'eau, l'électricité, le nettoyage et la maintenance par le concierge, etc.). Un espace de parking supplémentaire peut être loué en option.Emplacement & Environnement L'appartement est situé près de la vieille ville de Lenzburg, qui peut être atteinte à pied en environ 10 minutes. L'arrêt de bus est situé directement en face de l'immeuble et vous relie à la gare de Lenzburg en environ 8 minutes. En même temps, la propriété est proche des espaces verts avec des champs, des forêts et des prairies.Vie & Vue Les grandes façades de fenêtres et les deux balcons spacieux et couverts offrent une expérience de vie lumineuse et une vue pittoresque sur le château historique de Lenzburg. En été, l'appartement bénéficie de beaucoup de soleil, tandis que les nuits sont agréablement calmes. Grâce aux deux terrasses, vous pouvez choisir entre le soleil et l'ombre à tout moment de la journée.Cuisine & Salle à manger La cuisine haut de gamme est équipée d'un cooktop Bora, d'un cuiseur vapeur combiné, d'un grand réfrigérateur, d'un congélateur séparé, d'un réfrigérateur à vin 2 zones et d'un évier spacieux. La cuisine, le salon et la salle à manger sont ouverts et modernes.Chambres & Équipement L'appartement dispose de 4 chambres lumineuses et de 2 salles de bain avec une grande douche à l'italienne chacune. L'offre est complétée par un sous-sol, une pièce de hobby spacieuse (environ 28 m²) et 1 place de parking dans le garage souterrain. Des espaces supplémentaires peuvent être loués séparément.Confort & Durabilité La tour de lavage et le sèche-linge sont situés directement dans l'appartement ; une salle de séchage avec déshumidificateur est également disponible dans le sous-sol. Le système de ventilation Minergie assure une air fraîche et propre dans tout l'espace de vie.Points forts en un coup d'œil • 🌿 Certification Minergie – Efficacité énergétique la plus élevée pour un mode de vie durable et économe • 🚗 Ascenseur, garage souterrain & place de parking – Accès confortable et espace suffisant pour les véhicules • 🚲 Deux salles de vélo – Dans le sous-sol et directement en face de la porte de la maison • ♿ Accessible aux fauteuils roulants & aux animaux de compagnie – Conçu de manière réfléchie pour toutes les situations de vie Veuillez, aucune demande de la part des courtiers.

Durée du trajet
-
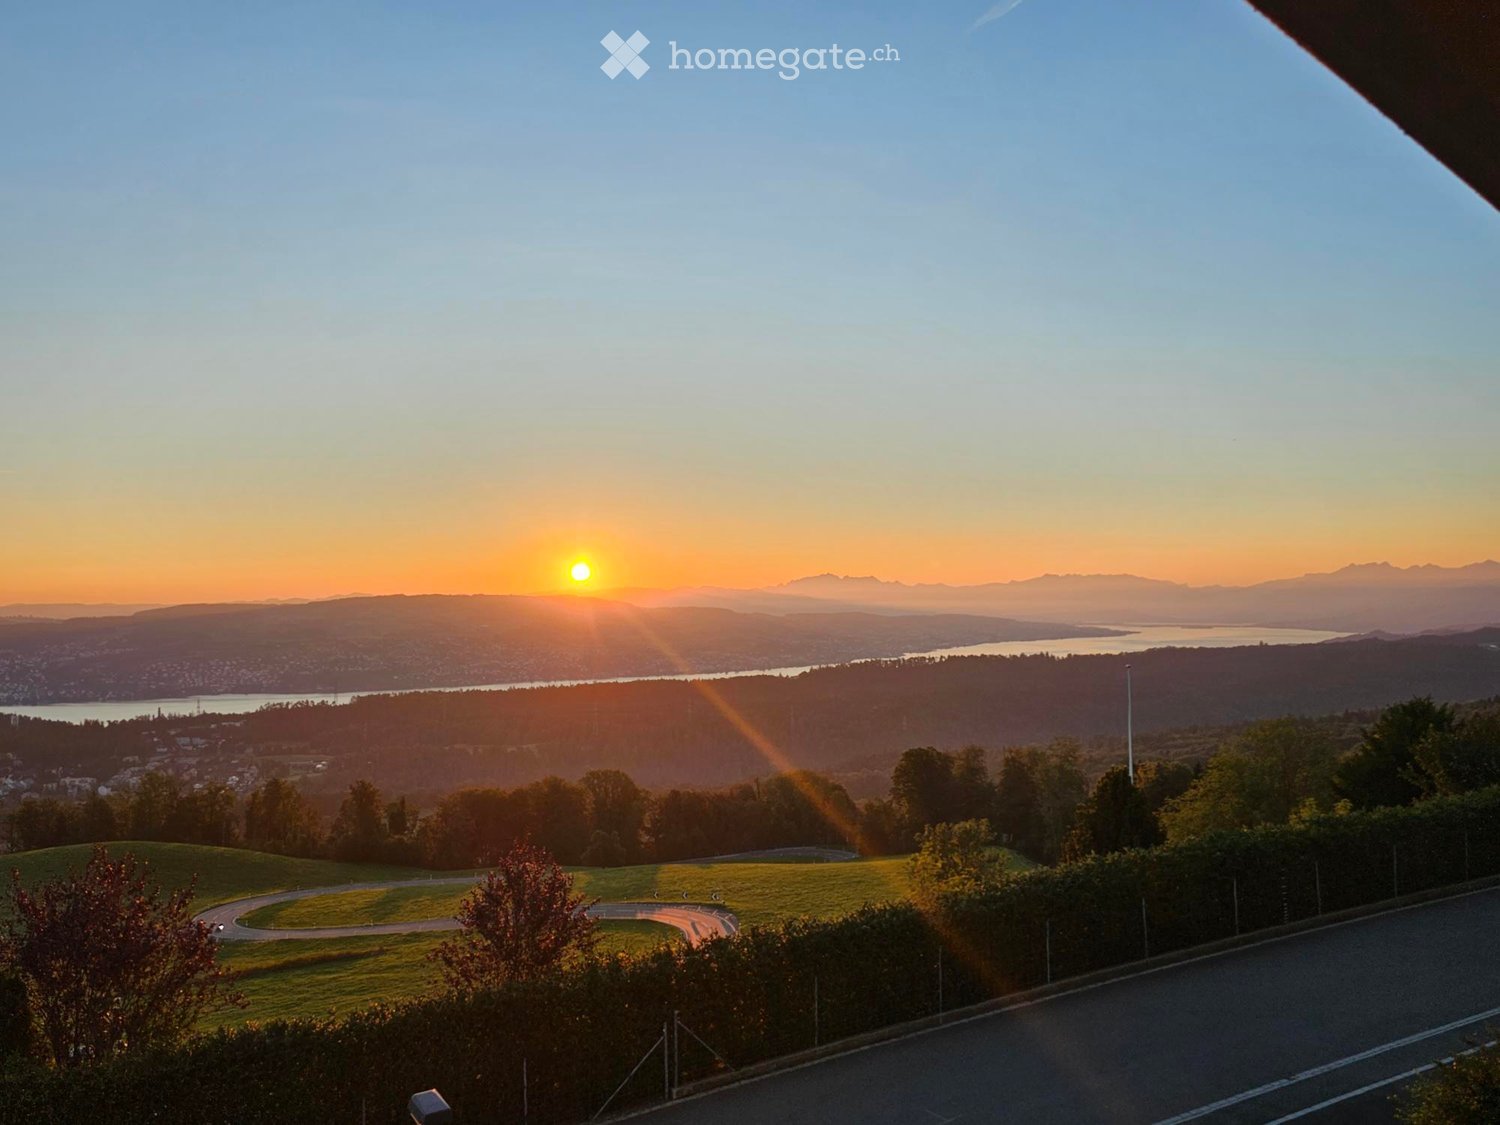
  • A panoramic view of a rural landscape at sunset, featuring rolling green hills, scattered houses, a body of water, and distant mountains under a dramatic sky.
  • Nighttime view of a small garden area with a pool, surrounded by small lights, a lounge chair, and a fence.
  • Wooden railing with integrated lighting, stone-paved terrace, cityscape view in the background.
  • {"type": "Kitchen", "objects": ["sink", "faucet", "dishwasher", "cabinets", "table", "chair", "cupboard", "fridge", "cup", "bottle", "cupboard", "cupboard", "cupboard", "cupboard", "cupboard", "cupboard", "cupboard", "cupboard", "cupboard", "cupboard", "c
  • Bathroom with a sink, toilet, and wooden cabinet. The sink has a modern faucet and a countertop. A Mickey Mouse-themed bath mat is on the floor.
  • Empty room with wooden walls and floor, large window with scenic view, radiator, and two small yellow mats on the floor.
  • Empty room with wooden walls and floor, large window with wooden frame, radiator, and door with brass handle.
  • Spacious bedroom with wooden walls and floor, featuring a large wooden bed and a radiator.
  • Bathroom with beige tiled walls and floor, featuring a pink bathtub and toilet, wooden ceiling, and floral tile designs.
  • Bathroom with tiled walls and floor, a sink with a mirror above it, and a bathtub. The room features wooden beams on the ceiling and a frosted window letting in natural light.
  • Empty room with tiled floor, wooden walls, and large windows. Features include a wooden chest of drawers, a small wooden bench, and a stained-glass window.
  • Wooden-paneled room with tiled floor, a single chair with a purple cushion, a radiator, and a window with curtains.
  • Empty room with wooden walls, tiled floor, and skylight windows. No furniture or equipment visible.
1 / 13
CHF 2'600.– Top
5 pièces145m² surface habitable
Schiblenstrasse 6, 8739 Rieden SG

Charmant maison de famille de 5 pièces à louer à Rieden SG

Bienvenue dans cette charmante maison de famille ancienne située à la Schiblenstrasse 6 à Rieden SG. La maison spacieuse de 5 pièces et d'environ 145 m² d'espace de vie sur deux étages allie charme rustique et confort de vie agréable – idéal pour les familles qui cherchent un foyer calme à la campagne.La maison offre, entre autres : • Chambres confortables avec caractère en bois : Chambres à coucher spacieuses avec vue sur les environs. • Cheminee : Une cheminee procure des soirées conviviales, donnant à la maison une chaleur spéciale. • Salle de bain : Salle de bain avec baignoire et balcon. Toilettes "invités" au rez-de-chaussée • Balcon/Terrasse : Une terrasse en pierre avec une belle vue invite à la détente. • Jardin avec piscine : Un jardin idyllique avec une piscine – parfait pour les soirées d'été chaudes. • Garage et parking : Stationnement confortable pour votre véhicule grâce au garage et aux places de parking extérieures supplémentaires • Animaux de compagnie autorisés : Vos amis à quatre pattes sont également les bienvenus. Il y a également un chenil derrière la maison Emplacement et environnement : La maison est située dans la commune calme de Rieden SG dans le canton de Saint-Gall. L'emplacement est très calme tant le jour que la nuit. En été, la propriété bénéficie de beaucoup de soleil, et même en hiver, les rayons du soleil sont agréables. Les environs naturels offrent détente et tranquillité – idéal pour les familles et tous ceux qui veulent échapper à l'agitation de la vie quotidienne.Cette charmante vieille maison de famille est disponible immédiatement et attend d'être remplie de vie par une nouvelle famille. Profitez de l'occasion et sécurisez ce foyer spécial à Rieden SG !

Durée du trajet
-
  • Small patio with grey tiled floor, a brown table, several chairs, and a sun lounger. Greenery and potted plants are visible along the edges.
  • Modern kitchen with white cabinets, stainless steel appliances, and a small dining area with a table and chairs. The space features a large glass door leading to a balcony with outdoor seating.
  • Cozy bedroom with a sofa bed, small table, pendant light, painting, and TV. Windows offer a view of the outside.
  • Modern bathroom with a white sink, chrome faucet, large mirror, and a glass-enclosed shower area.
  • Cozy bedroom with two single beds, nightstands, lamps, a small table with a plant, and a large window with curtains.
  • Modern living room with a dark blue sofa, a light-colored coffee table, a floor lamp, and a mounted screen. The room features wooden flooring and large windows with a view of greenery.
  • A small, tiled patio area adjacent to a building with white walls and wooden shutters. The patio features a small wooden table and a raised section with a metal railing.
1 / 7
CHF 2'500.– Top
2.5 pièces60m² surface habitable
Rheinweilerweg 19, 4057 Basel

Urbanes Wohnjuwel: Charmante 2.5 Zi. Altbauwohnung mit traumhafter Terrasse am Horburgpark (Klybeck)

Willkommen in Ihrem neuen Zuhause! Diese lichtdurchflutete 2.5-Zimmer Wohnung im EG mit einer tollen Terrasse zur alleinigen Benützung, verbindet grosszügiges Wohnen mit dem unverwechselbaren Charme einer Altbauwohnung. Dieses Bijou befindet sich in einem komplett sanierten Altbau an einer herrlich ruhigen Quartierstrasse – eine Oase der Erholung mitten in der Stadt.Die Highlights Ihrer Wohnung: • Helles Wohnzimmer: Gemütlicher Wohnbereich mit Holzboden, grossen Fenstern und Blick ins Grüne – ideal zum Entspannen. • Moderne Küche: Vollausgestattete Küche mit weissen Schränken, Edelstahlgeräten und einem kleinen Essbereich. Eine Glasschiebetür führt direkt auf die Terrasse. • Gemütliches Schlafzimmer: Ruhiger Rückzugsort mit Holzboden und grossen Fenstern. • Modernes Badezimmer: Zeitgemäss ausgestattet mit weissem Waschbecken, Chromarmatur, grossem Spiegel und verglastem Duschbereich. • Private Terrasse: Ein einladender, gefliester Aussenbereich mit Tisch, Stühlen und Liegemöglichkeit – perfekt für sonnige Sommertage. • Komfort inklusive: Die Wohnung ist bereits möbliert und die Küche ist voll ausgestattet. Im Untergeschoss steht Ihnen eine grosszügige Waschküche mit Waschmaschine und Tumbler zur Verfügung. Top-Lage in Basel – Alles in Gehdistanz: • Natur vor der Haustür: Nur 50 Meter trennen Sie vom grünen Horburgpark. Auch das Rheinufer ist in weniger als 10 Minuten zu Fuss erreichbar. • Zentral und Urban: Die historische Basler Altstadt und die Messe Basel liegen ebenfalls nur einen 10-minütigen Spaziergang entfernt. • Perfekt für Expats und Pendler: Den Novartis-Campus erreichen Sie bequem in 15 Gehminuten oder in nur 5 Minuten mit der direkten Tramverbindung. • Erstklassige Verkehrsanbindung: ÖV direkt um die Ecke: Die Tramhaltestelle «Brombacherstrasse» liegt nur 200 Meter entfernt. Von dort bringt Sie das Tram in circa 20 Minuten direkt zum Bahnhof Basel SBB. • Für Autofahrer: Der Autobahnanschluss ist in wenigen Minuten (ca. 500 m) erreichbar. ENGLISHWelcome to your new home! This light-filled 2.5-room ground-floor apartment, complete with a wonderful terrace for your exclusive use, perfectly combines spacious living with the unmistakable charm of a historic building (Altbau). This gem is located in a fully renovated property on a wonderfully quiet residential street – an oasis of relaxation right in the heart of the city.Apartment Highlights: • Bright living room: Cozy living area featuring hardwood floors, large windows, and views of the greenery – perfect for unwinding. • Modern kitchen: Fully equipped kitchen with white cabinetry, stainless steel appliances, and a small dining area. A sliding glass door leads directly onto the terrace. • Cozy bedroom: A quiet retreat featuring hardwood floors and large windows. • Modern bathroom: Contemporary design equipped with a white vanity sink, chrome fixtures, a large mirror, and a glass-enclosed shower area. • Private terrace: An inviting, tiled outdoor space with a table, chairs, and space for a lounge chair – perfect for sunny summer days. • All-inclusive comfort: The apartment comes fully furnished, and the kitchen is completely equipped – all you need to do is move in. A spacious laundry room with a washing machine and dryer (tumbler) is available for your use in the basement. Prime Location in Basel – Everything Within Walking Distance: • Nature at your doorstep: Just 50 meters away from the green Horburgpark. The banks of the Rhine can also be reached in less than a 10-minute walk. • Central and urban: Basel's historic Old Town and Messe Basel are also just a short 10-minute stroll away. • Perfect for expats and commuters: The Novartis Campus is easily accessible within a 15-minute walk or just 5 minutes via a direct tram connection. Excellent Transport Connections: • Public transport around the corner: The "Brombacherstrasse" tram stop is only 200 meters away. From there, the tram takes you directly to Basel SBB train station in about 20 minutes. • For drivers: Easy access to the motorway is just a few minutes away (approx. 500 m)

Durée du trajet
-

Chercher gratuitement le prochain locataire

Publie une annonce gratuite sur Homegate et trouve le locataire idéal en un clin d’œil pour ton logement.

Publier maintenant
  • Outdoor area with a paved surface, basketball hoop, small slide, goalpost, and surrounding greenery.
  • Well-maintained garden with a lawn, flowering shrubs, and a wooden fence, with neighboring houses visible in the background.
  • Balcony area with a small round table, two chairs, and potted plants, including tall blue flowers and green foliage.
  • Modern living room with a grey sectional sofa, glass coffee table, floor lamp, and large windows leading to a patio with outdoor furniture.
  • {"type": "Kitchen", "objects": ["cabinets", "sink", "faucet", "stove", "oven", "microwave", "refrigerator", "cupboard", "cup", "bottle", "book", "oven", "fridge", "cupboard", "cupboard", "cupboard", "cupboard", "cupboard", "cupboard", "cupboard", "cupboar
  • Dining room with a wooden table, four chairs, and two paintings on the wall. There is a lamp hanging from the ceiling and a book on the table.
  • Modern living room with a white fireplace, grey tiled surround, wooden floor, and decorative items on the mantel.
  • Empty room with light wooden flooring, large windows, and sliding glass doors leading to a balcony or terrace area.
  • A narrow hallway with wooden flooring, white walls, and recessed ceiling lights. A staircase is visible on the right, leading upwards, with a handrail and open shelving. An open doorway on the left leads to another room with large windows and a visible ha
  • Modern bathroom with a white sink, toilet, large mirror with built-in lighting, and a wooden shelf holding towels, plants, and toiletries.
  • Modern bedroom with a double bed, nightstand, and hanging spherical lamp. The room features large windows with striped curtains and a sleek, contemporary design.
  • Modern living room with a grey sectional sofa, colorful pillows, a potted plant, and a ceiling fan. The room features wooden paneling on the ceiling and skylight windows.
  • Modern bathroom with white tiled walls and a skylight window. Features a sink with a modern faucet, a large octagonal mirror with shelves, and various toiletries neatly arranged on the counter.
1 / 13
CHF 2'940.– Top
5.5 pièces150m² surface habitable
Aeschstrasse 52, 5610 Wohlen

Charmant maison de rangée de 5,5 pièces à Wohlen AG – Idéal pour les familles

• Bienvenue dans cette maison de rangée 5,5 pièces bien entretenue et récemment rénovée sur Aeschstrasse 52 à Wohlen (AG). Avec une superficie habitable spacieuse de 150 m² sur trois étages, cette maison offre tout ce qu'une famille pourrait souhaiter – confort, espace et un emplacement excellent. La maison offre les points forts suivants : • Superficie habitable spacieuse : 150 m² répartis sur trois étages – beaucoup d'espace pour toute la famille. • Jardin bien entretenu : Un beau jardin avec pelouse, arbustes fleuris et invite à se détendre et à profiter. Grill disponible • Espace extérieur convivial pour les enfants : Un espace pavé ainsi que pelouse, panier de basket, toboggan, etc. – un paradis pour les enfants. • Balcon : Idéal pour les soirées en plein air avec une belle vue. • Cheminee : Une cheminée confortable assure des soirées d'hiver agréables. • Grande pièce polyvalente : Pièce pour les loisirs / pièce pour les travaux manuels • Garage et parking : Stationnement pratique pour votre véhicule dans le garage souterrain (parking extérieur sur demande) • Lave-linge et sèche-linge : disponibles dans la maison. • Rénovée en 2024 : La maison a été récemment modernisée et se trouve en excellent état. Emplacement calme : La maison est située dans un environnement très calme – tant pendant la journée que la nuit, c'est agréablement calme. En été, vous bénéficiez de beaucoup de soleil, et l'ensoleillement est également bon en hiver.Emplacement et environnement : La propriété convainc par son infrastructure excellente : • Arrêt de bus Allmend : À seulement 1 minute à pied – meilleure connexion publique. • École cantonale Wohlen : Accessible en seulement 4 minutes à pied – idéal pour les familles avec des enfants scolarisés. • Supermarché Aldi : Les courses quotidiennes peuvent être faites en 5 minutes à pied. • Aire de jeux pour enfants spacieuse • Frais supplémentaires : • Place de parking dans le garage souterrain 120.--/mois, place de parking extérieure supplémentaire 70.-- sur demande • Entretien et soins de la propriété 80.--/mois • Énergie, eau, électricité selon la facturation directe par le locataire avec IBW Cette maison de rangée conviviale pour les enfants combine le confort moderne avec un emplacement calme et bien connecté. Un véritable foyer pour les familles.

Durée du trajet
-
  • Empty room with wooden parquet flooring, white walls, and large sliding glass door leading to a balcony.
  • Empty room with light-colored walls and a polished wooden floor, featuring a doorway leading to another space.
  • Empty hallway with wooden flooring, white walls, and a built-in closet with shelves. A door leads to an outdoor area with a pool visible through a large window.
  • Clean, modern hallway with wooden herringbone flooring, white built-in wardrobes, and recessed lighting. Doors lead to other rooms.
  • Modern kitchen with white tiled floor, grey cabinets, built-in oven, sink, and radiator under windows.
  • Modern bathroom with a bathtub, toilet, bidet, and shower area. Features marble tiles, a glass shower enclosure, and a handrail for safety.
  • Modern bathroom with white tiled walls, yellow tiled floor, toilet with blue seat, glass-enclosed shower, and toilet paper holder.
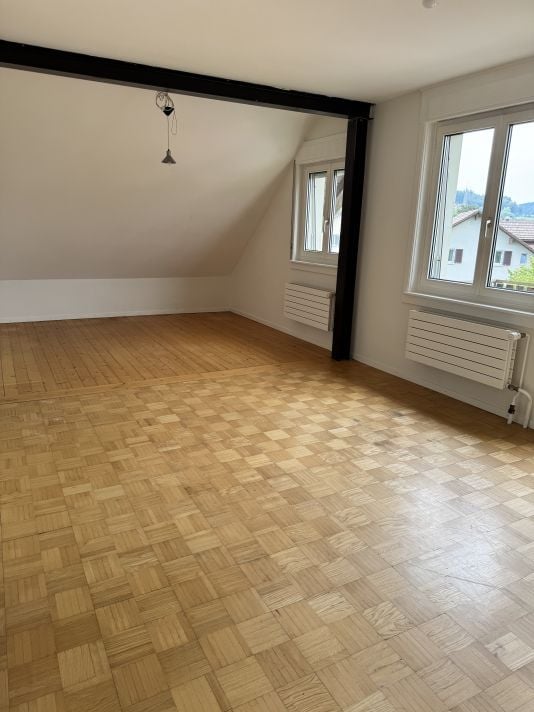
  • Empty room with wooden parquet flooring, white walls, and a large window with white frame. Natural light streams in, illuminating the space.
  • Empty room with wooden parquet flooring, white walls, large window with white frame, radiator, and visible electrical outlets.
  • Empty room with white walls, wooden herringbone flooring, and a single window with white frame and radiator below.
  • Balcony with tiled floor, white walls, and a red awning. Features a small enclosed area with a sink and a door leading to the interior.
  • Garden with green grass, trees, and a scenic view of a cityscape and mountains in the background.
  • A large, well-maintained lawn in front of a multi-story residential building with numerous balconies and windows, surrounded by trees and greenery.
  • A well-maintained garden area with green grass, scattered autumn leaves, and a large residential building in the background.
1 / 14
CHF 3'850.– Top
5 pièces140m² surface habitable
Avenue du Bouchet 20, 1209 Genève

Lumineux 5 pièces avec balcon en plein cœur des organisations internationales, vue sur jardin

Appartement spacieux et lumineux comprenant 3 chambres, 1 cuisine moderne équipée, 1 grand salon donnant sur le balcon, 2 salles de bains (1 avec baignoire et 1 avec douche), 1 dressing, 1 WC séparé et 1 cave. 1 place de parking souterraine fermée à clé obligatoire à 250CHF (mais possibilité de sous-location si pas besoin). Le salon et la cuisine sont exposés sud-ouest, tandis que les chambres sont exposées nord-est. Aucune des façades n’est en vis-à-vis. L’appartement se situe dans une copropriété au calme disposant d’un magnifique parc privatif à l’arrière du bâtiment. Au cœur de Genève, à proximité des écoles, des commerces et des transports en commun. Visites en personne et virtuelles possibles. Contact de préférence par e-mail ou par SMS/WhatsApp. Spacious, bright apartment with 3 bedrooms, 1 fitted modern kitchen, 1 large living room opening onto the balcony, 2 bathrooms (1 with bathtub and 1 with shower), 1 walk-in closet, 1 guest toilet and 1 cellar. 1 underground, lockable parking space mandatory at 250CHF (but possibility to sublet if not needed). The living room and kitchen face southwest, and the bedrooms face northeast. Neither side has any direct vis-à-vis. The building overlooks a large private garden. In the heart of Geneva, close to schools, shops and public transport. In-person and virtual visits possible. Contact preferably via email or text/WhatsApp. Grosse und helle Wohnung mit 3 Schlafzimmers, 1 voll ausgestatteter modernen Küche, 1 großem Wohnzimmer mit Zugang zum Balkon, 2 Badezimmern (1 mit Badewanne und 1 mit Dusche), 1 begehbarem Kleiderschrank, 1 Gäste-WC und 1 Keller. 1 abschließbarer Parkplatz in der Tiefgarage obligatorisch für 250CHF (aber Möglichkeit zur Untervermietung falls er nicht gebraucht wird). Süd-West Ausrichtung des Wohnzimmers und der Küche, Nord-Ost Ausrichtung der Schlafzimmer. Beide Seiten ohne vis-à-vis. Das Gebäude überblickt einen großen privaten Garten. Zentral, in der Nähe von Schulen, Geschäften und öffentlichen Verkehrsmitteln. Persönliche und virtuelle Besichtigungen möglich. Kontakt vorzugsweise per E-Mail oder SMS/WhatsApp.

Durée du trajet
-
  • Modern 2.5-room apartment in Ennetbaden, featuring a balcony, garage, and parking space. Includes kitchen, bathroom, and living area.
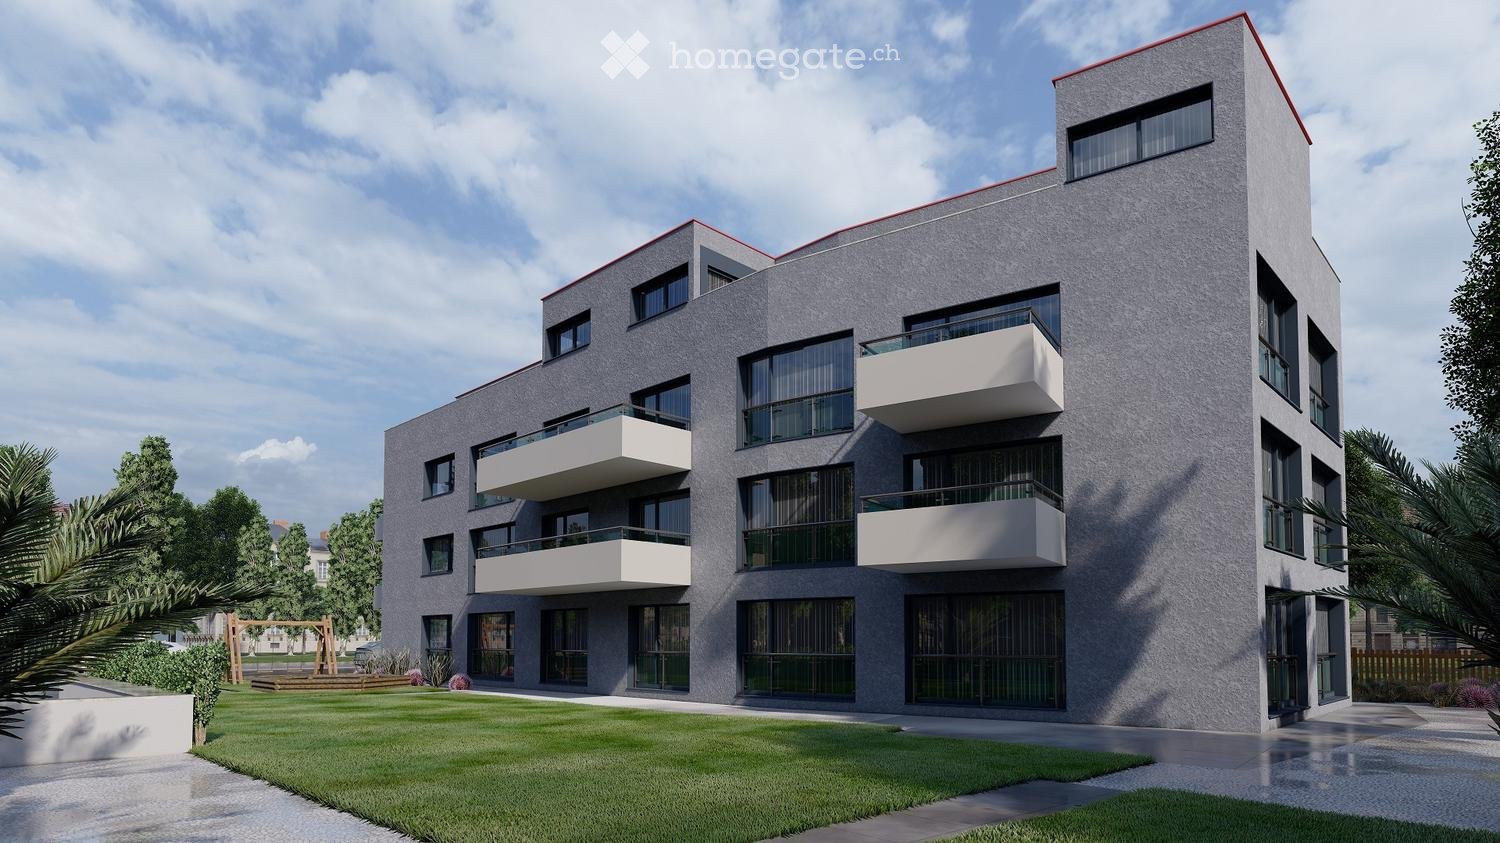
  • Modern three-story building with beige facade, large windows, and balconies. Features contemporary design with clean lines and a raised ground floor.
  • Modern two-story building with white and beige facade, large windows, and a prominent balcony on the upper level.
  • Balcony with yellow walls, white tiled floor, metal railings, and a view of a hillside.
  • Balcony with a scenic view of green fields and hills, equipped with a small round table, two folding chairs, and a potted plant.
  • Balcony with large glass doors, tiled floor, scenic countryside view.
  • Empty room with light wooden flooring and white walls, featuring large windows with a view of the outside.
  • Empty room with wooden flooring and large windows offering a scenic view of the countryside and mountains.
  • Modern kitchen with white cabinets, grey tiled floor, and large windows overlooking the outside.
  • Modern kitchen with white cabinets, a built-in dishwasher, and sleek design.
  • Modern bathroom with marble tiles, a glass-enclosed shower, a toilet, and a sink.
  • Empty garage with concrete floor, white walls, and a large open doorway leading to another space. A green trash bin and a metal cart are visible on the right side.
  • Floor plan showing entrance, living/office area, kitchen/dining, bedroom, bathroom, and balcony.
1 / 13
CHF 2'030.– Top
2.5 pièces58m² surface habitable
Rebbergstrasse 103, 5408 Ennetbaden

Appartement à Ennetbaden

Profitez d'un confort de vie de haut niveau dans cet appartement beau et neuf de 2,5 pièces dans un environnement familial. La propriété construite en 2023 impressionne par son standard de construction élevé, sa méthode de construction durable et son emplacement calme directement au bord de la forêt avec vue sur la verdure.Votre nouvel appartement offre : • Emplacement et accès : Situé au 1er étage, facilement accessible par escalier ou ascenseur (à partir du rez-de-chaussée ou directement de la garage). • Durabilité : Maison moderne de trois familles avec ventilation contrôlée, système photovoltaïque et construction économe en énergie. • Équipement : Appareils modernes de haute qualité ; lampes de plafond dans l'appartement et sur le balcon déjà disponibles. • Confort de buanderie : Lave-linge avec fonction sèche-linge dans l'appartement. • Espace extérieur : Terrasse spacieuse et couverte (8,5 m²) pour se détendre. • Transport : L'arrêt de bus est à quelques minutes à pied. • Pièce supplémentaire : Un compartiment de cave spacieux appartient à l'appartement. Loyer et options supplémentaires : • Frais de services : Forfait CHF 180,00 (règlement effectif également possible sur demande). • Stationnement : Espace de garage avec station de recharge électrique disponible pour CHF 150,00 par mois. Nous avons suscité votre intérêt ? Nous serions ravis de vous montrer l'appartement en personne et nous attendons avec impatience votre contact.CordialementFamille Laube

Durée du trajet
-
  • Empty room with wooden flooring, large sliding glass doors leading to a balcony, and a window with a view of trees.
  • Modern kitchen with light wooden flooring, white cabinets, and a sleek countertop. Large glass windows offer a view of the outdoor area and neighboring buildings.
  • Empty room with light wooden flooring, white walls, large sliding glass doors leading to a balcony, and a window with a view of greenery.
  • Bright, modern kitchen with light wooden flooring, white cabinetry, and a central island. Large sliding glass doors open to a balcony with a view of neighboring buildings.
  • Empty room with wooden flooring, white cabinets, and large sliding glass doors leading to a balcony.
  • Modern balcony with tiled floor, glass sliding doors, and a metal railing, overlooking a residential area with trees and buildings.
  • Balcony with tiled floor, glass railing, and retractable awning providing shade.
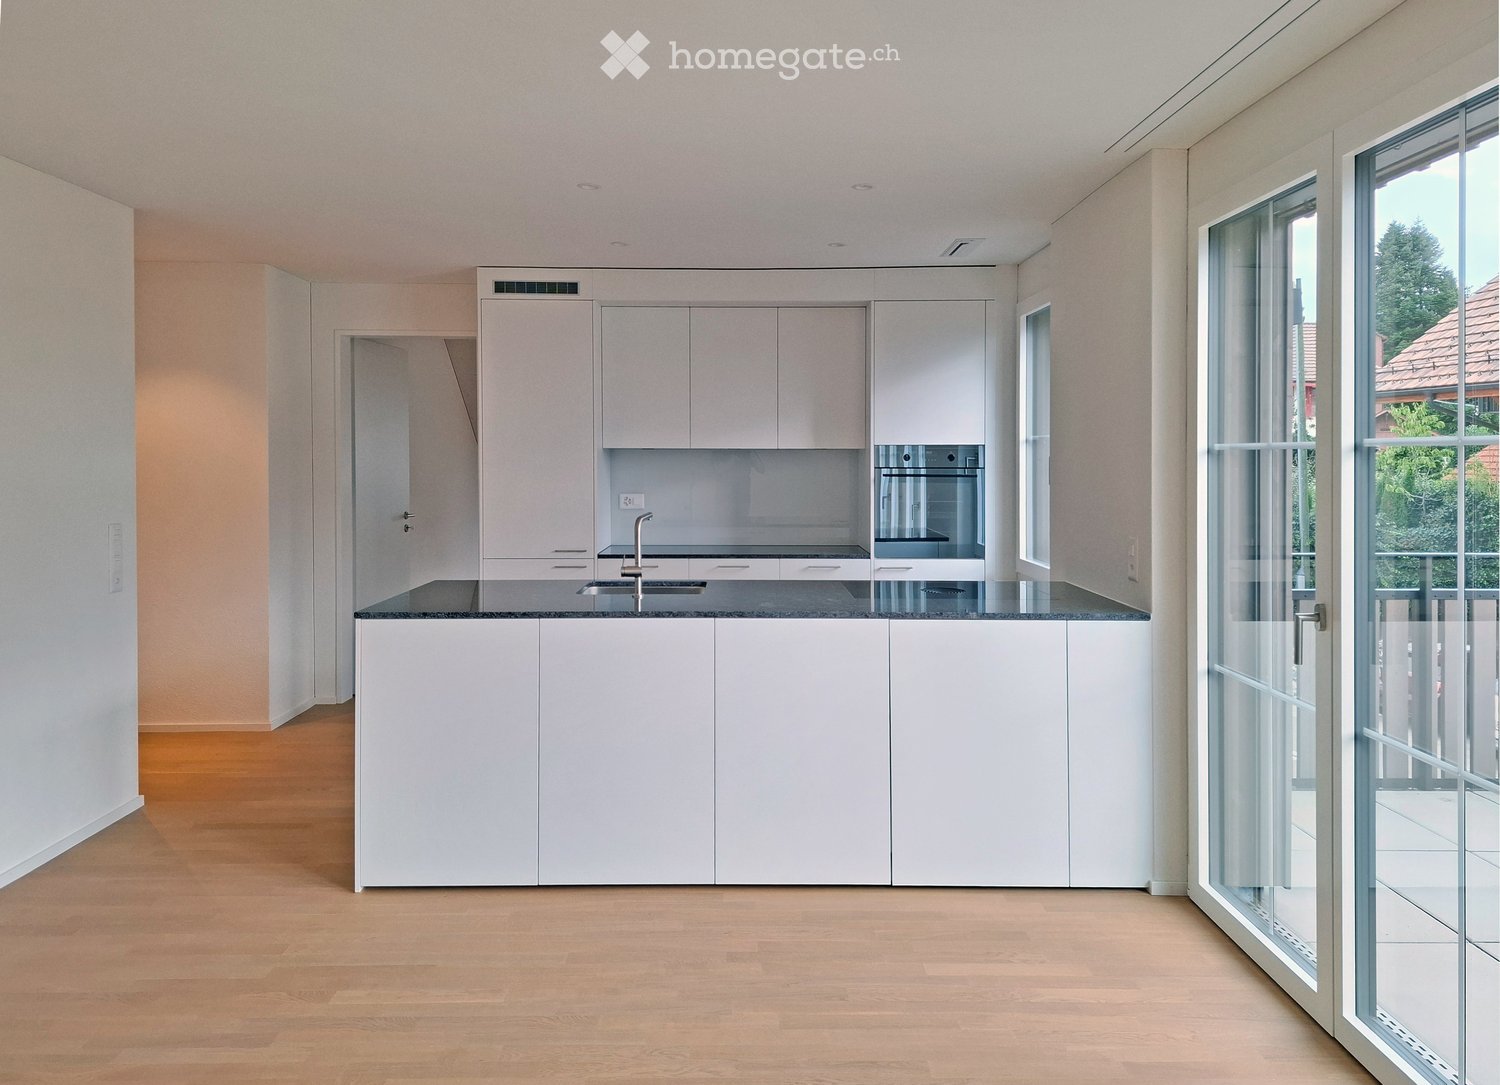
  • Modern kitchen with white cabinets, granite countertop, stainless steel sink and faucet, built-in oven, and range hood.
  • Modern kitchen with white cabinets, granite countertop, stainless steel sink and faucet, built-in oven, and range hood.
  • Empty room with wooden flooring, white walls, and a large window with blinds allowing natural light to enter.
  • Empty room with wooden flooring and white walls, featuring two windows with white frames and a ceiling light fixture.
  • Modern bathroom with white tiles, a white sink with a chrome faucet, a mirrored cabinet with glass shelves, and a glass-enclosed shower area.
  • Modern bathroom with white tiled walls and floor, featuring a bathtub, a sink with a modern faucet, a large mirror, and a soap dispenser. Handrails are installed for safety.
  • View from a window showing a grassy area with a trampoline, trees, and a road with parked cars.
  • A two-story residential building with a light yellow facade and multiple windows, surrounded by greenery and a curved road.
  • Floor plan of a 3.5-room apartment with 88.04 square meters, including living/dining/kitchen area, two bedrooms, bathroom, entrance, and terrace.
  • Floor plan of the basement level of a multi-family house (MFH 88), showing multiple multipurpose rooms, a workshop, technical area, and access points.
1 / 17
CHF 2'950.– Top
3.5 pièces108m² surface habitable
Unterweg 88, 8180 Bülach

Appartement en norme de propriétaire à Bülach

"Appartement 3,5 pièces en norme de propriétaire avec Minergie et tranquillité et orientation sud-ouest."Profitez de la vie au centre et dans le calme à Bülach ! La maison Perla Verde avec seulement 5 appartements est située directement sur la zone agricole et est encore à distance de marche de la gare et de diverses installations commerciales.Ce qui est particulièrement notable, c'est la buanderie privée / pièce polyvalente de 25 mètres carrés avec lave-linge et sèche-linge privés - modèles de haute gamme de Miele. L'accès direct à l'ascenseur et au parking est confortable. Un espace de stationnement privé dans le garage est déjà inclus dans l'offre - y compris une station de recharge pour véhicules électriques.L'appartement 3,5 pièces au 1er étage est équipé de : • Ventilation de confort (Confo Air 350 Lux) • Chauffage au sol dans toutes les pièces, réglable individuellement • Parquet en chêne blanc huilé • Prise de sol dans la salle à manger • Stores électriques dans la salle de séjour/salle à manger • Minergie (sonde de sol avec coûts accessoires faibles) • Espace de stationnement privé dans le garage souterrain avec station de recharge pour véhicules électriques • Buanderie privée / pièce polyvalente spacieuse (25 mètres carrés) avec lave-linge et sèche-linge privés - modèles de haute gamme de Miele (avril 2026) • Grande terrasse avec 20 mètres carrés avec store de soleil, protection contre le vent, électricité et éclairage extérieur • Combinaison réfrigérateur/congélateur • Cuiseur à vapeur professionnel et four avec grill et lave-vaisselle de Miele (novembre 2025) • Cuisinière à induction avec évacuation vers l'extérieur • Sol en pierre dans les salles de bain • 2 cellules humides (dont une en suite) Transport et commerces : • Gare de Bülach : 6 minutes en bus et 10 minutes à pied • Gare centrale de Zurich : 35 minutes, toutes les 30 minutes • Centre commercial de Bülach : 4 minutes en voiture (Migros, Denner, Alnatura) À noter : • Pas d'animaux • Seulement non-fumeurs

Durée du trajet
-
  • Two-story house with beige facade, multiple windows with shutters, and a small porch with wooden beams. A stone pathway leads to the entrance.
  • A well-maintained garden with a lush green lawn, surrounded by trees and shrubs, providing a serene outdoor space.
  • A covered outdoor area with a brick barbecue, wooden pergola, and surrounding greenery.
  • Bright, wooden-floored balcony with large windows and sliding doors, offering views of greenery and neighboring buildings.
  • Modern kitchen with white cabinets, wooden countertops, a sink, and a dishwasher. The backsplash features a marble design, and the floor is tiled.
  • Wooden staircase with a polished handrail and balusters, leading to an upper level. The walls are painted white, and a window at the top of the stairs allows natural light to enter.
  • Modern bathroom with a bathtub, sink, mirror, and tiled walls. Features a wooden door and two small windows.
  • Empty room with wooden flooring, white walls, a wooden ceiling, a window with a radiator below, and a closed door.
  • Empty room with wooden flooring, white walls, and a large window letting in natural light. Features a modern pendant light fixture and a radiator under the window.
  • Wooden staircase with handrails and open risers, leading upwards with a visible doorway at the top.
1 / 15
CHF 2'450.– Top
5.5 pièces
Bündtenstrasse 13, 5612 Villmergen

Charmant immeuble ancien avec grand jardin

Bienvenue dans votre nouvelle maison.Caractéristiques en un coup d'œil : • 4 chambres : Parfait pour les familles ou pour ceux qui ont besoin de beaucoup d'espace. • Cuisine spacieuse : Un rêve pour les cuisiniers amateurs ! Ici, vous pouvez vous montrer créatif et développer vos compétences culinaires. • 2 salles de bain : Fini le stress du matin ! Plus de files d'attente devant la salle de bain. • 3 places de parking : Le garage a de la place pour une voiture, et deux places de parking supplémentaires sont disponibles à l'extérieur. • Grand jardin : Le vaste jardin vous invite à vous détendre à l'extérieur et offre suffisamment d'espace pour des jeux, des barbecues et des fêtes de jardin. • Espace de séjour couvert et terrasse : Profitez de l'air frais dans n'importe quel temps ! L'espace de séjour couvert et la terrasse sont des endroits idéaux pour diner à l'extérieur ou simplement se détendre. • Grand grenier Situé dans un quartier calme et accueillant, vous êtes néanmoins à seulement quelques minutes des commerces, des écoles et des transports en commun.Les frais accessoires sont directement à la charge du locataire. Selon la consommation, environ 250-400 CHF par mois.Intéressé ? Contactez-nous pour organiser une visite et être impressionné par cette maison de rêve. Nous nous réjouissons de vous présenter votre maison.*pas d'appels de courtier*

Durée du trajet
-
1 / 10
CHF 1'895.– Top
4.5 pièces97m² surface habitable
Kindergartenweg 7, 4922 Bützberg

Votre nouveau foyer pour votre famille

Découvrez ce spacieux appartement 4,5 pièces au rez-de-chaussée d'une maison multifamiliale moderne à Bützberg.Avec 97m² d'espace de vie, cet appartement offre le plus haut niveau de confort pour les familles.L'appartement convainc avec : • Disposition spatiale spacieuse : pièces lumineuses avec utilisation optimale de l'espace • Équipement moderne : cuisine avec sol en planches, champ de céramique, four, lave-vaisselle et îlot de cuisine • Grande salle de bain avec baignoire et douche séparée • Toilettes séparées avec lavabo • Buanderie avec tour de lavage • Grand espace de séjour • Grand local de stockage à côté de l'appartement • Carport et/ou place de parking extérieure peuvent être loués en plusLoyer pour carport CHF 120,00 / place de parking extérieure CHF 60,00 Certaines photos ont été révisées avec l'IA et meublées.Emplacement et environnement : La maison multifamiliale moderne est située dans un environnement calme et propice aux enfants. L'arrêt de bus de la rue principale est à seulement 2 minutes à pied, et l'école de Byfang ainsi que la garderie peuvent être atteints en quelques minutes.Cet appartement est disponible à partir du 1er novembre 2026 ou sur arrangement et est parfait pour les familles qui valorisent le confort, l'équipement moderne et un environnement de vie calme.Nous avons suscité votre intérêt et vous aimeriez visiter l'appartement ? Alors contactez-nous via le formulaire de contact.

Durée du trajet
-
  • Bright, modern kitchen with a large island, white cabinets, and expansive windows offering a city view.
  • Modern kitchen with white cabinets, dark wooden floor, island, and large windows offering a view.
  • Modern living room with large windows offering a city view, featuring a grey sectional sofa, wooden coffee table, armchair, dining area with table and chairs, and decorative plant.
  • Modern bedroom with large windows offering a city view, featuring a bed with a patterned duvet, a nightstand with a lamp, a wooden table with a chair, and decorative plants.
  • Modern open-plan kitchen and dining area with white cabinetry, a central island, pendant lights, a dining table with red chairs, and a view of the cityscape through large windows.
  • Balcony with wooden flooring, outdoor table and benches, potted plants, and a view of a modern glass building.
  • Modern bathroom with dark tiled walls, two white sinks, a toilet, a mirror, and a towel rack. The design features sleek, contemporary fixtures and ample lighting.
  • Modern bathroom with dark grey tiles, white fixtures, a large round ceiling light, a bathtub, a sink with a mirror, and a toilet.
  • A modern, well-lit room with a wooden floor, a desk with a computer and chair, a bed with a nightstand, and a white cabinet.
  • View from a balcony showing cityscape with modern buildings and sunset sky.
  • A modern balcony with large windows offering a panoramic view of a cityscape and mountains at sunset. A green sofa and a potted plant are visible.
  • Modern kitchen with white cabinetry, stainless steel appliances, wooden flooring, and an island with seating.
  • {"visible_features": ["View"], "type": "Furnished Room", "objects": ["dining table", "chairs", "table runner", "table centerpiece", "table runner", "table centerpiece", "table runner", "table centerpiece", "table runner", "table centerpiece", "table runne
  • Floor plan of a 3.5-room apartment with living room, kitchen, bedroom, and bathroom.
1 / 14
CHF 4'250.– Top
3.5 pièces116m² surface habitable
8005 Zürich

Penthouse mit Alpenblick, 3.5 Zimmer, 116 m²

Zuoberst im Haus, mit freiem Blick über die Dächer Zürichs bis zur Alpenkette. Neubau von 2015 im Maag-Areal, Kreis 5. • 116 m² Wohnfläche plus gedeckte Süd-Loggia von 10 m² • Offener Wohn- und Essbereich mit Panoramafenstern • Parkett aus Tessiner Kastanienholz • Weisse Hochglanzküche mit Kochinsel und Miele-Geräten • Sehr grosses Schlafzimmer, ebenfalls mit Panoramablick • Zweites Zimmer mit direktem Zugang zur Loggia • Zwei Badezimmer, eines mit Badewanne, eines mit Doppelwaschtisch und Regendusche, beide mit Tageslicht • Grosses Reduit mit eigener Waschmaschine und Tumbler • Bodenheizung, Lift, sonnig und ruhig Lage • Bahnhof Hardbrücke 3 Gehminuten, Hauptbahnhof eine Station • Flughafen rund 15 Minuten ab Hardbrücke • Tram 8 und 51 ab Schiffbau • Einkauf, Restaurants, Limmatuferweg und Frau Gerolds Garten zu Fuss erreichbar Konditionen • Parkplatz optional CHF 250 • Mindestmietdauer 12 Monate • Haustiere und Firmenmieter willkommen • Verfügbar ab sofort oder nach Vereinbarung Die Wohnung wird unmöbliert vermietet. Die vorhandene Möblierung kann auf Wunsch ganz oder teilweise übernommen werden.Private Vermietung, ein Vermarktungsmandat ist nicht vorgesehen.English versionTop floor of the building, with open views across the rooftops of Zürich to the Alps. 2015 building in the Maag-Areal, Kreis 5. • 116 m² of living space plus a covered 10 m² south-facing loggia • Open-plan living and dining area with panorama windows • Ticino chestnut parquet • White high-gloss kitchen with island and Miele appliances • Very large bedroom, also with panoramic views • Second room with direct access to the loggia • Two bathrooms, one with bathtub, one with double washbasin and rain shower, both with natural daylight • Large utility room with its own washing machine and dryer • Underfloor heating, lift, sunny and quiet Location • Hardbrücke station 3 minutes on foot, main station one stop • Airport around 15 minutes from Hardbrücke • Trams 8 and 51 from Schiffbau • Shops, restaurants, the Limmat riverside path and Frau Gerolds Garten all within walking distance Terms • Optional parking CHF 250 • Minimum term 12 months • Pets and company tenants welcome • Available immediately or by arrangement The apartment is let unfurnished. The existing furniture can be taken over in full or in part if preferred.Private letting, no agency mandate is envisaged.

1 / 9
CHF 2'537.– Top
3.5 pièces87m² surface habitable
Bremgartenstrasse 25, 5443 Niederrohrdorf

Appartement maisonnette 3,5 pièces

Au cœur de Niederrohrdorf, un nouveau Belano Zuhause est en cours de création pour les couples, les célibataires, les familles, les seniors. 34 appartements à louer, une cafétéria, une réception et une salle de fitness sont à votre disposition.Belano Zuhause signifie vivre confortablement et profiter. Le logement avec service permet une vie autonome à tout âge.L'équipement suivant est disponible dans chaque appartement : • Cuisine avec aménagement de haute qualité (îlot de cuisine) • Parquet • Salle de bains sans obstacle avec dalles de sol antidérapantes • Tour de buanderie (lave-linge/sèche-linge) dans la salle de bains • Stores électriques • Système d'interphone vidéo • Ventilation de confort • Portes d'entrée électroniques Un emplacement de garage peut être loué en plus.Au sein de la pauschale de services de CHF 240.- par mois (inclus dans le loyer brut annoncé), vous bénéficierez des services suivants : • Service de réception pendant 2 heures par jour, du lundi au vendredi (hors jours fériés) • Utilisation et nettoyage des salles communes (réception, cafétéria et salle de fitness) • Internet via WLAN dans toutes les pièces pour un usage ménager normal • Application Belano Zuhause pour toutes les informations importantes • Service d'urgence et d'assistance pendant 24 heures, 7 jours sur 7 (accessible via l'application Belano Zuhause ou l'appareil d'urgence) Veuillez noter que les images servent de référence et peuvent différer de l'original.

Durée du trajet
-
  • Living room with exposed wooden beams, brick floor, fireplace, built-in benches, and wooden shelves.
  • Cozy attic bathroom with wooden beams, exposed wooden ceiling, built-in shelves, and a small sink.
  • Living room with exposed wooden beams, a modern fireplace, wooden ladder, and built-in wooden shelves.
  • An attic room with wooden beams, exposed wooden ceiling, and a wooden ladder leading to a loft area. The room features a large window with white frames and a radiator below it. The floor is covered with red hexagonal tiles, and there is a white curved ben
  • Empty room with exposed wooden beams, large windows offering a scenic view, and a tiled floor.
  • Attic room with exposed wooden beams, slanted ceilings, brick floor, and a wooden chest.
  • An attic hallway with a slanted ceiling, wooden floor, and a diamond-shaped window letting in natural light.
  • Bright kitchen with wooden cabinets, granite countertop island, sink, and range hood. Large windows provide natural light.
  • Empty room with wooden flooring, white walls, and a large window offering a view of the outdoors.
  • Empty room with wooden flooring, large windows offering a scenic view of a lake and mountains, and a radiator under the windows.
  • Bathroom with blue tiles, double sink, and a window letting in natural light.
  • A narrow hallway with terracotta tiled flooring, white walls, and wooden doors. The hallway features a ceiling light fixture and a small window at the far end.
  • A narrow hallway with red brick tiles, wooden doors, and recessed lighting. The hallway leads to multiple rooms, with a coat rack visible on the left side.
  • A scenic view from a rooftop terrace overlooking a lake, with surrounding greenery, buildings, and distant hills.
  • Balcony with ornate metal railing, overlooking a scenic lake and distant mountains.
  • Panoramic view of a cityscape with a lake, mountains, and scattered buildings under a clear blue sky.
  • Floor plan of a two-room apartment with a living area (Wohnen) and a dining area (Essen). Features include a fireplace (Cheminée) and a small bathroom.
  • Floor plan showing a kitchen, bathroom, entrance, two bedrooms, and two balconies.
1 / 18
CHF 2'990.– Top
3.5 pièces114m² surface habitable
Dammstrasse 21, 8702 Zollikon

Charmant appartement maisonnette 3.5 pièces avec deux balcons à Zollikon

Bienvenue dans cet appartement maisonnette charmant de 3,5 pièces situé Dammstrasse 21 dans la commune très demandée de Zollikon. L'appartement s'étend sur deux étages et offre un espace de vie spacieux et confortable sur 114 m² – idéal pour les couples qui valorisent l'espace et la qualité de vie.L'appartement offre : • Disposition en maisonnette : Une répartition généreuse des pièces sur deux étages pour une expérience de vie unique. Plus une chambre d'invités dans les combles aménagés. • Deux balcons avec vue magnifique : Profitez des jours ensoleillés d'été sur vos balcons privés avec vue sur le lac. • Places de parking : Deux places de parking sont disponibles – pratiques et confortables juste devant la porte de la maison. Elles peuvent être louées pour 90,00 CHF par mois et par pièce. Emplacement et environnement : Le lac est à proximité immédiate, et l'arrêt du ferry de Zollikon (lac) est à seulement 10 minutes à pied – idéal pour des excursions détendues sur le lac de Zurich. L'arrêt de bus Felbenstrasse est à seulement 3 minutes à pied, et la gare Zurich Tiefenbrunnen est à 11 minutes à pied. Pour les besoins quotidiens, un Migros est disponible à 14 minutes à pied, et la pharmacie de Zollikon est également facilement accessible.Cet appartement bien entretenu combine charme intemporel et emplacement excellent à Zollikon. Disponible à partir du 1er octobre 2026 – sécurisez votre nouveau foyer dans l'une des communes les plus attractives du lac de Zurich.Ce contrat de location est limité jusqu'au 30.09.2028.Avez-vous été intéressé ? Alors n'hésitez pas à nous contacter. Nous serons ravis de partager les dates de visite avec vous.

Durée du trajet
-
  • A modern high-rise building surrounded by smaller structures and a scenic mountainous backdrop.
  • Floor plan of a 2.5-room apartment on the top level, featuring a balcony, living/dining area, bedroom, and bathroom.
  • A modern, tall residential building with a grid-like facade stands prominently in an urban setting, surrounded by trees and a spacious plaza with a few pedestrians and a tram station visible in the background.
  • Floor plan of the top level of Pilatus Tower, showing multiple apartment layouts with varying room counts and net living areas.
  • Modern open-plan living and dining area with large windows offering a scenic mountain view, featuring a green sofa, purple armchair, coffee table, dining table, and a white kitchen island.
  • Aerial view of a modern urban area with a tall residential building, surrounded by other structures, green spaces, and a railway line.
1 / 6
CHF 2'400.– Top
2.5 pièces63m² surface habitable
Am Mattenhof 1, 6010 Kriens

Au-dessus des nuages : Appartement exclusif de 2,5 pièces dans la tour Pilatus (premier loyer)

Bienvenue dans cet appartement exclusif de 2,5 pièces au 21e étage d'un immeuble moderne neuf situé Am Mattenhof 1 à Kriens. Disponible à partir du 1er octobre 2026, cet appartement offre un cadre de vie contemporain au niveau le plus élevé – avec une vue à couper le souffle et des équipements de première classe.L'appartement impressionne avec les points forts suivants : • Espace de vie spacieux : 63 m² d'espace de vie conçu avec soin au 21e étage avec une vue panoramique magnifique. • Balcon : Profitez de la vue et des jours ensoleillés d'été sur votre balcon privé. • Certifié Minergie : L'appartement répond aux normes énergétiques les plus élevées et offre un climat de vie agréable et durable. • Nouveau bâtiment (2026) : Construction moderne avec ascenseur, lave-linge et accessibilité complète pour les fauteuils roulants. • Emplacement calme : Malgré son emplacement central, l'appartement est agréablement calme – tant le jour que la nuit. Emplacement et environnement : L'appartement est situé dans un excellent emplacement dans le quartier émergeant de Mattenhof à Kriens. L'arrêt de train Central et l'arrêt de bus Kriens Mattenhof sont à 1 minute à pied – vous êtes ainsi parfaitement connecté aux transports en commun. La Migros est directement accessible depuis la porte d'entrée, et la Medbase Apotheke Mattenhof est à seulement une minute à pied.Cet appartement combine design moderne, durabilité et infrastructure excellente – un véritable point fort pour les locataires exigeants qui recherchent le meilleur du confort urbain et de la vie calme. Sécurisez maintenant votre appartement de rêve au cœur de Kriens !Si vous êtes intéressé par cette propriété, vous pouvez remplir le formulaire d'intérêt joint et me le renvoyer par courriel.

Durée du trajet
-
  • Two-story commercial building with grey siding, multiple windows, and a flat roof with solar panels. A small staircase leads to the entrance, and a white van is parked nearby.
  • Open, high-ceilinged attic space with wooden beams, skylights, and wooden flooring. No furniture or equipment present.
  • Bright, open attic space with exposed wooden beams, skylights, and wooden flooring. Minimalist design with a small white partition and a blue door.
  • Bright kitchen with light yellow cabinets, a sink, a dishwasher, and a tiled floor. Exposed wooden beams on the ceiling and a brick accent wall are visible.
  • Modern kitchen with light-colored cabinets, black countertop, stainless steel sink, and built-in oven. Features a large window with a view of greenery.
  • A small bathroom with a bathtub, a sink, and a mirror. The walls are tiled in light beige tiles, and the fixtures are modern and silver.
  • Floor plan of a roof floor showing a balcony, living room, kitchen, dining area, bathroom, and bedroom.
1 / 7
CHF 2'360.– Top
2.5 pièces147m² surface habitable
Zürcherstrasse 10, 8172 Niederglatt ZH

Appartement loft sur 147 m² d'espace habitable (178 m² de surface au sol) avec des hauteurs de pièce jusqu'à 3,50 mètres

Cet appartement loft exceptionnel combine un sentiment de vie moderne avec de la chaleur et du style. Avec une surface habitable effective de 147 m² et une surface au sol de 177 m², vous pouvez profiter d'un concept de pièce impressionnant. Les pentes de toit dans la zone de vie donnent à l'appartement beaucoup de charme et créent une atmosphère accueillante dans votre maison.Grâce à des hauteurs de pièce impressionnantes jusqu'à 3,50 mètres, des poutres en bois élégantes et de nombreuses grandes fenêtres de toit Velux, la zone de vie se présente comme extrêmement lumineuse, moderne et ensoleillée.Contrairement à la zone de vie ouverte, la cuisine est conçue comme une pièce séparée et entièrement équipée avec un généreux 39m².Les points forts en un coup d'œil : • Espace de vie et de travail spacieux (138 m²) : Parquet clair, poutres en bois caractéristiques et une sensation de pièce ouverte. Parfait pour la vie moderne et l'intégration sans effort d'un bureau à domicile représentatif. • Cuisine moderne (39 m²) : Équipée d'un sol en carreaux de céramique élégant, d'une cuisinière en verre céramique, d'un lave-vaisselle et de plans de travail en granit élégants. • Deux cellules humides : Salle de bain confortable avec fenêtre de toit Velux et une combinaison de toilettes et de douche séparées. • Confort privé : Lave-linge et sèche-linge personnels. • Balcon sud : Espace extérieur accueillant avec une belle vue sur la verdure, où vous pouvez profiter de nombreuses heures ensoleillées de midi à soir. • Chambre de stockage (environ 3 m² d'espace utilisable) directement dans l'appartement • Stationnement : Sur demande, une boîte de garage individuelle (CHF 160.–/mois) ou des places de stationnement extérieures (CHF 60.–/mois) peuvent être louées directement à la maison. • Option : Partiellement meublé Emplacement et environnement :La propriété louée est située au 2e étage d'une ferme ancienne bien entretenue avec sept parties louées. L'emplacement est idéal pour les navetteurs : la gare de Niederglatt (S9) est à seulement quelques pas, 2 minutes à pied ! Vous pouvez rejoindre Zurich ou Bülach en un court laps de temps. Les installations commerciales et les connexions autoroutières sont également à proximité.Profil locataire :En raison de l'architecture ouverte, cet appartement est parfaitement adapté à une personne seule qui valorise l'espace, la lumière et une atmosphère de vie calme. • Remarques du propriétaire : • Les non-fumeurs sont préférés • Les animaux de compagnie ne sont pas autorisés • Non adapté en tant qu'appartement familial

Durée du trajet
-
  • A landscaped outdoor area with trees, benches, and modern buildings in the background, set against a mountainous backdrop.
  • Red brick apartment building with multiple balconies and a well-maintained garden area, set against a backdrop of mountains and trees.
  • Empty room with wooden flooring, white walls, large windows, and a balcony door leading outside.
  • Empty room with wooden flooring, white walls, and a built-in fireplace with a tiled surround.
  • Bright, open hallway with wooden flooring and white walls, featuring exposed wooden beams on the ceiling and a small built-in cabinet.
  • Modern kitchen with white cabinets, a central island, and a sleek countertop. Features include a dishwasher, a sink with a modern faucet, and large windows with blinds.
  • Modern kitchen with white cabinets, a central island, and a dark countertop. Features include a sink with a faucet, a dishwasher, and a window with blinds.
  • Modern kitchen with white cabinets, stainless steel appliances, and a tiled backsplash.
  • Empty room with wooden flooring, white walls, a window with a view, and a radiator under the window.
  • Empty room with wooden flooring, white walls, and a large window with a balcony view.
  • Empty room with light wooden flooring and white walls, featuring a wooden door and a window with a built-in shelf.
  • Empty room with wooden flooring, white walls, and a large window with a view of greenery outside. The room features a simple wooden ceiling and a radiator on the wall.
  • Bright bathroom with tiled walls and floor, featuring a sink, toilet, bathtub, and a mirror above the sink. Light-colored curtains cover the window.
  • Modern bathroom with white tiles, a toilet, a sink with a mirror, and a glass-enclosed shower area.
1 / 14
CHF 1'890.– Top
4.5 pièces115m² surface habitable
FO Strasse 9, 3904 Naters

Appartement lumineux 4.5 pièces avec balcon et vue imprenable à Naters

Appartement spacieux 4.5 pièces avec cuisine neuve et cheminée au centre de Naters Disponible à la location immédiatement ou sur arrangement Dans un emplacement ensoleillé et convivial, cet appartement attractif 4.5 pièces vous attend au 2e étage d'une maison multifamiliale bien entretenue. Les installations de shopping (Migros, Coop et Denner), l'arrêt de bus, les écoles et les installations sportives sont dans les environs immédiats. La gare est également facilement accessible à pied. L'appartement impressionne par une disposition de pièces bien pensée, une hauteur de pièce spacieuse dans les combles et un emplacement calme mais central. Points forts de l'appartement • Cuisine neuve et de haute qualité (complètement rénovée en juillet 2026) • Espace de vie et de repas ouvert avec cheminée confortable • Trois chambres spacieuses, dont une avec accès au balcon • Deux salles de bains (douche et baignoire) avec connexion pour une machine à laver • Deux balcons avec vue imprenable – l'un avec vue sur le Simplon, l'autre sur la cour intérieure calme avec un terrain de jeu • Grand cellier séparé avec sol naturel • Salle de vélos fermée et installations de stockage supplémentaires pour les vélos dans le garage souterrain • Boîte de garage dans le hall d'entrée peut être louée pour CHF 120.–/mois L'espace de vie et de repas lumineux forme le cœur de l'appartement. La cheminée procure une atmosphère de vie agréable, notamment en période de froid. Depuis l'espace de repas, vous pouvez accéder directement au deuxième balcon avec vue sur la cour intérieure verte et le terrain de jeu - idéal pour les familles. Devant la maison, d'autres aires de jeu et de détente le long de la Roten Meile vous invitent à vous attarder. Loyer CHF 1'890.– par mois, frais annexes inclus Boîte de garage : CHF 120.– par mois (en option) Naters – vivre au centre avec une haute qualité de vie Naters est l'un des lieux de résidence les plus populaires du Haut-Valais. L'infrastructure excellente, les courtes distances et les activités de loisirs diversifiées font de l'endroit un lieu particulièrement attractif. La Roten Meile, les diverses installations sportives, la piscine extérieure, l'Aletsch Spa, le World Nature Forum et le Zentrum Missione ne sont que quelques-uns des points forts. De nombreux sentiers de randonnée et de cyclisme sont situés dans les environs immédiats. La région de vacances Blatten-Belalp offre de nombreuses possibilités de randonnée, de vélo de montagne et de ski en été et en hiver. Grâce à son excellente connexion aux transports publics et individuels, Naters est très bien desservi en termes de transports. Nous avons-t-il suscité votre intérêt ? Nous nous réjouissons de votre contact et serons heureux de vous montrer l'appartement lors d'une visite. Contact : Téléphone : 077 476 34 84

Durée du trajet
-

Propriétés suggérées sur base des résultats de ta recherche