25062 résultats - Immobilier à louer

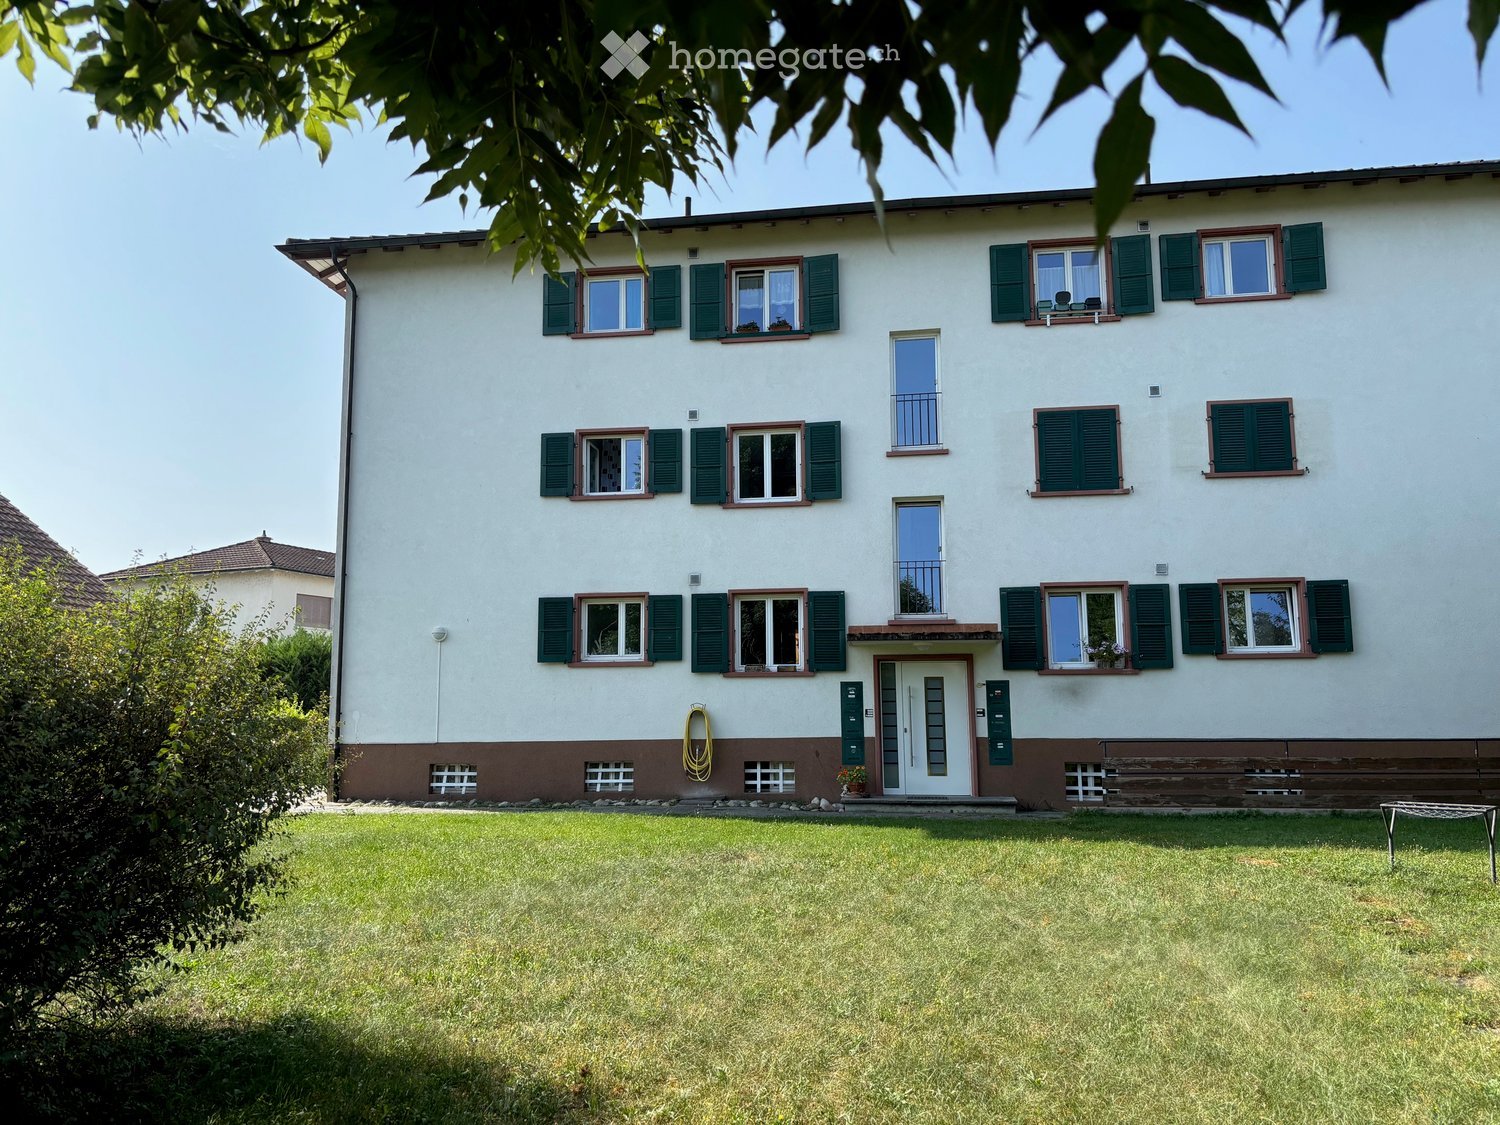
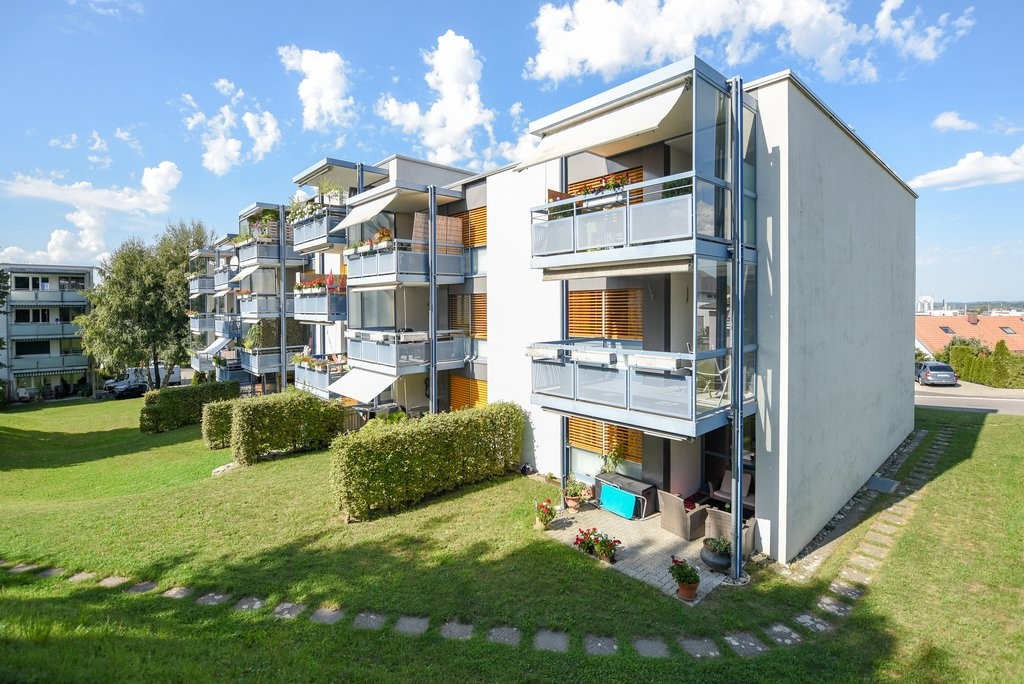
  • Modern building with a red-tiled roof, large glass entrance, and surrounding greenery. The entrance features a stone pillar and potted plants, with bicycles and cars parked nearby.
  • A modern wooden house with a triangular roof and large windows, surrounded by a landscaped garden area with young plants and a gravel pathway.
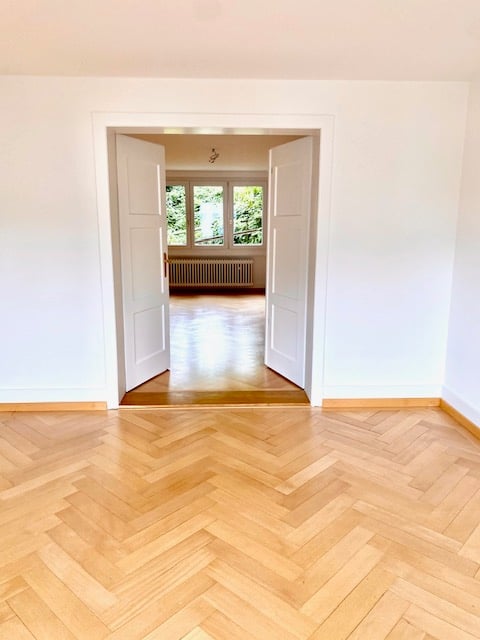
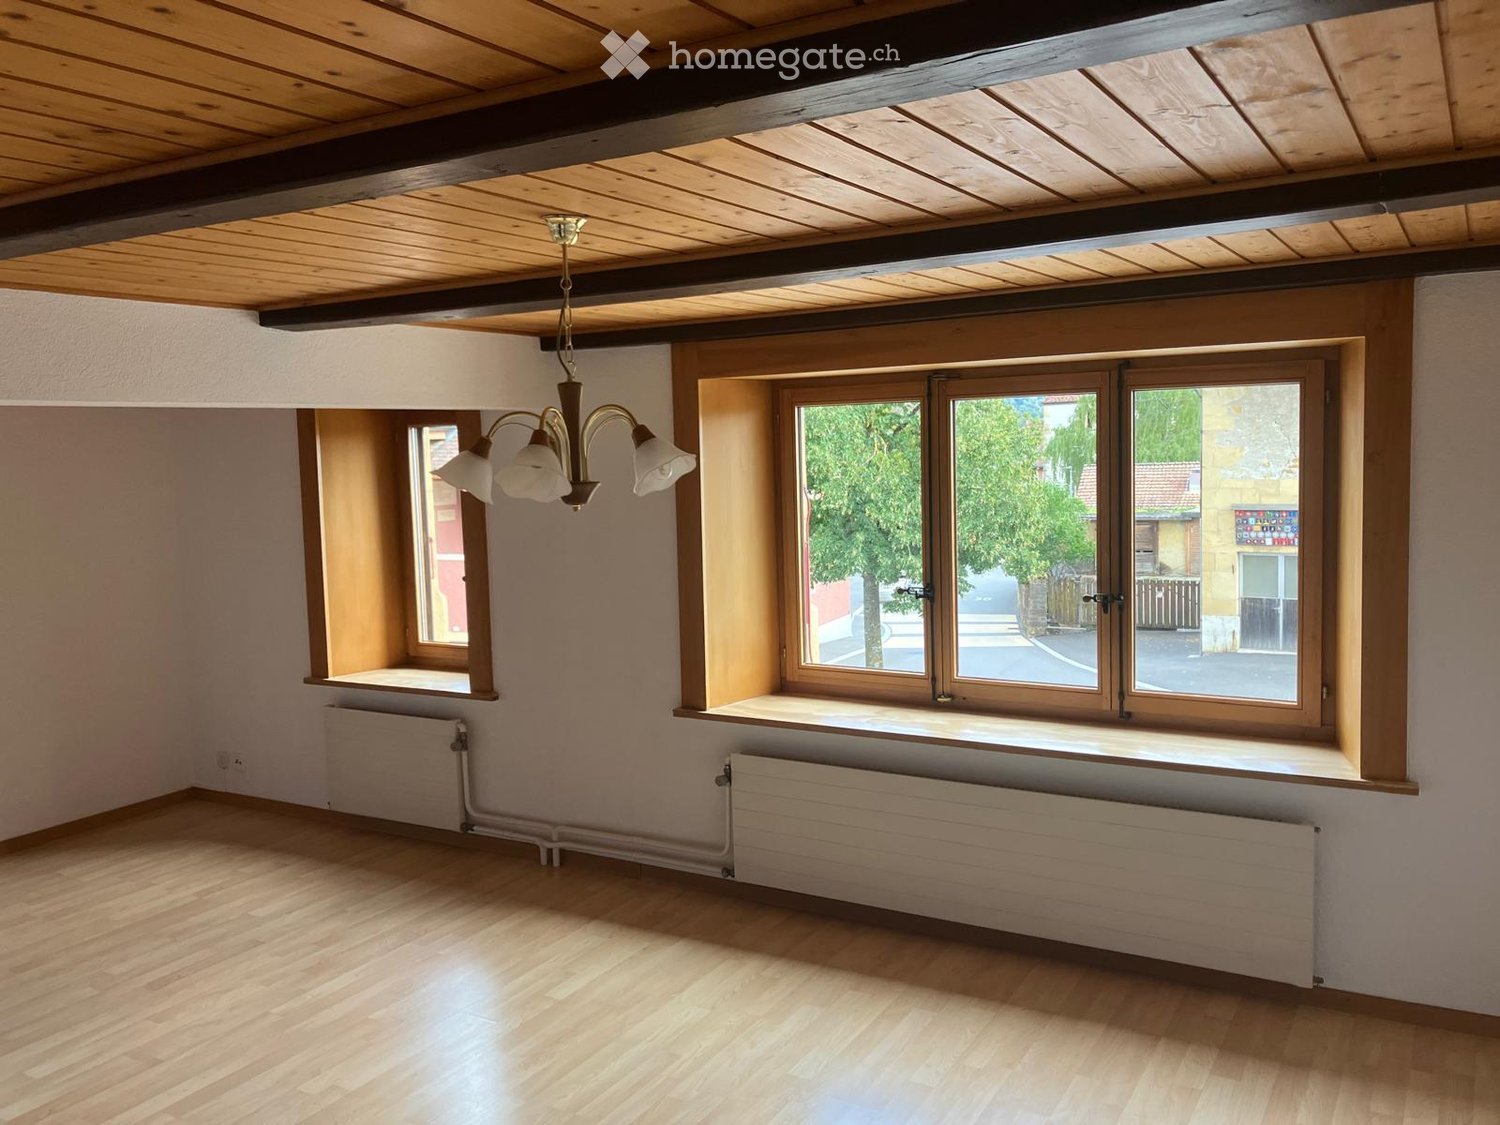
  • Empty room with wooden floor, exposed wooden beams on the ceiling, and a glass door leading outside.
  • Modern kitchen with white cabinets, a central island, and large windows overlooking the outdoors.
  • Modern hallway with exposed wooden ceiling, concrete walls, large glass doors leading to another room, and wooden steps.
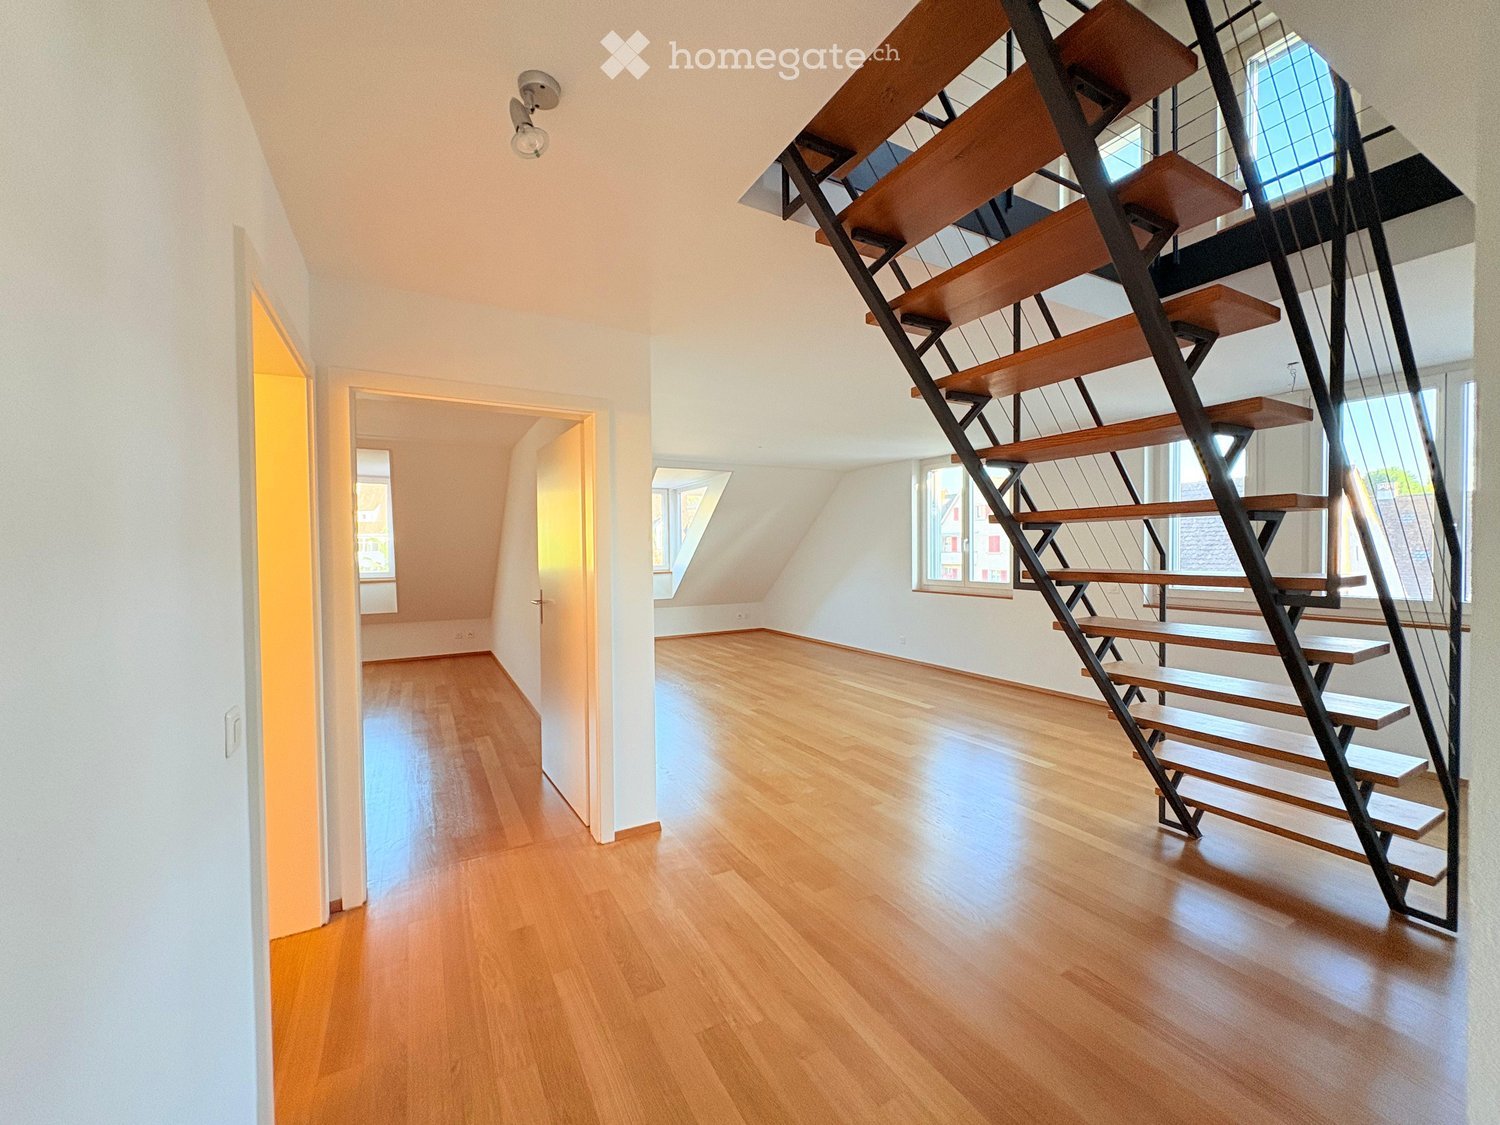
  • Modern hallway with wooden flooring, white concrete walls, and a staircase with wooden steps leading upwards. Features large windows and a central black column.
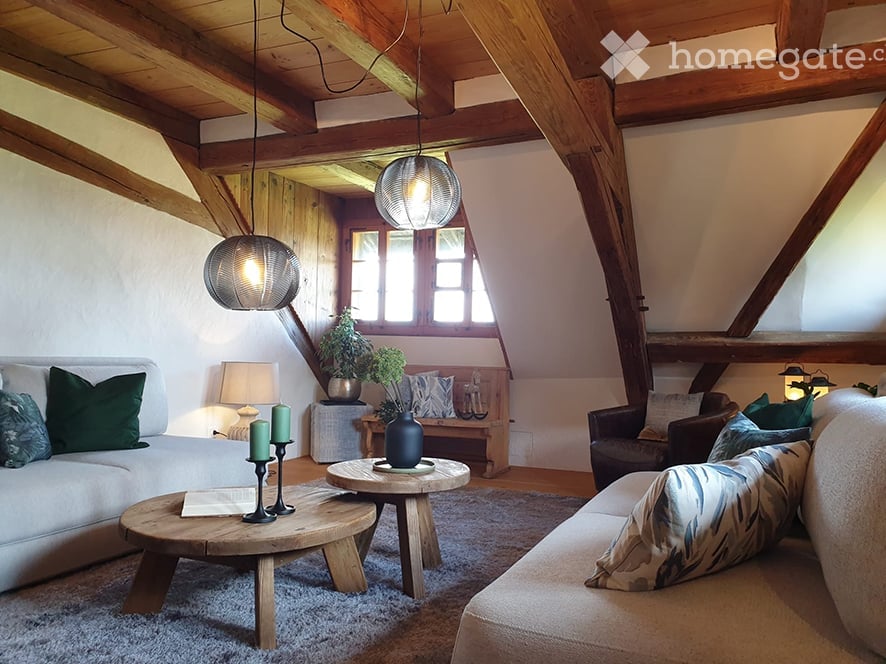
  • Modern hallway with exposed wooden beams on the ceiling, polished wooden flooring, and textured concrete walls.
  • Modern bathroom with light blue walls, white fixtures, glass shower enclosure, and built-in washing machine.
1 / 8
CHF 1'950.– Top
3.5 pièces100m² surface habitable
Jegenstorfstrasse 33, 3322 Mattstetten

Charmant appartement 3.5 pièces dans un immeuble ancien rénové à Mattstetten – disponible immédiatement!

Découvrez cet appartement unique de 3,5 pièces au rez-de-chaussée d'un immeuble ancien rénové avec amour à Mattstetten. L'immeuble combine le charme historique avec le confort de vie moderne et a été rénové de manière globale en 2017.L'appartement impressionne avec les points forts suivants : • Zone d'entrée élégante : Hall moderne avec sols en bois poli, poutres en bois apparentes au plafond et murs en béton texturé – un jeu harmonieux d'ancien et de neuf. • Pièces de vie lumineuses : Pièces spacieuses avec sols en bois, poutres en bois apparentes et portes en verre qui offrent un accès direct à l'extérieur. • Cuisine moderne : Cuisine contemporaine avec armoires blanches, une île centrale de cuisine et de grandes fenêtres avec vue sur la verdure. • Salle de bain moderne : Salle de bain rénovée récemment avec murs bleu clair, robinetterie blanche, douche en verre et lave-linge intégré. • Balcon : Espace extérieur confortable pour se détendre. • Local de stockage : Espace de stockage pratique pour un confort supplémentaire. • Télévision par câble et lave-vaisselle inclus. • Place de parking disponible. Emplacement et environnement :L'appartement est situé dans un environnement calme et ensoleillé – tant le jour que la nuit, il y a un silence agréable. En été, vous bénéficiez d'une abondance de lumière solaire, et même en hiver, les rayons du soleil sont bons. L'arrêt de bus Mattstetten Dorf est situé directement en face de la maison, et la gare Urtenen est à environ 13 minutes à pied. La vieille école est à environ 15 minutes à pied – idéal pour les familles avec des enfants.L'espace extérieur bien entretenu avec jardin, chemin de gravier et jeunes plantes complète l'image attractive globale de cette propriété spéciale. L'appartement est disponible immédiatement – une occasion rare de vivre dans un immeuble ancien charmant avec un confort moderne !

Durée du trajet
-
  • Scenic view of a sunset over a valley with a river and distant hills, with a small structure visible in the foreground.
  • Modern two-story house with white exterior, large windows, raised ground floor, garage, and well-maintained lawn.
  • Bright, empty room with large windows offering a scenic view of a green landscape and distant cityscape. The room features a tiled floor and white walls.
  • Open-plan living and kitchen area with a modern fireplace, sleek kitchen cabinets, and expansive windows offering a scenic view.
  • Modern, unfurnished kitchen with sleek grey cabinets, a black countertop, and a built-in oven. The space features large windows and a tiled floor.
  • Empty room with wooden flooring, white walls, and large windows offering a view of greenery outside.
  • Bright, modern balcony with large glass doors, tiled floor, and scenic view of the city and mountains.
  • Modern bathroom with beige tiles, double sink, large mirror, toilet, bathtub, and a radiator near the shower area.
  • Modern bathroom with a toilet, sink, mirror, and glass-enclosed shower. Features a dark wooden cabinet, beige tiles, and a small window.
  • Modern bathroom with a bathtub, sink, radiator, and glass-enclosed shower area. Features grey tiled walls and a large window providing natural light.
  • Clean, modern hallway with tiled floor, white walls, and a private washing machine in an adjacent room.
  • Empty room with wooden flooring, white walls, and large window with radiator below.
  • Empty hallway with white walls, gray tiled floor, built-in closet with shelves and drawers, and recessed lighting.
  • Well-maintained garden with a lawn, concrete steps, gravel pathway, and surrounding trees and shrubs.
  • Modern garden area with gravel ground, concrete planters, and a raised concrete wall with small plants. A pathway leads to the building.
  • A modern outdoor patio area with a concrete floor, a stone retaining wall, and a grassy lawn. The area is enclosed by a metal fence and features a large stone block and a small concrete bench.
  • Modern outdoor patio with a pergola, stone retaining wall, and gravel pathway, surrounded by grass and trees.
  • Modern sauna room with wooden benches, glass door, and purple lighting inside. Includes a control panel and a small step leading into the sauna.
  • A modern outdoor patio area with a tiled walkway, raised planters, and a small seating area, bordered by a white building and a fence.
1 / 19
CHF 4'575.– Top
5.5 pièces172m² surface habitable
Rebhalde 12, 5620 Bremgarten

Vivre avec une vue panoramique – spacieux, privé et avec une atmosphère de vacances

Appartement 5½ pièces avec 172 m² d'espace de vie, grand jardin, pavillon, sauna et vue imprenable sur Bremgarten. L'espace de vie est réparti entre le rez-de-chaussée et le 1er étage.À une adresse unique dans un quartier de maisons unifamiliales très calme, mais en même temps convivial pour les enfants, nous louons une propriété à deux étages qui a été complètement rénovée il y a cinq ans, avec un appartement exclusif. (Date de première occupation à partir du 1.1.2027 ou selon accord).L'appartement 5 1/2 pièces dispose d'un pavillon extérieur spacieux et couvert avec une vue magnifique sur la vieille ville de Bremgarten, la Reuss et la chaîne de montagnes de Suisse intérieure. Grâce aux grandes façades de fenêtres, il est inondé de lumière. Un espace de sièges extérieur avec une grande pelouse appartient également à cet appartement unique. Un grand cheminée assure en outre une atmosphère de vie chaleureuse.L'appartement impressionne par le haut niveau de qualité des matériaux de rénovation et de l'équipement de luxe. Au rez-de-chaussée, un sauna avec une grande salle de repos et polyvalente (58m2) et la cellule humide correspondante sont à disposition.Équipement supplémentaire de l'appartement :· Lave-linge et sèche-linge intégrés dans l'appartement· Trois cellules humides (baignoire et douche)· Grand cellier 32m2· Double garage· Espace de vie 172m2· Environnement 350m2· Hauteur de pièce 2,40 - 2,45mLes écoles, les transports en commun et les commerces sont à distance de marche. Bremgarten est idéalement situé en termes de transport, permettant de rejoindre Zurich Enge en 30 minutes par bus express, par exemple.Ceci est un foyer pour les personnes qui recherchent quelque chose de spécial. Ici, vous ne vivez pas simplement dans un appartement spacieux : vous appréciez la paix et la vie privée, beaucoup d'espace, la nature juste à l'extérieur de votre porte et une vue qui procure de la joie chaque jour.Nous avons suscité votre intérêt ? Nous nous réjouissons de votre contact et de vous montrer cet appartement exquis et confortable lors d'une visite.Nous serions ravis de fixer un rendez-vous avec vous. Nous nous réjouissons d'un nouveau locataire qui se sent chez lui dans un environnement calme et bien entretenu et qui apprécie une coexistence respectueuse et considérée dans la maison.

Durée du trajet
-

Chercher gratuitement le prochain locataire

Publie une annonce gratuite sur Homegate et trouve le locataire idéal en un clin d’œil pour ton logement.

Publier maintenant
  • Modern kitchen with white cabinets, black countertops, and various appliances. Features include a central island with a bowl of fruit, a teapot, and a coffee maker, along with a small wooden stool and a window view of the outdoors.
  • {"type": "Kitchen", "objects": ["cabinet", "sink", "faucet", "coffee maker", "teapot", "faucet", "bowl", "faucet", "faucet", "faucet", "faucet", "faucet", "faucet", "faucet", "faucet", "faucet", "faucet", "faucet", "faucet", "faucet", "faucet", "faucet",
  • Bright living room with large windows and sliding doors leading to a garden. Features a black leather sofa, ottoman, coffee table, dining table with chairs, potted plants, and a shelf with books and decorative items.
  • A well-organized children's bedroom with a crib, a sofa, a chair, a shelf, a storage unit, a wicker basket, and a rug with dinosaur patterns.
  • Brightly lit children's room with a crib, wooden rocking chair, bookshelf, and a colorful rug with animal prints.
  • Living room with a grey sofa, wooden coffee table, bookshelf, and a small table with books and a basket. A toy scooter and a stuffed toy are also present.
  • Bright living and dining area with a sofa, dining table, chairs, piano, bookshelf, and large windows leading to a patio.
  • A small, well-lit bedroom with a wooden bed frame, a desk with a computer, a chair, and a nightstand with a lamp and decorative items.
  • A modern bedroom with a bed, desk, chair, and a large mirror. The room features a wooden door, a picture frame on the wall, and a small desk with a lamp and various items.
  • Modern bathroom with black marble walls, two sinks, a bathtub, a glass-enclosed shower, and a large mirror. Includes towels, a plant, and a scale.
  • Modern bathroom with black marble walls, glass-enclosed shower, toilet, and sink.
  • Modern living and dining area with a leather sofa, coffee table, dining table with chairs, bookshelf, piano, and kitchen area with a counter and sink.
  • A well-maintained garden path leads to a lush, tropical area with palm trees and various greenery.
  • A well-maintained garden area with a paved pathway, lush greenery, and palm trees. There are decorative plants and a small seating area with wicker chairs.
  • A modern patio with grey stone tiles, featuring a round inflatable pool, a wooden picnic table with chairs, and a covered umbrella stand. The area is surrounded by lush greenery and palm trees.
  • Floor plan of a two-story house with rooms labeled: living/dining area, kitchen, three bedrooms, bathroom, staircase, and elevator.
  • Floor plan of a basement level showing two garages, a hallway, storage rooms, and a technical room.
1 / 17
CHF 3'750.– Top
4.5 pièces95m² surface habitable
Rebackerweg 16, 8135 Langnau am Albis

Appartement de 4,5 pièces complètement rénové et moderne à Langnau am Albis

Découvrez votre nouvelle maison au Rebackerweg 16 à Langnau am Albis. Ce charmant appartement de 4,5 pièces a été complètement rénové en 2024. Il combine le confort de vie moderne avec beaucoup d'intimité et une atmosphère de vie agréable.L'aménagement spatial spacieux offre suffisamment d'espace pour les couples et les familles. Un point fort particulier est le grand et beau jardin. Celui-ci invite à se détendre, à séjourner et à profiter, et offre beaucoup d'espace pour des heures agréables à l'extérieur.Grâce à la rénovation complète, l'appartement se présente dans un état moderne et bien entretenu. La situation calme à Langnau am Albis et la bonne accessibilité des installations commerciales, des écoles et des transports publics font de cette maison unidimensionnelle un foyer idéal.Cette offre se caractérise par les points forts suivants : • Appartement de 4,5 pièces dans une maison à deux familles • Complètement rénové en 2024 • Norme de construction moderne et bien entretenue • Aménagement spatial spacieux et bien utilisé • Grand et beau jardin • Beaucoup d'intimité • Emplacement résidentiel attractif à Langnau am Albis • Installations commerciales, écoles et transports publics facilement accessibles • Idéal pour les couples et les familles • Compartiment de cave spacieux • Norme de propriétaire-occupant dans un emplacement central • Construction et architecture modernes • Espace de sièges spacieux • Tour de buanderie personnelle (lave-linge et sèche-linge) EmplacementLa maison unifamiliale est située au Rebackerweg 16 à 8135 Langnau am Albis. La commune appartient au district de Horgen et offre une combinaison attractive de vie naturelle et de bonnes connexions avec les communes environnantes et la ville de Zurich.Langnau am Albis dispose de diverses installations commerciales, d'écoles, de jardins d'enfants et de bonnes connexions avec les transports publics. Dans le même temps, de nombreuses zones de loisirs locales sont situées dans les environs, ce qui fait de l'emplacement un endroit idéal pour les familles, les couples et les amoureux de la nature.Convainquez-vous vous-même de cette offre résidentielle spéciale et organisez une visite dès aujourd'hui.

Durée du trajet
-
  • Empty room with wooden flooring, exposed wooden ceiling beams, large windows, radiators, and a hanging light fixture.
  • Empty room with wooden flooring, white walls, and a large sliding glass door leading to an outdoor area.
  • Empty hallway with wooden flooring, white walls, and a chandelier hanging from the ceiling. An open door leads to another room with tiled flooring visible in the background.
  • Empty hallway with wooden flooring, white walls, and a large window at the end showing greenery outside.
  • Empty room with light wooden flooring and white walls, featuring a radiator on one wall and a hanging light fixture.
  • Empty room with wooden flooring, white walls, and a chandelier hanging from the ceiling. There is a window on one wall and a doorway leading to another room.
  • Empty room with wooden flooring, white walls, large windows, and a chandelier hanging from the ceiling.
  • Modern kitchen with light wood cabinets, granite countertop, and a window with frosted glass. The sink is visible with a faucet, and the cabinets have silver handles.
  • Modern kitchen with light wood cabinets, granite countertop, and built-in oven. Features tiled backsplash with decorative tiles and tiled flooring.
  • Bathroom with beige tiles, a toilet, a sink with a faucet, a mirror with a built-in shelf, and a cup holder.
  • Modern bathroom with a glass-enclosed shower stall, a handheld showerhead, a built-in handrail, and a pink sink.
  • Balcony overlooking a lush garden with trees, a small shed, and distant buildings visible in the background.
  • Wooden deck patio with a table, chairs, and a cat sitting on the table. The area is surrounded by a wooden fence, with greenery and a cow visible in the background.
  • A multi-story building with a red brick facade, multiple windows, and a prominent tower with a spire. The building is surrounded by a paved area with parked cars and a tree.
  • A historic stone building with a traditional roof, surrounded by greenery and a parking area.
  • A rural road scene with a small industrial building on the left and a residential building on the right. The industrial building has a cylindrical tank and a chimney, while the residential building is a multi-story structure with a tiled roof and several
  • An empty room with wooden walls, a slanted wooden ceiling, and a patterned wooden floor. A single hanging light fixture is visible, and there is a door on one side.
1 / 17
CHF 1'490.– Top
3.5 pièces80m² surface habitable
Fontaines 12, 2087 Cornaux NE

Appartement de caractère de 4 pièces à Cornaux NE – Disponible immédiatement

Découvrez cet appartement de caractère de 3.5 pièces situé au cœur de Cornaux, dans le canton de Neuchâtel. Avec ses 80 m² habitables, cet appartement ancien plein de charme est disponible immédiatement et saura séduire ceux qui recherchent espace, authenticité et tranquillité.Partiellement rénové en 2026L'appartement vous offre : • Un espace de vie généreux : 115 m² divisé en plusieurs pièces spacieuses avec parquet et poutres apparentes. • 3 pièce au 1er étage de cet immeuble au cœur du village. • Cuisine agencé : Entièrement équipée • Salles de bain : avec cabine de douche vitrée. • Un balcon : Bien abrité du soleil et surplombant une terrasse avec vue sur la forêt environnante • Borne de recharge pour véhicule électrique disponible. • Cave et galetas À disposition dans l’immeuble : • Buanderie commune pour deux familles • Une terrasse commune en bois idéale pour des moments de partage En option : • Grande pièce supplémentaire au 3ème étage (+ 200.-). voir dernière photo L'appartement bénéficie grâce à ces murs épais de températures agréables même en période de canicule. Il se chauffe facilement l'hiver.Situation idéale : au centre de Cornaux NE, La gare est accessible à pied en 5 minutes, tout comme l'arrêt de bus. Les familles apprécieront la proximité de l'école Clos-Saint-Pierre, à seulement 2 minutes à pied.

Durée du trajet
-
  • Empty room with wooden flooring, white walls, and large windows offering a view of greenery outside. A radiator is mounted on one wall.
  • Aerial view of a two-story house with a brown tiled roof, surrounded by a well-maintained garden with trees, shrubs, and pathways.
  • Modern kitchen with white and wood cabinets, stainless steel oven, and wooden flooring.
  • Modern kitchen with wooden and white cabinets, stainless steel range hood, sink, and faucet. Wooden flooring and white tiled backsplash.
  • Modern bathroom with white tiles, a sink, toilet, bathtub with glass shower enclosure, and a mirror above the sink.
  • Ground floor plan showing living room, bedroom, kitchen, bathroom, entrance, garage, and outdoor seating area.
  • Outdoor patio area with a large umbrella, wicker sofa, glass coffee table, two glasses of white wine, a bowl of chips, and a small bowl of dip. There is a dining table and chairs in the background, surrounded by greenery and a brick wall.
  • Empty room with wooden flooring, white walls, and a single door.
  • Empty room with wooden flooring, white walls, and a large window with a view of greenery.
  • A view of a hallway leading to a garden area with tall green plants and purple flowers.
  • Empty room with wooden flooring, white walls, and a large window on one side. The walls are painted in two tones: light gray on one side and a warm brown on the other.
  • Empty room with light wooden flooring and beige walls, showing a transition between two areas with different flooring styles.
  • Empty room with light wooden flooring and white walls, featuring large windows with floral views.
  • A lush garden area with tall grasses and purple flowers, surrounded by trees and a house in the background.
  • A lush garden area with various plants, including a small tree and purple flowers, enclosed by a wooden fence.
  • Floor plan of a two-story house with living room, kitchen, bedrooms, bathrooms, garage, and outdoor area.
1 / 16
CHF 1'450.– Top
2.5 pièces53m² surface habitable
Abendweg 6, 6247 Schötz

Appartement non-fumeur avec espace de sièges privé, entouré d'arbres fruitiers

Appartement 2½ pièces à Schötz · 53 m² · CHF 1’450.– tout compris, y compris les frais de services et 1 place de parking. Disponible immédiatement ou à partir du 1er novembre 2026. Un pré naturel est situé directement en face de l'appartement. Le grand espace de séjour de 17 m² est flanqué d'arbres fruitiers et offre une belle vue sur la verdure.La maison est située à la fin d'un quartier très calme sans circulation de transit.L'appartementL'espace de vie de 53 m² est réparti comme suit : • Séjour : 19 m² • Chambre à coucher : 14 m² • Zone d'entrée : 9 m² • Cuisine : 7 m² • Salle de bain avec douche : 4 m² Le séjour et la chambre à coucher sont équipés de parquet en bois d'ash solide. Les fenêtres sont orientées sud, ouest et nord et offrent beaucoup de lumière naturelle.L'appartement comprend un local de stockage privé de 12 m² au rez-de-chaussée avec un congélateur.Loyer tout compris CHF 1’450.–Le loyer mensuel tout compris est de CHF 1’450.–. Cela comprend : • Frais de chauffage • Eau chaude et froide • Désencrassement de la chaudière • Électricité générale • Frais de déchets • Congélateur dans le local de stockage privé • 1 place de parking Il n'y a pas de frais de services supplémentaires.mardis, mercredis et jeudis.Vie calme avec beaucoup de natureL'appartement convient à une personne calme et fiable qui valorise une atmosphère de vie agréable et un environnement naturel.L'appartement est loué en tant qu'appartement non-fumeur.Les visites sont possibles immédiatement.Disponible pour emménager immédiatement ou à partir du 1er novembre 2026.

Durée du trajet
-
  • Modern kitchen and dining area with a round dining table, white chairs, a dark cabinet, and a shelf with bottles and decorative items.
  • Modern living room with a round dining table, chairs, sofa, decorative lamp, and artwork on the wall. Large windows with curtains provide natural light.
  • Modern kitchen with dark cabinets, marble backsplash, central island, and various appliances.
  • Modern bedroom with a large bed, a TV mounted on the wall, a sleek black TV stand, a small chair, and large windows offering a scenic view of the water and surrounding area.
  • Modern bathroom with marble walls, two white sinks, sleek black fixtures, illuminated mirror, and built-in storage.
  • Modern bathroom with marble tiles, a floating vanity with a sink, a toilet, a towel, a mirror with built-in lighting, and a framed sign on the wall.
  • Modern bedroom with a large bed, nightstand, mirror, and a poster on the wall. The room features a view of a small bar area through an open doorway.
  • Modern kitchen with built-in ovens, a round dining table with chairs, and a colorful artwork on the wall.
  • Elegant hallway with marble flooring, modern built-in wardrobes, a small black console table with a vase of red flowers, and a sleek hanging light fixture.
  • Modern hallway with white walls, marble flooring, built-in white cabinets, and recessed lighting.
  • Modern glass-enclosed walkway with grey tiled flooring, leading to a building entrance.
  • Modern kitchen with dark countertops, built-in cabinets, and a sleek design. Includes a knife block, vase with dried flowers, and a candle on the counter.
  • A modern covered outdoor terrace with a dining table, chairs, and a grill, overlooking a scenic lake and mountains.
  • Modern outdoor terrace with a view of the lake and mountains, featuring a grey sofa, ottoman, coffee table, and decorative plants.
  • Floor plan showing a multi-level residential layout with labeled rooms including entrance, kitchen, living area, bedrooms, and a terrace.
1 / 15
CHF 3'630.– Top
3.5 pièces93m² surface habitable
8712 Stäfa

Appartement moderne de 3,5 pièces avec vue lac de rêve à Stäfa

Bienvenue dans cet appartement exclusif de 3,5 pièces au 129, Seestrasse à Stäfa. L'appartement, achevé en 2025, est situé au 1er étage d'un bâtiment moderne, certifié Minergie, et offre un confort de vie élevé, des matériaux de haute qualité et une vue magnifique sur le lac de Zurich et le paysage montagnard sur environ 93 m² d'espace de vie.Disponible sur arrangement. Points forts de l'appartement • Séjour et salle à manger lumineux avec de grandes façades de fenêtres • Terrasses spacieuses avec une vue lac et montagne de rêve • Cuisine designer de haute qualité avec îlot de cuisine, plans de travail sombres et mur arrière en marbre • Chambres spacieuses avec beaucoup de lumière du jour • Salle de bains élégante avec des matériaux de haute qualité et des robinets designer • Nouveau bâtiment certifié Minergie de 2025 • Ascenseur dans le bâtiment L'appartement comprend également une pièce séparée d'environ 7,7 m² sur le même étage, équipée de sa propre machine à laver et sèche-linge. Un compartiment de cave séparé est également disponible. Les deux sont déjà inclus dans le prix.Prêt à être occupé sur demandeUn point fort particulier : les meubles de l'appartement, stylisés de manière coordonnée, peuvent être repris sur demande pour un paiement séparé. Les plantes et la conception globale des espaces extérieurs, y compris le système d'irrigation intégré et l'éclairage, peuvent également être repris.Un espace de stationnement peut être loué en plus.EmplacementL'appartement est situé de manière attrayante à Stäfa, sur le lac de Zurich. L'arrêt de bus Kehlhof est à environ 6 minutes à pied, la gare de Stäfa est à environ 12 minutes à pied.Une occasion particulière pour tous ceux qui recherchent un logement moderne, un équipement de haute qualité et une vue exceptionnelle sur le lac de Zurich et les montagnes.

  • A modern residential complex with two tall apartment buildings and a lower ground-floor building, surrounded by greenery and a water feature.
  • A modern high-rise building with reflective glass windows, surrounded by other structures and greenery, under a clear blue sky with the sun shining brightly.
  • Modern living room with large windows offering a city view, a cream-colored sofa, a wooden bench, and a flat-screen TV on a stand.
  • Open-plan living and dining area with a modern sofa, coffee table, and a small dining set. The kitchen features sleek cabinets and a sink.
  • A modern hallway with wooden flooring, white walls, and a small kitchen area visible at the end. The kitchen features white cabinets, a countertop, and a microwave.
  • Modern kitchen with white cabinets, a central island, and a sleek black countertop. The space features wooden flooring, built-in storage, and a small seating area with a sofa and stools.
  • Balcony with a modern design, featuring a white sofa, wooden coffee table, and table lamp, overlooking a cityscape with tall buildings.
  • Modern bedroom with wooden flooring, large windows, a bed with floral bedding, a nightstand, and a small seating area with a chair and table.
  • Compact laundry area with a stacked washing machine and dryer, a towel hanging on a rack, and a laundry basket.
  • Bright bedroom with large windows offering a city view, featuring a wooden bed with green bedding, a desk with a computer setup, and a chair.
  • Bright bedroom with a single bed, pillows, and a large window offering a city view. The room features a radiator and curtains.
  • Modern bathroom with a toilet, sink, bathtub, and mirror. Features tiled walls and floor, a towel on the side, and a small wooden tray in the bathtub.
  • Modern kitchen with white cabinets, black countertop, and wooden flooring. Includes a dining area with a table and chairs.
  • Modern bathroom with a large bathtub, tiled walls, a mirror, a towel, and a wooden tray on the edge of the tub. A beige bag is placed next to the towel. The bathroom has a sleek design with a visible light fixture on the ceiling.
  • Modern shower area with glass enclosure, tiled walls, and a towel hanging on the side.
  • Floor plan of a 3.5-room apartment with a living/dining area, kitchen, two bedrooms, bathroom, and a loggia.
1 / 16
CHF 3'739.– Top
3.5 pièces90m² surface habitable
Leutschenbachstrasse 30 - B1503, 8050 Zürich

CloudWork - Vivre dans un immeuble de grande hauteur - B1503 - Tout près et avec vue

À partir du 1er novembre 2026 ou selon accord, nous louons un appartement attractif dans CloudWork.Qui ne rêve pas de déménager dans un immeuble neuf dans la ville de Zurich, qui se trouve à distance de marche de divers commerces (Migros à 20 mètres), parfaitement connecté aux transports publics et qui offre en même temps la possibilité de commencer des sports d'équilibre devant la porte dans le parc CloudWork ? Qui ne rêve pas de passer la soirée dans la spacieuse loggia ou d'admirer le coucher de soleil sur la Skylounge accessible à tous les résidents de l'immeuble de grande hauteur ? Nous vous offrons tout cela avec un appartement dans CloudWork.L'appartement, construit selon les normes des propriétaires occupants, dispose d'un parquet de haute qualité et clair. Il est équipé d'une cuisine suisse de la société Herzog avec des appareils V-Zug. Dans la cellule humide, une tour de lavage séparée avec lave-linge et sèche-linge est installée.L'appartement de 3,5 pièces dispose de deux cellules humides (WC/douche et baignoire). L'appartement a un compartiment de cave attribué. En tant qu'espaces communs, des sèches-linge et un cellier à vélos peuvent être utilisés. En tant qu'espaces extérieurs généraux, les résidents ont accès à la Skylounge, un jardin sur le toit et le parc CloudWork.Dans le parking souterrain, nous pouvons offrir un emplacement de parking pour 200,00 CHF ou avec une station de recharge pour 250,00 CHF après clarification. Pour plus d'informations, visitez notre site Web www.wolkenwerk.ch. Nous sommes heureux de fournir des informations supplémentaires.

Durée du trajet
-
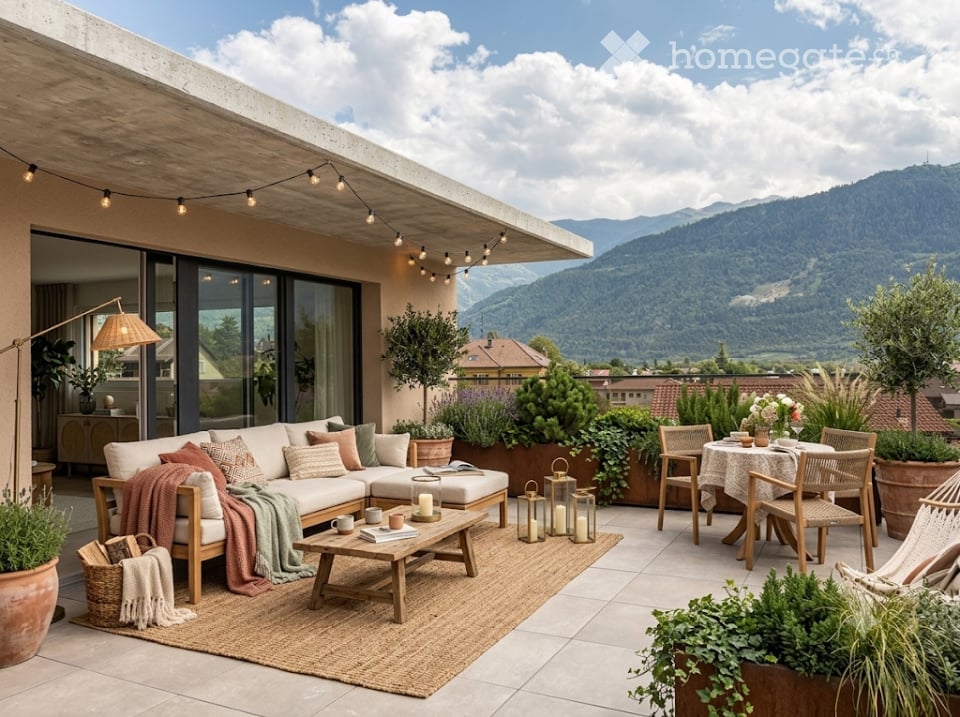
  • A modern rooftop terrace with a view of mountains, featuring a white sectional sofa, coffee table, dining table with chairs, floor lamp, potted plants, and decorative candles.
  • Modern open-plan living and dining area with a brown sectional sofa, coffee table, armchair, floor lamp, and a kitchen area with dark cabinets, oven, and a fruit bowl on the counter. Large windows offer a scenic mountain view.
  • Cozy bedroom with a large bed, multiple pillows, a nightstand with a lamp, a hanging wicker lamp, a wicker chair, a potted plant, and a round mirror on the wall.
  • Modern bathroom with a white sink, dark cabinet, mirror, toilet, and a beige rug. Features include a candle, vase with dried plants, and a small potted plant on a shelf.
  • Modern bathroom with a glass-enclosed shower, double sink, large mirror, and potted plants. Features include a wooden shelf, towel rack, and warm lighting.
  • Modern hallway with a round lamp, small table, bench, and coat rack. Features a textured runner and a framed picture on the wall.
  • Cozy children's bedroom with wooden flooring, a large round wicker rug, a wooden shelf with storage bins, a desk with a chair, a table lamp, and a small tent. Stuffed animals and toys are scattered around the room.
  • Modern two-story house with large windows, balconies, and potted plants. The building features a sleek design with a contemporary facade and is situated in a scenic area with a mountain view.
  • Modern two-story building with a raised ground floor, balcony, and parking space for a car.
  • Floor plan of Apartment No.4, 91.21 m², featuring a living-dining area, two bedrooms, two bathrooms, and a terrace.
1 / 16
CHF 1'975.– Top
3.5 pièces
Rue du Biais 4, 1957 Ardon

APPARTEMENT NEUF 3.5 pièces, en attique de 91 m2 + terrasse panoramique de 42 m"2à ARDON

A LOUER – APPARTEMENT NEUF 3.5 pièces en attique, 91 m2 ARDONTerrasse panoramique de 42 m2, vue imprenable, ascenseur privé.Offrez-vous un cadre de vie privilégié dans ce superbe attique situé au 2ème et dernier étage d'une petite résidence neuve et intime de seulement 4 logements. Baigné de lumière tout au long de la journée, cet appartement offre une vue panoramique et dégagée sur toute la vallée du Rhône.DESCRIPTIF :Accès privatif : ascenseur arrivant dans l'appartement pour un confort absolu au quotidien.Pièce de vie : une magnifique cuisine entièrement équipée et moderne, ouverte sur un séjour très lumineux grâce aux baies vitrées donnant sur l’extérieur.Extérieur d'exception : une grande terrasse de 42 m² offrant un panorama imprenable sur les montagnes et la vallée, idéale pour vos repas et moments de détente.Espace nuit : une première chambre spacieuse de 15 m² avec parquet bois, une seconde chambre de 12 m² avec parquet bois.Salle d'eau : une salle de bain contemporaine avec douche et emplacement pour colonne de lavage.Annexes : une cave privative de 5 m².Situation et commodités : idéalement situé, cet appartement offre un accès aisé à toutes les commodités du quotidien.Transports : la gare d'Ardon est accessible en 11 minutes à pied, et le quai en 10 minutes. L'arrêt de bus Ballavaudse trouve à seulement 7 minutes à pied.Commerces : le supermarché Volg est à 7 minutes à pied pour vos courses quotidiennes.Santé : la pharmacie Sun Store est accessible en 9 minutes à pied.Éducation : le Centre scolaire de Cordé se trouve à 12 minutes à pied, idéal pour les familles avec enfants.Nature : une rivière à proximité pour profiter de balades ressourçantes.ATOUTS :Dernier étage en attique avec ascenseur privatif .Vue panoramique imprenable et ensoleillement optimal.Résidence neuve de 4 appartements.Environnement très calme.Finitions soignées et beaux volumes.INFORMATIONS PRATIQUES :Disponibilité : fin SeptembreLoyer : 1950 CHF / moisCharges : 225 CHF / mois (incluant 2 places de parking et la cave).Stationnement : 2 places de parking extérieures.Adresse : Rue du Biais 4D - 1957 ArdonCe bien d'exception alliant modernité, confort et qualité de vie est une opportunité rare sur le marché locatif valaisan. Ne manquez pas la chance de faire de cet appartement votre nouveau chez-vous !Contact & Visites : Pour plus d’informations, recevoir un dossier de pré-visite ou toute autre demande, merci de contacter le 079 611 38 49 ou par email à comael2017@gmail.com

Durée du trajet
-
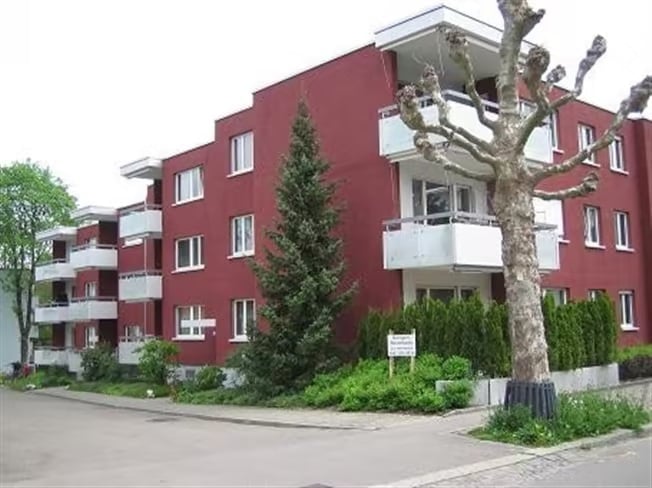
  • Red apartment building with multiple balconies and white trim, surrounded by greenery and trees.
  • Empty kitchen area with light wood cabinets, stainless steel appliances, and wooden flooring.
  • Modern kitchen with light-colored cabinets, granite countertop, and a small microwave on the counter. The floor features a black and white geometric tile pattern.
  • Modern living room with a dark blue sectional sofa, a white coffee table, a television on a stand, a rocking chair, and a floor lamp near the window.
  • A modern living room with a grey sectional sofa and a small round stool, featuring light wooden flooring and white walls.
  • A small bathroom with pink tiled walls and a white sink, toilet, and bathtub. A mirror is mounted on the wall above the sink, and a showerhead is attached to the bathtub.
  • Balcony with metal railing and sliding glass doors, overlooking a tree-lined street and neighboring buildings.
1 / 7
CHF 1'780.– Top
1.5 pièces
Eugen-Huber-Strasse 58, 8048 Zürich

Charmant appartement 1.5 pièces avec balcon à Zürich-Altstetten

Bienvenue dans cet appartement 1.5 pièces bien entretenu au 2e étage de l'Eugen-Huber-Strasse 58 à Zürich-Altstetten (8048). L'immeuble d'habitation rouge avec ses balcons caractéristiques et ses ornements blancs est niché dans un quartier vert et calme – idéal pour les célibataires ou les couples qui veulent profiter de la vie urbaine dans une atmosphère détendue.L'appartement impressionne avec les points forts suivants : • Salon moderne : Espace de vie lumineux et accueillant avec un plancher en bois clair et des murs blancs – conçu de manière confortable et intemporelle. • Cuisine bien équipée : Cuisine moderne avec des armoires en bois clair, un plan de travail en granit, des appareils en acier inoxydable et un sol en carreaux géométriques noirs et blancs attractifs. • Salle de bain : Salle de bain compacte avec baignoire et douche, lavabo, miroir et toilettes. • Balcon privé : Le balcon avec rambarde en métal et portes coulissantes en verre offre une belle vue sur la rue bordée d'arbres et la zone verte environnante. • Convivial pour les enfants : L'appartement et le quartier sont parfaitement adaptés aux familles avec enfants. Emplacement et environnement :L'appartement bénéficie d'un emplacement excellent avec de très bonnes connexions de transport en commun. L'arrêt de bus Schulhaus Buchlern est accessible en seulement 5 minutes à pied, et l'arrêt de S-Bahn Bachmattstrasse en 8 minutes. Pour les besoins quotidiens, un supermarché Denner est disponible à 7 minutes à pied, et la Apotheke Altstetten AA1 est accessible en 8 minutes. Les familles apprécient la proximité de l'école Schule Dachslernstrasse, qui se trouve à seulement 5 minutes à pied.L'appartement est ensoleillé – en particulier en été, il bénéficie de beaucoup de lumière solaire – et est situé dans un environnement calme, vous pouvez donc vous détendre à tout moment.Disponible à partir du : 1er février 2027. Réservez cet appartement attractif dans l'un des quartiers animés de Zürich dès maintenant !

Durée du trajet
-
  • {"type": "Furnished Room", "objects": ["sofa", "coffee table", "stool", "stool", "stool", "stool", "stool", "stool", "stool", "stool", "stool", "stool", "stool", "stool", "stool", "stool", "stool", "stool", "stool", "stool", "stool", "stool", "stool", "st
  • A modern outdoor patio with a white table, colorful chairs, and potted plants, connected to a house with large glass doors.
  • Bright, modern dining area with a wooden dining table and white chairs, leading to a sleek kitchen with white cabinets and stainless steel appliances.
  • Modern kitchen with white cabinets, black countertops, and a central island with three white bar stools. Features include a built-in oven, a stand mixer, a coffee maker, and a range hood.
  • Bright dining area with a wooden dining table, white chairs, and a light-colored rug, overlooking a green outdoor space with modern buildings.
  • Modern outdoor patio with a sofa, chairs, a coffee table, and a barbecue, surrounded by greenery and a well-maintained lawn.
  • Modern living room with a beige sofa, wooden coffee table, white bar counter with stools, and large windows overlooking a green garden.
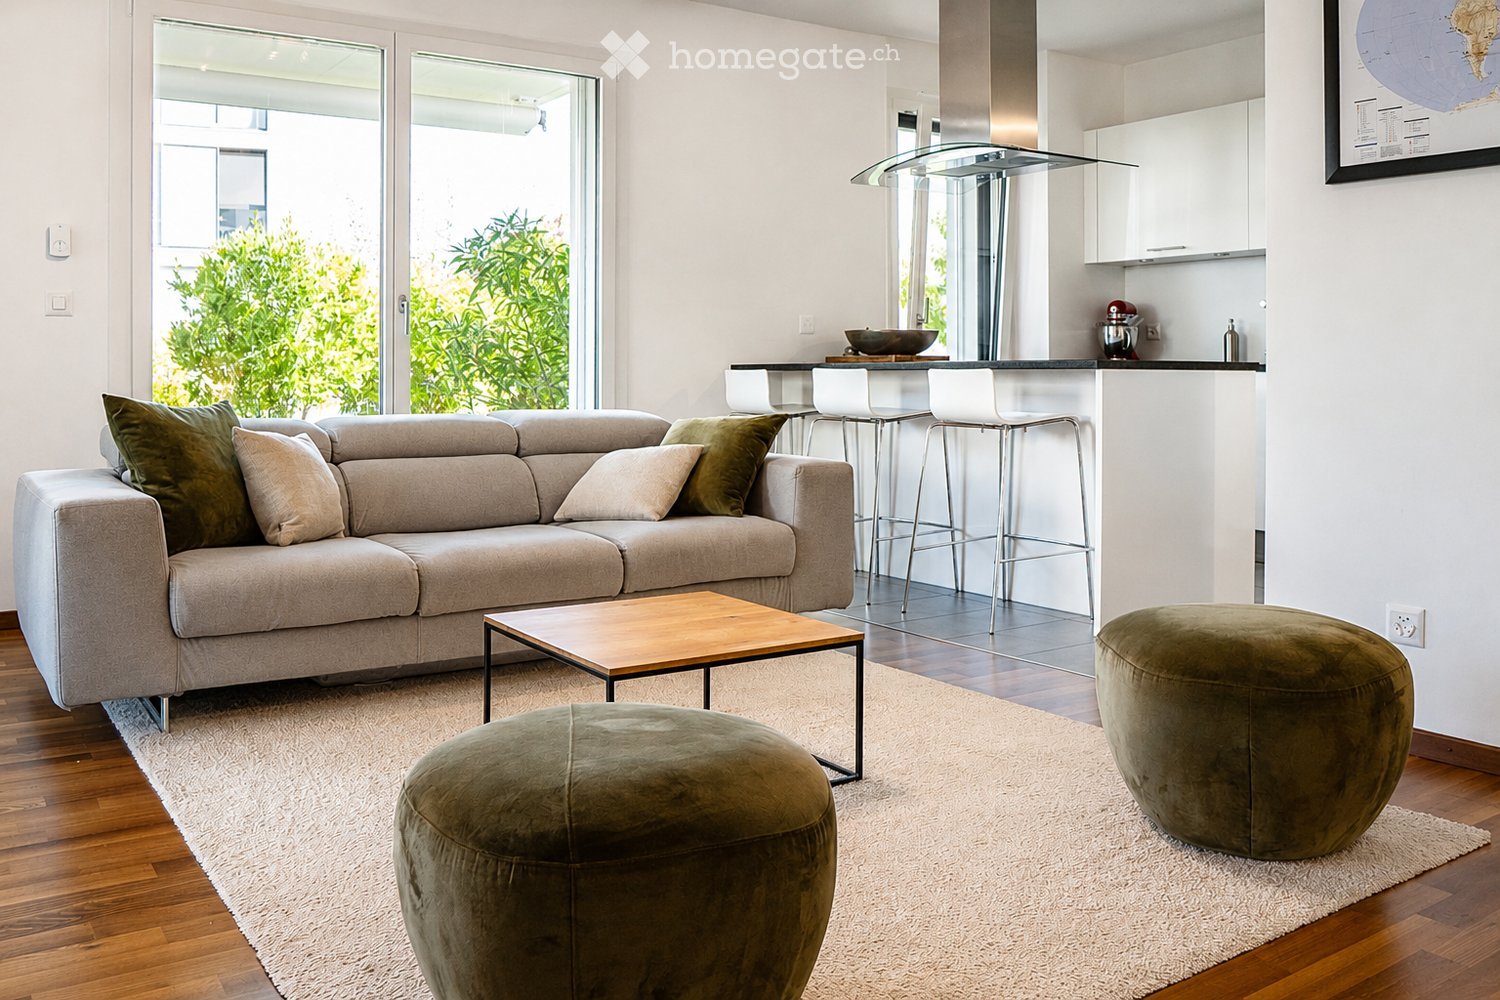
  • Modern living room with a grey sectional sofa, wooden coffee table, green ottomans, and a kitchen area with white cabinets, a kitchen island, and bar stools.
  • Modern kitchen with white cabinets, black granite countertop, and a central island with three white bar stools. Features a stand mixer, a bowl on the counter, and a sleek glass range hood.
  • Modern living room with wooden flooring, white walls, and a neutral color palette. Features a television on a white cabinet, two green ottomans, a wooden coffee table, a floor lamp, and built-in shelving with decorative items and plants.
  • Modern living room with a grey sofa, wooden coffee table, green cushions, and a television on a white cabinet. The room features built-in white cabinets, wooden shelves, and a large glass sliding door leading to a patio.
  • Modern bedroom with a large bed, white bedding, nightstand with lamp, and a large mirror reflecting part of the room.
  • Modern bedroom with a large bed, white bedding, nightstand, and lamp. Large windows and sliding glass doors lead to a green outdoor area.
  • Modern bathroom with a bathtub, sink, toilet, and a large mirror above the sink. The walls are tiled in dark and light shades, and the floor is made of dark stone tiles.
  • A modern, minimalist bedroom with a white bed, colorful bedding, a built-in wardrobe, and decorative wall art.
  • Modern bathroom with white tiles, a wooden sink cabinet, a toilet, a large mirror, and a glass-enclosed shower area.
  • Modern hallway with wooden flooring, white walls, recessed lighting, and a small shelf with decorative items. A door leads to a bright room with a view of greenery.
  • Floor plan showing a terrace, veranda, living/dining area, kitchen, bedroom, office, and bathroom.
1 / 18
CHF 2'790.– Top
3 pièces70m² surface habitable
Rue du Centre 168, 1025 Saint-Sulpice

St-Sulpice – Lumineux appartement de 70m2 avec véranda, grande terrasse et accès au jardin

À louer dès novembre 2026, très bel appartement d’environ 70 m², complété par une véranda de 9 m², une superbe terrasse de 40 m² et un accès direct au jardin dans une résidence de standing. Situé à la Rue du Centre à 1025 St-Sulpice, dans un quartier résidentiel calme et familial, l’appartement bénéficie d’une situation idéale, à quelques minutes du lac et à proximité immédiate de toutes les commodités (écoles, commerces, universités, bus, accès routiers).Lumineux et orienté sud-ouest, il offre de beaux volumes, des matériaux de qualité et une agréable continuité entre les espaces intérieurs et extérieurs.Il se compose de : • un vaste séjour avec cuisine ouverte entièrement équipée et lave-linge ; • une suite parentale d’environ 15 m² avec salle de bains attenante ; • une seconde salle d’eau avec douche et WC ; • une pièce supplémentaire d’environ 8 m², actuellement aménagée en chambre d’enfant, pouvant également faire office de bureau, chambre d’appoint ou dressing ; • une véranda d’environ 9 m², idéale comme salle à manger, bureau, salle de sport ou espace de jeux ; • une grande terrasse d’environ 40 m², orientée sud-ouest ; • un accès direct au jardin. SituationL’appartement bénéficie d’un emplacement particulièrement recherché : • quartier calme et familial ; • lac accessible en quelques minutes ; • commerces, écoles et centres commerciaux à proximité ; • arrêts de bus à environ 1 - 2 minutes à pied (pour Lausanne, Morges et Renens) ; • EPFL et UNIL accessibles en quelques minutes en bus ; • proximité de la RTS (3 minutes en bus) et des principaux pôles d’activité de l’Ouest lausannois ; • accès rapide à Lausanne, Morges et aux principaux axes routiers. L’immeuble dispose également d’un grand local à vélos, facilement accessible et très pratique, ainsi que d’une buanderie commune en libre accès, sans système de réservation.Une place de parc dans le garage souterrain complète le bien (CHF 200.- / mois).Conditions de locationLoyer net : CHF 2'540.- / mois Charges : CHF 250.- / mois Place de parc intérieure : CHF 200.- / moisTotal mensuel : CHF 2'990.-Disponible dès novembre 2026.Un appartement idéal pour un indépendant, un couple ou une petite famille, recherchant un logement lumineux et fonctionnel avec de généreux espaces extérieurs, dans un environnement très privilégié. Les animaux ne sont pas admis. Merci de nous contacter par e-mail si vous souhaitez visiter ce logement.

Durée du trajet
-
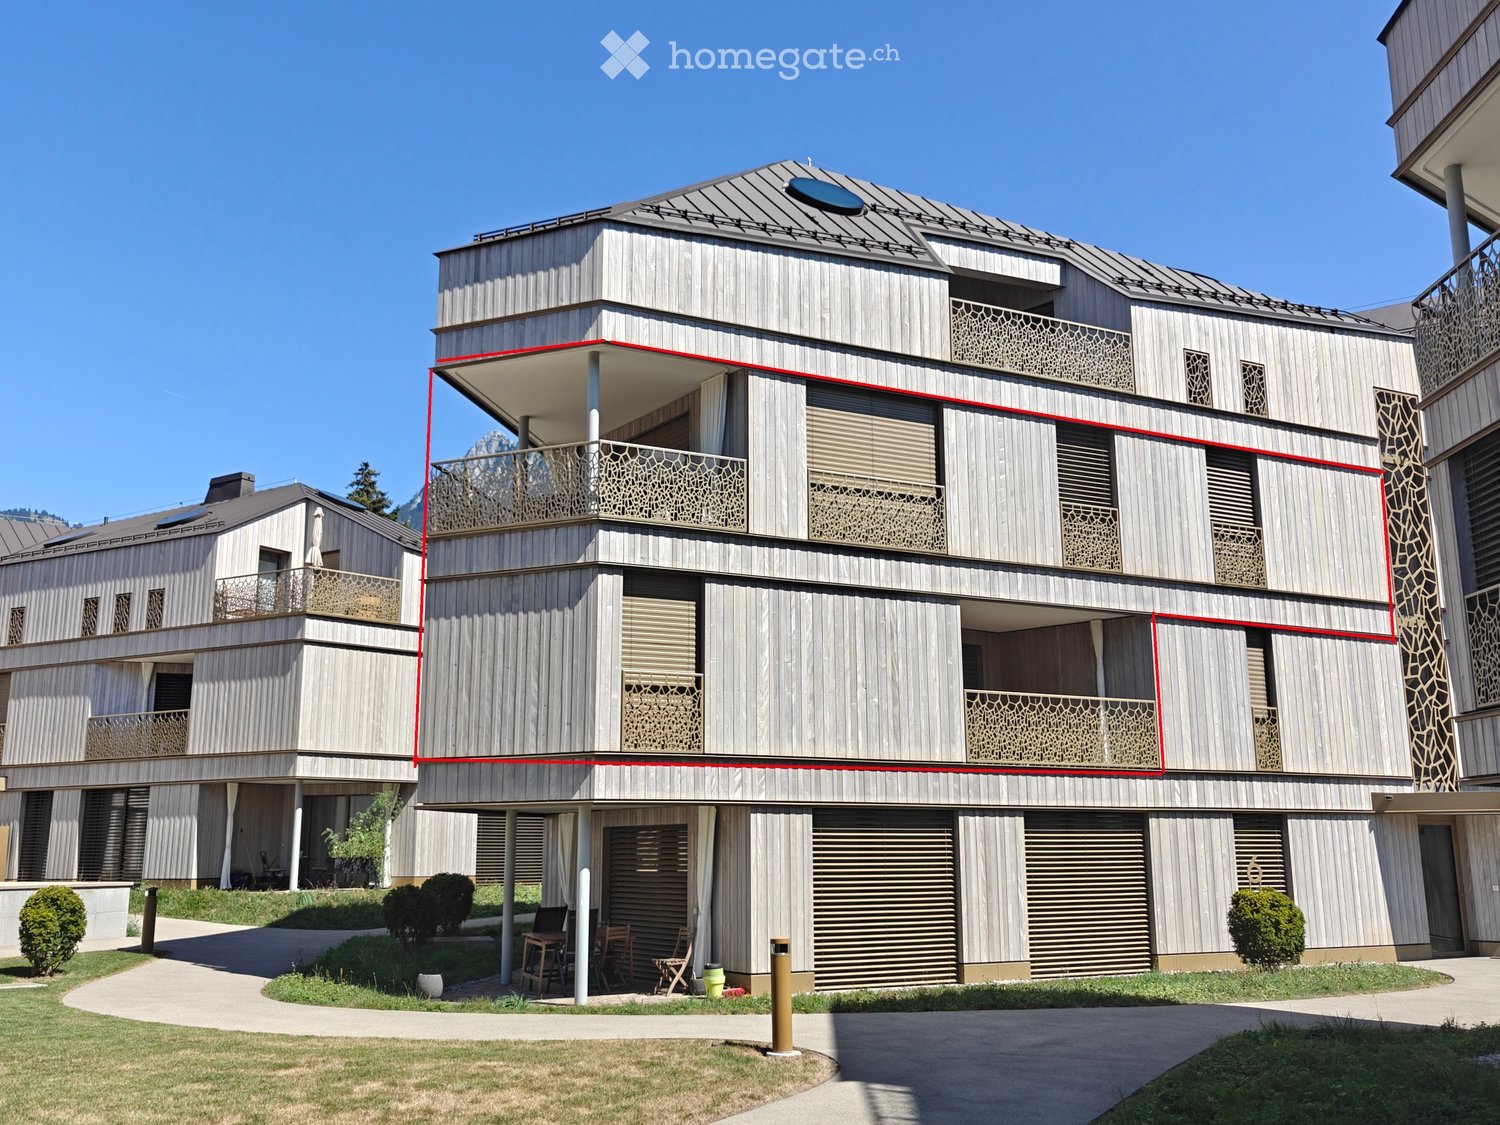
  • Modern multi-story house with wooden exterior, balconies, and contemporary design. Features include large windows, decorative railings, and a flat roof with solar panels.
  • Modern hallway with concrete walls, glass elevator, decorative railing, and a wooden door with a floral wreath.
  • Open-plan kitchen and dining area with light wood flooring, white cabinets, and a modern chandelier.
  • Modern dining area with a long wooden table, six white upholstered chairs, a chandelier, and a large mirror on the wall.
  • Modern bathroom with a glass-enclosed shower, a toilet, a sink with a wooden cabinet, and a large mirror above the sink. The floor is tiled, and there are two decorative rugs in the bathroom area.
  • A modern bedroom with a large bed, floral duvet, wooden floor, white walls, and a pendant light hanging from the ceiling. A small nightstand with a table lamp is visible next to the bed, and sheer white curtains cover the window.
  • Modern living room with white walls, wooden flooring, large windows with white curtains, a white sectional sofa with red and beige cushions, a glass coffee table, a television on a wooden stand, and a small potted plant.
  • Wooden balcony with a table and chairs, overlooking a scenic town with mountains in the background.
  • Bright, minimalist room with wooden flooring, white walls, and large windows covered by sheer curtains. Features a modern desk with a chair, dual monitors, and a wooden cabinet.
  • Modern bathroom with a bathtub, sink, toilet, mirror, and a glass-enclosed shower. Features a decorative rug on the floor and a sleek, contemporary design.
  • Modern bathroom with a white washing machine and dryer unit, featuring a control panel on top and a wicker basket on the left side.
  • Modern bedroom with light wooden flooring, a large bed with pillows, a tall white wardrobe, a small storage unit, and a hanging pendant light.
  • Modern bathroom with a white sink, mirror, toilet, and shower area. Features a wooden cabinet, a white towel, and a decorative rug with a floral design.
  • Balcony with wooden decking, decorative metal railing, and scenic mountain view.
  • Floor plan of a 4.5-room maisonette apartment on the 1st and 2nd floors, including living room, kitchen, bedrooms, bathrooms, and outdoor area.
1 / 15
CHF 3'470.– Top
4.5 pièces124m² surface habitable
Liebwylen 6, 6430 Schwyz

Duplex-/Maisonette-Wohnung in Schwyz

Wir suchen Nachmieter per 02.11.2026 für: Exklusive 4.5-Zimmer-Maisonette-Wohnung im ersten und zweiten Obergeschoss eines modernen Neubaus in Schwyz. Das im Jahr 2023 erbaute Gebäude besticht durch seine elegante Holzfassade, grosszügige Balkone und grosse Fensterfronten, die für viel Licht und eine angenehme Atmosphäre sorgen. Die Wohnung verfügt über eine Wohnfläche von 124 m² und ist ab dem 2. November 2026 verfügbar. Die Wohnung bietet folgende Highlights: • Maisonette-Grundriss: Grosszügige Raumaufteilung über zwei Etagen für ein besonderes Wohngefühl. • Balkon mit schöner Aussicht: Geniessen Sie die sonnigen Tage auf Ihrem privaten Balkon mit herrlichem Ausblick. • Glaslift im Gebäude: Ein stilvoll gestalteter Eingangsbereich mit modernem Glasaufzug sorgt für barrierefreien Zugang. • Garage und Parkplatz: Komfortable Parkmöglichkeiten direkt beim Gebäude. (CHF150/Monat pro Parkplatz) • Haustiere erlaubt: Auch Ihre Vierbeiner sind herzlich willkommen. • Kinderfreundlich: Ideal für Familien mit Kindern Lage und Umgebung: Die Wohnung befindet sich in einer ruhigen aber zentralen Lage in Schwyz. Diese Wohnung vereint modernes Design, nachhaltiges Bauen und hohen Wohnkomfort in einer ruhigen und sonnigen Lage. Eine seltene Gelegenheit für anspruchsvolle Mieterinnen und Mieter, die das Besondere suchen. Einkaufsmöglichkeiten wie z.B. das Mythen Center oder Seewen Center sind nur wenige Minuten entfernt. ÖV und Autobahnanschluss sind in unmittelbarer Umgebung. Die gezeigten Möbel gehören nicht zur Wohnung.We are looking for a successor tenant as of 02.11.2026 for:Exclusive 4.5-room maisonette apartment on the first and second upper floors of a modern new building in Schwyz. The building, constructed in 2023, impresses with its elegant wooden façade, generous balconies and large window fronts that provide plenty of light and a pleasant atmosphere. The apartment has a living area of 124 m² and is available from 2 November 2026.The apartment offers the following highlights: • Maisonette layout: Spacious room division over two floors for a special living experience. • Balcony with beautiful view: Enjoy sunny days on your private balcony with a wonderful outlook. • Glass lift in the building: An elegantly designed entrance area with a modern glass elevator ensures barrier-free access. • Garage and parking space: Convenient parking options directly at the building.(CHF 150 per month per parking space) • Pets allowed: Your four-legged friends are also warmly welcome. • Child-friendly: Ideal for families with children. Location and surroundings: The apartment is situated in a quiet yet central location in Schwyz. This apartment combines modern design, sustainable construction and high living comfort in a peaceful and sunny setting. A rare opportunity for discerning tenants looking for something special. Shopping facilities such as the Mythen Center or Seewen Center are only a few minutes away. Public transport and motorway access are in the immediate vicinity.The furniture shown is not included with the apartment.

Durée du trajet
-

Propriétés suggérées sur base des résultats de ta recherche