25950 résultats - Immobilier à louer à Suisse (Switzerland)
1 / 7
CHF 890.– Top
2 pièces30m² surface habitable
Rue de la Fiaz 40, 2300 La Chaux-de-Fonds

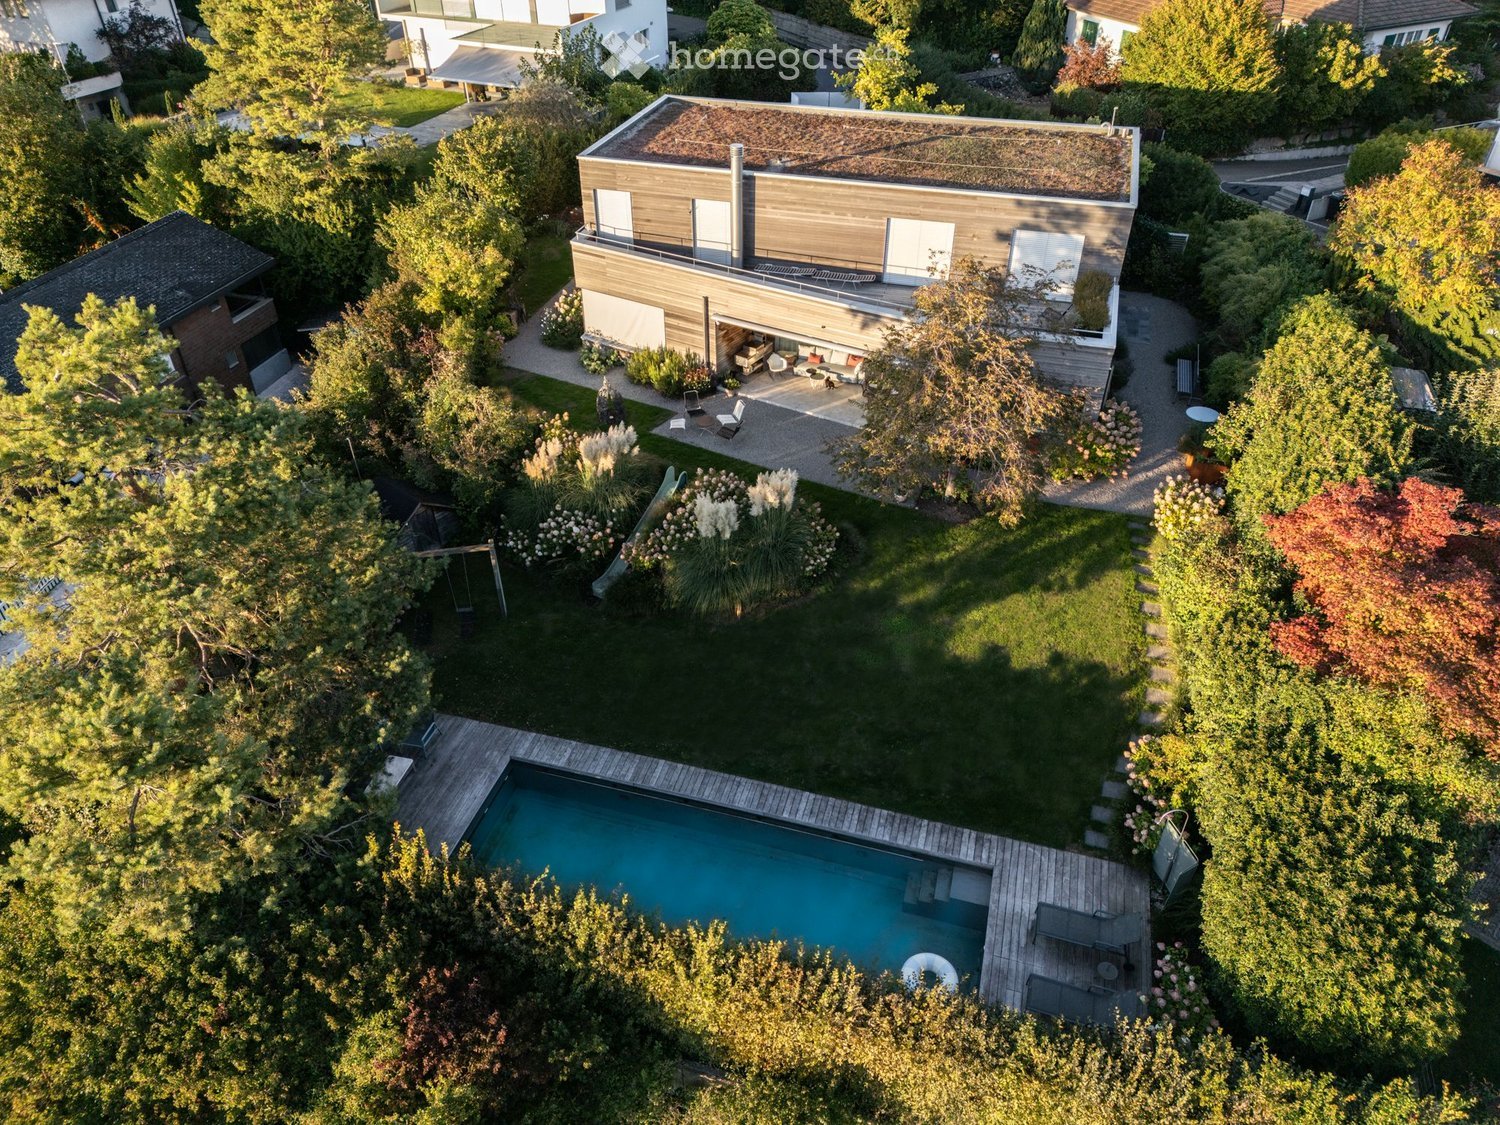
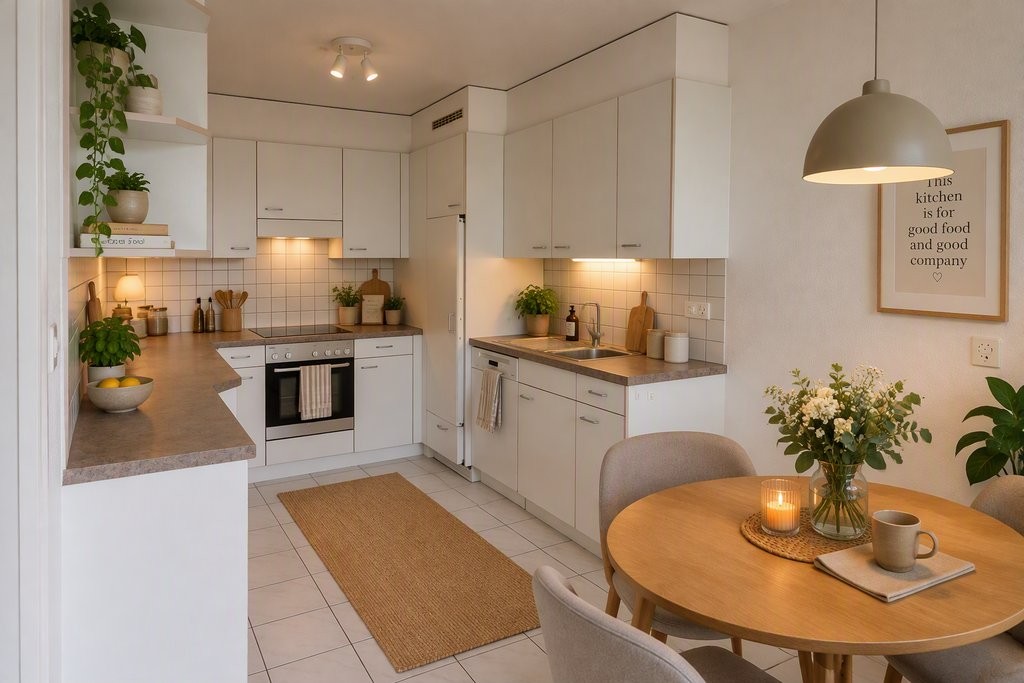
Magnifique appartement de 2 Pièces

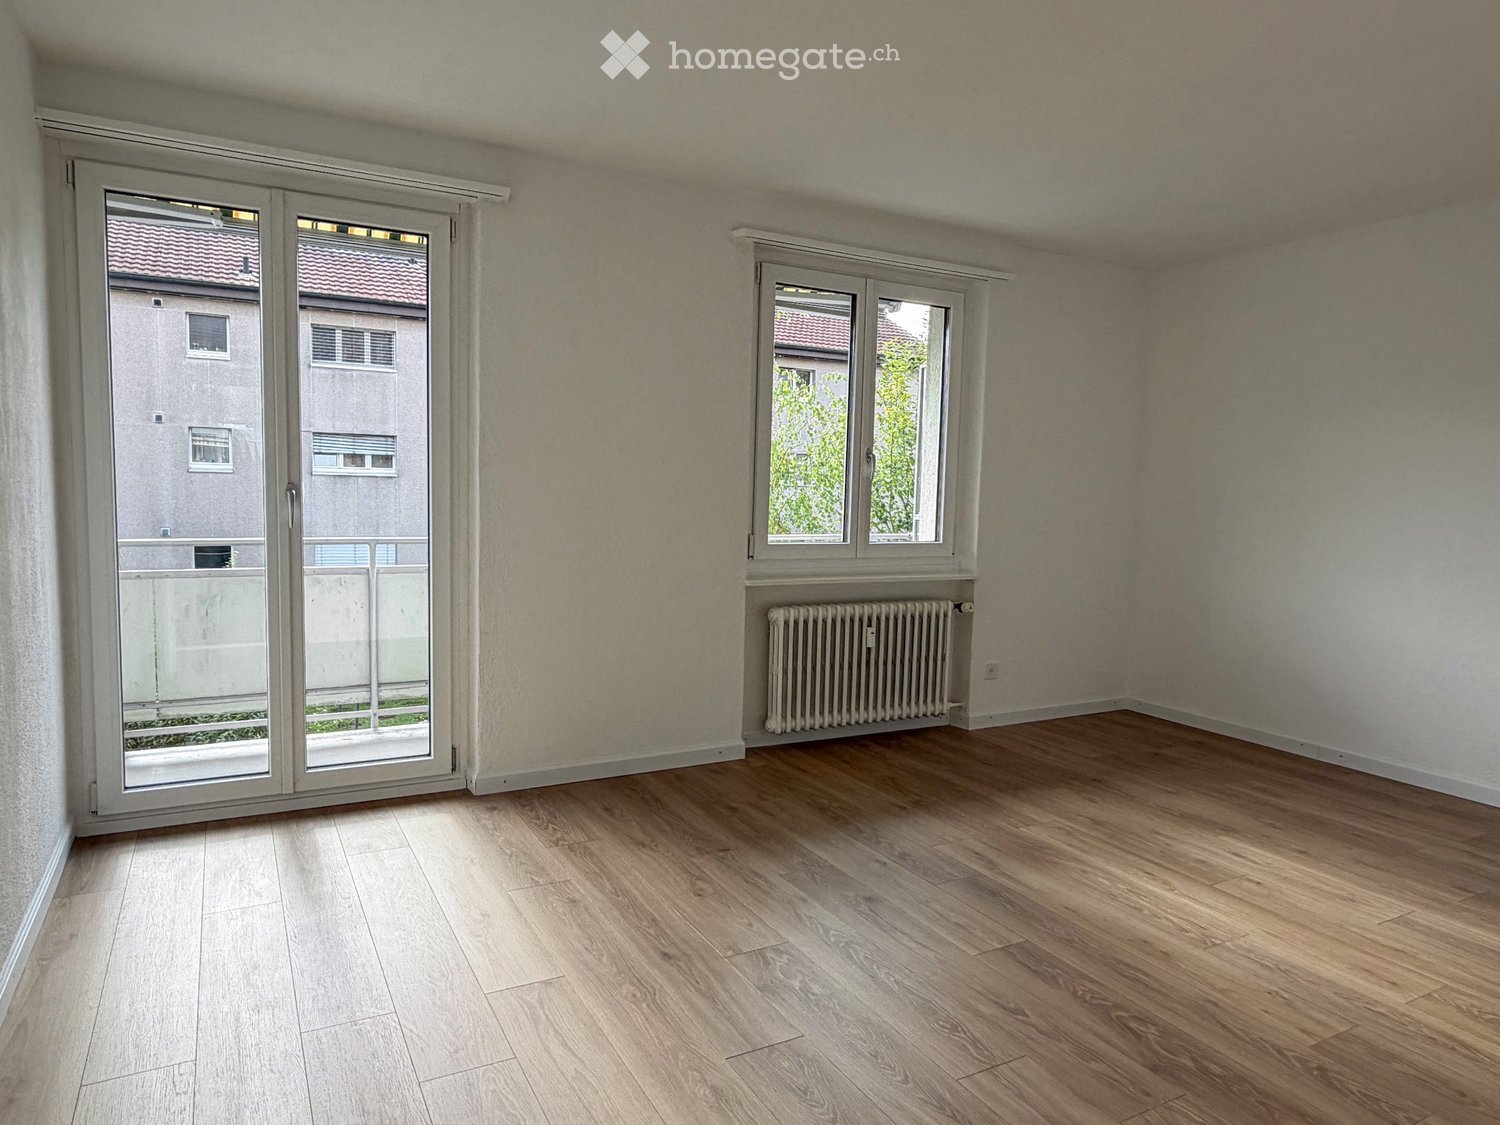
Découvrez cet agréable appartement de 2 pièces, idéalement situé à La Chaux-de-Fonds. Disponible immédiatement, cet appartement offre un cadre de vie lumineux et confortable, avec une belle vue sur la ville et les collines environnantes.L'appartement comprend : • Séjour lumineux : Pièce vide avec parquet, murs blancs et stores, baignée de lumière naturelle. • Balcon avec vue : Accessible depuis de grandes portes en verre. • Cuisine moderne : Équipée d'armoires blanches, d'un évier et d'un four, avec un sol carrelé et des murs clairs. • Salle de bain contemporaine : Carrelage blanc, WC, lavabo avec miroir et espace douche avec douchette à main . • Animaux de compagnie acceptés. Ensoleillement : L'appartement bénéficie d'un bel ensoleillement, notamment en été.Situation et commodités : L'appartement est idéalement desservi par les transports en commun, avec l'arrêt de bus Bonne-Fontaine à seulement 1 minute à pied et la halte ferroviaire La Chaux-de-Fonds Les Forges à 8 minutes à pied. Le supermarché Migros se trouve à 6 minutes à pied, la Pharmacie Sun Store à 3 minutes et le Collège des Forges à 5 minutes, rendant cet appartement parfaitement adapté aux familles comme aux jeunes actifs.Un appartement idéal pour profiter du confort urbain avec une vue dégagée sur La Chaux-de-Fonds, disponible dès maintenant !N'hésitez pas à contacter la concierge pour effectuer une visite : Mme Sanchez: 079 478 25 22 ou M. Elmazi: 079 124 56 88

Durée du trajet
-
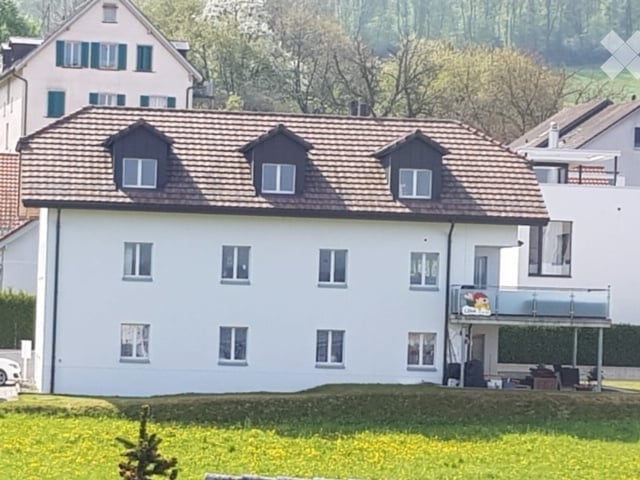
  • Modern residential complex with white buildings, balconies, and landscaped gardens.
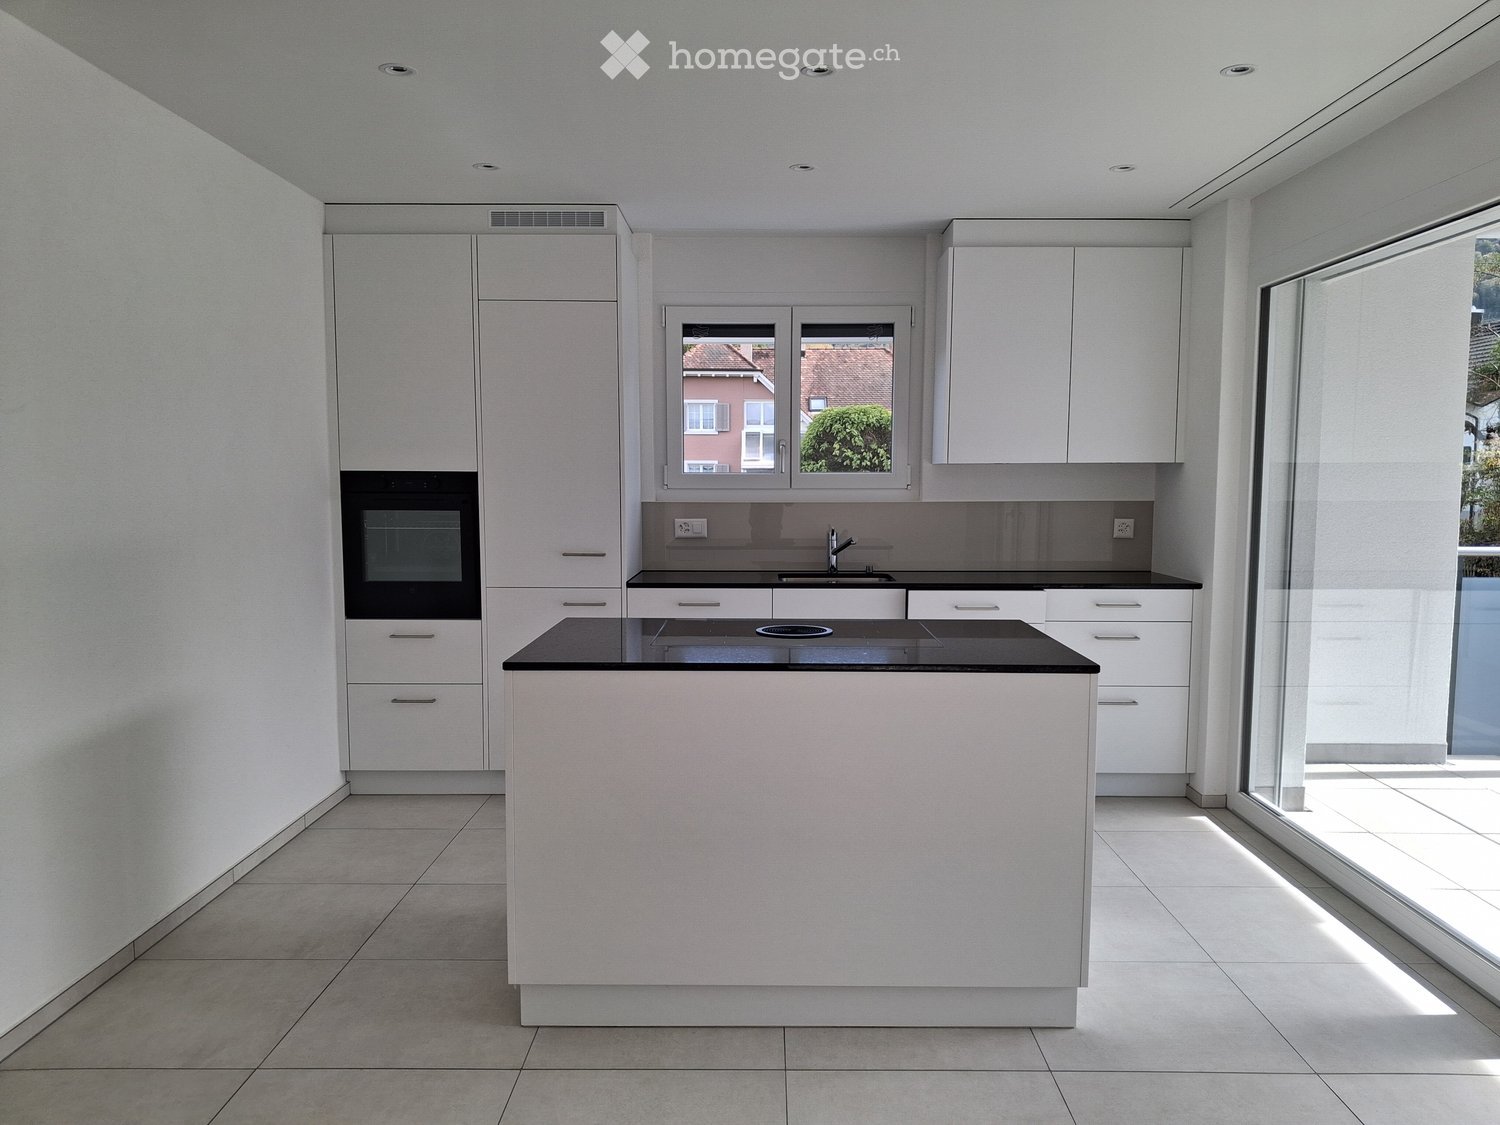
  • Modern kitchen with white cabinets, a built-in oven, a sink with a faucet, and a large window overlooking a green landscape.
  • Modern kitchen with white cabinets, stainless steel appliances, and a central island. Large windows provide natural light and a view of the outdoor area.
  • Modern bathroom with a double sink, large mirror, and built-in cabinetry. Features a window and a toilet in the background.
  • Modern bathroom with a white sink, bathtub, toilet, and large mirror. Features recessed lighting and a window providing natural light.
  • Empty room with light wooden flooring, white walls, and large windows overlooking greenery. The room features a white kitchen area with cabinets and a countertop, but no furniture or appliances are present.
  • Empty room with white walls, wooden flooring, and two doors.
  • Empty room with light wooden flooring, white walls, and large windows offering a view of the outside area.
  • Floor plan of a 4-room apartment with a kitchen, living/dining area, three bedrooms, two bathrooms, a hallway, and a balcony.
1 / 9
CHF 2'760.– Top
4.5 pièces113m² surface habitable
Schachen 32, 5722 Gränichen

Appartement moderne 4.5 pièces au 2ème étage à louer

Actuellement, un bel et lumineux appartement 4.5 pièces au 2ème étage avec 112,95m² est disponible à la location. (Les images diffèrent de l'annonce) Détails de l'appartement : • Grand salon et salle à manger • Balcon cozy pour se détendre • Cuisine belle avec appareils modernes V-Zug • Salle de bains modernes • Placards intégrés pratiques • Buanderie avec lave-linge et sèche-linge • Store électriques dans toutes les pièces • Chauffage au sol avec régulation individuelle de chaque pièce • Très beau parc avec végétation locale • Norme de condominium Divers : Place de parking : CHF 130,00 L'appartement est situé dans un quartier résidentiel calme et bien entretenu à Gränichen. À proximité immédiate, vous trouverez : • Gare de Gränichen : rapidement accessible, idéale pour les navetteurs • Diverses promenades, pistes cyclables et sentiers de randonnée dans la zone forestière adjacente • Diverses possibilités de shopping, écoles et connexions de transport public à distance de marche Cet appartement convient pour : • Quartier résidentiel idéal pour les couples, les petites familles ou les navetteurs qui recherchent un foyer moderne, confortable avec un environnement naturel et pratique. • Les possibilités de shopping, les zones de loisirs et les connexions de transport public sont à distance de marche, idéales pour ceux qui veulent combiner la vie urbaine avec la vie naturelle. Nous avons suscité votre intérêt ? N'hésitez pas à nous contacter pour organiser une visite sans engagement. Nous nous réjouissons de vous entendre.

Durée du trajet
-
1 / 6
CHF 2'430.– Top
3.5 pièces70m² surface habitable
Frauenfelderstrasse 28, 8404 Winterthur

Rénové de manière globale pour plus de qualité de vie "Feliva", votre nouvelle maison

À la Frauenfelderstrasse 2430, directement en face de la gare SBB d'Oberwinterthur, 25 appartements de location modernisés sont en cours de construction. Les appartements sont rénovés de manière globale et adaptés aux besoins de vie et aux normes techniques d'aujourd'hui. - Cuisine avec plaque de cuisson à induction et Combi-Steamer d'Electrolux - Cuisine et locaux humides avec sol en plaques de céramique - Tous les salons et chambres sont équipés de parquet (chêne) - Salles de bains spacieuses avec douche - Tour de buanderie privée (V-ZUG) - Balcon / loggia - Compartiment de cave privé pour chaque appartement - Des places de parking ou des garages individuels peuvent être loués en plus La situation offre des connexions idéales : les installations commerciales, les restaurants, les cafés et les équipements de loisirs sont accessibles à pied en quelques minutes. Les écoles, les jardins d'enfants et les installations sportives sont à proximité immédiate, et le centre-ville de Winterthur est rapidement accessible. Parfait pour tous ceux qui veulent combiner la vie en ville avec une haute qualité de vie. Êtes-vous curieux et souhaitez-vous plus d'informations ? Vous pouvez trouver tous les détails pertinents sur notre site web de projet : www.feliva-winterthur.ch. Nous nous réjouissons de votre contact ! Équipe de marketing Privera Les impressions répertoriées (visualisations et photos) sont protégées par le droit d'auteur et ne peuvent pas être utilisées par des tiers. Les impressions ne montrent que le niveau de construction standard. D'autres types d'appartements peuvent différer de ces impressions.

Durée du trajet
-

Chercher gratuitement le prochain locataire

Publie une annonce gratuite sur Homegate et trouve le locataire idéal en un clin d’œil pour ton logement.

Publier maintenant
1 / 10
CHF 3'490.– Top
2.5 pièces58m² surface habitable
Tödistrasse 63, 8810 Horgen

Apartments mit Designer Möblierung und voller Seesicht in Horgen/Zürich/Zug/Pfäffikon.

Entdecken Sie dieses beeindruckende Mehrfamilienhaus mit 12 Einheiten (1.5 bis 2.5 Zimmern), das mit eleganter Designer-Möblierung und jeweils einem grosszügigen Bad und einer modernen Küche ausgestattet ist.Ideal angebunden an Zürich, Zug, Pfäffikon und Rapperswil.Geniessen Sie den atemberaubenden Panoramablick auf den See und die pulsierende Stadt, den Sie sowohl vom Innenbereich als auch von den grosszügigen Terrassen und Balkonen aus bewundern können.Die ruhige Lage und hochwertige Einrichtung garantiert ein ruhiges und entspanntes Wohnen fernab des Stadtgetümmels, ohne dabei auf die Nähe zur Stadt verzichten zu müssen.Grosszügiges Traumbett mit • Luxuriöser Bettwäsche • Hochwertigen Matratzen • Extrakissen Moderne Wunschküche mit • Ausgestattete Küche • Ofen & Mikrowelle • Kühlschrank • Nespresso Maschine • Grosszügigem Tisch Helles Band mit • Regendusche • Hochwertige Frottierwäsche • Haartrockner Haben wir Ihr Interesse geweckt?Möchten Sie eine oder mehrere Wohnungen langfristig mieten?Dann kontaktieren Sie uns unter welcome@blre.ch****************************************************************************English version:Newly built Apartments with Designer Furnishings and Breathtaking Lake and City Views"Discover this impressive new building with 12 units (1.5 to 2.5 bedrooms), each equipped with exclusive designer furnishings and a spacious bathroom and modern kitchen.Enjoy the breathtaking panoramic views of the lake and vibrant city, which you can admire from both the interior and the spacious terraces and balconies.The tranquil location and high-quality furnishings guarantee peaceful and relaxed living away from the hustle and bustle of the city, without sacrificing proximity to the city. • Spacious Dream Bed with • Luxurious Bedding • High-Quality Mattresses • Extra Pillows • Modern Custom Kitchen with • Fully Equipped Kitchen • Oven & Microwave • Refrigerator • Nespresso Machine • Generous Table • Bright Suite with • Rain Shower • High-Quality Towels • Hair Dryer Are you interested in renting one or more apartments long-term? Then contact us atwelcome@blre.ch

Durée du trajet
-
1 / 10
CHF 2'990.– Top
1.5 pièces43m² surface habitable
Tödistrasse 63, 8810 Horgen

Apartments mit Designer Möblierung und voller Seesicht in Horgen/Zürich/Zug/Pfäffikon.

Entdecken Sie dieses beeindruckende Neubau-Mehrfamilienhaus mit eleganter Designer-Möblierung und jeweils einem grosszügigen Bad und einer modernen Küche ausgestattet sind.Ideal angebunden an Zürich, Zug, Pfäffikon und Rapperswil.Geniessen Sie den atemberaubenden Panoramablick auf den See und die pulsierende Stadt, den Sie sowohl vom Innenbereich als auch von den grosszügigen Terrassen und Balkonen aus bewundern können.Die ruhige Lage und hochwertige Einrichtung garantiert ein ruhiges und entspanntes Wohnen fernab des Stadtgetümmels, ohne dabei auf die Nähe zur Stadt verzichten zu müssen.Grosszügiges Traumbett mit • Luxuriöser Bettwäsche • Hochwertigen Matratzen • Extrakissen Moderne Wunschküche mit • Ausgestattete Küche • Ofen & Mikrowelle • Kühlschrank • Nespresso Maschine • Grosszügigem Tisch Helles Bad mit • Regendusche • Hochwertige Frottierwäsche • Haartrockner Haben wir Ihr Interesse geweckt?Möchten Sie eine oder mehrere Wohnungen lang- oder kurzfristigmieten? Dann kontaktieren Sie uns unterwelcome@blre.ch****************************************************************************English version:Newly built Apartments with Designer Furnishings and breathtaking Lake and City Views"Discover this impressive new building with with exclusive designer furnishings and a spacious bathroom and modern kitchen.Enjoy the breathtaking panoramic views of the lake and vibrant city, which you can admire from both the interior and the spacious terraces and balconies.The tranquil location and high-quality furnishings guarantee peaceful and relaxed living away from the hustle and bustle of the city, without sacrificing proximity to the city.Spacious Dream Bed with • Luxurious Bedding • High-Quality Mattresses Extra PillowsModern Custom Kitchen with • Fully Equipped Kitchen • Oven & Microwave • Refrigerator • Nespresso Machine Generous TableBright bathroom with • Rain Shower • High-Quality Towels • Hair Dryer Are you interested in renting one or more apartments long or short-term? Then contact us atwelcome@blre.ch

Durée du trajet
-
  • Traditional wooden house with multiple windows, a balcony, and a wooden fence in front, surrounded by greenery and a scenic mountain backdrop.
  • A cozy, wooden-paneled room with a dining table, chairs, a television, and a kitchen area with cabinets and a countertop.
  • {"type": "Kitchen", "objects": ["oven", "microwave", "fridge", "coffee maker", "dishwasher", "sink", "faucet", "cupboard", "cupboard", "cupboard", "cupboard", "cupboard", "cupboard", "cupboard", "cupboard", "cupboard", "cupboard", "cupboard", "cupboard",
  • A cozy, wooden-paneled room with a large wooden desk, a black office chair with a fur seat, built-in cabinets, and a decorative tree with lights.
  • Cozy living room with wooden beams, large windows, red leather sofa, glass coffee table, and a patterned armchair with a blanket.
  • Modern bathroom with grey tiled walls and floor, featuring a toilet with a wooden seat, a glass-enclosed shower with a handheld showerhead, a towel on the floor, and a small shelf with toiletries.
  • Modern bathroom with a white sink, chrome faucet, mirror, and a glass shower enclosure. Includes a soap dispenser, cups, and a towel on the counter.
  • Wooden hallway with a small bench, a rug, and a mounted animal head on the wall. The hallway leads to a wooden door with a window and a staircase on the left side.
  • A cozy wooden interior with a fireplace, a wooden table with a decorative centerpiece, a chair, and wooden cabinets.
  • Wooden staircase with fur rugs, wooden railings, and a small open doorway leading to another room.
  • Cozy wooden bedroom with a single bed, pillows, blankets, a small bench, and a table near the window.
  • Empty wooden-paneled hallway with red carpeted floor, small window with curtains, and a wooden bench near the left wall.
  • Cozy wooden bedroom with a single bed, plaid blanket, pillows, and a window with curtains. A small table with a lamp is visible on the left side.
  • A small wooden room with a television on a stand, wooden floors, and a window with red curtains.
  • Traditional wooden house with a wooden gate, white-framed windows, and a wooden fence in front.
1 / 15
CHF 1'500.– Top
4.5 pièces100m² surface habitable
Via Milar 6, 7189 Tujetsch

Charmante moitié de ferme avec jardin et grange à Rueras, Grisons

Dans le centre villageois idyllique de Rueras, cette charmante moitié de ferme attend de nouveaux locataires. La maison combine le caractère unique d'une ferme traditionnelle des Grisons avec un confort de vie moderne.L'appartement s'étend sur deux étages. Le rez-de-chaussée complètement rénové, avec un ancien four à pierre, convainc par une cuisine moderne, une salle de bain ainsi qu'un séjour et une salle à manger lumineux.À l'étage supérieur, se trouvent 3,5 chambres simples. Les pièces sont en forme de ring due à la méthode de construction traditionnelle, mais donnent à la maison son caractère authentique.Un petit jardin ensoleillé, idéal pour les jardiniers amateurs, invite à la détente. La grange adjacente peut être utilisée commodément comme garage.Points forts en un coup d'œil : • Emplacement central dans le centre villageois de Rueras • Rez-de-chaussée complètement rénové (1998) • Cuisine et salle de bain modernes • Séjour et salle à manger lumineux • 3,5 chambres charmantes à l'étage supérieur • Petit jardin • Grange/garage • Point de départ idéal pour les randonnées d'été/automne et en hiver pour la fantastique station de ski Andermatt-Sedrun-Disentis • Pas de chiens Rueras séduit par son paysage montagnard de rêve et ses nombreuses activités de loisirs.Nous nous réjouissons de vous accueillir pour une visite personnelle, de préférence un week-end, Elia Frei Tel : +41793235776

Durée du trajet
-
  • Two-story house with solar panels on the roof, beige and brown exterior, multiple windows, and a well-maintained hedge in the front yard.
  • Two-story house with solar panels on the roof, balconies, and surrounding greenery.
  • Empty room with tiled floor, white walls, large sliding glass doors leading to a patio, and a small table lamp on a glass stand.
  • Balcony with tiled floor, glass table, umbrella, and lush green view.
  • Bright, tiled room with large sliding glass doors leading to a balcony. Features a small table and chair on the balcony, a lamp on a side table, a curtain, a stool, a framed picture, a sink, a washing machine, and a potted plant.
  • Living room with tiled floor, orange accent wall, mounted TV, small wooden table, potted plant, and a vacuum cleaner in the corner.
  • A spacious, well-lit hallway with tiled flooring, a potted plant, a wooden chair, and a small wooden cabinet.
  • A modern hallway with tiled flooring, white walls, and a built-in cabinet on one side. A small room with a table and lamp is visible at the end of the hallway.
  • Empty room with wooden slat ceiling, skylight window, white walls, and tiled floor.
  • Empty room with white built-in wardrobes, tiled floor, and skylight window.
  • A small, well-lit room with two wooden chairs, a large mirror, a shelf with decorative items, and a table lamp.
  • A skylight window in a room with wooden ceiling and white walls, offering a view of trees and a clear blue sky.
  • Living room with a dark grey sectional sofa, a wooden chair with cushions, a large picture frame on the wall, and a white pendant light hanging from the ceiling.
  • A skylight window with a view of trees and a clear blue sky, wooden walls, and a cushion visible in the corner.
  • Modern kitchen with white cabinets, black countertops, stainless steel sink, and integrated appliances including a washing machine and dishwasher.
  • Modern kitchen with white cabinets, a stainless steel refrigerator, and an oven. The refrigerator doors are open, revealing empty shelves.
  • Modern bathroom with a white sink, dark wooden cabinet, large mirror with built-in lighting, and a glass-enclosed shower area.
  • Hallway with tiled floor, white walls, a window with a view of greenery, a small table, potted plants, and a white railing leading to another area.
  • Two windows with white frames and glass panes, offering a view of a lush green forest and trees outside.
  • Staircase with beige tiled steps, white handrail, and a potted plant on the landing.
  • Two-story building with a raised ground floor, accessible via a ramp with metal railings. Features a garage entrance, small garden area, and a tree on the left side.
  • A garden area with a trampoline, surrounded by trees and bushes, and a large black fan unit on the right side.
  • Floor plan of a multi-level building with labeled rooms and dimensions, including a large green area, several smaller rooms, and a central open space.
1 / 23
CHF 2'260.– Top
3.5 pièces84m² surface habitable
Bettingerstrasse 223, 4125 Riehen

Appartement mansardé de 3,5 pièces – rénové énergétiquement de manière globale

Appartement mansardé de 3,5 pièces avec rénovation énergétique globale. La rénovation comprend une pompe à chaleur moderne, l'amélioration énergétique du toit, un système solaire (photovoltaïque) et des bornes de recharge pour véhicules électriques.L'appartement de 84 m² au 2e étage a été rénové en 2024 et offre un confort de vie moderne dans un environnement calme (Appartement 5 sur plan). Les frais supplémentaires ne comprennent que la consommation d'électricité individuelle (estimation basée sur les factures actuelles). Les frais d'exploitation (services de conciergerie, déneigement, entretien des jardins, frais pour les déchets, l'eau et les égouts, électricité générale dans les escaliers et les buanderies, et frais de télévision) sont inclus dans le loyer.La maison multifamiliale vient d'être rénovée énergétiquement de manière globale (pompe à chaleur et système solaire). Cela entraînera une réduction significative des frais supplémentaires à l'avenir.L'appartement impressionne avec : • Cuisine moderne : Entièrement équipée avec des armoires blanches (Piatti), des plans de travail en granit noir (Emerald Pearl Labradorit), un lave-vaisselle et un réfrigérateur neufs (VZUG), un four et une cuisinière (Electrolux), une machine à laver et un sèche-linge (Miele) • Salle de séjour spacieuse avec salle à manger séparée : Pièce lumineuse avec sol en carrelage et accès au balcon • Deux chambres, dont une avec placards intégrés (chambre parentale), également dans le couloir • Salle de bain et toilettes séparées rénovées • Balcon : Parfait pour se détendre avec une vue imprenable • Garage et place de parking : Pour un stationnement pratique et sécurisé • Grenier Emplacement et environnement :L'appartement est situé dans un quartier très calme et est encore bien desservi. L'arrêt de bus Talmattstrasse est à seulement 2 minutes à pied. Pour les courses quotidiennes, le Bioflix Bettingen est accessible en 9 minutes à pied. Les familles apprécient la proximité de l'école primaire de Bettingen, qui peut être atteinte en 12 minutes à pied.Cet appartement convient aux enfants est disponible immédiatement et offre un foyer idéal pour les familles ou les couples qui valorisent le confort et la tranquillité avec son emplacement ensoleillé en été et son atmosphère calme.

Durée du trajet
-
  • Traditional wooden house with a pitched roof, multiple windows, and a wooden fence surrounding the property.
  • Two-story house with beige siding, red-tiled roof, and white-framed windows. Adjacent wooden structure with a covered entrance. A stone chimney and a small garden area are visible.
  • Wooden-paneled hallway with a staircase leading upwards, a window to the left, and a radiator below it. The floor is wooden, and the ceiling has a light fixture.
  • Bright kitchen with wooden walls and ceiling, featuring a stainless steel sink, countertop, and cabinets. The floor is made of cork tiles, and there are windows allowing natural light to enter.
  • Empty wooden room with wooden walls, floor, and windows showing greenery outside. No furniture or equipment present.
  • Empty room with wooden walls, herringbone wooden flooring, and a window with a radiator below it. The room has a door leading to another space with a visible cabinet.
  • Empty room with wooden walls, wooden ceiling, and wooden floor. No furniture or equipment visible.
  • Empty room with wooden walls and herringbone-patterned wooden flooring, featuring a single green cabinet on a stand and a visible doorway leading to another space.
  • Cozy hallway with wooden walls, a tiled floor, a black wood-burning stove, a clock, and a wicker basket with items on a cardboard box.
  • Empty attic space with wooden walls, ceiling beams, and floorboards. No furniture or equipment present.
  • Empty room with wooden flooring, white walls, a window with a radiator below, and a door on the right side.
  • Empty room with wooden flooring, white walls, and a single window with white frame and glass panes.
  • Bathroom with a toilet, sink, washing machine, radiator, mirror, and cabinet. The room features wooden walls and ceiling, tiled flooring, and a shower area with a glass door.
  • Bathroom with a shower stall, a washing machine, wooden walls and ceiling, tiled floor, and a partially open wooden door leading to another room.
  • Empty attic space with wooden walls, floor, and a small window letting in light. No furniture or equipment present.
  • A yellow building with a shingled roof and a small overhang, situated on a raised ground floor with a grassy slope leading up to it.
1 / 16
CHF 1'700.– Top
4 pièces120m² surface habitable
Langenegg 4, 9038 Rehetobel

Maison de famille historique de 1686 à Rehetobel – charmante maison de campagne avec chauffage central

Découvrez cette maison de famille historique unique, datant de 1686 dans la commune idyllique de Rehetobel dans le canton d'Appenzell Ausserrhoden. L'objet rénové avec amour combine le charme inimitable d'une ancienne maison appenzelloise avec le confort moderne de vie et est disponible à la location immédiatement.Le bâtiment jaune avec le petit auvent est situé sur un terrain légèrement surélevé et rayonne une atmosphère chaleureuse et accueillante. À l'intérieur, vous pouvez vous attendre à des pièces lambrissées, des poutres de plafond rustiques, des planchers en bois ainsi qu'un poêle à bois confortable – des détails authentiques qui font le caractère spécial de cette maison.La maison offre les équipements suivants : • 4 pièces sur 2 étages avec environ 120 m² d'espace de vie • Parcelle spacieuse de 600 m² • Cheminée / poêle à bois pour les soirées confortables • Terrasse avec vue magnifique • Garage et parking disponibles • Lave-linge dans la maison • Animaux domestiques autorisés • Convient aux enfants – idéal pour les petites familles • Rénovée pour la dernière fois en 2023 Emplacement et environnement : La maison est située dans un quartier calme – tant pendant la journée que la nuit, c'est agréablement calme. En été, vous bénéficiez de beaucoup de soleil, et même en hiver, l'ensoleillement est bon. L'arrêt de bus Rehetobel Kaien est à seulement 15 minutes à pied, et il y a également un supermarché Volg à Rehetobel pour les besoins quotidiens. L'environnement naturel de l'Appenzellerland invite à se promener et à faire des excursions.Cette maison de campagne exceptionnelle est une occasion rare pour tous ceux qui veulent combiner le charme historique, la paix et la nature dans un beau foyer. Idéal pour les petites familles et les amoureux de la nature qui cherchent quelque chose de spécial.

Durée du trajet
-
  • Modern two-story house with beige facade, large windows, balconies, and a staircase leading to the entrance.
  • Modern two-story building with light pink facade, multiple balconies, and a sign reading "AFFITTASI" indicating rental availability.
  • Empty room with grey tiled floor, white walls, large sliding glass doors leading to a balcony, and a small kitchen area with white cabinets and a countertop.
  • Empty room with white walls, dark grey tiled floor, and natural light streaming in from a window. No furniture or equipment visible.
  • Modern kitchen with white cabinets, black countertop, and a sink. Large sliding glass door offers a view of the outdoor area.
  • Empty room with grey tiled floor, white walls, and a window showing a view of a tiled roof and greenery outside.
  • A modern hallway with grey walls, a round ceiling light, and a tiled floor. A door leads to a bathroom with a toilet visible in the background.
  • Modern bathroom with a large round ceiling light, a glass-enclosed shower, a sink with a modern faucet, a toilet, and a bidet.
  • Modern bathroom with a toilet, sink, and glass-enclosed shower. Features a large window with a view of an outdoor area.
  • Empty kitchen with white cabinets, a stainless steel sink, and a dark countertop. The floor is made of polished stone tiles, and there is a circular skylight above.
  • Bright, modern living and dining area with a wooden dining table, six chairs, a green sofa, ottoman, coffee table, television, floor lamp, table lamp, and potted plants.
  • Modern living and dining area with large windows offering a scenic view, featuring a green sectional sofa, round coffee table, ottoman, dining table with chairs, and a sleek kitchen area.
  • Modern bedroom with a large bed, nightstands, lamps, a picture frame on the wall, and a potted plant on a dresser.
  • Modern laundry room with white cabinets, a stainless steel sink, a stacked washer/dryer, wooden shelves holding plants and towels, and a small basket.
1 / 15
CHF 2'000.– Top
4.5 pièces120m² surface habitable
via Nadelli 4, 6804 Bironico

Appartement 4.5 pièces à louer à Bironico – Via Nadelli 4

Bienvenue dans cet appartement spacieux de 4,5 pièces situé au premier étage d'un immeuble de la Via Nadelli 4, dans la commune calme de Bironico (6804), dans le canton du Tessin. Avec une surface habitable de 120 m², l'appartement a été récemment rénové (2026) et sera disponible immédiatement.Caractéristiques principales de l'appartement : • Espaces de vie spacieux : 120 m² sur un étage, idéal pour les familles ou ceux qui recherchent le confort et la fonctionnalité. • 2 balcons privés : espace extérieur pour profiter de l'air frais et du paysage tessinois. • Place de parking incluse : confort garanti avec un parking disponible. • Rénovation récente : L'immeuble a été complètement rénové, garantissant des finitions modernes et de qualité. • Première location : après une rénovation complète de l'immeuble. Emplacement et contexte : Bironico est une commune calme et silencieuse, idéale pour ceux qui recherchent la sérénité sans renoncer aux services essentiels. La zone est silencieuse tant le jour que la nuit. Parmi les services à proximité, on trouve : • Arrêt de bus "Bironico Posta" : à seulement 2 minutes à pied, pour une mobilité confortable et rapide. • Pharmacie Bernasconi : accessible en 6 minutes à pied. • École moyenne de Camignolo : à 8 minutes à pied, parfaite pour les familles avec des enfants. • Supermarché Ambrofood SA : à 11 minutes à pied, pour les besoins quotidiens. Cet appartement représente une excellente occasion pour ceux qui veulent vivre dans un contexte résidentiel serein, entouré de la verdure du Tessin, avec tous les confort d'une maison moderne et rénovée. Ne laissez pas passer cette occasion !

Durée du trajet
-
  • Modern multi-story building with red and white facade, balconies, and a well-maintained lawn in front.
  • Open-plan living and kitchen area with light wooden flooring, white kitchen cabinets, and built-in appliances.
  • Modern kitchen with white cabinets, black countertop, stainless steel oven, and a sink with a faucet.
  • Empty room with wooden flooring, large sliding glass doors leading to a balcony, and white walls.
  • Empty room with wooden flooring, white walls, and large windows offering a view of a green garden. The room is unfurnished and has a modern, minimalist design.
  • Empty room with wooden flooring, white walls, and a closed white closet door. A small section of a kitchen with cabinets and a sink is visible in the background.
  • Empty room with wooden flooring, white walls, and a large sliding glass door leading to a balcony.
  • Empty room with wooden flooring, white walls, a built-in wardrobe, and a door.
  • Empty room with wooden flooring, large sliding glass doors leading to a balcony, and white walls.
  • Balcony with tiled floor, wooden railing, and view of a well-maintained garden with a large weeping tree, lawn, and surrounding buildings.
  • Modern bathroom with black tiled floor, white walls, glass-enclosed shower, toilet, and sink with chrome handles.
  • A clean, modern hallway with white walls, dark tiled flooring, built-in white cabinets, and recessed lighting.
  • Modern multi-story building with red and white exterior, large windows, balconies, and a well-maintained lawn in front.
  • A clean, well-lit utility room with a white washing machine and a sink, featuring exposed pipes and a fluorescent light fixture on the ceiling.
  • A narrow hallway under construction with exposed wooden framing on one side, a ventilation unit on the opposite wall, and a small window at the end.
  • Floor plan showing a 3-room apartment with living room, kitchen, bathroom, and entrance area.
1 / 16
CHF 1'590.– Top
3 pièces70m² surface habitable
Im Zelgli 13, 8370 Sirnach

Appartement moderne et lumineux aux normes de propriétaire à un emplacement populaire avec parking souterrain

L'appartement lumineux mesure 70m². Depuis les trois pièces, vous pouvez accéder directement au balcon. • Zone d'entrée / corridor avec placards intégrés • Salle de séjour avec cuisine ouverte • cuisine moderne et ouverte avec plan de travail en granit, table de cuisson en verre céramique, réfrigérateur avec congélateur séparé, lave-vaisselle • Chambre à coucher avec placard intégré • Salle de bain avec douche • grand balcon ensoleillé • parquet et fenêtres du sol au plafond dans toutes les pièces • chauffage au sol • buanderie privée séparée avec lave-linge, sèche-linge et étendoir à linge • ascenseur personnel directement depuis le parking souterrain • compartiment de cave privé • salle de vélos générale • système solaire sur le toit - autoconsommation peu coûteuse • système central d'adoucissement de l'eau • coûts de chauffage réduits grâce à la géothermie / pompe à chaleur • appartement non-fumeur / pas d'animaux de compagnie • Place de parking dans le parking souterrain avec station de recharge électrique : CHF 120.- / mois L'appartement attractif est situé dans un quartier populaire. En moins de deux minutes à pied, vous pouvez rejoindre la gare de Sirnach avec correspondance S-Bahn et bus.À distance de marche, vous trouverez des commerces, une poste et une école.Le début de la location est également possible à partir du 15.09.2026

Durée du trajet
-
  • Modern kitchen with white cabinets, a dining area, and pendant lights. Includes a coffee maker, mixer, and a bowl of fruit on the dining table.
  • Modern kitchen with white cabinets, dark countertops, and various appliances including a coffee maker and mixer. The space features built-in storage and a sleek design.
  • Empty room with light wooden flooring, white built-in wardrobes, and two windows with blinds. The room has a modern, minimalist design with neutral-colored walls and a ceiling light fixture.
  • Modern living room with light wooden flooring, a white sectional sofa, a wooden armchair, a small round table, a large potted plant, and an air conditioner near the sliding glass door leading to a balcony.
  • Clean, modern hallway with dark tiled flooring, white walls, and a small beige rug in the center. A small table with a vase is placed against the right wall.
  • Bedroom with a double bed, nightstands, a chair, and a window with curtains.
  • Modern bathroom with white tiles, black floor, glass-enclosed shower, sink, and toilet.
  • Balcony with a beige sofa, coffee table, wooden dining table, chairs, and potted plants, featuring a retractable awning and a view of the street.
1 / 8
CHF 1'890.– Top
4.5 pièces104m² surface habitable
Im Gwidem 14, 4147 Aesch BL

Habiter temporairement à Aesch BL | Décembre 2026 - Juin 2027

Habiter temporairement dans le calme (décembre 2026–juin 2027)Nous louons notre appartement de 4,5 pièces à Aesch (BL) de manière temporaire. Les commerces, les transports en commun et les zones de loisirs sont à quelques minutes à pied.L'appartement de 104 m² au 2e étage (sans ascenseur) comprend un hall d'entrée avec penderie, une cuisine tout équipée, un salon spacieux, une chambre, deux salles de bain (baignoire et douche), une chambre de dressing et un bureau séparé qui peut être utilisé comme chambre pour enfant si nécessaire.📐 Faits clés* 104 m², 2e étage (pas d'ascenseur) '* 16 m² balcon* 1 chambre* 1 bureau/chambre pour enfant* Conçu pour 2 personnes ou une famille avec un petit enfant* Les animaux et la fumée ne sont pas autorisés dans l'appartement💰 Loyer & durée de location* CHF 2‘090.–/mois, y compris le chauffage, l'eau et l'électricité * 1er décembre 2026 au 30 juin 2027 (ou selon accord)* Durée de location minimale : 6 mois (ou selon accord)🛋️ Équipement* Cuisine tout équipée avec machine à café, Sodastream, Kitchen-Aid et four* Armoires encastrées* Penderie* Lave-linge et sèche-linge privés dans la zone de la cave* Lit double disponible sur demande* Meublé* Mobilier de jardin, grill, local à vélos et parking 📍 Emplacement* Quartier résidentiel calme* 1 minute à l'arrêt de bus Schwimmbad Aesch* 5 minutes à l'arrêt de tramway ArlesheimerstrasseAide ménagère toutes les 2 semaines disponible sur demande, exclusive

Durée du trajet
-
  • Modern kitchen with white cabinets, a central island, stainless steel appliances, and a textured wall.
  • Modern open-plan living and dining area with a grey sectional sofa, black coffee table, bookshelf, white kitchen with cabinets, and a dining table with chairs.
  • Open-plan living and dining area with a grey sofa, coffee table, bookshelf, dining table with chairs, and a modern kitchen island.
  • Open-plan kitchen and living area with white cabinets, a central island, a dining table with chairs, a sofa, and a bookshelf filled with books. The space features wooden flooring and large windows letting in natural light.
  • A narrow hallway with wooden flooring, white walls, and a small rug placed on the floor. There are storage bins and a small picture frame visible on the walls.
  • Modern bedroom with a large bed, mirrored wardrobe, shelves, and lamps.
  • Spacious bedroom with wooden flooring, large mirrored closet, two beds, nightstands, and a balcony with outdoor plants.
  • Modern bathroom with a bathtub, double sink, large mirror, and glass-enclosed shower. Beige tiles and white cabinetry.
  • Cozy bedroom with a wooden floor, a single bed with pink bedding, a dog bed, a chair, and a shelf with various items.
  • Modern bathroom with a white sink, glass shower enclosure, and a visible towel on the adjacent room's door.
  • {"type": "Furnished Room", "objects": ["chair", "desk", "screen", "stool", "stool", "stool", "stool", "stool", "stool", "stool", "stool", "stool", "stool", "stool", "stool", "stool", "stool", "stool", "stool", "stool", "stool", "stool", "stool", "stool",
  • A compact bathroom with a washing machine, a white wardrobe, and a vacuum cleaner placed next to it.
  • Modern multi-story residential building with balconies and a spacious green courtyard area.
  • Balcony with glass railing, wooden decking, and outdoor furniture, overlooking a green, tree-filled landscape with a road below.
  • Floor plan of a residential unit with labeled rooms including living room, kitchen, bedrooms, bathrooms, and entrance hall. Dimensions and room labels are provided.
1 / 15
CHF 4'650.– Top
4.5 pièces149m² surface habitable
Am Stadtrand 51A, 8600 Dübendorf

Appartement Lumineux & Moderne à Dübendorf – Disponible Immédiatement

À partir du 1er novembre (flexible), nous louons un spacieux et luxueux appartement 4 1/2 pièces, avec beaucoup de lumière, d'air frais et une vue qui ne laisse rien à désirer en termes de confort et de qualité de vie.L'appartement dispose de parquets en tous les pièces et d'un chauffage au sol.Entrée avec placard intégré.Séjour lumineux et ouvert.Cuisine-séjour avec îlot central, plaque de cuisson à induction, four, micro-ondes, lave-vaisselle, grand réfrigérateur avec congélateur séparé. Tous les appareils Electrolux.Chambre à coucher spacieuse, avec balcon et salle de bain en suiteSalle de bain principale avec double vasque, baignoire, douche, toilettes & sèche-serviettes électriques.Deuxième chambre à coucher avec douche, lavabo, toilettes.Reduit séparé avec machine à laver et sèche-linge.Grand bureau/chambre d'ami avec balconCave Grande caveRez-de-chaussée Garage accessible par ascenseur direct1 place de parkingPlaces de stationnement pour vélos fermées et places de stationnement pour vélosConstruit : 20151er étage - orientation est & ouestChauffage : sondes géothermiquesSurface habitable totale – 149 m²La gare de Stettbach (tram/bus dans toutes les directions) est à seulement 5 minutes à pied.L'accès à l'autoroute peut être atteint en 5 minutes.Coop / Migros/ coop pronto et d'autres possibilités de shopping, comme des restaurants et des installations sportives, peuvent être atteints à pied en quelques minutes, d'autres possibilités de shopping dans la ville de Dübendorf, à quelques arrêts de bus.Lycée Francais de Zurich - École 50 mètres Garderie - Gare de Stettbach Nouvelle école locale à partir de 2024 - 300 m - 3 Point TowersBelle promenade vers le zoo ou terrain plat pour les promenades/jogging.Piste cyclable - environ 30km de circuit vers Greifensee.Visite sur rendez-vous

Durée du trajet
-

Propriétés suggérées sur base des résultats de ta recherche