25949 results - Property for rent in Switzerland

1 / 10
CHF 3,490.– Top
2.5 rooms58m² living space
Tödistrasse 63, 8810 Horgen

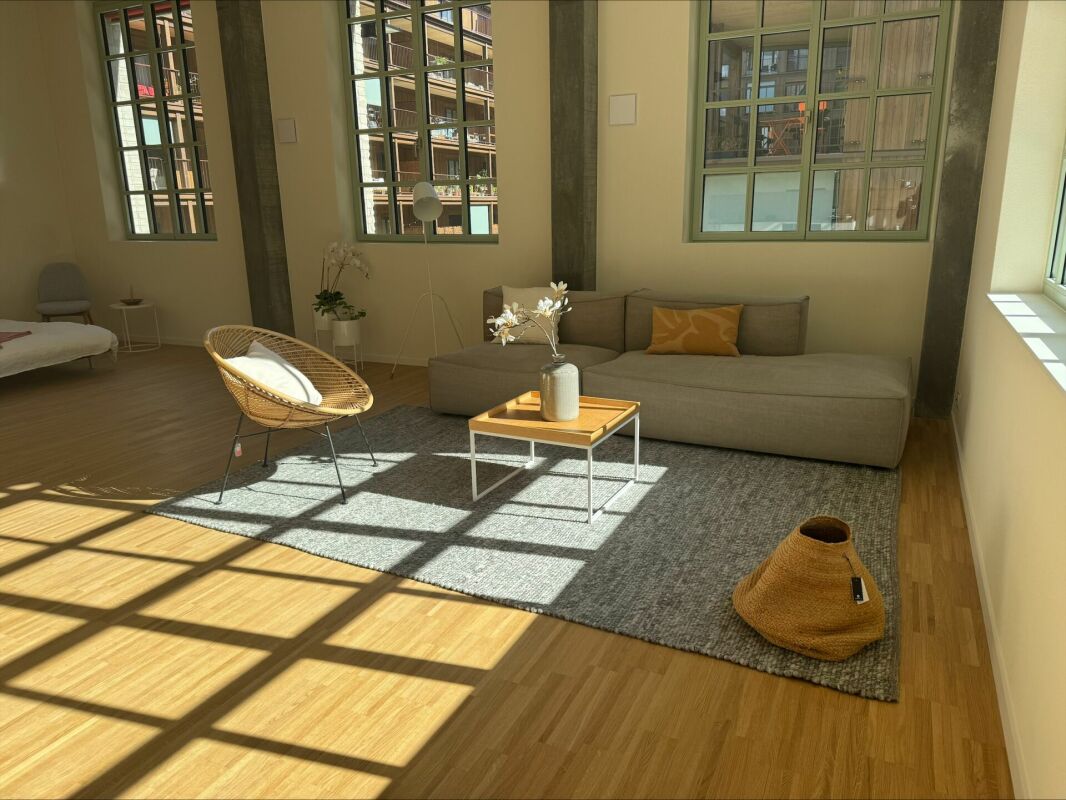
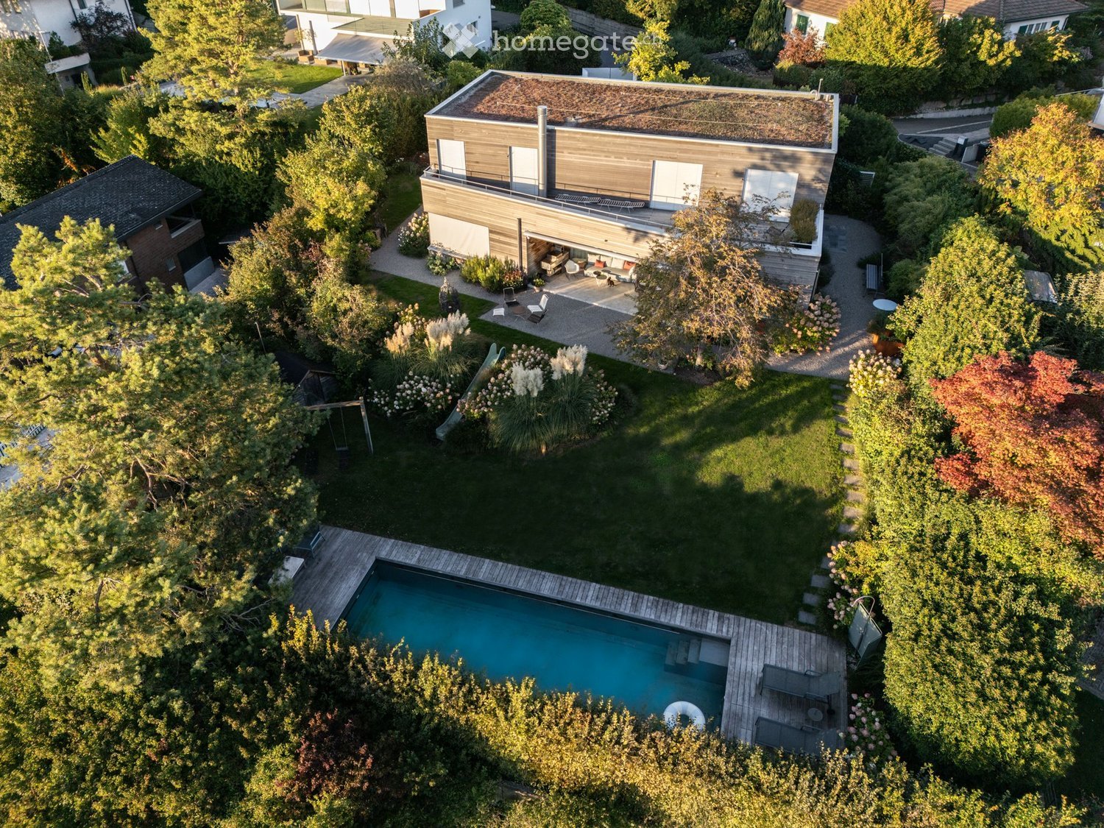
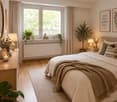
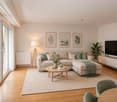
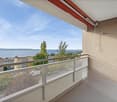
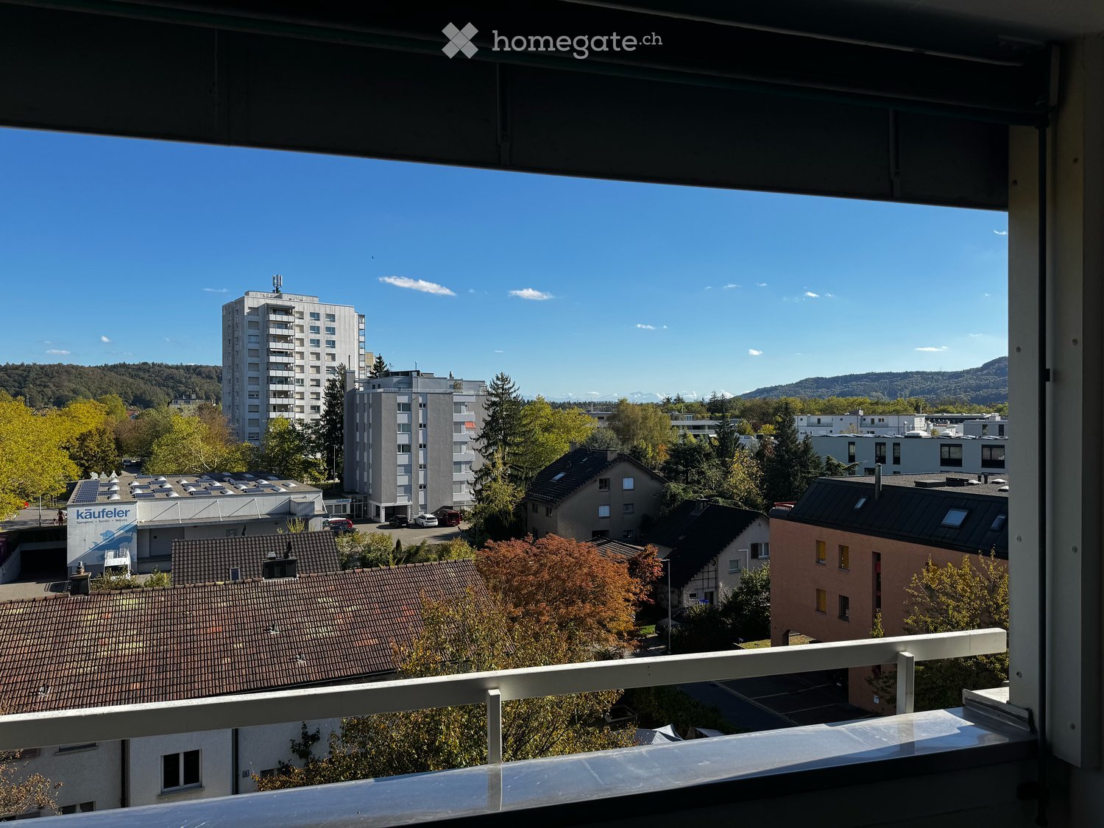
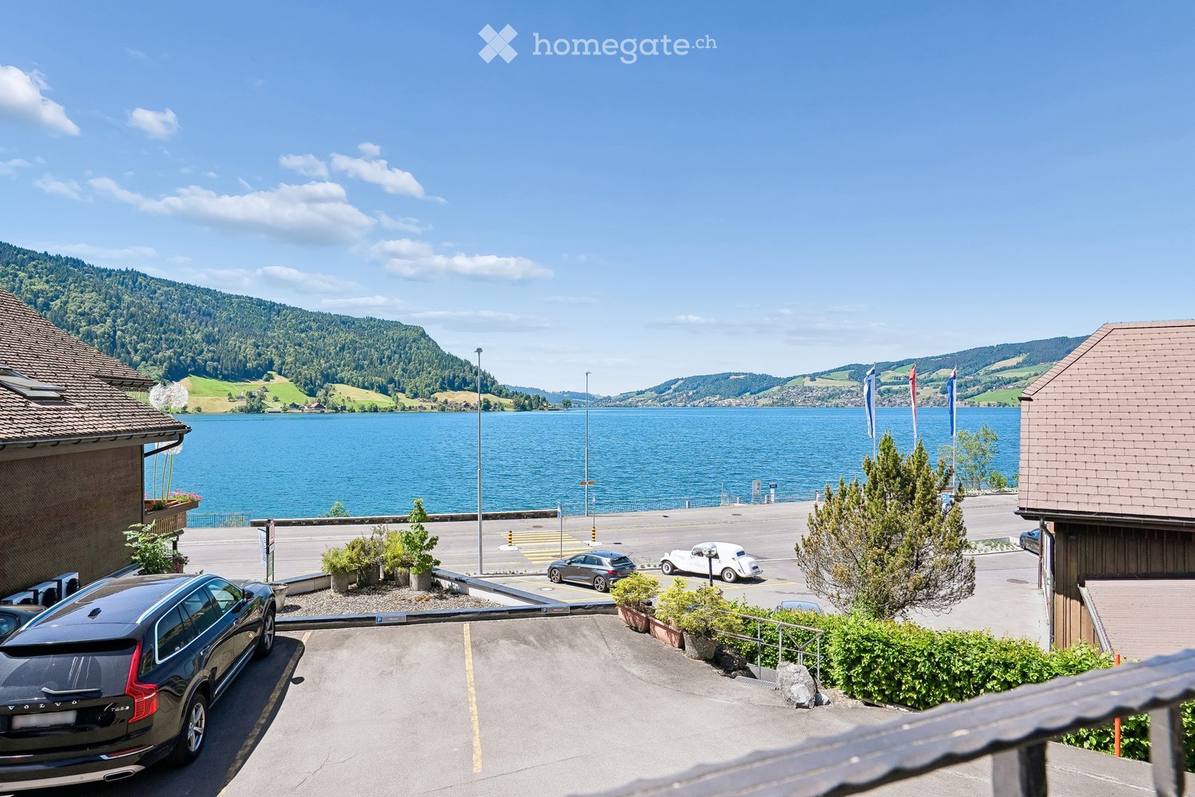
Apartments mit Designer Möblierung und voller Seesicht in Horgen/Zürich/Zug/Pfäffikon.

Entdecken Sie dieses beeindruckende Mehrfamilienhaus mit 12 Einheiten (1.5 bis 2.5 Zimmern), das mit eleganter Designer-Möblierung und jeweils einem grosszügigen Bad und einer modernen Küche ausgestattet ist.Ideal angebunden an Zürich, Zug, Pfäffikon und Rapperswil.Geniessen Sie den atemberaubenden Panoramablick auf den See und die pulsierende Stadt, den Sie sowohl vom Innenbereich als auch von den grosszügigen Terrassen und Balkonen aus bewundern können.Die ruhige Lage und hochwertige Einrichtung garantiert ein ruhiges und entspanntes Wohnen fernab des Stadtgetümmels, ohne dabei auf die Nähe zur Stadt verzichten zu müssen.Grosszügiges Traumbett mit • Luxuriöser Bettwäsche • Hochwertigen Matratzen • Extrakissen Moderne Wunschküche mit • Ausgestattete Küche • Ofen & Mikrowelle • Kühlschrank • Nespresso Maschine • Grosszügigem Tisch Helles Band mit • Regendusche • Hochwertige Frottierwäsche • Haartrockner Haben wir Ihr Interesse geweckt?Möchten Sie eine oder mehrere Wohnungen langfristig mieten?Dann kontaktieren Sie uns unter welcome@blre.ch****************************************************************************English version:Newly built Apartments with Designer Furnishings and Breathtaking Lake and City Views"Discover this impressive new building with 12 units (1.5 to 2.5 bedrooms), each equipped with exclusive designer furnishings and a spacious bathroom and modern kitchen.Enjoy the breathtaking panoramic views of the lake and vibrant city, which you can admire from both the interior and the spacious terraces and balconies.The tranquil location and high-quality furnishings guarantee peaceful and relaxed living away from the hustle and bustle of the city, without sacrificing proximity to the city. • Spacious Dream Bed with • Luxurious Bedding • High-Quality Mattresses • Extra Pillows • Modern Custom Kitchen with • Fully Equipped Kitchen • Oven & Microwave • Refrigerator • Nespresso Machine • Generous Table • Bright Suite with • Rain Shower • High-Quality Towels • Hair Dryer Are you interested in renting one or more apartments long-term? Then contact us atwelcome@blre.ch

Travel time
-
1 / 10
CHF 2,990.– Top
1.5 rooms43m² living space
Tödistrasse 63, 8810 Horgen

Apartments mit Designer Möblierung und voller Seesicht in Horgen/Zürich/Zug/Pfäffikon.

Entdecken Sie dieses beeindruckende Neubau-Mehrfamilienhaus mit eleganter Designer-Möblierung und jeweils einem grosszügigen Bad und einer modernen Küche ausgestattet sind.Ideal angebunden an Zürich, Zug, Pfäffikon und Rapperswil.Geniessen Sie den atemberaubenden Panoramablick auf den See und die pulsierende Stadt, den Sie sowohl vom Innenbereich als auch von den grosszügigen Terrassen und Balkonen aus bewundern können.Die ruhige Lage und hochwertige Einrichtung garantiert ein ruhiges und entspanntes Wohnen fernab des Stadtgetümmels, ohne dabei auf die Nähe zur Stadt verzichten zu müssen.Grosszügiges Traumbett mit • Luxuriöser Bettwäsche • Hochwertigen Matratzen • Extrakissen Moderne Wunschküche mit • Ausgestattete Küche • Ofen & Mikrowelle • Kühlschrank • Nespresso Maschine • Grosszügigem Tisch Helles Bad mit • Regendusche • Hochwertige Frottierwäsche • Haartrockner Haben wir Ihr Interesse geweckt?Möchten Sie eine oder mehrere Wohnungen lang- oder kurzfristigmieten? Dann kontaktieren Sie uns unterwelcome@blre.ch****************************************************************************English version:Newly built Apartments with Designer Furnishings and breathtaking Lake and City Views"Discover this impressive new building with with exclusive designer furnishings and a spacious bathroom and modern kitchen.Enjoy the breathtaking panoramic views of the lake and vibrant city, which you can admire from both the interior and the spacious terraces and balconies.The tranquil location and high-quality furnishings guarantee peaceful and relaxed living away from the hustle and bustle of the city, without sacrificing proximity to the city.Spacious Dream Bed with • Luxurious Bedding • High-Quality Mattresses Extra PillowsModern Custom Kitchen with • Fully Equipped Kitchen • Oven & Microwave • Refrigerator • Nespresso Machine Generous TableBright bathroom with • Rain Shower • High-Quality Towels • Hair Dryer Are you interested in renting one or more apartments long or short-term? Then contact us atwelcome@blre.ch

Travel time
-
  • Two-story house with white walls, green-framed windows, and a wooden garage. The house is surrounded by a wooden fence, a lawn, and trees, with a sunset view in the background.
  • Living room with a grey sectional sofa, blue ottoman, floor lamp, small table with a plant, and picture frames on the wall.
  • Cozy living room with a blue sofa, wooden coffee table, armchair, ottoman, and a small table lamp. Shelves with picture frames and plants are visible, along with a colorful rug and a wooden baby gate.
  • Bathroom with a sink, bathtub, washing machine, dryer, shelves with towels, and a window with blinds.
  • Cozy bedroom with wooden flooring, a large bed with a wooden headboard, nightstand with a lamp, a wooden dresser with drawers, a chair, a plant, and a cat bed.
  • Bright dining area with wooden dining table, chairs, and a staircase leading to an upper level.
  • Modern kitchen with light-colored cabinets, a central island, and a sink with a faucet. The countertop is cluttered with various items, including a trash bin, a microwave, and a refrigerator. The floor is tiled, and the walls are painted in a light color.
  • Modern bathroom with a sink, toilet, washing machine, and a wicker basket. Features wooden flooring, grey tiled walls, and a mirror with built-in lighting.
  • Cozy living room with exposed wooden beams, a fireplace, a grey sofa, a glass coffee table, a chair, a laptop on a glass table, and decorative picture frames on the wall.
  • A rustic wooden barn with a tiled roof, brick walls, and a covered porch area. The building features wooden beams, a wooden door, and a small window. There is a gravel driveway leading to the barn, with a small wooden bench and crates near the entrance. T
  • A rustic wooden hallway with exposed brick walls, a wooden staircase leading upwards, and a red electric bicycle parked on the left side.
  • A garden area with a stone pathway, trees, bushes, and a grassy lawn, surrounded by a rural landscape with fields and distant hills.
  • Garden area enclosed by a wooden fence, featuring a wheelbarrow, garden bed, and surrounding greenery with trees and open fields in the background.
  • Lush green garden with a well-maintained lawn, several trees, a wooden picnic table, and a small shed in the background.
  • A serene countryside scene with rolling green hills, a small house with a red roof, and a beautiful sunset view through the trees.
1 / 15
CHF 4,100.– Top
5.5 rooms150m² living space
Bötschishaldenweg 356, 4805 Brittnau

Idyllic farmhouse with 5.5 rooms in a quiet location

Welcome to this unique farmhouse at Bötschishalden 356. The spacious property, including 5.5 rooms and a living area of 150 m² on two floors, offers you an idyllic home in the midst of the quiet Aargauer landscape with a view to the Jura. The farm is suitable, among other things, for keeping up to 3 small horses. From October 1, 2026, the object is available for subletting.In brief • Ground floor equipment: Living room, dining room, modern kitchen, bedroom, bathroom with toilet and shower. • 1st floor equipment: Gallery, 3 rooms, bathroom with toilet and bathtub, washing machine + dryer. • Secondary rooms: Attic / loft, workshop, stables, garages / shelters, patio on the ground floor and 1st floor • Surroundings: A total of 1,500m² with a vegetable garden, lawn, fruit trees, adjacent forest and stream (belonging to the property) • Use: The building offers the possibility of keeping small animals as well as up to 3 small horses (by arrangement with the landlords), as a self-sufficient farm or for the realization of larger work or hobby projects. • Environment: Various shopping possibilities in Pfaffnau, Reiden, Brittnau, Zofingen within 5-10 minutes by bike or car. Very good connection to Lucerne, Zofingen, Oftringen with only 7 minutes drive to the A2 motorway. The house offers the following highlights: • Spacious living area: 150 m² distributed over two floors with a ceiling height of 2.45 m provide a pleasant sense of space. • Beautiful view: Enjoy the magnificent view of the surrounding landscape far into the Jura. • Balcony / various seats: Perfect for sunny summer mornings or sociable grill evenings outdoors. • Chimney: Cozy warmth and atmosphere in the colder months. • Kitchen: Modern kitchen equipment with induction stove, steamer, oven, dishwasher. • Wood stove: In the kitchen, a wood stove is also available for rustic cooking and baking. • 2 modern bathrooms: Equipped with shower / resp. large bathtub, washing machine, dryer. • Heating: Central heating with heat pump. • Garage & parking: Enough space for your vehicles directly at the house. • Property: A spacious property of 2,500 m² offers plenty of space for garden, hobby projects, play and relaxation. After arrangement with the landlords, adjacent pastureland (1.5 hectares) can be made possible. • The keeping of horses (up to 148cm) and small animals is possible. • Pets welcome: Your four-legged friends are also welcome. • Child-friendly: Ideal environment for families with children. • Also suitable as a communal living space. Location & environment: The house is located in a very quiet area with a view of the surrounding landscape and into the Jura. The rural environment offers pure nature and a high quality of life, away from the urban hustle and bustle, yet with good connections for everyday needs – ideal for families, nature lovers, and hobbyists.We look forward to your contact!

Travel time
-
  • A grassy outdoor area with scattered plants, a covered outdoor furniture piece, and a gravel pathway, surrounded by trees and fields under a partly cloudy sky.
  • Open-plan living and dining area with wooden flooring, large windows, a sofa, dining table with chairs, cat tree, and potted plant.
  • Modern kitchen with light-colored cabinets, a central island, and a sink area. Includes a cat tree, shelves with plants and items, and a small workspace area.
  • Modern kitchen with white cabinets, stainless steel sink, faucet, and coffee machine on the counter.
  • Empty hallway with wooden flooring, white walls, and several doors leading to other rooms.
  • Bright hallway with wooden flooring, white walls, and open doors leading to a bathroom and another room.
  • Bright, unfurnished room with wooden flooring, large glass sliding doors opening to a grassy outdoor area, white built-in closet, and an adjacent small bathroom with a toilet and sink.
  • Modern bathroom with grey tiled walls, a bathtub, a sink, a toilet, a mirror, and a window providing natural light.
  • Modern bathroom with grey tiles, a sink, toilet, mirror, cabinet, and a washing machine. Features a glass-enclosed shower area and a towel hanging on a ring.
  • Modern bathroom with dark grey tiles, a white toilet, a sink with a mirror, and a glass-enclosed shower area.
  • Balcony with wicker furniture, including a sofa, chairs, and a small table, with a view of greenery and a retractable awning.
  • Balcony with a cat, cat tree, sofa, table, and chairs, overlooking a lush garden.
  • Garden area with a small table, potted plants, a covered grill, and a birdhouse near the entrance of a house.
1 / 13
CHF 3,280.– Top
4.5 rooms114m² living space
8154 Oberglatt ZH

4.5-Room Apartment in the Green - Modern, Spacious and Sustainable

We are looking for tenants for this exceptional 4.5-room apartment from early December 2026. Those who appreciate a lot of space, want to live modernly, and love nature are in the right place. The certified Minergie standard ensures an optimal room climate and low energy costs. The most important things in brief: • Plenty of free space: 114 m² of bright living space with a well-thought-out floor plan that offers maximum flexibility in everyday life. • Enjoy the view: A spacious, sunny balcony and a cozy seating area invite you to linger - including an unobstructed panoramic view directly into the green. • Kitchen for connoisseurs: High-quality kitchen with modern appliances such as induction cooktop and combination steamer. • Feel-good bathroom: Two spacious wet cells (one with a relaxing bathtub, one with a modern shower) offer comfort and privacy. • Easy washing: A private laundry tower (washing machine and dryer) is conveniently located in the bathroom. A general drying room is also available for shared use. • Home office of the extra class: Modern glass fiber connection (P2P, 25 Gbit-capable, optimal for providers like Init7) guarantees fast and stable internet. • Additional storage space: A spacious, private basement compartment belongs to the apartment, of course. Location and surroundings: The residential quarter is absolutely quiet and family-friendly, just a stone's throw from the Glatt river. Shopping facilities like Migros and Lidl can be reached in about 10 minutes on foot, the primary school in 12 minutes. The next bus stop is only 6 minutes away on foot, and the Oberglatt train station is about 16 minutes on foot. Nature for relaxed balance is right in front of the door. Parking and e-mobility: A parking space in the underground garage with a prepared 400V power connection for electric cars can be rented for CHF 180 per month. Does this sound like your new home? Then we look forward to a few brief lines about your person. We will contact you promptly for a viewing appointment.

Find a new tenant for free

Create a free listing on Homegate to find the perfect next tenant for your apartment in no time at all.

List your property now
  • Two-story house with solar panels on the roof, beige and brown exterior, multiple windows, and a well-maintained hedge in the front yard.
  • Two-story house with solar panels on the roof, balconies, and surrounding greenery.
  • Empty room with tiled floor, white walls, large sliding glass doors leading to a patio, and a small table lamp on a glass stand.
  • Balcony with tiled floor, glass table, umbrella, and lush green view.
  • Bright, tiled room with large sliding glass doors leading to a balcony. Features a small table and chair on the balcony, a lamp on a side table, a curtain, a stool, a framed picture, a sink, a washing machine, and a potted plant.
  • Living room with tiled floor, orange accent wall, mounted TV, small wooden table, potted plant, and a vacuum cleaner in the corner.
  • A spacious, well-lit hallway with tiled flooring, a potted plant, a wooden chair, and a small wooden cabinet.
  • A modern hallway with tiled flooring, white walls, and a built-in cabinet on one side. A small room with a table and lamp is visible at the end of the hallway.
  • Empty room with wooden slat ceiling, skylight window, white walls, and tiled floor.
  • Empty room with white built-in wardrobes, tiled floor, and skylight window.
  • A small, well-lit room with two wooden chairs, a large mirror, a shelf with decorative items, and a table lamp.
  • A skylight window in a room with wooden ceiling and white walls, offering a view of trees and a clear blue sky.
  • Living room with a dark grey sectional sofa, a wooden chair with cushions, a large picture frame on the wall, and a white pendant light hanging from the ceiling.
  • A skylight window with a view of trees and a clear blue sky, wooden walls, and a cushion visible in the corner.
  • Modern kitchen with white cabinets, black countertops, stainless steel sink, and integrated appliances including a washing machine and dishwasher.
  • Modern kitchen with white cabinets, a stainless steel refrigerator, and an oven. The refrigerator doors are open, revealing empty shelves.
  • Modern bathroom with a white sink, dark wooden cabinet, large mirror with built-in lighting, and a glass-enclosed shower area.
  • Hallway with tiled floor, white walls, a window with a view of greenery, a small table, potted plants, and a white railing leading to another area.
  • Two windows with white frames and glass panes, offering a view of a lush green forest and trees outside.
  • Staircase with beige tiled steps, white handrail, and a potted plant on the landing.
  • Two-story building with a raised ground floor, accessible via a ramp with metal railings. Features a garage entrance, small garden area, and a tree on the left side.
  • A garden area with a trampoline, surrounded by trees and bushes, and a large black fan unit on the right side.
  • Floor plan of a multi-level building with labeled rooms and dimensions, including a large green area, several smaller rooms, and a central open space.
1 / 23
CHF 2,260.– Top
3.5 rooms84m² living space
Bettingerstrasse 223, 4125 Riehen

3.5-Room Attic Apartment – Comprehensively Energetically Renovated

3.5-room attic apartment with comprehensive energetic renovation. The renovation includes a modern heat pump, the energetic upgrading of the roof, a solar system (photovoltaic) and wall boxes for charging electric vehicles.The 84 m² large apartment on the 2nd floor was renovated in 2024 and offers modern living comfort in a quiet environment (Apartment 5 on plan). Additional costs only include individual electricity consumption (estimation based on current bills). Operating costs (janitorial services, snow removal, garden maintenance, fees for waste, water and sewage, general electricity in stairwell and laundry room, and TV fees) are included in the rent.The multi-family house has just been comprehensively energetically renovated (heat pump and solar system). This will result in significantly reduced additional costs in the future.The apartment impresses with: • Modern kitchen: Fully equipped with white cabinets (Piatti), black granite countertops (Emerald Pearl Labradorit), new dishwasher and refrigerator (VZUG), oven and stove (Electrolux), washing machine & dryer (Miele) • Spacious living room with separate dining area: Bright room with tile floor and access to the balcony • Two bedrooms, including built-in closets (parent's bedroom), also in the hallway • Newly renovated bathroom & separate toilet • Balcony: Perfect for relaxing with a great view • Garage and parking space: For convenient and secure parking • Attic Location and surroundings:The apartment is located in a very quiet area and is still well connected. The Talmattstrasse bus stop can be reached in just 2 minutes on foot. For daily shopping, the Bioflix Bettingen is available in 9 minutes on foot. Families appreciate the proximity to the Primarschule Bettingen, which can be reached in 12 minutes on foot.This child-friendly apartment is available immediately and offers the perfect home for families or couples who value comfort and tranquility with its sunny location in summer and quiet atmosphere.

Travel time
-
  • Traditional wooden house with a pitched roof, multiple windows, and a wooden fence surrounding the property.
  • Two-story house with beige siding, red-tiled roof, and white-framed windows. Adjacent wooden structure with a covered entrance. A stone chimney and a small garden area are visible.
  • Wooden-paneled hallway with a staircase leading upwards, a window to the left, and a radiator below it. The floor is wooden, and the ceiling has a light fixture.
  • Bright kitchen with wooden walls and ceiling, featuring a stainless steel sink, countertop, and cabinets. The floor is made of cork tiles, and there are windows allowing natural light to enter.
  • Empty wooden room with wooden walls, floor, and windows showing greenery outside. No furniture or equipment present.
  • Empty room with wooden walls, herringbone wooden flooring, and a window with a radiator below it. The room has a door leading to another space with a visible cabinet.
  • Empty room with wooden walls, wooden ceiling, and wooden floor. No furniture or equipment visible.
  • Empty room with wooden walls and herringbone-patterned wooden flooring, featuring a single green cabinet on a stand and a visible doorway leading to another space.
  • Cozy hallway with wooden walls, a tiled floor, a black wood-burning stove, a clock, and a wicker basket with items on a cardboard box.
  • Empty attic space with wooden walls, ceiling beams, and floorboards. No furniture or equipment present.
  • Empty room with wooden flooring, white walls, a window with a radiator below, and a door on the right side.
  • Empty room with wooden flooring, white walls, and a single window with white frame and glass panes.
  • Bathroom with a toilet, sink, washing machine, radiator, mirror, and cabinet. The room features wooden walls and ceiling, tiled flooring, and a shower area with a glass door.
  • Bathroom with a shower stall, a washing machine, wooden walls and ceiling, tiled floor, and a partially open wooden door leading to another room.
  • Empty attic space with wooden walls, floor, and a small window letting in light. No furniture or equipment present.
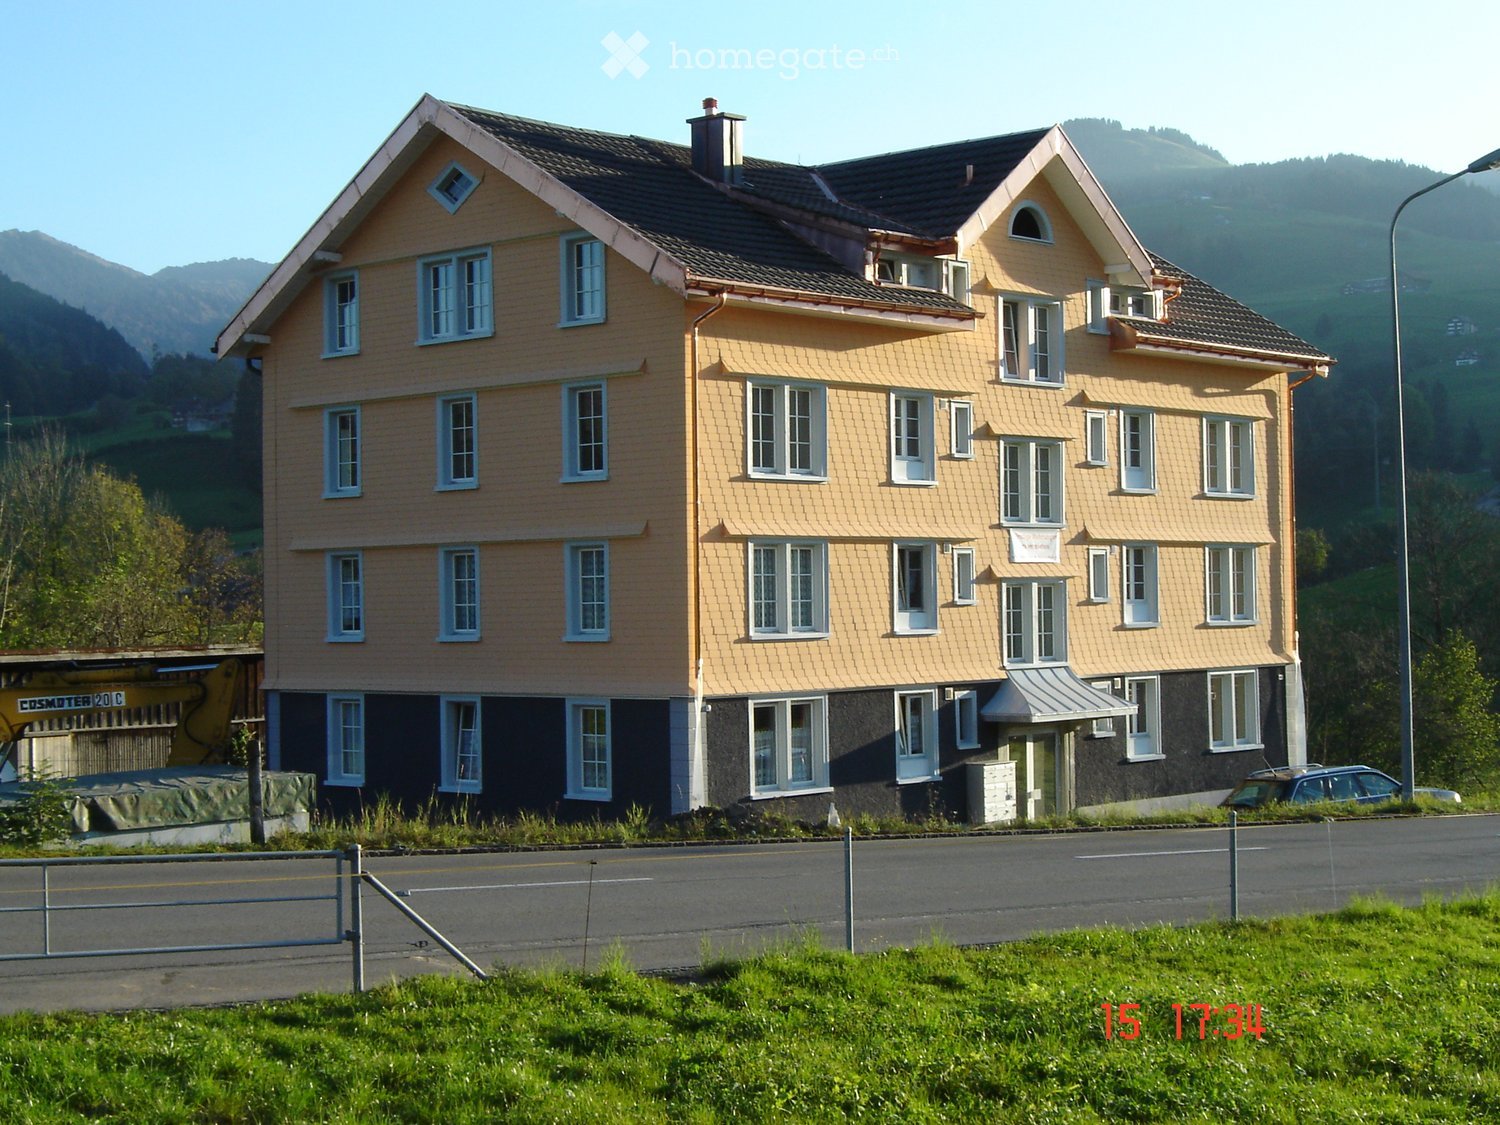
  • A yellow building with a shingled roof and a small overhang, situated on a raised ground floor with a grassy slope leading up to it.
1 / 16
CHF 1,700.– Top
4 rooms120m² living space
Langenegg 4, 9038 Rehetobel

Historic single-family house from 1686 in Rehetobel – charming country house with central heating

Discover this unique, historic single-family house from 1686 in the idyllic municipality of Rehetobel in the canton of Appenzell Ausserrhoden. The lovingly renovated property combines the unmistakable charm of an old Appenzeller house with modern living comfort and is available for rent immediately.The yellow building with the small porch is located on a slightly elevated plot of land and radiates a warm, inviting atmosphere. Inside, you can expect wood-paneled rooms, rustic ceiling beams, wooden floors, and a cozy wood stove – authentic details that make up the special character of this house.The house offers the following amenities: • 4 rooms on 2 floors with approximately 120 m² of living space • Spacious plot of 600 m² • Fireplace / wood stove for cozy evenings • Terrace with beautiful views • Garage and parking available • Washing machine in the house • Pets allowed • Child-friendly – ideal for smaller families • Last renovated in 2023 Location and surroundings: The house is located in a quiet area – both during the day and at night, it is pleasantly quiet. In the summer, you benefit from plenty of sunshine, and even in winter, the sun's rays are good. The bus stop Rehetobel Kaien is just a 15-minute walk away, and there is also a Volg supermarket in Rehetobel for daily needs. The natural surroundings of the Appenzellerland invite you to take walks and go on excursions.This exceptional country house is a rare opportunity for all those who want to combine historic flair, peace, and nature in a beautiful home. Ideal for smaller families and nature lovers who are looking for something special.

Travel time
-
  • Modern two-story house with beige facade, large windows, balconies, and a staircase leading to the entrance.
  • Modern two-story building with light pink facade, multiple balconies, and a sign reading "AFFITTASI" indicating rental availability.
  • Empty room with grey tiled floor, white walls, large sliding glass doors leading to a balcony, and a small kitchen area with white cabinets and a countertop.
  • Empty room with white walls, dark grey tiled floor, and natural light streaming in from a window. No furniture or equipment visible.
  • Modern kitchen with white cabinets, black countertop, and a sink. Large sliding glass door offers a view of the outdoor area.
  • Empty room with grey tiled floor, white walls, and a window showing a view of a tiled roof and greenery outside.
  • A modern hallway with grey walls, a round ceiling light, and a tiled floor. A door leads to a bathroom with a toilet visible in the background.
  • Modern bathroom with a large round ceiling light, a glass-enclosed shower, a sink with a modern faucet, a toilet, and a bidet.
  • Modern bathroom with a toilet, sink, and glass-enclosed shower. Features a large window with a view of an outdoor area.
  • Empty kitchen with white cabinets, a stainless steel sink, and a dark countertop. The floor is made of polished stone tiles, and there is a circular skylight above.
  • Bright, modern living and dining area with a wooden dining table, six chairs, a green sofa, ottoman, coffee table, television, floor lamp, table lamp, and potted plants.
  • Modern living and dining area with large windows offering a scenic view, featuring a green sectional sofa, round coffee table, ottoman, dining table with chairs, and a sleek kitchen area.
  • Modern bedroom with a large bed, nightstands, lamps, a picture frame on the wall, and a potted plant on a dresser.
  • Modern laundry room with white cabinets, a stainless steel sink, a stacked washer/dryer, wooden shelves holding plants and towels, and a small basket.
1 / 15
CHF 2,000.– Top
4.5 rooms120m² living space
via Nadelli 4, 6804 Bironico

Apartment 4.5 rooms for rent in Bironico – Via Nadelli 4

Welcome to this spacious 4.5-room apartment located on the first floor of a building in Via Nadelli 4, in the quiet municipality of Bironico (6804), in the Canton of Ticino. With a living area of 120 m², the apartment has been recently renovated (2026) and will be available immediately.Main features of the apartment: • Spacious living areas: 120 m² on one floor, ideal for families or those seeking comfort and functionality. • 2 private balconies: outdoor space to enjoy the fresh air and the Ticinese landscape. • Parking space included: convenience guaranteed with available parking. • Recent renovation: The building has been completely renovated, ensuring modern and high-quality finishes. • First rental: after complete renovation of the building. Location and context: Bironico is a quiet and silent municipality, ideal for those seeking serenity without giving up essential services. The area is quiet both day and night. Among the nearby services are: • Bus stop "Bironico Posta": just 2 minutes on foot, for convenient and quick mobility. • Pharmacy Bernasconi: reachable in 6 minutes on foot. • Camignolo middle school: 8 minutes on foot, perfect for families with children. • Supermarket Ambrofood SA: 11 minutes on foot, for daily needs. This apartment represents an excellent opportunity for those who want to live in a serene residential context, surrounded by the greenery of Ticino, with all the comforts of a modern and renovated home. Don't miss this opportunity!

Travel time
-
  • Modern kitchen with white cabinets, a dining area, and pendant lights. Includes a coffee maker, mixer, and a bowl of fruit on the dining table.
  • Modern kitchen with white cabinets, dark countertops, and various appliances including a coffee maker and mixer. The space features built-in storage and a sleek design.
  • Empty room with light wooden flooring, white built-in wardrobes, and two windows with blinds. The room has a modern, minimalist design with neutral-colored walls and a ceiling light fixture.
  • Modern living room with light wooden flooring, a white sectional sofa, a wooden armchair, a small round table, a large potted plant, and an air conditioner near the sliding glass door leading to a balcony.
  • Clean, modern hallway with dark tiled flooring, white walls, and a small beige rug in the center. A small table with a vase is placed against the right wall.
  • Bedroom with a double bed, nightstands, a chair, and a window with curtains.
  • Modern bathroom with white tiles, black floor, glass-enclosed shower, sink, and toilet.
  • Balcony with a beige sofa, coffee table, wooden dining table, chairs, and potted plants, featuring a retractable awning and a view of the street.
1 / 8
CHF 1,890.– Top
4.5 rooms104m² living space
Im Gwidem 14, 4147 Aesch BL

Temporary living in Aesch BL | December 2026 - June 2027

Quiet temporary living (December 2026–June 2027)We are renting out our cozy 4.5-room apartment in Aesch (BL) on a limited basis as a sublet. Shopping facilities, public transportation, and recreational areas are within a few minutes' walk.The 104 m² large apartment on the 2nd floor (without elevator) has an entrance area with wardrobe, a fully equipped kitchen, a spacious living room, a bedroom, two bathrooms (bathtub & shower), a dressing room, and a separate office that can be used as a nursery if needed.📐 Key facts* 104 m², 2nd floor (no elevator) '* 16 m² balcony* 1 bedroom* 1 office/nursery* Suitable for 2 people or a family with a small child* No pets or smoking allowed in the apartment💰 Rent & rental period* CHF 2‘090.–/month including heating, water, electricity * December 1, 2026, to June 30, 2027 (or by agreement)* Minimum rental period: 6 months (or by agreement)🛋️ Equipment* Fully equipped kitchen including coffee machine, Sodastream, Kitchen-Aid, and oven* Built-in cabinets* Wardrobe* Private washing machine & dryer in the basement area* Double bed available upon request* Furnished* Garden furniture, grill, bike room, and parking 📍 Location* Quiet residential area* 1 minute to the bus stop Schwimmbad Aesch* 5 minutes to the tram stop ArlesheimerstrasseHousehold help every 2 weeks available upon request, exclusive

Travel time
-
  • Modern kitchen with white cabinets, a central island, stainless steel appliances, and a textured wall.
  • Modern open-plan living and dining area with a grey sectional sofa, black coffee table, bookshelf, white kitchen with cabinets, and a dining table with chairs.
  • Open-plan living and dining area with a grey sofa, coffee table, bookshelf, dining table with chairs, and a modern kitchen island.
  • Open-plan kitchen and living area with white cabinets, a central island, a dining table with chairs, a sofa, and a bookshelf filled with books. The space features wooden flooring and large windows letting in natural light.
  • A narrow hallway with wooden flooring, white walls, and a small rug placed on the floor. There are storage bins and a small picture frame visible on the walls.
  • Modern bedroom with a large bed, mirrored wardrobe, shelves, and lamps.
  • Spacious bedroom with wooden flooring, large mirrored closet, two beds, nightstands, and a balcony with outdoor plants.
  • Modern bathroom with a bathtub, double sink, large mirror, and glass-enclosed shower. Beige tiles and white cabinetry.
  • Cozy bedroom with a wooden floor, a single bed with pink bedding, a dog bed, a chair, and a shelf with various items.
  • Modern bathroom with a white sink, glass shower enclosure, and a visible towel on the adjacent room's door.
  • {"type": "Furnished Room", "objects": ["chair", "desk", "screen", "stool", "stool", "stool", "stool", "stool", "stool", "stool", "stool", "stool", "stool", "stool", "stool", "stool", "stool", "stool", "stool", "stool", "stool", "stool", "stool", "stool",
  • A compact bathroom with a washing machine, a white wardrobe, and a vacuum cleaner placed next to it.
  • Modern multi-story residential building with balconies and a spacious green courtyard area.
  • Balcony with glass railing, wooden decking, and outdoor furniture, overlooking a green, tree-filled landscape with a road below.
  • Floor plan of a residential unit with labeled rooms including living room, kitchen, bedrooms, bathrooms, and entrance hall. Dimensions and room labels are provided.
1 / 15
CHF 4,650.– Top
4.5 rooms149m² living space
Am Stadtrand 51A, 8600 Dübendorf

Bright & Modern Apartment in Dübendorf – Available Immediately

As of November 1st ( Flexible), we are renting a spacious, luxurious 4 1/2 condominium, with lots of sunlight, fresh air and a view that leaves nothing to be desired in terms of comfort and quality of life.The apartment has wooden floors in all rooms and underfloor heating.Entrance with built-in cupboard.Bright and open living area.Kitchen-living room with kitchen island, induction hob, oven, microwave, dishwasher, large refrigerator with separate freezer. All Electrolux devices.Spacious master bedroom, with balcony and bathroom en suiteMaster bathroom with double vanity, bathtub, shower, toilet & electric towel dryers.Second bedroom with shower, washbasin, toilet.Separate reduit with washing machine and dryer.Large office/guest room with balconyBasement Large KellerLower level garage accessible by direct lift1 parking spaceLocked bicycle parking spaces and bicycle parking spacesBuilt: 20151st floor - east & west facingHeating: geothermal probeTotal area – 149 m²Stettbach train station (tram/bus in all directions) is a 5-minute walk away.Motorway connection can be reached in 5 minutes.Coop / Migros/ coop pronto and other shopping opportunities, such as restaurants and sports facilities, can be reached on foot in a few minutes, further shopping opportunities in the city of Dübendorf, a few bus stops away.Lycée Francais de Zurich - School 50 meters Kindergarten - Stettbach train station New local school from 2024 - 300 m - 3 Point TowersNice hiking trail to the zoo or flat terrain for walking/jogging.Cycle path - approx. 30km circular route to Greifensee.Viewing by Appointment

Travel time
-
  • Modern kitchen with white cabinets, black countertop, and wooden flooring. Features a sink, oven, and a staircase leading to another level.
  • Empty room with wooden flooring, white walls, and a fireplace. There is a window with a view of greenery and a small kitchen area visible in the background.
  • Garden area with a small swimming pool, surrounded by greenery, stone steps, and a paved pathway leading to the house.
  • Empty room with light wooden flooring and white walls, featuring a large window with a view of greenery and neighboring buildings.
  • Modern bathroom with a bathtub, toilet, double sink, and mirrored cabinet. Light wood finishes and sleek design.
  • Modern bathroom with a glass-enclosed shower, toilet, sink, and a private washing machine.
  • Two-story house with light-colored facade, green shutters, multiple windows, and climbing vines on the wall. The entrance has a white door with a number sign above it.
  • Aerial view of a large, rectangular building with a flat roof, surrounded by greenery and trees. The building is located near a road named Stolzstrasse and Tutscherbach.
1 / 8
CHF 5,250.– Top
5.5 rooms130m² living space
Maneggpromenade 132, 8041 Zürich

First occupancy after complete renovation 5.5-room row house with private garden in Zürich-Manegg

In a quiet and green location on the outskirts of Zurich, this comprehensively renovated row house awaits you, combining modern living with plenty of space, privacy, and immediate proximity to nature. The house has been completely renewed and presents itself for first occupancy after the total renovation in a modern, high-quality construction standard. On several floors, it offers a generous space concept and is ideal for a family, a couple with increased space requirements, or for people who want to combine living and working under one roof.The heart of the house is the spacious living and dining area with chimney. The completely new design kitchen with cooking island blends openly into the living area and creates an attractive center for joint cooking and getting together. The elegant Bora cooking field and all other kitchen appliances are high-quality, brand-new quality devices; among other things, new devices from Electrolux are used.New floor coverings, freshly painted interiors, and the completely renewed equipment create a consistent overall picture. The first occupancy after the complete renovation thus offers a visually and technically completely renewed, contemporary standard. Additionally, a private garage box is available on the street.On the upper floor, there are three separate bedrooms. The completely developed attic offers an additional studio with a particularly versatile usable area - ideal as a parental area, home office, guest room, or personal retreat. The space concept is complemented by a hobby room.The modernly designed family bathroom has a spacious double sink and a bathtub. An additional modern bathroom with a shower is also available. In the second bathroom, there are the brand-new washing machine and the brand-new tumble dryer - also high-quality devices.A special highlight is the private garden with terrace and seating areas. Here, a private green retreat with plenty of space for relaxation, play, eating, and enjoyment is created. Manegg combines two qualities that rarely come together in Zurich: living in the green on the outskirts and at the same time a quick connection to the city center. The location convinces with quiet and sunniness - both in summer and winter, the house benefits from a lot of natural light. The environment is pleasantly quiet, ideal for relaxing and unwinding. • Bus stop «Im Hüsli»: only 4 minutes' walk away • VOI supermarket: conveniently reachable on foot in 5 minutes • Leimbach pharmacy: reachable on foot in 7 minutes • Falletsche-Leimbach school: only 8 minutes' walk away - perfect for families • Zurich Leimbach train station: reachable on foot in 9 minutes This charming row house combines modern living comfort with a quiet, natural location in southern Zurich. A rare opportunity for families and all those who seek the best of urban life and relaxation. We look forward to your contact!

Travel time
-
  • Two-story yellow house with a chimney, surrounded by greenery and palm-like plants.
  • Two-story house with a tiled roof, large windows, and a balcony on the upper level. The front yard features a well-maintained lawn, several potted plants, and outdoor seating including a bench and chairs.
  • Modern living room with wooden flooring, large windows offering a scenic view, and a stone fireplace.
  • Empty room with wooden flooring, white walls, large windows, and visible beams in the ceiling.
  • Well-maintained garden with a lawn, flower beds, and a bench near the house entrance. The house has large windows and a tiled roof, with a scenic mountain view in the background.
  • Garden with a well-maintained lawn, gravel pathway, and a bench near the house entrance.
  • Empty hallway with wooden flooring, white walls, and a wooden door on the left. A small bathroom is visible at the end of the hallway.
  • Modern kitchen with white cabinets, wooden flooring, and stainless steel appliances including a sink, stove, and oven.
  • Modern bathroom with white tiles, a large sink with two faucets, a bathtub, and a large mirror. Natural light streams in through two windows showing a garden view.
  • Modern bathroom with wooden flooring, white walls, a sink with a mirror, and a toilet. Skylight windows provide natural light.
  • Empty room with wooden flooring, white walls, and large windows offering a view. The ceiling is slanted with wooden beams, and there is a wooden pillar in the center.
  • A modern rooftop terrace with wooden decking, glass railing, and scenic views of a town and distant mountains.
  • Empty room with white walls, grey floor, and a small wooden bench in the corner. A white door is visible on the left side, and a window is seen in the background.
  • Well-maintained garden with a lawn, potted plants, and a view of mountains in the background. The house has a covered patio area with glass walls.
  • Well-maintained garden with green grass, various shrubs, and trees, featuring a clear blue sky and distant hills.
  • Garden with a palm tree, colorful flowers, and a view of snow-capped mountains in the background.
  • Garden path leading to a house with white flowers and greenery, surrounded by a stone wall and a gravel pathway.
  • A small garden area with a tree, grass, and a pathway leading to a yellow house with white trim and multiple windows.
  • Outdoor seating area with a round table and two chairs on a stone patio, surrounded by lush greenery and a scenic mountain view.
  • A scenic view of a town with mountains in the background during sunset, featuring tall grasses in the foreground.
1 / 20
CHF 3,600.– Top
5.5 rooms165m² living space
Büel 27, 8733 Eschenbach SG

Charming 5.5-room single-family house in Eschenbach SG – Sunny location with a magnificent view

Welcome to this well-maintained and freshly renovated single-family house at Büel 27 in Eschenbach SG. The charming house from 1980 was extensively renewed in 2025 and combines the character of an old building with modern living comfort. On 165 m² of living space (total area 220 m²) spread over 3 floors, the house offers spacious rooms for the whole family – and that in a quiet, sun-kissed location with breathtaking panoramic views of the surrounding mountains.The house impresses with the following highlights: • Bright living room: With exposed wooden beams, large windows, and a stylish stone fireplace – ideal for relaxing with a view of nature. • Modern kitchen: White cabinets, wooden floor, and high-quality stainless steel appliances including a new stove, oven, and sink. • Bathroom: A practical bathroom – with white tiles, bathtub, large mirror, and garden view; and two separate toilets on each floor with wooden floor and skylight for natural light. • Roof terrace & balcony: A modern roof terrace with wooden flooring and glass railing offers a picturesque view of the village and the distant mountains. The terrace invites you to linger in the greenery. • Dream garden: Spacious plot of 817 m² with well-maintained lawn, colorful flowers, large palms, biotope, covered terrace with glass walls, and magnificent mountain panorama. Very child-friendly with plenty of space to run around. • Fireplace, garage & parking: Comfort and coziness are well taken care of. • Basement: Cellar with plenty of storage space, hobby room, washing machine available, and pets are welcome. Location & surroundings: The house is quiet – day and night – and is sunny. The surroundings offer a beautiful view of the mountains and the landscape of the canton of St. Gallen. In just a few minutes on foot, you can reach the Coop (approx. 5 minutes), the Eschenbach primary school (approx. 10 minutes), and the Eschenbach Post bus stop (approx. 6 minutes). The municipality of Eschenbach offers an idyllic quality of life in the green with good infrastructure.This house is available from December 1, 2026 and is ideal for young families or couples looking for a green retreat.

Travel time
-

Suggested properties for you based on search results