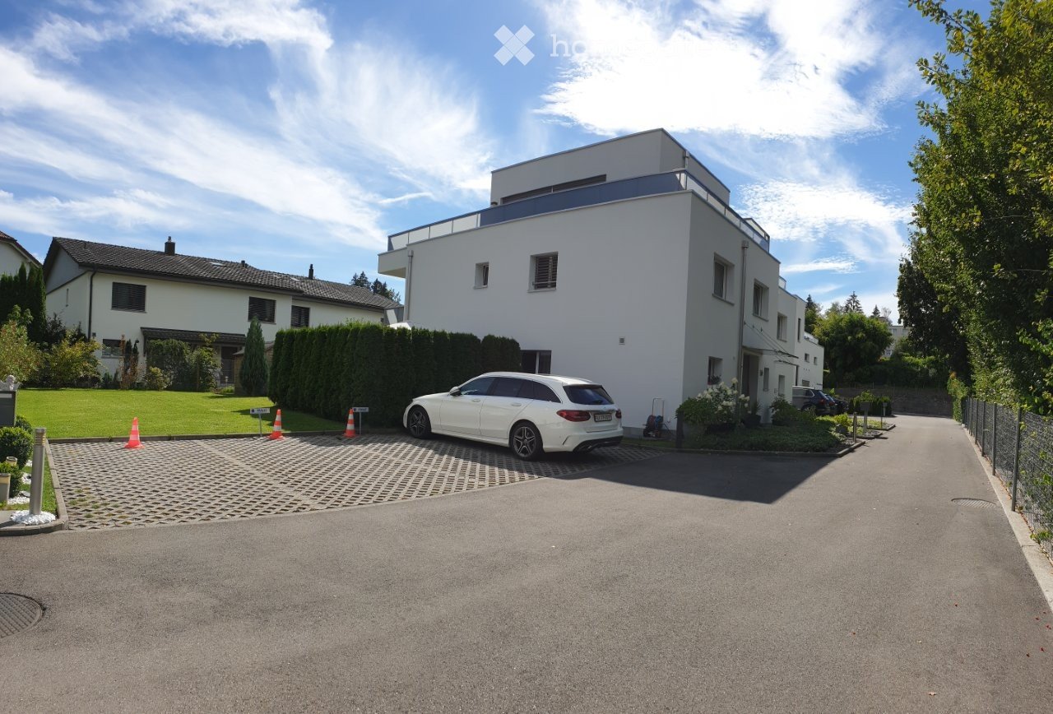
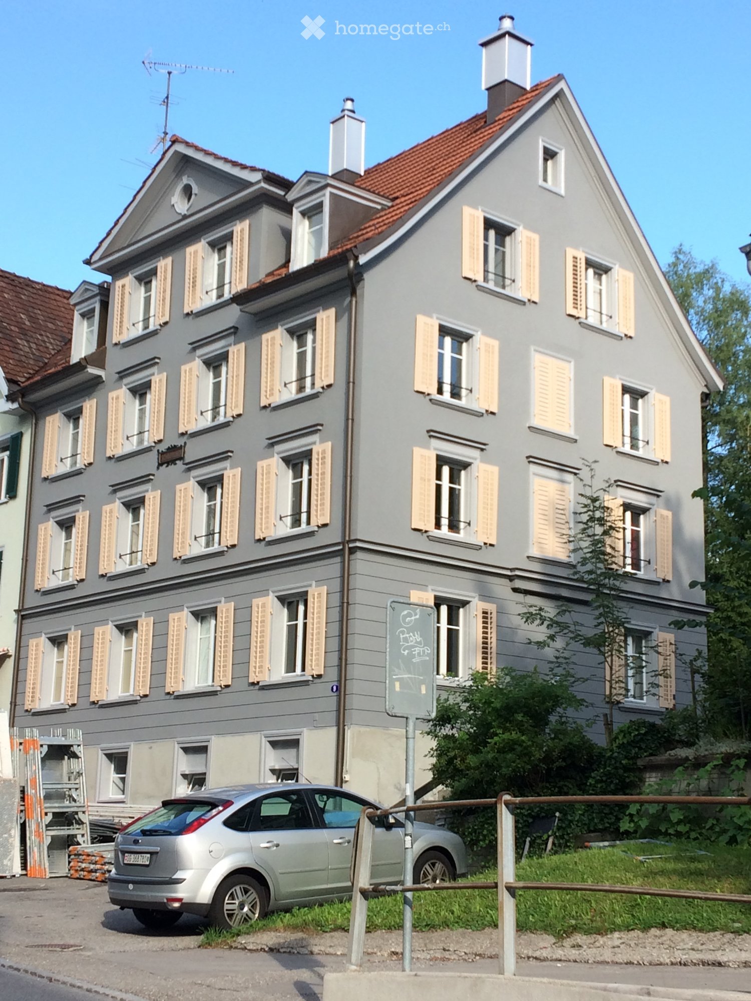
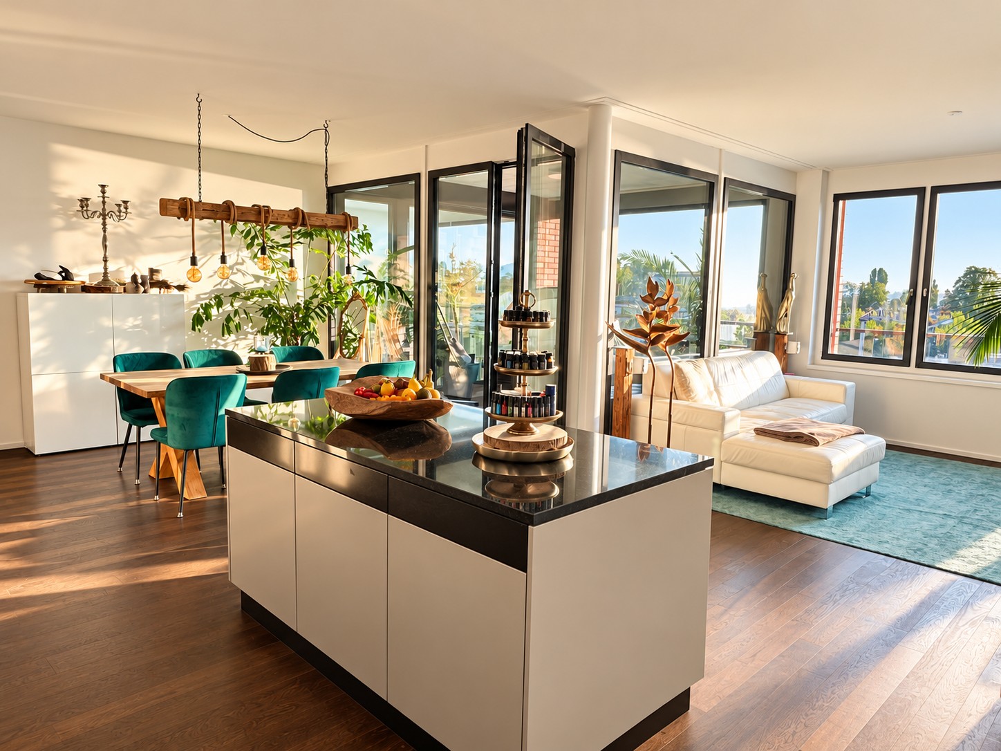
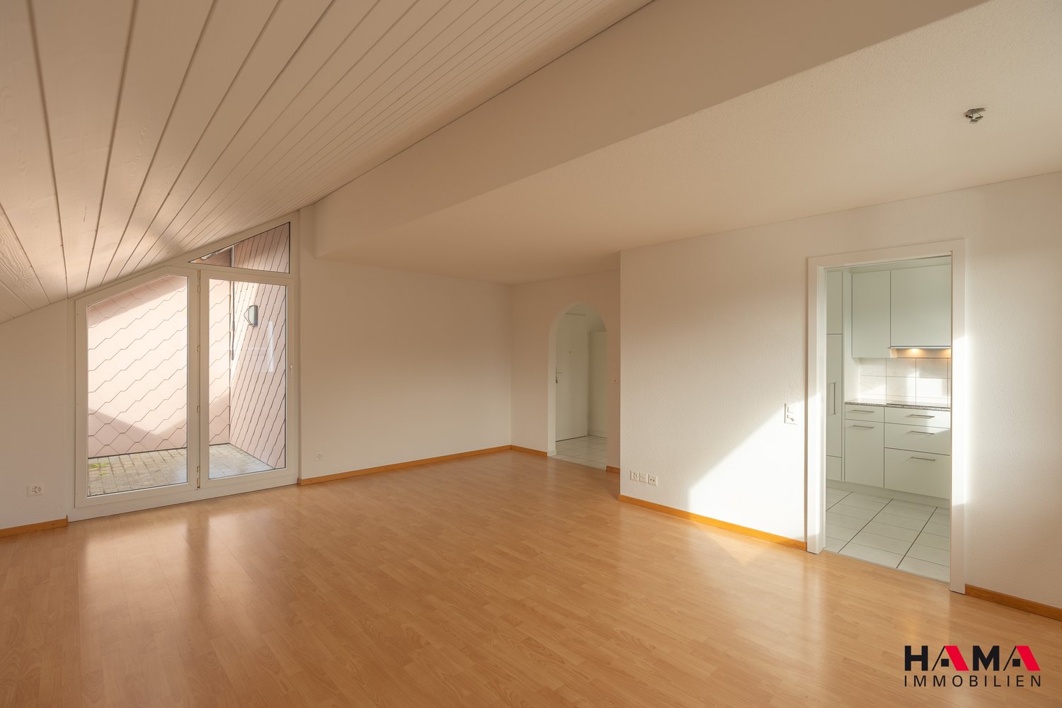
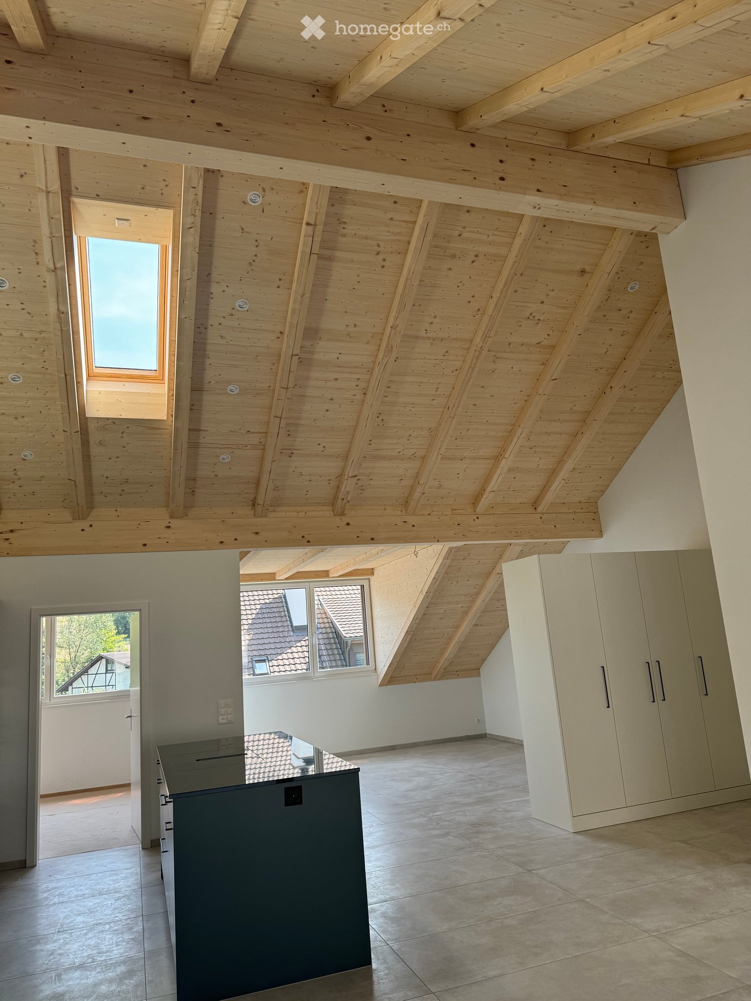
25839 résultats - Immobilier à louer à Suisse (Switzerland)

  • White house, green roof, surrounded by trees, view of the city and lake
  • Modern kitchen with stainless steel appliances, granite countertops, and an entrance to the balcony with sliding glass doors.
  • granite countertop, wooden cabinets, built-in dishwasher, sink, faucet, wooden floor, ceiling light
  • This is an empty room with wooden floors, white walls, and a large window.
  • Empty room, white walls, wooden floor, large window with view, white radiator, power outlets
  • fully tiled white bathroom, walk-in shower with large mirror, white vanity with under cabinet drawers, towel rack, and a washing machine
  • wooden floor, large windows, balcony, fireplace
  • an empty room with large windows, hardwood floors, a small kitchenette, a radiator, and a small balcony
  • empty room, wooden floor, large windows, fireplace, white walls
  • tiled floor, white walls, balcony railing, white canopy, trees, mountains, houses in distance
  • modern hallway with white walls, wooden floor, closed doors, visible a small part of the interior design
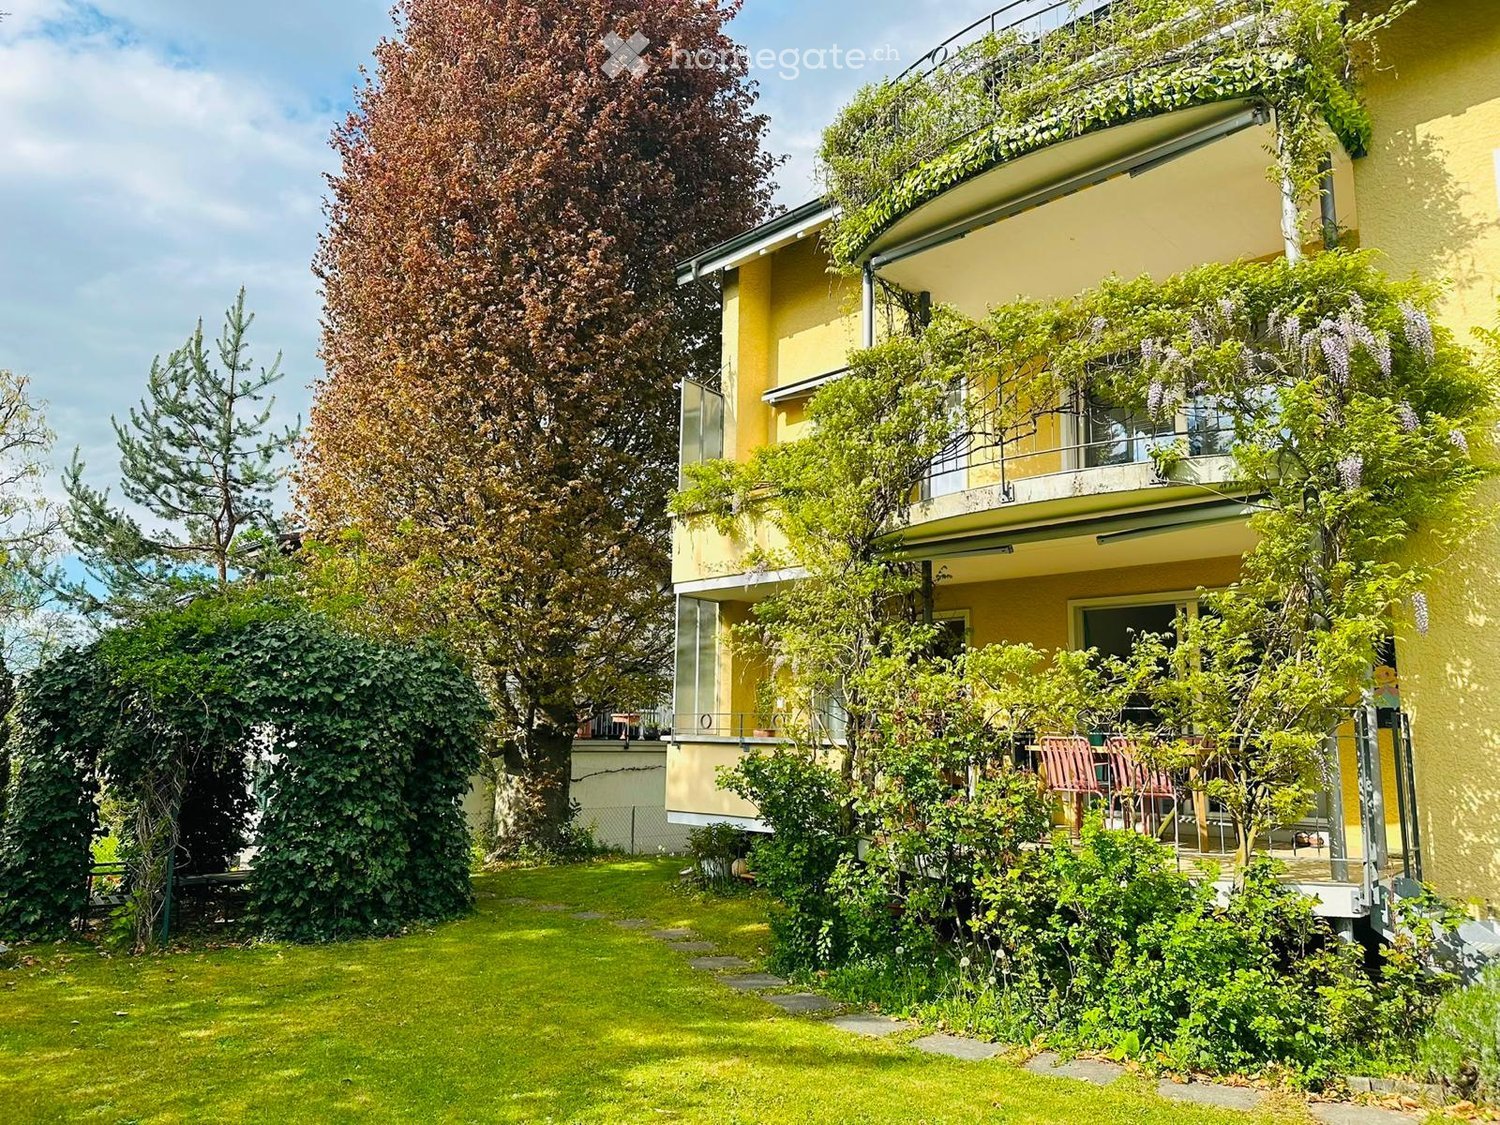
  • Lawn with purple flowers, bushes, trees, houses, clear blue sky
  • 3 story apartment building, pink exterior, multiple balconies, large windows, garden, trees
1 / 13
CHF 3'470.– Top
3.5 pièces84m² surface habitable
Schübelstrasse 4, 8700 Küsnacht

Charmant appartement 3.5 pièces dans un quartier calme de Küsnacht

Nous louons cette belle appartement de 3,5 pièces au 1er étage au Schübelstrasse 4 à Küsnacht avec une vue partielle sur le lac, immédiatement ou sur arrangement. Avec 84 m² d'espace de vie, cet appartement offre beaucoup d'espace et de confort.L'appartement dispose de: • cuisine spacieuse avec lave-vaisselle, four en hauteur, plaque de cuisson en céramique, réfrigérateur avec grand congélateur • parquet dans toutes les pièces • carreaux de céramique dans la cuisine et les cellules humides • salle de séjour avec cheminée • deux balcons • salle de bain avec douche et radiateur à serviettes • toilettes séparées • reduit • armoire encastrée • tour de lavage privée dans la buanderie commune • deux compartiments de cave Un espace de garage peut être loué séparément.Emplacement et connexion:La propriété est située dans un quartier résidentiel calme en dessous du Schübelweiher et est facilement accessible. L'arrêt de bus "Schübel", qui dessert les lignes de bus 912 et 919, est à 2 minutes à pied. Avec ces bus, vous pouvez rejoindre rapidement Bellevue ou le centre/gare de Küsnacht.La zone de loisirs à proximité peut également être atteinte en quelques minutes à pied. Pour les besoins quotidiens, vous trouverez diverses possibilités de shopping dans le centre du village.L'appartement est disponible immédiatement et offre une combinaison parfaite de tranquillité rurale et de bonne connexion à Zurich. Küsnacht sur le lac de Zurich est connu pour sa haute qualité de vie et son emplacement magnifique entre le lac et les montagnes.Ideal pour tous ceux qui veulent le meilleur des deux mondes: la paix d'une communauté lacustre avec la proximité de la ville vibrante de Zurich.Vous êtes invités à vous inscrire pour une visite via le formulaire de contact.

Durée du trajet
-
  • Modern high-rise residential buildings with balconies and large windows, surrounded by trees and green spaces.
  • A modern rooftop terrace with wooden decking, glass railings, and a panoramic city view.
  • Modern, spacious hallway with polished dark flooring, large glass windows, white curtains, and a central marble pillar. A small wooden console with mail slots is visible.
  • Modern living room with white sofa, fur throw, decorative table, framed pictures, and a chandelier. Adjacent kitchen area with modern appliances.
  • Modern hallway with wooden flooring, white walls, a long console table with gold accents, decorative lamps, and artwork.
  • Modern living and dining area with large windows and a balcony. Features a round glass dining table with chairs, a white sofa, and pendant lights.
  • Modern bedroom with a large bed, white headboard, blue and white pillows, two nightstands with lamps, and a large abstract wall painting.
  • Modern kitchen with white cabinets, marble backsplash, stainless steel appliances, and a small living area with a sofa and table.
  • A modern, well-lit hallway with white walls and a sleek design, leading to a bathroom with a sink, toilet, and modern fixtures.
  • Modern bathroom with a sleek white sink, chrome faucet, soap dispenser, and neatly folded towels on a tray.
  • Modern living room with a white sofa, marble coffee table, table lamp, and a cozy children's bed area with a canopy and storage cabinet.
  • Elegant hallway with wooden flooring, large artwork, a small table with a lamp, and a cabinet with books and decorative items.
  • Floor plan of an apartment showing living room, kitchen, bedroom, bathroom, hallway, and loggia/balcony.
  • Floor plan of a studio or small apartment with a single room, a small entryway, and a closet area.
1 / 14
CHF 3'800.– Top
3.5 pièces93m² surface habitable
Schärenmoosstrasse 78, 8052 Zürich

Vie stylée dans l'Easttower de "The Metropolitans" à Zurich

Dans les tours résidentielles emblématiques "The Metropolitans" du Zurich moderne Nord, vous pouvez vous attendre à un appartement de 3,5 pièces construit de manière stylée avec des plafonds hauts (3,6 m), beaucoup de charme et un caractère urbain.L'appartement convainc par son orientation sud attrayante avec de nombreuses heures ensoleillées dans la zone de vie et le soleil du matin dans la chambre à coucher. La loggia adjacente offre une vue sur le parc bien entretenu avec ses plans d'eau - un refuge calme pendant la journée, éclairé de manière atmosphérique le soir.Équipements : • Espace de vie/salle à manger spacieux et ouvert avec loggia • Cuisine Bulthaup de haute qualité avec appareils Siemens, éclairage réglable et armoires hautes sur mesure • Salle de bain en suite avec douche à l'italienne, baignoire et double évier • Toilettes pour les invités séparées • Parquet en chêne blanc huilé dans les chambres • Chauffage par le sol avec contrôle individuel de chaque pièce (chauffage urbain) • Ventilation contrôlée dans l'appartement, certifiée Minergie • Tour de lavage Siemens, salle de séchage supplémentaire dans le sous-sol • Armoires encastrées sur mesure, hautes comme les pièces, dans le hall d'entrée et la chambre à coucher • Compartiment de cave supplémentaire Bâtiment et emplacement : • Lounge sur le toit avec vue à 360 degrés et vue imprenable • Hall d'entrée spacieux avec des matériaux de haute qualité et un salon meublé • Accès contrôlé via le système de badges Kaba • Arrêt de tram "Glattpark" à quelques pas (lignes 10, 11, 12 - directement à la gare centrale de Zurich, Oerlikon, Stettbach, aéroport et centre commercial Glatt) • Accès à l'autoroute en environ 5 minutes en voiture • À distance de marche : jardins d'enfants, écoles, Aldi, Migros, Coop, pharmacies, médecins • Gastronomie diversifiée, à proximité du Hallenstadion et des vastes espaces verts d'Oerlikon Studio propre dans la tour Ouest (environ 16 m²) : Le studio peut être loué pour 500 CHF par mois en plus de l'appartement. Idéal comme bureau à domicile, studio, salle de fitness ou chambre d'invités. Équipé d'un parquet en bois massif, d'une fenêtre du sol au plafond et d'un évier. Toilettes pour usage partagé dans le sous-sol. Accès pratique via le parc ou protégé des intempéries via le garage souterrain. • Louable en plus : 1 place de parking pour 220 CHF par mois

Durée du trajet
-

Chercher gratuitement le prochain locataire

Publie une annonce gratuite sur Homegate et trouve le locataire idéal en un clin d’œil pour ton logement.

Publier maintenant
  • Modern kitchen with white cabinets, marble countertop, stainless steel sink, and built-in oven.
  • Completely empty room with white walls, wooden floor, and large windows. No furniture or equipment.
  • Empty room with white walls, wooden floor, and large windows. No furniture or equipment.
  • Balcony with a metal railing, overlooking a street with parked cars and buildings.
  • Empty balcony with glass railing, white walls, and a window with a view of the surroundings.
  • Modern bathroom with white walls, wooden floor, and large windows. Features a bathtub, sink, and toilet. The room is currently empty.
  • Empty room with white walls, wooden floor, and two large windows. No furniture or equipment.
  • Empty room with white walls, wooden floor, and a large window. No furniture or equipment.
  • An empty room with white walls, wooden floor, and a built-in washer and dryer.
  • Empty room with white walls, wooden floor, and large windows. No furniture or equipment.
  • Modern bathroom with a glass shower, white toilet, double sinks, and a large mirror.
  • Modern bathroom with a shower area, a double sink, and a mirror.
  • Aerial view of a residential area with buildings, a road, and a scenic view of a lake and mountains.
  • A corridor with marble flooring, white walls, and two large white columns. A staircase with marble steps and metal handrails leads to the upper floor. A door with a glass panel and a silver handle is on the right side.
  • A modern hallway with marble flooring, a spiral staircase, and an open door leading to a staircase.
  • Empty room with white walls, gray floor, wooden partition, and a ceiling light.
  • Multi-story residential building with balconies, large windows, and a scenic view of the surrounding area.
1 / 17
CHF 4'750.– Top
4.5 pièces100m² surface habitable
Pfäffikonerstrasse 3, 8834 Schindellegi

Appartement charmant 4.5 pièces avec vue sur le lac – fraîchement rénové

DescriptionCet appartement charmant de 4.5 pièces se présente dans tout son éclat après une rénovation complète. Avec beaucoup d'amour pour le détail, le confort de vie moderne a été combiné avec un équipement de haute qualité et une élégance intemporelle.Les pièces inondées de lumière et l'ambiance chaleureuse créent un foyer où l'on se sent bien. Le séjour et la salle à manger ouverts ainsi que l'accès direct au balcon couvert invitent à des heures conviviales avec la famille et les amis.Points forts en un coup d'œil • Vue lacustre et panoramique de rêve • Cuisine ouverte de haute qualité avec appareils modernes • Trois chambres à coucher lumineuses • Deux salles de bains modernes (dont une en suite) • Nouvelle tour de buanderie (lave-linge/sèche-linge) • Balcon couvert (10 m2) • Compartiment de cave privé • Deux places de parking peuvent être louées (1 place de parking souterraine pour CHF 150.-/mois et 1 place de parking extérieure pour CHF 80.-/mois) • Ascenseur dans la maison • Complètement rénové en 2026 • Prêt à être occupé immédiatement Emplacement : L'appartement (environ 100 m2) est situé au Pfäffikonerstrasse 3 dans le Schindellegi avantageux en termes d'impôts et se trouve au 3e étage d'une maison multifamiliale. Les commerces, la gastronomie, les transports publics et tout ce dont vous avez besoin pour la vie quotidienne sont facilement accessibles à pied, tandis que Zurich et Zug ne sont qu'à une courte distance en voiture.Cet appartement combine le style, le confort et la qualité de vie – un foyer où l'on se sent complètement à l'aise. Laissez-vous convaincre du charme unique de cet objet résidentiel lors d'une visite personnelle.

Durée du trajet
-
  • covered porch, wicker chairs, stone floor, stone wall, potted plants
  • Stone wall house, white door, patio table and chairs, small flower pot
  • A bathroom with two white sinks, a mirror, a towel rack, and a radiator.
  • double bed, chair, desk, lamp, trunk, wooden floor, radiator, windows with view
  • balcony with tables and chairs, covered with ceiling, stone wall, floor paved with tiles, trees and greenery, mountain view
  • concrete stairs leading to upper level with stone walls
  • Sink, countertop, round mirror, appliances
  • 2 sinks with faucets, mirror, large power outlet, tile flooring, shower with hanging shower head, radiator
  • Dining room with wooden dining table and chairs, rug, a couch with pillows, coffee table, lamp on a small table, and radiator
  • white windowsill, plate, lamp, heater, glass window, outdoor view, trees, plants, building, mountains
  • bedroom with bed, nightstand, chair, radiator, large window with outdoor view
  • large bed, wooden chair, side table, carpet, white walls, wooden floor
  • single bed, wooden cabinet, wooden floor, white rug
  • A well-lit bedroom with a blue bed, white bedding, a nightstand, a radiator, and a light-colored rug on a wooden floor.
  • Open floor plan, modern design, wooden flooring, white walls, natural light, open kitchen area, dining table, chairs, couch, floor lamp, rug, wooden cabinet
  • Open living space with light colors, carpet, rattan and wicker furniture, dining table with chairs, kitchen with built-in oven and microwave, hallway leading to additional rooms
  • white tiles, glass shower enclosure, round mirror, modern faucet, white vanity with sink, soap dispenser, shelves with toiletries
1 / 17
CHF 3'450.– Top
4.5 pièces100m² surface habitable
Rue de Bassenges 12b, 1024 Ecublens VD

Magnifique appartement de 100m2 dans une villa de maître entièrement rénové

Découvrez ce superbe appartement meublé ou pas, 4 pièces de 100 m² situé au rdc d'une villa de maître de 2 appartements entièrement rénové en 2023 à Ecublens. Cet appartement moderne bénéficie d’une très belle isolation et offre un cadre de vie exceptionnel dans un environnement calme et ensoleillé, à l’intérieur d’un immense parc arborisé.Places de parkings disponibles selon demande. L'appartement comprend : • Espace de vie ouvert : Un salon-salle à manger lumineux aux couleurs claires, parquet, mobilier, table à manger avec chaises • Cuisine équipée : Moderne avec four et micro-ondes, lave-vaisselle, plaques induction. • Trois chambres : Dont une chambre parentale principale avec grand lit, sdb comprise, vue dégagée et des chambres avec parquet en bois • Deux salles de bain : Modernes avec carrelage gris, douches italienne en verre, double vasques et miroirs • Buanderie équipée dans sdb : Avec lave-linge privé et séchoir • Grande terrasse privée : Avec vue magnifique sur les montagnes, la verdure et les environs Prestations et équipements : • Garage et place de parking inclus • Radiateurs dans toutes les pièces • Sols en parquet bois de qualité • Grandes fenêtres offrant une belle luminosité • Environnement très calme Situation privilégiée : L'appartement bénéficie d'un excellent réseau de transports bus et M1à seulement 2 minutes à pied, la station Bassenges à 10 minutes de marche, la station Cerisaie à 2 minutes. Les commodités quotidiennes sont facilement accessibles avec un supermarché Denner et une pharmacie à 11 minutes de marche. L'école La Coquerellaz se trouve à 9 minutes à pied, idéal pour les familles.Cet appartement moderne dans un cadre verdoyant offre un parfait équilibre entre confort contemporain et tranquillité. Disponible immédiatement, il représente une opportunité exceptionnelle pour ceux qui recherchent un logement de qualité dans un environnement privilégié.

Durée du trajet
-
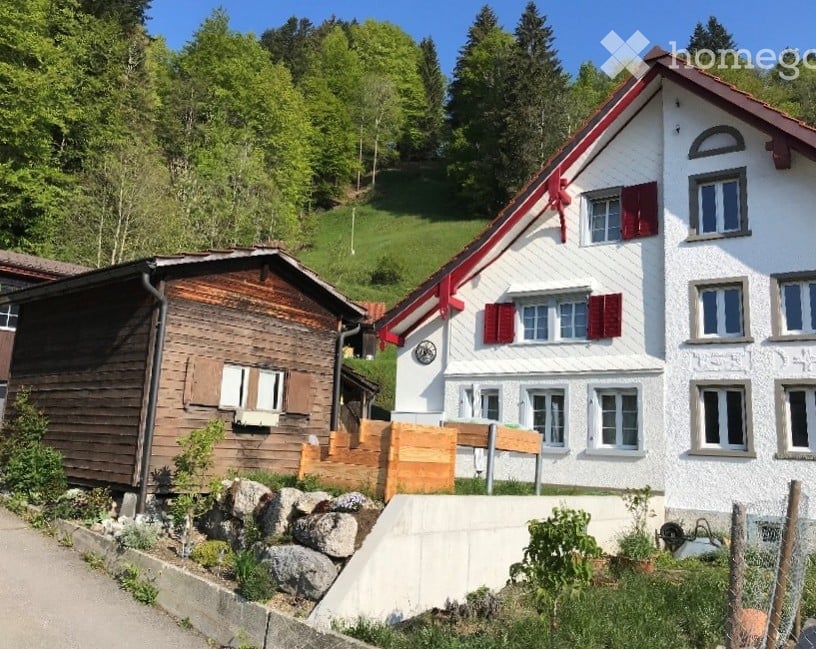
  • Two-story house with modern and traditional elements, featuring a mix of wooden siding, white walls, green shutters, and a balcony on the upper level.
  • Two-story house with red and white exterior, green shutters, multiple windows, and a balcony on the upper level.
  • A two-story residential building with a white facade, green shutters, and a red-tiled roof. The house features multiple windows and a small balcony on the upper floor.
  • Floor plan of a multi-level building with labeled rooms including living space, kitchen, bedrooms, and utility areas.
  • Bright hallway with wooden flooring, white walls, and a closed door at the end. A built-in closet is visible on the left side.
  • Empty room with wooden flooring, white walls, large window, and a staircase leading upwards.
  • Empty room with light wooden flooring, white walls, and a window with a view of greenery. The room features a skylight and a small vent on the floor.
  • Empty attic room with wooden flooring, white walls, a window, and a skylight. No furniture or equipment present.
  • Modern kitchen with light-colored cabinets, black countertops, wooden flooring, and a view of a balcony through large windows.
  • Balcony with tiled floor, metal railing, and scenic view of a rural landscape with houses and trees.
  • Modern bathroom with grey tiles, a toilet, a sink with a modern faucet, a glass-enclosed shower, and a built-in cabinet with a mirror.
  • Modern bathroom with a washing machine, dryer, and a small sink, featuring tiled flooring and white walls.
  • Wooden staircase with a wooden handrail and balustrade, leading to an upper level with white walls and ceiling.
  • Empty attic space with wooden flooring, white walls, and skylight windows allowing natural light.
  • Open window leading to a wooden balcony with a view of a neighboring roof.
  • Roof terrace with wooden decking, metal railing, and scenic view of surrounding houses and hills.
1 / 16
CHF 2'650.– Top
3.5 pièces95m² surface habitable
Hauptstrasse 24, 8114 Dänikon ZH

Bel appartement mansardé en centre-ville

Découvrez la combinaison parfaite entre charme rural et confort de vie moderne ! Ce bel appartement de 3,5 pièces avec galerie et terrasse ensoleillée sur le toit est situé au dernier étage d'une ferme rénovée avec amour. Avec une surface habitable de 95 m² dont la galerie (mesurée à partir de 1 m de hauteur de pièce), un deuxième balcon, sa propre buanderie et un ascenseur, cet appartement offre tout ce que votre cœur désire.Les points forts en un coup d'œil : • Équipement moderne : Cuisine ouverte, salon accueillant et galerie supplémentaire • Extérieurs uniques : Balcon et terrasse ensoleillée sur le toit avec vue dégagée sur les Lägern et l'Altberg • Équipements pratiques : Buanderie propre avec machine à laver et sèche-linge • Confortable et sans obstacle : Ascenseur dans le bâtiment pour un maximum de confort de vie • Vie énergétiquement efficace : Ventilation contrôlée dans l'appartement, certifiée Minergie avec ZEV (association d'autoproduction) Emplacement : • Connexion parfaite : Arrêt de bus à seulement 2 minutes, idéal pour les navetteurs • Options de stationnement : Place de parking (CHF 60.-) disponible sur demande L'emplacement avec l'arrêt de bus à proximité et les options de stationnement facultatives rend l'appartement intéressant à la fois pour les navetteurs et les personnes ayant leur propre véhicule.Contact et visite : Pour plus d'informations et pour organiser une visite, veuillez visiter Sauters-BuureHuus.ch. Nous nous réjouissons de votre contact !

Durée du trajet
-
  • The image shows a spacious open-plan living and dining area. The room features a large wooden cabinet/entertainment unit along one wall, a round dining table with chairs, and a comfortable gray sofa. The floors are hardwood, and there are large windows pr
  • modern kitchen with white cabinets, granite countertop, oven, dishwasher, gas stove, and sink
  • Modern kitchen with white cabinets, green countertops, built-in oven, dishwasher, sink with faucet, tiled backsplash, wooden floors, window with natural light.
  • hardwood floors, high ceiling, large wooden cupboard, kitchen, white cabinets, white counter tops, white appliances
  • wooden wardrobe with glass doors, white walls, wooden floor, open door to another room
  • Two single beds, lamp, windows, radiator, flooring
  • empty room with wooden floor, white walls, three built-in wardrobes, open door
  • Modern bathroom with a bathtub, double sink, and a toilet.
  • Tiled floor, glass shower enclosure, white sink, toilet, white tiles, window
  • Snowy mountain peaks and valleys, with a village nestled in the valley below. The landscape is covered in a blanket of snow, creating a serene and picturesque winter scene.
  • garden with lawn, shrubs, wooden fence, tables and chairs, buildings in background
  • garden with mountain view, car parked in front, trees and bushes, solar panels on the roof
  • Multi-story house, snow-covered roof, multiple windows, several neighboring houses, mountainous background, parked cars, surrounded by trees and snow-covered ground.
1 / 13
CHF 1'790.– Top
4.5 pièces100m² surface habitable
Hellgasse 49, 6460 Altdorf UR

Joyau de résidence rénové, charmant, dans un emplacement calme idéal

L'appartement de 4 pièces et demi, 100 m2, au 1er étage : • L'appartement : -- Rénové 2026-- Équipement de cuisine, moderne/actuel, dans la cuisine ouverte-- Salon avec buffet mural antique-- Armoires encastrées-- Salle de bain/WC/Lavabo, - Douche/WC/Lavabo-- Énergie solaire, très actuelle et abordable !-- Panoramas, tout autour et beaux • L'emplacement : -- Quartier résidentiel, très calme et idéal-- Maison de 3 familles, détachée-- Système solaire avec stockage de batterie - pour toute la maison-- Distances à pied d'environ 5-10 minutes : - 3 arrêts de bus, - le centre commercial "Urnertor", - café/boulangerie, - école secondaire "Kollegium", - court de tennis, - centre de fitness - le centre du village à proximité - la gare cantonale est à environ 20 minutes à pied. • Informations supplémentaires : -- Loyer comprend : - compartment de sous-sol avec sol naturel - un compartiment de buanderie séparé - une buanderie/séchoir pour les 3 appartements avec SecoMat (séchoir à air) - un espace de siège panoramique pour usage exclusif-- Boîte de garage dans le garage souterrain, peut être louée pour 120 CHF.- supplémentaires.-- Appartement convient : - aux locataires solvables qui aiment/apprécient ce caractère résidentiel spécial, - plutôt aux locataires calmes - il est malheureusement impossible de garder des animaux de compagnie - les non-fumeurs sont préférés.Laissez cet appartement confortable devenir votre nouveau chez-vous !

Durée du trajet
-
  • Modern balcony with a wooden table, glass railing, and a view of trees and buildings.
  • Modern balcony with grey wooden bench, white metal table, green chairs, and a view of trees and rooftops.
  • Modern kitchen with grey cabinets, stainless steel appliances, and a large window overlooking a green area.
  • Modern kitchen with light grey cabinets, wooden flooring, and a dining area featuring a wooden table and chairs. A small white stool and a furry rug are visible near the sliding glass door.
  • Open-plan living and dining area with modern kitchen, wooden flooring, and large windows. Includes a dining table with chairs, a small stool, a furry rug, and a child's table and chair.
  • Modern bathroom with a white sink, mirror with LED lighting, glass-enclosed shower, and a toilet. Beige tiles and a light-colored floor.
  • Modern bathroom with a bathtub, sink, toilet, and a large illuminated mirror above the sink. The space features beige tiles, a towel rack, and a small stool near the toilet.
  • A child's bedroom with a single bed, pillows, toys, artwork, and a rug on the floor.
  • Modern bedroom with a large bed, geometric patterned duvet, nightstand, and a hanging pendant light.
  • Minimalist bedroom with a single bed, white pillow, and a colorful rug on the floor. The room features white walls, wooden flooring, and large windows with white curtains.
  • Modern balcony with a view of trees and buildings, featuring wicker chairs, a glass table, and a flower pot.
  • A long, narrow hallway with light-colored walls and wooden flooring, featuring several open doors leading to adjacent rooms.
  • Modern living room with white walls, wooden flooring, large window with blinds, sofa, coffee table, ottoman, bookshelf, TV, and small green table with toys.
1 / 13
CHF 4'050.– Top
4.5 pièces107m² surface habitable
Route de la Clochatte 98, 1052 Le Mont-sur-Lausanne

Bright & Modern 4.5-Room New Build Apartment in Le Mont-sur-Lausanne

🇬🇧 English VersionExceptional 4.5-Room Apartment with Large Terrace – Le Mont-sur-LausanneDiscover this beautiful 4.5-room apartment on the 2nd floor of a brand-new Minergie-certified residence, ideally located at Route de la Clochatte 98 in the sought-after commune of Le Mont-sur-Lausanne.Built in 2024 and available from end of October 2026, it offers a modern, bright and family-friendly living environment. The location is especially convenient, very close to the International School of Lausanne (ISL) and well connected by public transport.The ApartmentBright open-plan living and dining area with large windows, wooden flooring, and a modern kitchen with light-grey cabinetry and stainless-steel appliances.A major highlight is the large balcony-terrace, offering generous outdoor space with open views, ideal for dining and relaxing.The apartment includes a master bedroom and two additional bedrooms, suitable for family, guests or office use.There are two modern bathrooms: one with walk-in shower and one with bathtub.Well-designed layout separating living and sleeping areas.Highlights● Large balcony-terrace with open views● 4.5 rooms, ideal for families● New residence (2024), Minergie certified● Very close to ISL● Excellent public transport access● Shared spaces in residence● Bright, sunny and very quiet● Modern kitchen and quality finishes● Two bathrooms (shower + bathtub)● Elevator, parking, wheelchair access● Child-friendly, pets allowedLocationPeaceful residential area of Le Mont-sur-Lausanne (1052), close to Lausanne. ISL is just minutes away. Shops, schools and green spaces are easily accessible.A rare opportunity to rent a modern, energy-efficient family apartment with large terrace in a prime ISL location.Available end of October 2026.🇫🇷 Version françaiseExceptionnel appartement de 4.5 pièces avec grande terrasse – Le Mont-sur-LausanneDécouvrez ce magnifique appartement de 4.5 pièces au 2e étage d’une résidence neuve certifiée Minergie, situé à la Route de la Clochatte 98 dans la commune prisée du Mont-sur-Lausanne.Construit en 2024 et disponible dès fin octobre 2026, il offre un cadre moderne, lumineux et familial. L’emplacement est idéal, à proximité immédiate de l’International School of Lausanne (ISL) et bien desservi.L’appartementGrand séjour lumineux avec cuisine moderne ouverte et finitions de qualité.La grande terrasse-balcon offre un bel espace extérieur avec vue dégagée, parfait pour repas et détente.Il comprend une chambre parentale et deux chambres supplémentaires, idéales pour famille ou bureau.Deux salles de bains : douche à l’italienne et baignoire.Agencement séparant clairement les espaces jour et nuit.Points forts● Grande terrasse-balcon● 4.5 pièces familial● Résidence neuve (2024), Minergie● Proche de l’ISL● Transports publics à proximité● Espaces communs● Très lumineux et calme● Cuisine moderne● Deux salles de bains● Ascenseur, parking, accès PMR● Enfants et animaux acceptésLocalisationQuartier résidentiel calme du Mont-sur-Lausanne (1052), proche de Lausanne. ISL à quelques minutes. Commodités et espaces verts à proximité.Une opportunité rare de louer un appartement moderne et économe en énergie avec grande terrasse, proche de l’ISL.Disponible fin octobre 2026.

Durée du trajet
-
  • Modern kitchen with light-colored cabinets, a central island, and a stainless steel sink and oven.
  • Modern kitchen with light-colored cabinets, a white countertop, a stainless steel sink, and an oven. The space features recessed lighting and a sleek design.
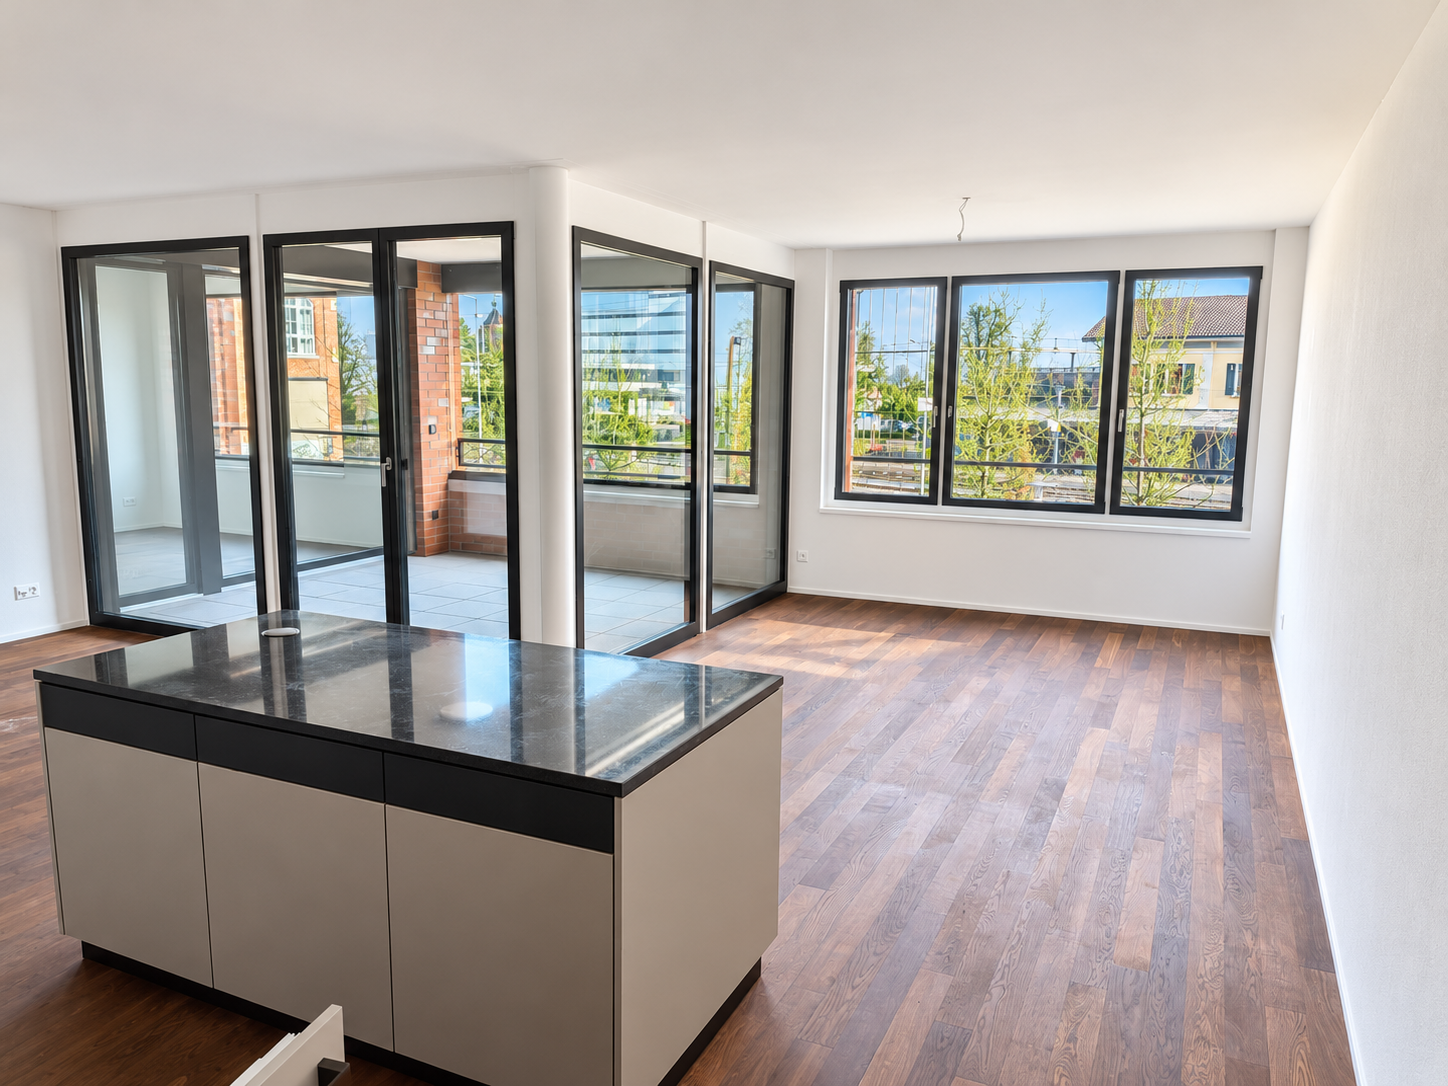
  • Bright, open-plan space with large glass sliding doors leading to a hallway and kitchen area. Light wooden flooring, white walls, and modern ceiling design.
  • Modern bathroom with a white sink, chrome faucet, toilet, bathtub, and a large mirror with built-in cabinetry. Dark brown tiles line the lower half of the walls.
  • Empty room with light-colored walls and wooden flooring, featuring a large window with a view of the street.
  • Empty room with built-in closet and shelving, large windows, and wooden flooring.
  • Modern hallway with tiled flooring, a staircase leading upwards, and an elevator on the left side.
1 / 7
CHF 2'500.– Top
3.5 pièces93m² surface habitable
äussere Bahnhofstrasse 2, 8854 Siebnen

Moderne et Centrale au Cœur de Siebnen

Cet appartement attractif de 3,5 pièces au cœur de Siebnen offre un domicile élégant avec des finitions de haute qualité et une atmosphère de vie agréable.L'appartement impressionne avec une cuisine moderne et équipée de haute qualité, des salles de bains contemporaines, ainsi qu'une lave-linge et sèche-linge privés. Un système de ventilation contrôlée dans l'appartement assure également un climat de pièce agréable et équilibré, offrant un confort supplémentaire, en particulier pour les personnes allergiques.Les points forts en un coup d'œil : • Appartement de 3,5 pièces moderne • Conception intérieure de haute qualité et contemporaine • Loggia spacieuse • Cuisine moderne et entièrement équipée • Salle de bains contemporaine • Lave-linge et sèche-linge privés • Ventilation contrôlée dans l'appartement • Emplacement central au cœur de Siebnen • Restaurants, installations de shopping et gare à distance de marche • Places de parking dans le garage souterrain disponibles à la location pour un coût supplémentaire L'emplacement central combine une infrastructure excellente avec des distances courtes dans la vie quotidienne. Les installations de shopping, les offres gastronomiques et les transports publics sont pratiquement à votre porte.Les places de parking dans le garage souterrain peuvent être louées pour CHF 130.-, bien sûr.Convainquez-vous vous-même de cet appartement attractif et réservez une visite aujourd'hui.Nous nous réjouissons de votre demande par courriel ou de votre réservation en ligne.

Durée du trajet
-
  • Modern kitchen with light-colored cabinets, a central island, and a skylight window providing natural light.
  • Bright, empty room with wooden flooring and large sliding glass doors leading to a balcony with a view of the neighborhood.
  • Balcony with tiled floor, metal railing, and scenic view of surrounding buildings and landscape.
  • Modern multi-story residential building with beige and white facade, multiple balconies with metal railings, large windows, and a flat roof.
  • Modern bathroom with a sink, toilet, shower, and a washing machine. Features dark tiled flooring and a large window with blinds.
  • Modern kitchen with light-colored cabinets, a dark countertop, and a sink. The space features wooden flooring and a large sliding glass door leading to a balcony.
1 / 6
CHF 2'390.– Top
2.5 pièces68m² surface habitable
Bollenhofstrasse 1, 8953 Dietikon

Description ; Première location ; Appartement en attique de 2,5 pièces dans un immeuble neuf, dans un endroit calme, près du centre

DescriptionPremière location ; Immeuble neuf en attique, appartement idéal pour 1 à 2 personnes, de tout âge, également pour les personnes de plus de 60 ansVisite ; sur rendez-vous - veuillez nous envoyer un email • Appartement en attique gauche d'environ 75 m2 de surface au sol + terrasse d'environ 23 m2 • Appartement en attique droit d'environ 68 m2 de surface au sol + terrasse d'environ 25 m2 Dans la propriété moderne, rénovée, avec immeuble neuf en attique Bollenhofstrasse 1, nous louons deux appartements en attique attractifs et ensoleillés avec un équipement de haute qualité : • Appartement avec parquet en chêne // pièce à vivre et cuisine de plus de 40 m2 • cuisine spacieuse et ouverte // cuisine CH par Veriset, four en haut, plan de travail en granit, protection murale en verre, lave-vaisselle, réfrigérateur à deux parties avec congélateur • cellule humide avec douche à pluie, WC, lavabo avec meuble sous-plan et fenêtre (remarque sur les WC ; tuyau vide pour la connexion électrique pour l'installation ultérieure d'un "Closomat / WC avec chasse d'eau") • tour de lavage personnel dans la salle de bain ou dans le placard • toutes les pièces avec chauffage au sol • grande terrasse, de 23 à 25 m2 • compartiment de cave • tous les appartements accessibles par ascenseur (appartements idéaux pour tout âge) La durée du contrat minimum pour la première location est de 18 mois.Un espace de stationnement peut être loué pour 130 CHF (avec connexion électrique 160 CHF), un espace de stationnement extérieur pour 70 CHF par mois, ou une "boîte individuelle" avec porte électrique et avant-cour pour une voiture supplémentaire.La station de bus et de tramway, les magasins et les restaurants, l'école, etc. sont tous à distance de marche. La gare de Dietikon est également à 15 minutes à pied. Les espaces verts adjacents, qui invitent à jogger, se promener et séjourner, sont situés près de la propriété.Avez-vous été intéressé ? Alors venez à la visite ou contactez-nous par email info@imtrag.ch

Durée du trajet
-
  • Modern kitchen with wooden cabinets, a dark granite countertop, a sink with a faucet, and an oven. The space is well-lit with recessed lighting and has a window providing natural light.
  • Modern kitchen with a dark countertop, light wooden cabinets, and large windows overlooking a street.
  • Modern kitchen with wooden cabinets, granite countertop, and built-in oven. Features recessed lighting and a sleek design.
  • Modern kitchen with a central island, wooden flooring, and large windows offering a view of the street.
  • Modern hallway with wooden paneling, recessed lighting, and a textured wall mural. The floor features a polished marble design, and the hallway leads to an open area with a visible kitchen counter and window.
  • Empty room with wooden flooring, large wooden closet, and a window on the right side.
  • Empty room with wooden flooring, large window, radiator, and recessed ceiling lights.
  • Empty room with light-colored walls, wooden flooring, and a single window with a radiator below it.
  • Empty room with light-colored walls and wooden flooring, featuring a door leading to a balcony and an open doorway to another room.
  • Modern bathroom with dark stone walls, a large oval mirror, a wooden sink vanity, a glass-enclosed shower area, and a toilet.
  • Modern bathroom with dark grey marble walls, a large oval mirror, a stone sink, and a toilet.
  • A picturesque village street with multi-story buildings, balconies, and a clear view of green hills and mountains in the background.
  • View from a balcony overlooking a town square with shops, restaurants, and a yellow hotel building with balconies. There are potted plants, a parked car, and a bench visible.
  • View from a balcony overlooking a narrow cobblestone street lined with multi-story buildings, shops, and pedestrians.
  • Floor plan showing three apartments (Wohnung Nr.01, Nr.02, Nr.03) with labeled rooms including living spaces, kitchen, dining area, bedroom, and terraces.
1 / 15
CHF 3'850.– Top
3.5 pièces65m² surface habitable
Via Maistra 20, 7500 St. Moritz

Appartement de 3,5 pièces rénové à neuf sur la Via Maistra – Au cœur de St. Moritz - Village

Cet appartement de 3,5 pièces au 1er étage de la Via Maistra 20 à St. Moritz allie charme alpin et confort de vie moderne.Complètement rénové, l'appartement est disponible immédiatement.L'appartement impressionne avec les points forts suivants : • Salle de séjour : Pièce avec parquet, murs clairs et grandes fenêtres qui laissent entrer une grande quantité de lumière naturelle. • Chambres : Deux chambres : l'une avec des armoires intégrées pratiques, l'autre avec accès au balcon. • Salle de bain : Équipée de haute qualité avec des murs en pierre sombre, un grand miroir ovale, un lavabo en bois élégant, une douche vitrée ainsi que des toilettes et un bidet. • Cuisine : Équipée d'armoires en bois, d'un plan de travail en granit sombre, d'un four encastré, d'une île de cuisine ainsi que d'éclairage intégré – fonctionnel et esthétique à la fois. • Balcon avec vue : Profitez de la vue sur la rue pavée pittoresque de la Via Maistra, de la place du village animée avec des magasins et des restaurants ainsi que des montagnes environnantes. • Zone d'entrée : Hall d'entrée élégant avec revêtement en bois, sol en marbre et éclairage atmosphérique. • Ascenseur disponible – accès confortable à tous les étages. Emplacement et environnement :Au cœur de St. Moritz-Dorf, directement sur la zone piétonne, se trouve l'immeuble d'habitation "Paravicini". Grâce à l'emplacement excellent, vous bénéficiez d'une infrastructure de première classe : la gare de la vallée du chemin de fer Corviglia avec accès direct à la zone de ski et de randonnée est à environ 300 mètres. Les installations commerciales, les boutiques exclusives ainsi que les restaurants et bars réputés sont à distance de marche. Cet emplacement combine le confort urbain avec la qualité de vie unique de St. Moritz et compte parmi les zones résidentielles les plus recherchées de l'Engadine.

Durée du trajet
-
  • Two-story house with a tiled roof, white exterior, and blue shutters on windows. Features a small balcony on the right side and a wooden garage.
  • Two-story traditional house with white walls, brown tiled roof, multiple windows with shutters, and a fenced garden with flowers and greenery.
  • Modern kitchen and living area with exposed wooden beams, white cabinets, stainless steel appliances, and a comfortable sofa.
  • Modern kitchen with white cabinets, stainless steel sink, and exposed wooden beams. Features a sleek range hood and a wooden countertop.
  • Dining room with a wooden dining table, four chairs, a clock on the wall, and a small green stool near the window.
  • A modern hallway with exposed wooden beams and white walls, featuring a small seating area with a chair and table in the background.
  • Cozy living room with wooden walls and exposed wooden beams, featuring a blue sofa, white armchair, round glass coffee table, and dark wooden cabinet.
  • Living room with wooden ceiling beams, wooden walls, a blue sofa, a white armchair, a glass coffee table, a dark cabinet, and a mirror on the wall.
  • Cozy room with wooden beams, large windows, a sofa, a wooden chair, and a patterned rug on a wooden floor.
  • Elegant bathroom with a white sink, chrome faucet, large ornate mirror, toilet, and a patterned black and white rug. The walls are white with a decorative arched doorway leading to another space.
  • A small, well-lit hallway with a white arched ceiling, a small cabinet with drawers, a decorative vase, a picture frame, a pink towel, and a brown leather stool.
  • A cozy, well-lit room with wooden flooring, a round white sofa, a bookshelf filled with books, and a staircase leading upwards.
  • A cozy living room with a round white sofa, a large bookshelf filled with books, and a small storage cabinet. The room features wooden flooring and a staircase railing visible in the foreground.
  • A cozy, well-lit room with wooden flooring, a round white sofa with a book resting on it, and a large black bookcase filled with books. A staircase with wooden railings is visible on the left side.
  • Modern bathroom with a wooden vanity, white sink, large mirror, and a shower area visible in the background.
  • Empty room with wooden floor, white walls, exposed wooden beams, and a wooden ladder leading to an attic space. There is a window with a view of the outside.
  • A narrow hallway with wooden flooring and exposed wooden ceiling beams. The walls are painted white, and there is a small light fixture on the wall providing illumination. A staircase is visible at the end of the hallway.
  • Child's room with wooden floor, large round rug, rocking horse, baby chair, bookshelf, mirror, and storage cabinet.
  • Empty room with wooden floor, white walls, exposed wooden beams, and large windows offering a view of greenery.
  • Cozy attic room with wooden beams, slanted wooden ceiling, large windows, a pink armchair, a small table with plants, and an office chair near a desk.
  • A small, well-lit room with wooden flooring and white walls, featuring a desk with a chair, a potted plant, and a lamp on the windowsill.
  • Cozy attic bedroom with wooden beams, exposed wooden ceiling, and wooden flooring. Features a bed with a quilted duvet, a nightstand, and a fan near the window.
  • Cozy attic bedroom with wooden floors, slanted wooden ceiling beams, and exposed wooden walls. Features a large bed with a quilted duvet, a small nightstand, and a white cradle.
  • Empty attic room with wooden floors and slanted wooden ceiling, featuring a single window with white frame.
  • A modern, minimalist laundry room with a stone accent wall, wooden counter, and built-in appliances including a washing machine and dishwasher.
  • A narrow hallway with a stone wall on one side and a wooden ceiling. The floor is tiled, and a staircase leads upwards.
1 / 26
CHF 3'280.– Top
5 pièces150m² surface habitable
8340 Hinwil

Charmant maison mitoyenne 5 pièces au cœur de Hinwil

Bellevue moitié d'une maison mitoyenne du XVIIIe siècle avec jardin, récemment restaurée et située au cœur de Hinwil.La maison allie confort de vie moderne et esthétique préservant le caractère historique sur environ 150 m2. Cet équilibre se reflète également dans l'emplacement : Ici, les commodités de la ville (écoles, transports en commun, supermarchés, restaurants, etc.) et la tranquillité de la nature se complètent parfaitement et contribuent à une haute qualité de vie.Réz-de-chaussée :Cuisine entièrement équipée avec appareils neufs, deux plans de travail en bois opposés et armoires blanches.Salle à manger semi-intégréeSalon lumineux avec vue sur le jardinToilettes pour les invitésPremier étage :Vaste hall d'entréeChambre d'enfants avec plancher intermédiaireGrande chambre lumineuse avec zone partiellement séparéeSalle de bain avec baignoireDeuxième étage :Grande chambre avec plancher intermédiaireVaste sous-sol avec lave-linge, sèche-linge et pompe à chaleurGarage et deux places de parking extérieuresJardin avec espace de détente (gravier) et pelouseLes animaux de compagnie sont autorisésPompe à chaleur pour eau chaude et chauffage par le sol avec système de refroidissement intégréEmplacement (à distance de marche)Gare de Hinwil (S14) : 5 minutesDenner : 5 minutes / Migros : 7 minutes / Coop : 11 minutesPharmacie : 1 minuteJardin d'enfants et école primaire : 5 minutesEmplacement (accessible en voiture)Oberlandautobahn A15 : Uster Ost : 16 minutes, Betzholzkreisel : 5 minutesForchautobahn A52 : Betzholzkreisel 5 minutes

  • Open-plan dining and kitchen area with exposed wooden beams, modern pendant lights, and a sleek black spiral staircase leading to an upper level.
  • Open-plan hallway with exposed wooden beams, a modern spiral staircase, and a view into a kitchen area with white cabinets and stainless steel appliances.
  • Modern hallway with a wooden floor, a curved metal staircase, a wooden door, and a small wooden chest.
  • Modern hallway with a wooden floor, white walls, and a unique black spiral staircase leading upwards.
  • A wooden door with ornate metal handles and a latch, set in a wooden-framed doorway with light-colored walls and a wooden floor.
  • Empty room with exposed wooden beams, white walls, and a staircase leading to an upper level. The space is clean and unfurnished, with a modern, minimalist design.
  • Spiral staircase with wooden steps and a black handrail, viewed from above.
  • A narrow hallway with wooden floors and white walls, featuring two wooden doors on either side and a staircase leading upwards.
  • Wooden staircase with polished steps and handrails, leading upwards in a modern interior setting.
  • A narrow hallway with wooden floors and white walls, featuring two wooden doors on either side and a staircase leading upwards.
  • Modern bathroom with two white sinks on a wooden countertop, chrome faucets, a large mirror, and a white radiator.
  • Modern bathroom sink with a sleek chrome faucet, placed on a wooden countertop.
  • Modern interior with exposed wooden beams, white walls, and a sleek black-framed glass railing leading to an upper level.
  • A modern floor plan with a raised ground floor, featuring a wooden door and glass panels, with exposed wooden beams on the ceiling.
  • Exposed wooden beams and ceiling lights in a modern interior space.
  • A modern hallway with grey walls, exposed wooden beams visible through a window, and a stone-tiled floor. The hallway features electrical outlets and a small window with wooden framing.
  • Modern bathroom with a freestanding bathtub, sleek faucet, and exposed wooden beams in the ceiling. The room features a dark tiled floor and a window with blinds.
  • Modern bathroom with a white sink on a wooden vanity, a sleek faucet, a toilet, and a large mirror above the sink.
  • Wooden sliding door leads to a hallway with wooden flooring and a round window at the far end.
  • Modern interior with exposed wooden beams and a sleek black metal railing leading to an upper level.
  • Floor plan of a first floor showing a swimming pool area, sauna, living room, kitchen, bedrooms, and a balcony.
  • Floor plan of the second floor showing a hallway, living room, dining room, and two bedrooms with bathrooms.
1 / 22
CHF 3'400.– Top
5.5 pièces150m² surface habitable
Matzingerstrasse 6a, 8512 Thundorf

Charmant appartement de 5,5 pièces en maisonnette à Thundorf – disponible sur arrangement

Cet appartement de maisonnette exceptionnel au dernier étage combine le charme chaleureux d'éléments de construction anciens restaurés avec une construction moderne de haute qualité. Les vieilles portes en bois massif avec ferrures en fer forgé, la structure de toit en bois exposée et l'escalier en colimaçon sculptural en acier caractérisent l'appartement unique de 5,5 pièces. Faits clés Pièces 5,5 pièces Surface habitable environ 150 m² Type d'habitation Maisonnette (dernier étage, sur deux niveaux) Loyer 3 500 CHF.– incluant les frais accessoires et excluant l'électricité Stationnement Garage double inclus Disponibilité sur arrangement Points forts • Porte d'entrée caractéristique – porte en bois massif ancienne restaurée avec ferrures en fer forgé artistiques et serrure • Structure de toit ouverte – pièces hautes avec construction en bois visible, donnant à l'espace de vie une générosité particulière • Escalier en colimaçon sculptural – escalier en acier noir avec marches en bois massif en tant qu'élément architectural central de la maisonnette • Niveau de la galerie avec garde-corps en acier délicat, reliant les deux niveaux de vie de manière ouverte et inondée de lumière • Deux salles de bain – une salle de bain principale spacieuse avec baignoire à débordement, carreaux de sol en pierre naturelle et lucarne, ainsi qu'un toilette pour les invités avec lavabo • Penderie – l'une des pièces est conçue comme une penderie spacieuse • Fenêtre de hublot (œil-de-bœuf) et lucarnes créent des ambiances lumineuses exceptionnelles • Porte coulissante de style porte de grange en bois massif entre les zones de vie • Plancher en bois massif laissé naturel, sur tout le niveau de vie • Garage double pour deux véhicules inclus Concept de pièces L'appartement s'étend sur deux niveaux sous la structure de toit ouverte. L'escalier en colimaçon caractéristique mène au niveau de la galerie supérieure avec des pièces supplémentaires spacieuses, qui sont conçues de manière ouverte sur l'espace de vie sous-jacent grâce à un garde-corps en acier-verre. L'une de ces pièces est déjà aménagée en penderie – idéal pour ceux qui valorisent un espace de stockage ample. Le choix des matériaux – bois massif chaud, pierre naturelle et surfaces brutes, combinés avec des éléments en acier noir discrets – crée une atmosphère harmonieuse et de haute qualité qui combine l'originalité rurale avec le confort moderne.

Durée du trajet
-
  • Modern multi-story building with grey facade, white balconies, large windows, and a well-maintained lawn in front.
  • Modern three-story residential building with balconies, large windows, and a playground in the foreground.
  • Modern kitchen with grey cabinets, stainless steel oven, and black countertop.
  • Modern bathroom with a glass-enclosed shower, toilet, sink, and a stacked washing machine/dryer unit.
  • Empty room with light-colored walls, wooden flooring, and large windows offering a view of the outside.
  • Empty room with light wooden flooring, large glass windows, and white walls. No furniture or equipment present.
  • Empty closet with grey, textured cabinet doors and open shelving space. No furniture or items present.
  • A small, well-lit room with a stacked washer and dryer unit against a white wall, featuring a wooden floor and a light switch on the wall.
1 / 8
CHF 1'950.– Top
2.5 pièces55m² surface habitable
Stationsstrasse 76, 8424 Embrach

Appartement attique attractif de 2,5 pièces avec deux terrasses spacieuses

Nous louons cet appartement attique attractif de 2,5 pièces avec deux terrasses spacieuses, situé à seulement 500 mètres de la gare d'Embrach-Rorbas.Le centre du village avec bureau de poste, banque, bibliothèque, cabinets médicaux et diverses possibilités de shopping est accessible à pied et offre une infrastructure excellente.L'appartement de haute qualité impressionne par son standard de construction moderne et sa répartition des pièces bien pensée. La propriété, construite en 2022, répond aux normes de vie modernes et offre un niveau de confort élevé. Les caractéristiques comprennent une cuisine moderne ouverte, une buanderie privée et des pièces de vie lumineuses et inondées de lumière grâce aux fenêtres spacieuses.L'appartement comprend également un local de stockage en sous-sol spacieux. Un emplacement de parking dans le garage souterrain peut être loué pour CHF 120.– par mois si nécessaire.Les deux terrasses spacieuses invitent à la détente et au plaisir, offrant l'endroit idéal pour passer des heures relaxantes à l'extérieur et se détendre.Date d'entrée en vigueur prévue : immédiatementSi vous avez des questions, n'hésitez pas à nous contacter par téléphone au 052 229 94 77 ou par courriel à info@station76.ch.PRIÈRE DE NE PAS CONTACTER DE COURTIER!

Durée du trajet
-

Propriétés suggérées sur base des résultats de ta recherche