25833 results - Property for rent in Switzerland

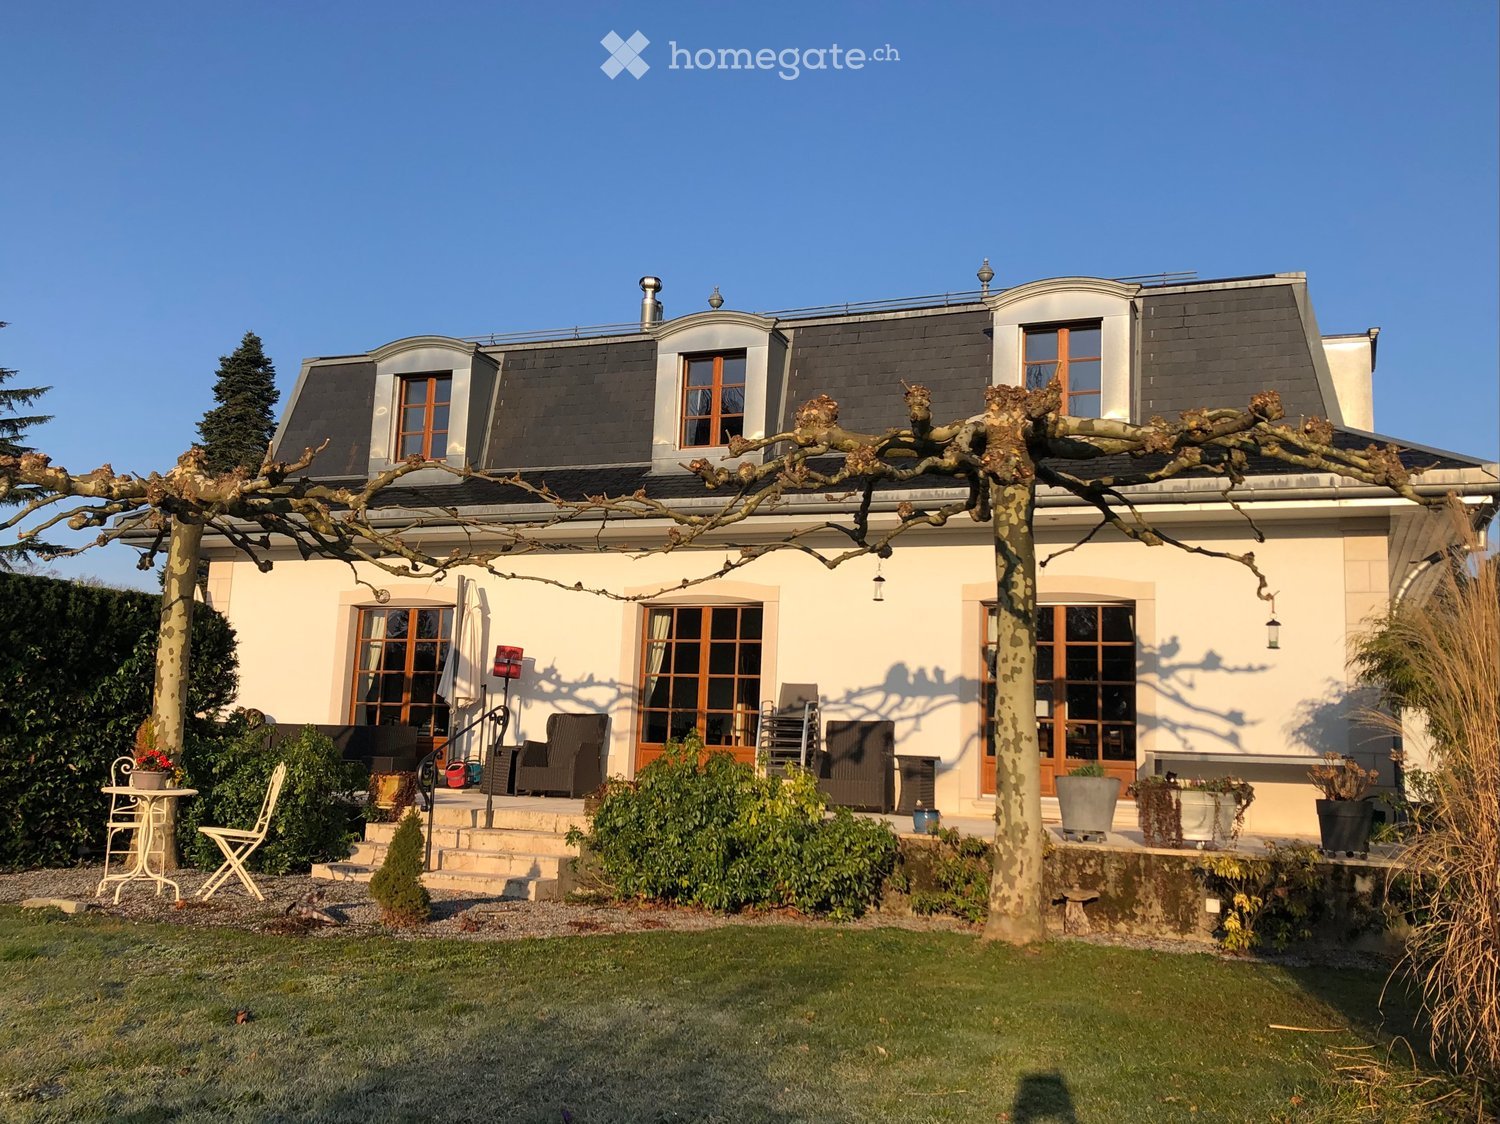
  • White house, green roof, surrounded by trees, view of the city and lake
  • Modern kitchen with stainless steel appliances, granite countertops, and an entrance to the balcony with sliding glass doors.
  • granite countertop, wooden cabinets, built-in dishwasher, sink, faucet, wooden floor, ceiling light
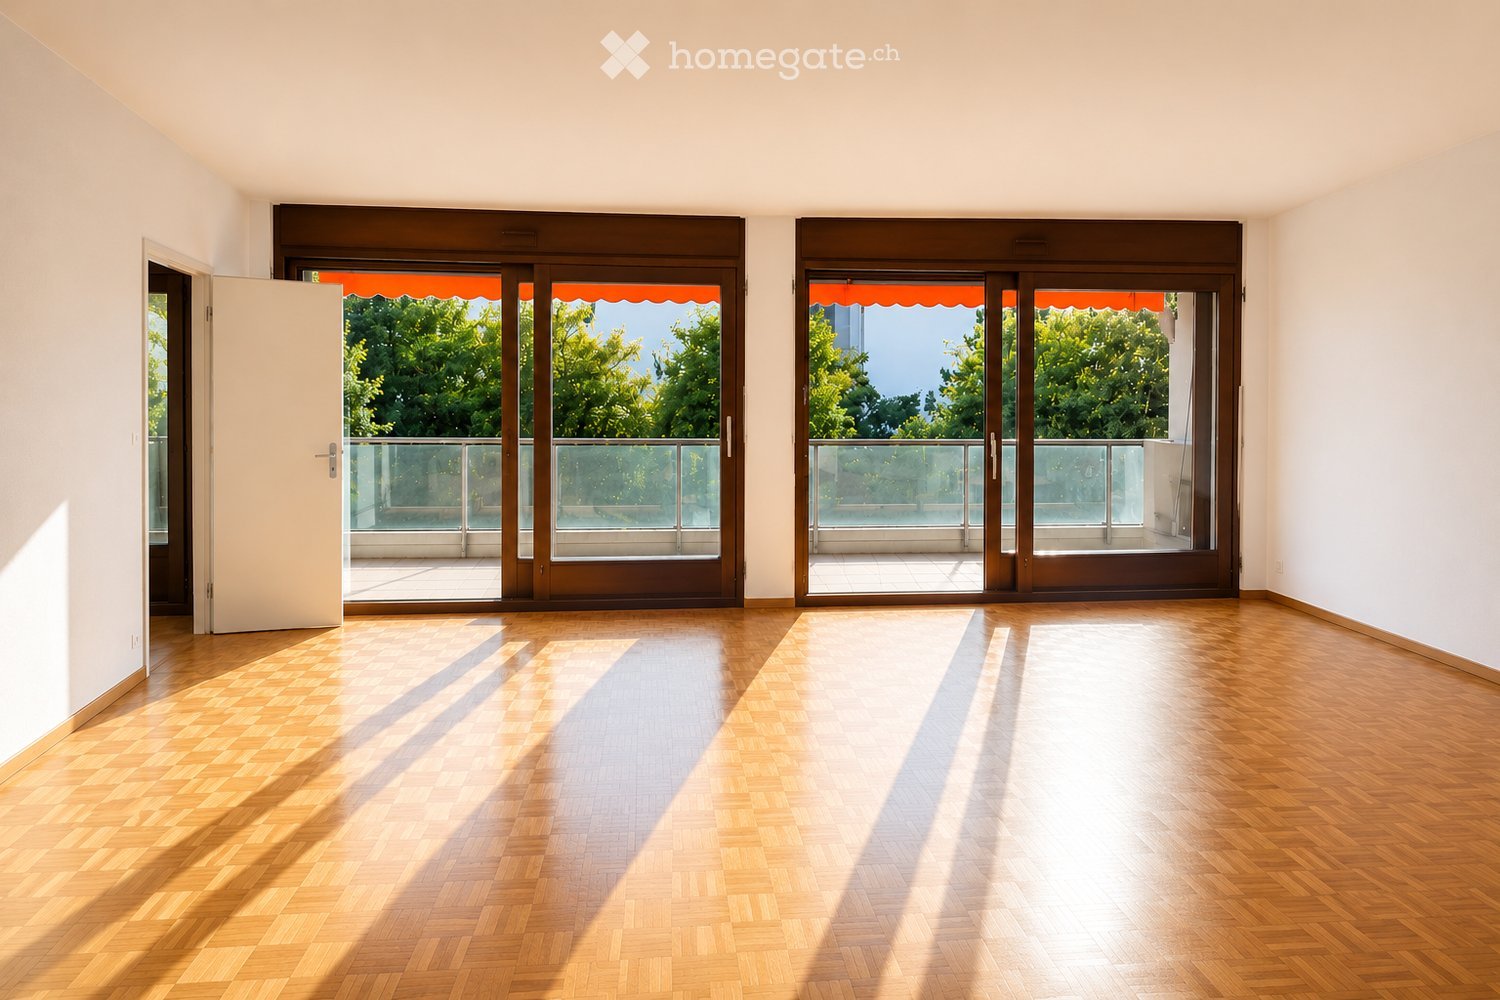
  • This is an empty room with wooden floors, white walls, and a large window.
  • Empty room, white walls, wooden floor, large window with view, white radiator, power outlets
  • fully tiled white bathroom, walk-in shower with large mirror, white vanity with under cabinet drawers, towel rack, and a washing machine
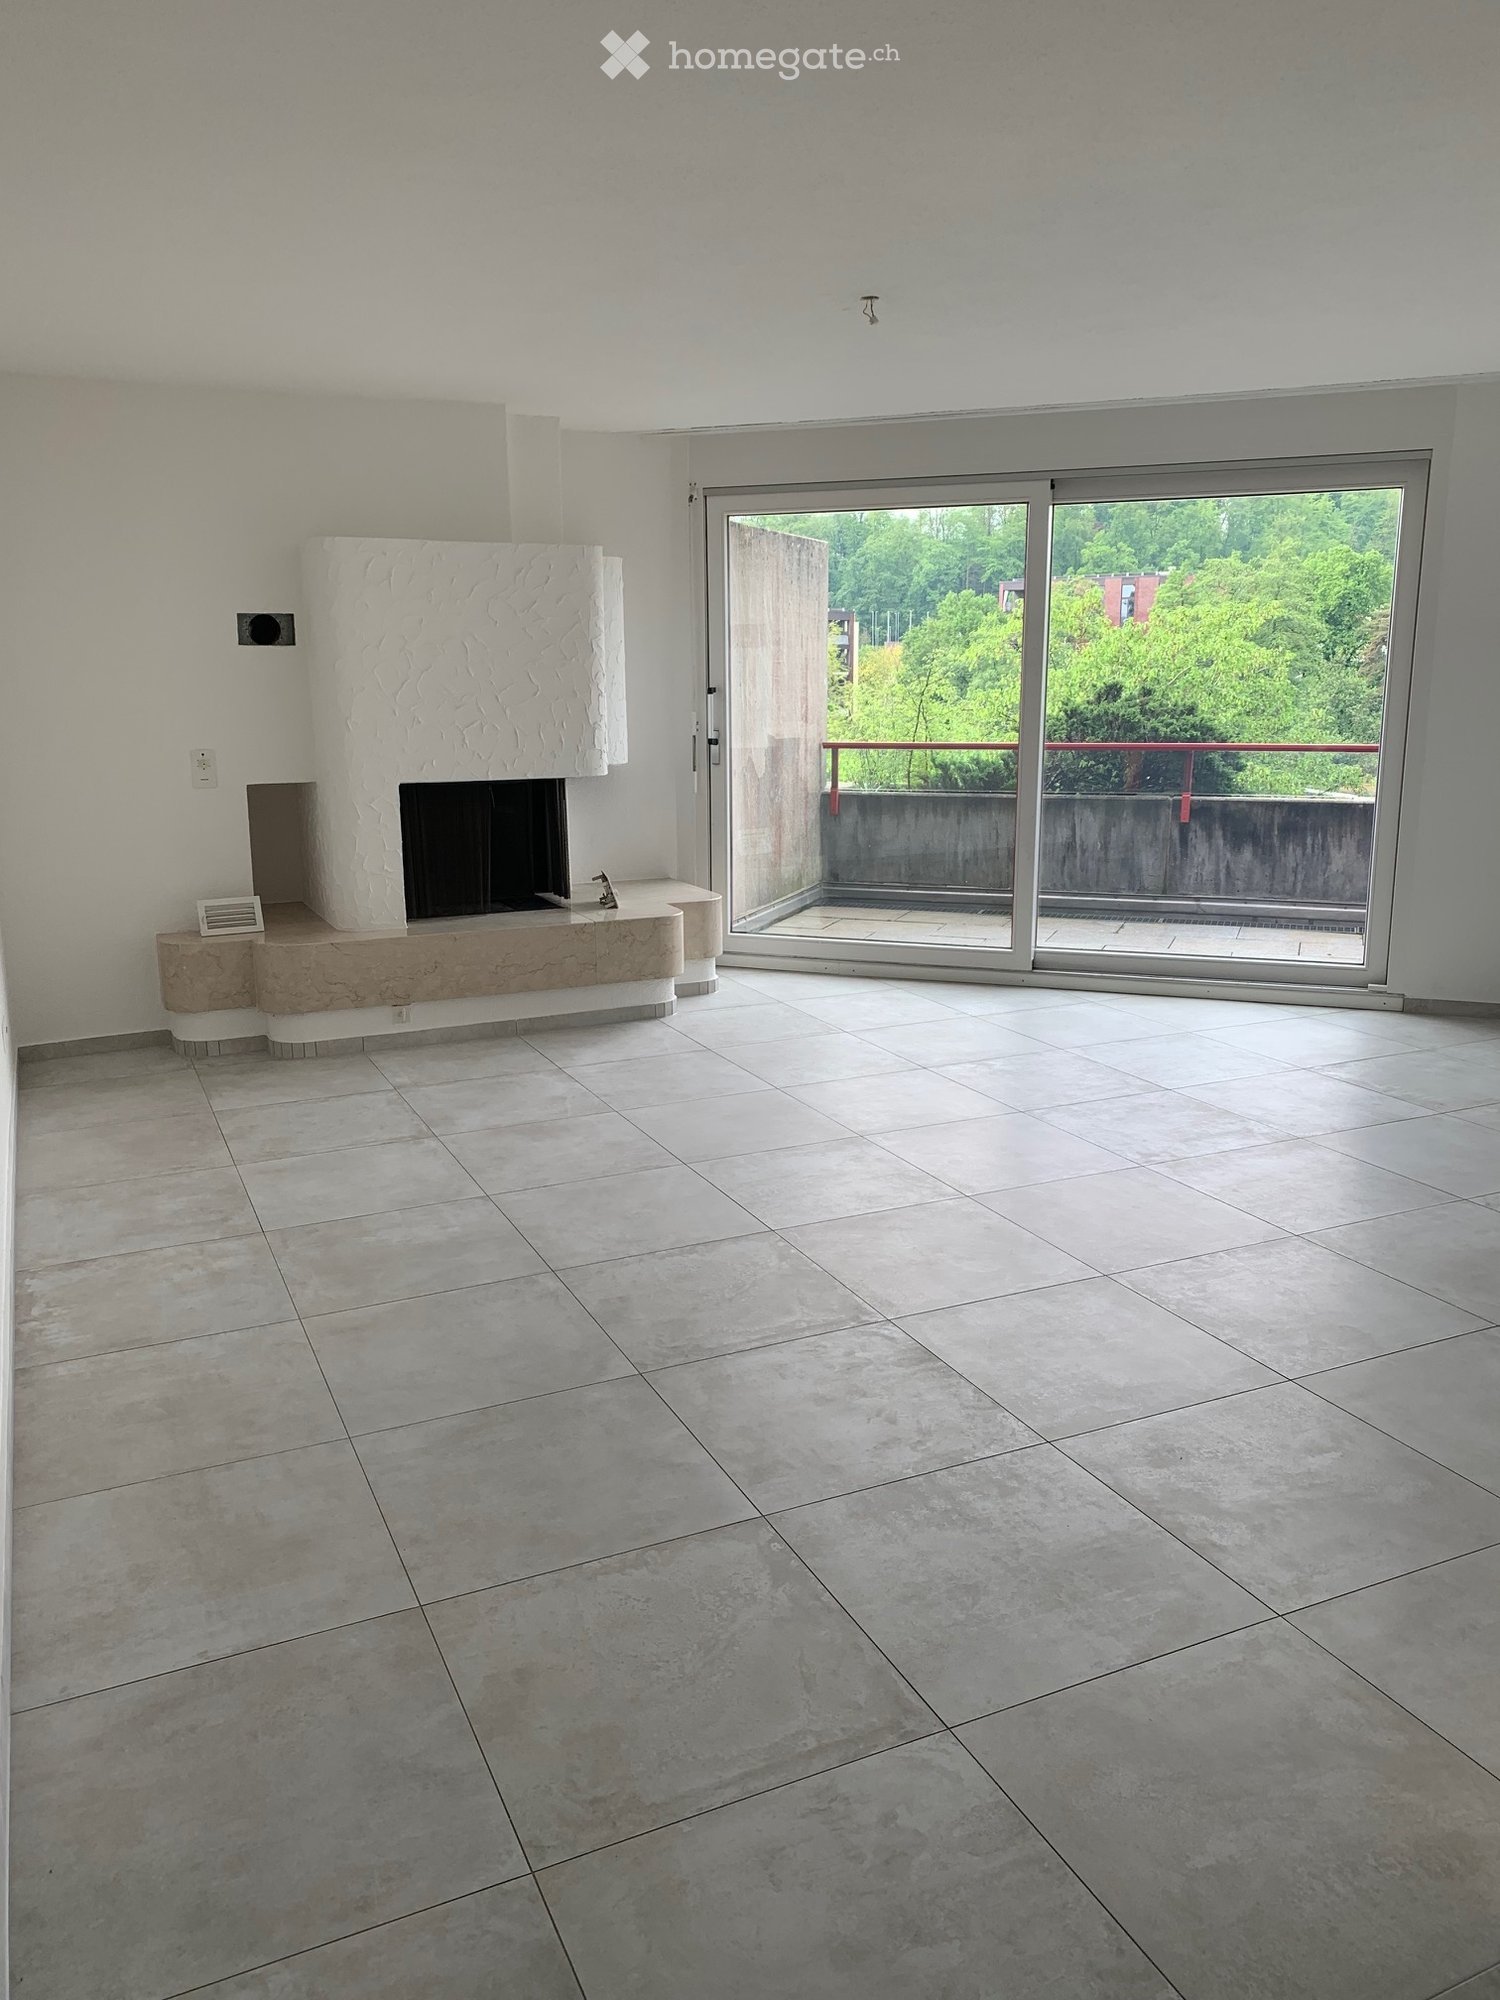
  • wooden floor, large windows, balcony, fireplace
  • an empty room with large windows, hardwood floors, a small kitchenette, a radiator, and a small balcony
  • empty room, wooden floor, large windows, fireplace, white walls
  • tiled floor, white walls, balcony railing, white canopy, trees, mountains, houses in distance
  • modern hallway with white walls, wooden floor, closed doors, visible a small part of the interior design
  • Lawn with purple flowers, bushes, trees, houses, clear blue sky
  • 3 story apartment building, pink exterior, multiple balconies, large windows, garden, trees
1 / 13
CHF 3,470.– Top
3.5 rooms84m² living space
Schübelstrasse 4, 8700 Küsnacht

Charming 3.5-room apartment in a quiet location in Küsnacht

We rent out this beautiful 3.5-room apartment on the 1st floor at Schübelstrasse 4 in Küsnacht with a partial lake view, immediately or by arrangement. With 84 m² of living space, this apartment offers plenty of space and comfort.The apartment features: • spacious kitchen with dishwasher, high-level oven, ceramic hob, refrigerator with large freezer • parquet flooring in all rooms • ceramic tiles in kitchen and wet cells • living room with fireplace • two balconies • bathroom with shower and towel radiator • separate toilet • reduit • built-in wardrobe • private washing tower in the communal laundry room • two basement compartments A garage space can be rented separately.Location and connection:The property is located in a quiet residential area below the Schübelweiher and is easily accessible. The "Schübel" bus stop, which serves bus lines 912 and 919, is a 2-minute walk away. With these buses, you can quickly reach Bellevue or the center/train station Küsnacht.The nearby recreation area can also be reached in a few minutes on foot. For daily needs, you will find various shopping facilities in the village center.The apartment is available immediately and offers a perfect combination of rural tranquility and good connections to Zurich. Küsnacht on Lake Zurich is known for its high quality of life and its beautiful location between the lake and the mountains.Ideal for all those who want the best of both worlds: the peace of a lakeside community with the proximity to the vibrant city of Zurich.You are welcome to register your interest in a viewing via the contact form.

Travel time
-
  • Modern high-rise residential buildings with balconies and large windows, surrounded by trees and green spaces.
  • A modern rooftop terrace with wooden decking, glass railings, and a panoramic city view.
  • Modern, spacious hallway with polished dark flooring, large glass windows, white curtains, and a central marble pillar. A small wooden console with mail slots is visible.
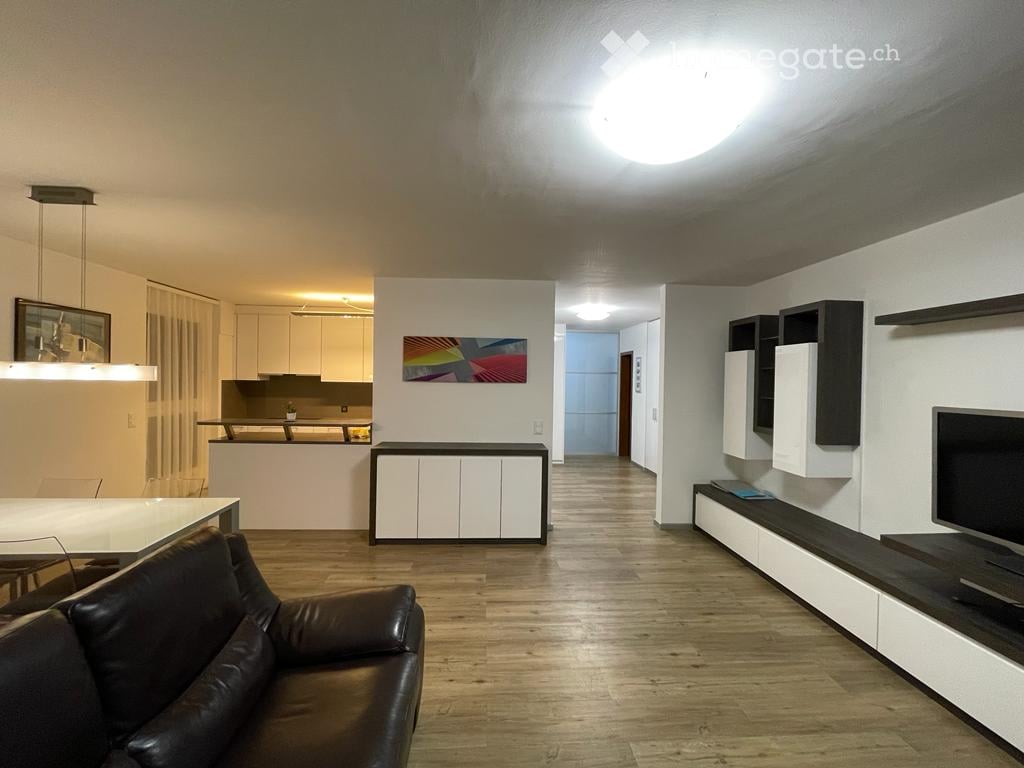
  • Modern living room with white sofa, fur throw, decorative table, framed pictures, and a chandelier. Adjacent kitchen area with modern appliances.
  • Modern hallway with wooden flooring, white walls, a long console table with gold accents, decorative lamps, and artwork.
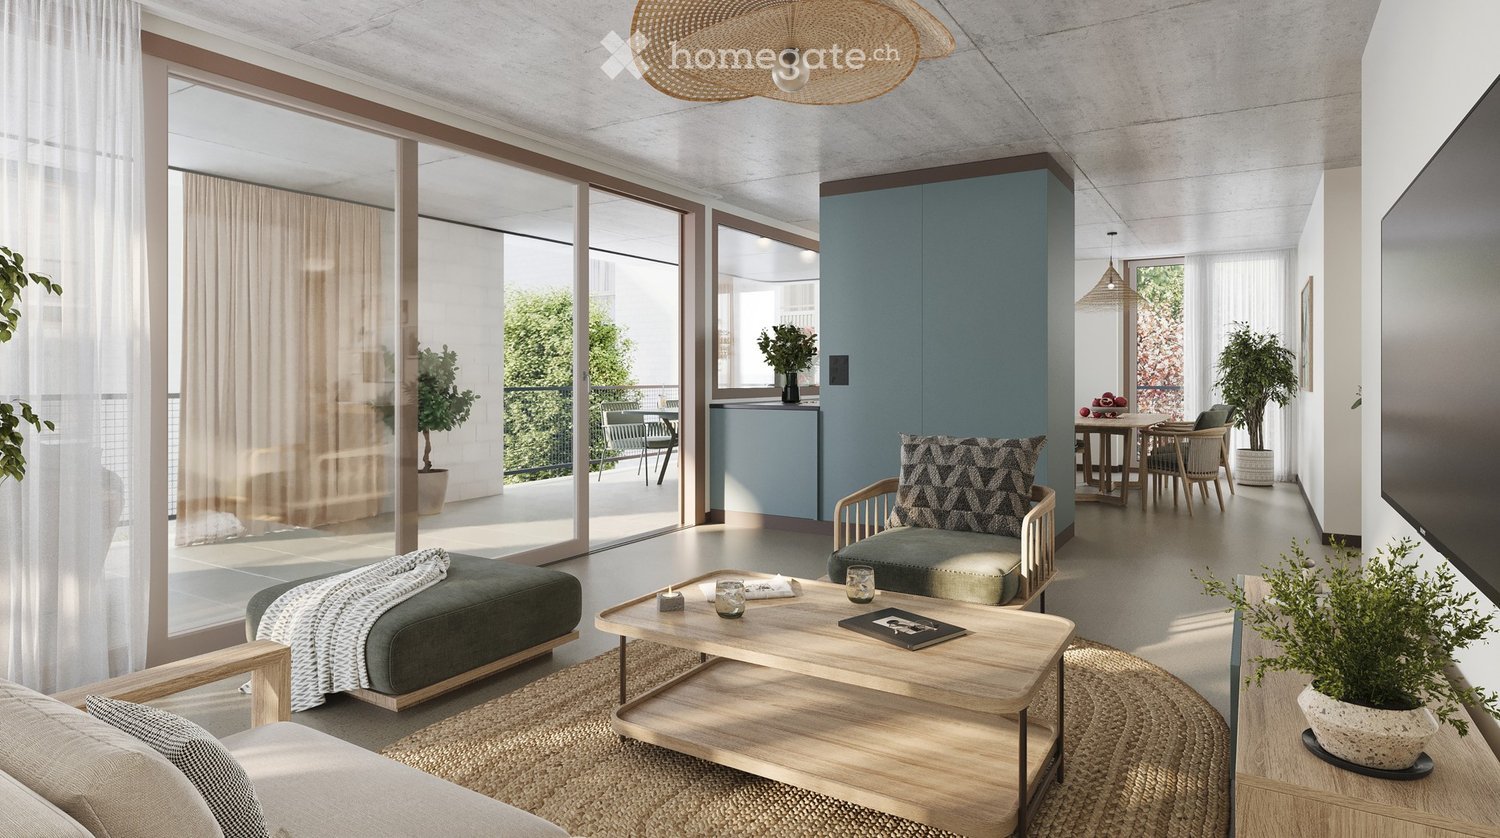
  • Modern living and dining area with large windows and a balcony. Features a round glass dining table with chairs, a white sofa, and pendant lights.
  • Modern bedroom with a large bed, white headboard, blue and white pillows, two nightstands with lamps, and a large abstract wall painting.
  • Modern kitchen with white cabinets, marble backsplash, stainless steel appliances, and a small living area with a sofa and table.
  • A modern, well-lit hallway with white walls and a sleek design, leading to a bathroom with a sink, toilet, and modern fixtures.
  • Modern bathroom with a sleek white sink, chrome faucet, soap dispenser, and neatly folded towels on a tray.
  • Modern living room with a white sofa, marble coffee table, table lamp, and a cozy children's bed area with a canopy and storage cabinet.
  • Elegant hallway with wooden flooring, large artwork, a small table with a lamp, and a cabinet with books and decorative items.
  • Floor plan of an apartment showing living room, kitchen, bedroom, bathroom, hallway, and loggia/balcony.
  • Floor plan of a studio or small apartment with a single room, a small entryway, and a closet area.
1 / 14
CHF 3,800.– Top
3.5 rooms93m² living space
Schärenmoosstrasse 78, 8052 Zürich

Stylish living in the Easttower of "The Metropolitans" in Zurich

In the iconic residential towers "The Metropolitans" in modern Zurich North, you can expect a stylishly constructed 3.5-room apartment with high ceilings (3.6 m), a lot of charm, and an urban character.The apartment convinces with its attractive south-facing orientation with many sunny hours in the living area and morning sun in the bedroom. The adjacent loggia offers a view of the well-maintained park with its water features - a quiet retreat during the day, atmospherically lit in the evening.Features: • Spacious, open living/dining area with loggia • High-quality Bulthaup kitchen with Siemens appliances, dimmable lighting, and custom-made high cabinets • Bathroom en suite with rain shower, bathtub, and double sink • Separate guest toilet • White oiled oak parquet in the rooms • Floor heating with individual room control (district heating) • Controlled apartment ventilation, Minergie-certified • Siemens washing tower, additional drying room in the basement • Custom-made, room-high built-in cabinets in the entrance area and bedroom • Additional basement compartment Building & Location: • 360-degree sky lounge on the roof with breathtaking views • Spacious lobby with high-quality materials and furnished lounge area • Controlled access via Kaba badge system • Tram stop "Glattpark" just a few steps away (lines 10, 11, 12 - directly to Zurich main station, Oerlikon, Stettbach, airport, and Glatt shopping center) • Motorway access in about 5 minutes by car • Within walking distance: kindergartens, schools, Aldi, Migros, Coop, pharmacies, doctors • Diverse gastronomy, near the Hallenstadion and the spacious green areas of Oerlikon Own studio in the West Tower (approx. 16 m²): The studio can be rented for CHF 500.- per month in addition to the apartment. Ideal as a home office, studio, fitness room, or guest room. Equipped with real wood parquet, floor-to-ceiling window, and sink. Toilet for shared use in the basement. Conveniently accessible via the park or protected from the weather via the underground garage. • Additionally rentable: 1 parking space for CHF 220.-/month

Travel time
-

Find a new tenant for free

Create a free listing on Homegate to find the perfect next tenant for your apartment in no time at all.

List your property now
  • Modern kitchen with white cabinets, marble countertop, stainless steel sink, and built-in oven.
  • Completely empty room with white walls, wooden floor, and large windows. No furniture or equipment.
  • Empty room with white walls, wooden floor, and large windows. No furniture or equipment.
  • Balcony with a metal railing, overlooking a street with parked cars and buildings.
  • Empty balcony with glass railing, white walls, and a window with a view of the surroundings.
  • Modern bathroom with white walls, wooden floor, and large windows. Features a bathtub, sink, and toilet. The room is currently empty.
  • Empty room with white walls, wooden floor, and two large windows. No furniture or equipment.
  • Empty room with white walls, wooden floor, and a large window. No furniture or equipment.
  • An empty room with white walls, wooden floor, and a built-in washer and dryer.
  • Empty room with white walls, wooden floor, and large windows. No furniture or equipment.
  • Modern bathroom with a glass shower, white toilet, double sinks, and a large mirror.
  • Modern bathroom with a shower area, a double sink, and a mirror.
  • Aerial view of a residential area with buildings, a road, and a scenic view of a lake and mountains.
  • A corridor with marble flooring, white walls, and two large white columns. A staircase with marble steps and metal handrails leads to the upper floor. A door with a glass panel and a silver handle is on the right side.
  • A modern hallway with marble flooring, a spiral staircase, and an open door leading to a staircase.
  • Empty room with white walls, gray floor, wooden partition, and a ceiling light.
  • Multi-story residential building with balconies, large windows, and a scenic view of the surrounding area.
1 / 17
CHF 4,750.– Top
4.5 rooms100m² living space
Pfäffikonerstrasse 3, 8834 Schindellegi

Beautiful 4.5-room apartment with lake view – freshly renovated

DescriptionThis charming 4.5-room apartment presents itself in new splendor after a comprehensive renovation. With a lot of love for detail, modern living comfort was combined with high-quality equipment and timeless elegance here.The light-flooded rooms and the warm ambiance create a home to feel good in. The open living and dining area as well as direct access to the covered balcony invite you to cozy hours with family and friends.Highlights at a glance • Dreamlike lake and panoramic view • High-quality, open kitchen with modern appliances • Three bright bedrooms • Two modern bathrooms (one en suite) • New laundry tower (washing machine/dryer) • Covered balcony (10 m2) • Private basement compartment • Two parking spaces can be rented (1 underground parking space for CHF 150.-/month and 1 outdoor parking space for CHF 80.-/month) • Elevator in the house • Completely renovated in 2026 • Available for occupancy immediately Location: The apartment (approx. 100 m2) is located at Pfäffikonerstrasse 3 in the tax-friendly Schindellegi and is situated on the 3rd floor of a multi-family house. Shopping facilities, gastronomy, public transport, and everything for daily needs are easily accessible on foot, while Zurich and Zug are only a short drive away.This apartment combines style, comfort, and quality of life – a home to feel completely comfortable in. Let yourself be convinced of the unique charm of this residential object during a personal visit.

Travel time
-
  • covered porch, wicker chairs, stone floor, stone wall, potted plants
  • Stone wall house, white door, patio table and chairs, small flower pot
  • A bathroom with two white sinks, a mirror, a towel rack, and a radiator.
  • double bed, chair, desk, lamp, trunk, wooden floor, radiator, windows with view
  • balcony with tables and chairs, covered with ceiling, stone wall, floor paved with tiles, trees and greenery, mountain view
  • concrete stairs leading to upper level with stone walls
  • Sink, countertop, round mirror, appliances
  • 2 sinks with faucets, mirror, large power outlet, tile flooring, shower with hanging shower head, radiator
  • Dining room with wooden dining table and chairs, rug, a couch with pillows, coffee table, lamp on a small table, and radiator
  • white windowsill, plate, lamp, heater, glass window, outdoor view, trees, plants, building, mountains
  • bedroom with bed, nightstand, chair, radiator, large window with outdoor view
  • large bed, wooden chair, side table, carpet, white walls, wooden floor
  • single bed, wooden cabinet, wooden floor, white rug
  • A well-lit bedroom with a blue bed, white bedding, a nightstand, a radiator, and a light-colored rug on a wooden floor.
  • Open floor plan, modern design, wooden flooring, white walls, natural light, open kitchen area, dining table, chairs, couch, floor lamp, rug, wooden cabinet
  • Open living space with light colors, carpet, rattan and wicker furniture, dining table with chairs, kitchen with built-in oven and microwave, hallway leading to additional rooms
  • white tiles, glass shower enclosure, round mirror, modern faucet, white vanity with sink, soap dispenser, shelves with toiletries
1 / 17
CHF 3,450.– Top
4.5 rooms100m² living space
Rue de Bassenges 12b, 1024 Ecublens VD

Magnificent 100m2 apartment in a fully renovated master villa

Discover this superb furnished or unfurnished 4-room apartment of 100 m² located on the ground floor of a 2-apartment master villa, fully renovated in 2023 in Ecublens. This modern apartment benefits from very good insulation and offers an exceptional living environment in a calm and sunny setting, within a large tree-lined park.Parking spaces are available upon request.The apartment includes: • Open living space: A bright living and dining room with light colors, parquet, furniture, dining table with chairs • Equipped kitchen: Modern with oven and microwave, dishwasher, induction hob. • Three bedrooms: Including a large master bedroom with large bed, en-suite bathroom, unobstructed view, and rooms with wooden parquet • Two bathrooms: Modern with gray tiles, Italian glass shower, double sink, and mirrors • Equipped laundry room in the bathroom: With private washing machine and dryer • Large private terrace: With a magnificent view of the mountains, green surroundings, and surroundings Services and equipment: • Garage and parking space included • Radiators in all rooms • High-quality wooden parquet floors • Large windows with plenty of daylight • Very quiet environment Privileged location: The apartment benefits from an excellent bus and M1 network, just 2 minutes on foot, the Bassenges station 10 minutes on foot, the Cerisaie station 2 minutes. Daily amenities are easily accessible, with a Denner supermarket and a pharmacy 11 minutes on foot. The La Coquerellaz school is 9 minutes on foot, ideal for families.This modern apartment in a green setting offers a perfect balance between contemporary comfort and tranquility. It is available immediately and represents an exceptional opportunity for those seeking high-quality accommodation in a privileged environment.

Travel time
-
  • Modern balcony with a wooden table, glass railing, and a view of trees and buildings.
  • Modern balcony with grey wooden bench, white metal table, green chairs, and a view of trees and rooftops.
  • Modern kitchen with grey cabinets, stainless steel appliances, and a large window overlooking a green area.
  • Modern kitchen with light grey cabinets, wooden flooring, and a dining area featuring a wooden table and chairs. A small white stool and a furry rug are visible near the sliding glass door.
  • Open-plan living and dining area with modern kitchen, wooden flooring, and large windows. Includes a dining table with chairs, a small stool, a furry rug, and a child's table and chair.
  • Modern bathroom with a white sink, mirror with LED lighting, glass-enclosed shower, and a toilet. Beige tiles and a light-colored floor.
  • Modern bathroom with a bathtub, sink, toilet, and a large illuminated mirror above the sink. The space features beige tiles, a towel rack, and a small stool near the toilet.
  • A child's bedroom with a single bed, pillows, toys, artwork, and a rug on the floor.
  • Modern bedroom with a large bed, geometric patterned duvet, nightstand, and a hanging pendant light.
  • Minimalist bedroom with a single bed, white pillow, and a colorful rug on the floor. The room features white walls, wooden flooring, and large windows with white curtains.
  • Modern balcony with a view of trees and buildings, featuring wicker chairs, a glass table, and a flower pot.
  • A long, narrow hallway with light-colored walls and wooden flooring, featuring several open doors leading to adjacent rooms.
  • Modern living room with white walls, wooden flooring, large window with blinds, sofa, coffee table, ottoman, bookshelf, TV, and small green table with toys.
1 / 13
CHF 4,050.– Top
4.5 rooms107m² living space
Route de la Clochatte 98, 1052 Le Mont-sur-Lausanne

Bright & Modern 4.5-Room New Build Apartment in Le Mont-sur-Lausanne

🇬🇧 English VersionExceptional 4.5-Room Apartment with Large Terrace – Le Mont-sur-LausanneDiscover this beautiful 4.5-room apartment on the 2nd floor of a brand-new Minergie-certified residence, ideally located at Route de la Clochatte 98 in the sought-after commune of Le Mont-sur-Lausanne.Built in 2024 and available from end of October 2026, it offers a modern, bright and family-friendly living environment. The location is especially convenient, very close to the International School of Lausanne (ISL) and well connected by public transport.The ApartmentBright open-plan living and dining area with large windows, wooden flooring, and a modern kitchen with light-grey cabinetry and stainless-steel appliances.A major highlight is the large balcony-terrace, offering generous outdoor space with open views, ideal for dining and relaxing.The apartment includes a master bedroom and two additional bedrooms, suitable for family, guests or office use.There are two modern bathrooms: one with walk-in shower and one with bathtub.Well-designed layout separating living and sleeping areas.Highlights● Large balcony-terrace with open views● 4.5 rooms, ideal for families● New residence (2024), Minergie certified● Very close to ISL● Excellent public transport access● Shared spaces in residence● Bright, sunny and very quiet● Modern kitchen and quality finishes● Two bathrooms (shower + bathtub)● Elevator, parking, wheelchair access● Child-friendly, pets allowedLocationPeaceful residential area of Le Mont-sur-Lausanne (1052), close to Lausanne. ISL is just minutes away. Shops, schools and green spaces are easily accessible.A rare opportunity to rent a modern, energy-efficient family apartment with large terrace in a prime ISL location.Available end of October 2026.🇫🇷 Version françaiseExceptionnel appartement de 4.5 pièces avec grande terrasse – Le Mont-sur-LausanneDécouvrez ce magnifique appartement de 4.5 pièces au 2e étage d’une résidence neuve certifiée Minergie, situé à la Route de la Clochatte 98 dans la commune prisée du Mont-sur-Lausanne.Construit en 2024 et disponible dès fin octobre 2026, il offre un cadre moderne, lumineux et familial. L’emplacement est idéal, à proximité immédiate de l’International School of Lausanne (ISL) et bien desservi.L’appartementGrand séjour lumineux avec cuisine moderne ouverte et finitions de qualité.La grande terrasse-balcon offre un bel espace extérieur avec vue dégagée, parfait pour repas et détente.Il comprend une chambre parentale et deux chambres supplémentaires, idéales pour famille ou bureau.Deux salles de bains : douche à l’italienne et baignoire.Agencement séparant clairement les espaces jour et nuit.Points forts● Grande terrasse-balcon● 4.5 pièces familial● Résidence neuve (2024), Minergie● Proche de l’ISL● Transports publics à proximité● Espaces communs● Très lumineux et calme● Cuisine moderne● Deux salles de bains● Ascenseur, parking, accès PMR● Enfants et animaux acceptésLocalisationQuartier résidentiel calme du Mont-sur-Lausanne (1052), proche de Lausanne. ISL à quelques minutes. Commodités et espaces verts à proximité.Une opportunité rare de louer un appartement moderne et économe en énergie avec grande terrasse, proche de l’ISL.Disponible fin octobre 2026.

Travel time
-
  • Modern kitchen with light-colored cabinets, a central island, and a stainless steel sink and oven.
  • Modern kitchen with light-colored cabinets, a white countertop, a stainless steel sink, and an oven. The space features recessed lighting and a sleek design.
  • Bright, open-plan space with large glass sliding doors leading to a hallway and kitchen area. Light wooden flooring, white walls, and modern ceiling design.
  • Modern bathroom with a white sink, chrome faucet, toilet, bathtub, and a large mirror with built-in cabinetry. Dark brown tiles line the lower half of the walls.
  • Empty room with light-colored walls and wooden flooring, featuring a large window with a view of the street.
  • Empty room with built-in closet and shelving, large windows, and wooden flooring.
  • Modern hallway with tiled flooring, a staircase leading upwards, and an elevator on the left side.
1 / 7
CHF 2,500.– Top
3.5 rooms93m² living space
äussere Bahnhofstrasse 2, 8854 Siebnen

Modern and Central in the Heart of Siebnen

This attractive 3.5-room apartment in the heart of Siebnen offers a stylish home with high-quality finishes and a pleasant living atmosphere.The spacious loggia extends the living space outdoors and invites you to spend relaxed hours and let the day fade away in peace.The apartment impresses with a modern and high-quality equipped kitchen, contemporary bathrooms, as well as a private washing machine and private dryer. A controlled apartment ventilation system also ensures a pleasant and balanced room climate, offering additional comfort, especially for allergy sufferers.The highlights at a glance: • Modern 3.5-room apartment • High-quality and contemporary interior design • Spacious loggia • Modern, fully equipped kitchen • Contemporary bathrooms • Private washing machine and dryer • Controlled apartment ventilation • Central location in the heart of Siebnen • Restaurants, shopping facilities, and train station within walking distance • Parking spaces in the underground garage available for rent at an additional cost The central location combines excellent infrastructure with short distances in everyday life. Shopping facilities, gastronomic offers, and public transport are practically at your doorstep.Parking spaces in the underground garage can be rented for CHF 130.-, of course.Convince yourself of this attractive apartment and arrange a viewing appointment today.We look forward to your inquiry by email or your online booking.

Travel time
-
  • Modern kitchen with light-colored cabinets, a central island, and a skylight window providing natural light.
  • Bright, empty room with wooden flooring and large sliding glass doors leading to a balcony with a view of the neighborhood.
  • Balcony with tiled floor, metal railing, and scenic view of surrounding buildings and landscape.
  • Modern multi-story residential building with beige and white facade, multiple balconies with metal railings, large windows, and a flat roof.
  • Modern bathroom with a sink, toilet, shower, and a washing machine. Features dark tiled flooring and a large window with blinds.
  • Modern kitchen with light-colored cabinets, a dark countertop, and a sink. The space features wooden flooring and a large sliding glass door leading to a balcony.
1 / 6
CHF 2,390.– Top
2.5 rooms68m² living space
Bollenhofstrasse 1, 8953 Dietikon

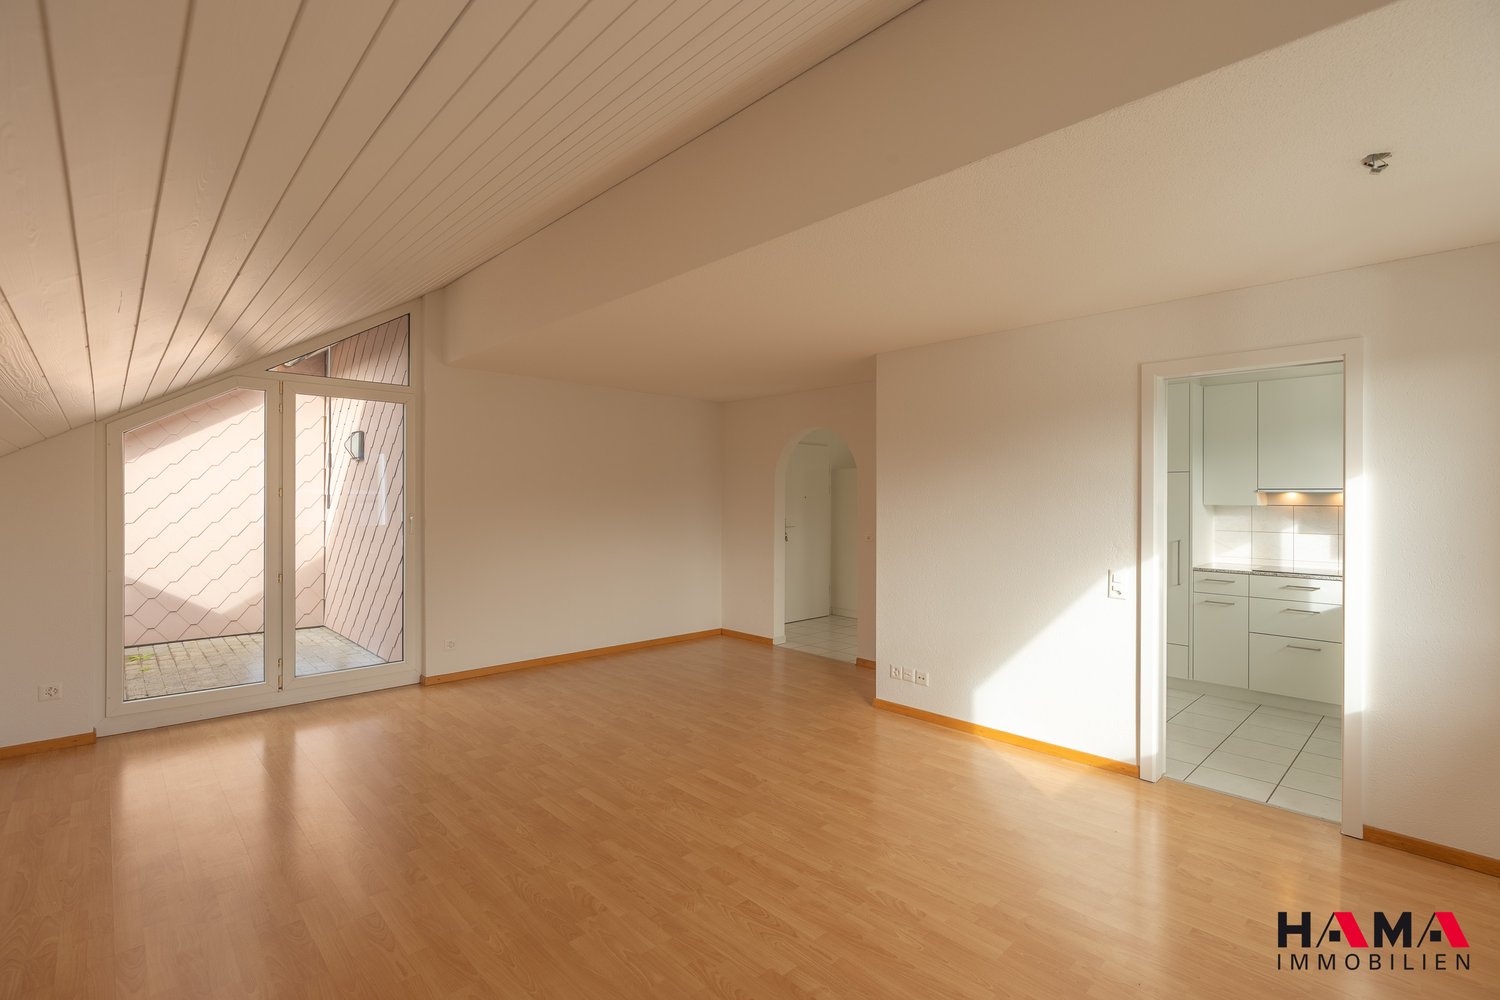
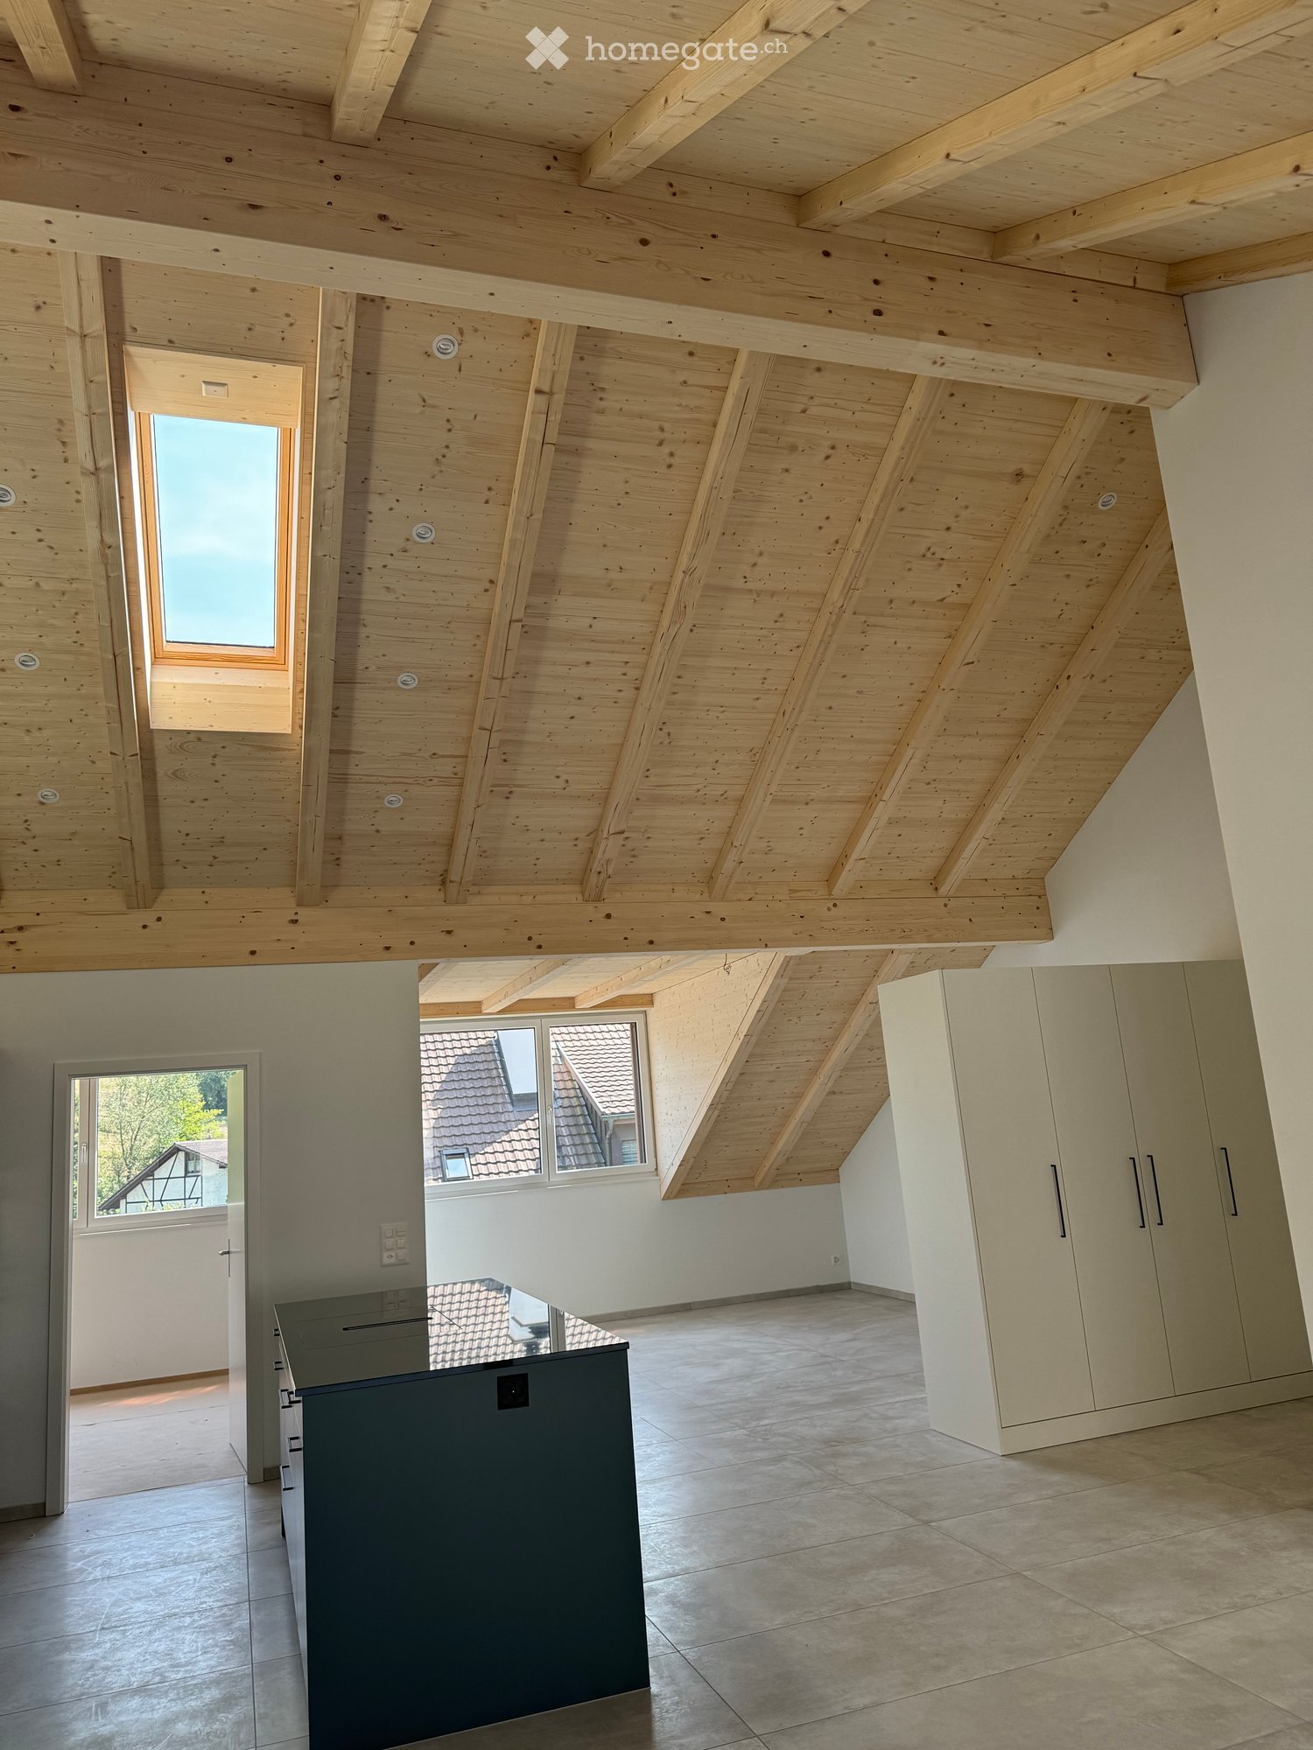
Description; First rental; 2.5 room attic new building apartment in a quiet location, near the center

DescriptionFirst rental; Attic new building, ideal apartment for 1 to 2 people, of any age, also for people over 60 yearsViewing; by appointment - please send us an email • Attic apartment left approx. 75 m2 floor space + terrace approx. 23 m2 • Attic apartment right approx. 68 m2 floor space + terrace approx. 25 m2 In the modern, renovated property with attic new building Bollenhofstrasse 1, we rent two attractive and sunny attic apartments with high-quality equipment: • Apartment with oak parquet floor // living-dining and kitchen over 40 m2 • spacious and open kitchen // CH-kitchen by Veriset, upper oven, granite worktop, glass splashback, dishwasher, 2-part refrigerator with freezer • wet cell with rain shower, WC, sink with furniture base and window (note on the WC; empty pipe for electrical connection for the subsequent installation of a "Closomat / WC with water flushing") • own washing tower in the bathroom or closet • all rooms with underfloor heating • large terrace, from 23 to 25 m2 • basement compartment • all apartments accessible by lift (ideal apartments for any age) The minimum contract period for the first rental is 18 months.A parking space can be rented for CHF 130.00 (with electrical connection CHF 160.-), an outdoor parking space for CHF 70.- per month, or a "single box" with electrical gate and forecourt for an additional car.The bus and tram station, shopping and restaurants, school, etc. are all within a short walking distance. The Dietikon train station is also within a 15-minute walk. The adjacent green spaces, which invite you to jog, walk and linger, are located near the property.Have we sparked your interest? Then come to the viewing or contact us via email info@imtrag.ch

Travel time
-
  • Modern kitchen with wooden cabinets, a dark granite countertop, a sink with a faucet, and an oven. The space is well-lit with recessed lighting and has a window providing natural light.
  • Modern kitchen with a dark countertop, light wooden cabinets, and large windows overlooking a street.
  • Modern kitchen with wooden cabinets, granite countertop, and built-in oven. Features recessed lighting and a sleek design.
  • Modern kitchen with a central island, wooden flooring, and large windows offering a view of the street.
  • Modern hallway with wooden paneling, recessed lighting, and a textured wall mural. The floor features a polished marble design, and the hallway leads to an open area with a visible kitchen counter and window.
  • Empty room with wooden flooring, large wooden closet, and a window on the right side.
  • Empty room with wooden flooring, large window, radiator, and recessed ceiling lights.
  • Empty room with light-colored walls, wooden flooring, and a single window with a radiator below it.
  • Empty room with light-colored walls and wooden flooring, featuring a door leading to a balcony and an open doorway to another room.
  • Modern bathroom with dark stone walls, a large oval mirror, a wooden sink vanity, a glass-enclosed shower area, and a toilet.
  • Modern bathroom with dark grey marble walls, a large oval mirror, a stone sink, and a toilet.
  • A picturesque village street with multi-story buildings, balconies, and a clear view of green hills and mountains in the background.
  • View from a balcony overlooking a town square with shops, restaurants, and a yellow hotel building with balconies. There are potted plants, a parked car, and a bench visible.
  • View from a balcony overlooking a narrow cobblestone street lined with multi-story buildings, shops, and pedestrians.
  • Floor plan showing three apartments (Wohnung Nr.01, Nr.02, Nr.03) with labeled rooms including living spaces, kitchen, dining area, bedroom, and terraces.
1 / 15
CHF 3,850.– Top
3.5 rooms65m² living space
Via Maistra 20, 7500 St. Moritz

Newly renovated 3.5-room apartment on Via Maistra – In the heart of St. Moritz - Village

This stylish 3.5-room apartment on the 1st floor at Via Maistra 20 in St. Moritz combines alpine charm with modern living comfort.Completely renovated, the apartment is available immediately.The apartment impresses with the following highlights: • Living room: Room with wooden floor, bright walls and large windows that let in plenty of daylight. • Bedrooms: Two bedrooms: one with practical built-in closets, the other with access to the balcony. • Bathroom: High-quality equipped with dark stone walls, a large oval mirror, a stylish wooden washbasin, a glazed shower and WC and bidet. • Kitchen: Equipped with wooden cabinets, a dark granite countertop, a built-in oven, a kitchen island and built-in lighting – functional and aesthetically pleasing at the same time. • Balcony with a view: Enjoy the view of the picturesque cobblestone street of Via Maistra, the lively village square with shops and restaurants and the surrounding mountains. • Entrance area: Stylish hallway with wooden cladding, marble floor and atmospheric lighting. • Elevator available – comfortable access to all floors. Location and surroundings:In the heart of St. Moritz-Dorf, directly on the pedestrian zone, is the residential building "Paravicini". Thanks to the excellent location, you benefit from a first-class infrastructure: The valley station of the Corviglia railway with direct access to the ski and hiking area is only about 300 meters away. Shopping facilities, exclusive boutiques and renowned restaurants and bars are within walking distance. This location combines urban comfort with the unique quality of life in St. Moritz and is one of the most sought-after residential areas in the Engadine.

Travel time
-
  • Two-story house with a tiled roof, white exterior, and blue shutters on windows. Features a small balcony on the right side and a wooden garage.
  • Two-story traditional house with white walls, brown tiled roof, multiple windows with shutters, and a fenced garden with flowers and greenery.
  • Modern kitchen and living area with exposed wooden beams, white cabinets, stainless steel appliances, and a comfortable sofa.
  • Modern kitchen with white cabinets, stainless steel sink, and exposed wooden beams. Features a sleek range hood and a wooden countertop.
  • Dining room with a wooden dining table, four chairs, a clock on the wall, and a small green stool near the window.
  • A modern hallway with exposed wooden beams and white walls, featuring a small seating area with a chair and table in the background.
  • Cozy living room with wooden walls and exposed wooden beams, featuring a blue sofa, white armchair, round glass coffee table, and dark wooden cabinet.
  • Living room with wooden ceiling beams, wooden walls, a blue sofa, a white armchair, a glass coffee table, a dark cabinet, and a mirror on the wall.
  • Cozy room with wooden beams, large windows, a sofa, a wooden chair, and a patterned rug on a wooden floor.
  • Elegant bathroom with a white sink, chrome faucet, large ornate mirror, toilet, and a patterned black and white rug. The walls are white with a decorative arched doorway leading to another space.
  • A small, well-lit hallway with a white arched ceiling, a small cabinet with drawers, a decorative vase, a picture frame, a pink towel, and a brown leather stool.
  • A cozy, well-lit room with wooden flooring, a round white sofa, a bookshelf filled with books, and a staircase leading upwards.
  • A cozy living room with a round white sofa, a large bookshelf filled with books, and a small storage cabinet. The room features wooden flooring and a staircase railing visible in the foreground.
  • A cozy, well-lit room with wooden flooring, a round white sofa with a book resting on it, and a large black bookcase filled with books. A staircase with wooden railings is visible on the left side.
  • Modern bathroom with a wooden vanity, white sink, large mirror, and a shower area visible in the background.
  • Empty room with wooden floor, white walls, exposed wooden beams, and a wooden ladder leading to an attic space. There is a window with a view of the outside.
  • A narrow hallway with wooden flooring and exposed wooden ceiling beams. The walls are painted white, and there is a small light fixture on the wall providing illumination. A staircase is visible at the end of the hallway.
  • Child's room with wooden floor, large round rug, rocking horse, baby chair, bookshelf, mirror, and storage cabinet.
  • Empty room with wooden floor, white walls, exposed wooden beams, and large windows offering a view of greenery.
  • Cozy attic room with wooden beams, slanted wooden ceiling, large windows, a pink armchair, a small table with plants, and an office chair near a desk.
  • A small, well-lit room with wooden flooring and white walls, featuring a desk with a chair, a potted plant, and a lamp on the windowsill.
  • Cozy attic bedroom with wooden beams, exposed wooden ceiling, and wooden flooring. Features a bed with a quilted duvet, a nightstand, and a fan near the window.
  • Cozy attic bedroom with wooden floors, slanted wooden ceiling beams, and exposed wooden walls. Features a large bed with a quilted duvet, a small nightstand, and a white cradle.
  • Empty attic room with wooden floors and slanted wooden ceiling, featuring a single window with white frame.
  • A modern, minimalist laundry room with a stone accent wall, wooden counter, and built-in appliances including a washing machine and dishwasher.
  • A narrow hallway with a stone wall on one side and a wooden ceiling. The floor is tiled, and a staircase leads upwards.
1 / 26
CHF 3,280.– Top
5 rooms150m² living space
8340 Hinwil

Charming 5-room semi-detached house in the heart of Hinwil

Beautiful half of a semi-detached house from the late 18th century with a garden, recently restored and centrally located in Hinwil.The house combines modern living comfort with an aesthetic that preserves the historic character on around 150 m2. This balance is also reflected in the location: Here, the amenities of the city (schools, public transportation, supermarkets, restaurants, etc.) and the tranquility of nature complement each other perfectly and contribute to a high quality of life.Ground floor:Fully equipped kitchen with new appliances, two opposite wooden worktops, and white cabinets.Semi-integrated dining roomBright living room with garden viewGuest toiletFirst floor:Spacious entrance hallChildren's room with intermediate floorLarge, bright bedroom with partially separated areaBathroom with bathtubSecond floor:Large bedroom with intermediate floorSpacious basement with washing machine, dryer, and heat pumpGarage and two outdoor parking spacesGarden with seating area (gravel) and lawnPets are allowedHeat pump for hot water and underfloor heating with integrated cooling systemLocation (within walking distance)Hinwil train station (S14): 5 minutesDenner: 5 minutes / Migros: 7 minutes / Coop: 11 minutesPharmacy: 1 minuteKindergarten and primary school: 5 minutesLocation (accessible by car)Oberlandautobahn A15: Uster Ost: 16 minutes, Betzholzkreisel: 5 minutesForchautobahn A52: Betzholzkreisel 5 minutes

  • Open-plan dining and kitchen area with exposed wooden beams, modern pendant lights, and a sleek black spiral staircase leading to an upper level.
  • Open-plan hallway with exposed wooden beams, a modern spiral staircase, and a view into a kitchen area with white cabinets and stainless steel appliances.
  • Modern hallway with a wooden floor, a curved metal staircase, a wooden door, and a small wooden chest.
  • Modern hallway with a wooden floor, white walls, and a unique black spiral staircase leading upwards.
  • A wooden door with ornate metal handles and a latch, set in a wooden-framed doorway with light-colored walls and a wooden floor.
  • Empty room with exposed wooden beams, white walls, and a staircase leading to an upper level. The space is clean and unfurnished, with a modern, minimalist design.
  • Spiral staircase with wooden steps and a black handrail, viewed from above.
  • A narrow hallway with wooden floors and white walls, featuring two wooden doors on either side and a staircase leading upwards.
  • Wooden staircase with polished steps and handrails, leading upwards in a modern interior setting.
  • A narrow hallway with wooden floors and white walls, featuring two wooden doors on either side and a staircase leading upwards.
  • Modern bathroom with two white sinks on a wooden countertop, chrome faucets, a large mirror, and a white radiator.
  • Modern bathroom sink with a sleek chrome faucet, placed on a wooden countertop.
  • Modern interior with exposed wooden beams, white walls, and a sleek black-framed glass railing leading to an upper level.
  • A modern floor plan with a raised ground floor, featuring a wooden door and glass panels, with exposed wooden beams on the ceiling.
  • Exposed wooden beams and ceiling lights in a modern interior space.
  • A modern hallway with grey walls, exposed wooden beams visible through a window, and a stone-tiled floor. The hallway features electrical outlets and a small window with wooden framing.
  • Modern bathroom with a freestanding bathtub, sleek faucet, and exposed wooden beams in the ceiling. The room features a dark tiled floor and a window with blinds.
  • Modern bathroom with a white sink on a wooden vanity, a sleek faucet, a toilet, and a large mirror above the sink.
  • Wooden sliding door leads to a hallway with wooden flooring and a round window at the far end.
  • Modern interior with exposed wooden beams and a sleek black metal railing leading to an upper level.
  • Floor plan of a first floor showing a swimming pool area, sauna, living room, kitchen, bedrooms, and a balcony.
  • Floor plan of the second floor showing a hallway, living room, dining room, and two bedrooms with bathrooms.
1 / 22
CHF 3,400.– Top
5.5 rooms150m² living space
Matzingerstrasse 6a, 8512 Thundorf

Charming 5.5-room maisonette apartment in Thundorf – available by arrangement

This exceptional maisonette apartment on the top floor combines the warm charm of antique, restored building elements with high-quality, modern construction. Old solid wood doors with wrought-iron fittings, an exposed wooden roof structure, and a sculptural spiral staircase made of steel characterize the unique 5½-room apartment. Key facts Rooms 5½ rooms Living area approx. 150 m² Type of living Maisonette (top floor, spanning two levels) Rent CHF 3,500.– including ancillary costs and excluding electricity Parking Double garage included Availability by arrangement Highlights • Characterful entrance door – restored antique solid wood door with artistic wrought-iron hinges and lock • Open roof structure – high rooms with exposed, visible wooden construction, giving the living space a special generosity • Sculptural spiral staircase – black steel staircase with solid wood steps as a central architectural element of the maisonette • Gallery level with delicate steel railing, connecting the two living levels openly and flooded with light • Two bathrooms – a spacious main bathroom with a free-standing bathtub, natural stone floor tiles, and a skylight, as well as a guest toilet with a washbasin • Walk-in closet – one of the rooms is designed as a spacious dressing room • Porthole window (bullseye) and skylights create exceptional lighting moods • Sliding door in barn door style made of solid wood between the living areas • Solid wood plank floor left natural, throughout the living level • Double garage for two vehicles included Room concept The apartment spans two levels under the open roof structure. The characteristic spiral staircase leads to the upper gallery level with additional large rooms, which are designed openly to the underlying living space through a steel-glass railing. One of these rooms is already set up as a walk-in closet – ideal for those who value ample storage space. The choice of materials – warm solid wood, natural stone, and raw surfaces, combined with discreet black steel elements – creates a harmonious, high-quality atmosphere that combines rural originality with modern comfort.

Travel time
-

Suggested properties for you based on search results