Région Konstanz - Immobilier à louer

Essaie d’élargir tes critères de recherche pour qu’on puisse te montrer des objets similaires. Actuellement, il n’y a aucun résultat.

Nous te suggérons d’essayer de:

  • augmenter le rayon
  • modifier les filtres, comme le prix

Tu peux créer une alerte avec les critères de recherche actuels et tu seras averti(e) lorsque des objets correspondants seront disponibles.

D’autres objets dans ta zone de recherche élargie automatiquement
444 résultats - Rayon: + 10km
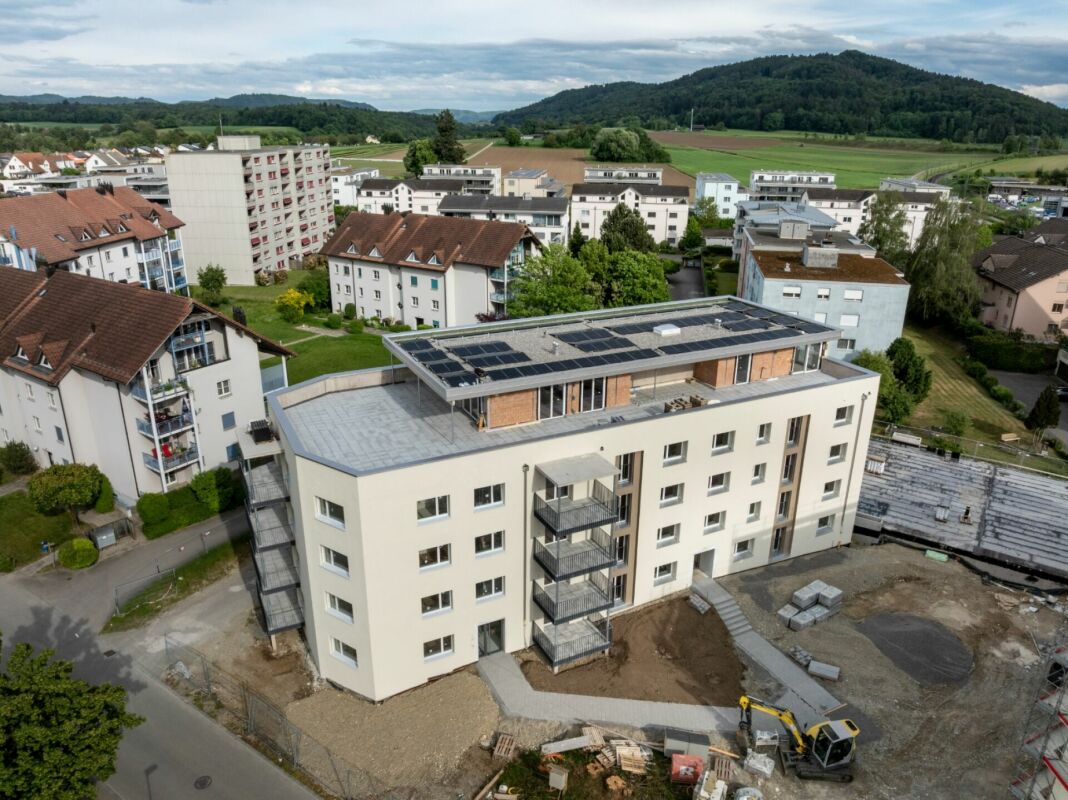
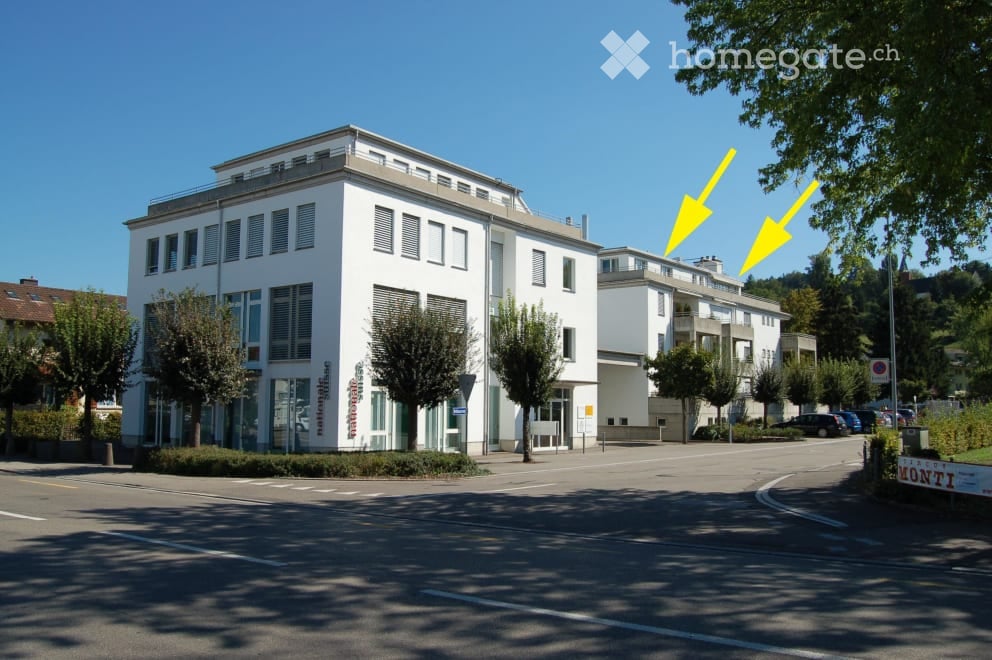
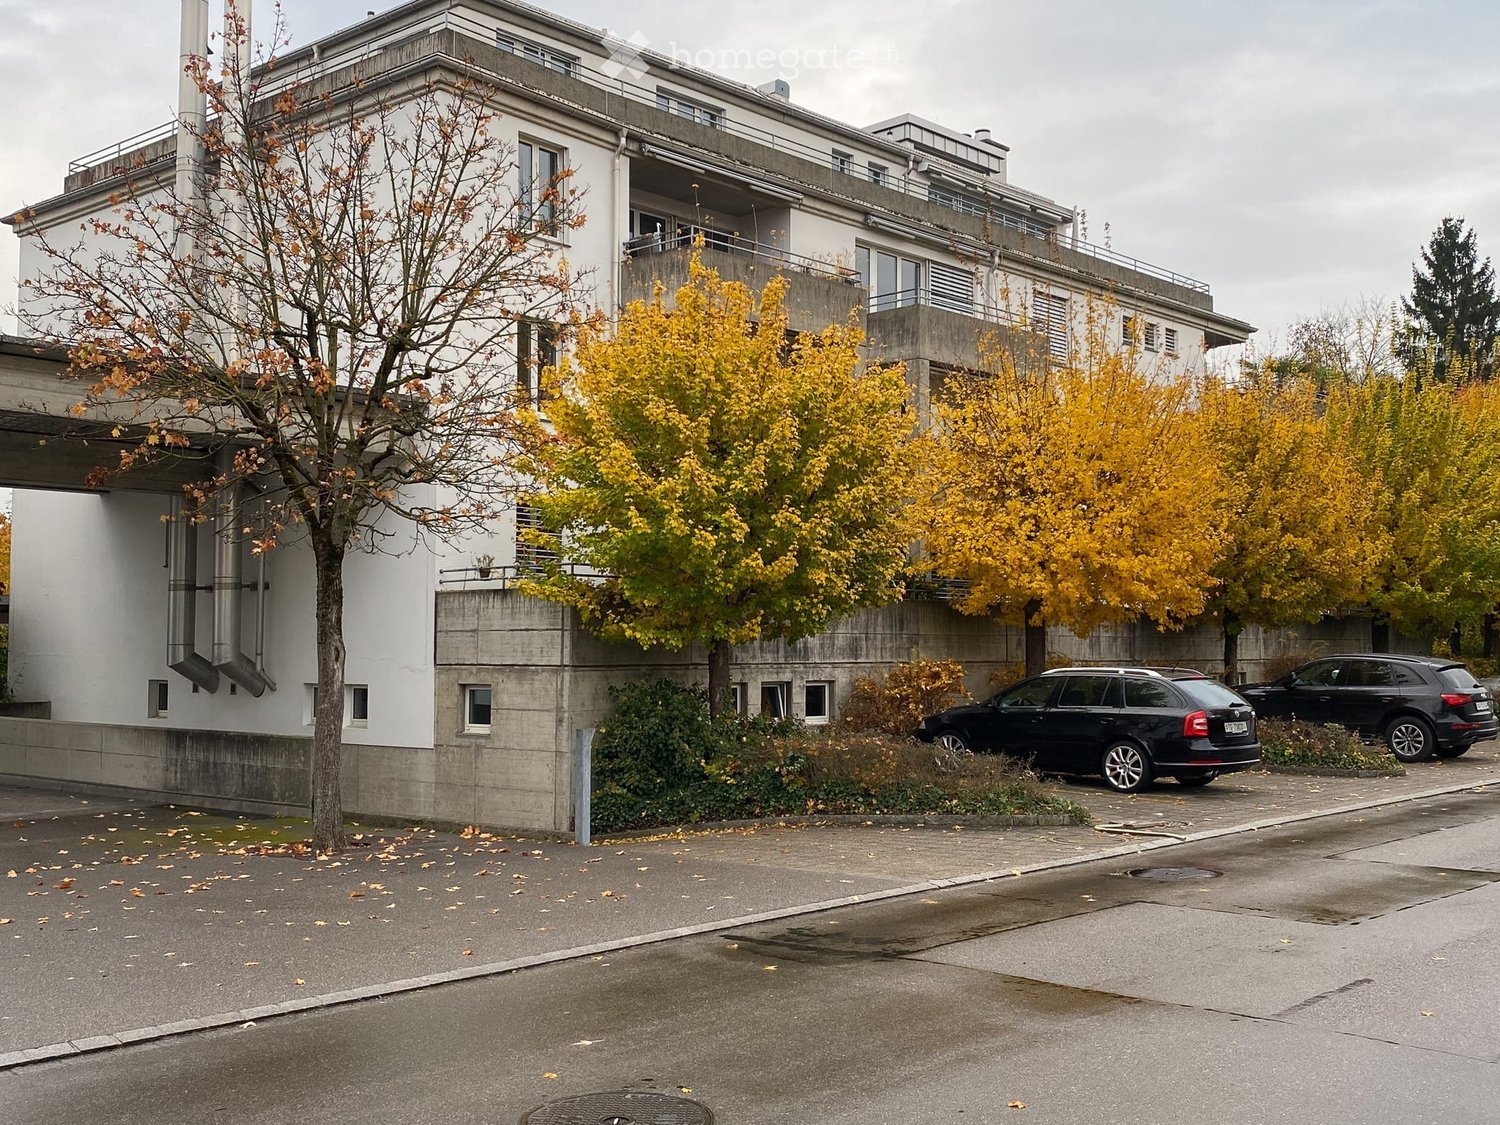
  • Modern multi-story residential building with balconies, concrete facade, and a raised ground floor entrance.
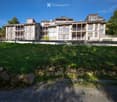
  • Multi-story residential building with balconies and large windows, surrounded by greenery and a stone retaining wall.
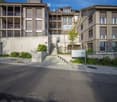
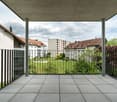
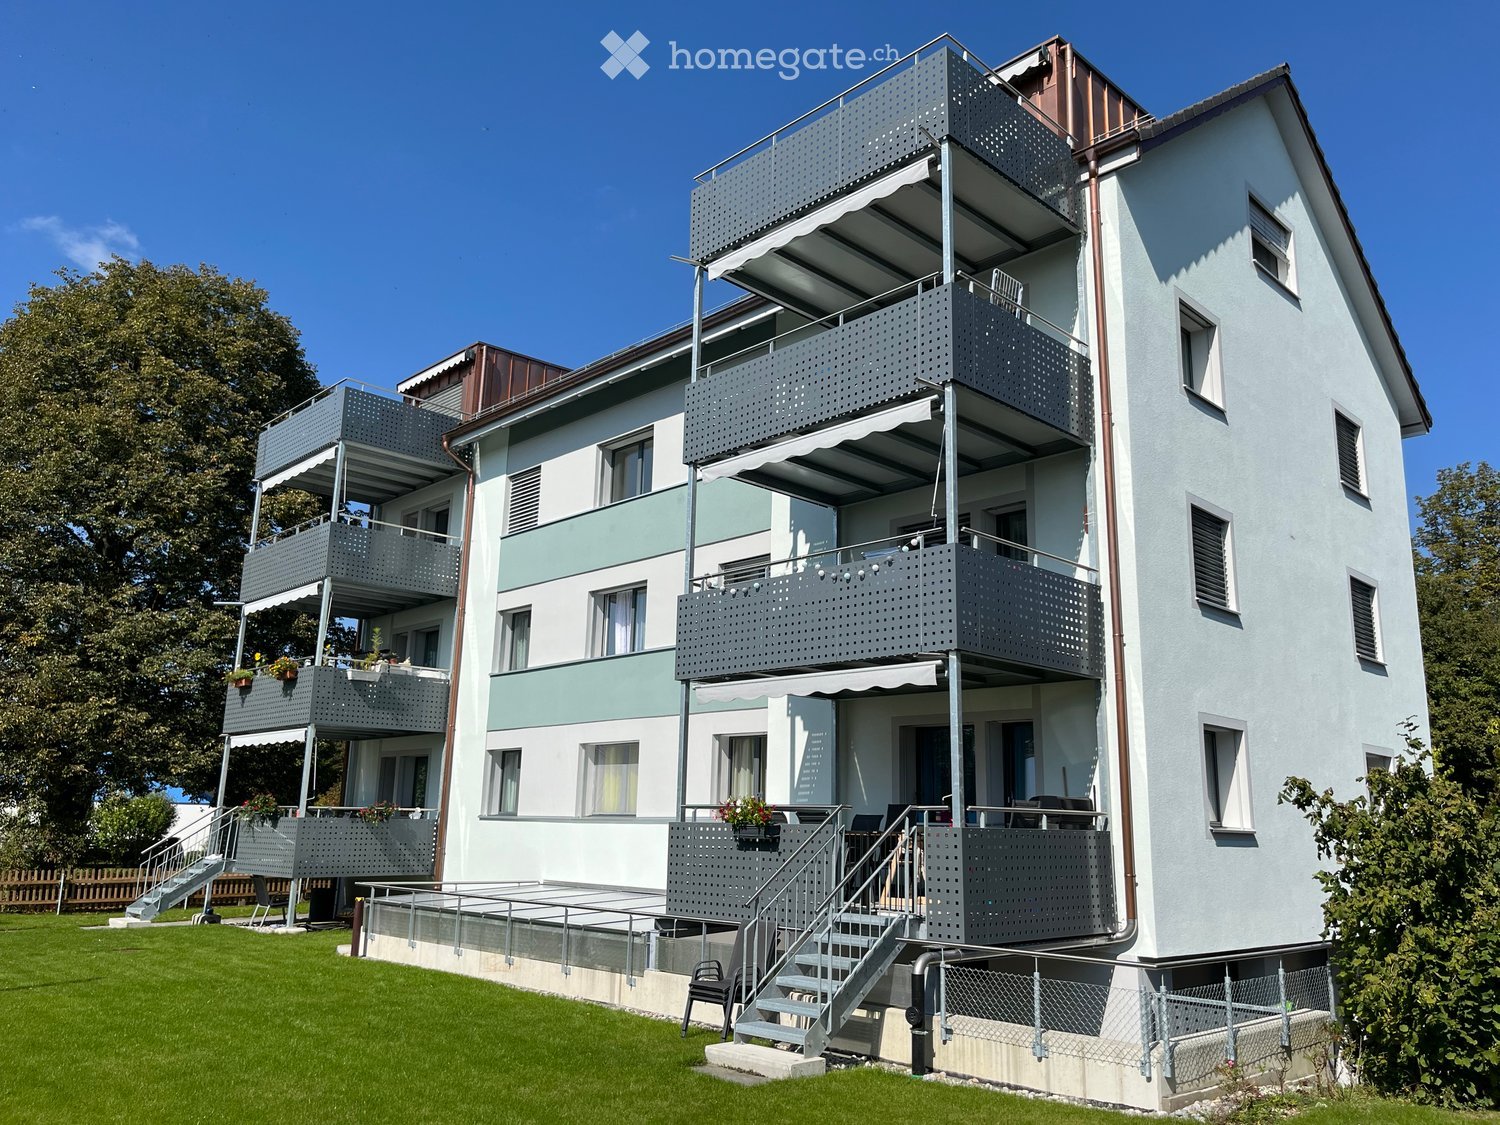
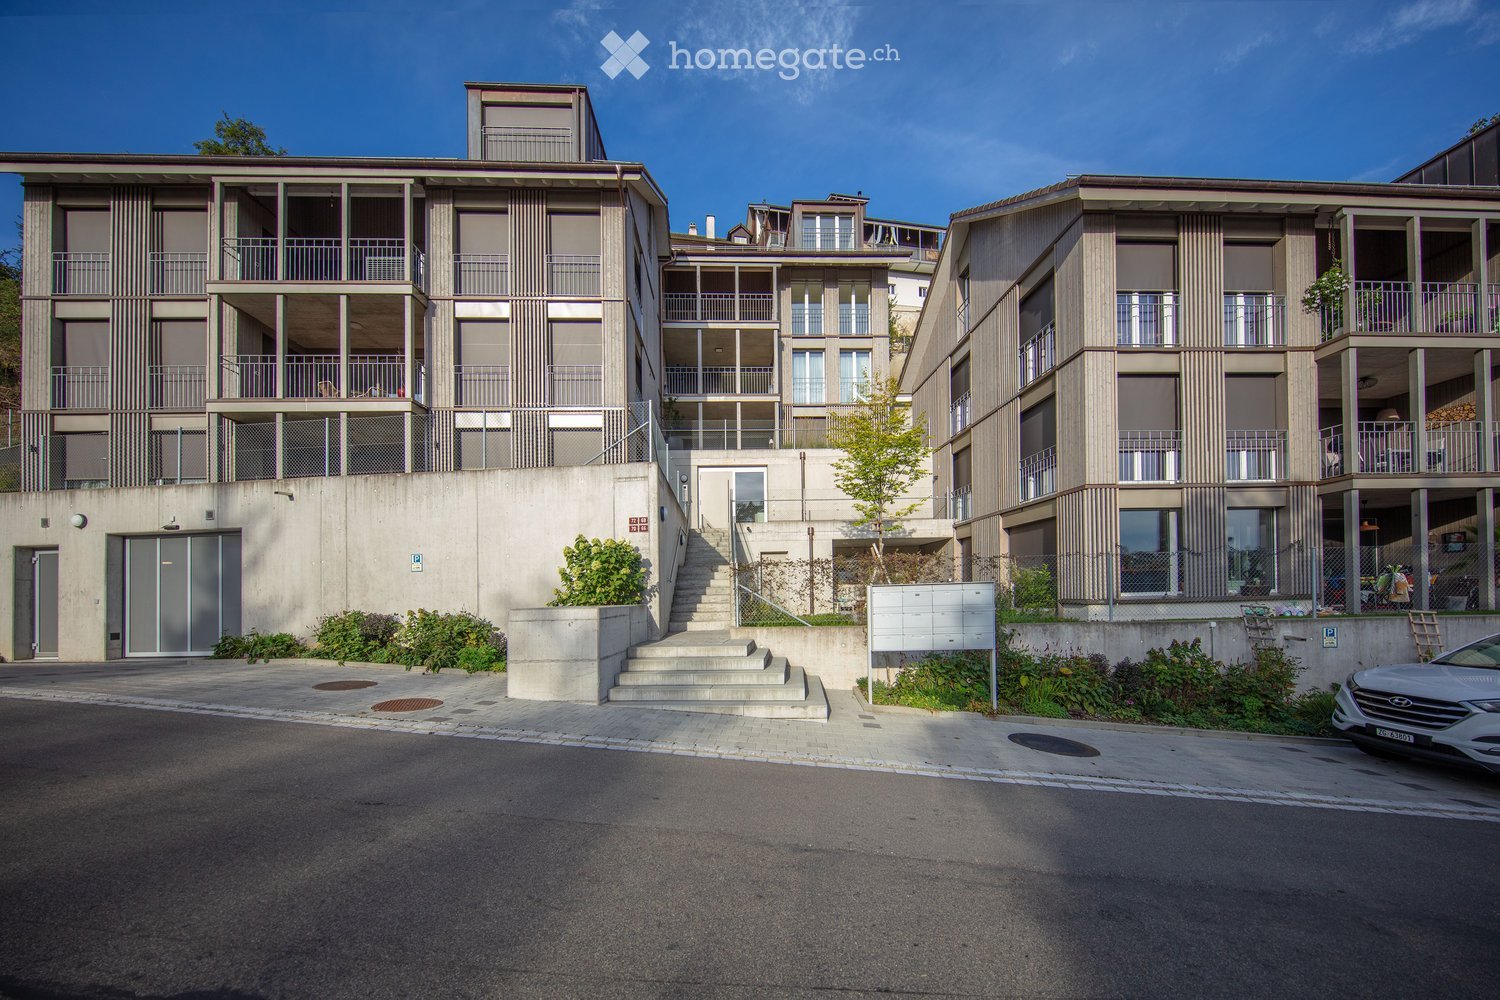
  • Modern multi-story residential building with balconies, concrete steps, and greenery around the entrance.
  • A narrow road surrounded by lush greenery and trees, with a speed limit sign and a small building visible on the right side.
  • A narrow paved road surrounded by dense forest with tall trees and lush green foliage on both sides. The road is bordered by a metal guardrail on one side and a steep, grassy embankment on the other.
  • Modern kitchen with white cabinets, a central island, and built-in appliances including an oven and microwave. The countertops are light-colored, and the backsplash features a warm, golden hue.
  • Modern kitchen with white cabinets, light wood flooring, stainless steel appliances, and a large island with a built-in stove and sink.
  • Modern, open-concept kitchen with white cabinets, light wood flooring, and large glass doors leading to an outdoor area.
  • Modern, minimalist kitchen with white cabinets, a central island, and built-in appliances including a washing machine and dishwasher. Large windows and sliding glass doors lead to an outdoor area.
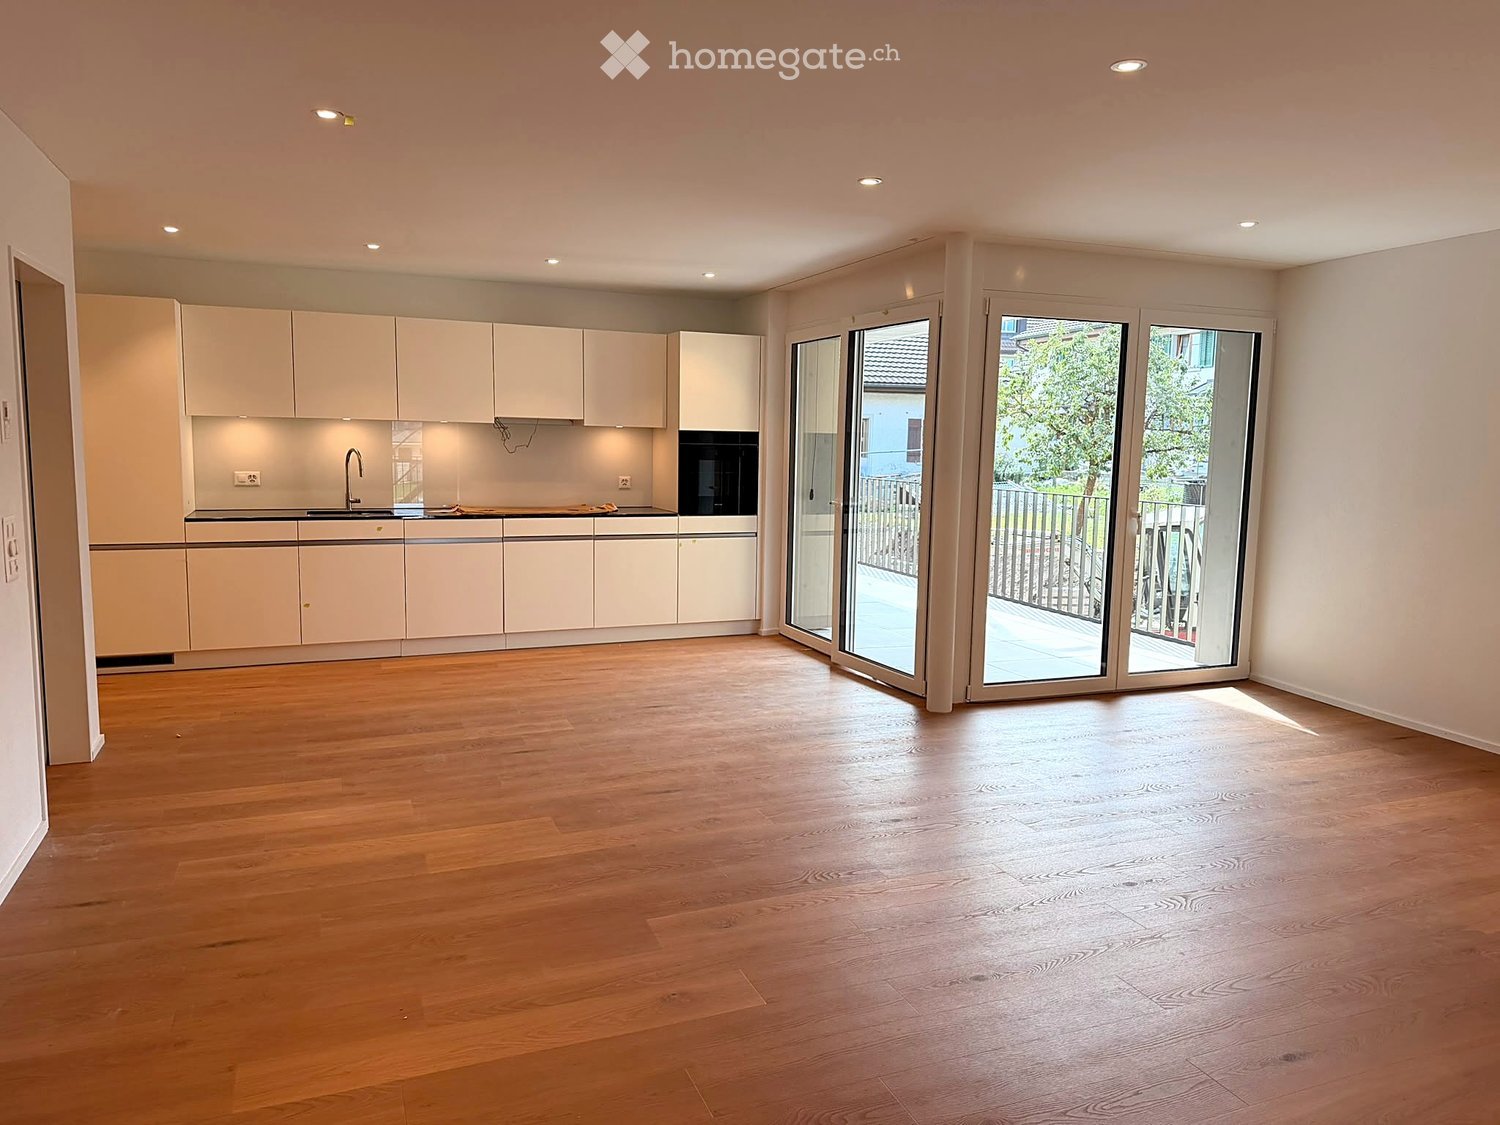
  • Bright, empty room with light wooden flooring, white walls, and large glass sliding doors leading to a balcony or outdoor area. The space is clean and minimalistic with no furniture or decorations.
  • Bright, minimalist hallway with light wooden flooring, white walls, and large glass doors leading to a balcony area.
  • Bright, minimalist hallway with light wooden flooring, white walls, and a glass railing leading to an open space.
  • Bright, open-plan room with wooden flooring, white walls, large windows, and a staircase leading to an upper level.
  • Empty hallway with wooden flooring, white walls, large glass sliding doors leading to an outdoor area, and a visible staircase on the left side.
  • Wooden balcony with metal railing, offering a scenic view of a valley and distant hills.
  • Wooden deck with metal railing, large glass doors leading to interior, modern wooden walls, and slanted roof.
  • Modern bathroom with a freestanding bathtub, toilet, double sink vanity, and large mirror. Light wood flooring and beige tiled walls.
  • Modern bathroom with a double sink, sleek faucets, a large mirror, and a bathtub, featuring a wooden vanity and a textured stone wall.
  • Modern bathroom with a wooden sink, chrome faucet, large mirror, glass-enclosed shower, and toilet.
  • Modern bathroom sink with a wooden countertop, a white bowl sink, and a sleek chrome faucet.
  • Modern bathroom with a double sink setup, sleek faucet, mirrored cabinet, and light wood flooring.
  • Empty room with wooden flooring, white walls, and large windows with sliding glass doors leading to a balcony.
  • Bright, empty room with wooden flooring, large glass sliding doors leading to a balcony, white walls, and a view of greenery and hills.
  • Empty room with wooden flooring, white walls, and large sliding glass doors leading to a balcony.
1 / 25
Multi-story residential building with balconies and large windows, surrounded by greenery and a stone retaining wall.
Modern multi-story residential building with balconies, concrete steps, and greenery around the entrance.
A narrow road surrounded by lush greenery and trees, with a speed limit sign and a small building visible on the right side.
CHF 3'950.– Premium
5.5 pièces150m² surface habitable
Dorfstraße 72, 8212 Nohl

Charmante maisonette 5.5 pièces en qualité de neuf – Nohl, Dorfstrasse 72

Maisonette exclusive 5.5 pièces avec une vue rêvée sur le Rhin et la campagne à NohlUn emplacement exceptionnel au-dessus du Rhin vous attend avec cette vaste et haut de gamme maisonette 5.5 pièces au Dorfstrasse 72 à 8212 Nohl.L'appartement offre environ 150 m² d'espace de vie sur deux niveaux et combine l'architecture moderne avec beaucoup de lumière, des pièces spacieuses et un niveau de finition élevé. Les grandes façades de fenêtres créent un sentiment de vie ouvert et agréable et permettent une vue magnifique sur le Rhin, la nature environnante et le paysage.Le cœur de l'appartement est le séjour et la salle à manger ouverts avec une cuisine moderne et une île de cuisine spacieuse. L'appartement est idéal pour les personnes qui valorisent la qualité, la paix, l'espace et un emplacement de vie spécial.L'appartement convainc avec les points forts suivants :Vos avantages en un coup d'œil • Maisonette 5.5 pièces • environ 150 m² d'espace de vie net • agencement de pièces spacieux sur deux niveaux de vie • 12 m² de loggia avec une vue magnifique • environ 60 m² d'espace de sièges/jardin avec lit surélevé • cuisine de haute qualité avec une grande île de cuisine • • cuisson à la vapeur • réfrigérateur à vin intégré • lave-linge et sèche-linge personnalisés • zone de sommeil exceptionnelle avec baignoire indépendante • toilettes pour invités avec douche à l'italienne • parquet en chêne de haute qualité dans tout l'appartement • installations multimédias modernes • nombreux placards intégrés pratiques • ascenseur direct depuis le garage souterrain jusqu'au niveau de vie • accès sans obstacle • compartiment de cave personnalisé • salle de vélo séparée • deux places de parking souterraines • connexion électrique disponible aux places de parking • pompe à chaleur air-eau moderne • chauffage au sol agréable • emplacement ensoleillé et calme • zones de fenêtres spacieuses et pièces lumineuses • vue magnifique sur le Rhin, la nature et la campagne • chutes du Rhin et château de Laufen à proximité immédiate • Emplacement et environnement :L'appartement est situé dans un environnement calme et ensoleillé – à la fois en été et en hiver, vous pouvez profiter de beaucoup de lumière du soleil. L'emplacement est exceptionnellement calme, sans bruit de route ou de rail perturbateur. • École Schulstrasse – à seulement 5 minutes à pied, idéal pour les familles avec des enfants scolarisés. • Gare de Dachsen – accessible en environ 14 minutes à pied, avec de bonnes connexions au réseau ferroviaire régional. • Fleuve à proximité – parfait pour les promenades et la détente dans la nature. Cette maisonette exceptionnelle dans un immeuble neuf offre tout ce que votre cœur désire : espace, confort, paix et un environnement merveilleux. Un foyer idéal pour les familles, les couples ou quiconque souhaite combiner le meilleur du confort moderne et de la campagne. Saisissez-le maintenant – l'appartement est disponible immédiatement !

Durée du trajet
-
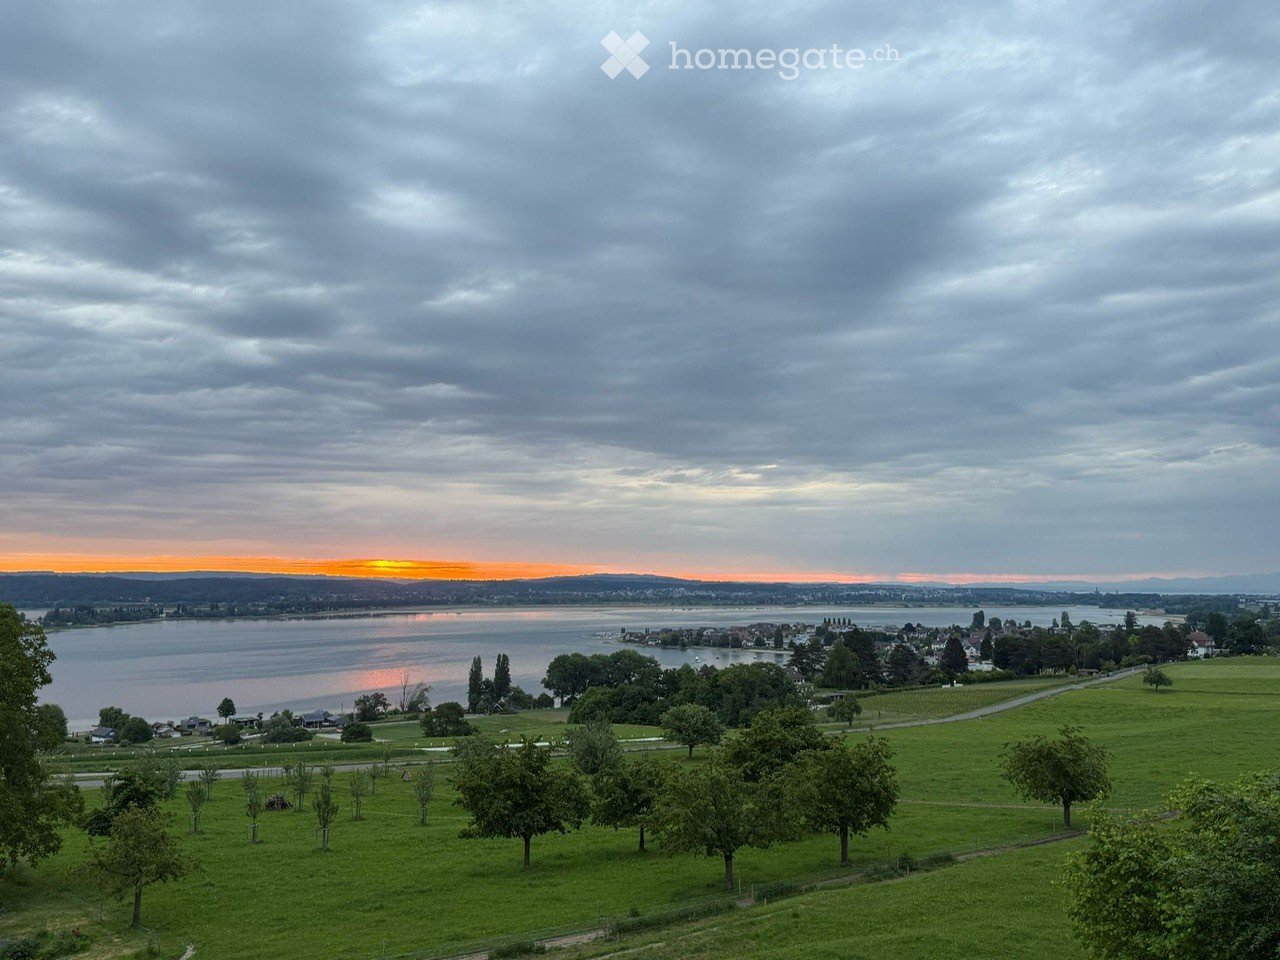
  • Wide view of a landscape with a body of water, green hills, and a sunset in the background.
  • wooden staircase, wrought iron railing, tiled floor, white walls, windows
  • An empty attic space with exposed wooden beams, a large window with decorative ironwork, and a patterned wooden floor.
  • Modern bathroom with a white sink, chrome faucet, toilet, and illuminated mirror above the sink. The walls are tiled in dark gray, and the floor is tiled in beige.
  • An attic space with exposed wooden beams, a patterned wooden floor, and large windows allowing natural light to enter. The room is empty, with no furniture or decorations visible.
  • An attic space with exposed wooden beams, a patterned wooden floor, and white walls. The room features wooden doors and windows, with natural light streaming in from the windows.
  • Modern kitchen with white cabinets, stainless steel countertops, large windows, wooden flooring, single sink, black induction stove, mirror with reflection, small room at back
  • White sink, wooden door, mirror, toilet, radiator, patterned flooring
  • Corner bathtub, shower area with glass door, wooden door, tiled walls and floor, separate bathtub and shower area
  • Empty attic room with wooden flooring, white walls, exposed wooden beams, and large windows allowing natural light.
  • Empty attic room with wooden floors, exposed wooden beams, large windows, and radiators on the walls.
  • Empty attic room with wooden herringbone flooring, white walls, exposed wooden beams, and a single window offering a scenic view.
  • Aerial view of a house with a garden, a gazebo, a winding road, a small lake, and a sunset in the background.
  • large building, covered in snow, car parked in front, illuminated entrance, decorative stone pillars, two gate posts with wrought iron fences, tall pine trees in the yard
  • A white two-story house with snow on the roof, featuring large windows and a black-framed entrance, situated in a snowy landscape with decorative stone pillars and a gate.
  • Large, elegant two-story house with white walls, multiple windows, and a steeply pitched roof featuring dormers and a prominent spire. The house is illuminated from within, with warm lighting visible through the windows, and is surrounded by well-maintain
1 / 16
wooden staircase, wrought iron railing, tiled floor, white walls, windows
An empty attic space with exposed wooden beams, a large window with decorative ironwork, and a patterned wooden floor.
Modern bathroom with a white sink, chrome faucet, toilet, and illuminated mirror above the sink. The walls are tiled in dark gray, and the floor is tiled in beige.
CHF 3'200.– Premium
4.5 pièces140m² surface habitable
Lochstrasse 19, 8268 Salenstein

Vivre dans le magnifique château de Lohnegg avec vue sur le lac

• Habitez sur le magnifique Untersee, où les autres font des vacances. Sur arrangement, nous louons cet appartement lumineux, ensoleillé et magnifiquement situé à Salenstein. L'appartement a été entièrement rénové en 2020. Le salon et la salle à manger de 40 m2 sont équipés d'un beau parquet ancien et disposent d'un balcon avec une superbe vue sur le lac. Le poêle en faïence fonctionnel offre des soirées confortables en hiver. La nouvelle cuisine lumineuse est équipée d'appareils Miele modernes. Les trois chambres ont toutes des parquets. La galerie de 40m2 est très adaptée aux invités. La chambre à coucher est équipée de climatisation et offre une température agréable lors des jours chauds d'été. L'appartement dispose d'une salle de bain spacieuse avec baignoire, douche, WC et grand lavabo. Sont également inclus un toilette invités séparé et une pièce séparée avec une tour de lavage. Une salle de hobby/cave et deux places de parking extérieures appartiennent à l'appartement, ainsi qu'un espace de sièges d'environ 20m2. La cour intérieure aux roses avec une fontaine peut être utilisée conjointement. • Salenstein appartient à la commune unifiée avantageuse en termes d'impôts de Mannenbach-Salenstein. Salenstein est connu pour sa haute qualité de loisirs et de vie. Profitez de la belle nature de la région, avec des randonnées, du vélo et de nombreuses autres possibilités de sports, comme la baignade dans la baignade du lac voisine. À Kreuzlingen, à seulement 10 km ou Müllheim-Wigoltingen à environ 13 km, vous avez une connexion autoroutière directe. À Kreuzlingen/Konstanz, vous pouvez profiter d'une offre attractive de shopping, de culture et de loisirs. D'autres possibilités de shopping peuvent être atteintes à une courte distance dans les communes voisines. Le jardin d'enfants et l'école primaire sont fréquentés dans le village, l'école secondaire se trouve à Ermatingen, à quelques minutes de Salenstein.
Durée du trajet
-
1 / 7
  • Ascenseur
CHF 900.– Premium
1 pièce18m² surface habitable
Bahnhofstrasse 46, 8200 Schaffhausen

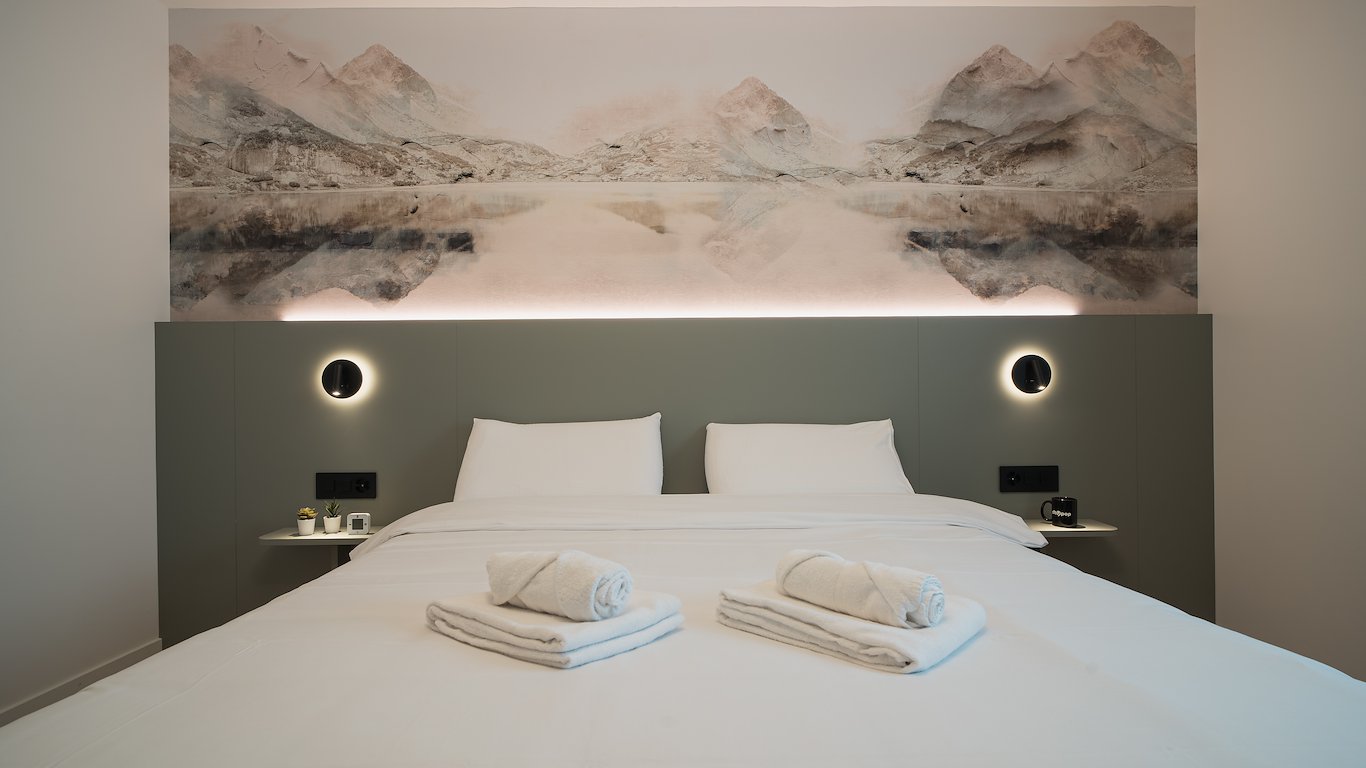
Stylish Pop-room in Schaffhausen - no kitchen

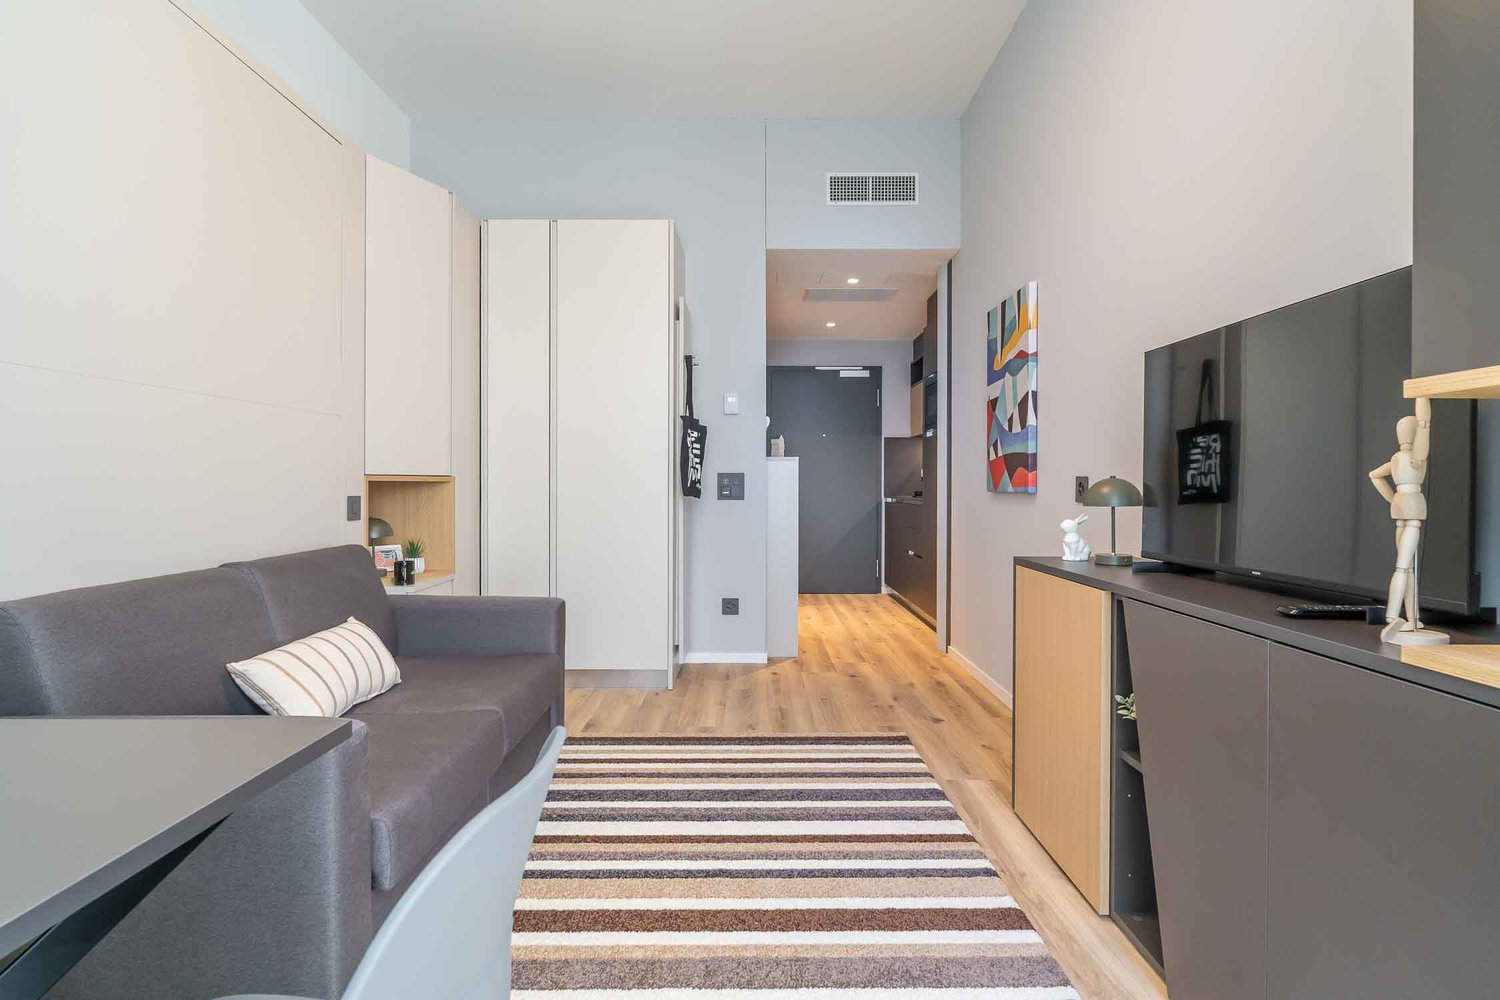
City Pop Schaffhausen, Bahnhofstrasse Furnished rooms at the station, from four weeksBahnhofstrasse 46, 8200 Schaffhausen, directly at the main station.Compact furnished rooms for people working in and around Schaffhausen. Utilities, Wi-Fi, towels and bed linen are in the rate, so you arrive with a suitcase and everything else is already arranged.Every room includes • Private bathroom • Queen-size bed • Built-in storage • Wi-Fi and smart TV • Towels and bed linen • Heating, water and electricity Good to know These are rooms, not apartments: there is no kitchen. Minimum stay is four weeks. Moving to Schaffhausen for work? You can register your residence at this address, so permits, bank accounts and insurance can start from day one.The location The station is at the door, so Zurich, Winterthur and the German border are all a short train ride away. The Old Town starts a few minutes away on foot, with shops, cafés and restaurants on the way. The Rhine Falls are a short trip out of town.Services you can add Bookable in the City Pop app, charged separately: • Cleaning • Storage • Laundry How to book • Download the City Pop app for iOS or Android • Create an account • Select Schaffhausen • Set your check-in and check-out dates • Confirm your booking Questions? Write to contact.ch@citypop.comDECity Pop Schaffhausen, BahnhofstrasseMöblierte Zimmer beim Bahnhof, ab vier WochenBahnhofstrasse 46, 8200 Schaffhausen, direkt beim Bahnhof.Kompakte, möblierte Zimmer für alle, die in und um Schaffhausen arbeiten. Nebenkosten, WLAN, Handtücher und Bettwäsche sind im Preis enthalten. Sie kommen mit einem Koffer an, alles Weitere ist bereits geregelt.In jedem Zimmer • Eigenes Badezimmer • Queen-Size-Bett • Eingebauter Stauraum • WLAN und Smart TV • Handtücher und Bettwäsche • Heizung, Wasser und Strom Gut zu wissen Es handelt sich um Zimmer, nicht um Wohnungen: eine Küche gibt es nicht. Die Mindestaufenthaltsdauer beträgt vier Wochen. Sie ziehen beruflich nach Schaffhausen? An dieser Adresse können Sie Ihren Wohnsitz anmelden, damit Bewilligung, Bankkonto und Versicherung ab dem ersten Tag laufen.Die Lage Der Bahnhof liegt vor der Tür, Zürich, Winterthur und die deutsche Grenze sind damit eine kurze Zugfahrt entfernt. Die Altstadt beginnt wenige Minuten zu Fuss, mit Geschäften, Cafés und Restaurants auf dem Weg. Zum Rheinfall ist es ein kurzer Ausflug.Zusätzliche Services Buchbar in der City Pop App, separat verrechnet: • Reinigung • Lagerraum • Wäscheservice So buchen Sie • City Pop App für iOS oder Android herunterladen • Konto erstellen • Schaffhausen auswählen • Check-in und Check-out festlegen • Buchung bestätigen Fragen? Schreiben Sie an contact.ch@citypop.com

  • Ascenseur
Durée du trajet
-
1 / 7
CHF 1'340.– Premium
1.5 pièces21m² surface habitable
Bahnhofstrasse 46, 8200 Schaffhausen

Stylish furnished apartments in Schaffhausen

City Pop Schaffhausen – Bahnhofstrasse: Modern, Flexible, All-Inclusive LivingDiscover fully furnished, design-forward apartments in the brand-new City Pop Schaffhausen residence, perfectly located at Bahnhofstrasse 46, 8200 Schaffhausen.Why Choose City Pop Schaffhausen?Modern Apartments, Ready to Move In Stylish and functional apartments ranging from S compact to 2.5, starting at CHF 310/week. Each apartment includes: • Fully equipped kitchen • Private bathroom • Queen-size bed • Smart storage solutions • Wi-Fi and Smart TV • Towels and bed linen • All utilities included Prime Location Located directly at the Schaffhausen Main Station (Bahnhof). You are just steps away from the historic Old Town, local shops and public transport, with the famous Rhine Falls just minutes away.But there is more! A wide range of standard and additional services is available, which can be activated e.g. via the City-Pop-App: • Cleaning service • Storage • Laundry Service • Parking Flexible Stay Options Book from a minimum of 4 weeks.How to Book • Download the City Pop app (iOS or Android) • Create an account • Choose Schaffhausen as your city • Set your check-in and check-out dates • Confirm your booking 📩 For questions or more information, contact us at contact.ch@citypop.comDECity Pop Schaffhausen – Bahnhofstrasse: Modernes, flexibles & All-inclusive WohnenEntdecken Sie voll möblierte Design-Apartments in der brandneuen Residenz City Pop Schaffhausen, ideal gelegen an der Bahnhofstrasse 46, 8200 Schaffhausen.Warum City Pop Schaffhausen wählen?Moderne Apartments, bezugsfertig Stilvolle und funktionale Apartments – von kompakten S-Apartments bis hin zu 2,5-Zimmer-Wohnungen – ab CHF 310/Woche. Jedes Apartment beinhaltet: • Voll ausgestattete Küche • Privates Badezimmer • Queen-Size-Bett • Intelligente Stauraumlösungen • Wi-Fi und Smart-TV • Handtücher und Bettwäsche • Alle Nebenkosten inklusive Erstklassige Lage Direkt am Hauptbahnhof Schaffhausen gelegen. Sie sind nur wenige Schritte von der historischen Altstadt, lokalen Geschäften und dem öffentlichen Verkehr entfernt, während der berühmte Rheinfall nur wenige Minuten entfernt ist.Und es gibt noch mehr! Zusätzlich steht Ihnen eine breite Palette an Standard- und Zusatzleistungen zur Verfügung, die Sie z. B. ganz einfach über die City-Pop-App aktivieren können: • Reinigungsservice (wöchentlich, alle zwei Wochen oder einmalig) • Lagerung • Wäscheservice • Parking Flexible Aufenthaltsoptionen Buchbar ab einer Mindestdauer von 4 Wochen.So buchen Sie: • Laden Sie die City Pop App herunter (iOS oder Android) • Erstellen Sie ein Konto • Wählen Sie Schaffhausen als Ihre Stadt • Legen Sie Ihre Check-in- und Check-out-Daten fest • Bestätigen Sie Ihre Buchung 📩 Für Fragen oder weitere Informationen kontaktieren Sie uns unter: contact.ch@citypop.com

Durée du trajet
-
Nouvelle construction
1 / 14
CHF 3'240.– Premium
4.5 pièces112m² surface habitable
Schupfenzelgstrasse 4, 8253 Diessenhofen

Appartement attique exclusif 4,5 pièces avec environ 163 m² de terrasse ensoleillée - Première occupation dans un immeuble neuf

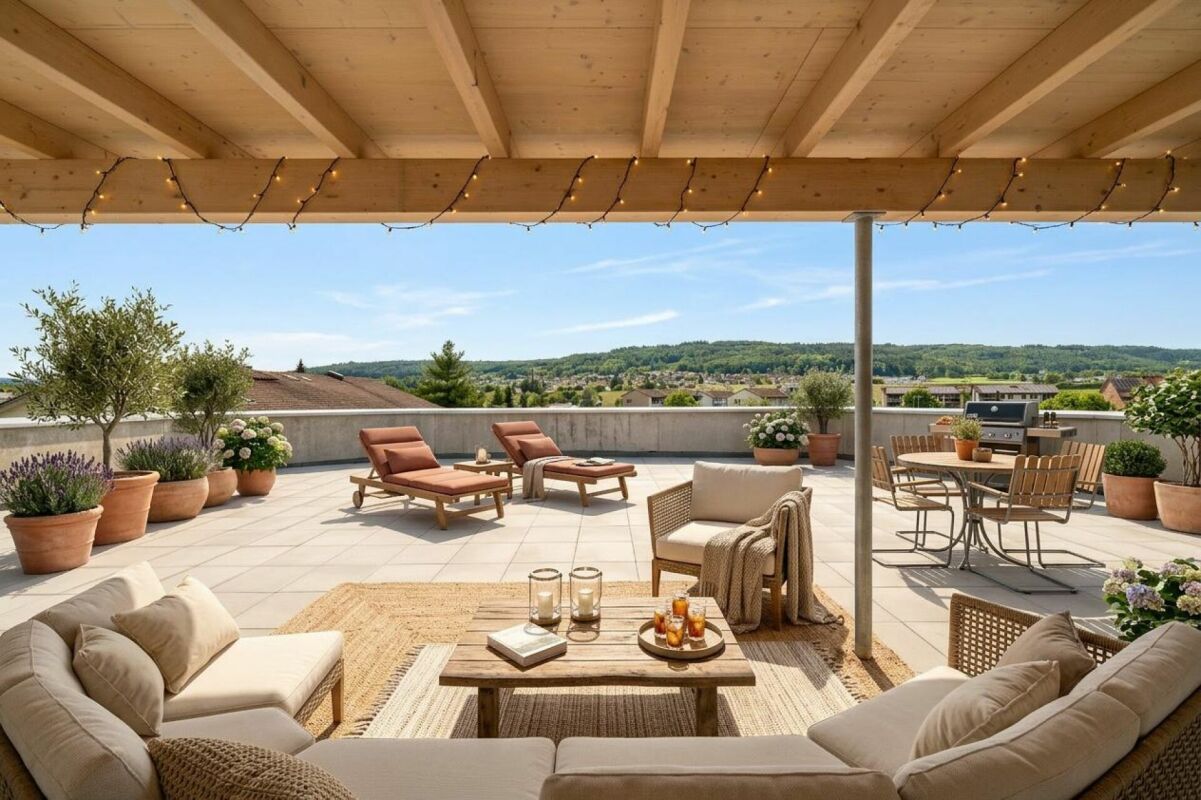
Première occupation : Appartement 3,5 pièces moderne pour un confort optimal Bienvenue dans votre nouvelle maison ! Cet appartement attique exclusif dans un immeuble neuf combine un style de vie moderne, des pièces spacieuses et une terrasse exceptionnelle pour créer une expérience de vie unique.Sur environ 112 m² d'espace de vie, vous pouvez vous attendre à un plan d'étage bien pensé avec des pièces lumineuses et ouvertes, ainsi que des matériaux de haute qualité. Le cœur de l'appartement est le vaste séjour et la salle à manger avec accès direct à la terrasse impressionnante d'environ 163 m² - idéal pour se détendre, profiter ou passer des heures sociales avec la famille et les amis.La cuisine moderne avec îlot de cuisine élégant offre beaucoup d'espace de stockage et des appareils de haute qualité, ne laissant aucun désir insatisfait. La salle de bain élégante impressionne avec un équipement moderne et un toilette invité séparé est également disponible.Points forts de l'appartement : • Première occupation dans un immeuble neuf • Appartement attique exclusif • Environ 112 m² d'espace de vie • Environ 163 m² de grande terrasse ensoleillée • Cuisine moderne avec îlot de cuisine • Séjour et salle à manger lumineux • Conception intérieure de haute qualité • Salle de bain moderne • Toilette invité séparé • Fenêtres spacieuses • Ascenseur disponible Quartier résidentiel calme et attractifCet appartement est idéal pour les couples, les familles ou les personnes qui apprécient un style de vie moderne avec beaucoup d'intimité et un espace extérieur spacieux.Avez-nous suscité votre intérêt ? Alors nous nous réjouissons de votre contact et sommes à votre disposition pour plus d'informations ou un rendez-vous de visite.

Durée du trajet
-
  • A lush garden with trees and a view of a house with a pointed roof in the background.
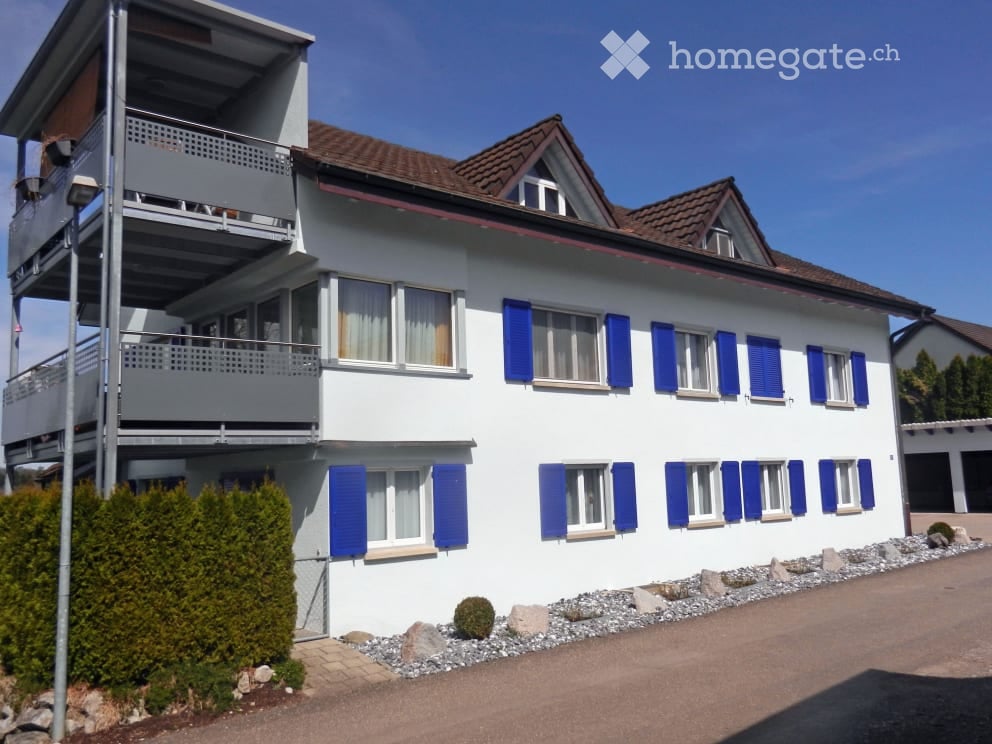
  • Modern two-story house with white exterior, blue shutters, and a large balcony on the first floor.
  • Two-story house with a garage and two parked cars, surrounded by trees.
  • Modern kitchen with grey and wooden cabinets, granite countertop, stainless steel appliances, and a large window.
  • Modern kitchen with grey cabinets, granite countertops, and a stainless steel sink. The window offers a view of greenery outside. Various cups and a bottle are placed on the counter.
  • Bright dining room with large windows and a view, featuring a wooden dining table surrounded by red chairs, pendant lights, and a cabinet.
  • Modern living room with a grey sectional sofa, wooden coffee table, dining table with red chairs, and a patterned rug.
  • A narrow hallway with dark tiled flooring, white walls, and wooden doors on both sides. A glass door at the end leads to a garden area with a bench visible outside.
  • Modern bathroom with red mosaic tiles, white sink, chrome faucet, large mirror, and toilet.
  • Cozy attic bedroom with slanted wooden ceiling, large dormer window with orange curtains, double bed with patterned bedspread, built-in wardrobes, nightstand, and a mirror on the wall.
  • A furnished room with a bookshelf, wardrobe, printer, mirror, table, and chair. The room features a blue carpet and white walls.
  • A cozy attic room with slanted ceilings, large windows with orange curtains, a desk with a computer, a chair, shelves, and a radiator.
  • Modern bathroom with white tiled walls and floor, a bathtub, a sink with a mirror above it, and a small cabinet below the sink.
  • Bathroom with white tiled walls, a wooden door, a toilet, and white cabinets with silver handles.
  • A modern bedroom with a large wooden bed, colorful patterned duvet, nightstand, and a small plant in the corner.
  • Modern bathroom with double sinks, white cabinets, mirrors, and a large window letting in natural light. The walls are painted in bright yellow and grey, and a yellow towel is placed on the floor.
  • Modern bathroom with double sink vanity, two mirrors, white cabinets, black countertops, and a toilet. Yellow accent wall and white tiles.
  • A modern, minimalist walk-in closet with wooden built-in wardrobe and shelves, featuring hanging clothes and storage space.
  • Bright attic living room with slanted ceilings, red sofa, ottoman, small coffee table, and dark wooden cabinet.
  • A modern, well-organized room with built-in dark grey cabinetry and bookshelves, featuring a variety of books, a small decorative basket, and framed pictures on top.
  • A modern, well-lit walk-in closet with built-in wooden wardrobes, a red shelf unit holding clothing and accessories, and a patterned rug on the floor.
  • Patio area with a striped awning, outdoor furniture including a sofa, dining table, and chairs, large glass doors leading inside, and blue shutters.
  • Empty room with white built-in wardrobes, grey flooring, and a partially open doorway leading to another room.
  • A well-maintained garden with lush green trees, a stone wall, and a patio area with a table and chairs.
1 / 24
Modern two-story house with white exterior, blue shutters, and a large balcony on the first floor.
Two-story house with a garage and two parked cars, surrounded by trees.
Modern kitchen with grey and wooden cabinets, granite countertop, stainless steel appliances, and a large window.
CHF 3'200.– Premium
6.5 pièces220m² surface habitable
Schlosshaldenstrasse 18a, 8570 Weinfelden

Maison mitoyenne double directement sous le château de Weinfelden

Maison mitoyenne double spacieuse avec carport à Weinfelden à louerSur arrangement, nous louons une maison mitoyenne double spacieuse dans un emplacement unique et calme sur la colline ensoleillée de Weinfelden. La maison est située immédiatement à la limite de la zone de loisirs et offre un environnement de vie agréable avec une haute qualité de vie.Les écoles sont facilement accessibles à pied, et la gare est à seulement 10 minutes à pied. L'infrastructure diverse de la commune est également facilement accessible.La maison offre un espace de vie spacieux sur trois étages et convainc par une extension bien pensée et de nombreux extras pratiques : • Hall d'entrée spacieux • De nombreux placards intégrés pratiques • Deuxième entrée séparée avec local à vélos • Chauffage au gaz • Grande buanderie avec sèche-linge • Système de détection de fuite d'eau • Descende-linge pratique • Système d'aspirateur central • Local de stockage séparé • Cuisine intégrée avec table et banc intégrés • Cuiseur à vapeur • Carport Espace extérieurLa maison dispose d'une belle terrasse partiellement couverte d'un côté, qui invite à la détente et au plaisir. De l'autre côté, se trouve un autre espace de siège, offrant des possibilités supplémentaires pour profiter du calme environnant à l'extérieur.La maison combine un espace de vie spacieux avec un emplacement calme et naturel et de bons liens avec le centre du village et les transports en commun.Frais supplémentaires : Les frais supplémentaires ne sont pas inclus dans le loyer et sont facturés séparément, directement en fonction de la consommation réelle.

Durée du trajet
-
  • Bathroom with wooden beams, wooden floor, large bathtub, and a small wooden stool.
  • Two-story modern house with white exterior, solar panels on the roof, multiple windows, and a covered entrance area. There is a small patio with outdoor furniture and a stone fire pit.
  • Modern kitchen with wooden ceiling, grey cabinets, stainless steel appliances, and a central island.
  • Open-plan living and kitchen area with wooden floors, exposed wooden beams, modern kitchen cabinets, and stainless steel appliances.
  • Empty room with wooden floor and exposed wooden beams on the ceiling. Natural light streams in from large windows, casting shadows on the floor.
  • Empty room with wooden floor, exposed wooden beams, and a green tiled stove in the corner.
  • Empty room with wooden floor, exposed wooden beams, and a green tiled stove. Large window with view of greenery.
  • Empty room with wooden flooring, exposed wooden beams on the ceiling, white walls, and large windows allowing natural light. There is a doorway leading to another area and a small staircase visible in the background.
  • Modern bathroom with wooden ceiling beams, glass shower enclosure, toilet, sink, and large window overlooking a green field.
  • Modern bathroom with wooden ceiling beams, glass shower enclosure, and natural light from windows.
  • Empty room with wooden floor, white walls, exposed wooden beams on the ceiling, and two windows with blinds.
  • Empty room with wooden floor, exposed wooden beams on the ceiling, white walls, and a large window showing greenery outside.
  • Empty room with wooden floor and exposed wooden beams on the ceiling. The room has white walls, a window on the left, and several open doorways leading to other rooms.
  • Open, airy room with exposed wooden beams and large windows, featuring a polished wooden floor and a modern glass partition leading to a bathroom area.
  • A two-story house with a garage, a small annex building, and a gravel driveway. The annex has a triangular roof and a small balcony. There is a wooden fence and a grassy area with benches in the background.
1 / 15
Two-story modern house with white exterior, solar panels on the roof, multiple windows, and a covered entrance area. There is a small patio with outdoor furniture and a stone fire pit.
Modern kitchen with wooden ceiling, grey cabinets, stainless steel appliances, and a central island.
Open-plan living and kitchen area with wooden floors, exposed wooden beams, modern kitchen cabinets, and stainless steel appliances.
CHF 2'500.– Premium
5.5 pièces180m² surface habitable
Schlatterfeldstrasse 7, 8565 Hugelshofen

Rêve de bâtiment ancien inondé de lumière 2024 60 m² chambre à coucher de bien-être avec sauna à Hugelshofen

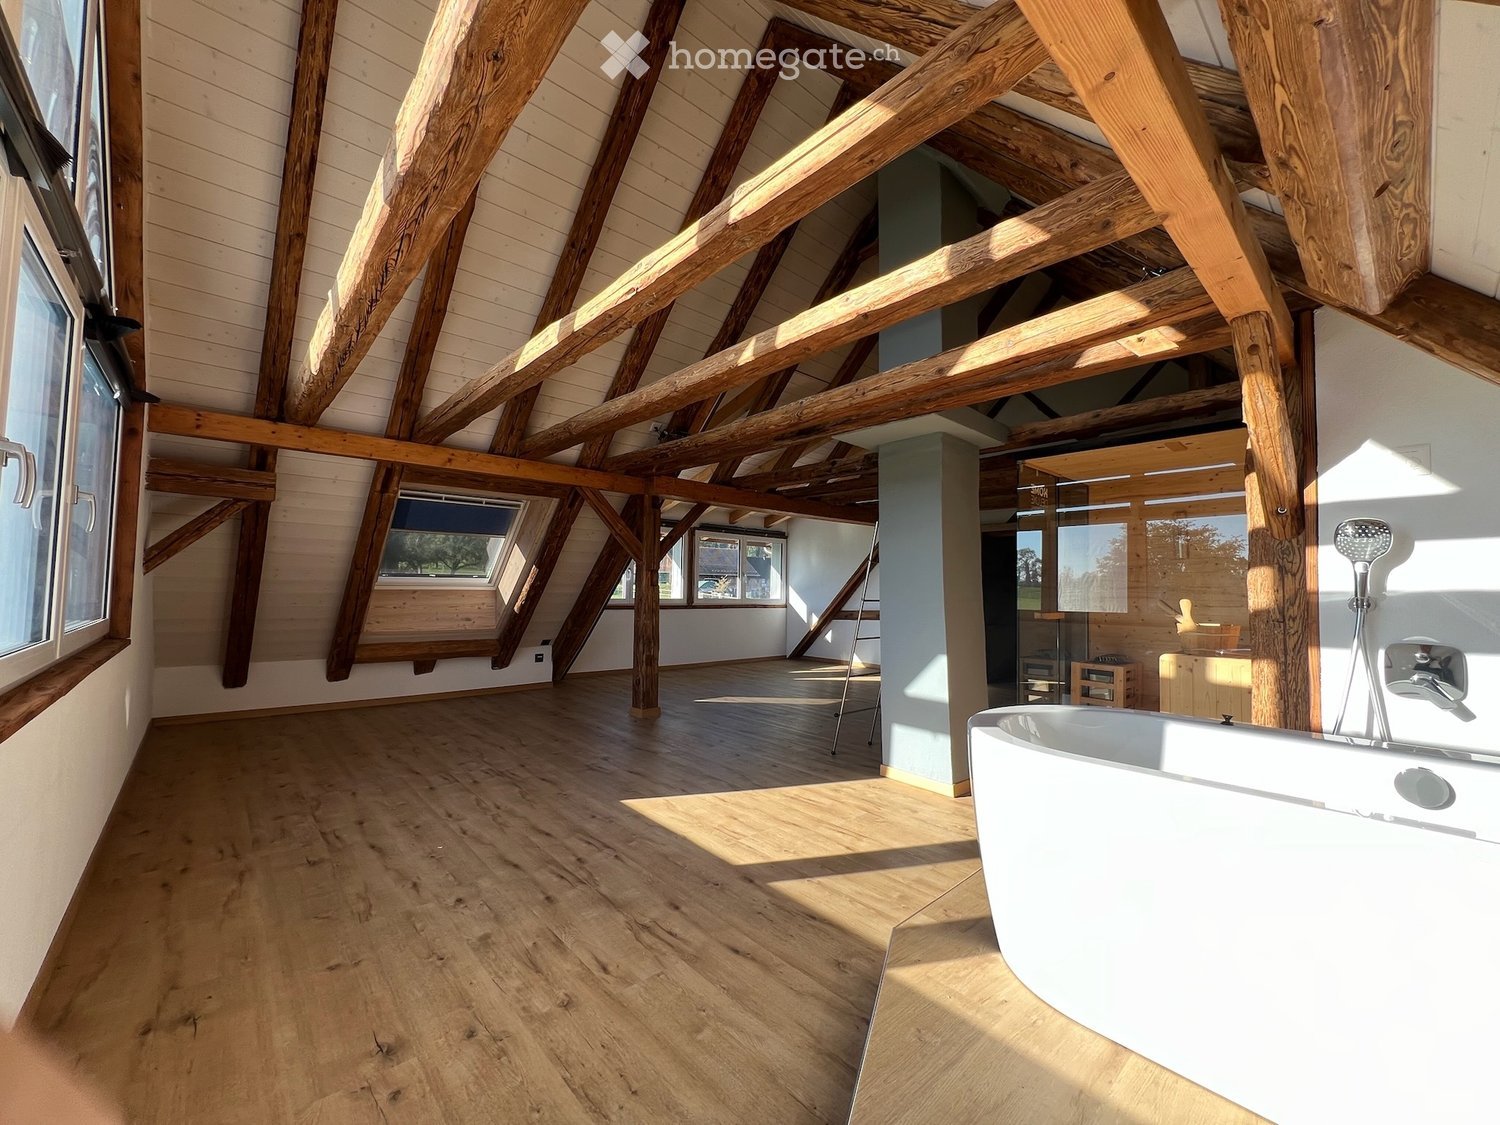
Vieille bâtisse rencontre le confort moderne – rénovée de fond en comble en 2024 Bienvenue dans cet appartement unique, inondé de lumière, où le charme historique rencontre le confort le plus élevé. La rénovation complète en 2024 a créé un véritable joyau de bien-être. Points forts : • 60 m² de chambre à coucher de bien-être avec sauna et baignoire à débordement – votre espace spa privé • 2 terrasses spacieuses (l'une avec un pavillon à lamelles élégant pour ombrage) • Cercle de feu commun pour les soirées conviviales • 2 salles de bain et 3 toilettes • 2 chambres à coucher supplémentaires • Lave-linge + sèche-linge directement dans l'appartement • Pompe à chaleur, système photovoltaïque et chauffage au sol pour un climat de pièce agréable Facture d'utilité précise selon votre consommation personnelle • Poêle à tiles romantique avec cuisinière électrique Tiba combinée 1 carport et 1 place de parking extérieure incluse L'appartement est situé directement à la limite des terres agricoles – ici, vous pouvez profiter de la paix et d'une vue merveilleuse. L'arrêt de bus est à distance de marche. Parfait pour tous ceux qui recherchent un logement de haute qualité avec beaucoup de qualité de vie et un espace de bien-être privé. Rendez-vous de visite avec plaisir par WhatsApp ou téléphone Veuillez ne pas envoyer de messages d'agences immobilières, etc.

Durée du trajet
-
Nouvelle construction
1 / 12
CHF 1'960.– Premium
80m² surface habitable
Schupfenzelgstrasse 4, 8253 Diessenhofen

Appartement 3.5 pièces de haute qualité avec confort de vie moderne

Premier occupant : Appartement 3.5 pièces moderne pour bien-être Les appartements neufs élégants convainquent par des plans d'étage réfléchis, des pièces lumineuses et un aménagement intérieur de haute qualité. Des façades de fenêtres spacieuses offrent beaucoup de lumière du jour et créent une atmosphère de vie agréable. Les cuisines modernes avec appareils de haute qualité et les salles de bains élégantes offrent le plus grand confort de vie.Points forts en un coup d'œil • Premier occupant / nouvel immeuble • Pièces de vie lumineuses et spacieuses • Conception intérieure moderne et de haute qualité • Cuisine ouverte avec appareils modernes • Balcon spacieux / espace de sièges • Ascenseur disponible • Places de parking disponibles • Emplacement familial et calme • Bonne connexion aux transports en commun • Commerces, écoles et loisirs à proximité immédiateDiessenhofen combine un mode de vie naturel avec une infrastructure excellente. La vieille ville charmante, la proximité du Rhin et de nombreuses activités de loisirs rendent l'emplacement particulièrement attractif. Sécurisez maintenant votre nouvel appartement de rêve et profitez d'un foyer moderne dans l'une des plus belles régions du canton de Thurgovie.Nous nous réjouissons de votre contact et sommes heureux de vous conseiller personnellement.

Durée du trajet
-
Nouvelle construction
1 / 9
CHF 1'730.– Premium
3.5 pièces65m² surface habitable
Schupfenzelgstrasse 4, 8253 Diessenhofen

Votre nouveau foyer à Diessenhofen - appartement moderne 3,5 pièces

Premier occupant : Appartement moderne 3,5 pièces pour se sentir bien Les appartements neufs élégants convainquent par des plans d'étage réfléchis, des pièces lumineuses et un aménagement intérieur de haute qualité. Les façades de fenêtres spacieuses offrent beaucoup de lumière du jour et créent une atmosphère de vie agréable. Les cuisines modernes avec des appareils de haute qualité et les salles de bains élégantes offrent le plus grand confort de vie.Points forts en un coup d'œil • Premier occupant / nouvel immeuble • Pièces de vie lumineuses et spacieuses • Conception intérieure moderne et de haute qualité • Cuisine ouverte avec des appareils modernes • Balcon spacieux / espace de siège • Ascenseur disponible • Places de stationnement disponibles • Emplacement familial et calme • Bonne connexion aux transports en commun • Commerces, écoles et loisirs à proximité Diessenhofen combine un mode de vie proche de la nature avec une infrastructure excellente. La charmante vieille ville, la proximité du Rhin et les nombreuses possibilités de loisirs rendent l'emplacement particulièrement attractif.Sécurisez maintenant votre nouvel appartement de rêve et profitez d'un foyer moderne dans l'une des plus belles régions du canton de Thurgovie.Nous nous réjouissons de votre contact et sommes heureux de vous conseiller personnellement.

Durée du trajet
-
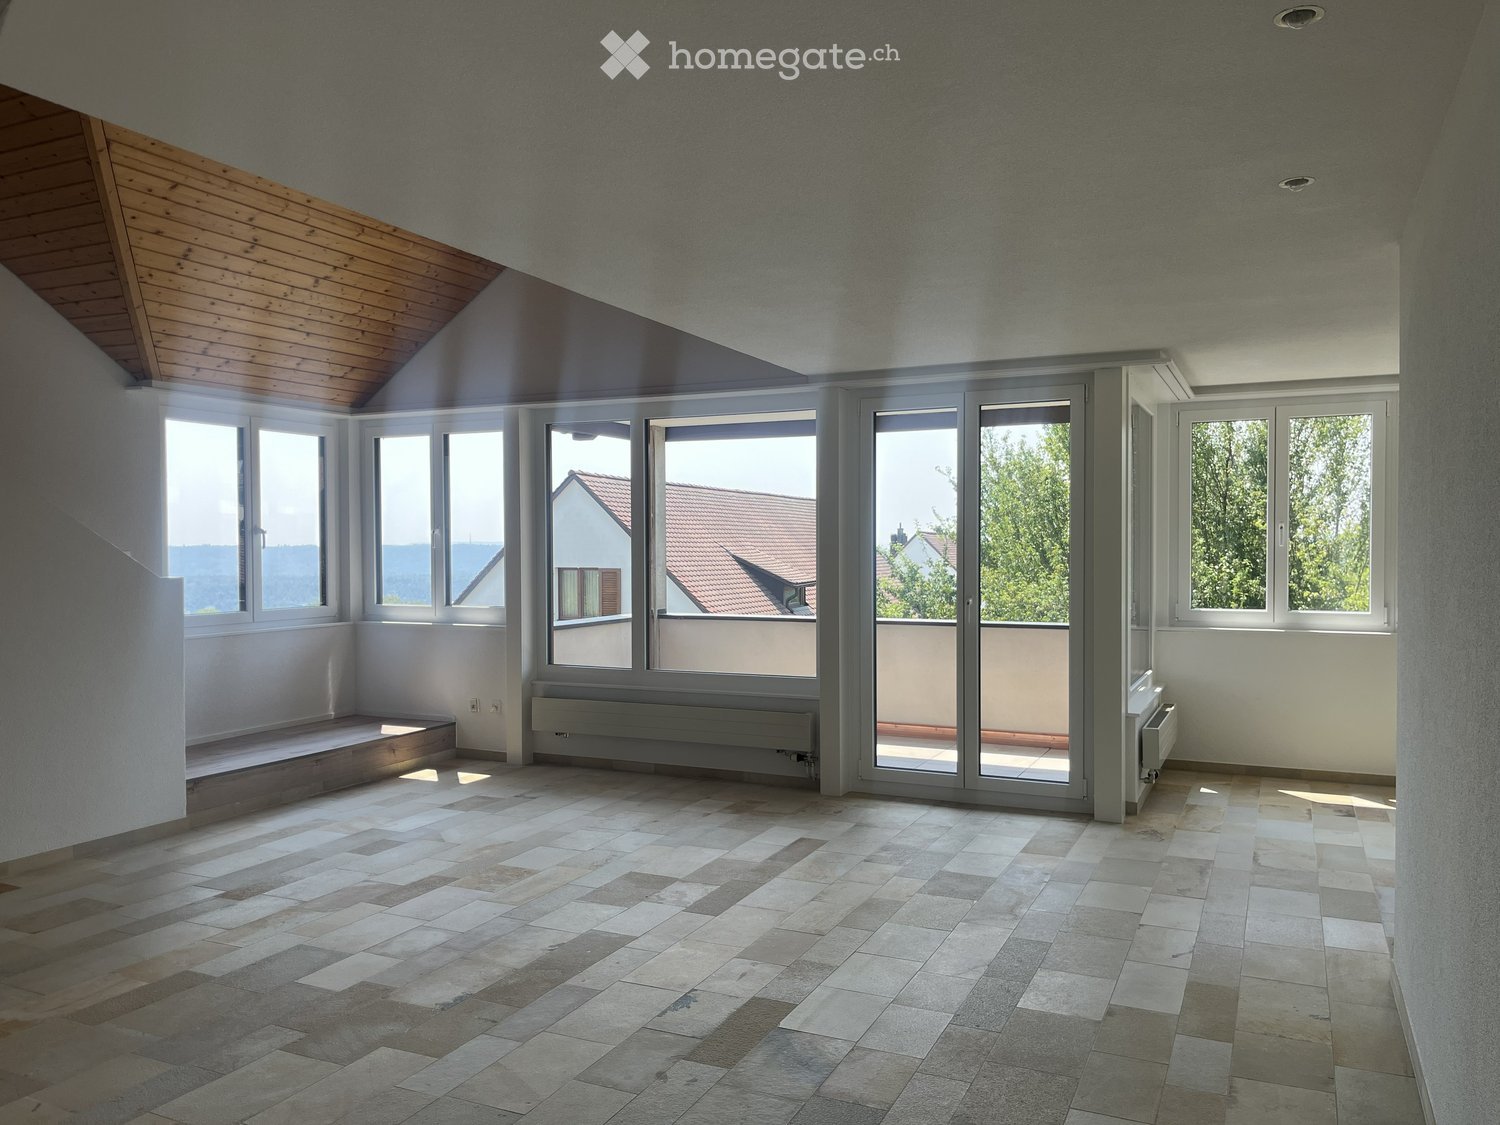
  • Empty room with large windows and sliding glass doors leading to a balcony, tiled floor, and wooden ceiling beams.
  • Modern kitchen with white cabinets, black countertop, and a sink with a faucet.
  • Modern kitchen with white cabinets, a black countertop, and a built-in oven. The floor is tiled in a warm, earthy tone.
  • Empty room with wooden flooring, exposed wooden beams, and a white partition wall. The room has large windows and a doorway leading to another space.
  • Empty attic space with wooden floors, exposed wooden beams, and large windows offering natural light.
  • Empty room with wooden floor and exposed wooden beams on the ceiling. White walls and a small window visible in the background.
  • Spacious balcony with tiled floor, modern railings, and expansive scenic view of greenery and distant landscape.
  • Modern bathroom with a bathtub, sink, mirror, and two windows letting in natural light. The walls are tiled, and the floor has a diamond-patterned tile design.
  • Modern bathroom with a bathtub, toilet, sink, and mirror. Features tiled walls and a sleek design.
  • Modern bathroom with white tiled walls and floor, featuring a toilet, bathtub, sink, and showerhead.
  • An empty room with a wooden ceiling, tiled floor, and large windows leading to a balcony. The space is unfurnished and appears to be part of a modern interior design.
  • A modern hallway with beige tiled flooring, white textured walls, and a wooden door at the end. The ceiling has recessed lighting and a slightly arched design.
  • Empty room with wooden flooring, white walls, and a slanted wooden ceiling. Features a small window and a radiator on one wall.
  • Compact laundry area with a stacked washing machine and dryer unit, white cabinets, and wooden slanted ceiling.
  • A panoramic view of a suburban neighborhood with houses, trees, and a distant landscape of hills and forests.
  • {"type": "Garage", "objects": ["car"], "description": "Underground garage with concrete floor, white tiled walls, wooden doors, and a parked white car.", "localized_descriptions": {"EN": "Underground garage with concrete floor, white tiled walls, wooden d
  • Two-story house with a steep, multi-pitched roof, wooden facade, stone lower section, and large wooden garage doors. Features multiple windows with shutters and a small garden with plants and flowers in front.
1 / 17
CHF 3'350.– Top
6.5 pièces176m² surface habitable
Schlossstrasse 4, 8234 Stetten

Appartement maisonnette fraîchement rénové avec deux balcons

Nous louons cet appartement maisonnette fraîchement rénové immédiatement ou sur arrangement dans un emplacement central et pourtant calme à Stetten.L'appartement est situé dans une maison multifamiliale bien entretenue avec seulement deux unités de résidence, offrant un niveau de confidentialité particulièrement élevé.Dans le cadre de la rénovation complète en 2026, les travaux suivants ont été réalisés, entre autres : • Installation d'une nouvelle cuisine • Remplacement de plusieurs fenêtres sur le côté est • Renouvellement des revêtements de sol dans les chambres • Remplacement de diverses installations sanitaires • Renouvellement des planchers de balcon • Installation d'une tour de buanderie privée • Travaux de peinture dans tout l'appartement L'appartement impressionne par une disposition de pièces bien pensée et une atmosphère de vie agréable. Deux balcons offrent un espace extérieur supplémentaire, tandis que la grande façade vitrée dans le salon et la salle à manger offre beaucoup de lumière naturelle et une atmosphère lumineuse.L'appartement comprend une grande boîte de garage avec une pièce de cave attenante. Le garage offre de la place pour jusqu'à deux véhicules et dispose d'options de stockage supplémentaires.Le marché d'Herblinger avec ses offres de shopping et de services diversifiées peut être atteint en voiture en environ cinq minutes et en transports en commun en environ 15 minutes. L'arrêt de bus le plus proche est à seulement environ trois minutes à pied de la propriété. La ville de Schaffhausen peut être atteinte en voiture en environ dix minutes et en transports en commun en moins de vingt minutes.Avez-vous suscité notre intérêt ? Nous serons ravis de vous fournir des informations supplémentaires ou de convenir d'un rendez-vous de visite.

Durée du trajet
-
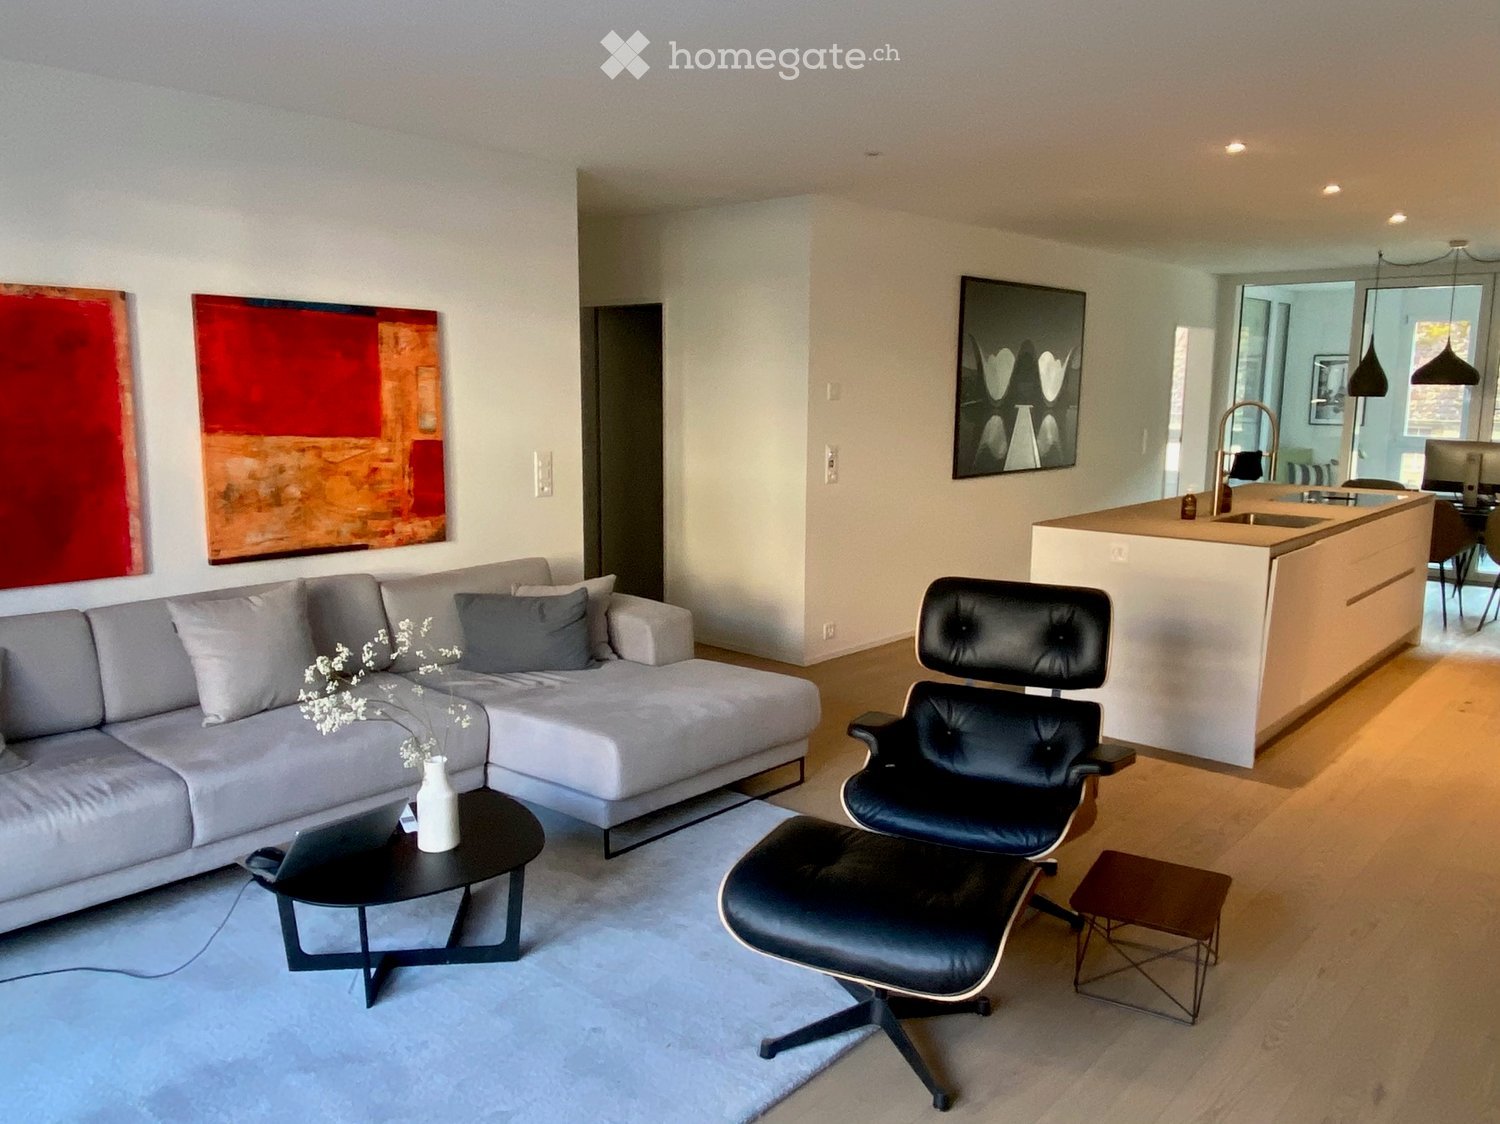
  • white walls, wooden floor, grey couch, coffee table, black chair, sink, countertop, kitchen
  • Central island with sink, induction stove, white cabinets, under cabinet lighting, glass doors leading to a balcony
  • Modern kitchen with white cabinetry, silver kitchen island, stainless steel faucet, induction cooktop, and glass slider doors to a balcony.
  • long hallway with white walls, wooden floor, large red painting, tall mirror, hallway lighting
  • white walls, black sofa, white tv cabinet, mounted tv, large windows, red chair, black ottoman, black table, vase, grey carpet
  • L-shaped couch, coffee table, decorative pillows, lamps, paintings, carpet, sliding glass door leading to a balcony with a balcony view
  • white vanity with wooden drawers, a white ceramic bowl, black faucet, a white bathtub, and tiled walls
  • modern bathroom, white bath, silver sink, wooden vanity, grey tiles, lighted mirror, toilet, black rug, modern fixtures
  • modern design, gray tiles, wooden countertop, glass shower enclosure, illuminated mirrors, vanity sink, undermount sink, bidet, illuminated showerhead, shower
  • Modern bedroom with a large bed, nightstand, floor lamp, bookshelf, and decorative picture frame on the wall.
  • a double bed, two grey pillows, wooden floors, white walls, a cabinet, a television, a lamp
  • Large room with white wardrobes, a desk with a computer, a chair, a lamp, and a bench
  • modern design room with white walls, gray floor, two large windows, hanging lamp, table, bean bags, potted plant, shelf with decorative items
  • two-seater sofa, coffee table, patio chair, multiple potted plants, table with chairs and cover
  • outdoor seating area with table, umbrella, couch, potted plants, string lights
  • Multi-story residential building with light-colored facade, multiple windows with shutters, and a red-tiled roof.
  • Apartment building, multiple floors, underground parking, balcony
  • Black Audi SUV parked in a parking garage with a surfboard and shoes nearby
  • A scenic riverside view at sunset, featuring a cable car system, a bridge, and a boat on the water.
  • Floor plan of a 3-room apartment with a living area, kitchen, dining area, two bedrooms, bathroom, and entrance hall.
1 / 20
CHF 2'650.– Top
3.5 pièces110m² surface habitable
Fischerhäuserstrasse 67, 8200 Schaffhausen

Appartement moderne 3.5 pièces avec terrasse de 32 m2 dans un emplacement exclusif directement sur le Rhin

Nous louons sur arrangement notre appartement en copropriété au Lindli.L'appartement élégant et spacieux de 3,5 pièces impressionne par son emplacement unique directement sur le Rhin et son standard de construction de haute qualité. En quelques minutes de marche, vous pouvez rejoindre la charmante vieille ville – idéale pour des promenades décontractées, des achats ou des visites de restaurants. Le plan d'étage bien pensé et facile à meubler offre beaucoup de flexibilité dans la conception et assure un agréable sentiment de vie.Points forts de l'appartement : • Cuisine luxueuse et ouverte avec grande île de cuisine et réfrigérateur à vin • Parquet de haute qualité dans toutes les pièces de vie • Deux cellules humides modernes (salle de bain / WC et douche / WC) • Lave-linge et sèche-linge (V-Zug) dans l'appartement • Ventilation contrôlée de l'appartement pour un air frais en permanence • Loggia spacieuse (9,7 m²) et terrasse généreuse (32 m²) – idéale pour des heures décontractées à l'extérieur • Pièces lumineuses et spacieuses • Divers armoires et lowboard intégrés dans le salon appartiennent à l'objet de location (voir plan d'étage) • Une grande partie des meubles peut également être reprise si nécessaire • Plan d'étage fonctionnel et facile à meubler • Vielle ville accessible à distance de marche confortable Objets supplémentaires (séparés) : • Place de parking (surlarge) : CHF 190 par mois Cet appartement est idéal pour les couples ou les célibataires exigeants qui souhaitent combiner un mode de vie élégant avec une haute qualité de vie.Pas de location à des bureaux de courtage ou à des entreprises

Durée du trajet
-
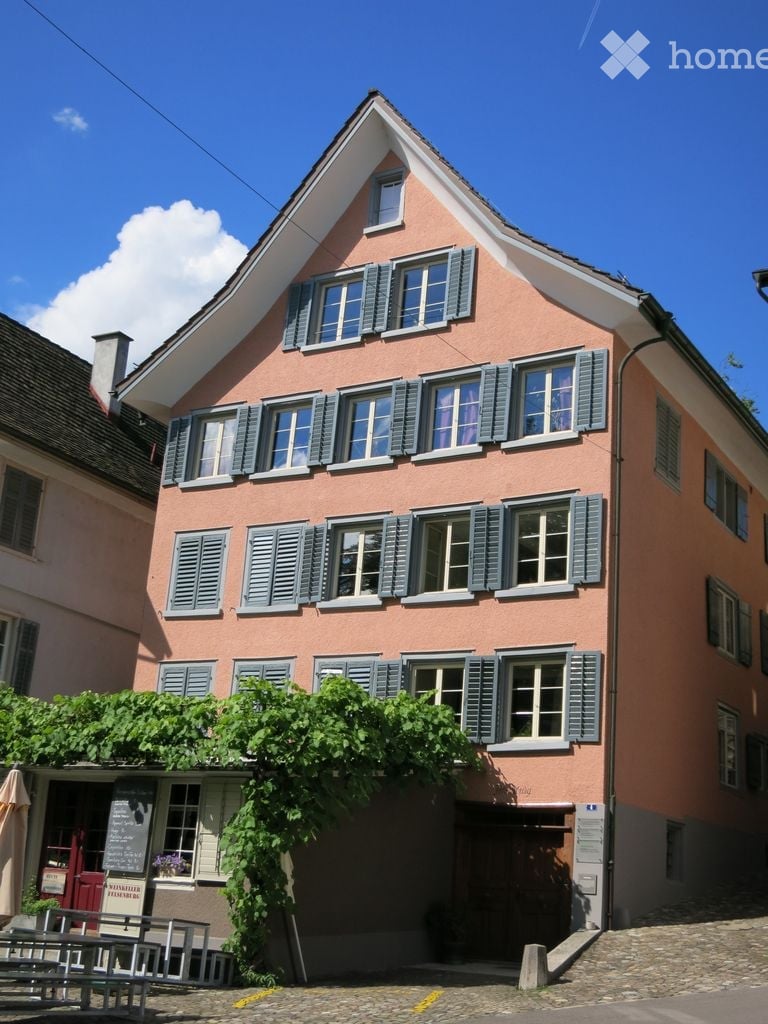
  • A two-story pink building with multiple windows and green shutters, featuring a triangular roof and a small garden area with a bench and umbrella.
  • Empty room with wooden flooring, white walls, large windows, and several doors leading to other rooms.
  • Empty room with wooden flooring, white walls, and two windows letting in natural light. Radiators are visible beneath the windows.
  • Modern kitchen with wooden flooring, stainless steel appliances, and grey cabinets.
  • Modern kitchen with light wooden flooring, white cabinets, and stainless steel appliances including a refrigerator and oven.
  • Empty room with wooden flooring, white walls, multiple doors, and windows allowing natural light.
  • Empty room with wooden flooring, white walls, large windows, and radiators along the walls.
  • Modern bathroom with a white sink, chrome faucet, toilet, large mirror, and glass-enclosed shower area.
  • Empty room with wooden floors, white walls, and exposed wooden beams on the ceiling. Features built-in wooden shelves on one wall and a small window with frosted glass panes.
  • Floor plan of a house with multiple rooms including living room, kitchen, bedrooms, and bathrooms.
  • A garden area with pink and white flowers, green foliage, and a gravel ground.
  • A well-maintained garden with a variety of tulips in pink and dark purple, surrounded by lush green foliage and trees. A fence and a playground structure are visible in the background.
1 / 14
CHF 1'880.– Top
3.5 pièces115m² surface habitable
Frauenfelderstrasse 4, 8570 Weinfelden

Charme du vieux centre-ville et générosité - Vivre dans la « Felsenburg » historique avec utilisation du jardin

Celui qui cherche quelque chose de spécial aimera cet appartement : au milieu de la charmante vieille ville de Weinfelden se trouve cet appartement de ville exceptionnellement spacieux dans la maison bourgeoise historique « Felsenburg », dont les origines remontent à environ 1700.La propriété historique a été soigneusement entretenue et adaptée avec soin aux besoins de vie actuels - de sorte que le charme historique et le confort de vie moderne se combinent de manière spéciale ici.L'espace de vie dispose de beaux parquets et de placards intégrés pratiques. La cuisine ouverte et spacieuse est équipée d'un parquet en cuir, d'une cuisinière en verre céramique et d'un lave-vaisselle. Les poutres en bois visibles et un mur de poutres traditionnel donnent à l'appartement un charme spécial de vieille ville. Les pièces lumineuses avec beaucoup de lumière du jour créent également une atmosphère de vie accueillante et conviviale.Points forts de l'appartement : • Couloir spacieux, idéal également comme bureau • Pièces lumineuses avec beaucoup de lumière du jour • Salle de bain avec baignoire et sol en planches • Local de stockage directement dans l'appartement • Compartiment de cave dans la cave à vin historique - idéal pour le stockage du vin • Jardin à usage partagé L'appartement combine le caractère historique avec le confort de vie moderne dans la meilleure situation de la vieille ville.Emplacement L'appartement est situé au centre de la vieille ville de Weinfelden, avec des possibilités de shopping, des restaurants et la gare à distance de marche. En même temps, Weinfelden bénéficie en tant que centre régional en Thurgovie de bons transports en commun et de la proximité du lac de Constance.

Durée du trajet
-
  • Empty kitchen with white cabinets, black countertops, and wooden flooring. Large sliding glass doors lead to an outdoor area.
  • Empty room with wooden flooring and white walls, featuring several open doorways leading to other spaces.
  • Modern kitchen with light-colored cabinets, a black countertop, and a wooden floor. Features a sink, faucet, and an oven, with a large sliding glass door leading outside.
  • Open sliding glass doors lead to a modern balcony with tiled flooring, wooden panel walls, and a covered ceiling.
  • Empty room with wooden flooring, white walls, and two sliding glass doors leading to a balcony.
  • Modern bathroom with a large sink, dual faucets, a bathtub, and a large mirror with built-in lighting.
  • Modern bathroom with beige tiles, a double sink with chrome faucets, a large mirror with built-in lighting, and a toilet. The walls are painted white with a grey accent strip.
  • Modern bathroom with a white sink, mirror, toilet, and a glass-enclosed shower with a modern showerhead.
  • Empty room with light wooden flooring, white walls, and a sliding glass door leading to a balcony.
  • 3D rendering of a modern multi-story residential building with a combination of grey and white exterior walls, brown tiled roof, and multiple balconies. The building is surrounded by green landscaping and trees.
  • Modern bathroom with a stacked washing machine and dryer unit, beige tiled walls and floor, and a white toilet.
  • Floor plan of apartment E, showing living room, kitchen, dining area, two bedrooms, two bathrooms, and a balcony.
1 / 12
CHF 2'050.– Top
3.5 pièces80m² surface habitable
Kirchgasse 11, 8264 Eschenz

Premier location : Appartement neuf de 3,5 pièces lumineux avec grand balcon à Eschenz

Vie moderne au cœur d'Eschenz – calme, lumineuse et confortable. Dans le nouveau développement « Zur Wagnerei » au Kirchgasse 11, nous louons un appartement de haute qualité de 3,5 pièces au 1er étage. L'appartement offre un plan d'étage bien pensé, des équipements modernes et un balcon spacieux et couvert d'environ 17 m². Ce que vous pouvez attendre : ● Espace de vie, de repas et de cuisine spacieux (environ 43 m²) avec fenêtres d'angle lumineuses et accès direct au balcon ● Deux chambres lumineuses, chacune d'environ 14 m², idéales comme chambres à coucher, chambres d'enfants, chambres d'invités ou bureaux à domicile ● Cuisine équipée moderne avec lave-vaisselle, four, pare-douche en verre et grand réfrigérateur/congélateur ● Deux salles de bains : l'une avec baignoire et double évier, la seconde avec douche au sol et toilettes ● Buanderie privée avec machine à laver et sèche-linge directement dans l'appartement ● Balcon couvert (environ 17 m²) avec vue sur la verdure ● Équipements confortables avec ascenseur, ventilation contrôlée d'appartement, spots de plafond réglables et connexions réseau dans toutes les pièces ● Compartiment de grenier spacieux (environ 10 m²) avec sa propre connexion électrique ● Place de parking souterrain disponible pour CHF 130 par mois (en option) ● Jardin commun avec aire de barbecue Calme et centralement situé L'appartement est situé dans le vieux centre du village d'Eschenz. La gare, les commerces et l'école primaire sont facilement accessibles à pied. Le lac de Constance et le Rhin sont à proximité immédiate, offrant de nombreuses possibilités de loisirs et de détente. L'appartement est particulièrement adapté aux couples, aux personnes seules avec des exigences d'espace supplémentaires ou aux petites familles qui valorisent le confort de vie moderne. Conditions de location Loyer net : CHF 1 850.– Dépôt de facture de services publics : CHF 200.– Loyer brut : CHF 2 050.– par mois Place de parking souterrain : CHF 130.– par mois (en option) Disponibilité : Immédiatement ou sur arrangement. Nous avons suscité votre intérêt ? Nous nous réjouissons de votre contact et serons heureux de vous montrer l'appartement lors d'une visite personnelle.

Durée du trajet
-
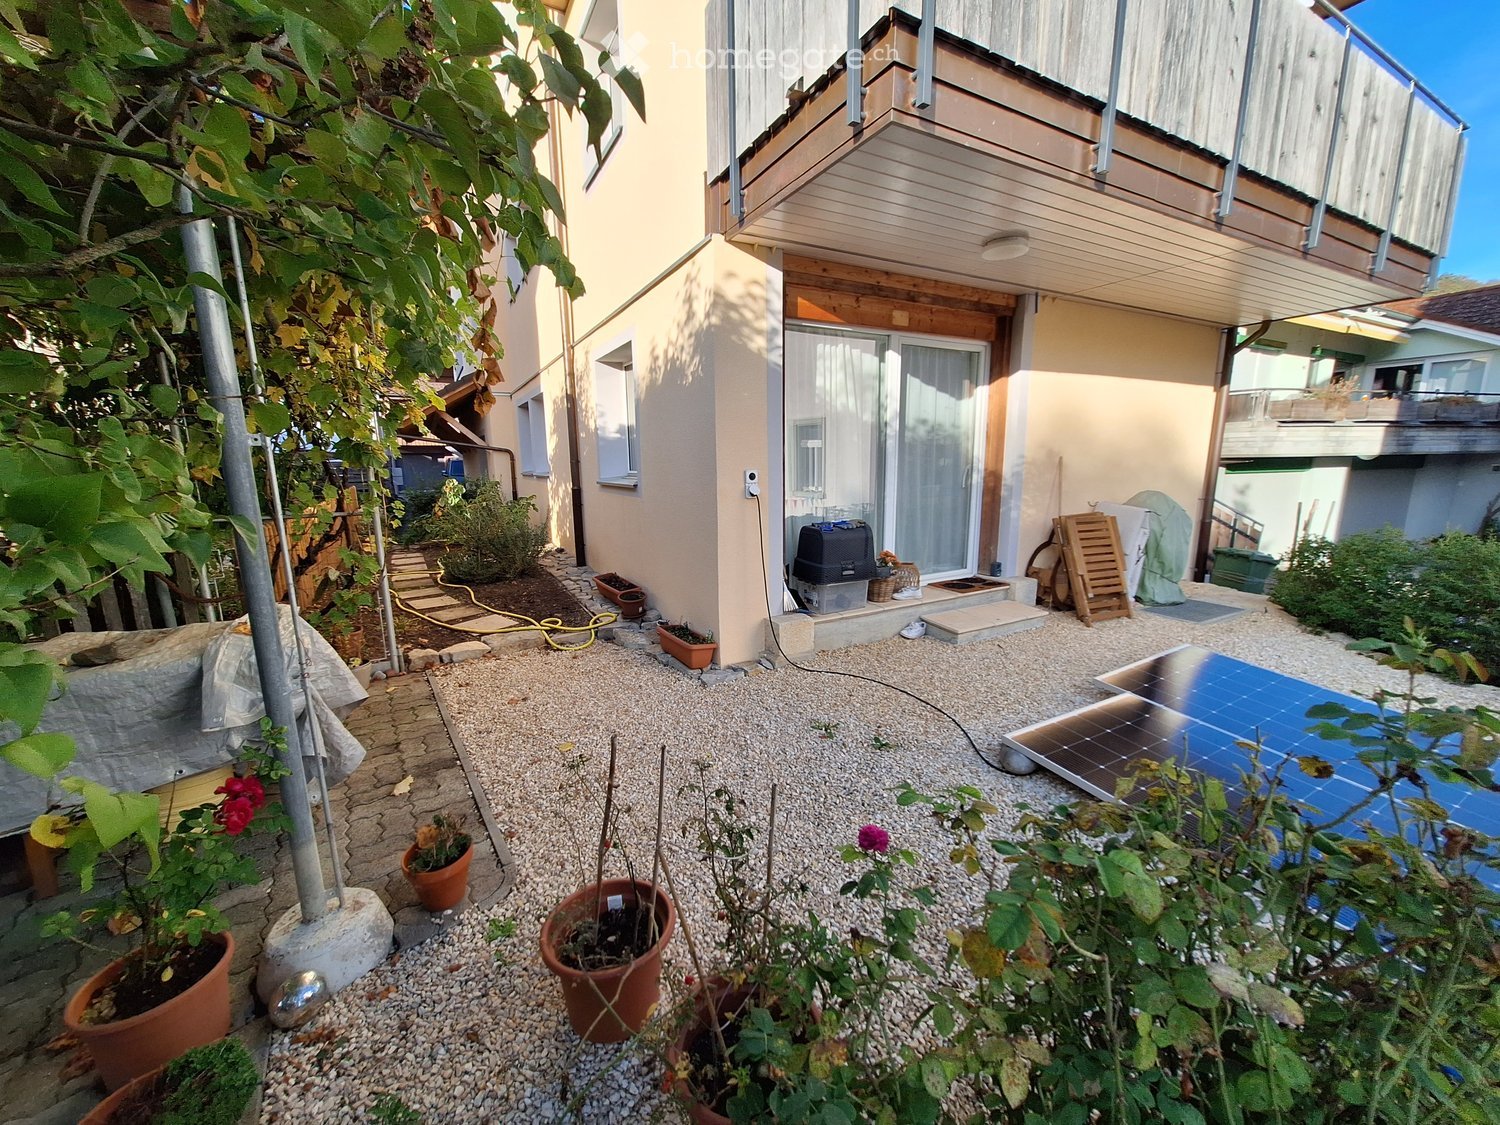
  • Garden area with gravel ground, potted plants, solar panel, and a covered outdoor seating area.
  • Narrow garden path lined with gravel, potted plants, and a wooden fence, adjacent to a residential building.
  • Empty room with wooden flooring, white walls, large window, and sliding glass door leading to an outdoor area.
  • Empty room with light-colored walls, wooden flooring, and large windows allowing natural light to enter.
  • Modern bathroom with a compact shower area and a built-in washing machine. The shower has a modern design with a handheld showerhead and built-in shelves. The washing machine is integrated into the wall with a control panel above it.
  • Modern bathroom with a stone accent wall, white toilet, sink with mirror, and wooden cabinet.
  • Empty room with wooden built-in closet featuring mirrored doors and open shelving, light-colored walls, and tiled floor.
1 / 7
CHF 1'690.– Top
2.5 pièces87m² surface habitable
Vogelhof 5, 8222 Beringen

Appartement 2.5 pièces à Beringen

Nous louons à partir du 1er février 2027 ou sur accord dans le centre villageois calme de Beringen un grand appartement de 2,5 pièces. L'appartement de 87m2 avec année de rénovation 2023 est situé au rez-de-chaussée. En particulier, le salon se distingue par sa conception généreuse. Le coin salon avec son propre jardin sur le côté sud invite à se détendre. L'arrêt de bus avec connexion directe au centre de Schaffhausen est à seulement 400m. Un espace de stationnement extérieur (60.-/mois) peut être loué avec l'appartement.Beringen se caractérise par sa proximité avec les zones de loisirs dans la forêt et le paysage, ainsi que par sa proximité avec Schaffhausen. De plus, il y a diverses possibilités de shopping à Beringen. Autres avantages : • Appartement spacieux de 2,5 pièces • Lave-linge et sèche-linge propres dans l'appartement • Cuisine ouverte • Rez-de-chaussée • Chauffage central / chauffage par le sol partout • Espace d'entrée pratique avec garde-robe et placard encastré (peut également être reconverti en bureau) • Coin salon avec pergola • Espace extérieur / jardin d'environ 65m2 • Comprend un compartiment de cave • Emplacement calme et pourtant au centre du village • À proximité des transports en commun (750m de la gare, 400m de l'arrêt de bus) • À proximité des commerces, de l'école, du jardin d'enfants, de la piscine Avez-vous éveillé notre intérêt ? Nous serions ravis de vous montrer votre nouvel appartement.

Durée du trajet
-