48708 résultats - Tous les biens

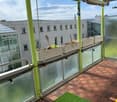
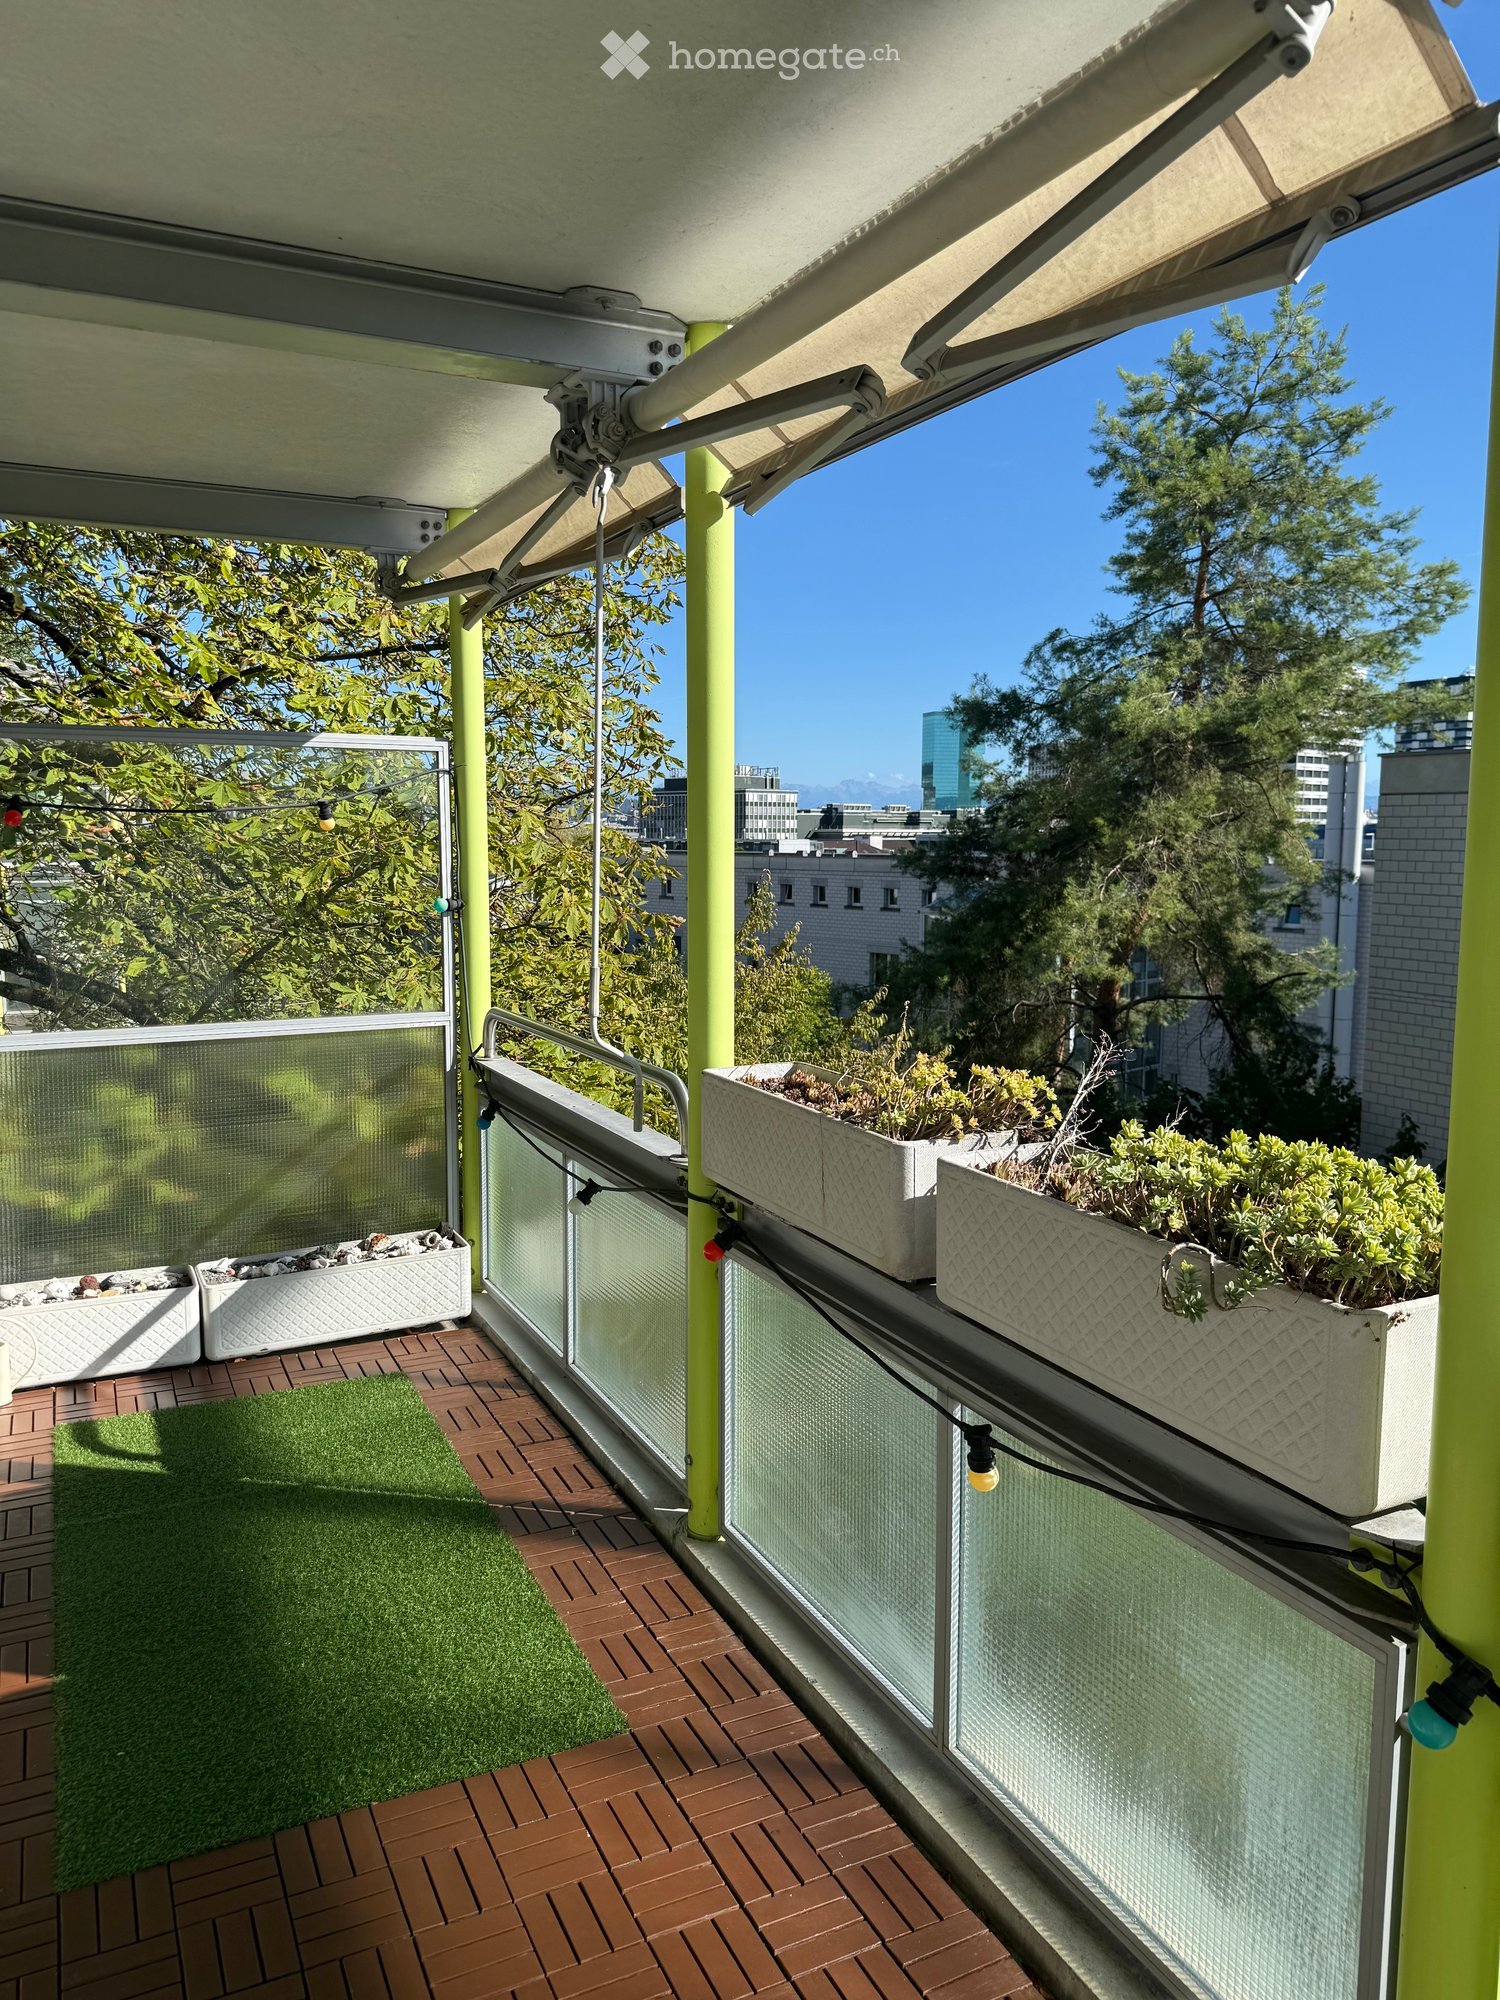
  • Balcony with wooden decking, green artificial grass, planters with plants, and a city view.
  • Balcony with wooden decking, green artificial grass, and several white planters with plants. The balcony has glass railings and is equipped with small lights.
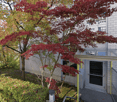
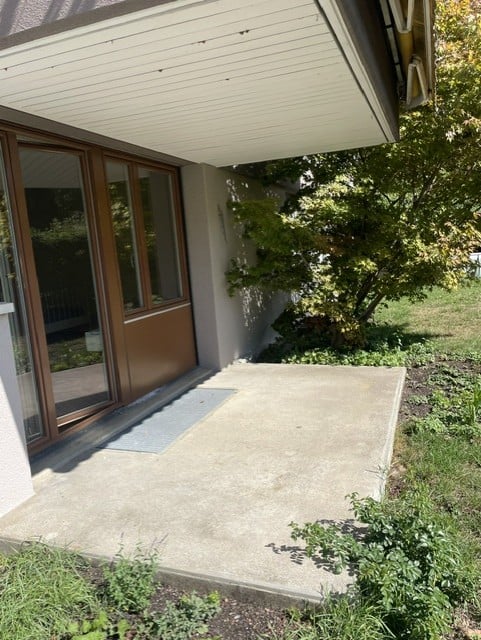
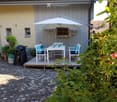
  • Garden area with a Japanese maple tree, shrubs, and a pathway leading to a building entrance.
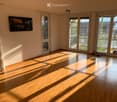
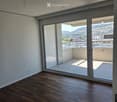
  • Empty room with wooden flooring, large windows, and a balcony door leading to a small outdoor area.
  • Empty room with wooden flooring, large glass sliding doors leading to a balcony, and natural light streaming in.
1 / 5
Balcony with wooden decking, green artificial grass, and several white planters with plants. The balcony has glass railings and is equipped with small lights.
Garden area with a Japanese maple tree, shrubs, and a pathway leading to a building entrance.
Empty room with wooden flooring, large windows, and a balcony door leading to a small outdoor area.
CHF 2'985.– Premium
2.5 pièces61m² surface habitable
Kempfhofweg 12, 8049 Zürich

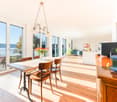
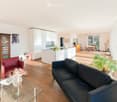
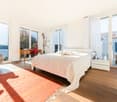
Fully renovated 2.5-room apartment with south-facing balcony and views over Zurich

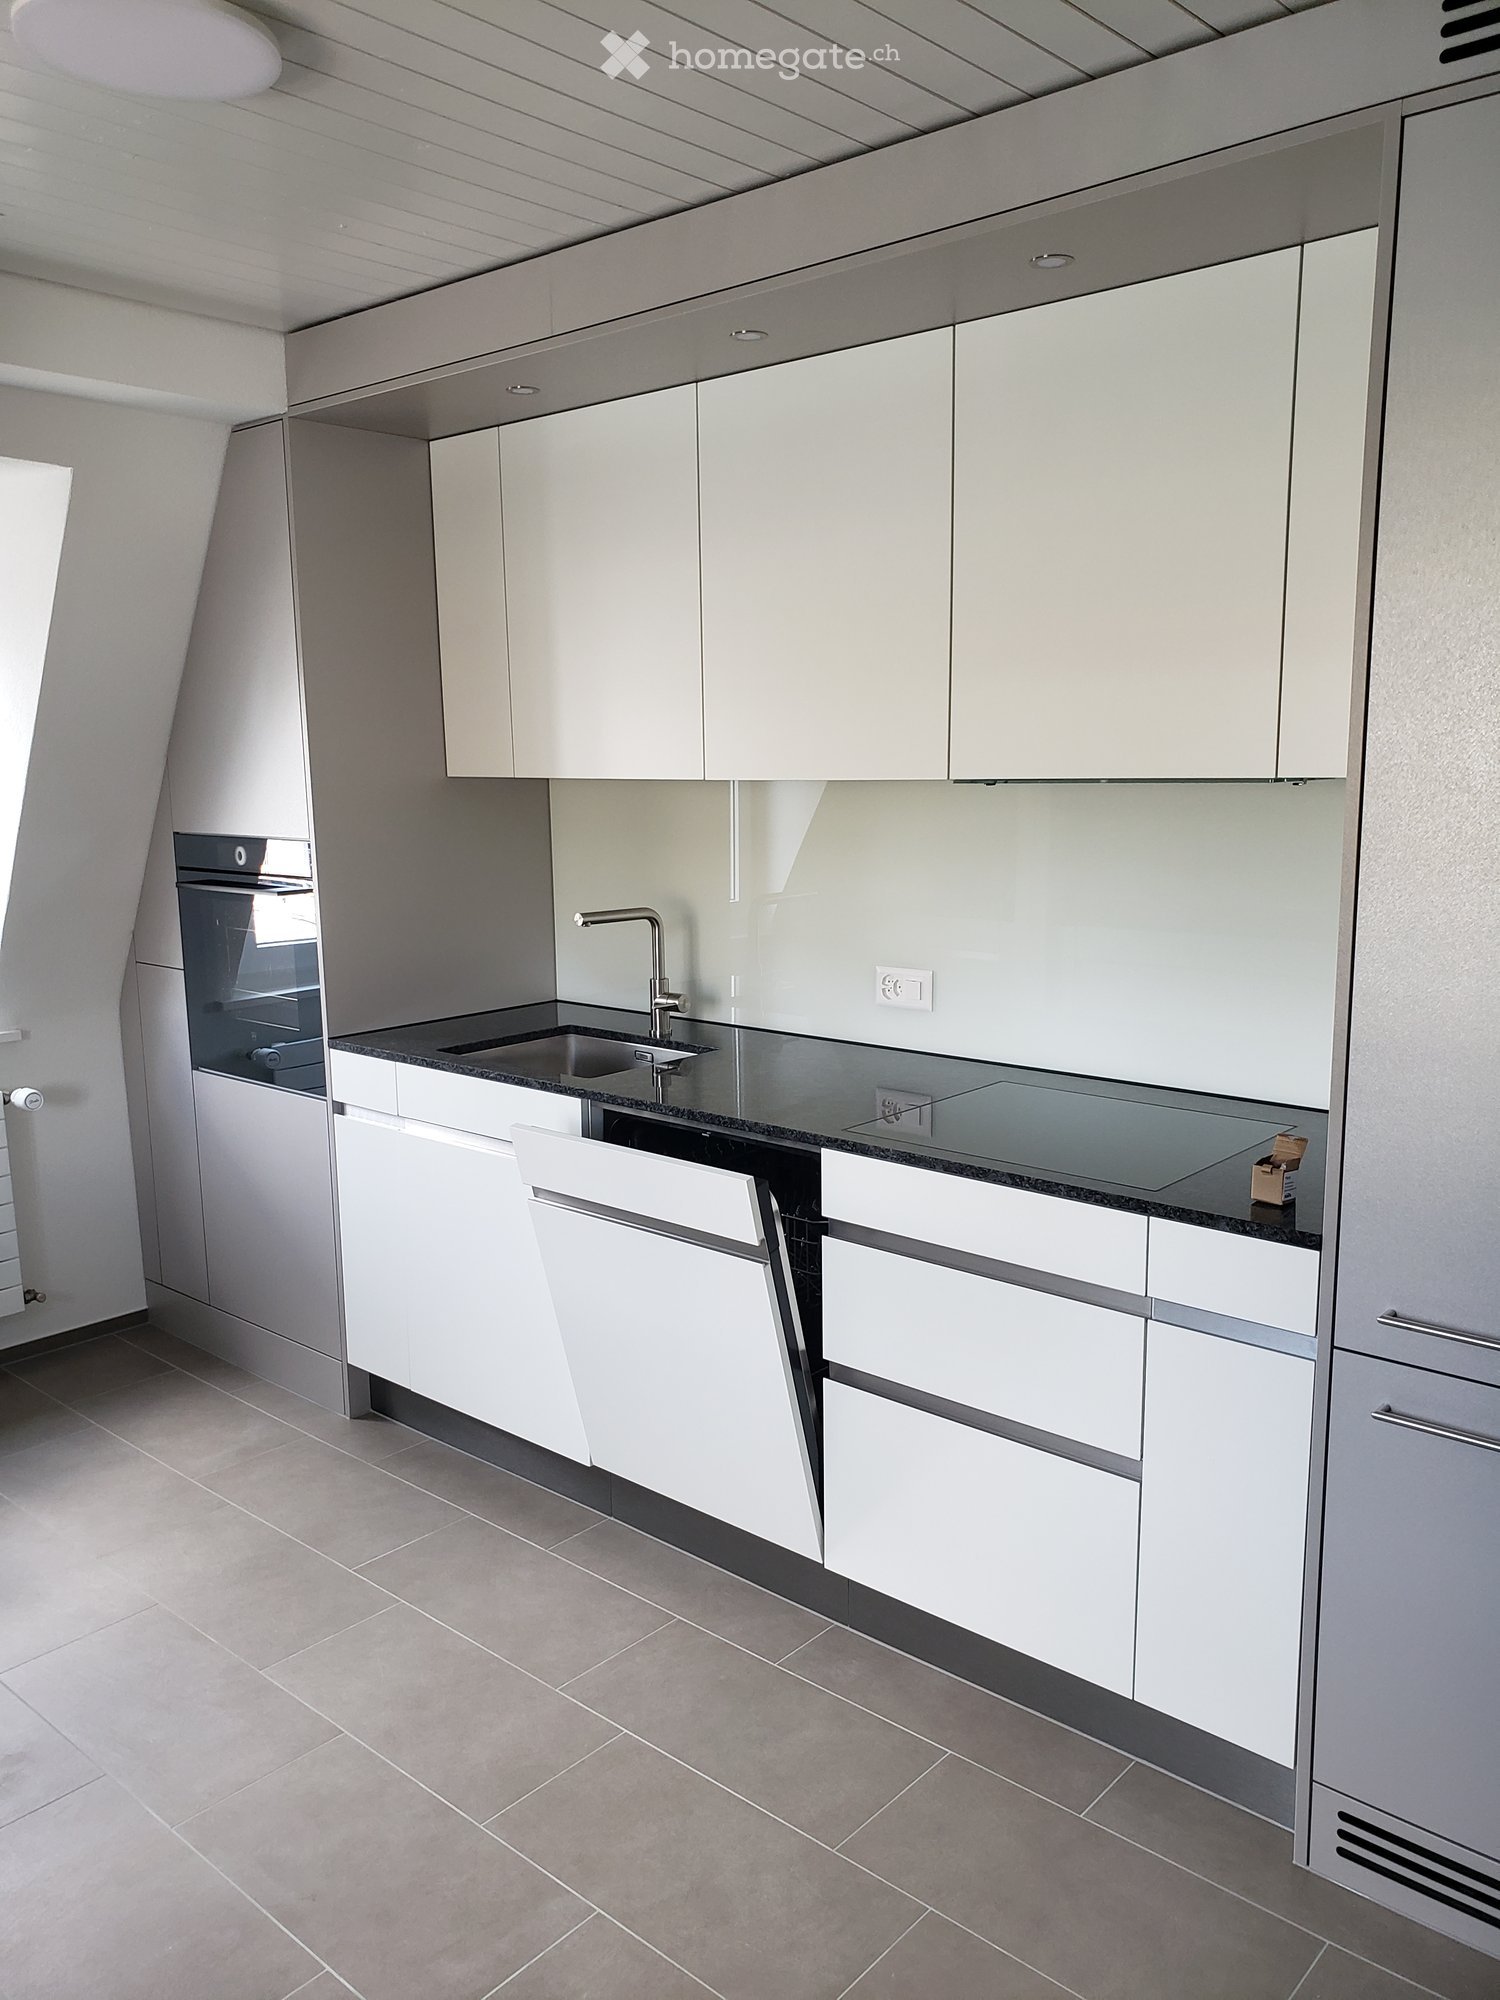
Englisch Version belowZürich zu Füssen, den Wald im Rücken. Helle 2.5-Zimmer-Wohnung (61 m², 1. OG mit Lift) in der kleinen Siedlung Hardgüetli in Zürich-Höngg, im September 2026 komplett erneuert, ab 1. Oktober 2026 als Erstbezug nach Renovation – direkt vom Eigentümer.Was Sie hier nicht finden: einen Waschplan. Eigene, abschliessbare Waschküche im Haus mit Waschmaschine und Tumbler, nur für diese Wohnung.Highlights • 12 m² Südbalkon mit Blick über die Stadt, Sonne bis zum Sonnenuntergang, Zugang aus Wohn- und Schlafzimmer • Neue Küche (2026) mit Markengeräten, offen zum Wohn- und Essbereich • Erneuertes Bad: Waschtisch, LED-Spiegelschrank, WC, Armaturen • Parkett frisch geschliffen und hell versiegelt, Wände und Decken neu gestrichen • Schlafzimmer mit Reduit als begehbare Ankleide • Tiefgaragenplatz im Haus (CHF 250/Monat), Kellerabteil 13 m³, Veloraum • Bodenheizung raumweise regelbar, Glasfaser bis in die Wohnung • Ruhiges Haus mit nur sieben Wohnungen Lage: ruhige, sonnige Hanglage, wenige Gehminuten von der Limmat. Tram 13/17 und Bus 46 zu Fuss, Autobahn in der Nähe. ETH Hönggerberg zu Fuss oder mit dem Velo durch den Wald; ZHdK, ETH Zentrum, Uni Irchel und Unispital gut mit dem ÖV erreichbar.Eckdaten: 2.5 Zimmer · 61 m² · 1. OG mit Lift · Balkon 12 m² Süd · Bezug 1.10.2026 · Nettomiete CHF 2'850 + NK akonto CHF 135 = CHF 2'985/Monat · Tiefgarage CHF 250/MonatKontakt: Ich suche eine langfristige Mieterschaft, die diese Wohnung so schätzt wie ich. Alle Infos, Fotos, Küchen-Visualisierungen und Grundriss auf https://kempfhofweg12.ch – dort fragen Sie mit fünf Angaben in einer Minute ein kurzes Gespräch an. Oder hinterlassen Sie hier Ihre Telefonnummer, dann rufe ich Sie an. Besichtigungen während der Renovation. Antwort innerhalb von zwei Arbeitstagen.ENGLISH Zurich at your feet, the forest at your back. Bright 2.5-room apartment (61 m², 1st floor with lift) in the small Hardgüetli estate in Zurich-Höngg, fully renovated in September 2026, first occupancy after renovation from 1 October 2026 – directly from the owner.One thing you won't find here: a laundry rota. Private lockable laundry room in the building with washer and dryer, for this apartment alone.Highlights • 12 m² south balcony with views over the city, sun until sunset, access from living room and bedroom • New kitchen (2026) with brand appliances, open to the living and dining area • Renovated bathroom: vanity, LED mirror cabinet, WC, taps • Parquet freshly sanded and sealed in a light finish, walls and ceilings repainted • Bedroom with walk-in closet • Garage space in the building (CHF 250/month), 13 m³ cellar, bike room • Underfloor heating per room, fibre into the apartment • Quiet building with only seven apartments Location: quiet, sunny hillside a few minutes' walk from the Limmat. Trams 13/17 and bus 46 on foot, motorway close by. ETH Hönggerberg by foot or bike through the forest; ZHdK, ETH Zentrum, UZH Irchel and the University Hospital easy to reach by public transport.Key facts: 2.5 rooms · 61 m² · 1st floor with lift · balcony 12 m² south · available 1 Oct 2026 · net rent CHF 2,850 + utilities on account CHF 135 = CHF 2,985/month · garage CHF 250/monthContact: I'm looking for a long-term tenant who values this apartment as much as I do. All details, photos, kitchen renderings and floor plan at https://kempfhofweg12.ch – request a short call there with five details in about a minute. Or leave your phone number here and I'll call you. Viewings during the renovation. Reply within two working days.
Durée du trajet
-
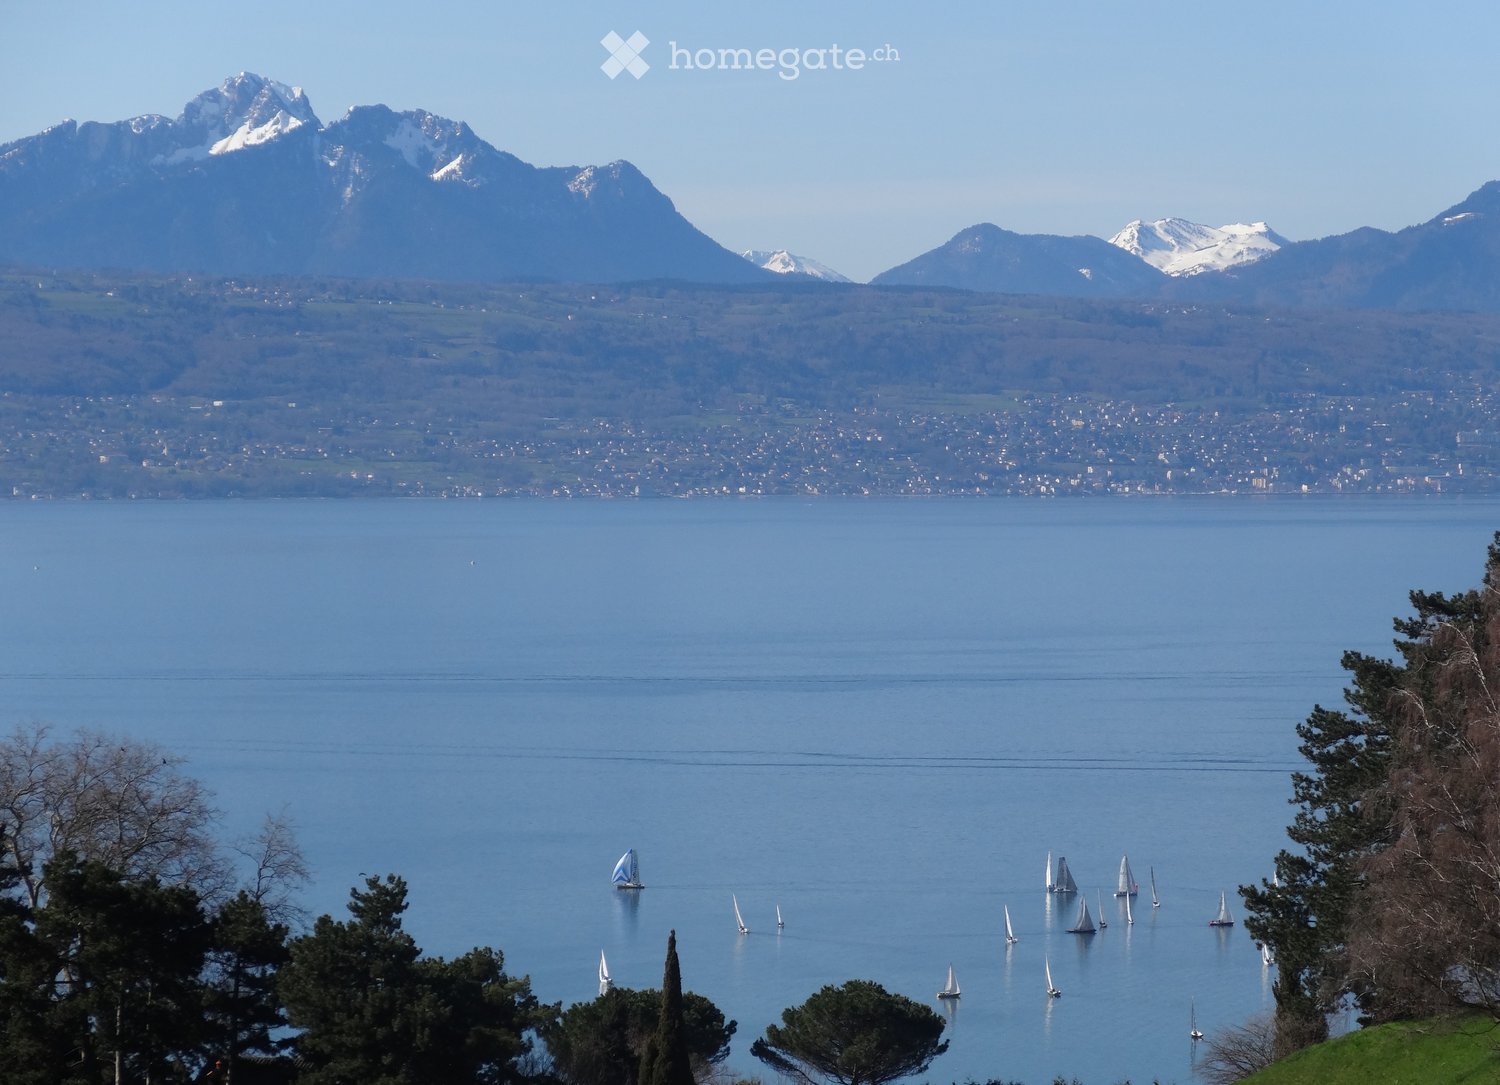
  • Scenic view of a lake with sailboats, surrounded by trees and distant snow-capped mountains.

  • Panoramic view of a lake and mountains from a rooftop terrace, with surrounding buildings and greenery.
  • Balcony with glass railing, tiled floor, olive tree in a pot, scenic view of lake and mountains.
  • A rooftop garden with potted olive trees and a palm tree, surrounded by wooden planters and a tiled surface.
  • Modern living room with large sliding glass doors leading to a balcony, featuring a sofa, coffee table, and a small round table on the balcony.
  • Open-plan living and dining area with a grey sofa, coffee table, armchair, dining table, and pendant lights. The space is well-lit with large windows and modern decor.
  • Open-plan living and dining area with a wooden dining table and chairs, a kitchen with cabinets, an oven, and a dishwasher, illuminated by pendant lights and warm lighting.
  • Bright kitchen with wooden cabinets, stainless steel appliances, a central island with a wooden countertop, and two chairs.
  • Bright, open-plan living and dining area with wooden flooring, large windows, and a view of a snowy outdoor space. Includes a dining table with chairs, a sofa, a small side table, and decorative items.
  • Modern bathroom with a bathtub, sink, mirror, and cabinet. Includes a shower curtain, toilet, and trash bin.
  • Spacious hallway with wooden flooring, white walls, and a wooden railing leading to an upper level. Three paintings are displayed on the walls, and a pendant light hangs from the ceiling.
  • Modern bathroom with double sink, wooden cabinet, mirror, and glass-enclosed shower.
  • Empty room with wooden flooring, large window with blinds, and a hanging light fixture.
  • A small, unfurnished room with wooden flooring and white walls, featuring a foosball table as the sole piece of furniture.
  • Well-lit room with wooden flooring, containing a ping pong table, exercise bike, treadmill, punching bag, exercise ball, bean bag chair, bench, and mini trampoline.
  • A well-equipped home gym with a ping pong table, exercise bike, treadmill, foam roller, bean bag chair, punching bag, and exercise balls.
  • A room with a pool table and scattered pool balls, featuring a wooden floor and visible pipes and equipment in the background.
  • Balcony with potted olive trees and a palm tree, overlooking a scenic sunset view.
  • Scenic view of a lake with mountains in the background during sunset, with silhouettes of trees in the foreground.
  • A scenic view of a sunset over a body of water, with silhouettes of trees and distant mountains in the foreground.
1 / 20
Panoramic view of a lake and mountains from a rooftop terrace, with surrounding buildings and greenery.
Balcony with glass railing, tiled floor, olive tree in a pot, scenic view of lake and mountains.
A rooftop garden with potted olive trees and a palm tree, surrounded by wooden planters and a tiled surface.
CHF 4'900.– Premium
6.5 pièces200m² surface habitable
Chemin des Marionnettes, 1093 Lutry

Lutry: Villa terrasse en attique 200 m2, 5/6.5 p, gde terrasse vue lac 160 m2. Migros & gare à 2 pas

A Lutry-La Conversion, chemin des Marionnettes, disponible dès le 15 décembre 2026.: • Villa terrasse en attique d'exception de 200 m² avec une immense terrasse de 160 m² offrant une vue magnifique sur le Léman, les Alpes et le Jura, avec abri de jardin, grands oliviers et palmiers, petit jardin potager; • Lumineux, orienté au sud-ouest, offrant de beaux couchers de soleil toute l'année; • 5.5 pièces sur 2 niveaux + 1 grand disponible de 40 m² en option. • Séjour et salle à manger en open space de 70 m² : Espace lumineux et ouvert avec parquet en bois, grandes fenêtres et portes coulissantes en verre donnant sur la terrasse, offrant une atmosphère chaleureuse et moderne. • Cuisine équipée avec îlot et armoires en bois, ouvrant sur le séjour et salle à manger avec accès direct à la terrasse; • Deux salles de bain, colonne de lavage; 4 chambres à coucher avec parquet en bois; • Spacieuse salle de loisirs et de fitness toute équipée (60 m2), jeux pour enfants; • A 3 minutes à pied de la gare RER, permettant d'accéder au centre de Lausanne en 5 minutes, et à l'aéroport de Genève en 1 h; • A 2 minutes à pied de l'arrêt de bus TL et l'arrêt de la navette de l'Ecole internationale de Lausanne; • A 5 minutes à pied d'un supermarché Migros et à 2 minutes à pied de l'Auberge de Lavaux, un restaurant réputé; • A 5 minutes à pied des écoles primaire et secondaire et d'un grand espace vert avec installations sportives (jeux de balle, course, jeux d'enfants…); • Entrée de l'autoroute à 250 m mais sans ses nuisances (bien au dessus de la villa); • Ecologique, avec pompe à chaleur géothermique et panneaux solaires, isolation de niveau Minergie, récupération d’eaux souterraines pour l’arrosage; • Places de parc juste devant la porte d'entrée, à Frs. 125.-/mois par place en sus • Charges 300.-/mois en sus • Sur demande, grand local souterrain de jeux et de bricolage de 40 m² avec haut plafond (3 m), et cave à vin, à Frs. 600.-/mois en sus • Sur demande, entièrement ou partiellement meublé

Durée du trajet
-
  • A modern balcony or terrace area with a sliding glass door, concrete floor, and surrounding greenery.
  • View through a large window showing a well-maintained garden with a concrete patio, neatly trimmed hedges, and neighboring houses visible in the background.
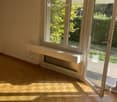
  • Empty room with wooden flooring, large window, and radiator below it. No furniture or equipment present.
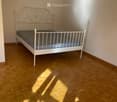
  • A simple bedroom with a white metal bed frame and blue mattress, set on a wooden floor with natural light coming through a window.
  • Minimalist bedroom with a single bed, white headboard, and wooden flooring.
  • Empty hallway with wooden herringbone flooring, white walls, and a closed door at the end.
  • A narrow hallway with a white door and light wooden flooring, flanked by white cabinets with silver handles.
  • Empty room with wooden flooring and large glass doors leading to a garden area.
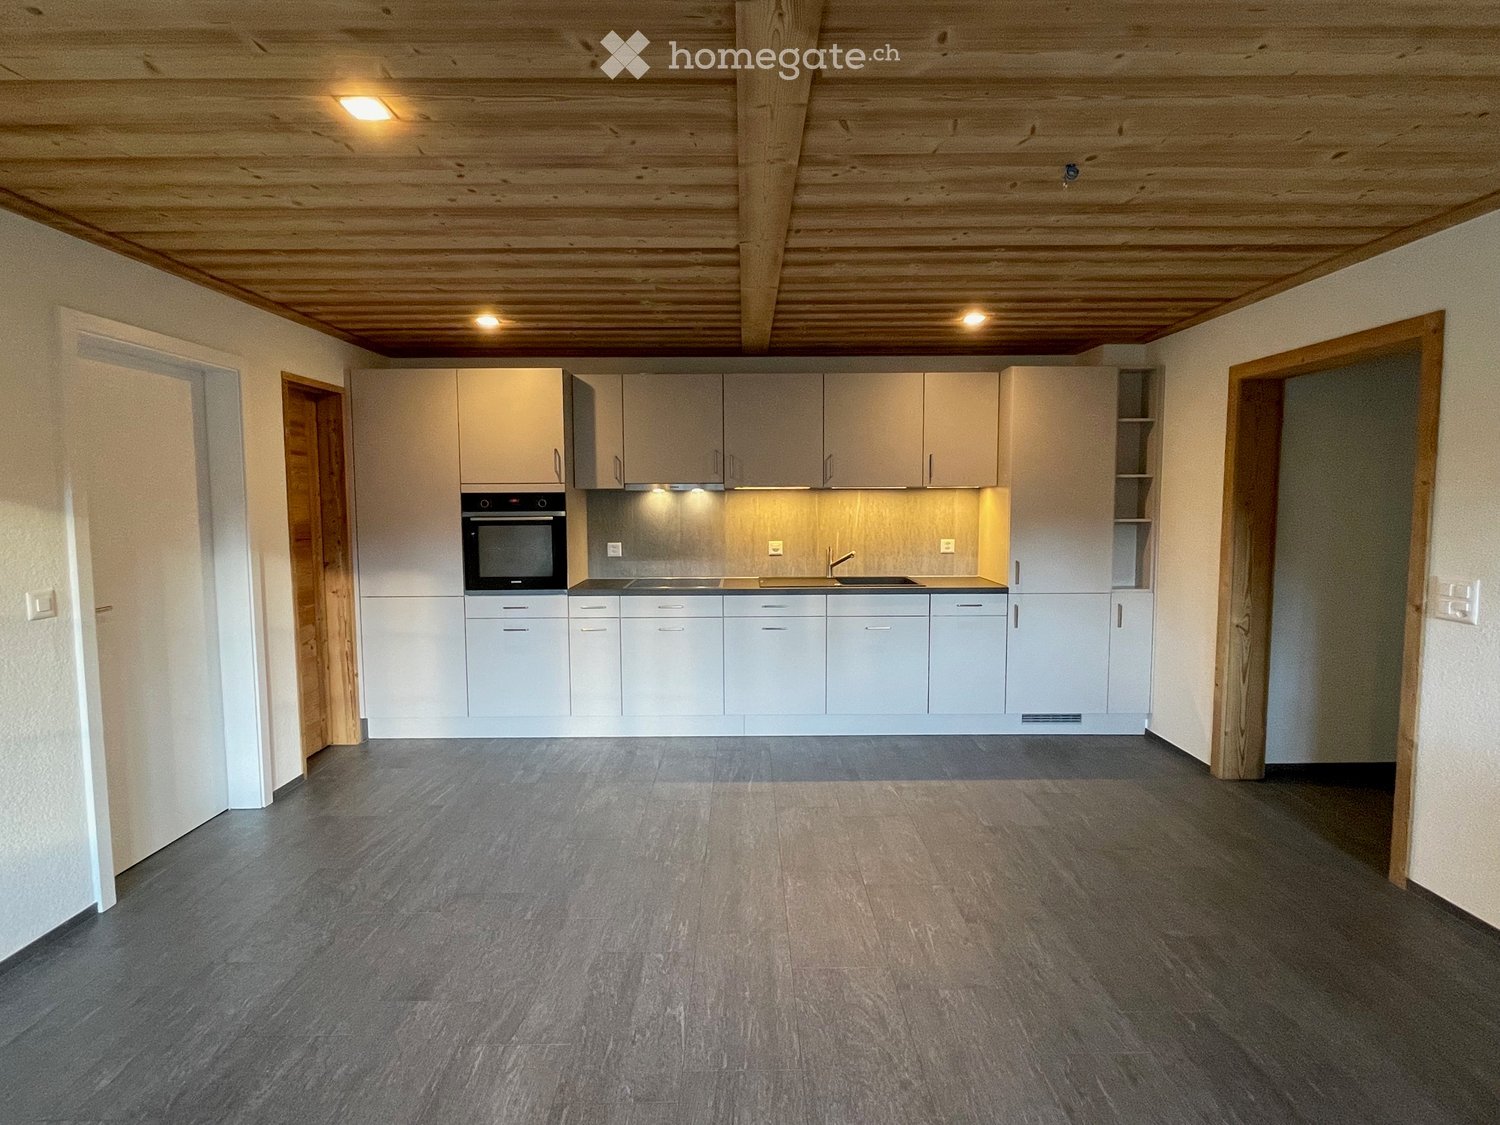
  • Modern kitchen with white cabinets, stainless steel sink, oven, and air conditioner above the window.
  • Modern kitchen with white cabinets, a stainless steel sink, and a tiled backsplash.
  • Bathroom with green tiled walls, a white bathtub, a sink with a cabinet, a mirror, and a showerhead.
  • A small bathroom with green tiled walls, a white toilet, a mirror above a wooden shelf, and a door with a gold handle.
1 / 12
View through a large window showing a well-maintained garden with a concrete patio, neatly trimmed hedges, and neighboring houses visible in the background.
Empty room with wooden flooring, large window, and radiator below it. No furniture or equipment present.
A simple bedroom with a white metal bed frame and blue mattress, set on a wooden floor with natural light coming through a window.
CHF 1'700.– Premium
1.5 pièces35m² surface habitable
Suracherstrasse 38, 8142 Uitikon

Studio cosy de 1,5 pièces avec espace de séjour à Uitikon

Bienvenue dans ce charmant studio de 1,5 pièces situé à la Suracherstrasse 38 dans la commune idyllique d'Uitikon (8142). Ce compact et fonctionnel appartement au rez-de-chaussée offre tout ce dont vous avez besoin pour un confortable séjour – et est disponible immédiatement.L'appartement propose : • Surface habitable : 35 m² d'espace de vie ingénieusement utilisé, idéal pour les célibataires ou les couples. • Espace de séjour : Un espace extérieur privé pour se détendre et profiter – particulièrement ensoleillé en été. • Stationnement : Un espace de stationnement est disponible, idéal pour les conducteurs. • Emplacement calme : L'appartement est situé dans un environnement agréablement calme – parfait pour ceux qui recherchent la détente. Emplacement et environs : • Transports en commun : L'arrêt de bus Leuen est à seulement 2 minutes à pied, et la gare Uitikon Waldegg est à environ 8 minutes à pied – vous êtes ainsi rapidement et commodément connecté au quartier. • Courses et vie quotidienne : Un supermarché Coop est accessible en 9 minutes à pied, tout comme la Waldegg Rotpunkt Apotheke. Ce studio cosy allie un séjour calme à une bonne connexion et à une infrastructure pratique. Un choix idéal pour les navetteurs, les professionnels ou quiconque recherche un domicile agréable et sans complication dans le canton de Zurich. Convainquez-vous vous-même – la visite est prévue le lundi 14.09.26 à 19h00. Les intéressés sont priés de demander le formulaire d'inscription par courriel.

Durée du trajet
-
  • Modern living room with a glass dining table, black chairs, a beige sofa, and a bookshelf filled with books. The room features decorative wall patterns and recessed lighting.
  • Modern office or meeting room with glass table, black chairs, bookshelf filled with books, large mirror, and decorative wall art.
  • Modern living room with a glass dining table, black chairs, a sofa, a cabinet, and decorative wall art.
  • Modern, open-concept living and dining area with a sleek black sofa, dining table with chairs, a piano, and decorative mirrors. The space features a high ceiling with recessed lighting and a decorative border.
  • Modern living room with a white sectional sofa, a black leather chair, a glass coffee table, a large mirror, and a decorative fan. The walls feature a blue and gold patterned design, and the floor is tiled.
  • Modern living room with light-colored walls, white tile flooring, and a large mirror. Features a cream-colored sofa, a dark-colored loveseat, a glass coffee table, and a decorative wall piece.
  • Modern living room with light-colored wooden flooring, a cream-colored sofa, a small coffee table, a modern chair, and a decorative wall with a framed picture. The room features sleek, contemporary design elements and recessed lighting.
  • Modern hallway with light wooden flooring, white walls, and recessed ceiling lighting. Features a small black console table with vases and a radiator cover, leading to a kitchen area visible in the background.
  • Modern kitchen with granite countertops, sleek black cabinets, and built-in appliances. Features a large window and a polished marble floor.
  • Modern kitchen with granite countertops, sleek black and grey cabinets, built-in appliances, and ambient lighting.
  • Modern hallway with light-colored tiles, white walls, and a glass door leading to another room. Features recessed lighting and a small trash bin in the adjacent room.
  • A clean, modern hallway with light-colored walls and tiled flooring, featuring two doors and a visible bathroom with a towel hanging on the wall.
  • Modern bedroom with a large double bed, dark blue headboard, nightstand, mirror, exercise bike, and a small refrigerator. The room features wooden flooring, red curtains, and a decorative wall design.
  • Modern bedroom with a large bed, flat-screen TV mounted on the wall, built-in wardrobe, exercise bike, and sleek furniture.
  • A modern, well-lit bedroom with two single beds, a nightstand, a mirror, a printer, and a small table with a chair.
  • Modern bedroom with a single bed, built-in wardrobe, desk, and chair. The room features light-colored walls, wooden flooring, and recessed lighting.
  • Modern bathroom with white tiles, a large mirror, a sink with a cabinet below, and a hair dryer on the counter. The floor is tiled, and there is a small trash bin near the cabinet.
  • Modern bathroom with a white bathtub, glass shower enclosure, wooden vanity with sink, and a large mirror above the sink.
  • Modern bathroom with a white bathtub, wooden cabinetry, a sink with a modern faucet, and a large mirror above the sink.
  • Modern bathroom with white tiles, a toilet, bathtub, shower, and built-in shelves. Features a grey rug and a trash bin.
  • Modern bathroom with white tiles, a toilet, a bathtub with a glass enclosure, a towel rack, shelves, and a trash can.
  • Modern shower area with light-colored tiles, a glass partition, a built-in shelf, and a sleek showerhead.
  • Modern bathroom with a black sink, toilet, large mirror, and beige walls.
  • Balcony with a yellow awning, tiled floor, white table and chairs, and a hanging wicker chair.
  • Balcony with yellow awning, tiled floor, stone railing, and outdoor furniture stored against the wall.
  • Balcony with tiled floor, yellow awnings, glass doors, and outdoor furniture including a hammock and a round table.
  • Balcony with tiled floor, yellow awning, hammock, metal railing, and outdoor furniture.
  • Balcony with yellow awnings, tiled floor, hammock, and a small cabinet.
  • Spa area with indoor swimming pool, lounge chairs, large windows, and a view of greenery outside.
  • Indoor swimming pool area with large windows, tiled floors, and a modern design.
1 / 30
Modern office or meeting room with glass table, black chairs, bookshelf filled with books, large mirror, and decorative wall art.
Modern living room with a glass dining table, black chairs, a sofa, a cabinet, and decorative wall art.
Modern, open-concept living and dining area with a sleek black sofa, dining table with chairs, a piano, and decorative mirrors. The space features a high ceiling with recessed lighting and a decorative border.
CHF 7'000.– Premium
4.5 pièces120m² surface habitable
Rue Robert-De-Traz, 1206 Genève

Luxueux 4,5p avec Loggia & Piscine - Genève Florissant

Complètement meublé et équipé, l'appartement est situé dans une résidence sécurisée et de haute gamme dans le quartier très recherché de Florissant à Genève, avec une piscine intérieure et un service de concierge sur place.L'appartement se distingue par ses proportions généreuses, sa luminosité naturelle abondante, son atmosphère paisible et ses finitions de haute qualité. Chaque espace a été conçu avec soin dans un style contemporain, en utilisant des matériaux et des meubles soigneusement sélectionnés.Le séjour comprend un spacieux salon s'ouvrant directement sur la loggia, ainsi qu'une superbe cuisine Bulthaup entièrement équipée, offrant des surfaces de travail généreuses et un ample espace de stockage.L'appartement est proposé complètement meublé, avec des pièces de haute qualité de marques renommées comme Rimadesio et Minotti, contribuant à l'atmosphère élégante et harmonieuse qui y règne.La zone de sommeil comprend deux chambres, toutes deux bénéficiant de rangements intégrés et de literie Hästens de haute qualité. La climatisation assure un confort optimal pendant les mois les plus chauds.L'appartement dispose également de deux salles de bains, l'une avec baignoire et l'autre avec une douche à l'italienne, ainsi que d'un WC invités séparé.La spacieuse loggia de 25 mètres carrés, accessible depuis le salon et la cuisine, offre une véritable extension de l'espace de vie. Avec vue sur un environnement vert et paisible et équipée de stores, elle offre un espace extérieur particulièrement agréable et privé.Des équipements supplémentaires incluent un Wi-Fi de haute qualité, un tapis de course Technogym et une machine à laver dans l'appartement. Une buanderie commune équipée d'une machine à laver et d'un sèche-linge est également disponible au rez-de-chaussée de la résidence.La résidence sécurisée et impeccablement entretenue offre à ses résidents une belle piscine intérieure, remplie de lumière naturelle à travers de grandes fenêtres donnant sur la verdure environnante. Un service de concierge sur place renforce encore le confort et la commodité de la vie quotidienne.Ideallement situé dans le quartier très recherché de Florissant, l'appartement bénéficie de commerces et de commodités quotidiennes à proximité immédiate, ainsi que d'arrêts de bus à quelques mètres.Une opportunité rare sur le marché locatif genevois, combinant un emplacement de premier plan, la tranquillité, des espaces de vie généreux, des meubles de haute qualité, une grande surface extérieure et des équipements résidentiels de haute gamme, idéale pour les locataires recherchant un domicile élégant, complètement meublé et prêt à être occupé.Loyer : 6'800 CHF par mois, hors chargesDisponible à partir du 1er novembre 2026Complètement meublé et équipéDurée de location minimale : 1 anPas d'animauxDossier de candidature complet requisPas d'intermédiaires ou de courtiersPas de place de parking

Durée du trajet
-

Chercher gratuitement le prochain locataire

Publie une annonce gratuite sur Homegate et trouve le locataire idéal en un clin d’œil pour ton logement.

Publier maintenant
  • Modern kitchen with white cabinets, wooden flooring, and a large window overlooking a cityscape.
  • Empty room with wooden flooring, white walls, large windows, radiators, and a sliding glass door leading to a balcony.
  • Modern bathroom with a white sink, toilet, mirror, and glass-enclosed shower. Light-colored tiles and sleek fixtures.
  • Multi-story residential building with balconies, garage, and parking area.
  • Modern bathroom shower area with a sleek black showerhead mounted on a rail, a glass shower enclosure, and a small built-in shelf.
  • Balcony with a green awning, metal railing, and a view of a residential area with buildings and trees.
  • Empty room with white walls, wooden flooring, and large windows with blinds. No furniture or equipment present.
  • Balcony with white concrete floor, metal railing, large window with white frame, and wooden awning.
  • Empty room with light wooden flooring, white walls, and a single ceiling light fixture. An open doorway leads to a balcony area with a view.
  • Empty room with white walls, wooden flooring, and a door leading to another space.
  • Modern bathroom with a white sink, sleek black faucet, large mirror with built-in cabinets, and grey tiled walls and floor.
1 / 11
Empty room with wooden flooring, white walls, large windows, radiators, and a sliding glass door leading to a balcony.
Modern bathroom with a white sink, toilet, mirror, and glass-enclosed shower. Light-colored tiles and sleek fixtures.
Multi-story residential building with balconies, garage, and parking area.
CHF 3'350.– Premium
3.5 pièces78m² surface habitable
Chamerstrasse 40, 6331 Hünenberg

Première location : appartement 3,5 pièces moderne à Hünenberg

Première location après rénovation complète à HünenbergDans une maison multifamiliale rénovée de manière complète à un emplacement attractif à Hünenberg, nous louons des appartements de haute qualité avec un confort de vie moderne.1er étage Réservé2e étage Loyer brut : CHF 3'350.– / mois3e étage Loyer brut : CHF 3'400.– / mois4e étage RéservéEn outre, des places de parking extérieures pour CHF 100.– par mois ainsi que des box de garage pour CHF 180.– par mois peuvent être louées.Norme de construction de haute qualitéLes appartements ont été entièrement renouvelés lors de la rénovation totale et convainquent par une norme de construction moderne et de haute qualité : • Nouvelles cuisines modernes avec des appareils de haute qualité • Four et lave-vaisselle • Nouvelles salles de bains contemporaines • Nouveaux revêtements de sol • Installations électriques entièrement renouvelées • Lave-linge et sèche-linge propres dans chaque appartement Vie calme – emplacement centralLa propriété est située dans un emplacement calme et pourtant central à Hünenberg. Les installations commerciales, les écoles, les jardins d'enfants et les transports publics sont à quelques minutes.La combinaison de confort de vie de haute qualité et d'emplacement attractif fait des appartements l'endroit idéal pour les couples, les familles et les professionnels.Visite virtuelleDécouvrez l'appartement confortablement depuis chez vous et obtenez un premier aperçu avec notre visite virtuelle :👉 https://my.matterport.com/show/?m=VcaF5ytxzK9Avez-vous été intéressé ?Nous sommes heureux de vous fournir des informations supplémentaires ou de fixer un rendez-vous de visite. Nous nous réjouissons de votre contact.

Durée du trajet
-
Nouvelle construction
1 / 7
CHF 5'890.– Premium
3.5 pièces108m² surface habitable
Cordelia-Guggenheim-Weg 1, 8050 Zürich

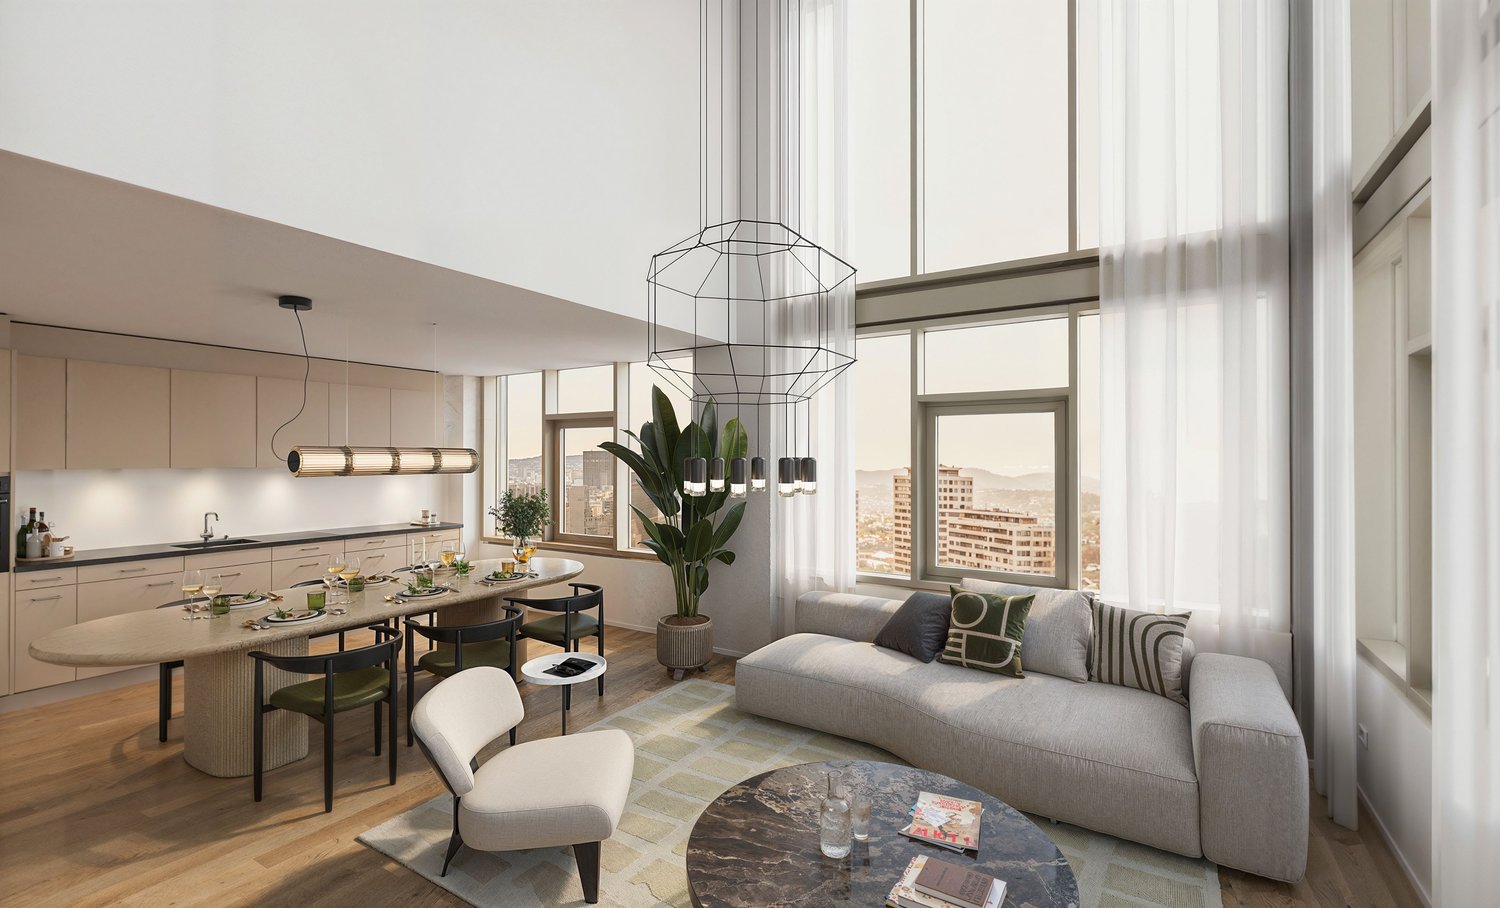
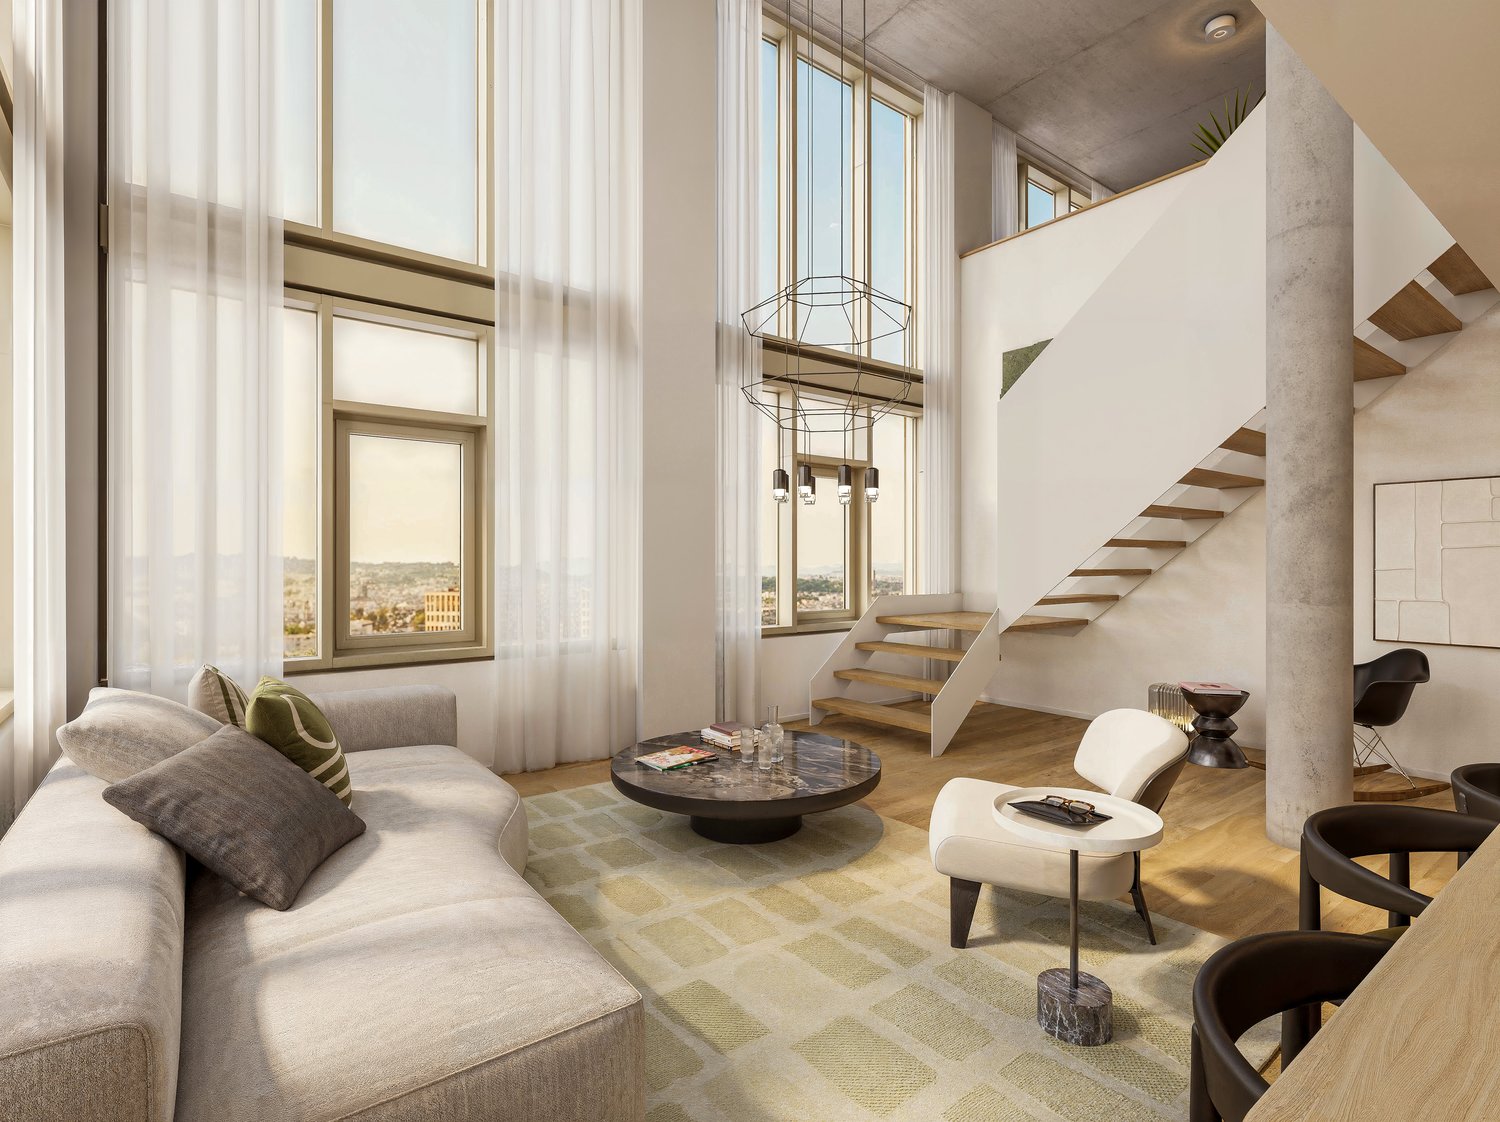
Première location "Riedtower" - Deux niveaux. Vue sans limite.

Dans le projet « Riedtower », vous pouvez vous attendre à des appartements de maisonnette exceptionnels de 2,5 à 3,5 pièces dans les étages supérieurs de Zürich-Leutschenbach. Vivre sur deux niveaux, des surfaces de fenêtres spacieuses et un confort de vie de haute qualité créent un foyer spécial avec une vue.Les appartements de maisonnette de 3,5 pièces convainquent par les avantages suivants : • Cuisine de haute qualité : avec cuisinière à induction, four, réfrigérateur avec compartiment congélateur et lave-vaisselle (Electrolux) • Salon et chambres : avec parquet en chêne et fenêtres de grand format pour beaucoup de lumière du jour et un sentiment d'espace spacieux • Cellules humides modernes : sur les deux niveaux d'habitation, une douche/WC privée avec des plaques en céramique dans un aspect de pierre naturelle claire • Tour de buanderie privée (lave-linge/sèche-linge) dans l'appartement • Ventilation contrôlée de l'appartement • Climat de pièce agréable grâce au chauffage et à la climatisation de plafond (TABS) • Galerie • Reduit • Compartiment de cave Plus que juste vivre : Une salle communautaire offre de l'espace pour la rencontre et l'échange, tandis que l'espace de coworking crée la possibilité de travailler de manière flexible et sans complication directement dans le Riedtower.Vivre en ville et se sentir chez soi : Le Riedtower combine la vie urbaine dynamique avec un endroit pour arriver et se sentir à l'aise. Directement devant la porte, les restaurants, les installations commerciales, les activités de loisirs et le parc de Leutschen attendent une pause dans le vert. Et si vous voulez aller plus loin, Oerlikon, le centre-ville de Zürich et l'aéroport sont rapidement accessibles. Ici, vous vivez au milieu et avez encore de l'espace pour vous.Veuillez noter que les visualisations présentées servent à l'illustration et peuvent différer de l'appartement annoncé. Le plan d'étage respectif est contraignant.Avez-vous suscité notre intérêt ?Nous serions ravis de répondre à vos questions et nous réjouissons de vous accueillir en tant que nouveau locataire. Découvrez le Riedtower et en apprenez plus sur le projet, les appartements et les environs sur notre page d'accueil de projet :

Durée du trajet
-
Nouvelle construction
1 / 7
CHF 4'640.– Premium
2.5 pièces80m² surface habitable
Cordelia-Guggenheim-Weg 1, 8050 Zürich

Premier location "Riedtower" - Chez soi au-dessus des toits de Zurich

Dans le projet « Riedtower », vous attendent des appartements-maisons exceptionnels de 2,5 à 3,5 pièces dans les étages supérieurs de Zurich-Leutschenbach. Vivre sur deux niveaux, des surfaces de fenêtres spacieuses et un confort de vie de haute qualité créent un foyer spécial avec une vue panoramique.Les appartements-maisons de 2,5 pièces convainquent par les avantages suivants : • Cuisine de haute qualité : avec table de cuisson à induction, four, réfrigérateur avec compartiment congélateur et lave-vaisselle (Electrolux) • Salle de séjour et chambre à coucher : avec parquet en chêne et fenêtres de grand format pour beaucoup de lumière du jour et un sentiment d'espace spacieux • Cellules humides modernes : douche/WC et WC séparé avec des plaques en céramique dans une optique de pierre naturelle claire • Tour de lavage propre (lave-linge/sèche-linge) dans l'appartement • Ventilation contrôlée de l'appartement • Climat de pièce agréable grâce au chauffage et à la climatisation de plafond (TABS) • Reduit • Compartiment de cave Plus que juste vivre : Une salle communautaire offre de l'espace pour la rencontre et l'échange, tandis que l'espace de coworking crée la possibilité de travailler de manière flexible et sans complication directement dans le Riedtower.Vivre en ville et se sentir chez soi : Le Riedtower combine la vie urbaine animée avec un endroit pour arriver et se sentir bien. Directement devant la porte, les restaurants, les possibilités de shopping, les activités de loisirs et le parc de Leutschen attendent une pause dans le vert. Et si vous voulez aller plus loin, Oerlikon, le centre-ville de Zurich et l'aéroport sont rapidement accessibles. Ici, vous vivez au milieu et avez encore de l'espace pour vous.Veuillez noter que les visualisations affichées servent à l'illustration et peuvent différer de l'appartement annoncé. Le plan d'étage respectif est contraignant.Avez-vous éveillé notre intérêt ?Nous serons ravis de répondre à vos questions et de vous accueillir en tant que nouveau locataire. Découvrez le Riedtower et apprenez-en plus sur le projet, les appartements et les environs sur notre page d'accueil de projet :

Durée du trajet
-
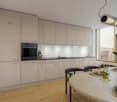
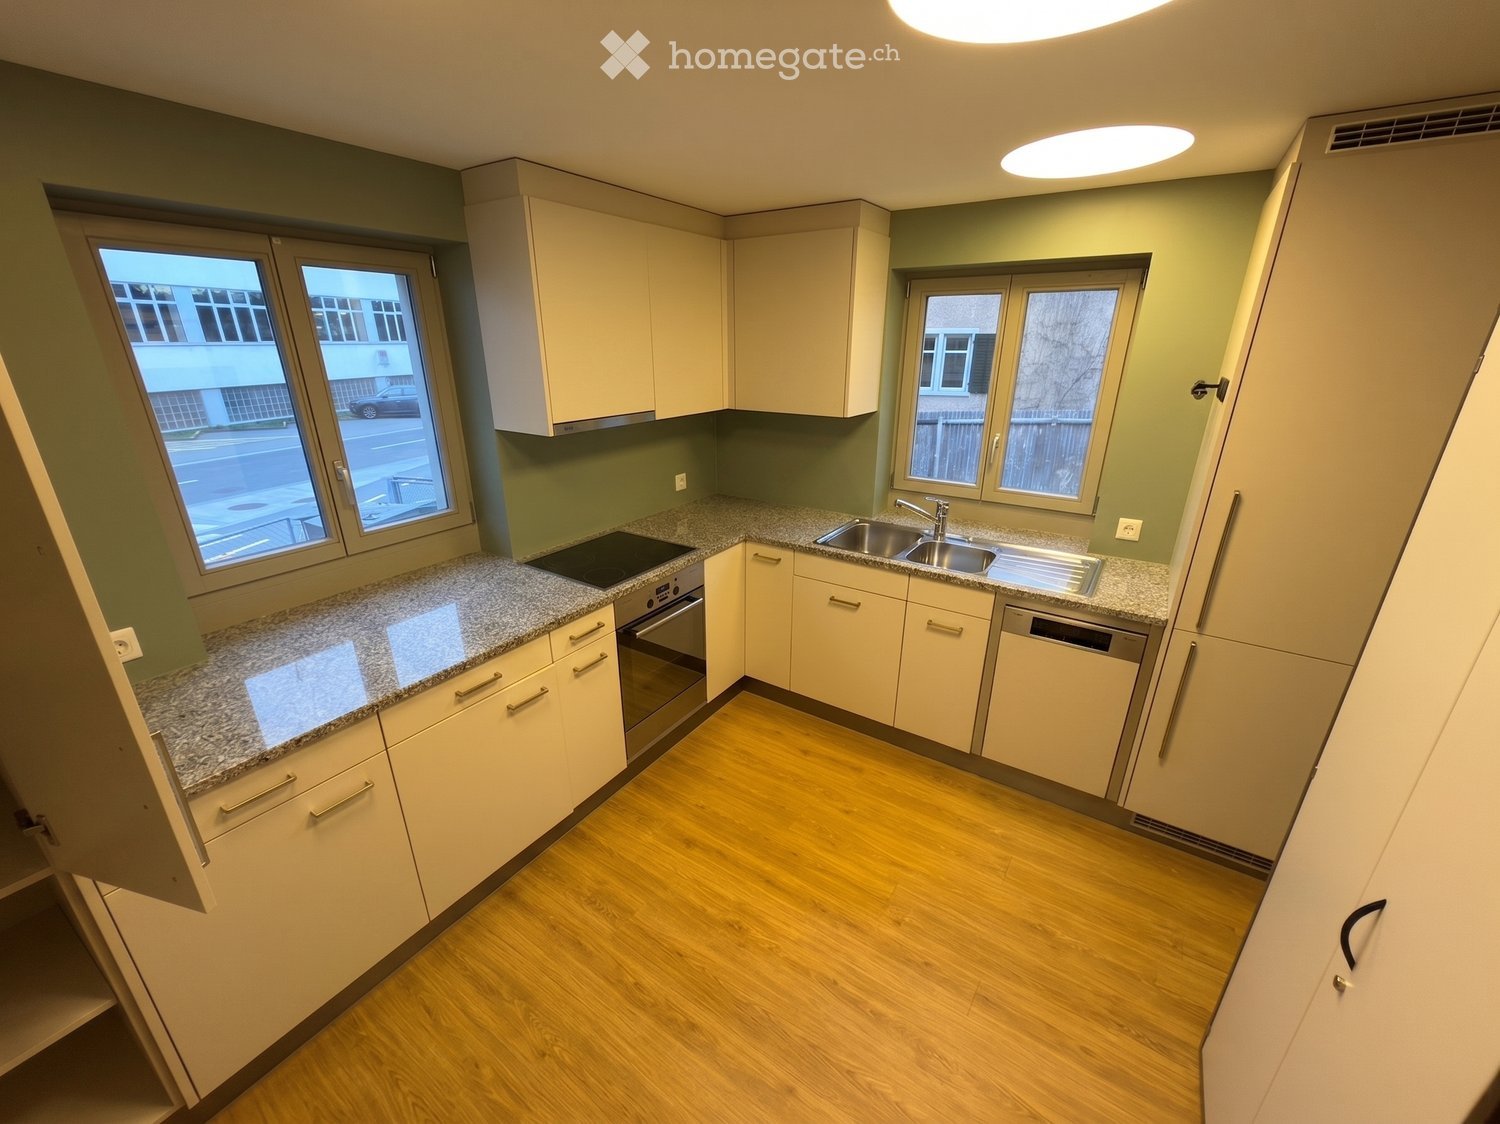
  • Modern kitchen with light-colored cabinets, granite countertops, and wooden flooring. Features a sink, oven, and dishwasher.
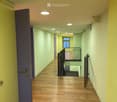
  • Bright hallway with wooden flooring, recessed ceiling lights, and a staircase leading to an upper level.
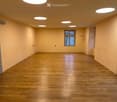
  • Empty room with wooden flooring, light-colored walls, and recessed ceiling lights. A single window provides natural light.
  • Empty room with wooden flooring, light yellow walls, and recessed ceiling lights. There are windows and a doorway leading to another space.
1 / 4
Bright hallway with wooden flooring, recessed ceiling lights, and a staircase leading to an upper level.
Empty room with wooden flooring, light-colored walls, and recessed ceiling lights. A single window provides natural light.
Empty room with wooden flooring, light yellow walls, and recessed ceiling lights. There are windows and a doorway leading to another space.
CHF 4'260.– / moisPremium
208m² surface utile
Neue Jonstrasse 65, 8640 Rapperswil SG

Propriété résidentielle et commerciale polyvalente dans un emplacement central

Cette propriété résidentielle et commerciale bien entretenue et polyvalente offre beaucoup d'espace pour des idées individuelles et des possibilités d'utilisation différentes.Que ce soit un espace de vente, un commerce, un cabinet, un atelier, un atelier ou un logement, les pièces peuvent être adaptées de manière flexible à vos besoins. Même une utilisation en tant que colocation est possible.Vos avantages en un coup d'œil • Arrêt de bus directement en face de la propriété – Arrêt "Rapperswil Zeughaus" • Emplacement central avec une courte distance au centre-ville, à la gare et aux commerces • divers grands placards intégrés dans les couloirs (approuvés par la police des incendies) • 2 cellules humides avec toilettes et douches • machine à laver et sèche-linge disponibles • cuisine rénovée récemment (2023) • 2 pièces spacieuses d'environ 40 m² chacune, peuvent être subdivisées si nécessaire • Jusqu'à 5 places de parking extérieures peuvent être louées pour CHF 65.– par place de parking • Espace de stockage supplémentaire peut être loué sur arrangement Utilisations possiblesLes pièces sont adaptées pour : • Boutique / espace de vente • Commerce • Cabinet / bureau • Atelier • Atelier • Appartement • Colocation Grâce à la disposition généreuse des pièces et aux possibilités d'utilisation flexibles, la propriété offre un grand potentiel pour différents concepts de vie et d'entreprise.*Les images ont été éditées avec l'IA pour des fins d'illustration, car les pièces sont actuellement encore utilisées comme garderie.Avez-vous suscité votre intérêt ? Nous nous réjouissons de votre contact et sommes à votre disposition pour des questions ou une visite.

Durée du trajet
-
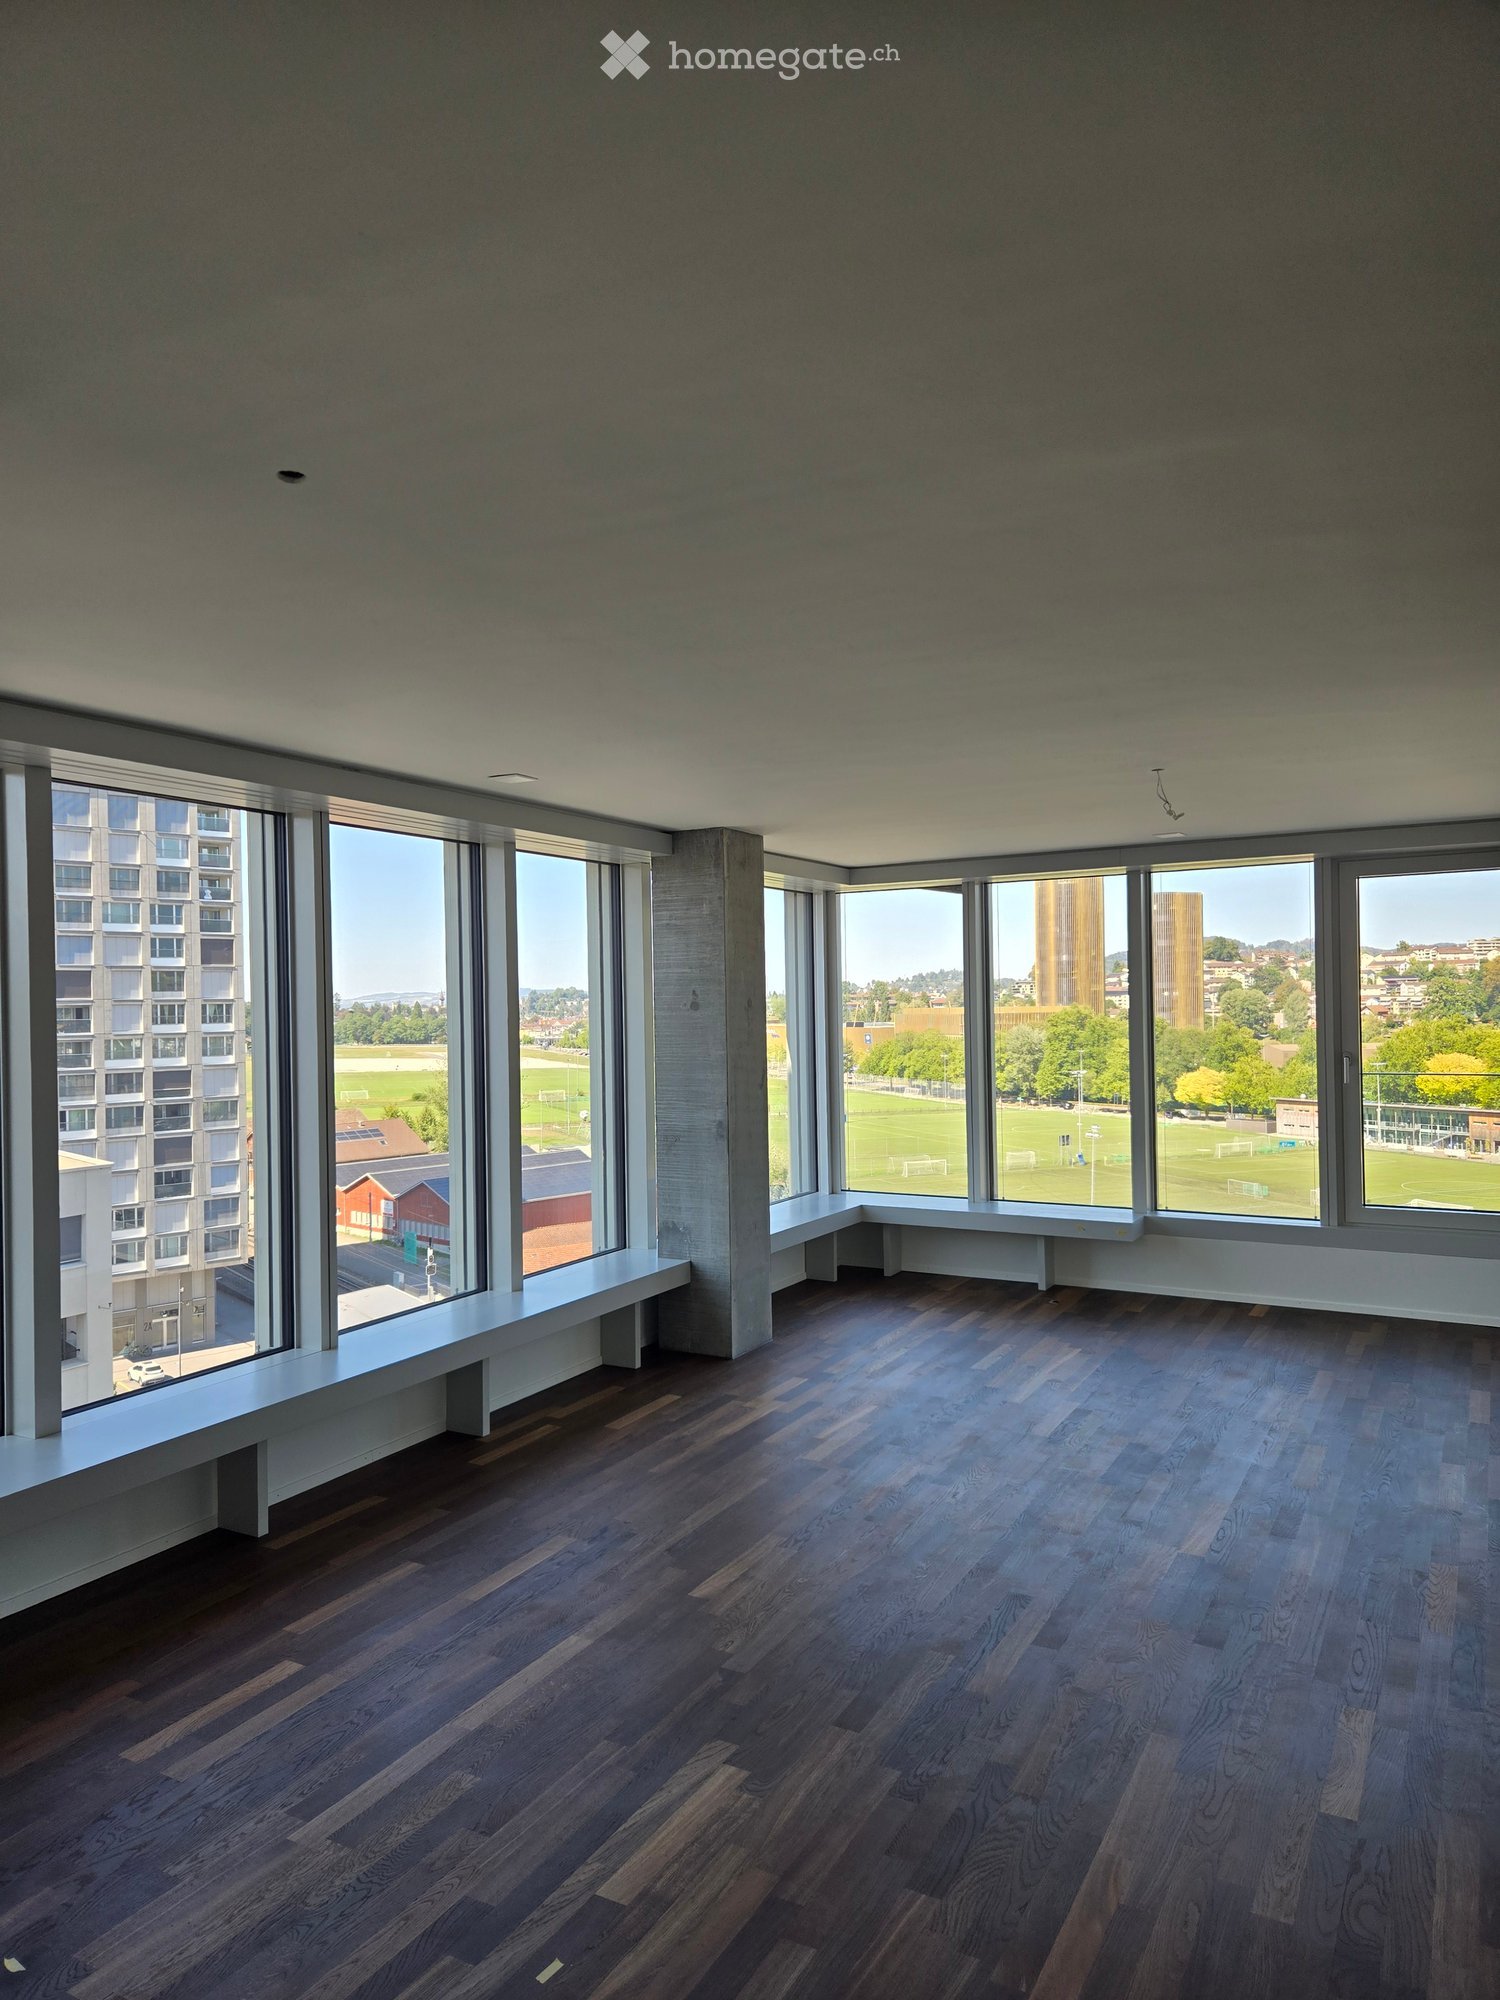
  • Empty room with dark wooden flooring, large windows offering a view of a park and buildings, and built-in benches along the windows.
  • Modern balcony with tiled floor, glass railing, and a view of the city and surrounding hills.
  • Empty room with dark wooden flooring, large windows offering a view of a green field and distant buildings, and white walls.
  • Empty room with wooden flooring, large sliding glass doors leading to a balcony with a view of the city and surrounding landscape.
  • Empty hallway with wooden flooring, white walls, and a ceiling light fixture. A doorway leads to a room with a window and a view of greenery outside.
  • Empty room with wooden flooring, large windows overlooking a sports field, and modern interior design.
  • Modern kitchen with white cabinets, a central island, and a sink, featuring a dark wooden floor and recessed lighting.
  • Modern kitchen with white cabinets, a central island, and dark wooden flooring. Large windows provide natural light.
1 / 8
Modern balcony with tiled floor, glass railing, and a view of the city and surrounding hills.
Empty room with dark wooden flooring, large windows offering a view of a green field and distant buildings, and white walls.
Empty room with wooden flooring, large sliding glass doors leading to a balcony with a view of the city and surrounding landscape.
CHF 3'150.– Premium
3.5 pièces90m² surface habitable
Am Mattenhof, Kriens, Schweiz, 6010 Kriens

Appartement moderne de 3,5 pièces avec balcon et vue imprenable à Kriens

Bienvenue dans cet appartement exclusif de 3,5 pièces au 9e étage d'un immeuble moderne à Mattenhof à Kriens. L'appartement, achevé en 2026, impressionne par son équipement de haute qualité, son certificat Minergie et son excellent emplacement – disponible immédiatement.L'appartement offre : • Pièces lumineuses et spacieuses : Le sol en bois sombre et les grandes fenêtres créent une atmosphère accueillante avec beaucoup de lumière naturelle. • Cuisine moderne : Cuisine intégrée stylée avec des armoires blanches, une île centrale, des éclairages intégrés et un sol en bois sombre – fonctionnelle et élégante à la fois. • Vue imprenable : Du 9e étage, vous pouvez profiter d'une vue large sur les espaces verts, les parcs et le paysage environnant. • Balcon : Idéal pour se détendre et profiter de la vue ensoleillée en été. • Confort et durabilité : Certifié Minergie, ascenseur disponible, ainsi qu'une connexion pour machine à laver dans l'appartement. • Emplacement calme : L'appartement est agréablement calme – idéal pour un séjour reposant. Emplacement et environnement : • Transport en commun : L'arrêt Kriens Mattenhof et l'arrêt de bus Mattenhof sont à seulement 1 minute à pied – une connexion optimale au réseau de transport en commun. • Achats : Une succursale Migros est située à seulement 2 minutes à pied. • Santé : La Medbase Apotheke Mattenhof est à seulement 1 minute à pied. • Éducation : L'école Schulhaus Kuonimatt est à environ 9 minutes à pied – idéal pour les familles. Cet appartement moderne combine le confort contemporain avec une construction durable et un emplacement inégalé dans le quartier émergeant de Mattenhof à Kriens. Que ce soit pour les couples, les petites familles ou les personnes exigeantes – cet appartement offre tout ce que votre cœur désire. Sécurisez votre nouveau foyer maintenant !La visite aura lieu le 1er octobre 2026 en après-midi et le 2 octobre 2026 en après-midi.

Durée du trajet
-
  • Empty attic space with wooden beams, exposed wooden ceiling, large windows, and radiators along the wall.
  • Two-story house with light yellow facade, multiple windows, and a steeply pitched roof. The house is partially covered in climbing vines and surrounded by greenery.
  • Outdoor patio area with a table, chairs, umbrella, and grill, surrounded by greenery and a paved stone pathway.
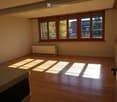
  • Empty room with wooden flooring, large windows with wooden frames, radiator, and natural light streaming in.
  • Empty room with wooden flooring, white walls, and a decorative fireplace with green tiles and a white mantel. Sunlight streams in from a window, casting shadows on the floor.
  • Bright kitchen with white cabinets, wooden island, tiled backsplash, and built-in oven.
  • Small kitchen with white tiled walls, wooden countertop, white cabinets, and a built-in electric stove.
  • Modern bathroom with wooden flooring, white tiled walls, a toilet, a sink with a chrome faucet, a glass-enclosed shower, and a white radiator.
  • Empty room with wooden floor and exposed wooden beams on the ceiling. Light blue walls and a window on the right side.
  • Wooden staircase with a handrail, exposed wooden beams on the ceiling, and warm lighting. The hallway has light-colored walls and leads to another room with wooden paneling.
  • Empty room with wooden flooring, exposed wooden beams on the ceiling, and a radiator on the wall. There are two windows and an open doorway leading to another room.
  • Empty wooden-floored hallway with two open doors leading to other rooms, a floor lamp, and a visible staircase in the background.
1 / 12
Two-story house with light yellow facade, multiple windows, and a steeply pitched roof. The house is partially covered in climbing vines and surrounded by greenery.
Outdoor patio area with a table, chairs, umbrella, and grill, surrounded by greenery and a paved stone pathway.
Empty room with wooden flooring, large windows with wooden frames, radiator, and natural light streaming in.
CHF 3'150.– Premium
5.5 pièces150m² surface habitable
Hintergasse 5, 8615 Wermatswil

Appartement de ferme confortable de 5,5 pièces à Wermatswil

CHF 2'850.- / mois, y compris 1 place de parking extérieure et 1 place de parking en garage ; hors frais accessoires (chauffage, électricité et eau)Au cœur de Wermatswil (entre Uster et Pfäffikon), un appartement de ferme confortable et accueillant sera disponible à la location à partir du 1er décembre.Ancien et neuf combinés de manière exceptionnelle. Les 5 pièces et demie sur 150 m2 d'espace de vie sont répartis sur trois étages et offrent beaucoup d'espace pour une utilisation individuelle - que ce soit pour vivre, un bureau à domicile, un atelier ou un lieu de retraite.Au rez-de-chaussée se trouvent la cuisine, la salle de séjour avec poêle en faïence et la salle de bain / WC avec tour de lavage. 3 chambres sont situées à l'étage supérieur et une grande pièce ouverte avec douche / WC séparée dans les combles. La hauteur des pièces au rez-de-chaussée et au 1er étage mesure 2 mètres confortables, dans les combles environ 4 mètres avec toit en pente. Le poêle en faïence, qui peut être chauffé depuis la cuisine, donne à la maison un confort chaud supplémentaire en hiver.Un espace de sièges ouvert et un espace de sièges couvert se trouvent derrière la maison. Une entrée séparée, une cave naturelle accessible de l'extérieur, ainsi que le parking devant la maison et un parking en garage sur la propriété voisine complètent l'offre.Cet appartement n'est pas un objet de location ordinaire, mais un foyer pour les personnes qui apprécient le particulier. La maison est moins adaptée aux familles avec de petits enfants en raison de la disposition des pièces.Nous ne recherchons pas seulement des locataires, mais des voisins amicaux qui apprécient l'entraide. Malheureusement, nous ne pouvons pas prendre en compte les demandes des propriétaires de chiens.Une maison avec du caractère et du charme - intéressé ? Nous nous réjouissons de votre contact.

Durée du trajet
-
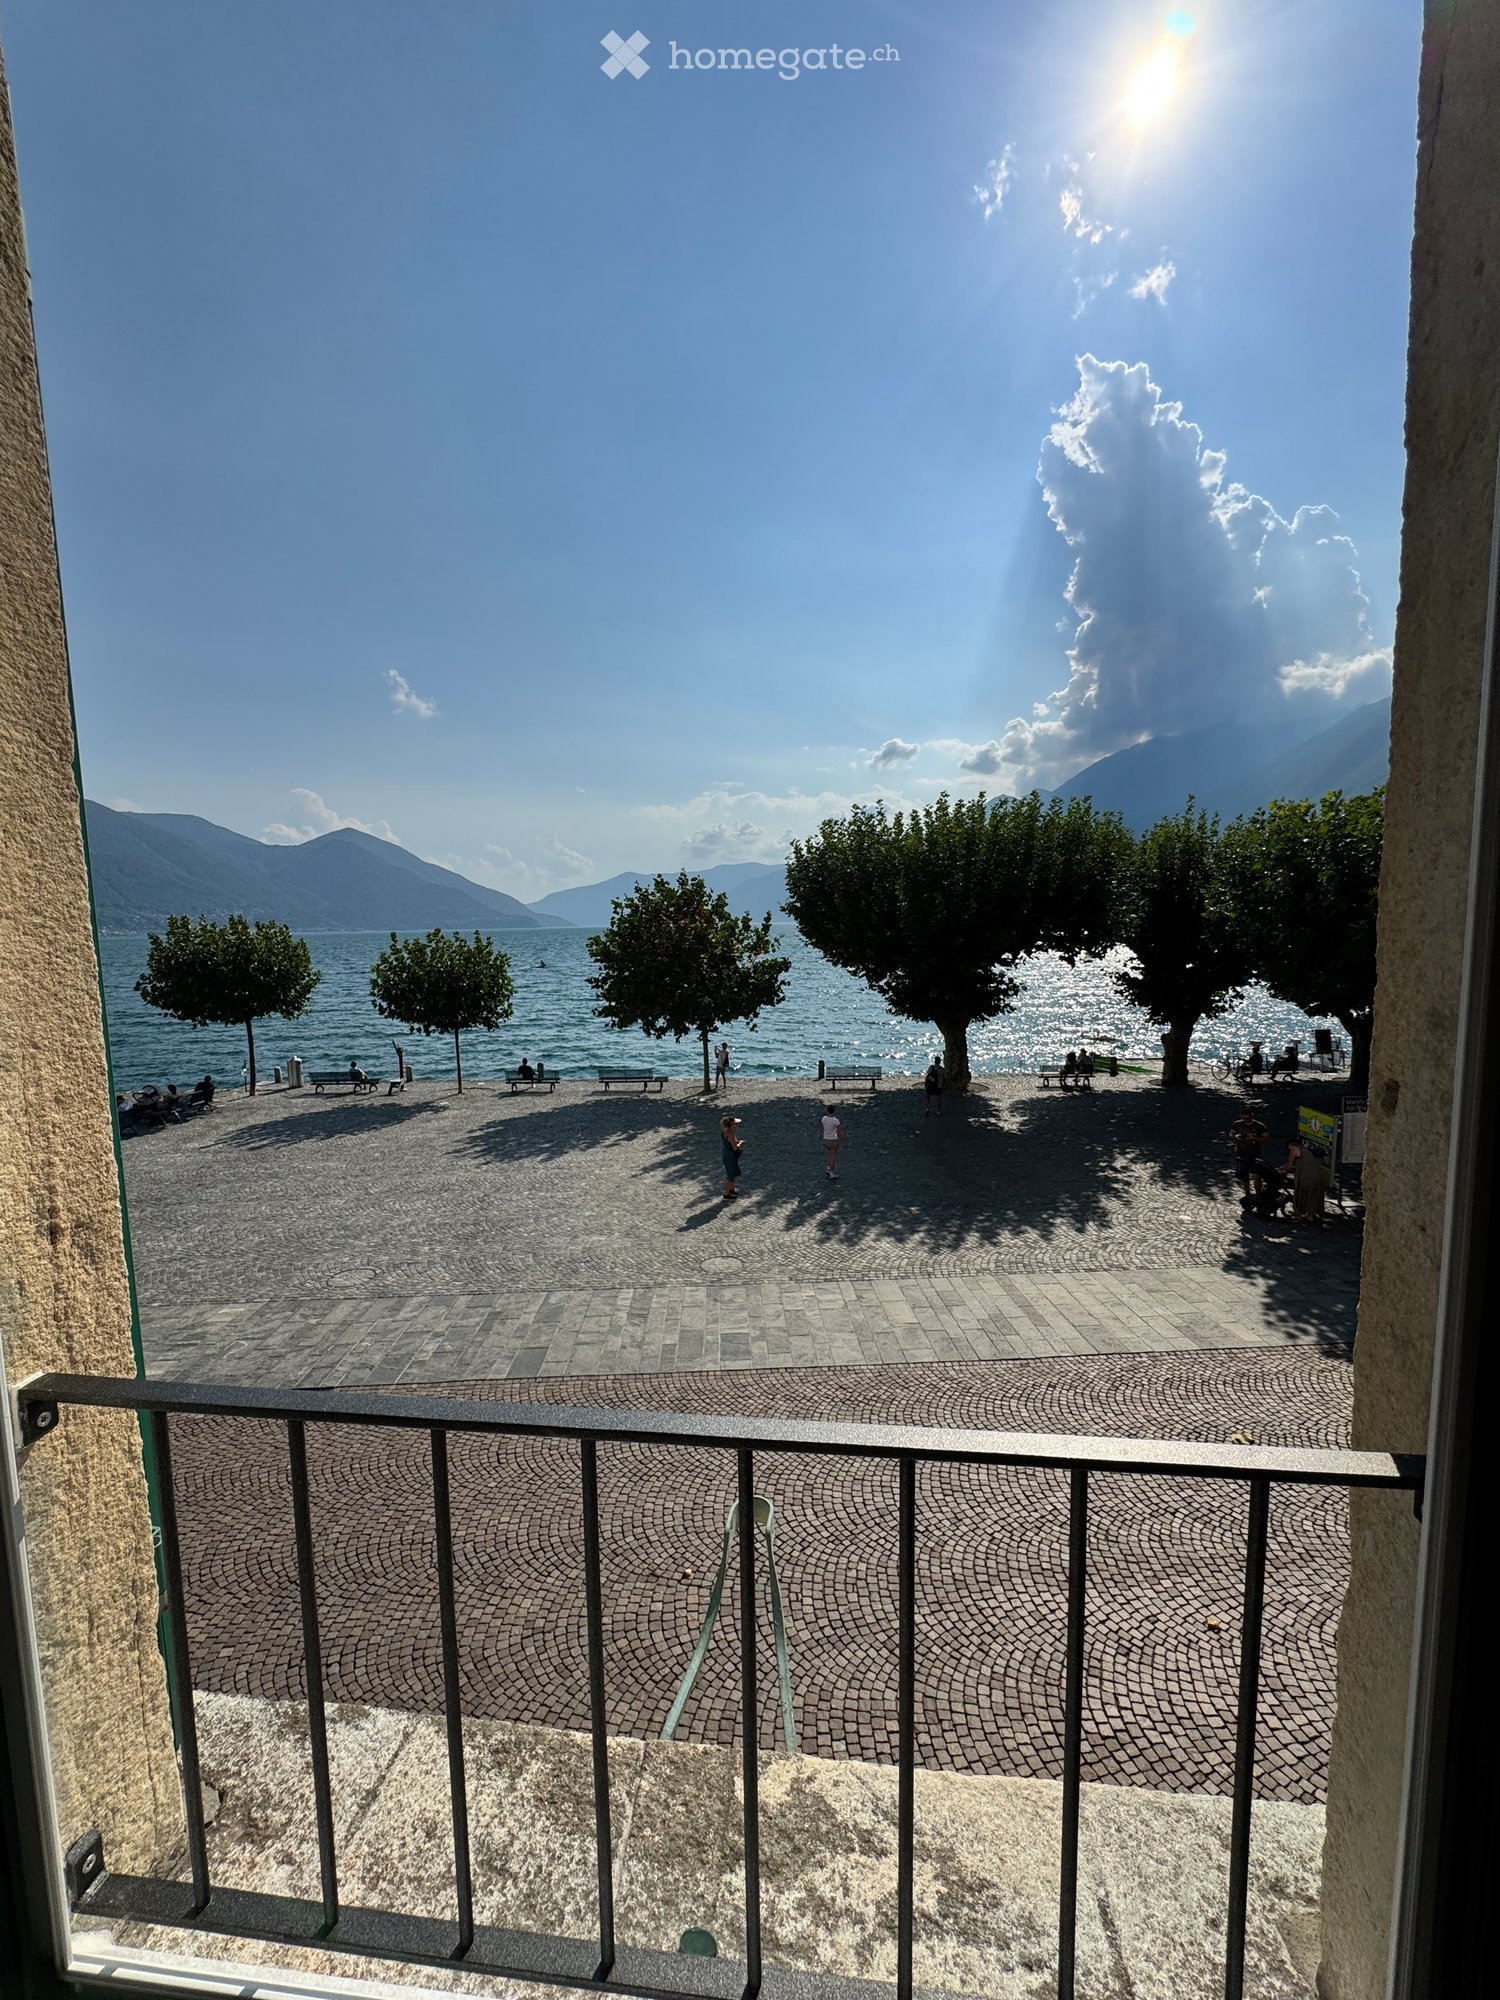
  • Balcony overlooking a scenic waterfront area with trees, benches, and distant mountains under a clear blue sky.
  • Empty room with exposed wooden beams on the ceiling, large windows offering a scenic view, tiled floor, and radiators under the windows.
  • Empty room with white walls, exposed wooden ceiling beams, and tiled floor. No furniture or equipment visible.
  • Empty room with tiled floor, white walls, large window, radiator, and a small built-in shelf.
  • Empty room with light-colored walls, tiled floor, and a window with a radiator below it. A single light fixture hangs from the ceiling.
  • Modern bathroom with a white sink, mirrored cabinet, and glass-enclosed shower area.
  • Modern bathroom with a white sink, chrome faucet, mirror, and a glass-enclosed shower with a handheld showerhead.
  • Empty hallway with tiled floor, white walls, and several closed doors on both sides.
  • Modern kitchen with white cabinets, stainless steel appliances, and a large window with decorative iron bars.
  • A multi-story building with yellow walls, green shutters, arched ground-floor openings, and a cobblestone plaza in front.
  • Balcony with a view of a scenic outdoor area featuring tables, chairs, umbrellas, and distant mountains.
  • Modern bathroom with beige tiles, a white sink, a chrome faucet, a mirror, and a toilet. The space is compact with a small window at the top.
1 / 12
Empty room with exposed wooden beams on the ceiling, large windows offering a scenic view, tiled floor, and radiators under the windows.
Empty room with white walls, exposed wooden ceiling beams, and tiled floor. No furniture or equipment visible.
Empty room with tiled floor, white walls, large window, radiator, and a small built-in shelf.
CHF 1'850.– Premium
3.5 pièces75m² surface habitable
Vicolo Sacchetti 1, 6612 Ascona

APPARTAMENTO 3.5 locali, con vista Lago ad Ascona

Appartamento 3.5 locali appena rinnovato, situato sulla Piazza di Ascona, con vista lago. Gli spazi, con 75 m2, sono ideali per 1-2 persone. Ubicato al primo piano di uno storico edificio dotato di ascensore, questo appartamento offre una combinazione unica di charme tradizionale e comfort moderno. • Splendida vista lago ed ottima esposizione al sole. • Il nucleo storico di Ascona é raggiungibile in pochi minuti. • Riscaldamento centrale, acqua calda con bollitore privato sito nel ripostiglio dell'appartamento, lavanderia in comune. • Affitto mensile: CHF 1700.00 + spese accessorie CHF 150.00 + acconto riscaldamento CHF 100.00. • Sublocazione NON permessa. • Animali NON permessi. 3.5 Zimmerwohnung neu renoviert, direkt an der Piazza von Ascona mit Seesicht. Die Räume, mit 75 m2, sind für 1-2 Personen geeignet. Die Wohnung befindet sich im 1. Stock eines historisches Gebäude mit Aufzug, bietet traditionellen Charme und modernes Comfort. • Super Aussicht auf Piazza und See mit hervorragender Sonnenausrichtung. • Das historische Dorf ist in wenigen Minuten erreichbar. • Zentrale Heizung, Warmwasser durch privaten Wasserwärmer im Abstellraum, gemeinsame Waschküche. • Monatsmiete: CHF 1700.00 + Zusatzspesen CHF 150.00 + Akonto Heizungskosten CHF 100.00. • Untervermietung NICHT erlaubt. • Tiere NICHT erlaubt.

Durée du trajet
-
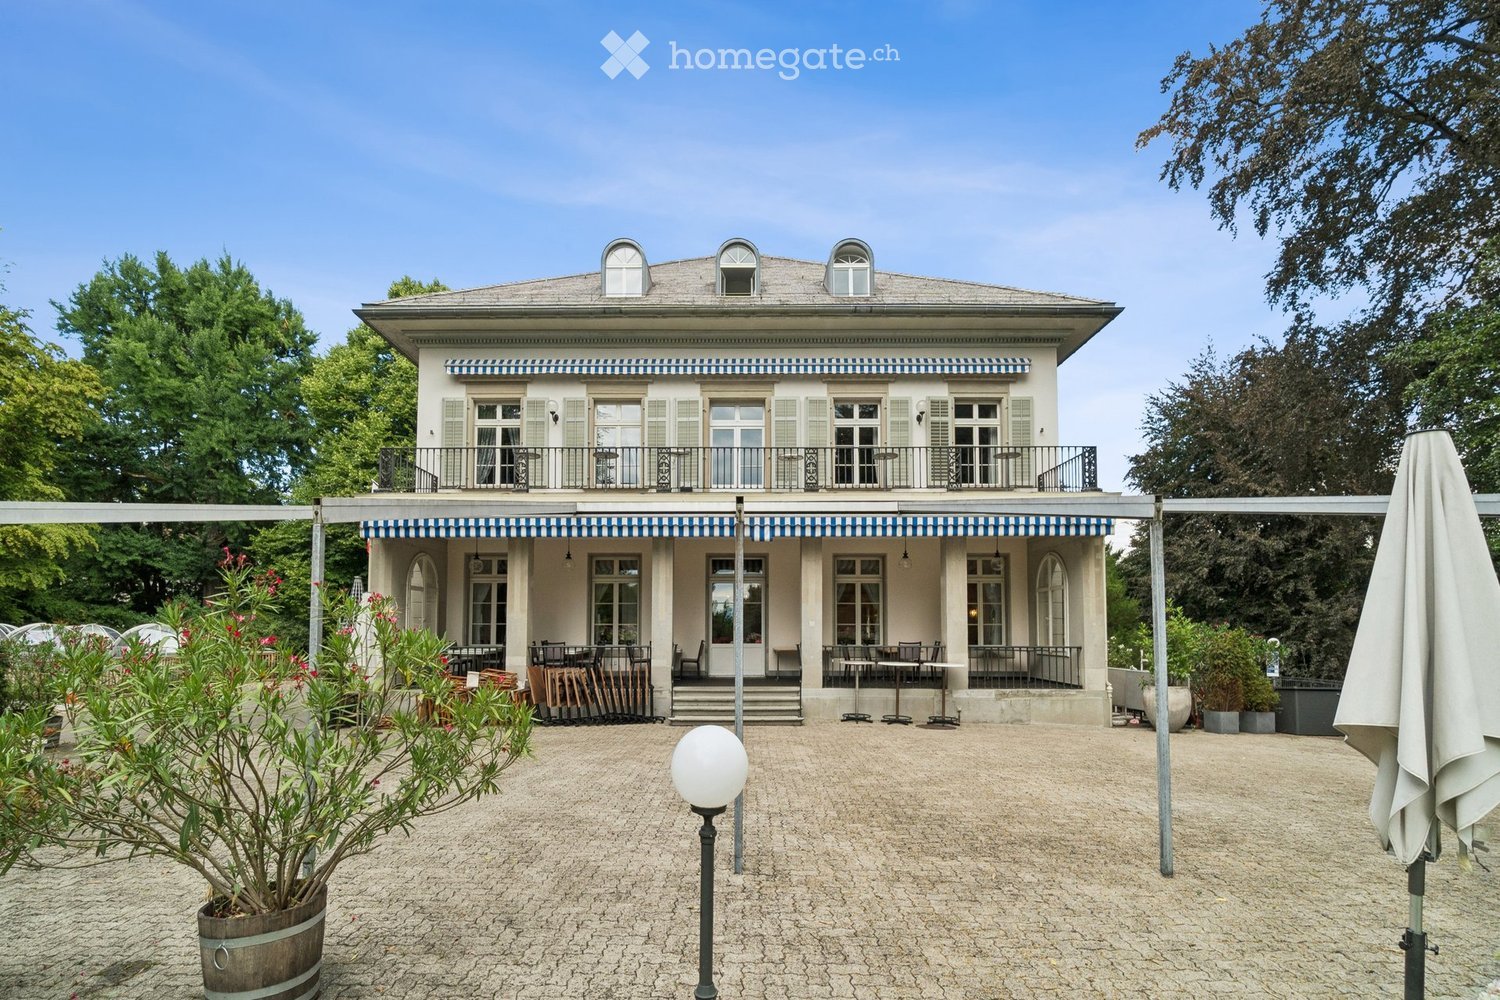
  • A two-story building with a balcony and outdoor seating area, surrounded by greenery and a paved courtyard.
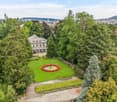
  • Aerial view of a lush garden area with a circular flower bed, a fountain, a house, and surrounding trees, with a cityscape in the background.
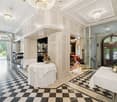
  • Elegant hallway with checkered black and white flooring, white walls, ornate chandeliers, and several round tables with white tablecloths, surrounded by chairs and decorative flower arrangements.
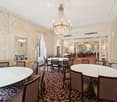
  • Elegant dining area with round tables, chairs, ornate chandelier, large windows with curtains, and a patterned carpet.
  • Modern bathroom with a double sink, ornate mirror, chandelier, and two toilets in a separate compartment.
  • Balcony with metal tables, railing, and lush greenery in the background.
  • Elegant hallway with white paneled walls, ornate carpet, chandeliers, and multiple doors.
  • Elegant dining room with a large round table surrounded by chairs, a chandelier hanging from the ceiling, side tables, large windows with curtains, and a patterned carpet.
  • A large, multi-story house surrounded by lush greenery, situated near a lake with distant mountains and a cityscape visible in the background.
  • Aerial view of a cityscape with a mix of residential and commercial buildings, surrounded by green spaces and trees. The area includes a park with a pond, pathways, and a patterned garden bed.
1 / 10
Aerial view of a lush garden area with a circular flower bed, a fountain, a house, and surrounding trees, with a cityscape in the background.
Elegant hallway with checkered black and white flooring, white walls, ornate chandeliers, and several round tables with white tablecloths, surrounded by chairs and decorative flower arrangements.
Elegant dining area with round tables, chairs, ornate chandelier, large windows with curtains, and a patterned carpet.
Prix sur demandePremium
1'436m² surface utile
Seestrasse 125, 8002 Zürich

Villa d'affaires représentative dans le parc de Belvoir – environ 1436 m² à Zurich

Emplacement d'entreprise exceptionnel au cœur du parc de Belvoir : à partir de l'automne 2026, la villa historique Escher au Seestrasse 125 à Zurich sera disponible pour une nouvelle utilisation commerciale.La propriété offre environ 1436 m² d'espace utilisable sur quatre étages. Les pièces aux caractéristiques historiques conviennent comme bureaux, salles de réunion et de réception, salles de traitement, ainsi que pour des formations ou des événements. Le sous-sol abrite également une infrastructure de cuisine existante, des locaux de stockage, des locaux opérationnels et techniques.Répartition des surfaces-Sous-sol : environ 414 m²-Rez-de-chaussée : environ 354 m²-Étage supérieur : environ 350 m²-Grenier : environ 317 m²La villa d'affaires convient particulièrement aux cabinets d'avocats, bureaux de famille, sociétés de conseil, services de santé, établissements d'enseignement, fondations ou associations. Selon le concept d'utilisation, un café ou un bistro est également possible. Une entreprise de restauration ou hôtelière pure n'est pas prévue.L'emplacement dans le parc de Belvoir, à quelques pas du lac de Zurich, combine un environnement calme avec une bonne accessibilité. La gare de Zurich-Enge, ainsi que les connections de tramway et de bus, se trouvent à quelques minutes à pied.Disponible à partir de l'automne 2026 ou selon accord.Loyer après accord : dans le cadre de la demande, nous attendons des parties intéressées qu'elles soumettent une offre de loyer, alignée sur le concept d'utilisation et d'exploitation soumis.Un locataire avec un concept d'utilisation convaincant est recherché, qui apprécie le caractère spécial de cette propriété historique.

Durée du trajet
-
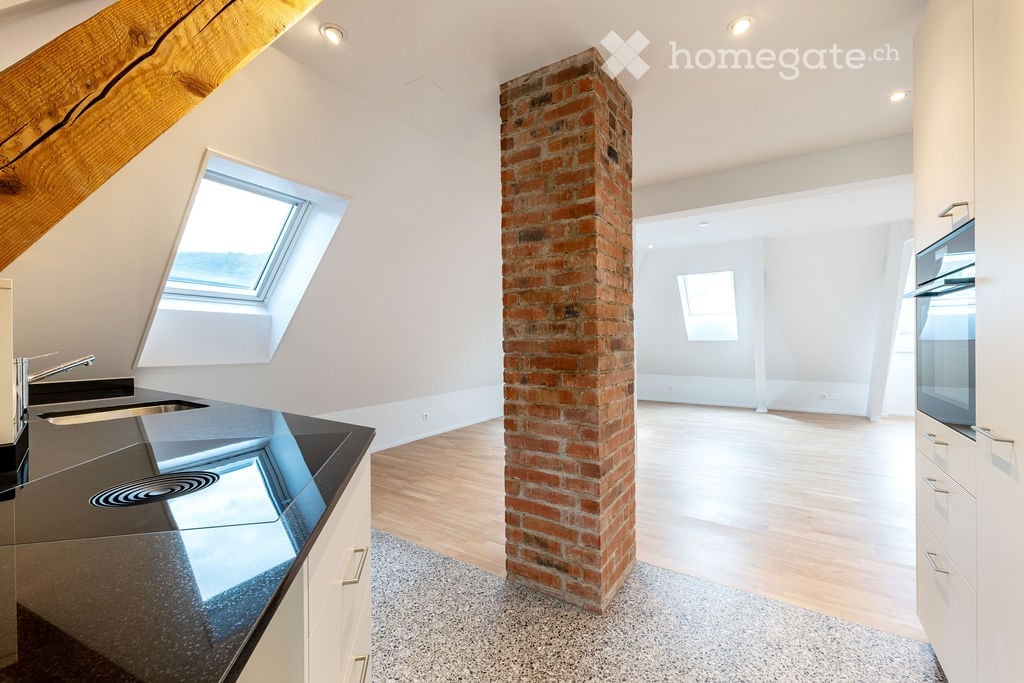
  • Open-plan attic space with exposed wooden beams, a brick pillar, and skylight windows. The area includes a modern kitchen counter with a sink and a built-in oven, but no furniture is present.
  • Bright, open attic space with wooden flooring, white walls, exposed brick pillar, and built-in kitchen cabinets. The room features large skylights and a staircase leading to another area.
  • Bright, empty attic room with wooden flooring, white walls, built-in cabinetry, and skylight windows.
  • Empty attic room with wooden flooring, exposed wooden beams, and built-in white shelving unit. Skylight windows provide natural light.
  • Modern bathroom with a bathtub, toilet, and glass-enclosed shower. The walls are tiled with white tiles and blue accents, and the floor is also tiled.
  • Wooden staircase with white walls and a wooden handrail, leading to a room with wooden flooring and large windows.
1 / 6
Bright, open attic space with wooden flooring, white walls, exposed brick pillar, and built-in kitchen cabinets. The room features large skylights and a staircase leading to another area.
Bright, empty attic room with wooden flooring, white walls, built-in cabinetry, and skylight windows.
Empty attic room with wooden flooring, exposed wooden beams, and built-in white shelving unit. Skylight windows provide natural light.
CHF 2'720.– Premium
3.5 pièces110m² surface habitable
Zinggstrasse, 3007 Bern

3.5-Zi-Maisonette an der Zinggstrasse (Erstvermietung nach Gesamterneuerung / First time rental)

Sehr zentrale Lage nahe der Aare – und trotzdem ruhig an einer Begegnungszone. Die 3.5-Zimmer Maisonette Wohnung im 3. Geschoss bietet licht- und luftdurchflutete Räume, hochwertigen Ausbau auf Eigentumswohnungs-Standard und viel Privatsphäre.Neu und inklusive: Massküche, eigene Waschmaschine, ausgefeilte LED-Beleuchtung (>20 Spots/Lampen, viele dimmbar) sowie geregelte Bodenheizung in allen Räumen. Grosse Fensterflächen nach Ost, Süd und West, alle Fenster mit Beschattung und Verdunkelung. Angenehme Temperaturen auch im Sommer dank neuer Dachdämmung und guter Durchlüftung.Wohnkomfort & Materialien: Eichenparkett in Wohn- und Schlafräumen, Terracotta Vinyl in der Küche, Treppenhaus in Holz. Massgeschneiderte Einbaumöbel in Schlafzimmer und Galerie. Badezimmer mit Dusche/Bad und Putzschrank. Galerie als Homeoffice oder Gäste-/Schlafbereich.Daten: ca. 110 m2 HNF, ca. 85 m2 NWF. Hauptgeschoss Raumhöhe 2.45 m, Galerie Raumhöhe 2.60 m.Lage: 11 Minuten vom SBB Bahnhof Bern entfernt (Tram Nr. 9), noch schneller per Velo. Nur 350m Entfernung zu Schönausteg und Aare. Blick auf Bundeshaus und Gurten.Inklusive: Privater Keller-/Bastelraum mit Wasser-/Abwasser- sowie Stromanschluss (240 V/400 V) und Aussenfenster. Garten zur Mitbenutzung.Optional grosse private Garage mit automatischem Tor kann für CHF 200.- / Monat zugemietet werden (PW plus 1–2 Motorräder) – auf Wunsch mit Ladestation für Elektrofahrzeuge.Ein detaillierter Beschrieb mit Grundrissen ist angefügt (pdf). Wir freuen uns auf Ihre Kontaktaufnahme und zeigen Ihnen die Wohnung gerne bei einer persönlichen Besichtigung...................................................................................................ENGLISH TEXT:Sandrain, Bern – 3.5-room maisonette (first-time rental following complete renovation)Very central location and near Aare River—yet quiet, situated in a “Begegnungszone” (20km/h). This 3.5-room maisonette apartment on the 3rd floor features light- and air-filled rooms, high-quality finishes to condominium standards, and plenty of privacy.New and Included: custom kitchen, private washing machine, sophisticated LED lighting (>20 spots/lamps, many dimmable), and controlled floor heating in all rooms. Large windows facing east, south, and west, all featuring shading and blackout options. Pleasant temperatures even in summer thanks to new roof insulation and good ventilation.Living Comfort & Materials: Oak parquet flooring in the living- and bedrooms, terracotta vinyl in the kitchen, and a wooden staircase. Custom-built furniture in the bedroom and loft. Bathroom with shower/tub and storage cabinet. Loft is suitable as a home office or guest/sleeping room.Specifications: Approx. 110 m² gross floor area, approx. 85 m² net floor area. Main floor ceiling height 2.45 m, loft ceiling height 2.60 m.Location: 11 minutes from the SBB Bern train station (Tram No. 9), even closer by bike. Just 350 m to Schönausteg and the Aare River. View of the Federal Palace and Gurten.Included: A private basement is included, featuring water, sewer, and electrical connections (240 V/400 V) plus an exterior window. Shared garden.Optionally, a large private garage with an automatic gate can be rented for CHF 200 per month (one car plus 1–2 motorcycles)— a charging station for electric vehicles is available upon request.A detailed description, including a floor plan, is attached for your reference (PDF).We look forward to hearing from you and would be happy to show you the apartment during a personal tour.

Durée du trajet
-
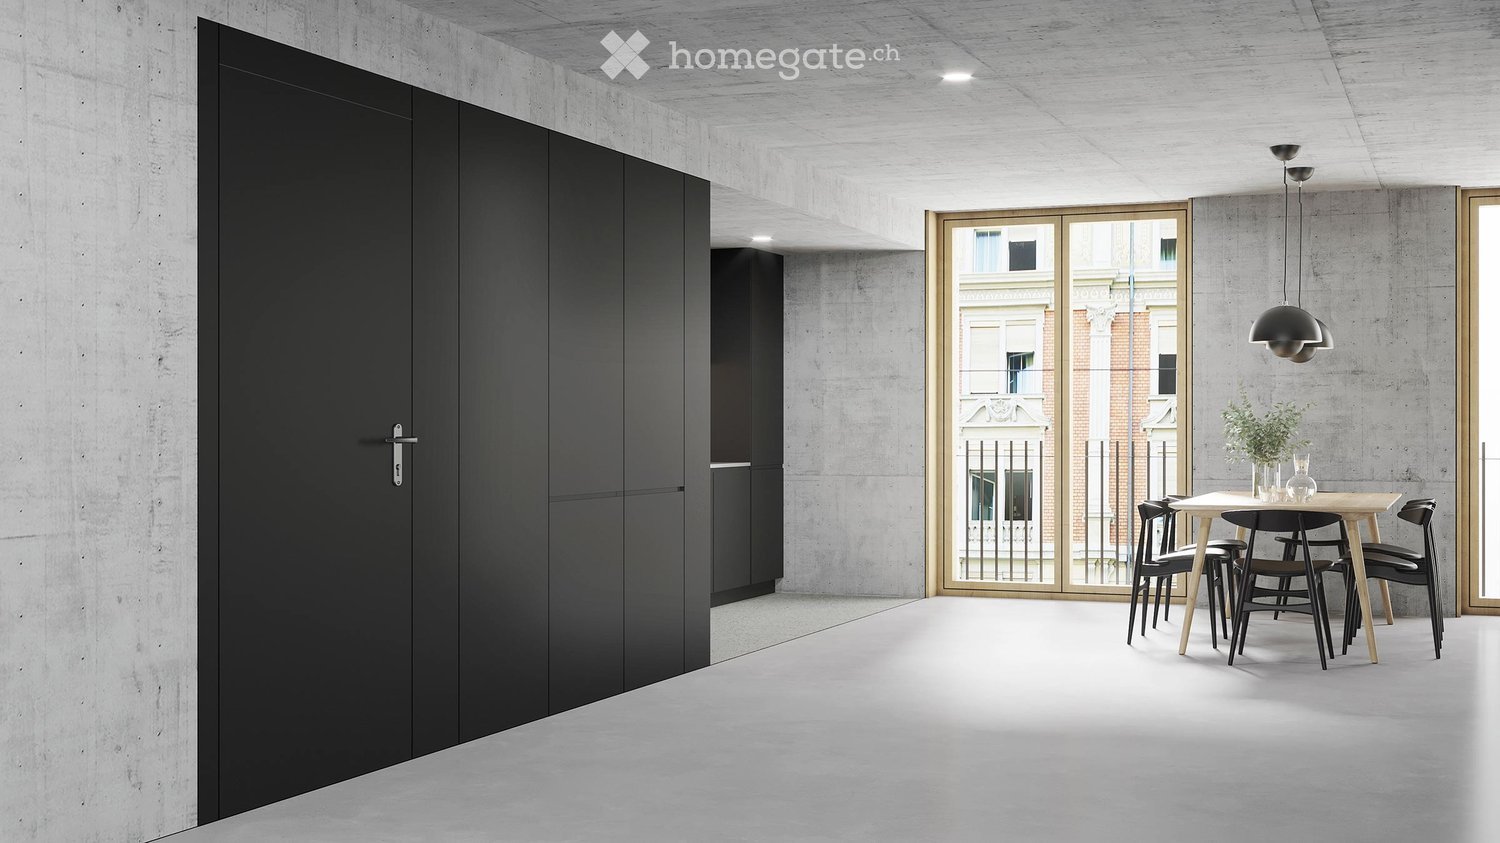
  • Large open-plan living area with concrete walls and ceiling, black built-in cabinets, wooden dining table and chairs, and a balcony with a view of the surrounding buildings.
  • Spacious living room with concrete ceiling, white textured walls, large windows, gray sofa with colorful pillows, wooden coffee table, and a black accent chair. The room also features a potted plant, adding a touch of greenery.
  • The image shows a modern, minimalist kitchen and dining room. The kitchen features black cabinets and a large window, while the dining area has a wooden table with black chairs. The room has a concrete ceiling with recessed lighting, and there is a dishwa
  • Multi-story residential building with a mix of modern and traditional architectural styles, featuring balconies, windows, and parking spaces on the street level.
  • Empty room with polished concrete floor, white sliding doors, and exposed wooden ceiling beams.
1 / 5
Spacious living room with concrete ceiling, white textured walls, large windows, gray sofa with colorful pillows, wooden coffee table, and a black accent chair. The room also features a potted plant, adding a touch of greenery.
The image shows a modern, minimalist kitchen and dining room. The kitchen features black cabinets and a large window, while the dining area has a wooden table with black chairs. The room has a concrete ceiling with recessed lighting, and there is a dishwa
Multi-story residential building with a mix of modern and traditional architectural styles, featuring balconies, windows, and parking spaces on the street level.
CHF 3'680.– Premium
2.5 pièces77m² surface habitable
Engelstrasse 62 - Loft, 8004 Zürich

Deine Loftwohnung mitten im Trendquartier / Your loft apartment in the heart of the trendy district

noch mehr Infos unter: www.engel62.chEngel62 ist das ultramoderne Stadthaus mit einzigartigen Designwohnungen. Wenn du beim Wohnen auf urbanen Lifestyle ohne Schnickschnack, dafür mit hochwertigen, unverfälschten Materialien stehst, dann bist du hier an der Engelstrasse 62 im Kreis 4 im siebten Himmel.Engel62 is an ultra-modern townhouse with unique designer apartments. If you prefer an urban lifestyle without frills, but with high-quality, authentic materials, then you'll be in seventh heaven here at Engelstrasse 62 in district 4.Hier – im innersten Zirkel von Zürich – wimmelt es von angesagten Bars, Cafés, Restaurants, Boutiquen und Clubs. Wer eine grüne Auszeit braucht, muss auch nur zweimal umfallen und findet in der Nähe ein kleines, aber feines Naherholungsgebiet. Das renommierte Büro Frei Architekten hat ein so funktionales wie radikal modernes Wohnhaus konzipiert. Es bietet mit seinen loftartigen Grundrissen genau das, was man sich im angesagten Kreis 4 wünscht: Grösstmöglichen Raum für die individuelle und kreative Entfaltung. Hier erhalten deine geliebten Designmöbel, Erbstücke, Bilder und Objekte die stylische Bühne für einen grossen Auftritt.Geniesse einen edlen und robusten Ausbau und höchsten Komfort• Baujahr 2023• Loftwohnung• Wände in Sichtbeton und teils in rauem, gestrichenem Backstein• Böden in geglättetem, im Küchenbereich geschliffenem Beton• Moderne Küche mit schwarzen, grifflosen Kunstharzfronten. Küchenabdeckung aus weissem Dekton Zenith. Exklusive Küchengeräte mit High-Tech-Backofen, Induktionsherd, Grossraumgeschirrspüler etc.• Bodenebene Dusche, Wände in Nasszellen mit grünblauem Bisazza Glasmosaik• Kellerraum mit eigener Waschmaschine und Tumbler

Durée du trajet
-
  • Modern kitchen with white cabinets, stainless steel sink, and built-in oven. Features a sleek, minimalist design with a dark countertop and tiled floor.
  • Modern kitchen with white cabinets, dark countertop, tiled floor, and large windows allowing natural light.
  • Modern bathroom with a white sink, chrome faucet, large mirror, and a washing machine. The sink has a sleek design with integrated drawers.
  • Modern bathroom with a sleek sink, glass shower enclosure, and large windows allowing natural light.
  • Empty room with wooden flooring, white paneled ceiling, large window with double glass panels, radiator below the window, and exposed wooden beam on the right side.
  • Empty attic room with wooden flooring, white walls, a window, and a radiator. The ceiling has exposed wooden beams.
  • Empty room with wooden flooring, white walls, a window with white frame, and a white radiator below the window.
  • Empty room with wooden flooring, white walls, a window with double doors, and a radiator below the window.
  • A narrow hallway with light wooden flooring and white walls, featuring recessed ceiling lights and a slightly angled ceiling design.
  • Empty attic room with wooden flooring, white walls, a single window, and a radiator. The ceiling has exposed wooden beams.
  • Empty hallway with light wooden flooring, white walls, and a white door with a frosted glass panel.
1 / 11
Modern kitchen with white cabinets, dark countertop, tiled floor, and large windows allowing natural light.
Modern bathroom with a white sink, chrome faucet, large mirror, and a washing machine. The sink has a sleek design with integrated drawers.
Modern bathroom with a sleek sink, glass shower enclosure, and large windows allowing natural light.
CHF 2'818.– Premium
4 pièces110m² surface habitable
Dorfstrasse 110, 8706 Meilen

Charmant appartement de 4 pièces au dernier étage sur la Dorfstrasse à Meilen

Bienvenue dans cet appartement de 4 pièces au dernier étage d'un immeuble ancien rénové de 1904 sur la Dorfstrasse 110 à Meilen. Avec une surface habitable de 110 m² et une rénovation complète des toilettes au printemps 2026, cet appartement allie charme historique et confort moderne – disponible immédiatement et première location après la rénovation totale de l'appartement.L'appartement offre : • Immeuble ancien caractéristique : rénové avec beaucoup d'attention aux détails. • Cuisine moderne : équipée de haute qualité avec des armoires blanches, un plan de travail sombre, un évier en acier inoxydable, un four encastré et un lave-vaisselle, ainsi qu'un sol carrelé et deux fenêtres qui laissent entrer beaucoup de lumière naturelle. • Nouvelle salle de bain : avec sol et murs carrelés et avec double évier, douche spacieuse et buanderie séparée (lave-linge et sèche-linge) • Appartement au dernier étage : avec un hall d'entrée spacieux et 4 pièces sur 93 m² avec le charme particulier d'un appartement au dernier étage. Toutes les pièces avec des parquets neufs en style maison de campagne. Deux pièces avec des armoires encastrées. • Il va de soi qu'un compartiment de grenier et de cave appartient également à l'appartement. Emplacement et environnement :L'appartement est situé au centre de Meilen, en face de la gare. Le lac est à seulement quelques pas de distance. L'infrastructure ne laisse rien à désirer : • Gare de Meilen avec arrêt de bus : connexion idéale aux transports en commun (S-Bahn et réseau de bus régional) • Magasins : tous les magasins, banques, bureaux de poste, etc. sont à proximité immédiate Cet appartement au dernier étage allie le charme d'un immeuble ancien avec le confort moderne. Une occasion rare pour tous ceux qui cherchent quelque chose de spécial. Appartement idéal pour un couple actif qui apprécie l'emplacement central. • Caractéristiques spéciales : • pas d'ascenseur dans la maison • pas de place de parking ou de garage disponible • pas d'animaux de compagnie

Durée du trajet
-
  • Modern living room with a sofa, coffee table, dining table, chairs, cabinet, clock, potted plants, and a candle. Large windows offer a view of historic Basel.
  • Modern living room with light-colored walls, wooden flooring, large windows with blinds, a sectional sofa, coffee table, dining table with chairs, TV stand, and decorative plants.
  • Dining room with a dark wooden table set for six, surrounded by six chairs with beige cushions. A vase with white lilies is placed at the center of the table, and wine glasses are set around. A potted plant is on the left side, and a framed picture hangs
  • A well-lit, modern furnished room with wooden flooring, a bed, a sofa, a desk with a screen, and a small plant. The room features large windows with white curtains and a view of greenery outside.
  • Modern bedroom with a bed, built-in sofa, desk, chair, lamp, and decorative items. Large windows and a balcony offer a view of greenery.
  • A well-lit bedroom with a single bed, desk, chair, and a small cradle. The room features a modern design with a wooden floor, large windows with sheer curtains, and decorative items including a flower vase and a lamp.
  • Modern kitchen with white cabinets, granite countertops, stainless steel appliances, and a small dining area visible through an open doorway.
  • Modern bathroom with white tiles, a glass-enclosed shower, a sink with a modern faucet, a towel rack, and decorative plants.
  • Modern kitchen with granite countertop, stainless steel sink, dishwasher, and potted plants on the counter.
  • A modern kitchen with a white microwave, granite countertop, and small potted plants on the counter.
  • A kitchen countertop with a griddle and a utensil holder containing various kitchen tools.
  • Open kitchen drawer with neatly organized utensils including knives, forks, spoons, a grater, and scissors in white compartments.
  • Balcony with green railings, black wicker storage box, and a view of a lush garden with trees and shrubs.
  • Bright hallway with green walls, carpeted floor, large windows on one side, and a view of trees outside.
1 / 15
Modern living room with light-colored walls, wooden flooring, large windows with blinds, a sectional sofa, coffee table, dining table with chairs, TV stand, and decorative plants.
Dining room with a dark wooden table set for six, surrounded by six chairs with beige cushions. A vase with white lilies is placed at the center of the table, and wine glasses are set around. A potted plant is on the left side, and a framed picture hangs
A well-lit, modern furnished room with wooden flooring, a bed, a sofa, a desk with a screen, and a small plant. The room features large windows with white curtains and a view of greenery outside.
CHF 2'250.– Premium
3.5 pièces90m² surface habitable
Schönbeinstrasse, 4056 Basel

Appartement spacieux meublé de 3,5 pièces avec grand balcon dans le quartier prime de Bâle

• Si vous êtes intéressé par cet appartement, veuillez me contacter par e-mail ou WhatsApp. • Le loyer comprend les meubles, l'internet Wi-Fi et les frais de Nebenkosten standard Bienvenue dans cet appartement lumineux, entièrement meublé et soigneusement aménagé de 3,5 pièces, idéalement situé au 1er étage d'un immeuble bien entretenu sur la Schönbeinstrasse dans le quartier très demandé 4056 de Bâle.Malgré son emplacement central, l'appartement bénéficie d'un environnement remarquablement calme et paisible, offrant le parfait équilibre entre le confort de la ville et un cadre de vie agréable.L'appartement offre 90 m² d'espace de vie et est disponible pour une occupation immédiate. Il convient idéalement aux familles, aux couples ou aux professionnels qui recherchent un logement confortable dans un quartier animé mais paisible.L'appartement dispose de: • Salon lumineux et moderne: Un espace de vie spacieux avec des murs clairs, un beau parquet et de grandes fenêtres avec stores, meublé d'un canapé gris, d'une table basse, d'un meuble TV et d'un espace repas dédié. • Cuisine entièrement équipée: Une cuisine moderne et stylée avec des armoires blanches, des plans de travail en granit, des appareils électroménagers en acier inoxydable, y compris un réfrigérateur, un micro-ondes, un four, un lave-vaisselle, un grille-pain et une machine à café, ainsi qu'une île centrale avec un plan de travail noir — un véritable paradis pour les cuisiniers. • Chambres confortables: Deux chambres bien meublées avec des parquets et des murs blancs, comprenant un espace pour un bureau et même un lit bébé — idéal pour les jeunes familles. • Deux salles de bain: Une salle de bain moderne avec une baignoire, une douche en verre et un porte-serviettes, ainsi qu'une deuxième salle de bain avec des toilettes et un placard, accessible via un couloir avec parquet. • Balcon privé: Profitez de la détente en plein air sur votre propre balcon, qui bénéficie particulièrement de conditions ensoleillées pendant l'été. • Accès ascenseur: L'immeuble est équipé d'un ascenseur pour un confort supplémentaire. • Convivial pour les animaux et les enfants: Les animaux de compagnie sont les bienvenus, et l'appartement convient bien aux familles avec des enfants. Ambiance et environnement: L'appartement bénéficie d'un environnement calme — tant le jour que la nuit, les niveaux de bruit du trafic ferroviaire sont minimaux, ce qui en fait un refuge paisible en ville. Le quartier est animé le jour mais reste calme la nuit.Emplacement et environnement: L'appartement est situé dans un emplacement optimal à Bâle et offre un excellent accès aux commodités quotidiennes et aux transports en commun: • Transports en commun: La plate-forme Spalentor et l'arrêt de bus Bernoullianum sont à seulement 2 minutes à pied. • Achats: Un supermarché Migros est à seulement 6 minutes à pied. • Santé: La pharmacie Spalen est à seulement 4 minutes à pied. • Éducation: L'école Petersschule est à seulement 6 minutes à pied — idéal pour les familles avec des enfants scolarisés. • Loisirs: Le terminal de la ferry Münster Fähre "Leu" est accessible en 15 minutes à pied et offre une connexion charmante aux berges du Rhin. Cet appartement combine le confort moderne, un environnement ensoleillé et calme, ainsi qu'un emplacement inégalé au cœur de Bâle. Ne manquez pas l'opportunité de faire de ce merveilleux logement votre chez-vous — il est disponible immédiatement!

Durée du trajet
-

Propriétés suggérées sur base des résultats de ta recherche