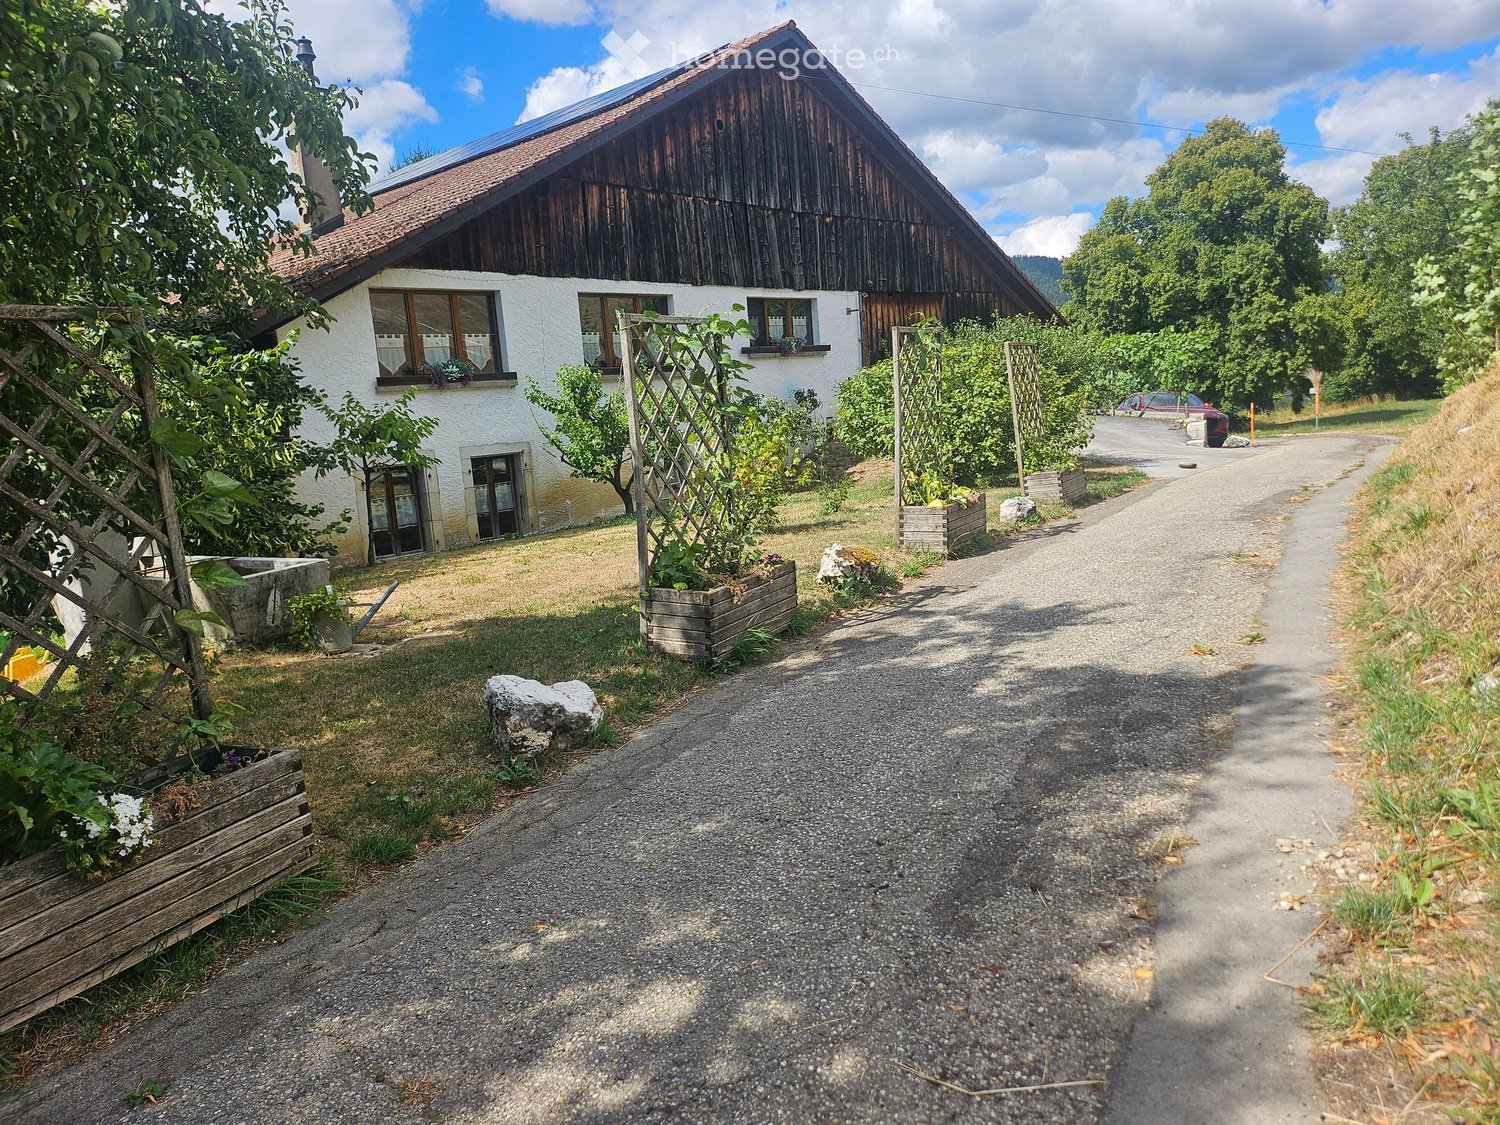
47261 résultats - Tous les biens

  • View of a cityscape at sunset from a rooftop, with the sun low on the horizon and light rays shining through the trees.
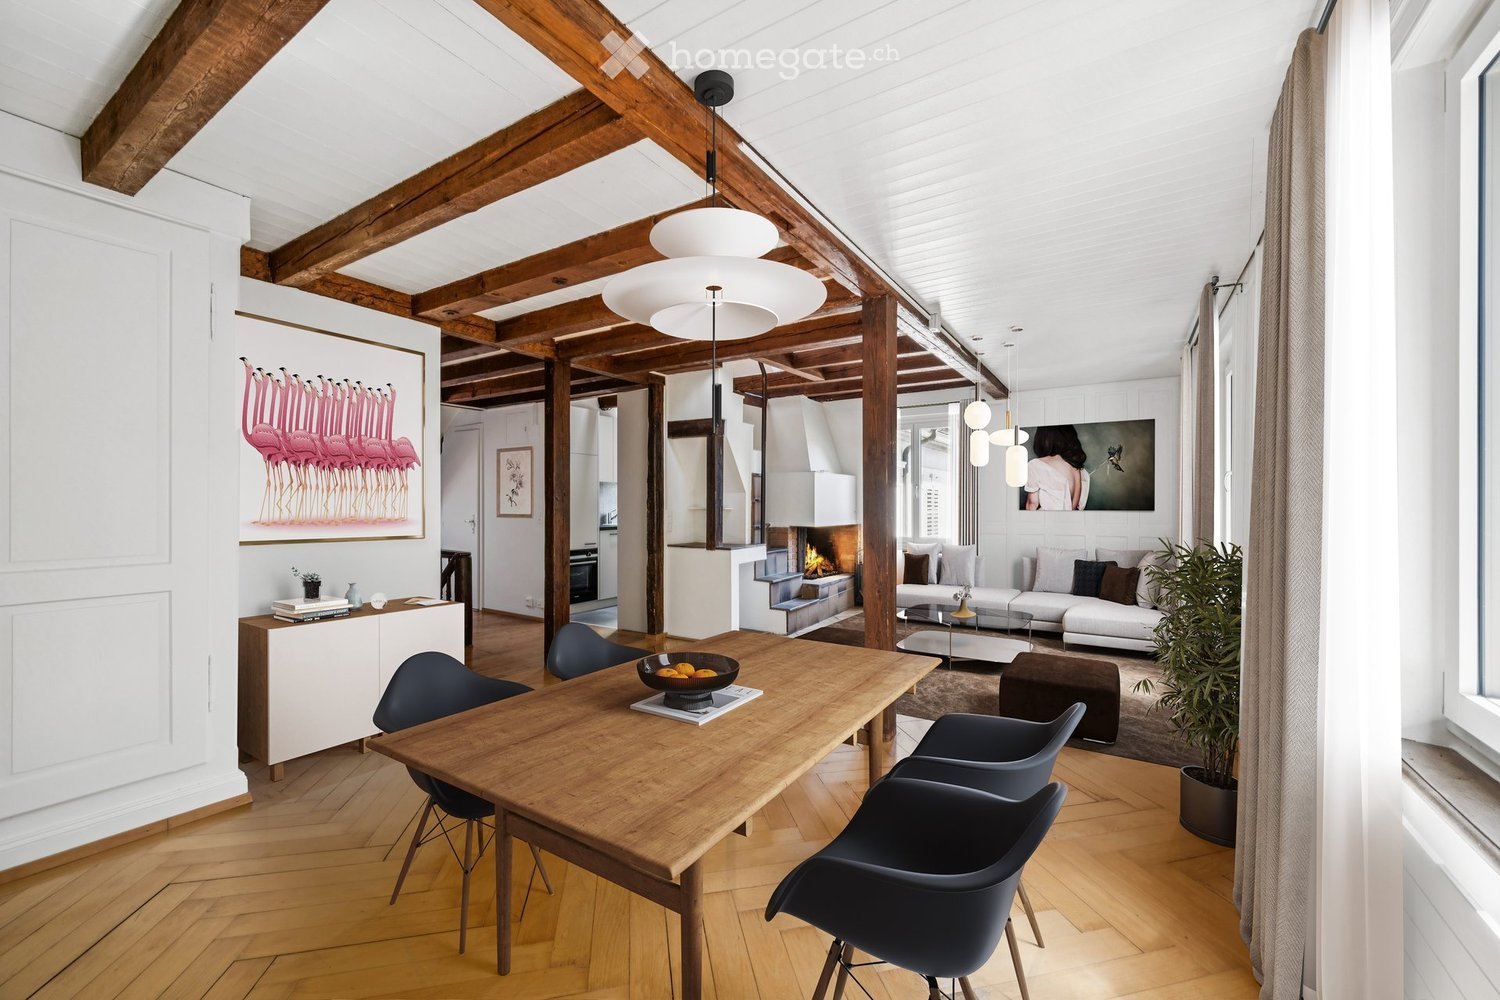
  • Modern living room with wooden flooring, grey sofa, coffee table, fireplace, large windows, and a view of the landscape.
  • A modern living room with wooden walls, a large window, a sofa, a dining table with chairs, decorative vases, a statue, and a television in the background.
  • Modern living room with wooden flooring, grey sofa, coffee table, fireplace, and scenic view through large windows.
  • Modern bathroom with wooden walls, black sink, sleek faucet, toilet, and a round illuminated mirror. A small shelf holds a bottle and a cat litter box is visible.
  • {"type": "Kitchen", "objects": ["oven", "sink", "fridge", "blender", "cupboard", "bottle", "faucet", "oven", "cupboard", "oven", "cupboard", "cupboard", "cupboard", "cupboard", "cupboard", "cupboard", "cupboard", "cupboard", "cupboard", "cupboard", "cupbo
  • Cozy living room with a pink sofa, wooden coffee table, fireplace, and decorative items including candles and a vase.
  • Cozy bedroom with a large bed, fluffy blanket, decorative pillows, nightstand with lamp, and a scenic view through the window.
  • A white house with blue shutters and a red-tiled roof, surrounded by lush greenery and trees, with a scenic view of a lake and distant hills in the background.
1 / 9
Modern living room with wooden flooring, grey sofa, coffee table, fireplace, large windows, and a view of the landscape.
A modern living room with wooden walls, a large window, a sofa, a dining table with chairs, decorative vases, a statue, and a television in the background.
Modern living room with wooden flooring, grey sofa, coffee table, fireplace, and scenic view through large windows.
CHF 3'485.– Premium
4 pièces95m² surface habitable
Alte Landstrasse 33, 8803 Rüschlikon

For Rent Apartment in Rüschlikon – Available from August 2026

✨ Lakeview Apartment in Rüschlikon | Fully Renovated & Beautifully FurnishedAvailable from 1 August 2026Wake up to spectacular views of Lake Zurich and enjoy refined living on Zurich’s prestigious Silver Coast. This beautifully renovated and sun-filled 4-room apartment offers the perfect combination of style, comfort, and convenience in one of the most desirable communities just minutes from Zurich.Ideally located in the heart of Rüschlikon, the apartment is just a 2-minute walk to Bus 165 with direct connections to Zurich, and only a 5-minute walk to Rüschlikon SBB station, offering direct trains to Zürich HB in just 10 minutes. Schools, supermarkets, fitness studios, cafés, and all everyday amenities are within easy walking distance, making this an ideal home for professionals, couples, and families seeking both convenience and a peaceful lakeside lifestyle.🏡 Apartment Features✨ Two spacious bedrooms with tranquil lake views✨ Bright and elegant living and dining areas, perfect for entertaining or working from home✨ Cozy working fireplace creating a warm and inviting atmosphere✨ Fully renovated bathroom with modern finishes✨ Brand-new hardwood floors and designer lighting throughout✨ Contemporary kitchen with quality appliances✨ Private washing machine inside the apartment✨ Additional laundry room in the basement✨ Large private cellar and attic storage space✨ Access to a beautiful garden surrounded by greenery✨ Exceptional natural light throughout the day✨ Tastefully furnished with high-quality contemporary pieces🌿 Additional Highlights🚗 Private parking space included🌳 Quiet and exclusive residential neighborhood near the lake, with the beautiful Rüschlikon Badi only a 5-minute walk away—perfect for swimming, paddleboarding, and enjoying the best of the Zurich lakeside lifestyle🍫 Just a 7-minute walk to the renowned Lindt & Sprüngli Chocolate Museum and factory🏡 Small and private building with only two other neighbors🏫 Walking distance to schools and childcare facilities🏋️ Close to gyms and fitness studios🛒 Supermarkets and daily shopping nearby🚉 5-minute walk to Rüschlikon SBB station (10 minutes to Zürich HB)🚌 2-minute walk to Bus 165 with direct connections to Zurich💡 Utilities included (CHF 330/month)☝️Parking space included 🛡️ House insurance required💰 Monthly Rent: CHF 3,485(including furnishings, utilities, and private parking)Long-term tenants preferred.✨ A Rare Opportunity on Zurich’s Silver CoastEnjoy peaceful lakeside living with breathtaking views, elegant interiors, and exceptional convenience in one of the most sought-after locations on Lake Zurich. Whether you’re a professional relocating to Zurich, an expatriate family, or simply seeking a tranquil home with exceptional access to the city, this apartment offers the perfect balance of nature, luxury, and connectivity.

Durée du trajet
-
  • Modern living and dining area with a sofa, ottoman, dining table with chairs, decorative vases, artwork, and lamps.
  • Modern living room with a black sectional sofa, colorful cushions, a dining area with chairs and a table, a large mirror, and artwork on the walls.
  • Balcony with green carpet, wooden floor, large windows with blinds, sofa, table, chair, refrigerator, microwave, printer, and potted plants.
  • Modern kitchen with white cabinets, dark tiled floor, microwave, oven, refrigerator, sink, blender, and a small table with chairs in the adjacent room.
  • Modern bathroom with a bathtub, sink, mirror, and washing machine. Features a shower curtain with palm tree design and a small cabinet under the sink.
  • Modern bathroom with white tiles, a sink, toilet, mirror, and a small shelf with toiletries. A green bath mat is placed on the dark floor.
  • Well-lit bedroom with a large bed, nightstands, lamps, a mirror, and a small table with a plant.
  • Bedroom with a bed, nightstand, lamp, mirror, desk, and curtains. Wooden flooring and white walls.
  • {"type": "Bedroom", "objects": ["desk", "chair", "sofa", "toy", "mirror", "cabinet", "refrigerator", "toy car", "bookshelf", "toy airplane", "toy car", "toy", "toy", "toy", "toy", "toy", "toy", "toy", "toy", "toy", "toy", "toy", "toy", "toy", "toy", "toy"
1 / 9
Modern living room with a black sectional sofa, colorful cushions, a dining area with chairs and a table, a large mirror, and artwork on the walls.
Balcony with green carpet, wooden floor, large windows with blinds, sofa, table, chair, refrigerator, microwave, printer, and potted plants.
Modern kitchen with white cabinets, dark tiled floor, microwave, oven, refrigerator, sink, blender, and a small table with chairs in the adjacent room.
CHF 2'718.– Premium
5 pièces100m² surface habitable
Chemin des Coquelicots, 15, 1214 Vernier

REPRISE DE BAIL Superbe appartement familial de 5 pièces env. 100 m² Vernier

REPRISE DE BAIL – Superbe appartement familial de 5 pièces – env. 100 m² – Vernier📍 Vernier – secteur Gare CFF / Blandonnet📅 Disponible dès le 15 septembre 2026💰 Loyer : CHF 2'543.– / mois💰 Charges : CHF 175.– / moisAppartement spacieux, lumineux et idéalement situé - Chemin des Coquelicots 15, 5ème étage, 1214 VernierÀ reprendre, bel appartement familial d'environ 100 m², situé au 5ème étage avec ascenseur, dans un quartier calme et recherché de Vernier.Très bien entretenu, il offre de beaux volumes ainsi qu'une excellente luminosité.Composition :✔ Grand séjour lumineux✔ Cuisine moderne entièrement équipée✔ 3 chambres à coucher✔ Salle de bains✔ WC séparé✔ Grande loggia fermée d'environ 12 m²✔ Cave mise gratuitement à dispositionCuisine équipéeCuisine entièrement rénovée avant notre entrée dans les lieux, comprenant :• Réfrigérateur avec congélateur• Four• Plaque de cuisson• Hotte aspirante• Lave-vaisselleSituation idéaleÀ proximité immédiate :🚆 Gare CFF Vernier : 50 m🚋 Tram 14 & 18 : 300 m🚌 Bus 23, 28, 53, 54 & 57 (Blandonnet) : 200 m🚌 Bus 6 & 19 (Vernier Gare Croisette) : 300 m✈ Aéroport International de Genève : environ 1,5 km🛍 Centre commercial de Blandonnet🛒 IKEAAccès rapide aux commerces, écoles, transports publics et axes autoroutiers.Informations complémentaires✔ Ascenseur✔ Cave incluse✔ Possibilité de louer un box de stationnement selon les disponibilités auprès des régies concernées.VISITE GROUPÉE📅 Lundi 27 juillet 2026🕕 de 18h00 à 19h30CandidatureÀ l'issue de la visite, un formulaire officiel de demande de location de la Régie du Centre sera remis aux personnes intéressées.Afin de faciliter le traitement des candidatures, merci de préparer les documents suivants :• Les 3 dernières fiches de salaire• Une attestation récente de l'Office des poursuites• Une copie de la pièce d'identité• Une copie du permis de séjour• Le formulaire de demande de location, dûment complété (remis lors de la visite)Les dossiers complets seront transmis à la Régie du Centre, seule compétente pour sélectionner et accepter le futur locataire.

Durée du trajet
-

Chercher gratuitement le prochain locataire

Publie une annonce gratuite sur Homegate et trouve le locataire idéal en un clin d’œil pour ton logement.

Publier maintenant
  • Modern two-story house with balconies, striped awnings, and a covered patio area with a table and chairs.
  • Modern bathroom with a white sink, toilet, glass shower enclosure, and built-in mirrored cabinet with shelves. Blue towel on the floor.
  • Modern living room with large sliding glass doors leading to a balcony, a sofa with red cushions, a coffee table, a potted plant, a side table with a lamp, and a workspace with a chair and laptop.
  • Modern kitchen with white cabinets, wooden countertops, stainless steel sink, and various appliances including a refrigerator, stove, and blender. The space is well-lit with natural light from a large window.
  • A modern bedroom with a wooden floor, a large bed with dark bedding, a desk with a chair, and a window with blinds.
  • Bathroom with a sink, toilet, bathtub, mirror, and cabinet. Blue tiles on walls and floor, a window above the bathtub, and a towel hanging on the side.
  • Modern bedroom with large windows leading to a balcony, featuring a red bedspread, a black leather lounge chair, a small table, and a bookshelf.
1 / 9
Modern bathroom with a white sink, toilet, glass shower enclosure, and built-in mirrored cabinet with shelves. Blue towel on the floor.
Modern living room with large sliding glass doors leading to a balcony, a sofa with red cushions, a coffee table, a potted plant, a side table with a lamp, and a workspace with a chair and laptop.
CHF 4'740.– Premium
6.5 pièces180m² surface habitable
8620 Wetzikon ZH

Grosszügiges 6.5-Zimmer-Doppelhaus zur Miete in Wetzikon ZH

Willkommen in diesem modernen und gepflegten 6.5-Zimmer-Doppelhaus im schönen Wetzikon, im Zürcher Oberland! Das im Jahr 2000 erbaute und 2021 renovierte Haus bietet auf 180 m² Wohnfläche grosszügigen Komfort für die ganze Familie – verfügbar ab dem 1. Dezember 2026.Das Haus bietet unter anderem: • 6.5 Zimmer auf 4 Stockwerken mit einer Wohnfläche von 180 m² • Zwei Badezimmer (UG mit Dusche, OG mit Badewanne) • Balkon und Dachterrasse mit Markisen sowie ein Terrasse im Erdgeschoss • Parkplatz in Tiefgarage • Waschmaschine im UG • Grundstücksfläche von 250 m² • Kinderfreundliche Umgebung Lage und Umgebung: Das Haus liegt in einem ruhigen und gut erschlossenen Quartier in Wetzikon ZH. In nur 10 Minuten sind sie zu Fuss am Bahnhof mit direkten S-Bahn Verbindungen nach Zürich und Rapperswil, im 15-Minuten Takt. Für den täglichen Bedarf steht in unmittelbarer Nähe die Migros zur Verfügung. Der Kindergarten, die Primarschule sowie die Kantonsschule Zürcher Oberland sind in wenigen Minuten zu erreichen. Die Sportanlage Meierwiese, die Eissport- und Curlinghalle sowie das grosse Naturschutzgebiet Ambitzgi-Ried und der Wald befinden sich in Fussdistanz.Dieses familienfreundliche Doppelhaus vereint modernen Wohnkomfort mit einer hervorragenden Infrastruktur und einer ruhigen, sonnigen Lage. Eine ideale Gelegenheit für Familien, die Platz, Qualität und eine gute Anbindung suchen!Besichtigungstermine ab 03. August 2026 möglich

1 / 10
CHF 3'490.– Premium
6.5 pièces162m² surface habitable
Vogelsangstrasse 3, 5620 Bremgarten AG

Grosszügige 6.5-Zimmer-Maisonette-Wohnung in ruhiger Lage in Bremgarten AG

Willkommen an der Vogelsangstrasse 3 in Bremgarten AG! Diese charmante und grosszügige 6.5-Zimmer-Maisonette-Wohnung im 3. Obergeschoss eines gepflegten Mehrfamilienhauses überzeugt mit viel Platz und Komfort und einer ruhigen Wohnlage.Die Wohnung bietet: • Grosszügige Wohnfläche: Auf beeindruckenden 162 m² verteilt sich die Wohnung über zwei Etagen und bietet damit viel Raum für die ganze Familie. • Offenes Wohn- und Esszimmer: Grosszügige Küche mit viel Stauraum – ideal zum Wohnen und Geniessen. • Helles Wohnzimmer mit Kamin: Grosse Fenster (3fach verglast), ein gemütlicher Kamin schaffen eine einladende und helle Atmosphäre. • Balkon: Schöner Balkon auf Sonnenseite perfekt zum Entspannen und Geniessen. • Separater grosser Wirtschaftsraum: Mit Waschmaschine, Tumbler und grossem Wassertrog direkt in der Wohnung. • Inklusive Parkplätze: Zwei Tiefgaragenplätze mit zusätzlich grosszügigem Abstellbereich • Inklusive Bastelraum: Ein zusätzlicher privater separater Bastelraum von 12m2 • Kellerabteil: Mit grosszügigem Kellerabteil, inklusive Stromanschluss • Kinderfreundliche Umgebung: Haus liegt in 30er Zone, keine Durchfahrtsstrasse, Kindergarten, Schule sind in 11 min zu Fuss zu erreichen. Lage und Umgebung:Das gepflegte Mehrfamilienhaus liegt eingebettet in einer grünen Umgebung mit gepflegtem Rasen und Wegen. Die Wohnlage ist ruhig – sowohl tagsüber als auch nachts. Im Sommer darf man sich über viel Sonnenschein freuen. Die Bushaltestelle Waage ist in nur 6 Gehminuten erreichbar und sorgt für eine gute Anbindung an den öffentlichen Verkehr. Die Reuss fliesst in der Nähe und lädt zu Spaziergängen in der Natur ein. Auch die schöne Altstadt von Bremgarten ist in wenigen Gehminuten zu erreichen.

Durée du trajet
-
  • Modern two-story house with large windows and balconies, situated on a hillside overlooking a body of water and distant mountains.
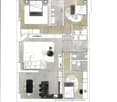
  • Floor plan of a 3.5-room apartment on the ground floor, including living/dining/kitchen area, two bedrooms, two bathrooms, hallway, storage room, and a terrace.
  • Modern bathroom with a glass-enclosed shower, a floating wooden sink cabinet, a round white sink, and a toilet. The walls and floor are tiled in a light beige color, and the shower area features built-in lighting.
  • Balcony or terrace view overlooking a lake at sunset, with mountains in the background and the sun reflecting on the water.
1 / 9
Floor plan of a 3.5-room apartment on the ground floor, including living/dining/kitchen area, two bedrooms, two bathrooms, hallway, storage room, and a terrace.
CHF 4'100.– Premium
3.5 pièces101m² surface habitable
Bachtelblick 1, 8805 Richterswil

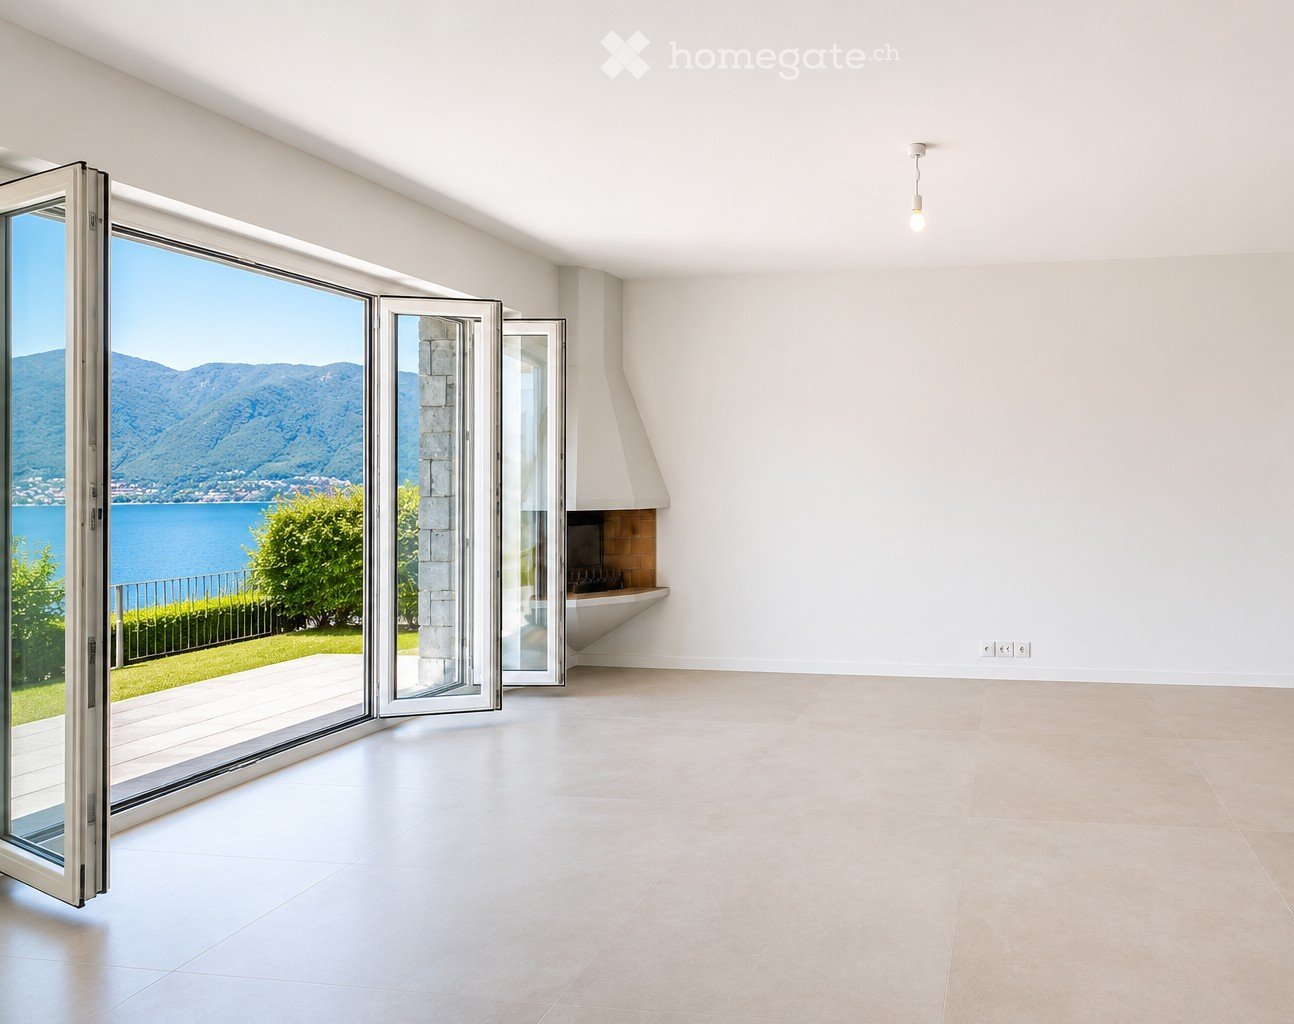
Exklusive 3.5-Zimmer-Wohnung mit atemberaubender Seesicht in Richterswil

Entdecken Sie diese hochwertige und lichtdurchflutete 3.5-Zimmer-Wohnung im Eigenheimausbaustandard in einem brandneuen Wohngebäude in Richterswil, welches im Sommer 2025 fertiggestellt wurde. Mit einer Wohnfläche von 101 m² und einer Terrasse mit 24m2 verbindet diese Wohnung höchsten Wohnkomfort mit einer wunderschönen Aussicht.Highlights der Wohnung: • Atemberaubende Seesicht: Geniessen Sie den herrlichen Ausblick auf den Zürichsee und die Berge. • Grosse, teils überdachte Terrasse • Lift von der Garage vor die Wohnungstüre • Privater Keller • Lichtdurchfluteter Wohnbereich: Dank der grossen Fenster und dem mediterranen Farbkonzept ist die Wohnung äusserst hell und sonnig • Sehr grosszügige und exklusiv ausgestattete Küche mit edler DKTN-Arbeitsfläche. • Zwei Wellness-Oasen mit offenem En-Suite Badezimmer mit Badewanne sowie separatem Gäste-Bad mit grosser Walk-in Shower, beide mit Designer Möbeln und versenkten Spiegelschränken ausgestattet. • Stilvoller und pflegeleichter mediterran anmutender Plattenbelag im Innen- und Aussenbereich. • Bodenheizung sowie aktive Kühlung (bis max. - 3 Grad) in den Sommermonaten über eine Wärmepumpe • Réduit mit privatem Waschturm • Parkplatz und Garage: Es können sowohl Garagen- wie auch Aussenparkplätze (mit vorinstallierter E-Mobility Lösung) gemietet werden. Lage und Umgebung: • Geniessen Sie die pure Natur in unmittelbarer Nähe(Waldgebiete sowie Spazierwege mit atemberaubender Seesicht) • Ruhige Nachbarschaft • Nur 4 Gehminuten zur Bushaltestelle "Neuhus" • 8 Minuten zu Fuss zur Schule und zu den nächstgelegenen Einkaufsmöglichkeiten • 13 Minuten zum Bahnhof Richterswil • 14 Minuten zum Schiffssteg "Richterswil (See)" Diese Neubauwohnung vereint modernes Wohnen auf Eigenheim-Niveau mit einer erstklassigen ruhigen Lage mit atemberaubender Seesicht und ist perfekt für Paare oder kleine Familien, die Wert auf sehr hohen Komfort und Lebensqualität legen.Verfügbar ab 1. Oktober 2026 oder evtl. auch früher, nach VereinbarungParkplatz in der Garage für CHF 190.-/Monat - Parkplatz im Freien vor der Garage CHF 150.-/Monat

Durée du trajet
-
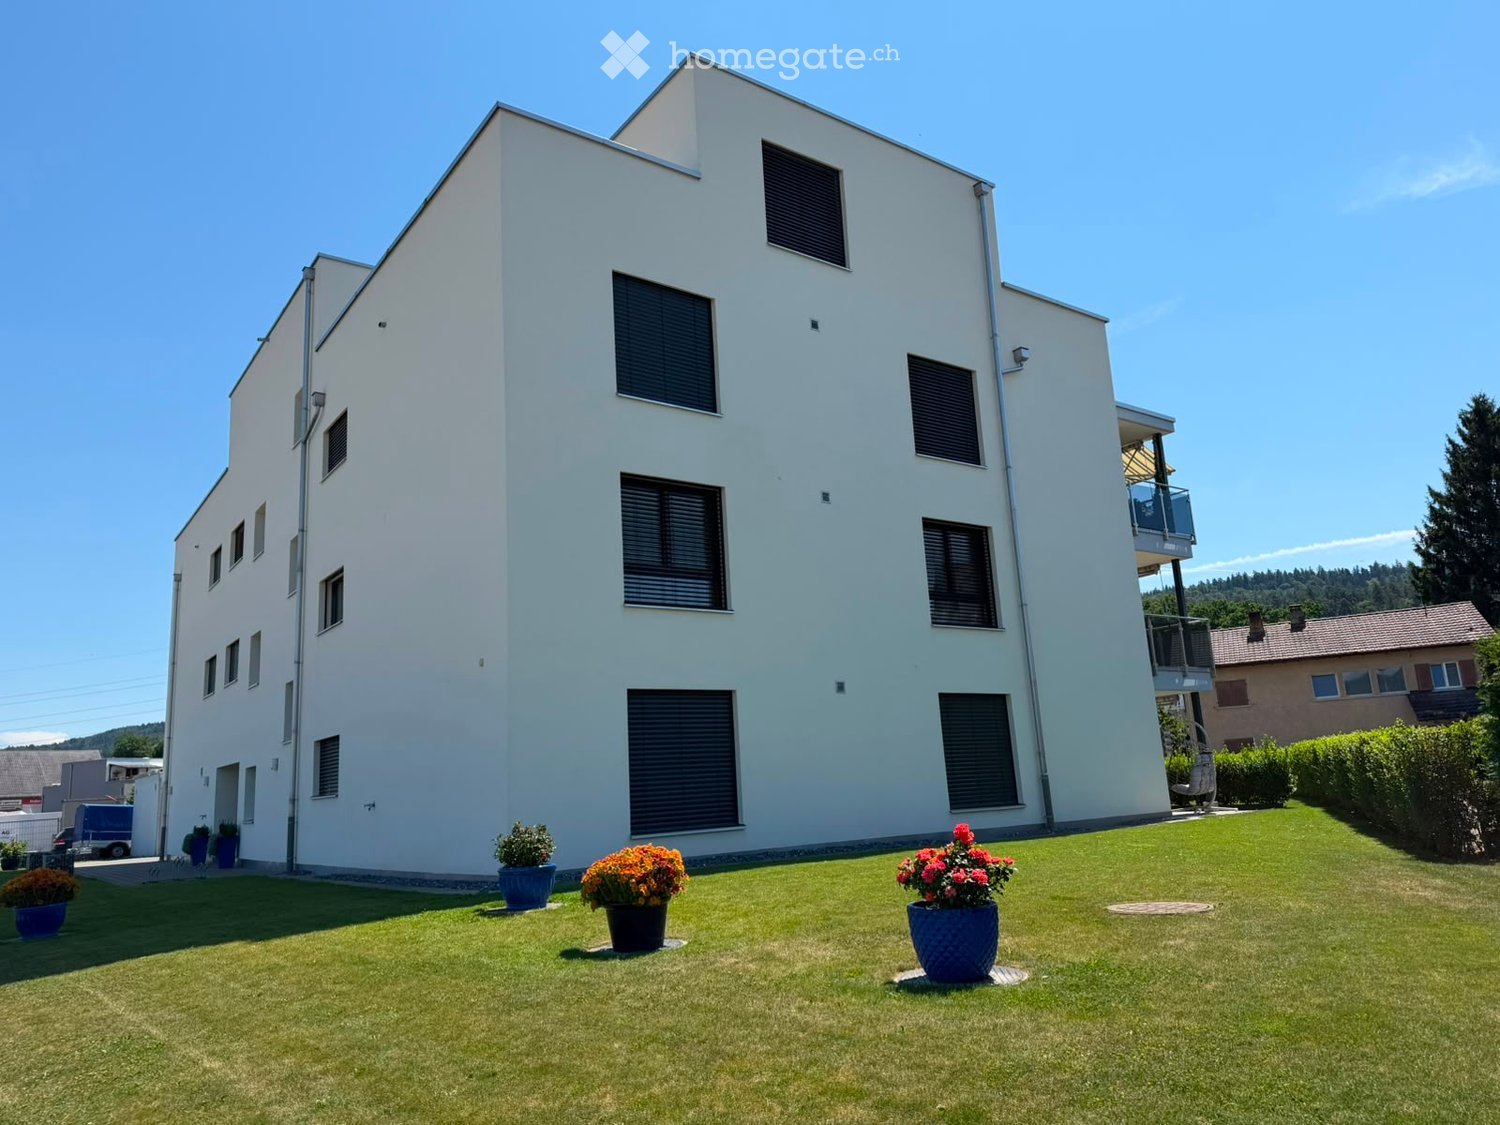
  • Modern multi-story residential building with white facade, large windows, and balconies adorned with plants and flowers. The building features a clean, contemporary design with geometric shapes and a raised ground floor entrance.
  • Modern bathroom with blue tiled walls and floor, featuring a bathtub, sink, mirror, and toilet.
  • Empty balcony with tiled floor, white railing, and a view of surrounding buildings and greenery.
  • Empty room with white walls, wooden flooring, and built-in white wardrobes. No furniture or personal items present.
  • Modern, minimalist kitchen with white cabinets, dark wood flooring, stainless steel oven, and sink.
  • Bright, unfurnished room with wooden flooring, large windows, and a sliding glass door leading to a balcony.
  • Completely empty room with bare white walls and wooden floor. No furniture or equipment.
  • Completely empty room with white walls and wooden floor. No furniture or equipment.
  • Bright, unfurnished room with wooden flooring, large sliding glass doors leading to a balcony, and ample natural light.
1 / 9
Modern bathroom with blue tiled walls and floor, featuring a bathtub, sink, mirror, and toilet.
Empty balcony with tiled floor, white railing, and a view of surrounding buildings and greenery.
Empty room with white walls, wooden flooring, and built-in white wardrobes. No furniture or personal items present.
CHF 2'333.– Premium
3.5 pièces87m² surface habitable
Bergstrasse 1, 6004 Luzern

Bright & Modern 3.5-Room Apartment in Luzern – Minergie Certified

Welcome to this exceptional 3.5-room apartment located at Bergstrasse 1 in the heart of Luzern (6004). Built in 2012 to the highest standards, this Minergie-certified property combines energy efficiency with modern comfort, making it an ideal home for individuals, couples, or families alike.The apartment features: • Bright, Spacious Rooms: Light-filled interiors with beautiful wooden parquet flooring throughout, offering a warm and welcoming atmosphere. • Modern Minimalist Kitchen: Elegantly designed with white cabinetry, dishwasher, dark wood flooring, a stainless steel oven, and a sink – perfect for cooking enthusiasts. • Bedroom with Built-in Wardrobes: A well-proportioned room with integrated white wardrobes providing ample storage space. • Private Balcony: Accessible via a glass door from the living room or bedroom, offering a lovely outdoor retreat. • 87 m² of Living Space spread across the 1st floor, with elevator access for added convenience. Additional highlights: • Wheelchair Accessible – fully barrier-free design • Pets Allowed and Child Friendly • Washing Machine and Dryer included • Underground Storage included • Minergie General & Certified – energy-efficient and environmentally conscious living • Quiet surroundings – enjoy peaceful living in a calm residential setting • Sunny in summer – benefit from generous natural light during the warmer months • Garage available – parking space can be rented Location & Surroundings: Situated in a prime Luzern location, this apartment offers outstanding convenience. The Schlossberg bus stop is just a 2-minute walk away, and the nearby railway connection makes commuting effortless. A Coop Supermarket is only 3 minutes on foot, while Schulhaus Maihof is a 4-minute walk – ideal for families with children. A pharmacy is reachable within 7 minutes, and the charming ferry terminal at the "Schiffrestaurant Wilhelm Tell" is just an 11-minute stroll away. The lake and railway are both conveniently nearby, making this location truly exceptional.Available from September 1, 2026, this stunning apartment is a rare opportunity to live in one of Luzern's most desirable neighborhoods. Don't miss your chance to call this beautiful, certified property your new home.

Durée du trajet
-
  • Panoramic view of a Swiss village nestled in a valley surrounded by mountains and a lake, with houses and lush greenery visible.
  • Living room with a stone fireplace, a large fur throw on a sofa, and a picture frame on the wall.
  • Dining area with a wooden table, chairs, wine glasses, plates, and a decorative bowl. Large windows with curtains and a hanging pendant light.
  • Cozy bedroom with a wooden bed, a tall wooden wardrobe, a round mirror on a small table, a black stool, and a leafy plant in a woven basket.
  • A small, cozy room with wooden walls and ceiling, featuring a modern desk with a lamp, books, and a camera, accompanied by two contemporary chairs and a checkered rug.
  • Cozy bedroom with wooden slanted ceilings, a large bed with patterned pillows, a meditation mat, a round cushion, a wicker basket with a small lamp, and a large window with dark curtains.
  • Modern kitchen with wooden cabinets, light-colored countertops, and a view of the mountains through large windows. Includes a sink, oven, microwave, coffee maker, and a towel hanging on the oven door.
  • Bathroom with wooden vanity, green sink, patterned tiles, and a small bird in a cage on the counter.
  • Bathroom with a green toilet, a small round table with bottles, a colorful shower curtain, and a patterned tile floor.
  • Bathroom with green hexagonal tiles on walls and floor, a potted plant, a sink, and a green and pink rug with a leopard print design.
  • Bathroom with green patterned tiles, white vanity with drawers, round mirror, and a towel hanging on the wall.
  • A scenic view of a village nestled in a valley surrounded by mountains at sunset, with a lake in the background.
  • Outdoor dining area with a wooden table, white chairs, and a flower arrangement, overlooking a scenic mountain and lake view.
  • Outdoor dining area with a wooden table set for a meal, surrounded by a lush green lawn and distant mountain view.
  • A single-story house with white walls, green shutters, and a slanted roof, set against a scenic mountain backdrop.
  • A lush green meadow with cows grazing, surrounded by trees and a mountainous backdrop under a clear blue sky.
  • A white van parked on a road with a scenic mountain and lake view in the background.
  • A scenic mountain landscape with a forested valley and a winding gravel path leading through the trees.
  • A serene lake surrounded by towering mountains under a clear blue sky, with calm water reflecting the landscape.
  • Panoramic view from a cable car showing a town nestled in green hills, a lake, and surrounding mountains under a clear blue sky.
1 / 20
Living room with a stone fireplace, a large fur throw on a sofa, and a picture frame on the wall.
Dining area with a wooden table, chairs, wine glasses, plates, and a decorative bowl. Large windows with curtains and a hanging pendant light.
Cozy bedroom with a wooden bed, a tall wooden wardrobe, a round mirror on a small table, a black stool, and a leafy plant in a woven basket.
Prix sur demandePremium
4.5 pièces200m² surface habitable
Hofstettenstrasse 6, 8884 Oberterzen

Romantica: Serviced Swiss Mountain Home with panoramic Walensee & Churfirsten views

English version belowROMANTICA SWISS MOUNTAIN RETREAT - hike, bike, swim, skiKomplett möbliertes, frisch renoviertes und sorgfältig eingerichtetes Berghaus in Oberterzen für temporäres Wohnen – inklusive Nebenkosten und wöchentlicher Reinigung. Flexibel nutzbar zum Wohnen, Arbeiten und Erholen.Das Panorama ist das Herzstück: Von Haus, Garten und Terrasse reicht der Blick über den Walensee bis zu den Churfirsten. Die ruhige Lage verbindet Natur und Erholung mit guter Anbindung an Zürich, Chur und Liechtenstein.DIE WICHTIGSTEN DETAILS• Platz für bis zu 8 Personen • 3 Schlafzimmer, 2 Badezimmer • Büro mit 2 Arbeitsplätzen • Yoga- und Meditationsraum • Kamin, Streaming-TV und Soundsystem • Küche mit Geschirrspüler • Waschmaschine und Trockner • Garten, Sitzplatz und Terrasse • Tischtennis und Darts • 2 private Parkplätze • Bis zu 2 Hunde willkommenFREIZEIT UND UMGEBUNGAm Walensee schwimmen, Boot fahren und entspannte Tage am Wasser verbringen. Die Gondel führt direkt nach Flumserberg Tannenboden mit Wander- und Bikerouten, Bergrestaurants sowie Ski- und Winteraktivitäten.LAGE UND ENTFERNUNGEN• Gondelstation: 5 Min. zu Fuss • Tennisclub Terza: 10 Min. zu Fuss • Unterterzen – See, Bahnhof, SPAR und Post: 10 Min. mit dem Auto • Supermärkte in Walenstadt: 15 Min. • Sargans: 20 Min. • Vaduz/Liechtenstein: 30 Min. • Chur: 35 Min. • Zürich: 55 Min. • Flughafen Zürich: 65 Min.Ab Unterterzen fährt stündlich ein direkter Zug nach Zürich HB; Fahrzeit ca. 1 Stunde.MIETPREIS UND KONDITIONENDer Monatspreis beginnt bei CHF 9'000 und beinhaltet das möblierte Haus, WLAN, Strom, Heizung, Wasser, übliche Nebenkosten, 2 Parkplätze und wöchentliche Reinigung. Der definitive Preis richtet sich nach Aufenthaltsdauer, Belegung und Zusatzleistungen.Mindestmietdauer: 30 Tage Verfügbar ab September oder nach VereinbarungIdeal für Homeoffice, Relocation und temporäres Wohnen – ein Zuhause mit Charakter zum Leben, Arbeiten und Auftanken.*** ROMANTICA SWISS MOUNTAIN RETREAT - hike, bike, swim, skiRomantica is a fully furnished, recently renovated and thoughtfully designed mountain home in Oberterzen for temporary living, with utilities and weekly cleaning included. Flexible for living, working and relaxing.Its panorama is at the heart of the property: views from the house, garden and terrace stretch across Lake Walen towards the Churfirsten. The peaceful setting combines nature with convenient access to Zurich, Chur and Liechtenstein.KEY FEATURES• Accommodation for up to 8 people • 3 bedrooms, 2 bathrooms • Office with 2 workspaces • Yoga and meditation room • Fireplace, streaming TV and sound system • Kitchen with dishwasher • Washing machine and dryer • Garden, patio and terrace • Table tennis and darts • 2 private parking spaces • Up to 2 dogs welcomeLEISURE AND SURROUNDINGSLake Walen offers swimming, boat trips and relaxed days by the water. The gondola provides direct access to Flumserberg Tannenboden, with hiking and biking trails, mountain restaurants, skiing and winter activities.LOCATION AND TRAVEL TIMES• Gondola station: 5 min. on foot • Tennis Club Terza: 10 min. on foot • Unterterzen – lake, station, SPAR and post office: 10 min. by car • Supermarkets in Walenstadt: 15 min. • Sargans: 20 min. • Vaduz/Liechtenstein: 30 min. • Chur: 35 min. • Zurich: 55 min. • Zurich Airport: 65 min.Unterterzen offers an hourly direct train to Zurich HB, taking approx. 1 hour.PRICE AND RENTAL CONDITIONSThe all-inclusive monthly price starts from CHF 9,000 and includes the furnished home, Wi-Fi, electricity, heating, water, standard utilities, 2 parking spaces and weekly cleaning. The final rate varies by stay length, occupancy and additional services.Minimum rental period: 30 days Available from September or by arrangementIdeal for remote work, relocation and temporary living – a home with character for living, working and restoring your energy.

Durée du trajet
-
  • Empty kitchen with light grey cabinets, a central island, and a built-in oven. The floor is made of dark grey wood, and there are windows on two walls.
  • Modern kitchen with white cabinets, a sink, a faucet, an oven, and a microwave. The countertops are light-colored, and the floor is made of dark wood.
  • Modern bathroom with black marble walls and floor, white sink, chrome faucet, large mirror, and a washing machine visible in the background.
  • Modern bathroom with two white sinks, sleek black faucets, a large mirror, and dark cabinets.
  • Modern shower area with marble tiles, glass enclosure, and a handheld showerhead.
  • Modern shower area with marble tiles, glass enclosure, and a handheld showerhead.
  • Empty room with wooden flooring, white walls, and large windows. No furniture or equipment present.
  • Empty room with grey wooden flooring, white walls, and a large window with a white frame. Exposed electrical wiring and light fixtures are visible on the ceiling.
  • Balcony with tiled floor, metal railing, and steps leading up, with a view of a parked car and part of a building.
  • Empty balcony with concrete floor and metal railing, overlooking a residential area with trees and houses.
1 / 10
Modern kitchen with white cabinets, a sink, a faucet, an oven, and a microwave. The countertops are light-colored, and the floor is made of dark wood.
Modern bathroom with black marble walls and floor, white sink, chrome faucet, large mirror, and a washing machine visible in the background.
Modern bathroom with two white sinks, sleek black faucets, a large mirror, and dark cabinets.
CHF 2'820.– Premium
4.5 pièces100m² surface habitable
Wiesentalstrasse 2, 8630, 8630 Rüti ZH

Helle 4.5-Zimmer-Dachwohnung in Rüti ZH – Sofort verfügbar!

Willkommen in dieser grosszügigen und hellen 4.5-Zimmer-Dachwohnung im 3. und 2. Obergeschoss an der Wiesentalstrasse 2 in Rüti ZH. Mit einer Wohnfläche von 100 m² und einer Terasse von 40 m2. Umfassende Renovation im Jahr 2026 erwartet Sie ein modernes, komfortables Zuhause – ab sofort verfügbar.Die Wohnung liegt in einer ruhigen Lage und überzeugt durch viel Sonnenlicht – sowohl im Sommer als auch im Winter profitieren Sie von einer angenehmen Besonnung.Bahnhof in 3 min 😊Highlights der Wohnung: • Grosszügige Dachwohnung: 4.5 Zimmer auf 100 m² mit charakteristischem Dachgeschoss-Flair. • Moderne Ausstattung: Vollständig renoviert, zeitgemässer Wohnkomfort auf höchstem Niveau. • Ruhige Lage: Angenehme Stille zu jeder Tages- und Nachtzeit. • Sonnige Aussichten: Viel natürliches Licht dank der exponierten Dachlage. Lage und Umgebung: Die Wohnung ist ideal angebunden – die Bushaltestelle Gubel ist in nur 5 Gehminuten erreichbar, der Bahnhof Rüti ZH in rund 13 Gehminuten. Für den täglichen Bedarf steht der Se-De Market in ca. 11 Gehminuten zur Verfügung. Die Apotheke Altorfer ist in etwa 13 Gehminuten erreichbar. Familien schätzen die Nähe zur Schule Schlossbergstrasse, die in rund 14 Gehminuten zu Fuss erreichbar ist.Diese charmante Dachwohnung vereint modernes Wohnen mit einer ruhigen, gut erschlossenen Lage in Rüti ZH. Eine seltene Gelegenheit – sichern Sie sich Ihr neues Zuhause noch heute!Aussenparkplatz : 80 Fr.

Durée du trajet
-
1 / 12
CHF 4'950.– / moisPremium
463m² surface utile
Rue de la Paix 1a/b, 1196 Gland

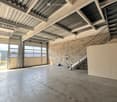
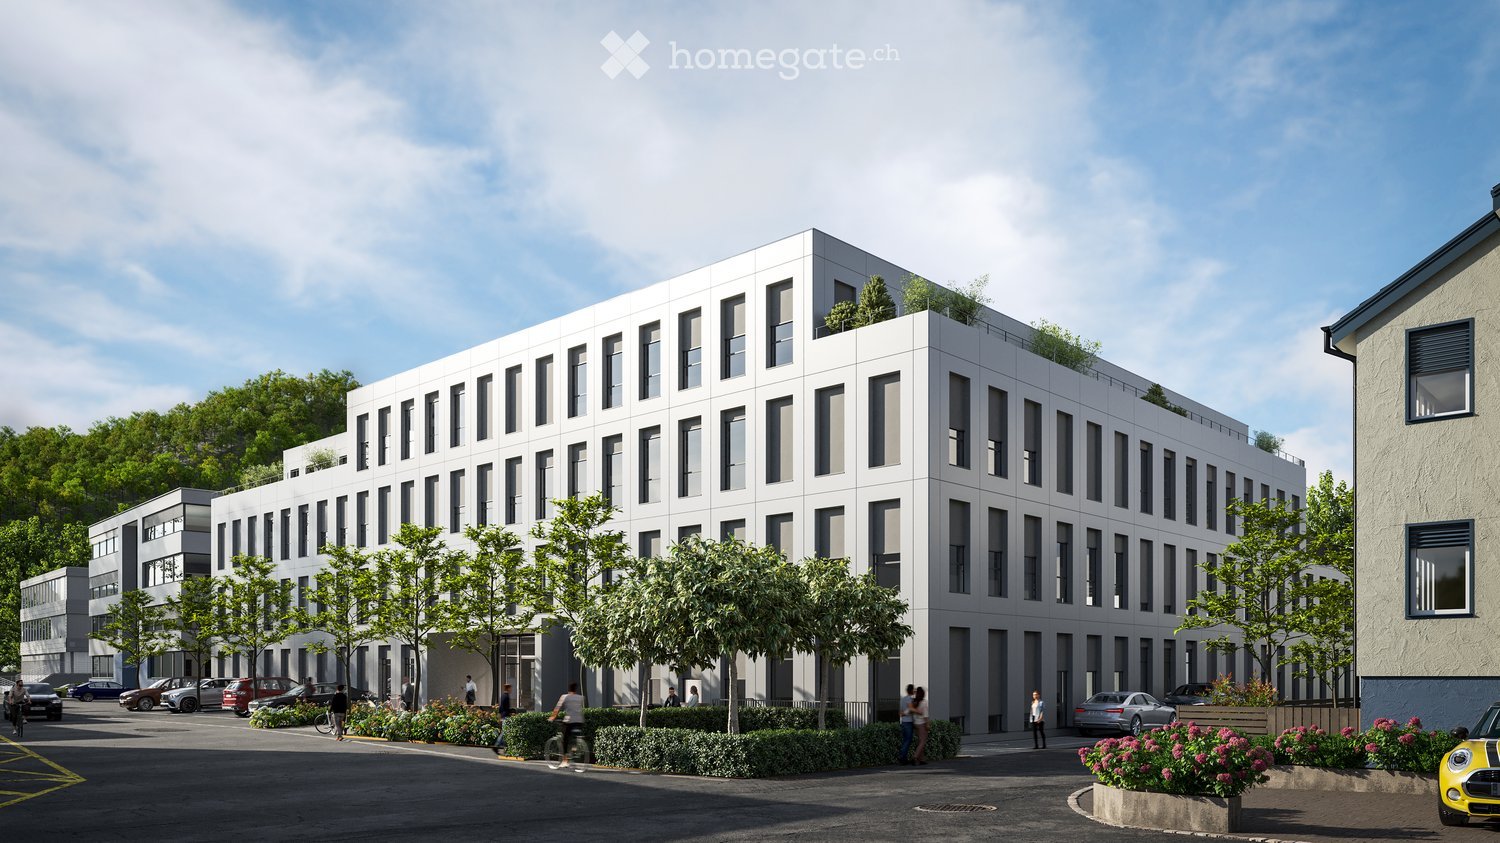
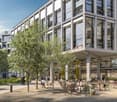
Espaces commerciaux neufs à louer - 50% de loyer pendant 1an!

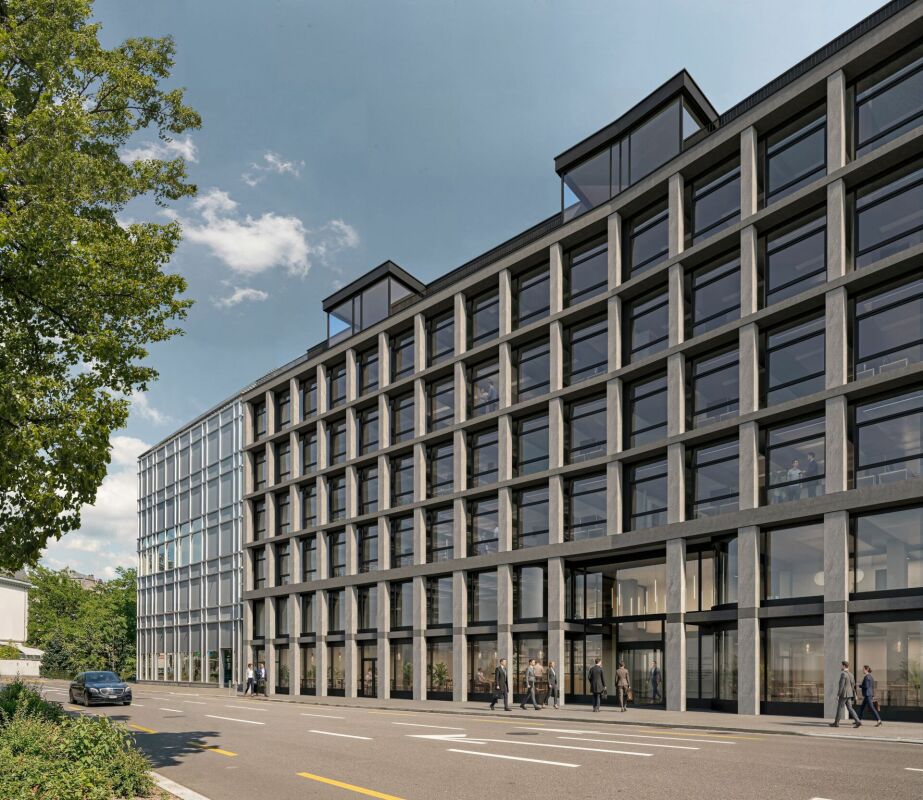
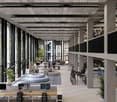
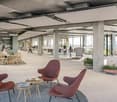
Votre prochain succès commercial se trouve à Gland! 50% du loyer offert sur la première année de bail ! Participation du propriétaire aux travaux d'aménagementsSitués au Chemin de la Paix 1A/B au coeur d'un quartier dynamique en plein essor, ces 3 grands locaux bruts de +150 m2 (1er 2ème et 3ème étages) n'attendent plus que votre concept.À seulement 5 min de l'autoroute, dans un environnement moderne et accessible, ces surfaces lumineuses offrent un cadre idéal pour :Bureaux & coworkingCabinets thérapeutiques, massages, ostéopathie, coachingOu tout autre concept professionnel qui a besoin d'espace et de visibilité !Finitions au gré du preneur - participation du propriétaire aux travaux d'aménagementsDécouvrez la vidéo des locaux ici : https://youtu.be/SayrUat2ZjQLoyer mensuel : dès CHF 3'150.- + charges / 50% du loyer offert sur la première année de bail !Surfaces disponibles1er étage - 146 m2 / 3'150.- + charges / 50% du loyer offert sur la première année de bail !2ème étage - 463 m2 (divisibles) / 9'900.- + charges / 50% du loyer offert sur la première année de bail !3ème étage - 225 m2 / 4'820 .- + charges / 50% du loyer offert sur la première année de bail ! Intéressé(e) ? Contactez notre équipe pour une visite ou plus d'informations.N.B. Les visuels d'aménagement présentés sont des projections destinées à illustrer le potentiel des surfaces. Les locaux sont actuellement livrés bruts et peuvent être aménagés selon les besoins du futur locataire. Photos non contractuelles.
Durée du trajet
-
1 / 12
CHF 1'575.– / moisPremium
146m² surface utile
Rue de la Paix 1a/b, 1196 Gland

Espaces commerciaux neufs à louer - 50% de loyer pendant 1an!

Votre prochain succès commercial se trouve à Gland! 50% du loyer offert sur la première année de bail ! Participation du propriétaire aux travaux d'aménagementsSitués au Chemin de la Paix 1A/B au coeur d'un quartier dynamique en plein essor, ces 3 grands locaux bruts de +150 m2 (1er 2ème et 3ème étages) n'attendent plus que votre concept.À seulement 5 min de l'autoroute, dans un environnement moderne et accessible, ces surfaces lumineuses offrent un cadre idéal pour :Bureaux & coworkingCabinets thérapeutiques, massages, ostéopathie, coachingOu tout autre concept professionnel qui a besoin d'espace et de visibilité !Finitions au gré du preneur - participation du propriétaire aux travaux d'aménagementsDécouvrez la vidéo des locaux ici : https://youtu.be/SayrUat2ZjQLoyer mensuel : dès CHF 3'150.- + charges / 50% du loyer offert sur la première année de bail !Surfaces disponibles1er étage - 146 m2 / 3'150.- + charges / 50% du loyer offert sur la première année de bail !2ème étage - 463 m2 (divisibles) / 9'900.- + charges / 50% du loyer offert sur la première année de bail !3ème étage - 225 m2 / 4'820 .- + charges / 50% du loyer offert sur la première année de bail ! Intéressé(e) ? Contactez notre équipe pour une visite ou plus d'informations.N.B. Les visuels d'aménagement présentés sont des projections destinées à illustrer le potentiel des surfaces. Les locaux sont actuellement livrés bruts et peuvent être aménagés selon les besoins du futur locataire. Photos non contractuelles.

Durée du trajet
-

Propriétés suggérées sur base des résultats de ta recherche