48554 résultats - Tous les biens

  • Modern multi-story building with large windows and balconies, under construction with visible scaffolding and barriers.
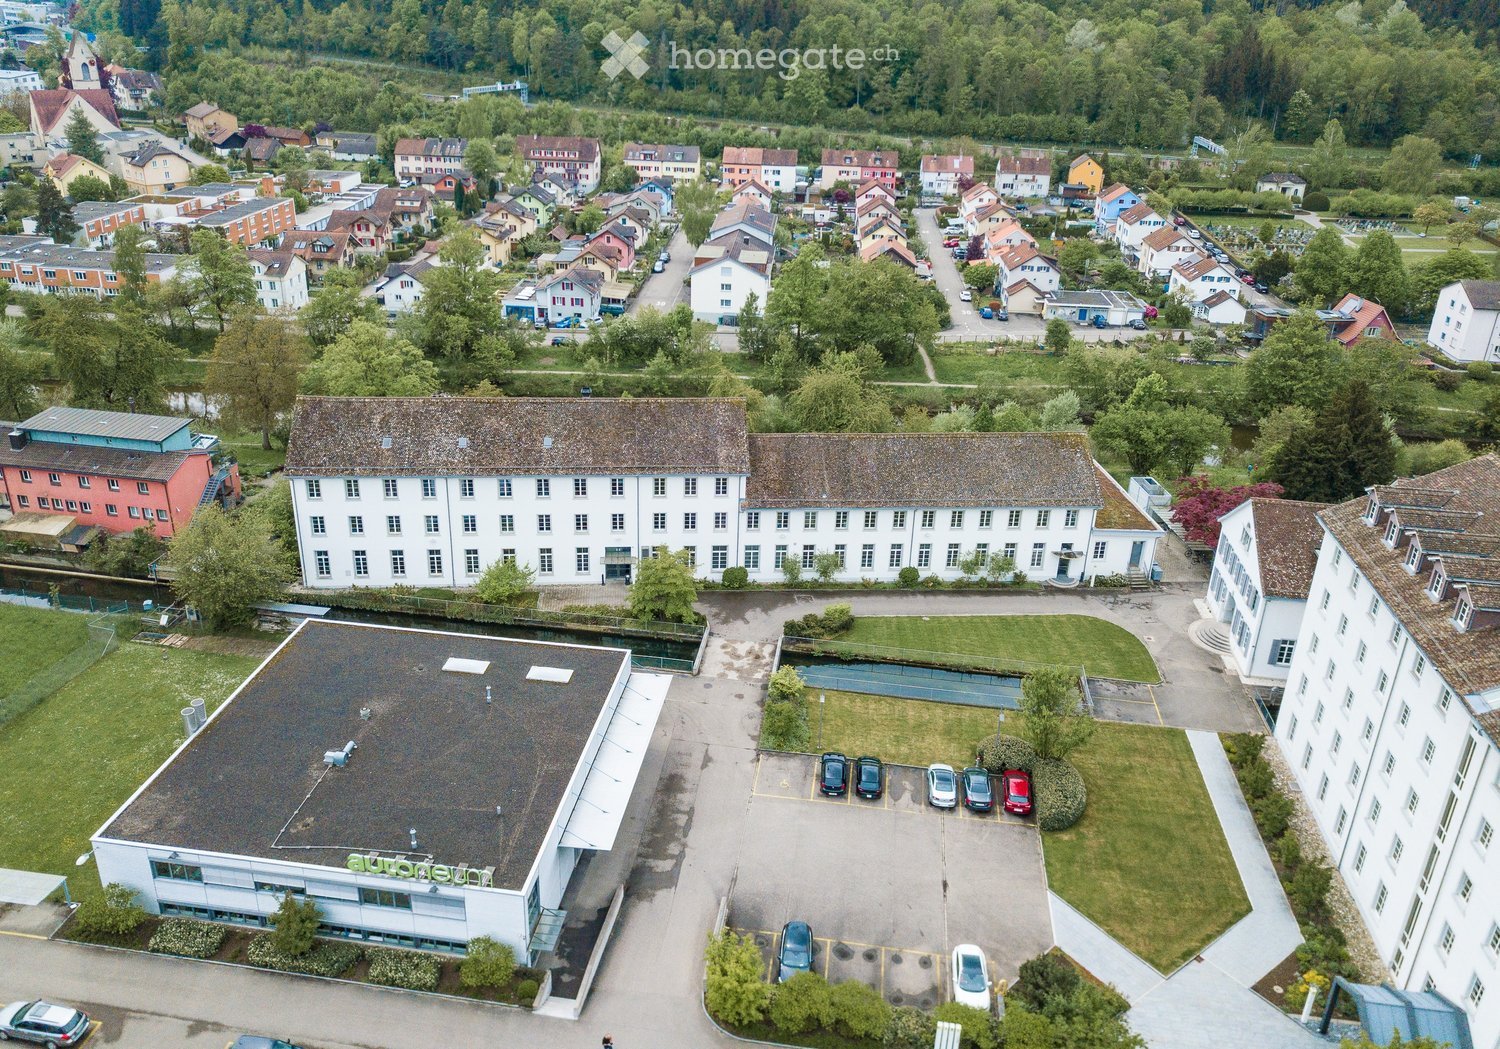
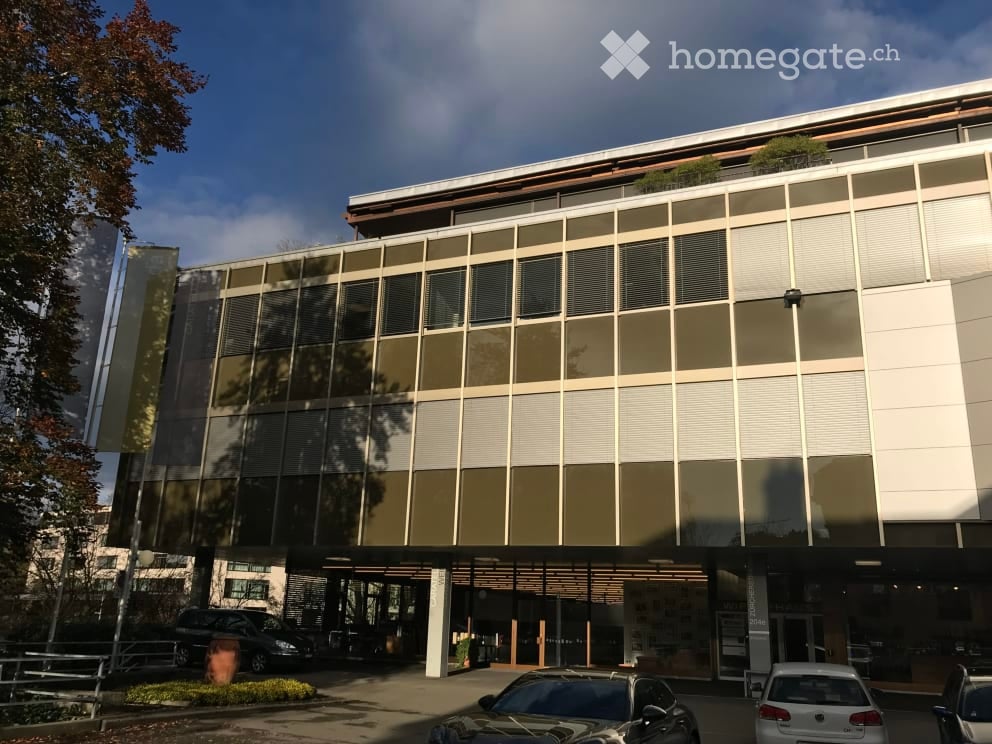
  • Modern three-story building with large windows and a flat roof, situated near a road with clear markings.
  • Modern hallway with marble walls, polished marble floor, recessed ceiling lights, and a central circular pendant light above a gold-colored console with mail slots.
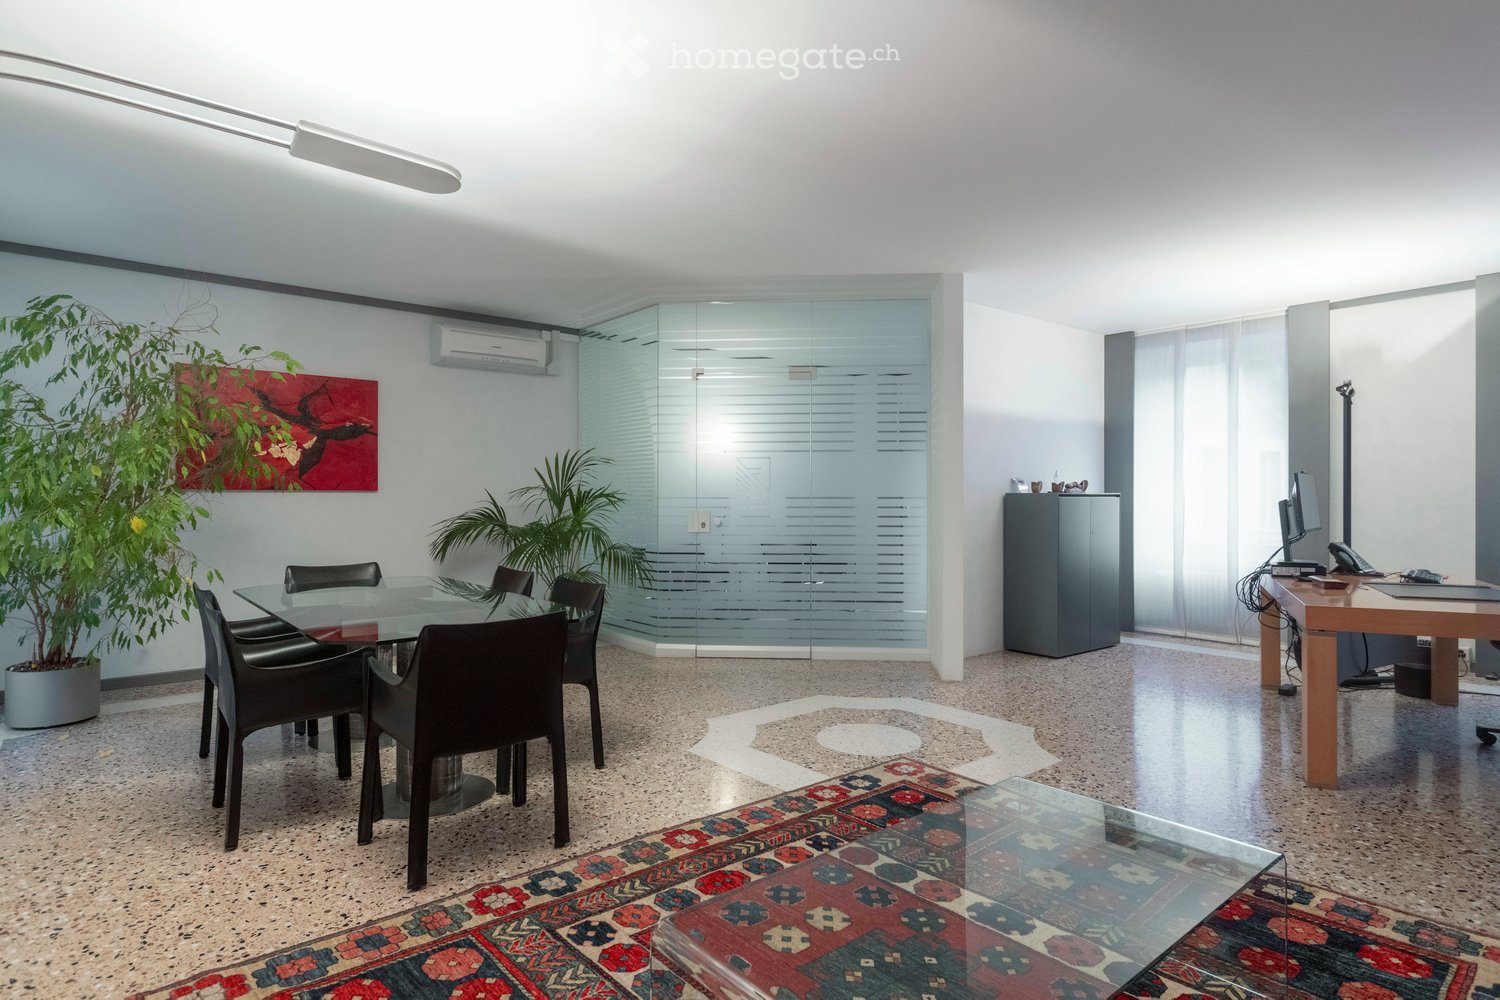
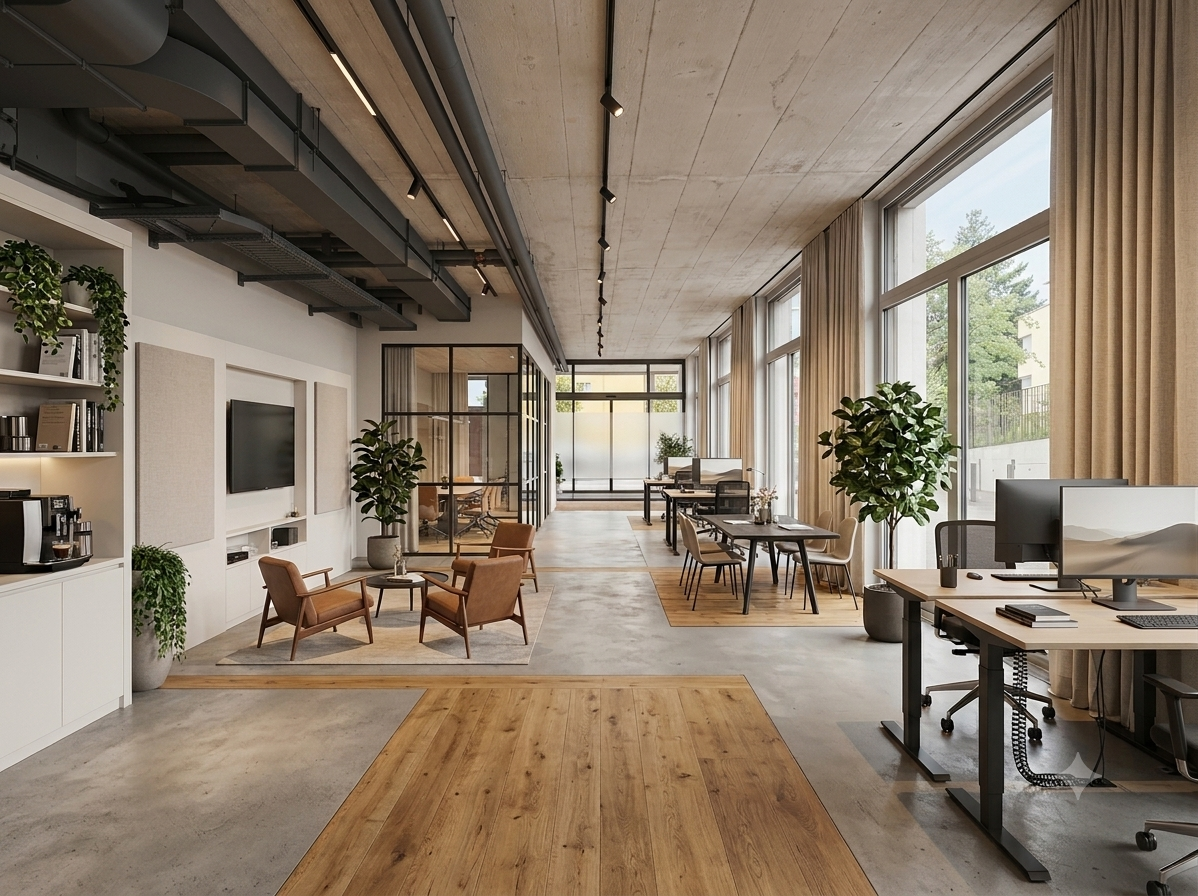
  • glass walls, wood floor, long table with chairs, office chairs
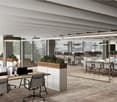
  • Modern office space with glass walls and doors, long dining table, chairs, white walls, wooden floor, lamps
  • modern office with wooden floors, large windows, wooden ceiling, glass partitions, gray chairs, marble wall, black furniture, minimalist design
  • Floor plan includes multiple office spaces, labeled as 'Bureau', and labeled 'Loggia' areas with some numbers.
  • Floor plan indicating a layout of rooms, balconies, and stairs, with a total area of 322.68m2.
  • office desk, black desk, office chair, computer, cup, cabinet, bookshelf, ceiling lamp, table, chair
1 / 9
Modern three-story building with large windows and a flat roof, situated near a road with clear markings.
Modern hallway with marble walls, polished marble floor, recessed ceiling lights, and a central circular pendant light above a gold-colored console with mail slots.
glass walls, wood floor, long table with chairs, office chairs
CHF 1'323.– Premium
Churerstrasse 156, 8808 Pfäffikon SZ

Bureaux modernes et luxueux (neuf) à Pfäffikon SZ 43m2 pour 1'323 CHF.- à 322m2 pour 9'150 CHF

Découvrez des bureaux de première classe, haut de gamme, dans un bâtiment neuf de cinq étages situé Churerstrasse 156 à Pfäffikon SZ. L'objet certifié Minergie combine une construction durable avec une élégance intemporelle et crée un environnement de travail qui répond aux normes les plus élevées. www.payrollplus.ch/rent/Les bureaux convainquent par : • Hauteur de pièce généreuse : Des plafonds hauts offrent un climat de travail ouvert, représentatif et propice à la productivité. • Concepts de surface flexibles : Des tailles de bureaux combinables individuellement allant de 43m2 pour 1'323 CHF.- à 322m2 pour 9'150 CHF. • Équipement moderne : Des vitrages à grande échelle garantissent une abondance de lumière naturelle et une atmosphère de travail agréable. • Accessibilité sans barrière : Des chemins et des accès accessibles aux fauteuils roulants pour une utilisation sans restriction par tous les employés. • Loggias : Des espaces extérieurs attractifs pour les pauses, les échanges ou les réunions spontanées. Architecture et design : La façade en pierre élégante confère au bâtiment une présence distinctive et de haute qualité. À l'intérieur, le foyer luxueux impressionne avec des murs en marbre noble et des installations d'éclairage modernes. La zone de réception communique le professionnalisme et le style – la première impression parfaite pour les clients et les partenaires commerciaux.Emplacement et connexion : La propriété est située dans un emplacement exceptionnellement bien desservi – directement à l'entrée et à la sortie de l'autoroute – et à seulement 3 minutes à pied de deux arrêts de bus.Ces bureaux sont le choix idéal pour les entreprises qui valorisent la durabilité, les infrastructures modernes et une adresse commerciale représentative. La combinaison de la norme Minergie, de l'architecture intérieure luxueuse et de la connexion optimale au trafic fait de ces espaces un emplacement de premier plan pour votre succès commercial.

Durée du trajet
-
Nouvelle construction
1 / 20
Prix sur demandePremium
2'050m² surface utile
Stockerstrasse 33, 8002 Zürich

Suite Solution & Team-Büros direkt am Puls Zürichs – alles, was Ihr Team braucht

Beste LageDas Büro befindet sich an einer der begehrtesten Lagen Zürichs in unmittelbarer Nähe zu den wichtigsten Destinationen für Business und Erholung wie beispielsweise Hauptbahnhof, Paradeplatz, Bahnhofstrasse, Altstadt und See.Über HeadsQuarterHeadsquarter Workspaces bieten gehobene Arbeitsumgebungen mit umfassenden Annehmlichkeiten für maximale Produktivität und Erfolg. Von Einzelarbeitsplätzen bis hin zu massgeschneiderten Suite-Lösungen für mehrere Büros bieten wir sowohl für Einzelunternehmer als auch für Teams mit über 200 Mitarbeitern das ideale Arbeitsplatz-Setup. Headsquarter kombiniert aussergewöhnliches Design und aufmerksamen Service und bietet eine spannende Community aus einer Vielzahl von Branchen.AngebotDieses Angebot umfasst Arbeitsplätze für dein ganzes Team in einem abschliessbaren Private Office und eurem eigenen Meetingraum mit Zugang zu einer Gemeinschaftsfläche von ca 2050m².Unsere Kunden profitieren von flexiblen Vertragslaufzeiten ab 6 Monaten und einem All-Inclusive-Preismodell inklusive aller Annehmlichkeiten, Events, Services und Verbrauchsmaterialien, das auf der Erfahrung mit über 2'000 zufriedenen Membern basiert.Features:Front Desk – Persönlicher Gästeempfang, Post- und Paketdienst, Member Support24/7 Mitgliederzugang über BadgeSicherheitsvorkehrungen mit Zutrittsprotokoll, Zutrittsberechtigung, VideoüberwachungSicheres Glasfaser-Internet mit 10 Gbit/s up/down inkl. Firewall & 2 Backup-NetzwerkenPersönlicher IT-Support für Einrichtung, Fehlerbehebung und WartungPrivatsphäre dank Schalldichten Bürotüren & Isolierglaswänden, sowie Holzlamellen und SichtschutzfolienKlimatisierung: Kühldecken, Fenster & BüropflanzenTelefonzellen: Pods von "Framery" (akustische Isolierung, Licht, Elektrizität)Kostenlose Nutzung der MeetingräumeParkmöglichkeiten: An allen Standorten stehen Parkplätze und Fahrradständer zur VerfügungDruckerstationen & Bürobedarf: Multifunktionsdrucker, Papier, Stifte, Umschläge, etc.Professionelle Reinigung: Mehrmals täglich und auf AnfrageHandelsregister: Unternehmensregistrierung möglichWöchentliche Social-Events: Montags-Juice, Mittwochsbrunch, Donnerstags-Apero und monatliches SpezialeventPersönliche & fachliche Weiterentwicklung: Regelmässige Workshops, Kurse und VorträgeSport- & Entspannungsprogramm: Wöchentliche Trainings mit HIIT, Yoga, Breathwork und mehrSportraum & Duschen: Handtücher & Toilettenartikel inklusiveSnack & Getränke Angebot: Premium Kaffee, Bierzapfhahn, Sprudelwasser, Obst, Nüsse & SüssesFür den Ausgleich zwischendurch: Ruhezonen, Liegestühle, Begegnungszonen (Küche, Bistro, Bar) Optionale DienstleistungenIsoliertes WLAN-Netzwerk mit privater FirewallWäscheservice (auf Anfrage)Zusätzliche oder individuell angepasste MöbelUmzugshilfe inkl. Umzugsmaterial English versionTop LocationThe office is situated in one of Zurich's most sought-after locations in the immediate vicinity of the most important destinations for business and recreation such as the main station, Paradeplatz, Bahnhofstrasse, the old town and the lake.About HeadsquarterHeadsquarter Workspaces offer upscale working environments with comprehensive service & amenities for maximum productivity and success. From single workstations to multi-office custom suite solutions, we provide the ideal workplace setup for single entrepreneurs as well as for teams of more than 200 employees. Headsquarter combines exceptional design and dedicated service, delivered to a high-profile community from a wide range of industries. Our clients benefit from flexible contract terms and an all-inclusive pricing model that is designed based on our experience with over 2’000 happy members.OfferThis offer includes workstations for your whole Team in a Private Office including a private Meeting Room with access to a shared space of ca 2050 sqm.Our customers benefit from flexible contract terms, starting from 6 months and an all-inclusive pricing model including all amenities, events, services and consumables, which is based on the experience of over 2,000 satisfied members.Features:Front Desk – Personal Guest reception, postal & parcel service, member support24/7 Member Access via badgeSafety precautions with entrance protocol, access authorization, video surveillanceSecure fiber internet with 10 Gbp/s up/down incl. firewall & 2 back-up networksPersonal IT support for setup, troubleshooting and maintenanceVarious Privacy Elements: Soundproof office doors & glass walls, wooden blindsClimate control: Chilled ceilings, windows & office plantsPhone boxes: Pods by “Framery” (acoustic isolation, light, electricity)Free meeting room usageParking facilities: All locations offer car parking and bicycle racksPrinter Stations & Office supplies: Multifunction printers, paper, pens, envelopes, etc.Professional cleaning: Several times a day and on demandCompany Registration: Legal domicile includedWeekly Community Events: Monday Juice offer, Wednesday brunch, Thursday aperitif plus monthly special eventPersonal & professional development: Regular workshops, courses and talksSports & relaxation program: Weekly trainings including HIIT, yoga and moreTraining room & Showers: towels & toiletries includedSnack & Drinks offer: Premium Coffee, beer tap, sparkling water, Fruit, nuts & sweetsRecreational areas: Quiet zones, recliners, social zonesOptional ServicesIsolated Wi-Fi network with private firewall Laundry service (on demand) Additional or modified furniture Moving assistance incl. moving material

Durée du trajet
-

Chercher gratuitement le prochain locataire

Publie une annonce gratuite sur Homegate et trouve le locataire idéal en un clin d’œil pour ton logement.

Publier maintenant
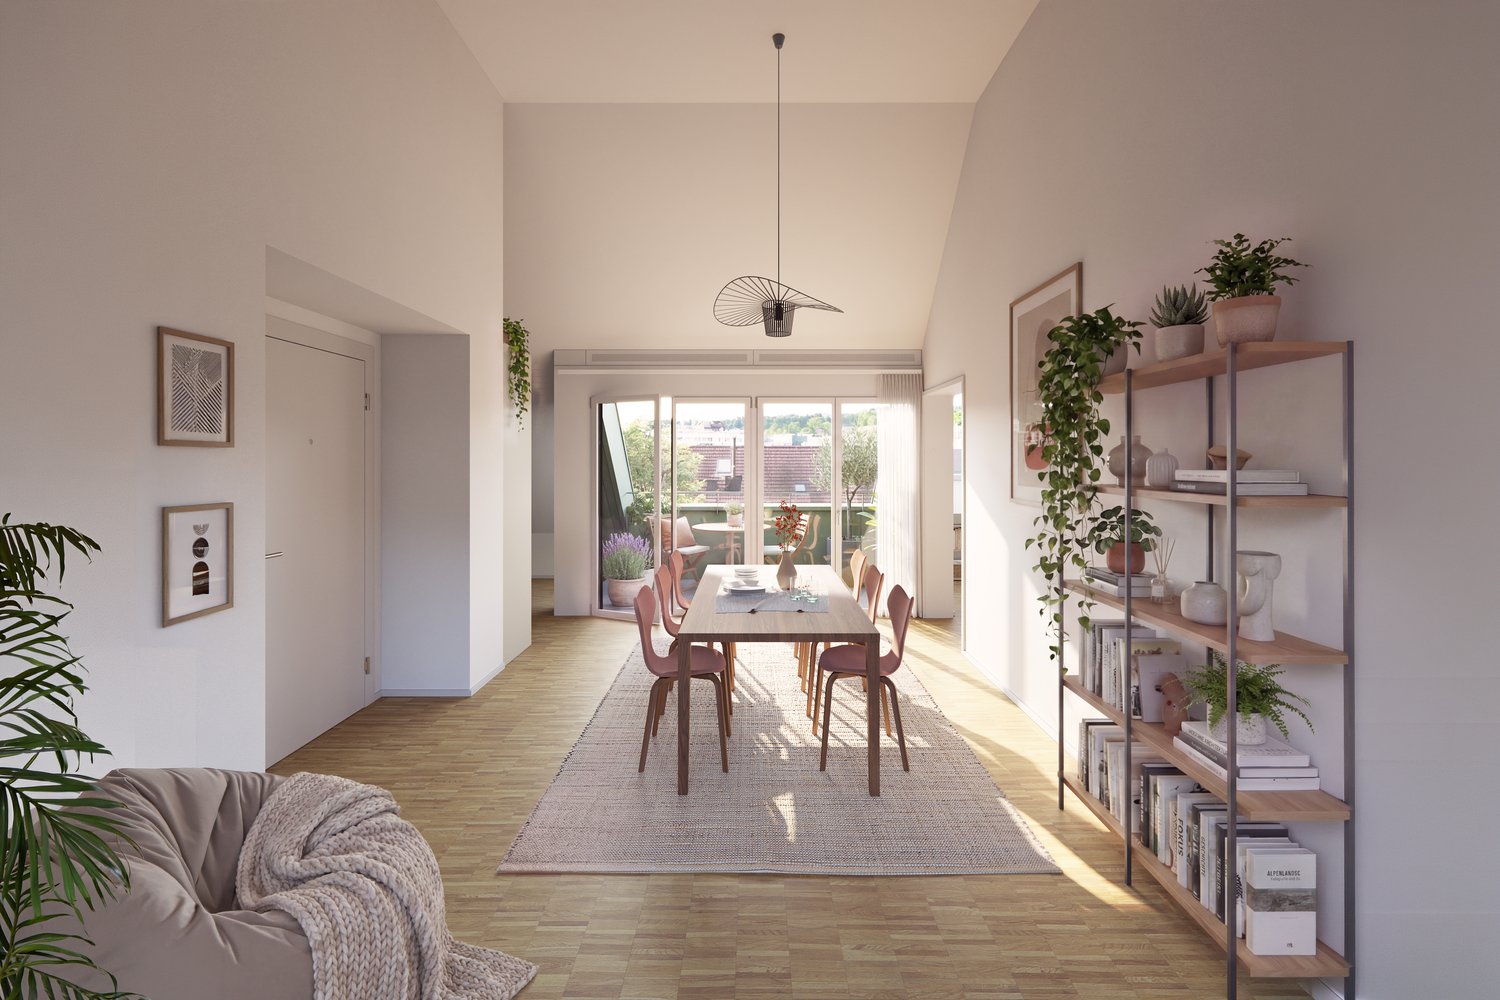
  • Open-plan space with a modern fireplace on the left and a fitted kitchen area on the right, featuring dark cabinets and a wooden floor.
  • Bathroom with a freestanding bathtub, glass shower enclosure, and a decorative mirror. Light wooden flooring and white walls.
  • Bathroom with a bathtub, toilet, and a decorative green cabinet with a tiled top.
  • Modern kitchen with dark cabinets, a sink, and an oven, connected to a hallway with wooden flooring and large windows.
  • Empty room with wooden flooring, white walls, and a large green cabinet with a decorative tile front. The room has several doors and a window letting in natural light.
  • Multi-story residential building with red-tiled roof, multiple chimneys, dormer windows, and several balconies adorned with potted plants.
  • A narrow hallway with wooden flooring, white walls, and a decorative blue and white cabinet on the left side. The hallway leads to an open doorway revealing a bathroom with a toilet and sink.
  • Modern bathroom with a black countertop, two sinks, a mirror, and white cabinets.
1 / 8
Bathroom with a freestanding bathtub, glass shower enclosure, and a decorative mirror. Light wooden flooring and white walls.
Bathroom with a bathtub, toilet, and a decorative green cabinet with a tiled top.
Modern kitchen with dark cabinets, a sink, and an oven, connected to a hallway with wooden flooring and large windows.
CHF 2'780.– Premium
3.5 pièces120m² surface habitable
Rathausgasse 55, 3011 Bern

Charmant appartement de 3,5 pièces dans un immeuble ancien sur la Rathausgasse à Berne

Bienvenue au 55, Rathausgasse – au cœur historique de Berne ! Ce spacieux appartement de 3,5 pièces au 3e étage d'un charmant immeuble ancien allie caractère intemporel et confort de vie moderne sur 120 m² d'espace de vie.L'appartement convainc avec : • Espace de vie et cuisine ouvert : Un plan d'étage moderne et ouvert avec un poêle suédois et une cuisine encastrée teo-jakob élégante avec des armoires et un parquet en aulne clair – parfait pour vivre et profiter. • Exceptionnel : Baignoire indépendante dans la chambre à coucher • Pièce supplémentaire grande avec panneaux historiques et poêle en faïence • Lave-linge et sèche-linge disponibles dans le bâtiment. • Animaux de compagnie autorisés – vos amis à quatre pattes sont les bienvenus ! • Réduction supplémentaire et toilettes supplémentaires à l'étage Emplacement et infrastructure : La Rathausgasse est située dans l'un des quartiers les plus prisés de Berne. La connexion aux transports en commun est excellente : • Gare de Berne : à seulement 4 minutes à pied • Arrêt de tramway de Berne (C) : 5 minutes à pied • Arrêt de bus de la Bundesplatz : 3 minutes à pied • Zytglogge (plate-forme) : 5 minutes à pied • École NMS : 2 minutes à pied Cet appartement d'immeuble ancien exceptionnel allie flair historique et confort moderne dans l'un des quartiers les plus animés et les mieux connectés de la ville fédérale. Une occasion rare – nous nous réjouissons de votre contact !
Durée du trajet
-
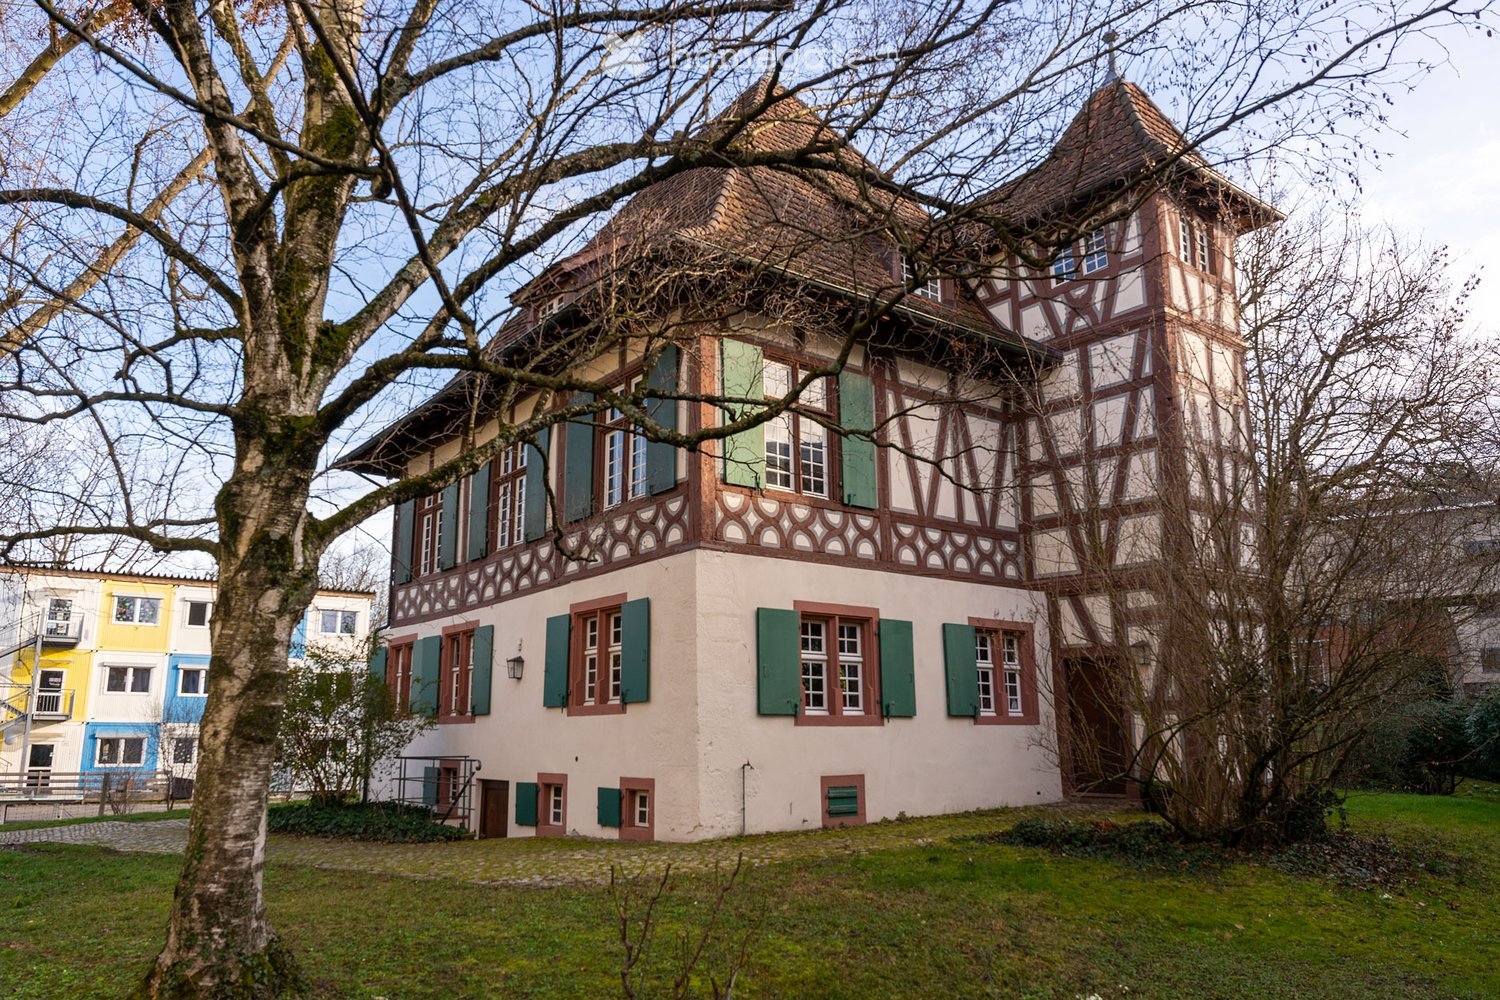
  • Two-story house with a wooden balcony, red shutters, and a garage. The house features a stone foundation, large windows, and a well-maintained garden with trimmed bushes.
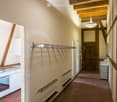
  • Spacious hallway with wooden flooring, exposed wooden beams on the ceiling, and a wooden staircase with a carved railing leading upwards. Several doors open to adjacent rooms, including a kitchen area visible in the background.
  • An empty room with wooden walls, a wooden ceiling, and a wooden floor. The room features built-in wooden cabinets and shelves, with large windows allowing natural light to enter.
  • Wooden balcony with railing overlooking a scenic lake and town, with distant mountains visible.
  • A two-story house with a red-tiled roof and white exterior walls, featuring a wooden garage door and a small staircase leading up to the entrance.
  • Modern bathroom with white tiles, a white sink with a chrome faucet, a toilet, a mirror with a wooden frame, and a shelf above the sink.
  • Bathroom with mint green tiles, two sinks, a bathtub, a bidet, and a mirror. Features a window and towel racks.
  • Empty room with white walls, wooden baseboards, carpeted floor, large window with wooden sill, radiator, and built-in closet.
1 / 8
Spacious hallway with wooden flooring, exposed wooden beams on the ceiling, and a wooden staircase with a carved railing leading upwards. Several doors open to adjacent rooms, including a kitchen area visible in the background.
An empty room with wooden walls, a wooden ceiling, and a wooden floor. The room features built-in wooden cabinets and shelves, with large windows allowing natural light to enter.
Wooden balcony with railing overlooking a scenic lake and town, with distant mountains visible.
CHF 3'500.– Premium
5 pièces140m² surface habitable
Feldstrasse 2, 8805 Richterswil

Charmantes 5-Zimmer-Einfamilienhaus in Richterswil – befristet für ca. 1 Jahr – ab sofort verfügbar

Charming Family Home with Lake View, Large Garden & Garage in Richterswil – Available ImmediatelyMonthly rent: CHF 3,500.–Rental period: Fixed-term, approximately 1 yearAvailability: ImmediatelyWelcome to this charming character-filled detached house at Feldstrasse 2, 8805 Richterswil. Offering approximately 140 m² of living space on a 200 m² plot, this unique home combines traditional charm with comfortable modern living.With its beautiful views of Lake Zurich, large private garden and private garage, the property offers a wonderful setting for families, couples or anyone looking for a special home close to nature while remaining well connected to Zurich.A particular advantage for families is the school located just a 2-minute walk away.Property Highlights • Beautiful views of Lake Zurich • Approx. 140 m² of living space • Approx. 200 m² plot • Large private garden • Private garage • Charming older property with plenty of character • Spacious living areas • Quiet and family-friendly residential setting • School only 2 minutes away • Excellent public transport connections • Shopping facilities nearby • Lake Zurich and recreational areas within easy reach • Available immediately Excellent Location & ConnectionsRichterswil is a picturesque lakeside community offering an excellent quality of life, combining nature, convenience and easy access to Zurich.Everything you need for everyday life is within easy walking distance: • Burghalden train station: approx. 5 minutes on foot • Speerstrasse bus stop: approx. 7 minutes on foot • SPAR supermarket: approx. 7 minutes on foot • Breitenstrasse School: approx. 2 minutes on foot – ideal for families • Paracelsus Pharmacy: approx. 12 minutes on foot • Zurich: approx. 25–30 minutes by car, depending on traffic Migros, Coop and additional shopping facilities are also available in Richterswil and the surrounding area.Rental DetailsMonthly rent: CHF 3,500.– Rental period: Fixed-term / limited Availability: ImmediatelyThis exceptional home combines character, comfort, a family-friendly environment and a beautiful location near Lake Zurich. A rare opportunity for anyone looking for a distinctive home with garden, lake views and excellent connections.For further information or to arrange a viewing, please feel free to get in touch.

Durée du trajet
-
  • Modern, minimalist retail space with exposed concrete ceiling and large windows. Shelves display folded clothes, cups, bowls, and vases. A mannequin stands near the window, and small tables hold additional items.
  • Modern, minimalist interior with pendant lights, white tables, chairs, a bench, and a counter with a coffee machine and display case.
  • Modern office space with exposed ceiling beams, large windows, desks, chairs, a sofa, coffee table, and computer monitors.
  • Ground floor plan showing a commercial space with a gallery, office, and takeaway area. The layout includes multiple rooms and a hallway.
  • Urban street scene with modern glass building, traditional buildings, pedestrians, and vehicles.
  • Modern multi-story building with large windows and a flat facade, surrounded by trees and a paved street with pedestrians.
  • Architectural drawing of a multi-story building with a grid of windows and a flat roof, labeled 'DOMAHAUS'.
1 / 7
Modern, minimalist interior with pendant lights, white tables, chairs, a bench, and a counter with a coffee machine and display case.
Modern office space with exposed ceiling beams, large windows, desks, chairs, a sofa, coffee table, and computer monitors.
Ground floor plan showing a commercial space with a gallery, office, and takeaway area. The layout includes multiple rooms and a hallway.
CHF 725.– / m²/ annéePremium
3 pièces
Badenerstrasse 156, 8004 Zürich

Espaces commerciaux, de détail et de restauration flexibles dans un emplacement de premier choix au Domahaus

Dans le Domahaus animé, nous proposons trois surfaces partielles attractives à sous-louer, totalisant 247m2, à partir de maintenant.Profitez de la fréquence élevée des clients et des synergies fortes avec notre grand concept de restauration en maison.Nous allons ouvrir un café/bar dans la zone adjacente et recherchons encore de bons co-locataires pour les surfaces restantes.Zone 1 : Détail, boutique ou service • Caractéristiques : Espace lumineux et spacieux avec une façade vitrée continue pour une visibilité maximale et beaucoup de lumière du jour. • Ideal pour : Magasin, galerie, showroom, espace de travail/bureau, etc. Zone 2 : Gelateria ou take-away/cuisine froide/commercial/détail • Caractéristiques : Découpe compacte et très efficace avec connexion directe à la terrasse spacieuse (idéale pour les places en plein air). • Ideal pour : Gelateria, take-away, delicatessen ou concepts alimentaires sans cuisine chaude (offre froide). Zone 3 : Bureau ou studio créatif • Caractéristiques : Espace de travail compact, séparé et calme au rez-de-chaussée du bâtiment animé. • Ideal pour : Bureau calme, atelier créatif, backoffice ou studio d'architecture. Infrastructure partagée et caractéristiques spéciales • Toilettes modernes pour le personnel et les clients ainsi que des corridors sont partagés de manière simple avec les autres parties détaillantes. • La remise des surfaces se fait dans l'état brut, ce qui vous donne une flexibilité maximale pour la conception intérieure individuelle. • Date d'entrée en vigueur par arrangement. Loyer 690.-m2 (hors frais accessoires), plus part de surface commune/WCLes images sont des visualisations.Nous nous réjouissons de votre concept innovant. N'hésitez pas à nous contacter pour les plans d'étage ou une visite sur place sans engagement !

Durée du trajet
-
  • Modern, open-plan living and kitchen area with white cabinets, a grey sofa, a black coffee table, and stainless steel appliances including an oven and microwave.
  • Modern living room with a grey sofa, wooden coffee table, armchair, TV stand, and two picture frames on the wall.
  • Modern, open-plan living and dining area with a light-colored sofa, coffee table, dining table with chairs, and a sleek kitchen area featuring a microwave and oven. The space is bright with large windows and a decorative wall design.
  • Modern dining area with a white dining table, four beige chairs, and decorative vases. Large windows provide natural light, and a framed abstract artwork adorns the wall.
  • Modern kitchen with white cabinets, stainless steel appliances, and a black backsplash. Visible items include an oven, microwave, coffee maker, and various dishes in the open cabinets.
  • Modern bedroom with a large bed, nightstand, wardrobe, and two framed artworks on the wall.
  • A compact, modern bathroom with a stacked washer and dryer unit, white walls, and a tiled floor.
  • Modern bathroom with a bathtub, toilet, sink, and mirror. Features a marble accent wall and a sleek chrome showerhead.
1 / 8
Modern living room with a grey sofa, wooden coffee table, armchair, TV stand, and two picture frames on the wall.
Modern, open-plan living and dining area with a light-colored sofa, coffee table, dining table with chairs, and a sleek kitchen area featuring a microwave and oven. The space is bright with large windows and a decorative wall design.
Modern dining area with a white dining table, four beige chairs, and decorative vases. Large windows provide natural light, and a framed abstract artwork adorns the wall.
CHF 1'215.– Premium
2 pièces59m² surface habitable
Vogesenstrasse 23, 4056 Basel

Appartement moderne 2 pièces sur Vogesenstrasse à Bâle

Bienvenue dans cet appartement élégant et moderne de 2 pièces sur Vogesenstrasse 23 dans le quartier animé de Bâle St. Johann. Avec 59 m² d'espace de vie, cet appartement offre un confortable foyer pour les célibataires ou les couples qui apprécient la vie urbaine dans un environnement bien entretenu.L'appartement impressionne avec les points forts suivants : • Espace de vie et cuisine ouvert : Espace de vie et de repas lumineux et moderne avec de grandes fenêtres, canapé clair, table basse et une cuisine élégante avec des armoires blanches, des appareils électroménagers en acier inoxydable, four, micro-ondes et machine à café. • Chambre à coucher : Chambre à coucher moderne avec grand lit, table de nuit, armoire et œuvres d'art décoratives sur le mur. • Salle de bain : Salle de bain élégante avec baignoire, douche, lavabo, miroir et un mur d'accent en marbre élégant. • Lave-linge et sèche-linge : Combinaison de lave-linge et sèche-linge privée et pratique directement dans l'appartement. • Espace à manger : Espace à manger moderne avec table à manger blanche, chaises beige et vases décoratives – idéal pour profiter et recevoir des invités. Emplacement et environnement :L'appartement est situé dans le quartier ensoleillé de St. Johann à Bâle et est agréablement calme le jour et la nuit. L'emplacement est doté d'une infrastructure excellente : • École : École primaire St. Johann – à seulement 3 minutes à pied. • Achats : Magasin d'alimentation TESKO – à 5 minutes à pied. • Santé : Pharmacie St. Johann – à seulement 7 minutes à pied. • Transport en commun : Arrêt St. Johanns-Tor (4 minutes), arrêt de bus Kinderspital UKBB (6 minutes), arrêt de tramway Novartis Campus (12 minutes) et gare de Bâle St. Johann (12 minutes). • Traversier : Le traversier St. Johann "Ueli" est à 9 minutes à pied – une expérience spéciale de Bâle
Durée du trajet
-
  • Empty room with wooden flooring, white walls, and multiple windows, including a sliding glass door leading to a balcony area.
  • Two-story house with white exterior, grey trim, multiple windows, and a balcony on the upper floor.
  • Modern kitchen with white cabinets, black countertop, built-in oven, and a decorative black and white tile floor.
  • Modern kitchen with white cabinets, black countertops, and a decorative black and white tile floor. Features a sink, oven, and ample natural light from a large window.
  • Floor plan of a two-story house with three bedrooms, two bathrooms, and a balcony.
  • A two-story white house with a red-tiled roof, multiple windows, and a small balcony with flower boxes. The house is surrounded by greenery and a neatly trimmed hedge.
  • Empty room with wooden flooring, white walls, and a single window with white frames. A radiator is visible beneath the window.
1 / 7
Two-story house with white exterior, grey trim, multiple windows, and a balcony on the upper floor.
Modern kitchen with white cabinets, black countertop, built-in oven, and a decorative black and white tile floor.
Modern kitchen with white cabinets, black countertops, and a decorative black and white tile floor. Features a sink, oven, and ample natural light from a large window.
CHF 1'560.– Premium
3 pièces69m² surface habitable
Läufelfingerstrasse 5, 4458 Eptingen

Charmant appartement 3 pièces dans un immeuble ancien avec balcon à Eptingen

Découvrez cet appartement charmant de 3 pièces au 1er étage d'un immeuble ancien rénové avec amour en 1798 dans la commune idyllique d'Eptingen (4458). Le bâtiment a été rénové de manière exhaustive en 2018 et combine le charme historique avec le confort de vie moderne – disponible immédiatement.La maison de deux étages, avec une façade en plâtre blanc et un toit en tuiles rouges, est nichée dans un espace vert bien entretenu avec des haies et exhale une atmosphère calme et rurale. L'emplacement est agréablement calme tant pendant la journée que la nuit.L'appartement offre : • Chambres lumineuses : Plusieurs pièces avec des parquets en bois, des murs blancs et des cadres de fenêtres blancs créent une ambiance accueillante et amicale. • Cuisine moderne : Cuisine élégante avec des armoires blanches, des plans de travail noirs, un four encastré et un sol en carreaux de céramique noirs et blancs – avec beaucoup de lumière naturelle grâce à une grande fenêtre. • Balcon : Un balcon charmant vous invite à vous détendre à l'extérieur. • Haut plafond : Avec une hauteur de plafond de 2,5 m, les pièces semblent ouvertes et aérées. • Branchement de machine à laver : Un confort pratique directement dans l'appartement. Caractéristiques supplémentaires : • Surface habitable : 69 m² • Télévision par câble disponible • Place de parking disponible • Animaux de compagnie autorisés • Immeuble ancien avec norme de rénovation moderne (2018) Emplacement : Eptingen est une commune pittoresque du canton de Bâle-Campagne, entourée du paysage charmant de la région de Bâle. L'appartement est situé dans un environnement calme et bénéficie de beaucoup de lumière du soleil – idéal pour ceux qui apprécient la vie rurale et recherchent la paix et la nature.Cet appartement charmant dans un immeuble ancien est une occasion rare pour tous ceux qui veulent combiner le charme historique avec le confort de vie moderne. Idéal pour les couples, les petites familles ou les amoureux de la nature – les animaux de compagnie sont les bienvenus !

Durée du trajet
-
  • Modern open-plan living and dining area with grey sofa, glass coffee table, dining table set for six, kitchen area with cabinets and countertop, pendant lights, and large windows offering a view of the garden.
  • Modern open-plan living and dining area with grey sofa, glass coffee table, dining table with chairs, kitchen cabinets, pendant lights, and a view of greenery outside.
  • Modern bathroom with a white sink, toilet, bathtub, and large mirror. Grey tiled walls and floor, with a small shelf holding toiletries.
  • Modern bathroom with a white sink, toilet, glass-enclosed shower, and large mirror. Towels are neatly hung on both sides of the mirror, and a small rug is placed in front of the shower.
  • Modern multi-story building with white facade, large windows, and balconies. Features a garage entrance and landscaped surroundings with greenery.
  • Floor plan of a 4.5-room apartment on the ground floor, including living room, kitchen, bedrooms, bathrooms, hallway, and terrace. Also includes basement and additional building layouts.
1 / 6
Modern open-plan living and dining area with grey sofa, glass coffee table, dining table with chairs, kitchen cabinets, pendant lights, and a view of greenery outside.
Modern bathroom with a white sink, toilet, bathtub, and large mirror. Grey tiled walls and floor, with a small shelf holding toiletries.
Modern bathroom with a white sink, toilet, glass-enclosed shower, and large mirror. Towels are neatly hung on both sides of the mirror, and a small rug is placed in front of the shower.
CHF 4'810.– Premium
4.5 pièces99m² surface habitable
Lessingstrasse 41, 8002 Zürich

Près de Sihlcity et pourtant idylliquement situé - appartement 4,5 pièces à Zürich-Enge (Le001)

Presque directement sur la Sihl, un appartement spacieux 4,5 pièces avec une atmosphère agréable vous attend à partir du 01/12/2026 (ou plus tôt). Le plan d'étage est ouvert et spacieux avec un concept de couleur et de matériaux harmonieux.Votre nouveau domicile vous séduira par : • Un plan d'étage spacieux • Des pièces lumineuses grâce à de grandes surfaces de fenêtres • Des espaces de vie, de repas et de sommeil avec parquet en chêne Langriemen • Une cuisine avec des plans de travail en granit et des appareils V-Zug • 2 cellules humides avec des plaques de céramique, une douche au sol et une baignoire • Une tour de buanderie privée (V-Zug) dans le Reduit • Une ventilation contrôlée dans l'appartement • Un chauffage par le sol • Des armoires intégrées • Une connexion à la fibre optique et des prises multimédia dans chaque pièce • Un espace de jardin spacieux avec une prise extérieure et des auvents électriques • Un ascenseur • Une production d'électricité grâce à un système photovoltaïque sur le toit • Une construction Minergie-P, ce qui entraîne des coûts accessoires faibles • Un compartiment de cave par appartement dans le sous-sol • Un séchoir dans le sous-sol • Un grand local à vélos dans le garage souterrain Un espace de stationnement dans le garage souterrain peut être loué en plus. Des connexions pour les véhicules électriques sont disponibles.La Lessingstrasse est une rue calme, et vous pouvez entendre la Sihl couler.Le quartier populaire d'Enge est situé à proximité immédiate du centre-ville, sur la rive gauche du lac de Zurich. Votre nouveau domicile est facilement accessible en transports en commun. L'arrêt Sihlcity/Silhcity-Nord avec les lignes de tramway 5, 13, 16 et les lignes de bus 72 et 89 sont à distance de marche, tout comme le centre commercial Sihlcity avec de nombreuses possibilités de shopping, restaurants, bars, cinéma multiplex, bibliothèque, centre médical et centre de fitness.Pour planifier une visite, veuillez remplir le formulaire de demande sur notre site Web www.lessing41.ch. Nous vous contacterons ensuite immédiatement avec les informations de visite. Merci.Remarque : Certaines des images sont des visualisations qui montrent la norme de construction.

Durée du trajet
-
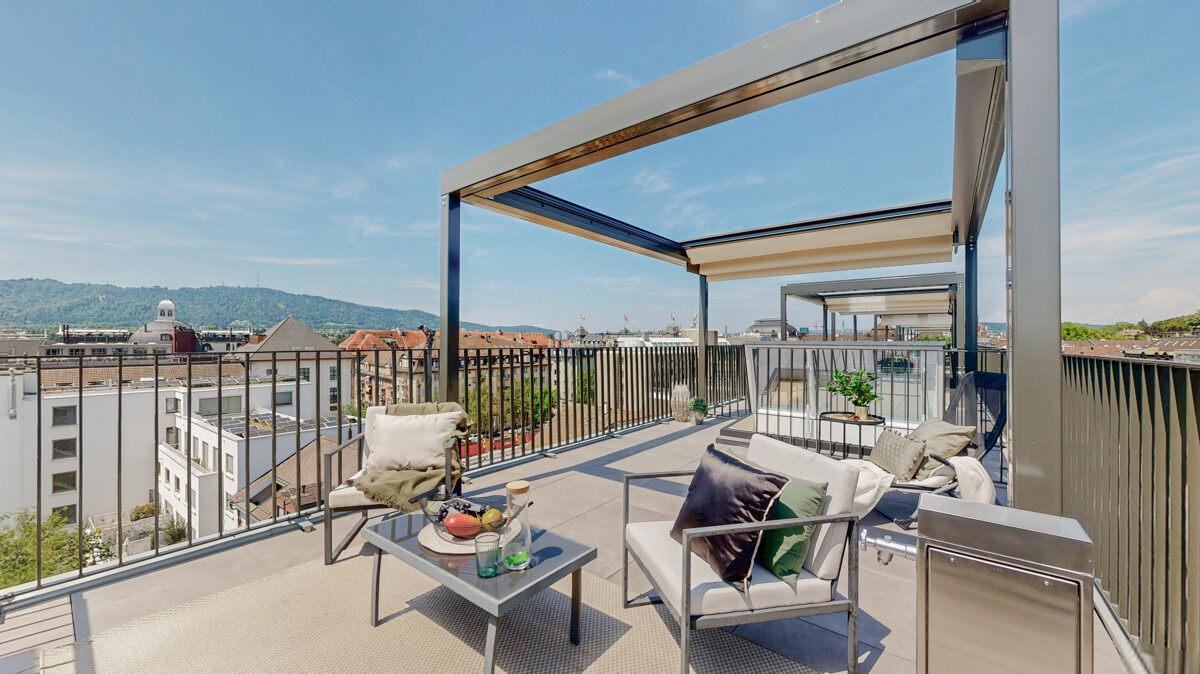
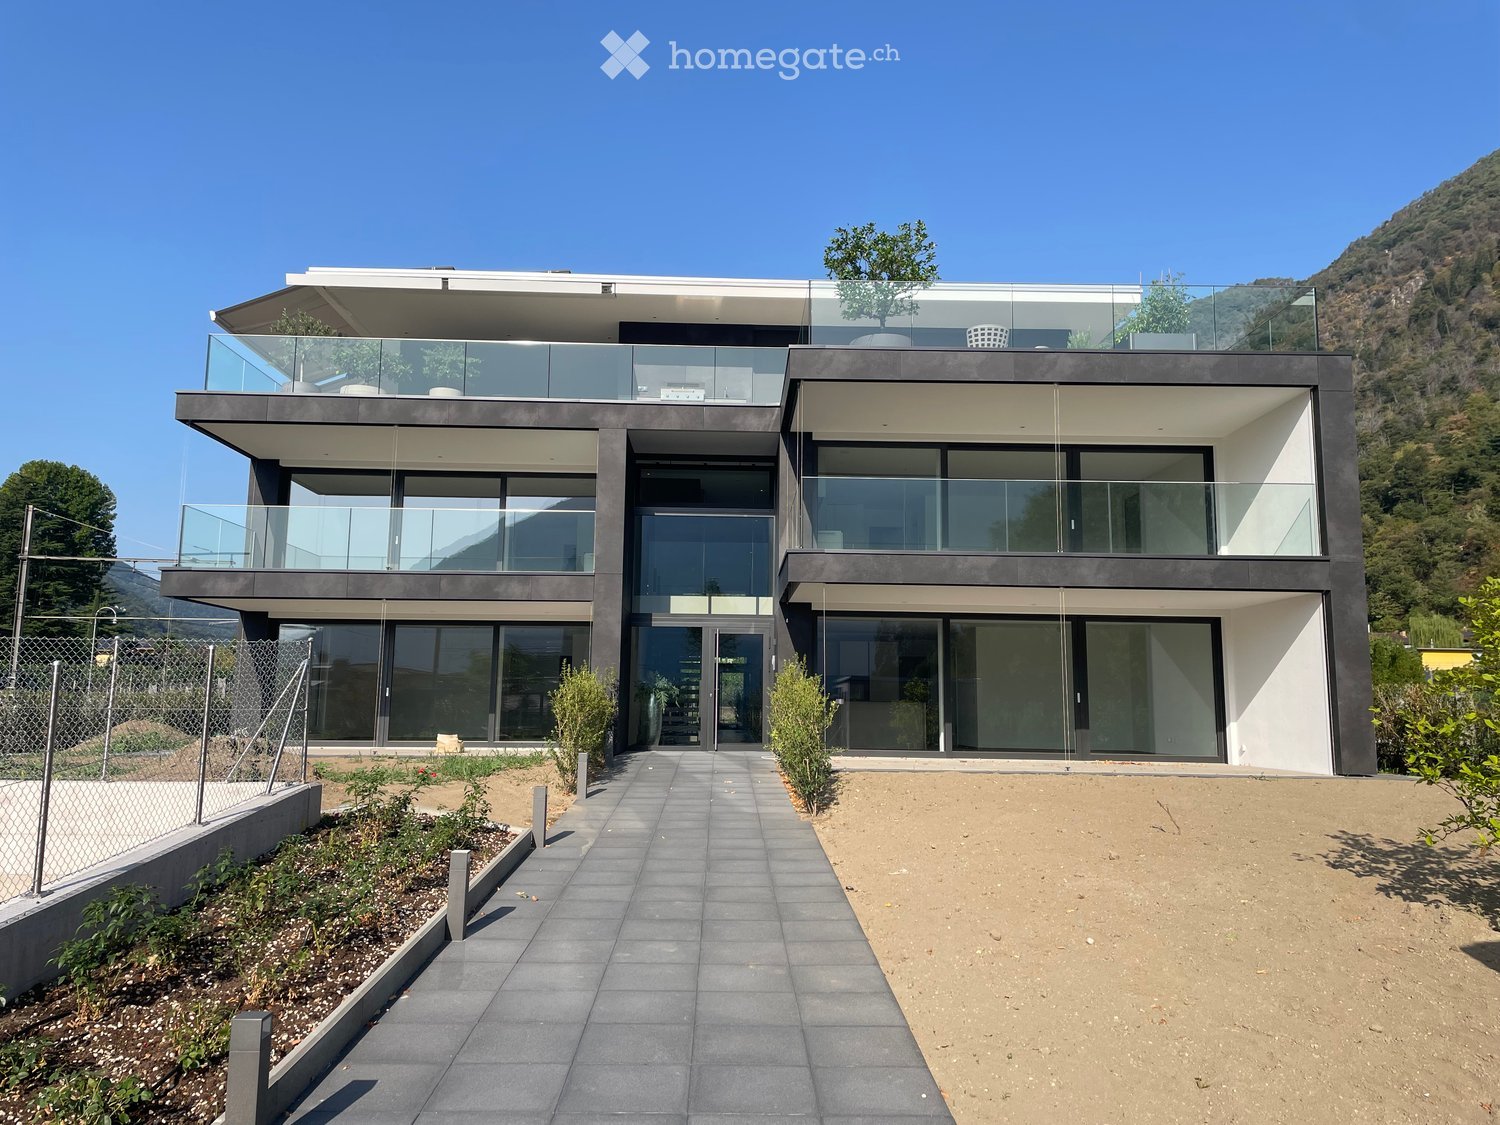
  • Modern multi-story residential building with large glass windows, balconies, and surrounding greenery. Features include a raised ground floor, landscaped garden, and a staircase leading up to the building.
  • Modern multi-story residential building with balconies, glass railings, and a raised ground floor entrance.
  • Modern multi-story building with beige facade, large windows, and balconies. Features a sleek design with glass railings and a small garden area in front.
  • Well-maintained garden area with green grass, small trees, and a few outdoor chairs and tables near a modern building with large windows and a covered balcony.
  • Empty room with large sliding glass doors leading to a balcony, tiled floor, and modern interior design.
  • Floor plan of a 3.5-room apartment (83m²) with a living area (34m²), two bedrooms (13m² and 12m²), and a terrace (27m²).
1 / 6
Modern multi-story residential building with balconies, glass railings, and a raised ground floor entrance.
Modern multi-story building with beige facade, large windows, and balconies. Features a sleek design with glass railings and a small garden area in front.
Well-maintained garden area with green grass, small trees, and a few outdoor chairs and tables near a modern building with large windows and a covered balcony.
CHF 2'500.– Premium
3.5 pièces82m² surface habitable
Via Monte Carmen 21, 6900 Lugano

3,5 locaux à Lugano - Castausio avec grand terrasse - Étage en attique

Les appartements sont situés dans un immeuble résidentiel de la Via Monte Carmen à Lugano, dans le quartier de Castausio, stratégiquement situé à quelques pas du centre, près de l'hôpital Civico, bien desservi par les transports en commun et les routes de sortie de la ville. Il s'agit de deux immeubles immergés dans la verdure dans un quartier très calme. Les façades en briques jaunes donnent aux bâtiments un aspect moderne et élégant. La conception soignée des espaces intérieurs et le niveau élevé des finitions et des meubles rendent ces appartements particulièrement confortables. Dans le grand garage au rez-de-chaussée, il y a de la place pour 22 véhicules et scooters.Un appartement de 3,5 pièces, unité A5, est disponible, comme suit :Le séjour avec cuisine, salle à manger et salon est spacieux et dispose d'une fenêtre donnant sur la grande terrasse. Les deux chambres sont spacieuses et l'une d'elles donne également sur la terrasse. Tous les sols sont en grès porcelanisé gris en dalles 60 x 60, dans la salle de bain 30 x 60. Les fenêtres sont en aluminium antracite gris. La porte d'entrée, équipée d'une serrure blindée, est revêtue à l'extérieur d'aluminium antracite gris et à l'intérieur de gris clair, ainsi que les portes intérieures. Les meubles de cuisine sont revêtus à l'extérieur de laminé gris et à l'intérieur de laminé gris plus clair. Le plan de travail est en quartz de couleur antracite. Tous les appareils sont de haute gamme. La salle de bain est meublée de sanitaires Sanitas Troesch, modèle Alterna Loft, et d'une grande cabine de douche moderne avec une porte en verre coulissante. Il y a également une prise pour une machine à laver. Au sous-sol, il y a également une buanderie commune et un grand cellier privé. Le chauffage au sol est alimenté par une pompe à chaleur géothermique pour le chauffage hivernal et le refroidissement estival. L'appartement est également climatisé.Des places de parking internes sont disponibles à la location.

Durée du trajet
-

Propriétés suggérées sur base des résultats de ta recherche