1556 résultats - Maison, chalet, villa à louer à Suisse (Switzerland)
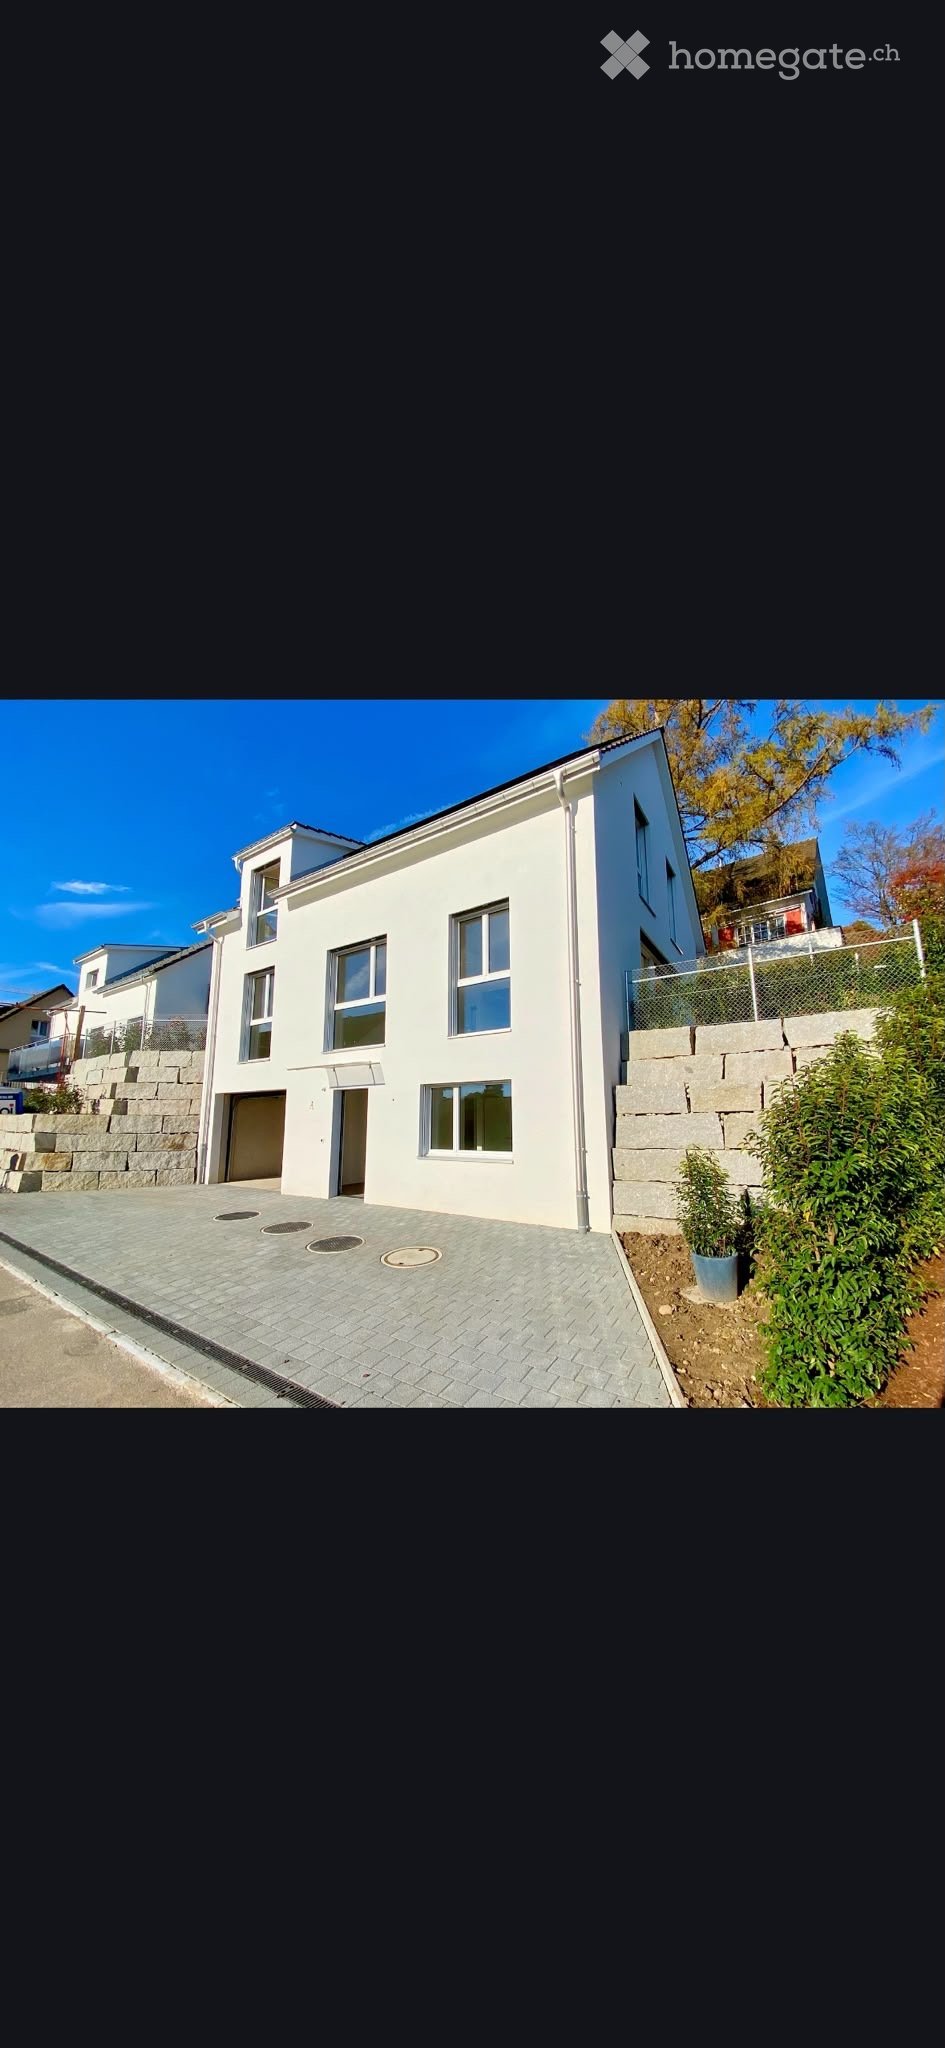
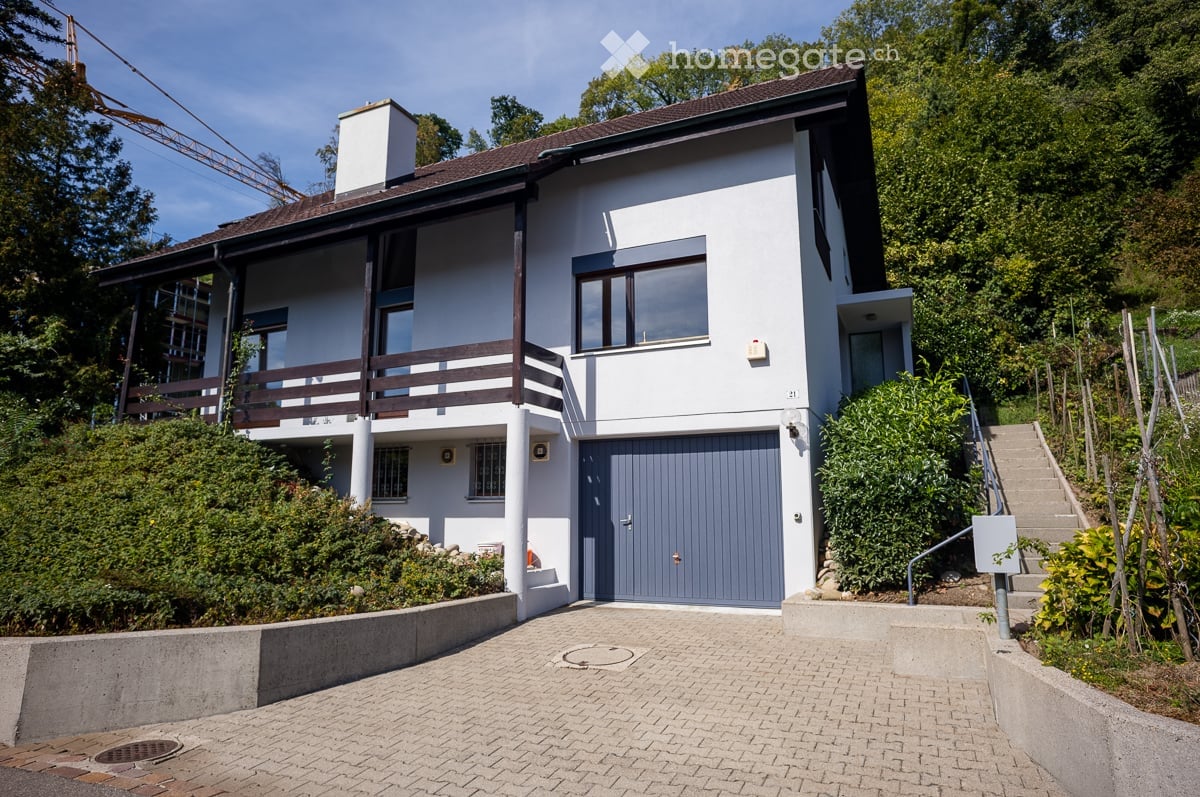
  • Modern two-story house with white exterior, large windows, wooden garage door, and a raised ground floor entrance leading to a patio area.
  • Wooden deck with benches and a small table covered with a pink cloth, surrounded by greenery and a stone building.
  • Empty room with concrete walls, polished concrete floor, large window, and modern lighting fixture.
  • Empty room with wooden floor, large windows, and a view of the landscape. No furniture or equipment present.
  • Modern kitchen with dark cabinets, a central island, and built-in appliances including an oven and sink.
  • Modern kitchen with sleek black countertops, stainless steel sink, and dark grey cabinets. Large window provides natural light.
  • Bright hallway with wooden flooring and ceiling, large windows offering scenic views, white cabinetry, and a staircase leading upwards.
  • Empty room with wooden flooring and white walls, featuring built-in shelving and large windows with scenic mountain views.
  • Empty room with large windows offering a scenic mountain view, wooden floor, and simple wooden window frames.
  • Bright, airy bedroom with slanted ceilings and large window offering a scenic view. Features a bed with a textured blanket and pillows, a wooden side table with a plant and magazines, built-in shelving with books, baskets, and decorative items.
  • A cobblestone pathway flanked by stone walls and greenery, leading to a rural landscape with trees and hills under a clear blue sky.
  • Empty room with grey carpeted floor, white walls, and a glass partition with a geometric pattern. No furniture or equipment is present.
  • Modern hallway with glass partitions featuring geometric patterns, tiled floor, and recessed lighting.
  • An empty room with a concrete floor, large glass sliding doors leading to an outdoor area, and a dark curtain on one wall.
  • Modern bathroom with dark tiled walls and white cabinets, featuring a double sink with chrome faucets and a decorative glass partition.
  • Modern bathroom with dark tiled walls and floor, featuring a toilet, sink with faucet, mirror, and a small trash bin.
  • Empty room with large windows offering a scenic mountain view, white shelving unit below the windows.
  • Wooden balcony with a view of a town and mountains, featuring a small table and lush greenery.
  • Minimalist bedroom with a bed, a white shelf, and wooden flooring.
  • Modern bedroom with a white bed, built-in white wardrobe with shelves, and a small picture frame on the wall.
  • Modern, minimalist bedroom with a single bed, built-in white shelves, and a large window offering a scenic view.
  • Modern, minimalist bedroom with a single bed, built-in desk, and shelving unit. The room features light-colored walls, wooden flooring, and large windows offering a scenic view.
1 / 22
CHF 2'940.– Top
6.5 pièces180m² surface habitable
Rue du Bassin 19, 3960 Corin-de-la-Crête

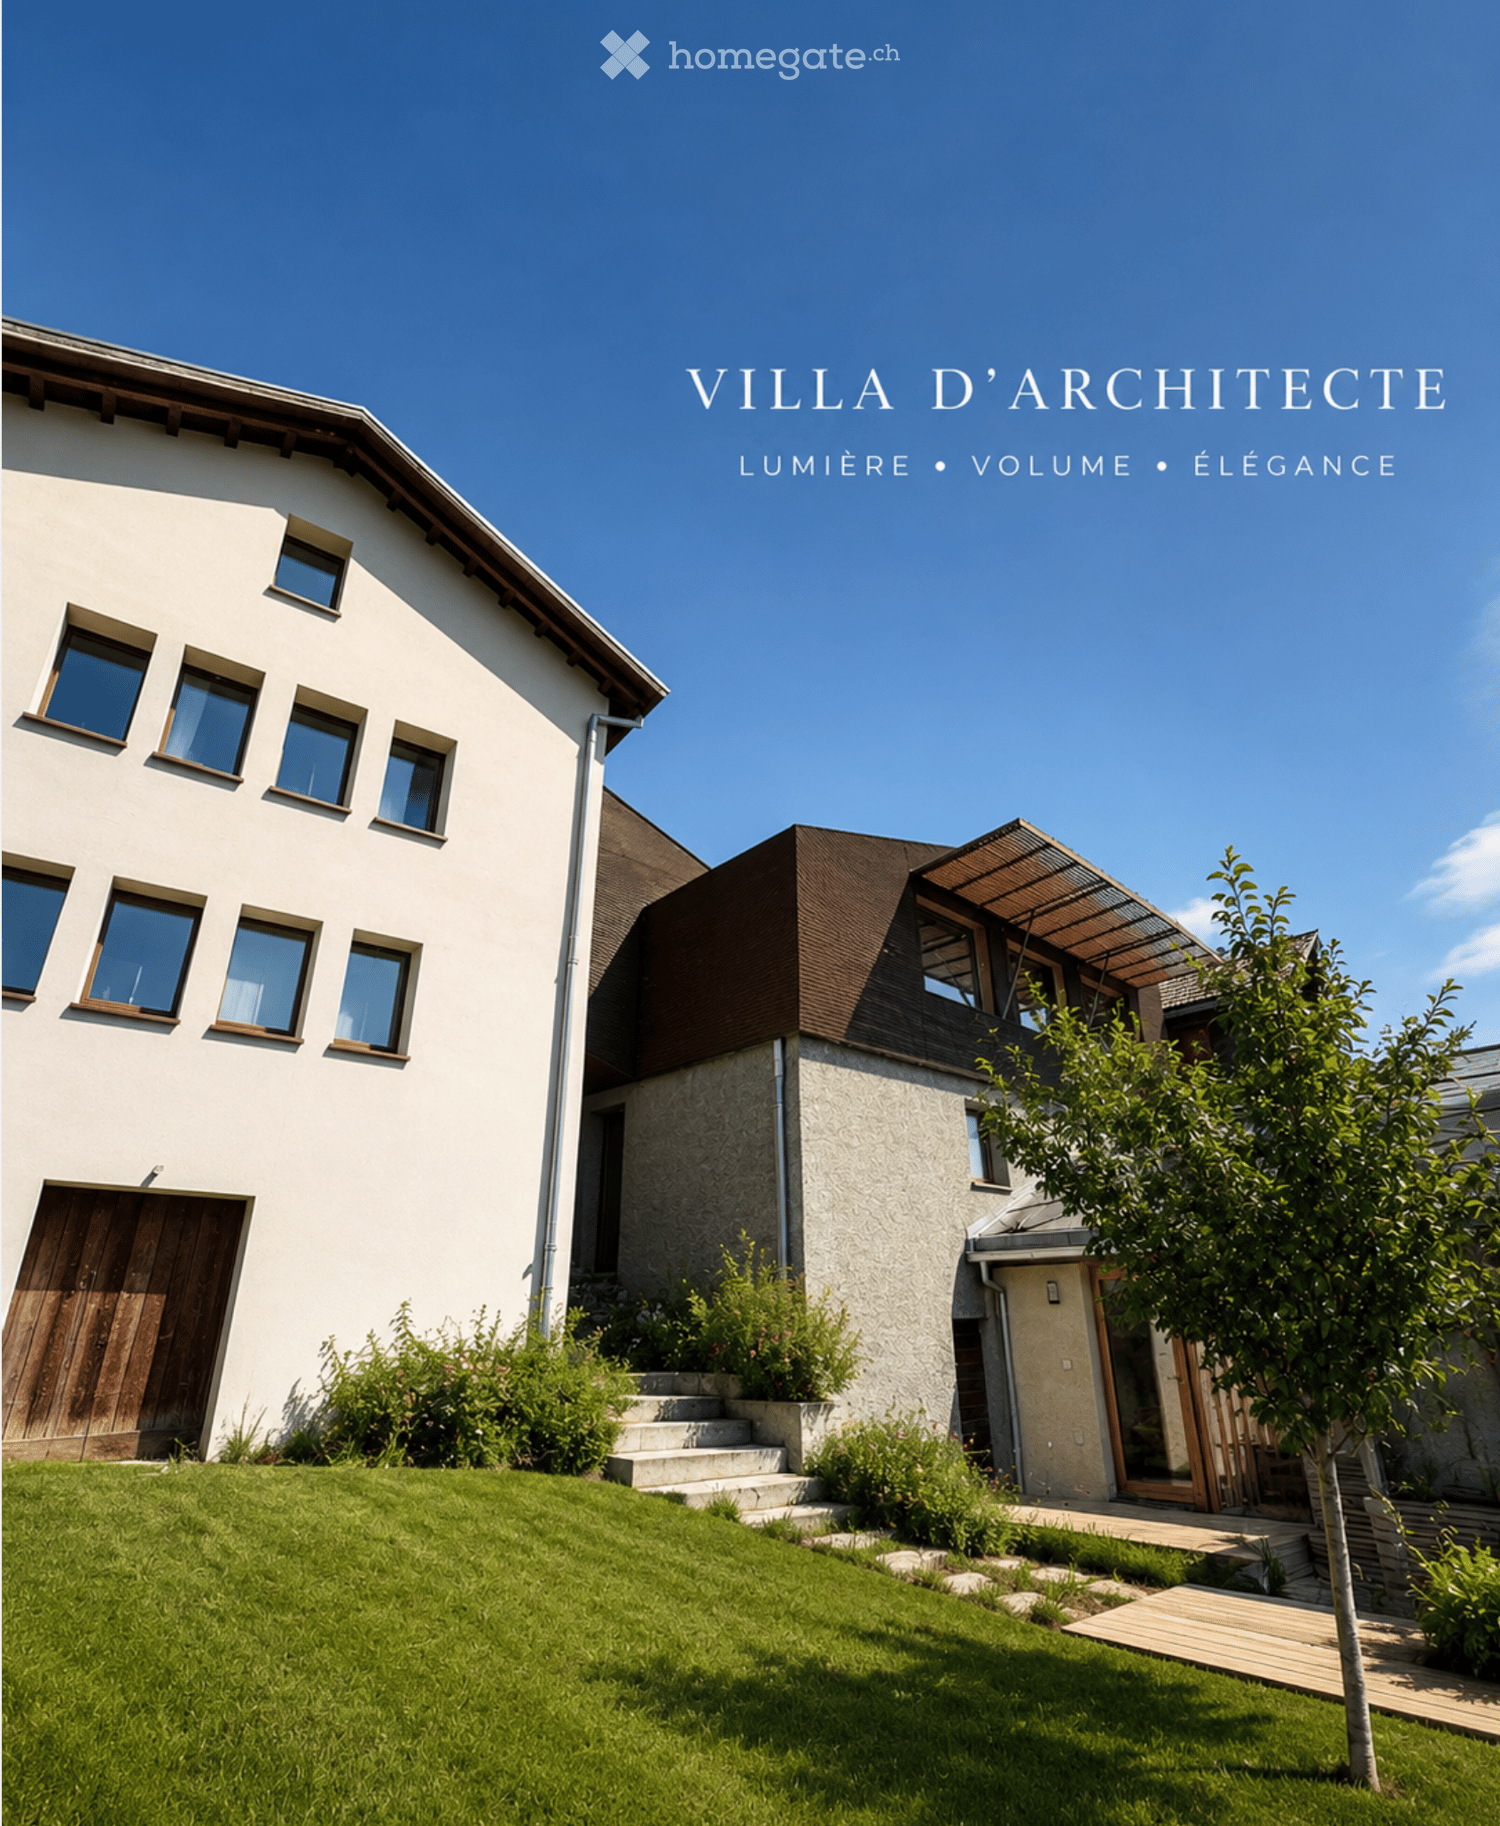
Magnifique villa de 6.5 pièces à Corin-de-la-Crête – Disponible immédiatement

Découvrez cette superbe villa moderne de 6.5 pièces, idéalement située à Corin-de-la-Crête, dans le magnifique canton du Valais. Rénovée en 2020 et certifiée Minergie, cette propriété d'exception sur 3 niveaux offre 180 m² de surface habitable alliant confort, élégance et respect de l'environnement.La villa se distingue par sa façade blanche immaculée, son toit brun foncé et ses nombreuses fenêtres qui inondent les espaces de lumière naturelle. À l'intérieur, les pièces lumineuses dotées de parquet en bois et de grandes fenêtres offrent de splendides vues sur le paysage valaisan.Cette villa propose notamment :Hall d'entrée accueillant ; Élégante cuisine entièrement agencée ouverte sur la salle à manger ; Spacieux séjour avec bibliothèque intégrée, véritable coeur de la maison ; WC visiteurs ;Mezzanine habitable offrant un magnifique espace bureau, bibliothèque ou salon de détente ;Économat ; Deux chambres lumineuses ;Somptueuse suite parentale avec baignoire et lavabo ; Salle de douche avec WC ; Réduit.À l'extérieur, une magnifique terrasse prolonge les espaces de vie et invite à profiter d'un panorama exceptionnel en toute saison.Des espaces complémentaires pensés pour le confortLa propriété bénéficie également de prestations rares :Une chambre d'hôtes indépendante avec sa salle de douche/WC, idéale pour accueillir famille et amis ou aménager un espace professionnel ;Une salle de sport privée ; Deux caves ; Une buanderie équipée d'une colonne de lavage et de séchage.Une place de parc extérieure ainsi qu'un garage box fermé complètent ce bien d'exception.Une villa aussi performante qu'élégante • Balcon : Un espace extérieur privilégié pour profiter des panoramas environnants. • Garage et parking : Des solutions de stationnement pratiques et sécurisées. • Petit jardin : Un espace vert agréable avec un arbre, idéal pour se détendre en plein air. • Certification Minergie : Une construction économe en énergie pour un confort optimal et des charges réduites. • Animaux de compagnie acceptés et environnement adapté aux enfants. Situation et environnement : La villa bénéficie d'un cadre calme et paisible, aussi bien de jour que de nuit. L'été, l'ensoleillement est généreux, parfait pour profiter du jardin et du balcon. L'arrêt de bus Corin-de-la-Crête est accessible en seulement 3 minutes à pied, et la gare ferroviaire se trouve à proximité, garantissant une excellente connectivité.Que vous soyez une famille à la recherche d'espace et de sérénité ou simplement en quête d'un cadre de vie exceptionnel au cœur des Alpes valaisannes, cette villa représente une opportunité rare. Disponible immédiatement — ne manquez pas cette chance unique !

Durée du trajet
-
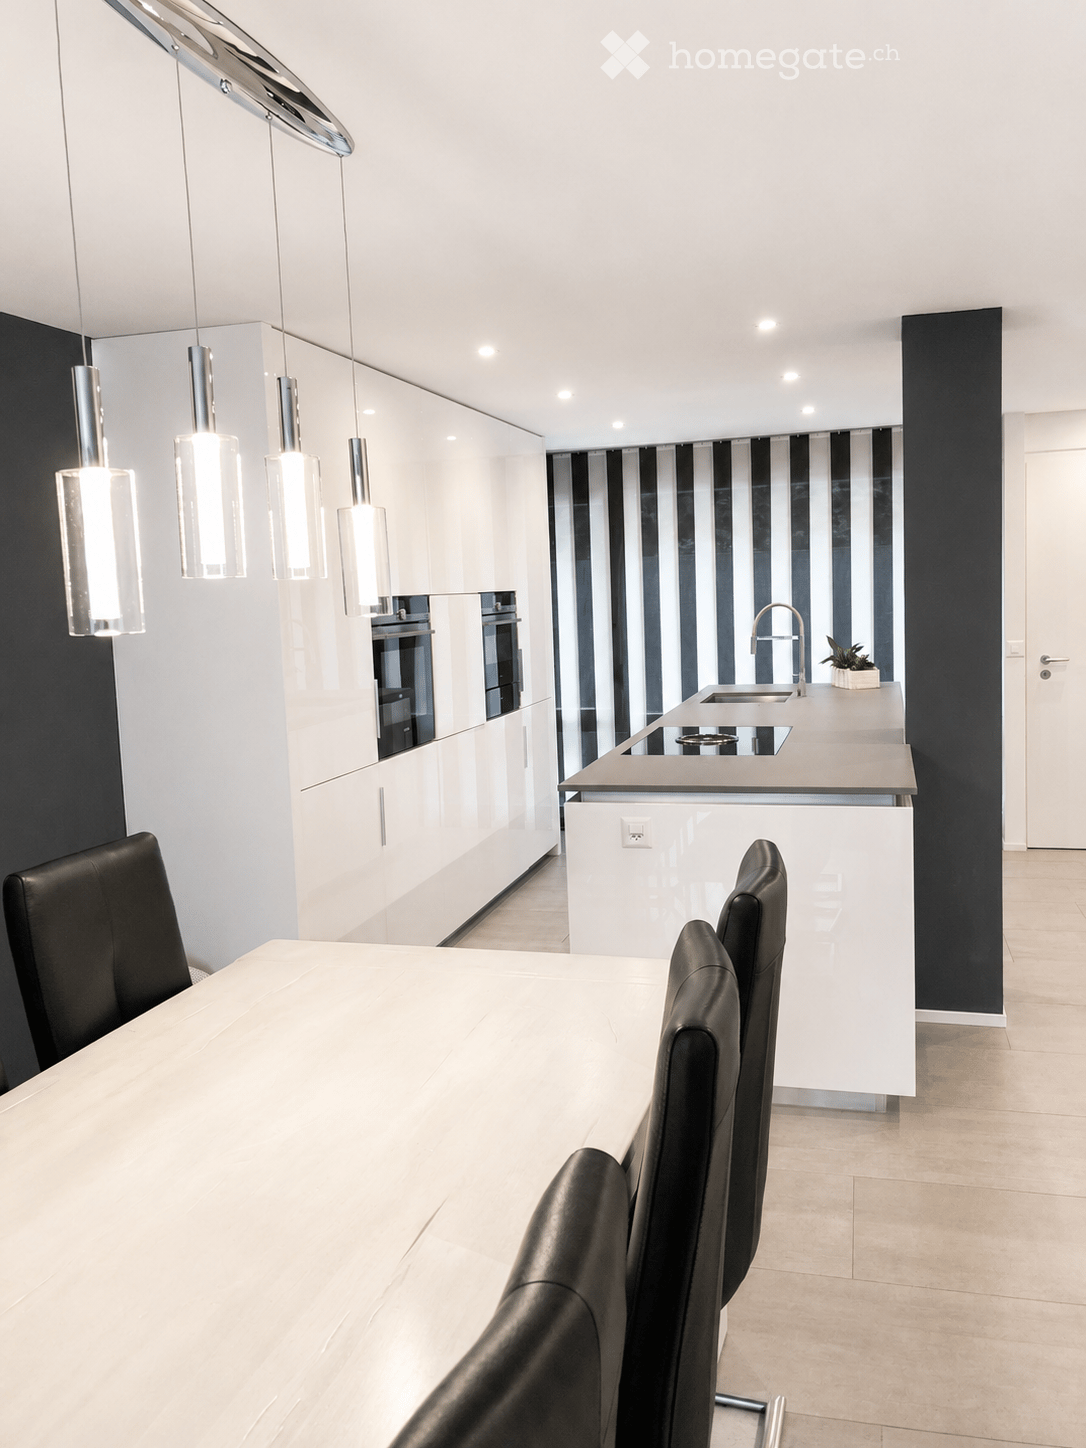
  • Modern kitchen and dining area with white cabinets, a central island, pendant lights, and a dining table with black chairs.
  • Modern open-plan living and dining area with light-colored tiles, a black accent wall, and contemporary furniture including a sofa, coffee table, dining chairs, and a small table with a lamp.
  • Modern open-plan living and dining area with a white dining table, black chairs, a black sectional sofa, a coffee table, and a large artwork on the wall. The space features a mix of white brick and dark walls, large windows with blinds, and modern pendant
  • A modern outdoor patio with a tiled floor, a covered seating area with a table and chairs, a grill, a fire pit, and a covered barbecue area.
  • Brochure page showcasing a modern house in Zurich-Höngg, featuring three bedrooms, two bathrooms, a guest WC, a modern open kitchen, and a large office/studio space in the basement. Includes a large patio with a garden house, palm trees, and a pergola. Th
  • Modern living room with a dark leather sectional sofa, a white coffee table, and a shaggy rug. Large glass doors open to a balcony with outdoor furniture.
  • Modern bathroom with a white sink, chrome faucet, large mirror, and a vase with white flowers on the counter.
  • An outdoor dining area with a stone table, grey chairs, a vase of flowers, a pitcher of lemonade, and several glasses.
  • Cozy bedroom with a large bed, patterned bedding, a decorative chair, a nightstand, and a plush rug on a wooden floor.
  • A modern walk-in closet with built-in white wardrobes, wooden flooring, a large mirror, a white fur-covered stool, and a decorative vase with dried branches.
  • Modern bathroom with beige tiles, a white towel rack with towels, a glass-enclosed shower, a soap dispenser, and a folded bathrobe with slippers on a towel.
  • Modern bathroom with a white sink, large mirror, toilet, and a glass-enclosed shower. Features include a built-in cabinet under the sink, a soap dispenser, and a toothbrush holder.
  • A cozy bedroom with a neatly made bed, a nightstand with a picture frame and decorative item, and light wooden flooring.
  • Spacious, well-lit closet with white built-in shelving units on both sides, containing neatly organized clothing, shoes, and storage boxes. The floor is light wooden, and the walls are white.
  • A narrow hallway with tiled flooring, white walls, and a staircase leading upwards. An open doorway leads to a small bathroom with a sink, toilet, and bathtub.
  • Modern bathroom with a white sink, chrome faucet, and built-in cabinet. Features large windows with blinds and a glass shower enclosure.
  • Modern bathroom with grey tiled walls and floor, white toilet, and a control panel on the wall.
  • A modern bedroom with a grey tiled floor, a metal-framed bed with a checkered duvet, pillows, and a small wicker stool near the window.
  • Empty room with light grey tiled flooring, white walls, a window with blinds, and a radiator below the window. The door handle is visible on the left side.
  • Empty room with white tiled flooring, white walls, a large window with a view of trees, a radiator, and a door.
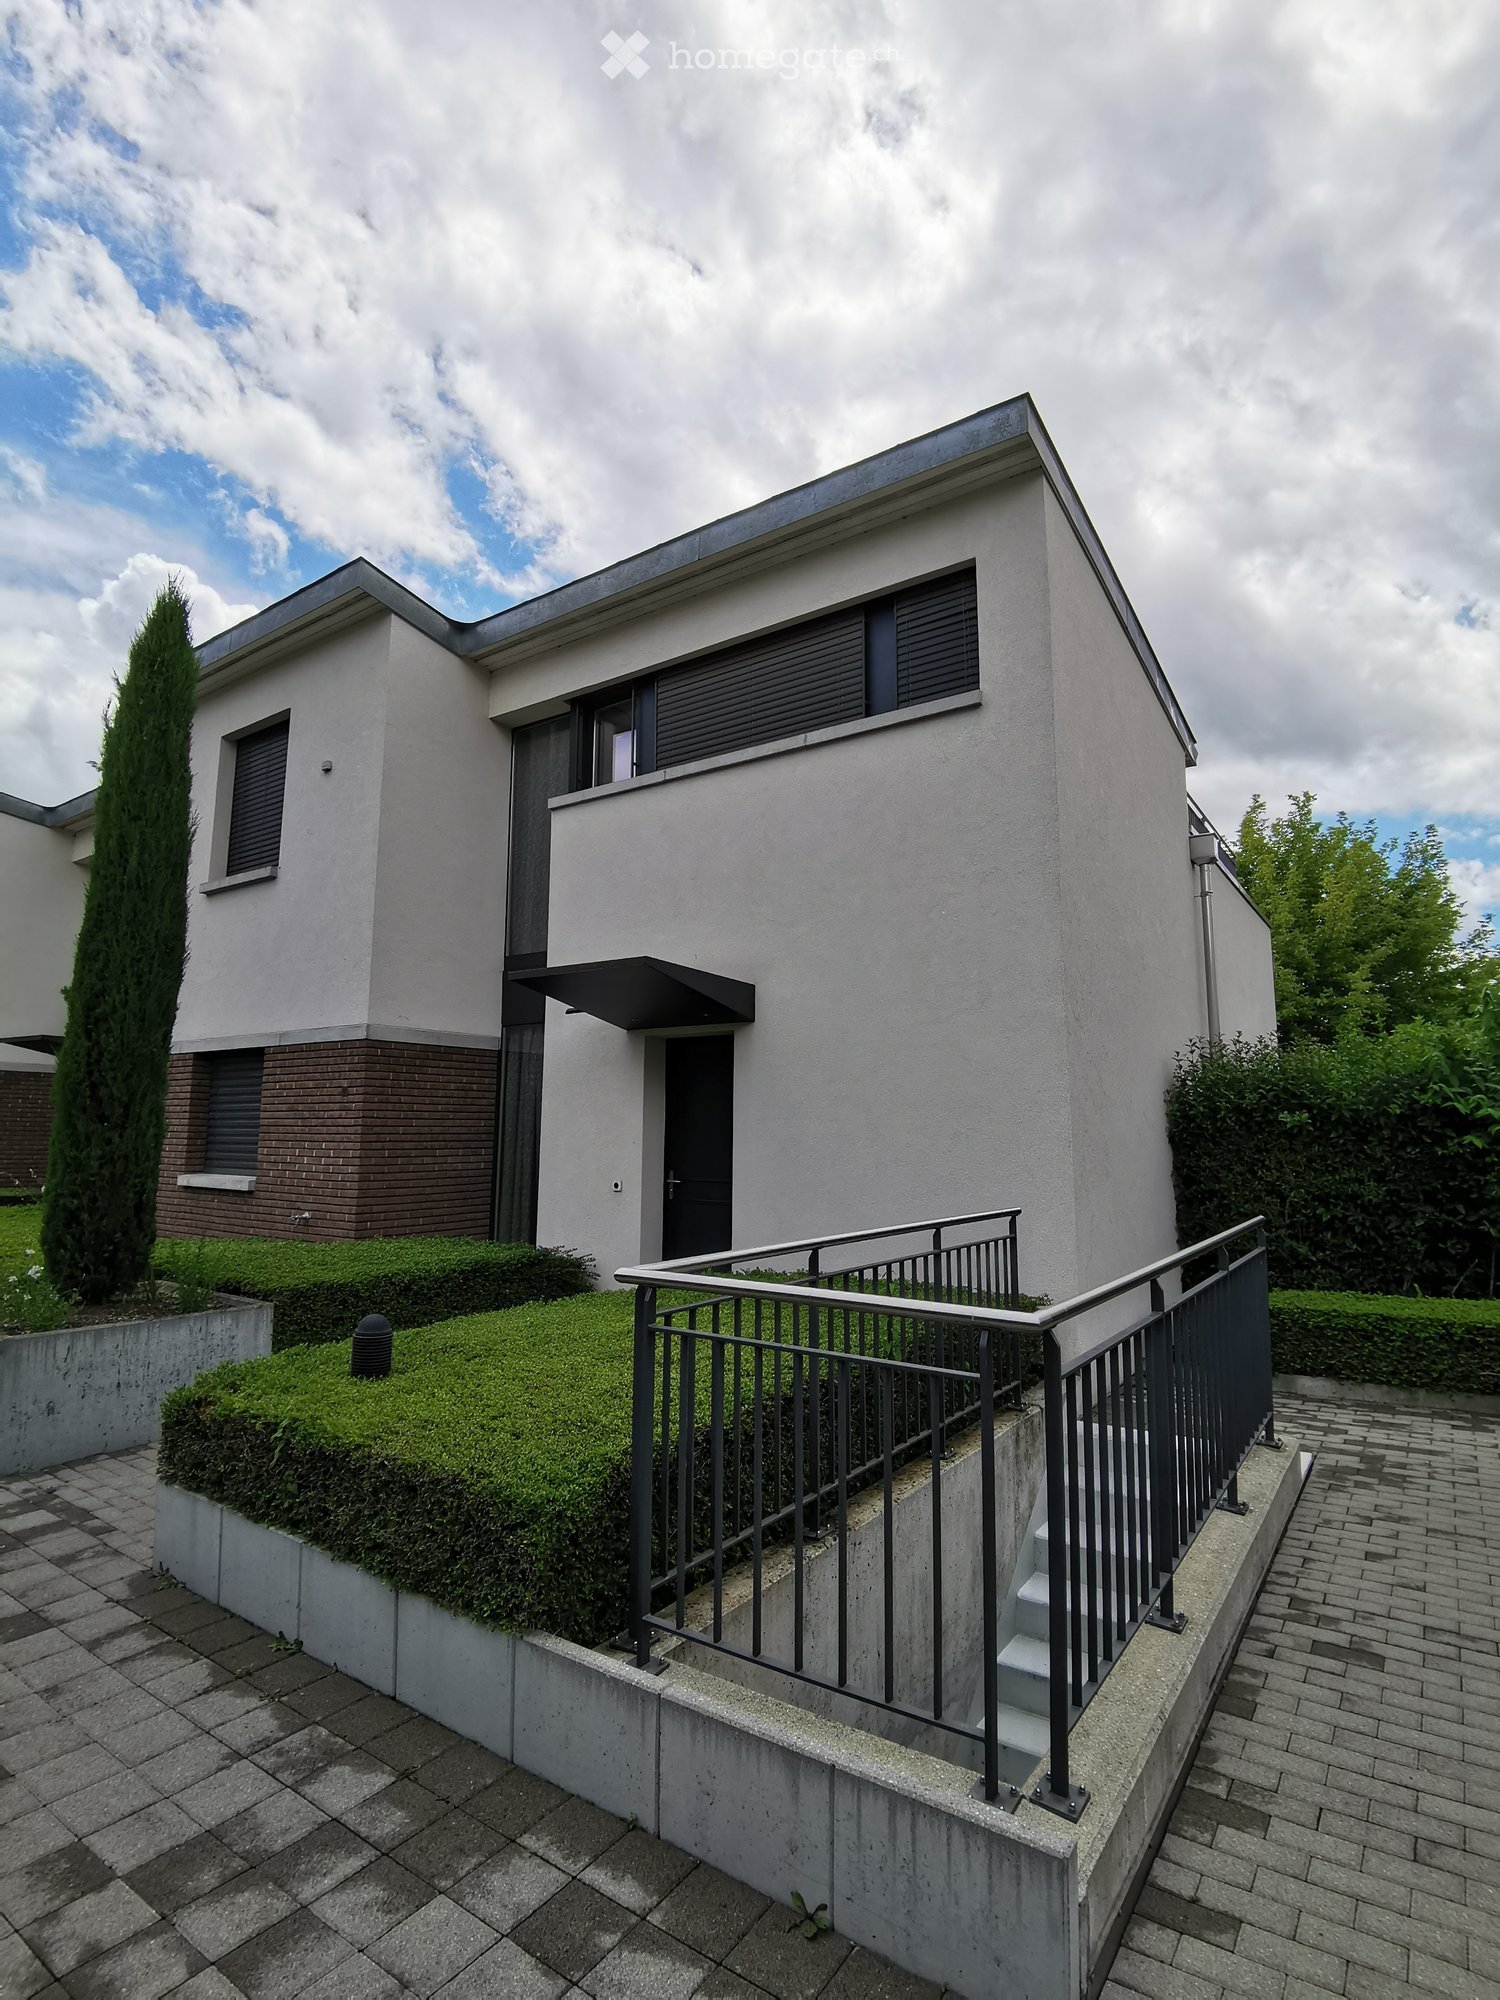
  • Modern two-story white building with large windows, grey shutters, and a concrete base.
1 / 21
CHF 4'690.– Top
5 pièces153m² surface habitable
Im oberen Boden 64, 8049 Zürich

Maison de rangée moderne de 5 pièces au bord de la forêt à Zurich-Höngg - calme et proche de la ville

Bienvenue dans votre nouvelle maison. Maison de rangée 5 pièces très bien entretenue, moderne, située à Im oberen Boden 64 dans le quartier populaire de Höngg à Zurich. Occasion rare ! La maison spacieuse avec 153 m² d'espace de vie sur trois étages offre à vous et à votre famille tout ce dont vous avez besoin. L'accès se fait soit par le garage souterrain, soit de l'extérieur. Les deux mènent à travers le quartier très bien entretenu avec beaucoup d'espaces verts et un petit ruisseau le long du chemin menant à la porte d'entrée.Vous vivez ici au bord de la forêt et profitez en même temps d'excellentes connexions avec la ville de Zurich.La maison offre, entre autres : • Cuisine ouverte moderne avec extracteur de cuisine Bora, 2 réfrigérateurs, cuisinière à induction et appareils de haute qualité • Salle de séjour et salle à manger lumineuses et ensoleillées avec mur en pierre naturelle décoratif, chauffage au sol, porte coulissante vitrée menant au jardin invitant • 4 pièces polyvalentes : 3 chambres à l'étage supérieur et 1 pièce supplémentaire au sous-sol rénové, idéale comme bureau, chambre d'ami ou chambre. • Au total, 3 salles de bains, deux salles de bains modernes et entièrement équipées, et des toilettes pour les invités. • Sous-sol spacieux et rénové avec dressing et chaussure, et chambre • Terrasse spacieuse et bien entretenue avec maison de jardin pratique, palmier et pergola couverte • Laverie avec 2 machines à laver et 2 sèche-linge • Garage souterrain privé (peut être loué pour Fr. 140.-- supplémentaires) et places de stationnement pour les visiteurs • Les animaux de compagnie sont les bienvenus. • Tout est très moderne, car il a été rénové en 2016 et tout est en excellent état • Des matériaux de haute qualité ont été utilisés • En partie meublé, inclus dans le prix, mais peut également être loué sans meubles • Aperçu général, rez-de-chaussée : hall d'entrée, toilettes pour les invités, cuisine, salle à manger et salon, sortie vers le jardin ; 1er étage : 3 pièces, 1 salle de bains, étage inférieur : laverie, grande salle de bains, grande pièce, dressing et chaussure Emplacement et environnement :La maison est située au bord de la forêt à Zurich-Höngg et impressionne par son emplacement calme. Les environs sont très bien entretenus, loin des routes, des trains et du trafic aérien, et conviennent parfaitement aux familles, mais également aux couples. Voisinage très agréable. • Arrêt de bus Schützenhaus Höngg : à seulement 2 minutes à pied • Supermarché Coop : environ 5 minutes à pied • École Vogtsrain : environ 12 minutes à pied, très bonne école • Centre commercial Regensdorf avec Migros fitness, etc. : 5 minutes en voiture ou en bus • Piscine extérieure : 10 minutes à pied • Bord de la forêt à 50 mètres à vol d'oiseau • Limmat et Katzensee à 1,7 km à vol d'oiseau, lac de Zurich à 5,7 km à vol d'oiseau • Paradeplatz à 6,8 km à vol d'oiseau Cette maison de rangée convient aux enfants combine le confort moderne avec la tranquillité naturelle et l'excellente infrastructure. Une occasion rare dans l'un des quartiers les plus attractifs de Zurich ! Une belle maison, vivre au bord de la forêt, tranquillité, nature et proximité de la ville. Idéal également pour les propriétaires d'animaux de compagnie.

Durée du trajet
-
  • Bright, empty hallway with wooden flooring, white walls, and a black wood-burning stove on the left side. A staircase is visible behind a metal gate, and large glass doors lead to an outdoor area.
  • Bright, empty hallway with wooden flooring, white walls, large glass doors leading outside, and a staircase with a metal railing on the right side.
  • Modern kitchen with white cabinets, tiled walls, and a granite countertop. Features a sink, faucet, and oven.
  • Empty room with wooden flooring, large glass sliding doors leading to a tiled patio, and a visible staircase in the background.
  • Two-story house with white siding, multiple windows, a covered patio area, and a small garden with a lawn and bushes.
  • Empty room with wooden flooring, white walls, and a large window with a view of greenery outside.
  • Empty room with wooden flooring, white walls, and a single window with a radiator below it.
  • Empty room with wooden flooring, white walls, and a single window with a radiator below it.
  • Modern bathroom with white tiled walls and floor, featuring a bathtub, double sink, toilet, mirror, and a walk-in shower with a handheld showerhead.
  • Modern bathroom with white tiles, double sink, large mirror, toilet, and shower area.
  • A narrow hallway with white tiled flooring, leading to an open door that reveals a small bathroom with a toilet, sink, and mirror.
  • A modern white house with a tiled pathway leading to the entrance, surrounded by greenery and trees.
  • Empty attic space with wooden floors, white walls, and skylight windows. No furniture or equipment present.
  • Empty room with wooden flooring, white walls, and exposed wooden beams on the ceiling. Natural light streams in from a large window at the far end.
  • Roof terrace with wooden decking, metal railing, small shed, and outdoor furniture including a table and chairs.
  • Empty room with white walls, grey concrete floor, and a single open door leading to a staircase area.
  • Laundry room with tiled floor, white walls, washing machine, sink, water tank, and shelf.
  • Floor plan of a basement and ground floor, showing rooms labeled: Keller, Abstelur Basteln, Waschen Keller, Geräte, Wohnen, Essküche, and Gard. Includes access to garage and dimensions.
  • Floor plan of upper and roof levels showing three bedrooms, a bathroom, a boiler room, and a spacious attic with a terrace.
  • Floor plan of a residential property showing multiple rooms, a swimming pool, and outdoor areas.
1 / 20
CHF 3'880.– Top
5.5 pièces168m² surface habitable
Birchwiesstrasse 9, 8114 Dänikon

Maison de rangée lumineuse et spacieuse de 5,5 pièces à Dänikon

Nous louons cette maison de rangée charmante, spacieuse et lumineuse située dans un endroit calme et naturel à la périphérie de Dänikon à partir du 1er octobre. En voiture, vous pouvez rejoindre Zurich en 20 minutes, Baden, Winterthur et l'aéroport en un court laps de temps grâce au bon accès routier. En bus, la commune est reliée au réseau de transport public toutes les 30 minutes, toutes les 15 minutes pendant les heures de pointe. La maison est située dans une impasse familiale, le jardin d'enfants et l'école primaire sont à quelques minutes. Les écoles secondaires se trouvent dans les communes voisines. Des commodités commerciales sont disponibles à proximité.Cette maison convainc par son niveau de construction élevé, tel que le parquet et la céramique claire, ainsi que : • Salon spacieux avec poêle et jardin avec espace de détente • 3 chambres • Grenier aménagé avec terrasse sur le toit et une belle vue • Cuisine lumineuse avec four, cuisinière électrique, réfrigérateur, congélateur séparé, lave-vaisselle et espace de détente dans le jardin • Salle de bain avec double évier, baignoire et douche • • Laverie spacieuse avec machine à laver et sèche-linge • Cave spacieuse et isolée et local de stockage • Place de parking double dans le garage souterrain avec accès direct par la cave

Durée du trajet
-

Chercher gratuitement le prochain locataire

Publie une annonce gratuite sur Homegate et trouve le locataire idéal en un clin d’œil pour ton logement.

Publier maintenant
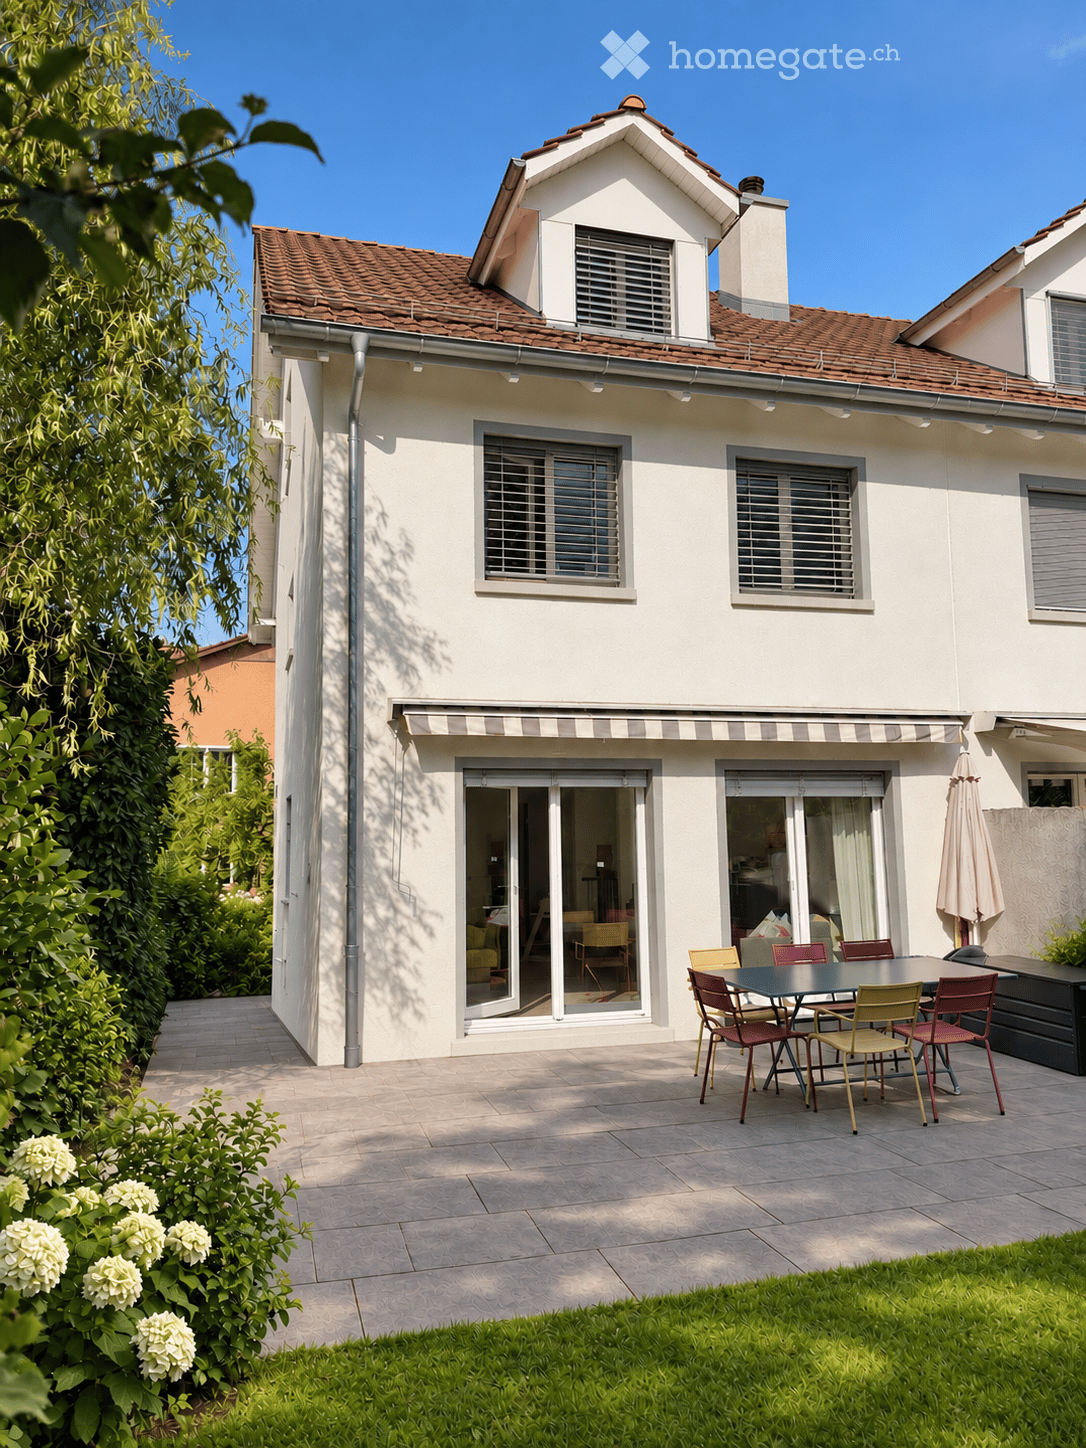
  • Two-story house with white exterior, multiple windows, and a small garden area with daffodils in front.
  • Two-story house with white siding, brick accents, multiple windows, and a wooden front door. A bicycle is parked near the entrance, and there is a green trash bin to the left.
  • Patio area with tiled floor, small table, chairs, and greenery near a two-story house.
  • Garden area with tiled patio, wooden fence, various plants, and a modern house in the background.
  • Empty room with wooden herringbone flooring, white walls, large windows, and a radiator. Natural light streams in from the windows, casting shadows on the floor.
  • Empty room with wooden parquet flooring, white walls, and a large window with blinds allowing natural light to enter.
  • Empty room with wooden flooring, white walls, and a large window with a view of the outside. A hanging light fixture is visible on the ceiling.
  • Empty hallway with wooden flooring, white walls, and a hanging light fixture. There is a radiator on one wall and a door leading to another room.
  • Empty room with wooden flooring, white walls, and a single window with blinds. Natural light streams in, casting shadows on the floor. A simple ceiling light fixture is visible.
  • Empty room with wooden flooring, light grey walls, large window with white frame, radiator, and a hanging light fixture.
  • Empty room with wooden flooring, white walls, and a small window letting in natural light.
  • Modern kitchen with white cabinets, granite countertops, and stainless steel appliances including a stove, sink, and dishwasher. A coffee maker sits on the counter along with a paper towel roll and other small items.
  • Bathroom with a bathtub, toilet, sink, mirror, and cabinet. The room features tiled walls and a window with frosted glass.
1 / 13
CHF 2'750.– Top
4.5 pièces100m² surface habitable
Wilmattstrasse 7, 4106 Therwil

Maison de rang rénovée et bien entretenue de 4,5 pièces

À louer à partir du 1er octobre 2026ou selon accordMaison de rang bien entretenue et rénovée de 4 pièces et demi en location centrale, familiale et proche de la villeRéz-de-chaussée :•Entrée spacieuse•Cuisine séparée avec lave-vaisselle, cuisinière vitrocéramique/four, réfrigérateur•Salle à manger/salon avec parquet et accès direct au jardin avec place assise et store de soleil ainsi que belle lumière du soir•Petit jardin devant la maison avec accès direct à la cave, espace de stockage pour les vélos devant la maison1er étage : •3 pièces avec sols en lambris(1 pièce avec accès direct au petit balcon)•1 salle de bains avec baignoire, toilettes et lavabo Sous-sol : •Grande pièce de loisirs chauffée avec sol en lambris et lumière du jour, qui peut être utilisée comme pièce/ bureau supplémentaire.•Cave et pièce de stockage•Lave-linge et sèche-lingeLa maison est située dans un quartier central et familial à Therwil, à proximité immédiate de la ville de Bâle. Diverses installations commerciales et écoles se trouvent à distance de marche. 7 minutes à pied de l'arrêt de tramway/gare de Therwil, où le tramway, lignes 10/17, vous emmène à la ville de Bâle toutes les 7 minutes (durée du trajet environ 15 minutes). La maison est située juste à côté de l'arrêt de bus Birsmatt à Therwil.Loyer par mois CHF 2400.00 Frais supplémentaires CHF 350.001 garage et 1 place de parking extérieure à la maison sont également inclus dans le loyer ci-dessus .Les demandes de courtier ne sont pas souhaitées. Nous nous réjouissons de votre contact

Durée du trajet
-
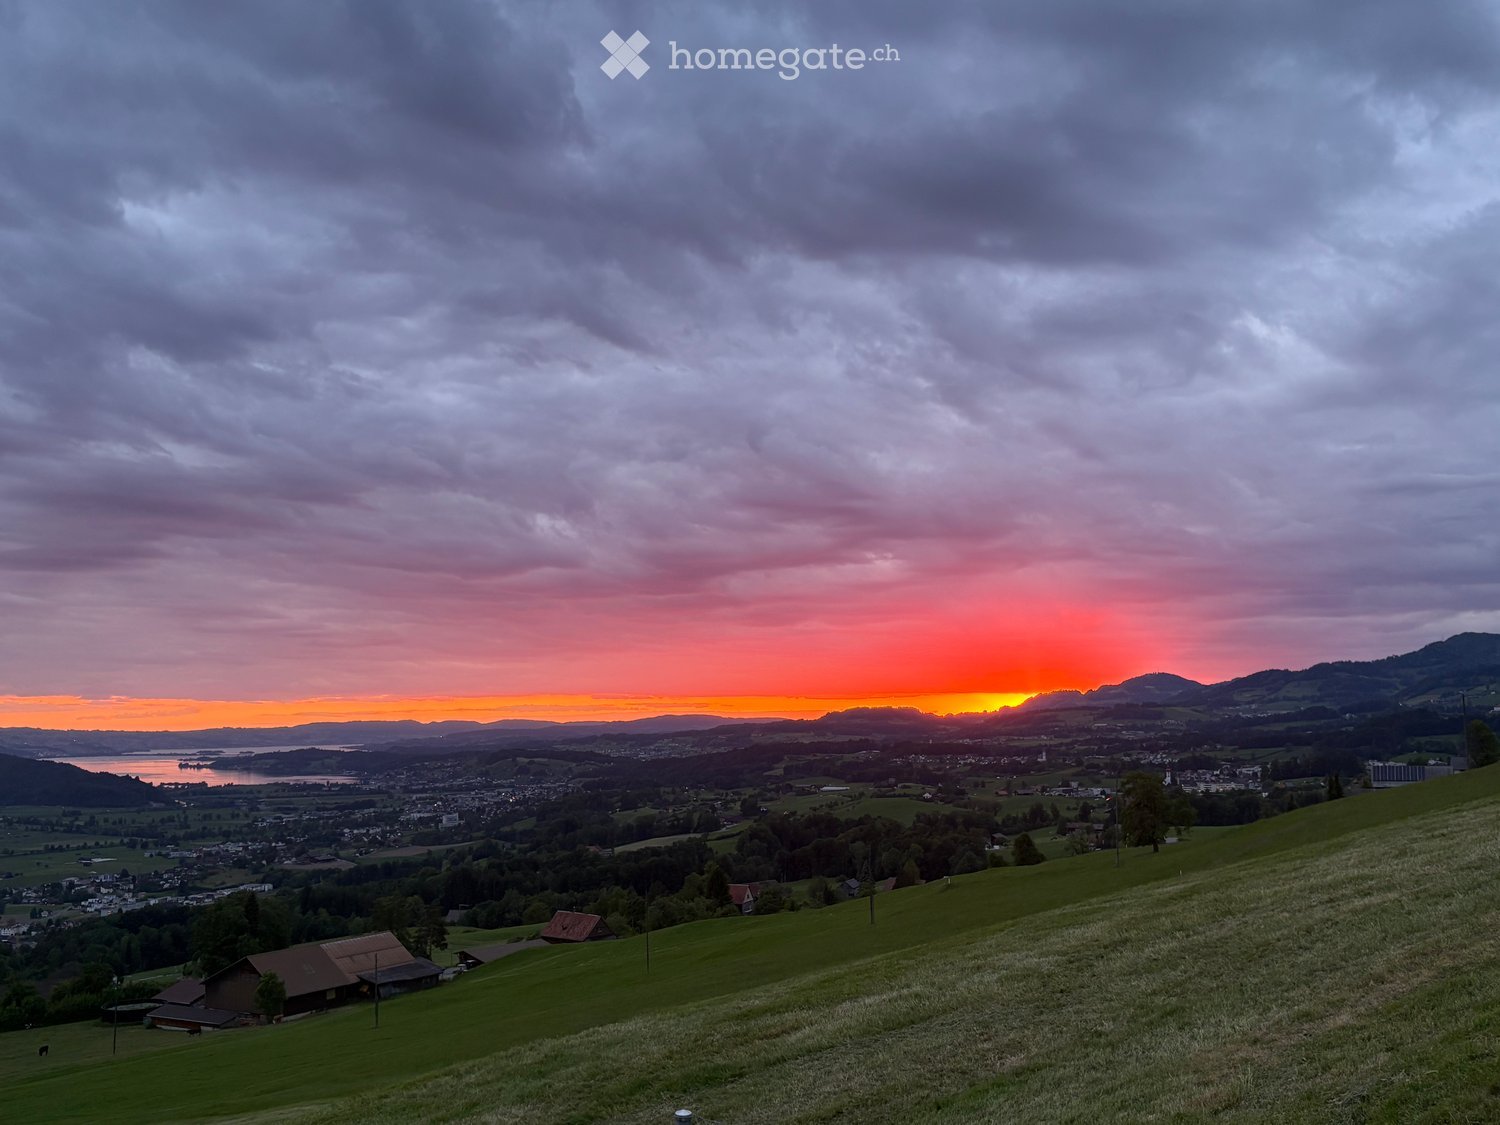
  • A panoramic view of a rural landscape at sunset, featuring rolling green hills, scattered houses, a body of water, and distant mountains under a dramatic sky.
  • Nighttime view of a small garden area with a pool, surrounded by small lights, a lounge chair, and a fence.
  • Wooden railing with integrated lighting, stone-paved terrace, cityscape view in the background.
  • {"type": "Kitchen", "objects": ["sink", "faucet", "dishwasher", "cabinets", "table", "chair", "cupboard", "fridge", "cup", "bottle", "cupboard", "cupboard", "cupboard", "cupboard", "cupboard", "cupboard", "cupboard", "cupboard", "cupboard", "cupboard", "c
  • Bathroom with a sink, toilet, and wooden cabinet. The sink has a modern faucet and a countertop. A Mickey Mouse-themed bath mat is on the floor.
  • Empty room with wooden walls and floor, large window with scenic view, radiator, and two small yellow mats on the floor.
  • Empty room with wooden walls and floor, large window with wooden frame, radiator, and door with brass handle.
  • Spacious bedroom with wooden walls and floor, featuring a large wooden bed and a radiator.
  • Bathroom with beige tiled walls and floor, featuring a pink bathtub and toilet, wooden ceiling, and floral tile designs.
  • Bathroom with tiled walls and floor, a sink with a mirror above it, and a bathtub. The room features wooden beams on the ceiling and a frosted window letting in natural light.
  • Empty room with tiled floor, wooden walls, and large windows. Features include a wooden chest of drawers, a small wooden bench, and a stained-glass window.
  • Wooden-paneled room with tiled floor, a single chair with a purple cushion, a radiator, and a window with curtains.
  • Empty room with wooden walls, tiled floor, and skylight windows. No furniture or equipment visible.
1 / 13
CHF 2'600.– Top
5 pièces145m² surface habitable
Schiblenstrasse 6, 8739 Rieden SG

Charmant maison de famille de 5 pièces à louer à Rieden SG

Bienvenue dans cette charmante maison de famille ancienne située à la Schiblenstrasse 6 à Rieden SG. La maison spacieuse de 5 pièces et d'environ 145 m² d'espace de vie sur deux étages allie charme rustique et confort de vie agréable – idéal pour les familles qui cherchent un foyer calme à la campagne.La maison offre, entre autres : • Chambres confortables avec caractère en bois : Chambres à coucher spacieuses avec vue sur les environs. • Cheminee : Une cheminee procure des soirées conviviales, donnant à la maison une chaleur spéciale. • Salle de bain : Salle de bain avec baignoire et balcon. Toilettes "invités" au rez-de-chaussée • Balcon/Terrasse : Une terrasse en pierre avec une belle vue invite à la détente. • Jardin avec piscine : Un jardin idyllique avec une piscine – parfait pour les soirées d'été chaudes. • Garage et parking : Stationnement confortable pour votre véhicule grâce au garage et aux places de parking extérieures supplémentaires • Animaux de compagnie autorisés : Vos amis à quatre pattes sont également les bienvenus. Il y a également un chenil derrière la maison Emplacement et environnement : La maison est située dans la commune calme de Rieden SG dans le canton de Saint-Gall. L'emplacement est très calme tant le jour que la nuit. En été, la propriété bénéficie de beaucoup de soleil, et même en hiver, les rayons du soleil sont agréables. Les environs naturels offrent détente et tranquillité – idéal pour les familles et tous ceux qui veulent échapper à l'agitation de la vie quotidienne.Cette charmante vieille maison de famille est disponible immédiatement et attend d'être remplie de vie par une nouvelle famille. Profitez de l'occasion et sécurisez ce foyer spécial à Rieden SG !

Durée du trajet
-
  • Outdoor area with a paved surface, basketball hoop, small slide, goalpost, and surrounding greenery.
  • Well-maintained garden with a lawn, flowering shrubs, and a wooden fence, with neighboring houses visible in the background.
  • Balcony area with a small round table, two chairs, and potted plants, including tall blue flowers and green foliage.
  • Modern living room with a grey sectional sofa, glass coffee table, floor lamp, and large windows leading to a patio with outdoor furniture.
  • {"type": "Kitchen", "objects": ["cabinets", "sink", "faucet", "stove", "oven", "microwave", "refrigerator", "cupboard", "cup", "bottle", "book", "oven", "fridge", "cupboard", "cupboard", "cupboard", "cupboard", "cupboard", "cupboard", "cupboard", "cupboar
  • Dining room with a wooden table, four chairs, and two paintings on the wall. There is a lamp hanging from the ceiling and a book on the table.
  • Modern living room with a white fireplace, grey tiled surround, wooden floor, and decorative items on the mantel.
  • Empty room with light wooden flooring, large windows, and sliding glass doors leading to a balcony or terrace area.
  • A narrow hallway with wooden flooring, white walls, and recessed ceiling lights. A staircase is visible on the right, leading upwards, with a handrail and open shelving. An open doorway on the left leads to another room with large windows and a visible ha
  • Modern bathroom with a white sink, toilet, large mirror with built-in lighting, and a wooden shelf holding towels, plants, and toiletries.
  • Modern bedroom with a double bed, nightstand, and hanging spherical lamp. The room features large windows with striped curtains and a sleek, contemporary design.
  • Modern living room with a grey sectional sofa, colorful pillows, a potted plant, and a ceiling fan. The room features wooden paneling on the ceiling and skylight windows.
  • Modern bathroom with white tiled walls and a skylight window. Features a sink with a modern faucet, a large octagonal mirror with shelves, and various toiletries neatly arranged on the counter.
1 / 13
CHF 2'940.– Top
5.5 pièces150m² surface habitable
Aeschstrasse 52, 5610 Wohlen

Charmant maison de rangée de 5,5 pièces à Wohlen AG – Idéal pour les familles

• Bienvenue dans cette maison de rangée 5,5 pièces bien entretenue et récemment rénovée sur Aeschstrasse 52 à Wohlen (AG). Avec une superficie habitable spacieuse de 150 m² sur trois étages, cette maison offre tout ce qu'une famille pourrait souhaiter – confort, espace et un emplacement excellent. La maison offre les points forts suivants : • Superficie habitable spacieuse : 150 m² répartis sur trois étages – beaucoup d'espace pour toute la famille. • Jardin bien entretenu : Un beau jardin avec pelouse, arbustes fleuris et invite à se détendre et à profiter. Grill disponible • Espace extérieur convivial pour les enfants : Un espace pavé ainsi que pelouse, panier de basket, toboggan, etc. – un paradis pour les enfants. • Balcon : Idéal pour les soirées en plein air avec une belle vue. • Cheminee : Une cheminée confortable assure des soirées d'hiver agréables. • Grande pièce polyvalente : Pièce pour les loisirs / pièce pour les travaux manuels • Garage et parking : Stationnement pratique pour votre véhicule dans le garage souterrain (parking extérieur sur demande) • Lave-linge et sèche-linge : disponibles dans la maison. • Rénovée en 2024 : La maison a été récemment modernisée et se trouve en excellent état. Emplacement calme : La maison est située dans un environnement très calme – tant pendant la journée que la nuit, c'est agréablement calme. En été, vous bénéficiez de beaucoup de soleil, et l'ensoleillement est également bon en hiver.Emplacement et environnement : La propriété convainc par son infrastructure excellente : • Arrêt de bus Allmend : À seulement 1 minute à pied – meilleure connexion publique. • École cantonale Wohlen : Accessible en seulement 4 minutes à pied – idéal pour les familles avec des enfants scolarisés. • Supermarché Aldi : Les courses quotidiennes peuvent être faites en 5 minutes à pied. • Aire de jeux pour enfants spacieuse • Frais supplémentaires : • Place de parking dans le garage souterrain 120.--/mois, place de parking extérieure supplémentaire 70.-- sur demande • Entretien et soins de la propriété 80.--/mois • Énergie, eau, électricité selon la facturation directe par le locataire avec IBW Cette maison de rangée conviviale pour les enfants combine le confort moderne avec un emplacement calme et bien connecté. Un véritable foyer pour les familles.

Durée du trajet
-
  • Two-story house with beige facade, multiple windows with shutters, and a small porch with wooden beams. A stone pathway leads to the entrance.
  • A well-maintained garden with a lush green lawn, surrounded by trees and shrubs, providing a serene outdoor space.
  • A covered outdoor area with a brick barbecue, wooden pergola, and surrounding greenery.
  • Bright, wooden-floored balcony with large windows and sliding doors, offering views of greenery and neighboring buildings.
  • Modern kitchen with white cabinets, wooden countertops, a sink, and a dishwasher. The backsplash features a marble design, and the floor is tiled.
  • Wooden staircase with a polished handrail and balusters, leading to an upper level. The walls are painted white, and a window at the top of the stairs allows natural light to enter.
  • Modern bathroom with a bathtub, sink, mirror, and tiled walls. Features a wooden door and two small windows.
  • Empty room with wooden flooring, white walls, a wooden ceiling, a window with a radiator below, and a closed door.
  • Empty room with wooden flooring, white walls, and a large window letting in natural light. Features a modern pendant light fixture and a radiator under the window.
  • Wooden staircase with handrails and open risers, leading upwards with a visible doorway at the top.
1 / 15
CHF 2'450.– Top
5.5 pièces
Bündtenstrasse 13, 5612 Villmergen

Charmant immeuble ancien avec grand jardin

Bienvenue dans votre nouvelle maison.Caractéristiques en un coup d'œil : • 4 chambres : Parfait pour les familles ou pour ceux qui ont besoin de beaucoup d'espace. • Cuisine spacieuse : Un rêve pour les cuisiniers amateurs ! Ici, vous pouvez vous montrer créatif et développer vos compétences culinaires. • 2 salles de bain : Fini le stress du matin ! Plus de files d'attente devant la salle de bain. • 3 places de parking : Le garage a de la place pour une voiture, et deux places de parking supplémentaires sont disponibles à l'extérieur. • Grand jardin : Le vaste jardin vous invite à vous détendre à l'extérieur et offre suffisamment d'espace pour des jeux, des barbecues et des fêtes de jardin. • Espace de séjour couvert et terrasse : Profitez de l'air frais dans n'importe quel temps ! L'espace de séjour couvert et la terrasse sont des endroits idéaux pour diner à l'extérieur ou simplement se détendre. • Grand grenier Situé dans un quartier calme et accueillant, vous êtes néanmoins à seulement quelques minutes des commerces, des écoles et des transports en commun.Les frais accessoires sont directement à la charge du locataire. Selon la consommation, environ 250-400 CHF par mois.Intéressé ? Contactez-nous pour organiser une visite et être impressionné par cette maison de rêve. Nous nous réjouissons de vous présenter votre maison.*pas d'appels de courtier*

Durée du trajet
-
  • Two-story house with a tiled roof, white exterior, and blue shutters on windows. Features a small balcony on the right side and a wooden garage.
  • Two-story traditional house with white walls, brown tiled roof, multiple windows with shutters, and a fenced garden with flowers and greenery.
  • Modern kitchen and living area with exposed wooden beams, white cabinets, stainless steel appliances, and a comfortable sofa.
  • Modern kitchen with white cabinets, stainless steel sink, and exposed wooden beams. Features a sleek range hood and a wooden countertop.
  • Dining room with a wooden dining table, four chairs, a clock on the wall, and a small green stool near the window.
  • A modern hallway with exposed wooden beams and white walls, featuring a small seating area with a chair and table in the background.
  • Cozy living room with wooden walls and exposed wooden beams, featuring a blue sofa, white armchair, round glass coffee table, and dark wooden cabinet.
  • Living room with wooden ceiling beams, wooden walls, a blue sofa, a white armchair, a glass coffee table, a dark cabinet, and a mirror on the wall.
  • Cozy room with wooden beams, large windows, a sofa, a wooden chair, and a patterned rug on a wooden floor.
  • Elegant bathroom with a white sink, chrome faucet, large ornate mirror, toilet, and a patterned black and white rug. The walls are white with a decorative arched doorway leading to another space.
  • A small, well-lit hallway with a white arched ceiling, a small cabinet with drawers, a decorative vase, a picture frame, a pink towel, and a brown leather stool.
  • A cozy, well-lit room with wooden flooring, a round white sofa, a bookshelf filled with books, and a staircase leading upwards.
  • A cozy living room with a round white sofa, a large bookshelf filled with books, and a small storage cabinet. The room features wooden flooring and a staircase railing visible in the foreground.
  • A cozy, well-lit room with wooden flooring, a round white sofa with a book resting on it, and a large black bookcase filled with books. A staircase with wooden railings is visible on the left side.
  • Modern bathroom with a wooden vanity, white sink, large mirror, and a shower area visible in the background.
  • Empty room with wooden floor, white walls, exposed wooden beams, and a wooden ladder leading to an attic space. There is a window with a view of the outside.
  • A narrow hallway with wooden flooring and exposed wooden ceiling beams. The walls are painted white, and there is a small light fixture on the wall providing illumination. A staircase is visible at the end of the hallway.
  • Child's room with wooden floor, large round rug, rocking horse, baby chair, bookshelf, mirror, and storage cabinet.
  • Empty room with wooden floor, white walls, exposed wooden beams, and large windows offering a view of greenery.
  • Cozy attic room with wooden beams, slanted wooden ceiling, large windows, a pink armchair, a small table with plants, and an office chair near a desk.
  • A small, well-lit room with wooden flooring and white walls, featuring a desk with a chair, a potted plant, and a lamp on the windowsill.
  • Cozy attic bedroom with wooden beams, exposed wooden ceiling, and wooden flooring. Features a bed with a quilted duvet, a nightstand, and a fan near the window.
  • Cozy attic bedroom with wooden floors, slanted wooden ceiling beams, and exposed wooden walls. Features a large bed with a quilted duvet, a small nightstand, and a white cradle.
  • Empty attic room with wooden floors and slanted wooden ceiling, featuring a single window with white frame.
  • A modern, minimalist laundry room with a stone accent wall, wooden counter, and built-in appliances including a washing machine and dishwasher.
  • A narrow hallway with a stone wall on one side and a wooden ceiling. The floor is tiled, and a staircase leads upwards.
1 / 26
CHF 3'280.– Top
5 pièces150m² surface habitable
8340 Hinwil

Charmant maison mitoyenne 5 pièces au cœur de Hinwil

Bellevue moitié d'une maison mitoyenne du XVIIIe siècle avec jardin, récemment restaurée et située au cœur de Hinwil.La maison allie confort de vie moderne et esthétique préservant le caractère historique sur environ 150 m2. Cet équilibre se reflète également dans l'emplacement : Ici, les commodités de la ville (écoles, transports en commun, supermarchés, restaurants, etc.) et la tranquillité de la nature se complètent parfaitement et contribuent à une haute qualité de vie.Réz-de-chaussée :Cuisine entièrement équipée avec appareils neufs, deux plans de travail en bois opposés et armoires blanches.Salle à manger semi-intégréeSalon lumineux avec vue sur le jardinToilettes pour les invitésPremier étage :Vaste hall d'entréeChambre d'enfants avec plancher intermédiaireGrande chambre lumineuse avec zone partiellement séparéeSalle de bain avec baignoireDeuxième étage :Grande chambre avec plancher intermédiaireVaste sous-sol avec lave-linge, sèche-linge et pompe à chaleurGarage et deux places de parking extérieuresJardin avec espace de détente (gravier) et pelouseLes animaux de compagnie sont autorisésPompe à chaleur pour eau chaude et chauffage par le sol avec système de refroidissement intégréEmplacement (à distance de marche)Gare de Hinwil (S14) : 5 minutesDenner : 5 minutes / Migros : 7 minutes / Coop : 11 minutesPharmacie : 1 minuteJardin d'enfants et école primaire : 5 minutesEmplacement (accessible en voiture)Oberlandautobahn A15 : Uster Ost : 16 minutes, Betzholzkreisel : 5 minutesForchautobahn A52 : Betzholzkreisel 5 minutes

  • Two-story white house with red-tiled roof, large windows, and a balcony. The house is surrounded by a well-maintained lawn with scattered rocks and a small outdoor seating area with chairs and a table.
  • Lush green garden with scattered rocks, a yoga mat, a small table, and a view of a lake and distant mountains.
  • White stone building with a green garage door, surrounded by greenery and a paved pathway.
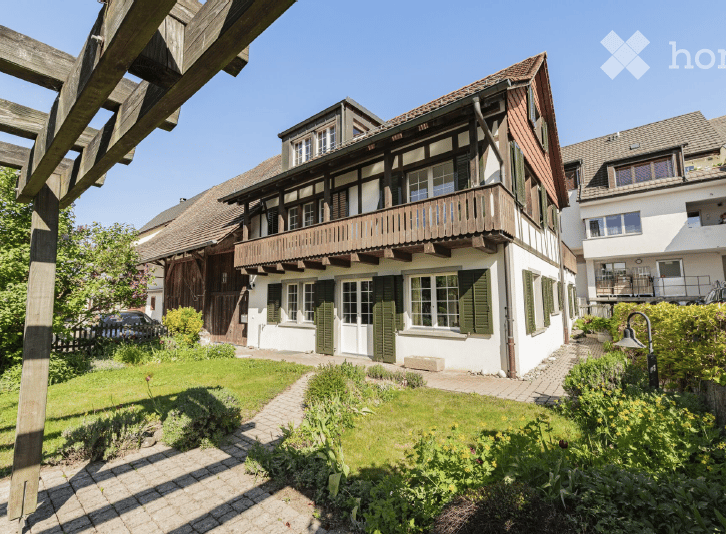
  • Two-story white house with green shutters, ivy-covered walls, and a tiled roof. Features include a front door, multiple windows, and a small garden area with shrubs.
  • A charming white-walled cottage with a tiled roof, green ivy climbing the facade, a decorative window with metal bars, a green front door, and a small garden with ferns and shrubs.
  • Two-story house with white exterior, large windows, and a balcony. The house features a tiled roof, a chimney, and a covered patio area with glass doors. The surrounding area includes a well-maintained lawn, patio furniture, and a small garden.
  • Bright room with wooden flooring, large windows, round rug, table, chairs, calendar, and fireplace.
  • Bright room with wooden flooring, large windows, a white table with chairs, a fireplace, and a round rug.
  • Bright room with wooden flooring, large table, chairs, shelves filled with books and supplies, and a view of a garden through large windows.
  • Modern kitchen with grey cabinets, wooden floor, central island, dining table with chairs, and various appliances including an oven, sink, and coffee maker.
  • Modern kitchen with grey cabinets, a central island table with two chairs, a vase with dried flowers, and a wall-mounted clock.
  • Bathroom with a sink, faucet, washing machine, shelves, and a door leading to another room.
  • Spacious hallway with wooden flooring, white walls, and a staircase leading to an upper level. Features a decorative chandelier and large windows allowing natural light to enter.
  • Well-lit attic room with wooden flooring, large window, desk with chair, printer, shelves, and a lamp.
  • A small, well-lit room with wooden flooring, a large window offering a scenic view, a red cabinet, a white stool, and a small shelf with books and decorative items.
  • A cozy, well-lit room with wooden flooring, a sofa, a desk with a chair, a shelf, and a mirror on the wall. The room features large windows with a scenic view.
  • Living room with a grey sectional sofa, a small white coffee table, a cup, a colorful pillow, and a whiteboard on the left side.
  • Compact bathroom with a toilet, sink, and window. Includes a granite countertop, toilet paper holder, and a bottle on the shelf.
  • Cozy bedroom with a large bed, nightstand, lamp, and a small stool near the window. The room has wooden flooring and large windows offering a view of the garden.
  • Modern bathroom with a bathtub, sink, mirror, and various toiletries. Features tiled walls and floor, a window, and towels on the side.
  • Spacious attic room with wooden floors, slanted wooden ceilings, large window, shelves, and storage boxes.
  • Attic space with wooden beams, wooden flooring, white railing, and a small seating area with chairs and a table.
  • Bright attic room with wooden beams, large windows offering scenic views, a round table with chairs, and a football table.
  • Modern bathroom with a bathtub, toilet, sink, and sleek fixtures. The space features light-colored tiles and wooden beams on the ceiling.
  • Floor plan showing three bedrooms, a bathroom, hallway, parents' room, study, and balcony.
  • Floor plan of a house with multiple rooms including a kitchen, living area, bedroom, and garage.
  • Text indicating that no floor plan is available for the attic level.
1 / 27
CHF 10'995.– Top
7.5 pièces250m² surface habitable
Conrad-F.-Meyer-Weg 4, 8700 Küsnacht ZH

Villa spacieuse de 7,5 pièces avec jardin de rêve à Küsnacht ZH

Villa lumineuse avec jardin et vue panoramique à Küsnacht ZHSituée dans un endroit calme et ensoleillé à Küsnacht, cette villa est entourée d'arbres anciens. Sur trois étages, elle offre 250 m² d'espace de vie (300 m² de surface totale), généreusement proportionnés, lumineux et remplis de lumière naturelle. Le terrain mesure 840 m², offrant à la maison un espace ample et une intimité.La propriété convient aux familles ainsi qu'à ceux qui valorisent l'espace, la lumière naturelle et les distances courtes. Le jour et la nuit, il y a un silence agréable, et en été, vous pouvez profiter de beaucoup de soleil.La villa est exclusivement proposée à la location. L'offre comprend la prise en charge du contrat de location existant avec une durée fixe jusqu'au 30 juin 2027. La propriété est ouverte à une prolongation du contrat de location et serait disposée à prolonger le bail jusqu'au moins 2029. Cela rend la maison adaptée à une période clairement définie ainsi qu'à ceux qui recherchent un domicile de haute qualité à Küsnacht à long terme, comme pendant un séjour professionnel dans la région ou leur propre projet de construction ou de rénovation.Présentation de la maison • Salon: Spacieux et lumineux, avec parquet, cheminée et grandes fenêtres. • Cuisine: Cuisine ouverte moderne avec îlot de cuisine et vue sur le jardin. • Chambres: Plusieurs chambres lumineuses avec parquet, flexibles pour une utilisation comme chambres à coucher, chambres d'enfants, chambres d'invités ou bureaux à domicile. • Salles de bains: Modernes et intemporelles, avec baignoire et douche. • Grenier: Espace spacieux avec éléments de bois visibles, idéal comme bureau, salle de hobby ou salle de jeux. • Jardin: Pelouse bien entretenue avec un espace de séjour couvert, arbres anciens et vue panoramique sur le jardin environnant. • Stationnement: Garage et places de stationnement extérieures supplémentaires. • Ménage: Buanderie privée avec machine à laver et sèche-linge. Emplacement et environnementLa villa est située dans un endroit calme et ensoleillé à Küsnacht ZH, l'une des communautés résidentielles les plus recherchées du lac de Zurich. La ville de Zurich, le lac et les zones de loisirs sont rapidement accessibles, et la vie quotidienne est organisée de manière pratique à pied. • Transports en commun: Arrêt de bus Obere à environ 1 minute à pied, gare de Küsnacht ZH à environ 8 minutes à pied. • Magasins: Migros et Coop à environ 10 minutes à pied.

Durée du trajet
-
  • Outdoor patio with a glass-enclosed area, dining table and chairs, surrounded by greenery and a barbecue.
  • Outdoor patio area with a wooden dining table, four chairs, plates, glasses, and a vase with a flower. A barbecue grill is visible to the left, surrounded by greenery and plants.
  • A spacious, well-lit conservatory with large glass walls and a retractable roof, featuring a dining area with a black table, wicker chairs, and various decorative items.
  • Modern living room with a brown sectional sofa, coffee table, bookshelf, floor lamp, and fireplace.
  • A well-lit room with wooden flooring, large windows, and a round white table with two matching chairs. A vase with a flower and a candle are placed on the table. Potted plants are visible near the windows, and the room has a cozy, elegant ambiance.
  • A well-furnished room with a wooden floor, a grand piano, a chair, a small table, a floor lamp, and decorative plants.
  • Modern kitchen with white cabinets, stainless steel appliances, and a colorful backsplash. Features an oven, coffee maker, sink, and various small items on the counter.
  • Cozy kitchen with a wooden dining table set for four, complete with place settings, a floral table runner, and a bench with a fur throw and yellow pillows.
  • Modern bathroom with double sink vanity, dark wood cabinet, white ceramic sinks, large mirror, and a toilet. The space features yellow walls, dark tiled flooring, and various bathroom accessories including towels, a scale, and toiletries.
  • Modern bathroom with double sink, toilet, bathtub, shower, and large window with frosted glass. Features dark tiled floor, light yellow walls, and a wooden cabinet with towels.
  • Cozy bedroom with a wooden bed, floral bedding, a nightstand with a lamp, and a colorful rug on the floor.
  • Cozy bedroom with a wooden bed, striped pillows, and a warm-toned blanket. The room features wooden flooring and a slanted wooden ceiling.
  • Cozy bedroom with wooden walls and ceiling, featuring a bed, wooden shelf, small table with flowers, and a window with curtains.
  • Wooden hallway with a staircase, wooden cabinet, and small plant on top. The ceiling is wooden with recessed lighting, and the walls are white.
  • A modern hallway with a wooden staircase, potted plants, and a small table with a plant in the center. The walls are white, and the flooring is a mix of wood and tile.
  • A compact bathroom with a white sink, toilet, and a pink towel hanging on the wall. The walls are tiled with a light gray pattern, and a small white rug is placed on the floor. A flower vase with pink flowers sits on the sink, and a mirror is mounted abov
  • Cozy bedroom with wooden floor, large window with blue curtains, bed with brown and white bedding, nightstand with a lamp, painting on the wall, and a hanging spherical light fixture.
  • Two-story house with dark wooden exterior, garage, and landscaped garden with flowers and shrubs.
  • Two-story house with dark wooden exterior, multiple windows, and a well-maintained garden with flowering plants and trees.
  • Well-maintained garden with a swimming pool, lush greenery, and a stone pathway.
  • Garden area with a gravel pathway, wooden bench, potted plants, and a small table and chair near the house entrance.
  • A narrow pathway leads to a house partially covered in ivy and surrounded by lush greenery. The house has a wooden exterior and a red door, with a stone wall and wooden bench visible in the foreground.
1 / 22
CHF 3'437.– Top
6.5 pièces158m² surface habitable
Sonnhaldenstrasse 30, 8413 Neftenbach

Votre maison temporaire à Neftenbach : maison unifamiliale de 6,5 pièces dans un endroit magnifique

Bienvenue au Sonnhaldenstrasse 30 à 8413 Neftenbach !Recherchez un domicile temporaire ? Notre belle maison unifamiliale est disponible du 01.10.2026 au 30.04.2028 et offre 6,5 pièces et un espace de vie spacieux de 158 m² sur un terrain de 855 m² avec beaucoup d'espace. La maison s'étend sur 3 étages et offre un nouveau domicile pour les locataires exigeants du 1er octobre 2026 au 30 avril 2028. Également adapté pour une utilisation en colocation (WG).La maison est située dans un endroit magnifique et ensoleillé avec vue. • Grand espace extérieur avec deux aires de repos • Garage et espace de stationnement • Cheminee pour des soirées confortables à la maison • Lave-linge, atelier et grand cellar • Animaux de compagnie autorisés • Fumer autorisé • Enfant-friendly – idéal pour les familles • Frais accessoires inclus : coûts de chauffage et entretien du jardin Emplacement : La maison est située dans la commune calme de Neftenbach dans le canton de Zurich. L'arrêt de bus le plus proche, Neftenbach Wolfzangen, est à environ 7 minutes à pied (650 m). Des connexions régulières vous emmènent à la gare de Winterthour en 10 minutes (fréquence quart-horaire aux heures de pointe).L'échangeur autoroutier Winterthour-Wülflingen est à seulement 2,5 km.Les environs offrent un environnement de vie naturel et familial avec beaucoup d'espaces verts et de tranquillité.Cette spacieuse maison unifamiliale combine confort de vie, nature et tranquillité de manière idéale – un véritable domicile pour les familles et tous ceux qui apprécient la vie dans un environnement calme et vert.Caractéristique spéciale : il existe la possibilité de reprendre les meubles des précédents locataires.

Durée du trajet
-
  • Single-story house with white exterior, dark shutters, and a tiled roof, surrounded by a well-maintained lawn and trees.
  • Elegant bedroom with a large bed, a matching chair, a tall wardrobe, and a radiator. The room features wooden flooring, large windows with curtains, and a modern ceiling light.
  • Modern kitchen with white cabinets, black countertops, tiled floor, and a window overlooking greenery. Includes an oven, sink, and a wooden stool.
  • Modern living room with wooden herringbone flooring, large windows, and contemporary furniture including a woven sofa, chairs, a coffee table, and a wooden cabinet.
  • Modern, well-lit home office with a white desk, ergonomic chair, computer setup, and storage cabinet. Features large windows with white curtains and decorative plants.
  • Bright, tiled room with a round table, two chairs, a large mirror, a vase with flowers, and a potted plant near the doorway.
  • Empty hallway with tiled floor, white walls, arched doorway leading to another room, large mirror, and potted plant.
  • Bathroom with white tiled walls and floor, bathtub with shower, toilet, sink, towel, radiator, and trash can.
  • Two-story house with white exterior, black shutters, and a small balcony on the upper floor. A black convertible is parked in the driveway next to a green garage door.
  • Balcony overlooking a quiet residential street with parked cars, houses, and trees. The railing is metal with decorative balusters.
  • Well-maintained garden with lush greenery, a stone bench, and a small outdoor fireplace surrounded by plants and trees.
  • Floor plan of a 1st floor apartment with living room, dining room, kitchen, work room, hallway, and bathroom.
  • Layout of a two-story house with labeled rooms: Elternzimmer (parent's room), Badezimmer (bathroom), DU (shower), Kinderzimmer (children's room), and Gästezimmer (guest room).
1 / 13
CHF 5'250.– Top
6 pièces150m² surface habitable
Böndlerstrasse 66, 8802 Kilchberg

Maison de famille charmante avec jardin à Kilchberg

Bienvenue dans la maison de famille charmante située au 66, Böndlerstrasse, dans la commune idyllique de Kilchberg (8802). La maison en old building bien entretenue s'étend sur trois étages avec une surface habitable spacieuse de 150 m² sur un terrain de 650 m² – à louer immédiatement.La maison offre les points forts suivants : • 6 pièces avec beaucoup d'espace • Belle vue dans un endroit calme et ensoleillé • Grand jardin privé avec cheminée extérieure • Terrasse de jardin pour se détendre et profiter • Cheminée pour les soirées conviviales • Garage et espace de stationnement • Lave-linge et sèche-linge privés disponibles dans la maison • Charme de l'old building avec détails caractéristiques • Diverses armoires encastrées avec beaucoup d'espace de stockage Exigences : • Pas d'expatriés ou de sociétés de relocation • Pas de colocations Emplacement et environnement : La maison est située dans un quartier résidentiel calme et très ensoleillé. L'arrêt de bus Schoorenstrasse est à seulement 4 minutes à pied, vous êtes donc bien connecté aux transports en commun. La gare de Rüschlikon la plus proche est à 14 minutes à pied, tout comme la ferry Kilchberg ZH (lac) – idéal pour les excursions sur le lac de Zurich. Un supermarché Coop pour les besoins quotidiens est à 12 minutes à pied, et l'école Brunnenmoos C est à seulement 9 minutes à pied.Cette maison exceptionnelle combine le charme historique avec le confort de vie moderne dans l'une des communes les plus recherchées du lac de Zurich. Une occasion rare pour tous ceux qui recherchent quelque chose de spécial – sécurisez ce joyau aujourd'hui !

Durée du trajet
-
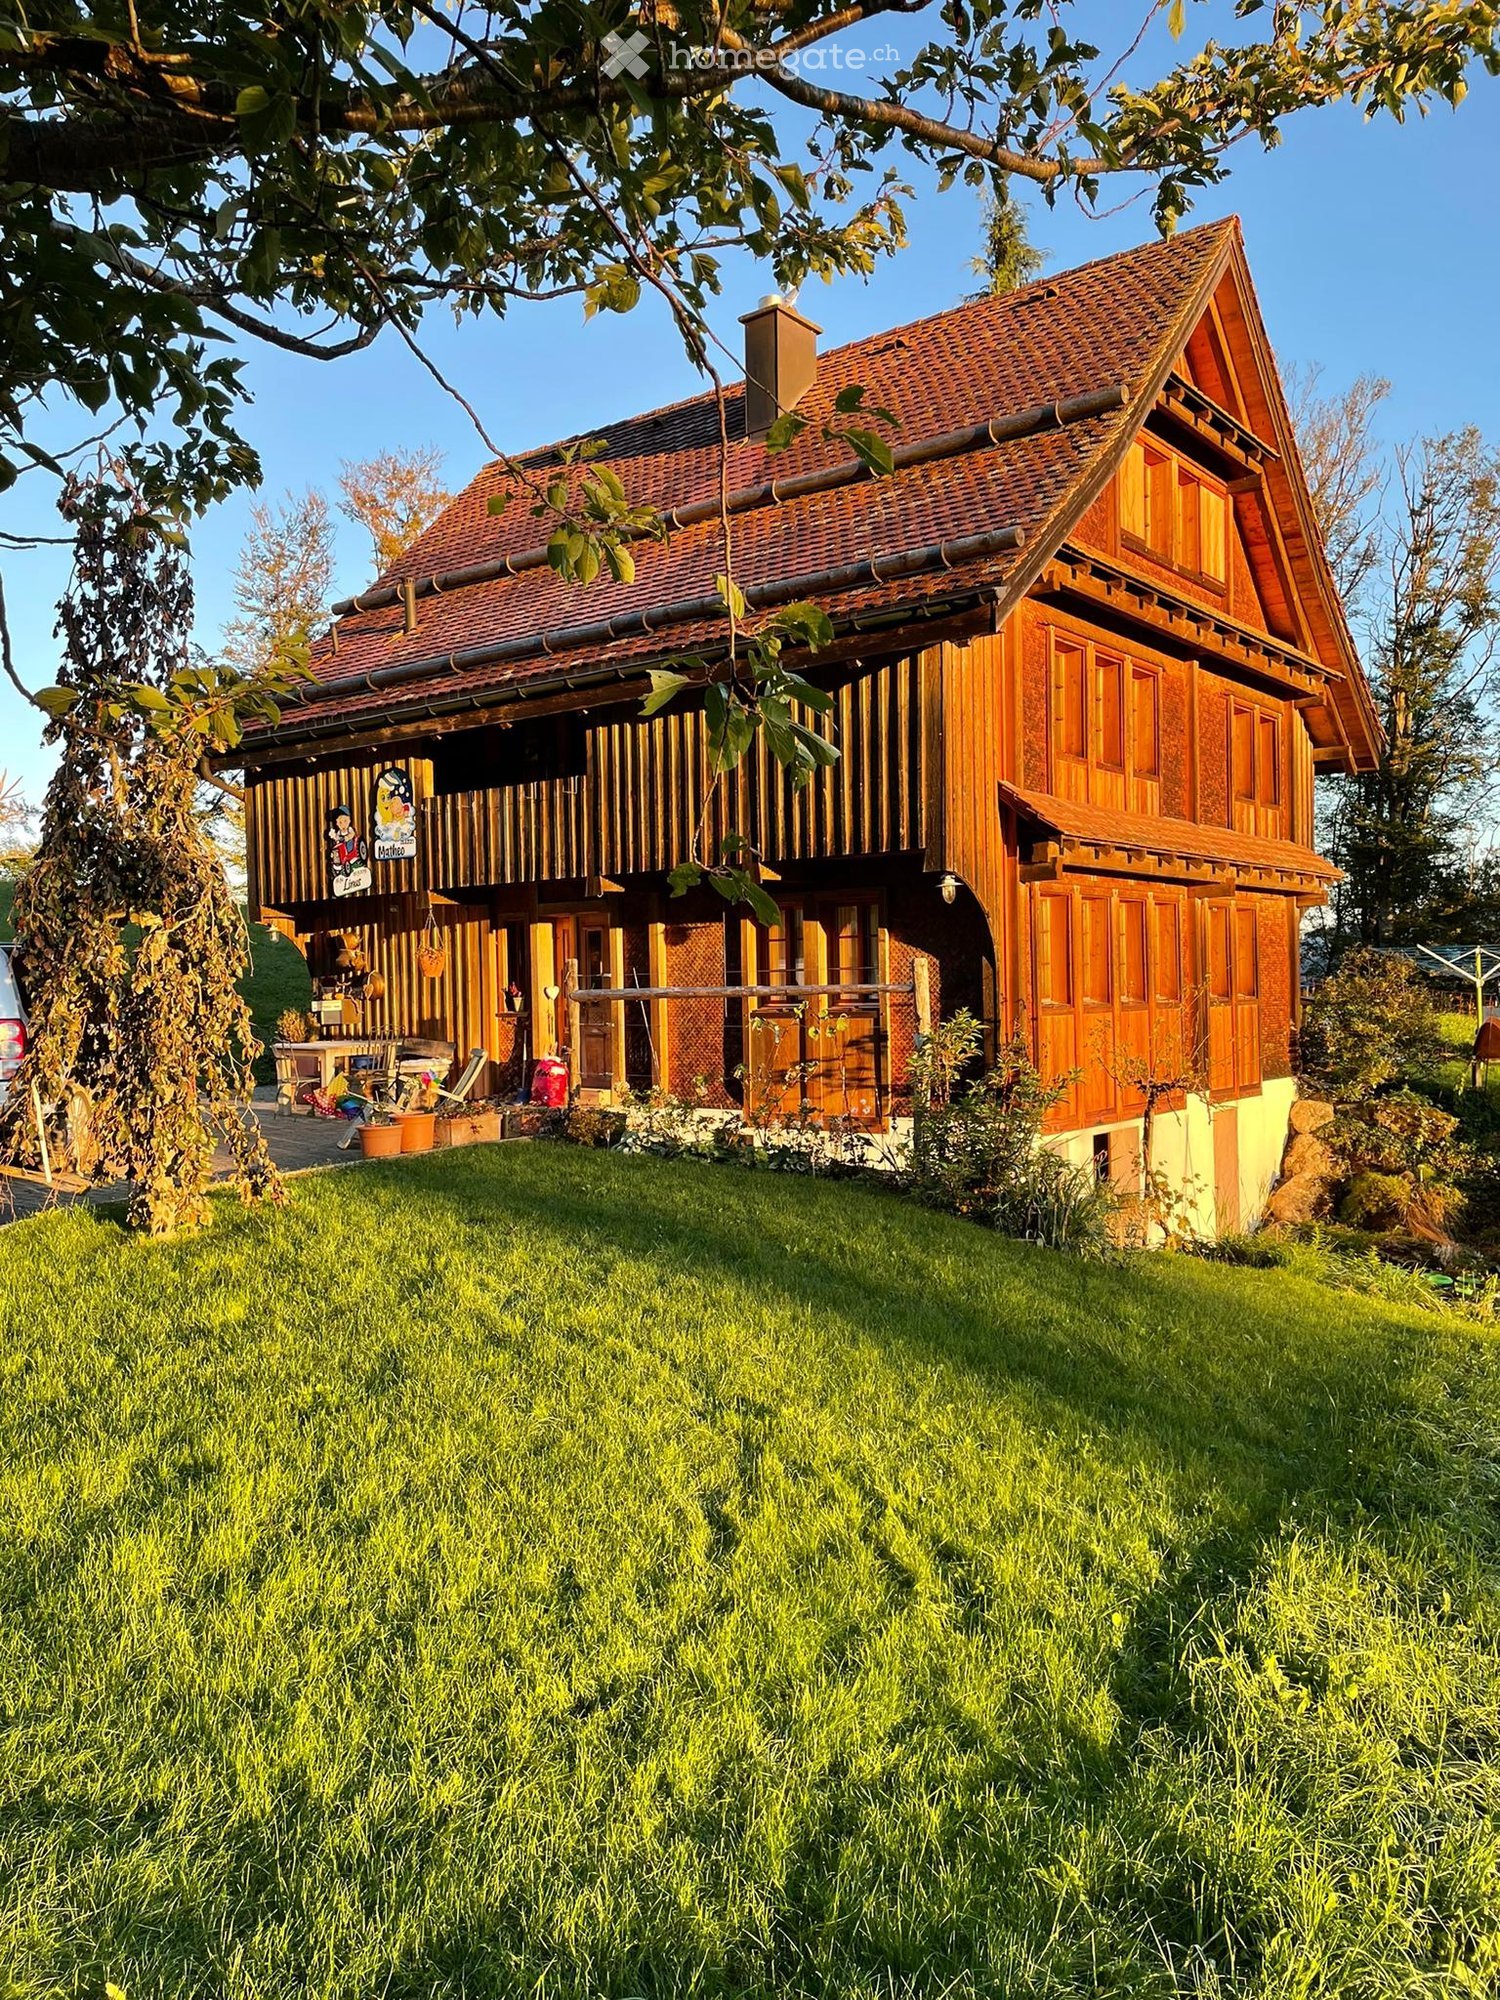
  • Traditional wooden house with multiple windows, a balcony, and a wooden fence in front, surrounded by greenery and a scenic mountain backdrop.
  • A cozy, wooden-paneled room with a dining table, chairs, a television, and a kitchen area with cabinets and a countertop.
  • {"type": "Kitchen", "objects": ["oven", "microwave", "fridge", "coffee maker", "dishwasher", "sink", "faucet", "cupboard", "cupboard", "cupboard", "cupboard", "cupboard", "cupboard", "cupboard", "cupboard", "cupboard", "cupboard", "cupboard", "cupboard",
  • A cozy, wooden-paneled room with a large wooden desk, a black office chair with a fur seat, built-in cabinets, and a decorative tree with lights.
  • Cozy living room with wooden beams, large windows, red leather sofa, glass coffee table, and a patterned armchair with a blanket.
  • Modern bathroom with grey tiled walls and floor, featuring a toilet with a wooden seat, a glass-enclosed shower with a handheld showerhead, a towel on the floor, and a small shelf with toiletries.
  • Modern bathroom with a white sink, chrome faucet, mirror, and a glass shower enclosure. Includes a soap dispenser, cups, and a towel on the counter.
  • Wooden hallway with a small bench, a rug, and a mounted animal head on the wall. The hallway leads to a wooden door with a window and a staircase on the left side.
  • A cozy wooden interior with a fireplace, a wooden table with a decorative centerpiece, a chair, and wooden cabinets.
  • Wooden staircase with fur rugs, wooden railings, and a small open doorway leading to another room.
  • Cozy wooden bedroom with a single bed, pillows, blankets, a small bench, and a table near the window.
  • Empty wooden-paneled hallway with red carpeted floor, small window with curtains, and a wooden bench near the left wall.
  • Cozy wooden bedroom with a single bed, plaid blanket, pillows, and a window with curtains. A small table with a lamp is visible on the left side.
  • A small wooden room with a television on a stand, wooden floors, and a window with red curtains.
  • Traditional wooden house with a wooden gate, white-framed windows, and a wooden fence in front.
1 / 15
CHF 1'500.– Top
4.5 pièces100m² surface habitable
Via Milar 6, 7189 Tujetsch

Charmante moitié de ferme avec jardin et grange à Rueras, Grisons

Dans le centre villageois idyllique de Rueras, cette charmante moitié de ferme attend de nouveaux locataires. La maison combine le caractère unique d'une ferme traditionnelle des Grisons avec un confort de vie moderne.L'appartement est réparti sur deux étages. Le rez-de-chaussée complètement rénové, avec un ancien four à pierre, convainc par une cuisine moderne, une salle de bain ainsi qu'un salon et salle à manger lumineux.À l'étage supérieur, se trouvent 3,5 chambres simples. Les pièces, en raison de la construction traditionnelle, sont en forme de ring, mais donnent à la maison son caractère authentique.Un petit jardin ensoleillé, idéal pour les jardiniers amateurs, invite à la détente. La grange attenante peut être utilisée commodément comme garage.Points forts en un coup d'œil : • Emplacement central dans le centre villageois de Rueras • Rez-de-chaussée complètement rénové (1998) • Cuisine et salle de bain modernes • Salon et salle à manger lumineux • 3,5 chambres charmantes à l'étage supérieur • Petit jardin • Grange/Garage • Point de départ idéal pour les randonnées d'été et d'automne et en hiver pour la fantastique station de ski Andermatt-Sedrun-Disentis • Pas de chiens Rueras séduit par son paysage montagnard de rêve et ses nombreuses activités de loisirs.Nous nous réjouissons de vous accueillir pour une visite personnelle, de préférence un week-end, Elia Frei Tel : +41793235776

Durée du trajet
-
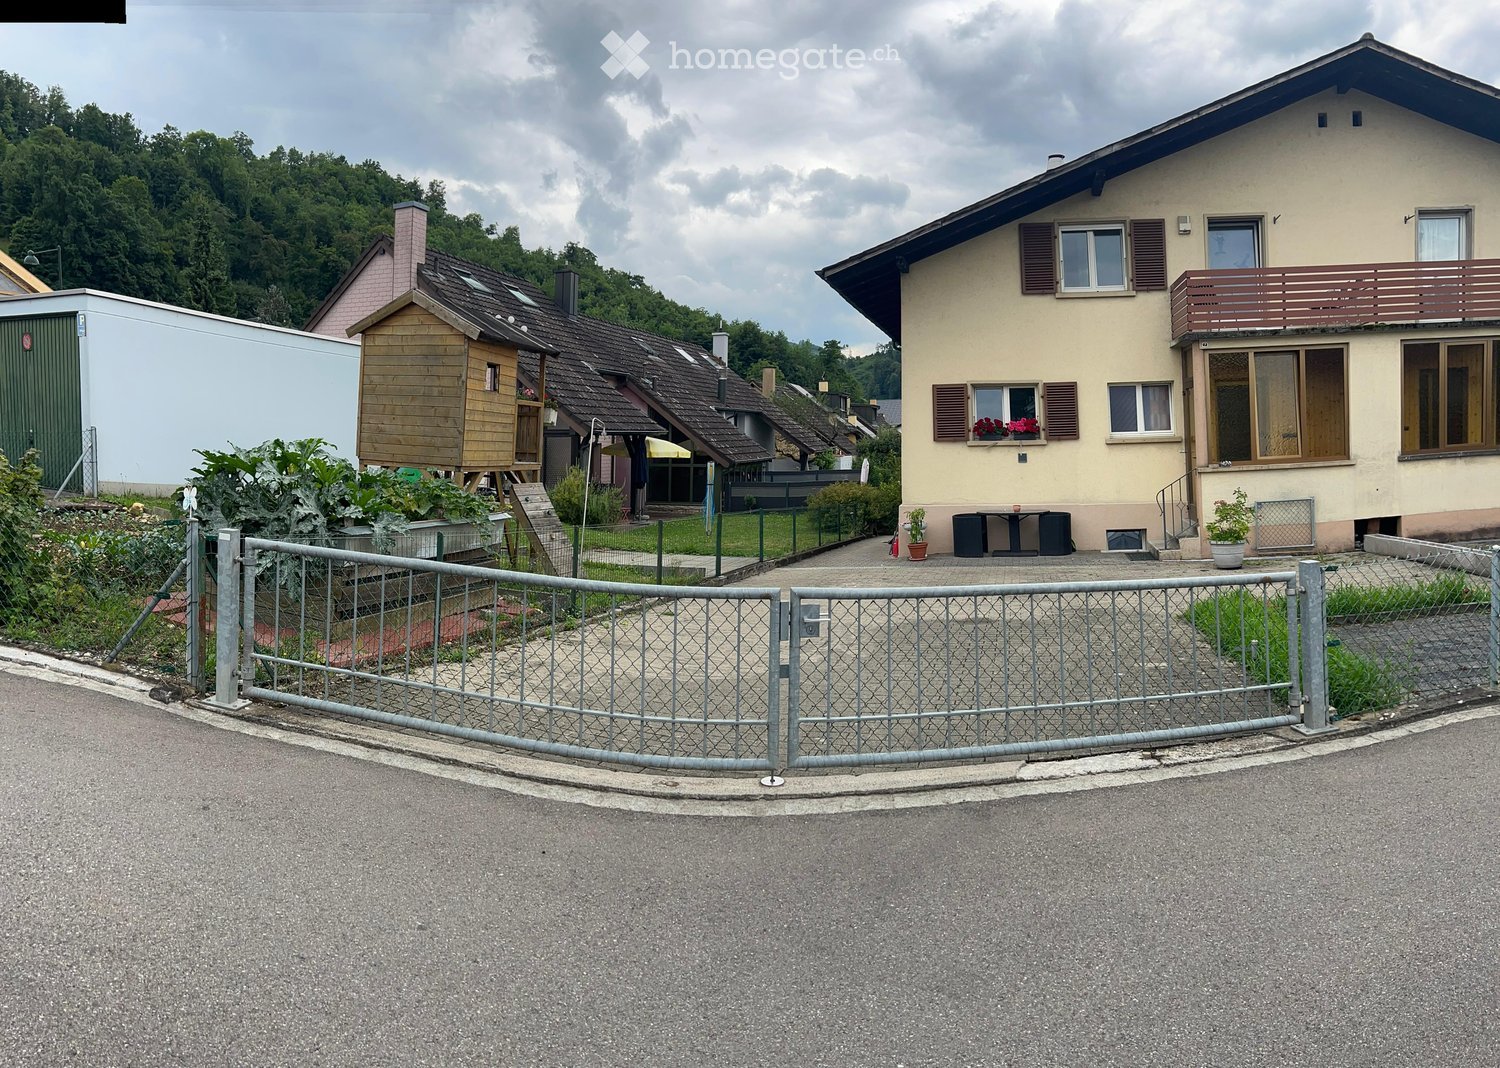
  • Single-story house with a dark garage door, surrounded by trees and shrubs, with a paved driveway and a metal fence.
  • Two-story house with a garage, surrounded by greenery and a paved driveway.
  • Single-story house with a covered entrance, white exterior, and a small patio area with outdoor furniture.
  • Single-story house with white exterior, multiple windows, and a fenced garden area with raised beds and a wooden pergola.
  • Single-story house with white siding, dark roof, garage, and small garden area with steps and rocks.
  • Garden area with stone steps leading to a house entrance, surrounded by greenery and rocks.
  • Floor plan of a basement level showing rooms including a cellar, heating room, tank room, and basement space, with detailed measurements and structural elements.
  • Floor plan of a basement level showing a room labeled "EV. ZIMMER" (possible room), a "BASTELN" (craft room), a "HEIZUNG TROCKENRAUM" (heating/dry room), a "TANKRAUM" (tank room), and a "KELLER" (basement).
  • Floor plan showing a house layout with living room, kitchen, bedroom, bathroom, garage, and outdoor seating area.
  • Single-story house with white exterior, red striped awning, small porch, and well-maintained lawn.
  • Front yard of a house with a wooden fence, a tree, and a parked car in the background.
  • Backyard with grass, trees, a small patio area with stone tiles, and a blue container on the left side.
  • A well-maintained garden area with a metal fence, potted plants, and a pathway leading to a house surrounded by trees and shrubs.
  • Single-story house with a garage, surrounded by greenery and a paved driveway.
  • Garden area with two black folding chairs, a closed umbrella, and a striped awning in the background.
  • Modern kitchen with light wooden cabinets, stainless steel sink, electric kettle, coffee maker, and dishwasher.
  • Bright kitchen with wooden cabinets, tiled backsplash, and a large window overlooking a green lawn. Features a wooden table with a bottle and eggs, a hanging light fixture, and a wall-mounted clock.
  • Modern bathroom with a bathtub, toilet, and a window offering a view of greenery. The room features tiled walls and a wooden ceiling.
  • Cozy bedroom with a wooden bed, blue and white patterned bedspread, nightstand, and books on the windowsill.
  • A small, cozy room with a wooden floor, a single bed, a sofa, and a small table with a few items on it. The room has large windows with white curtains and a picture frame on the wall.
  • Bright bedroom with a purple sofa, piano, bed, white wardrobe, and a mirror on the wall.
  • Balcony with wooden table, blue container, and view of garden with tree and steps.
  • Spacious hallway with tiled flooring, white walls, and a staircase leading to an upper level. Features include a white railing, a decorative wall piece, and visible rooms at the end of the hallway.
  • Bright living room with light-colored sofas, wooden flooring, and large abstract paintings on the walls. A wooden door leads to a balcony area.
1 / 24
CHF 2'980.– Top
5.5 pièces156m² surface habitable
Köhlisbergstrasse 2, 8552 Felben-Wellhausen

Maison individuelle de 5,5 pièces avec grand jardin et beaucoup d'intimité

Dès le 01.11.2026, nous louerons cette belle maison individuelle de 5,5 pièces avec un grand jardin et beaucoup d'intimité, située dans un emplacement absolu top à Felben-Wellhausen. La maison impressionne par sa générosité, son intimité et un extérieur fantastique – idéal pour les familles ou les couples qui apprécient l'espace et la qualité de vie.La maison offre les points forts suivants : • Espace de vie spacieux : Environ 156 m² d'espace de vie répartis sur deux étages (rez-de-chaussée 110m2 / sous-sol 46m2) avec une hauteur de plafond agréable de 2,5 m offrent beaucoup d'espace pour toute la famille. • Belle vue : Profitez d'une vue attrayante et dégagée sur les environs verts. • Endroit idyllique : Un espace de sièges privé et confortable vous invite à vous détendre et à vous attarder à l'extérieur. • Garage et places de parking : Un garage confortable et fermé à clé ainsi que trois places de parking supplémentaires à l'extérieur sont à votre disposition. • Espace de stockage supplémentaire : Une pièce de sous-sol séparée de 12 m² offre un espace pratique pour le stockage et les loisirs. • Un autre point fort de la maison est le grenier spacieux (comble). Avec une surface de plus de 100 m², il offre un espace de stockage supplémentaire, sec et considérable pour les valises, les décorations de saison ou comme espace de stockage. Emplacement : La maison individuelle est située dans un emplacement très demandé et extrêmement convivial pour les familles à Felben-Wellhausen. Les écoles, les opportunités de shopping diversifiées et les connexions de transport en commun sont facilement accessibles à pied en quelques minutes.Excellente connexion et navettage vers ZurichLa commune de Felben-Wellhausen est idéalement connectée aux transports en commun et au réseau routier, ce qui rend l'emplacement parfait pour les professionnels travaillant dans la région ou à Zurich : • En voiture à Zurich : Via l'accès autoroutier voisin (A7), vous pouvez rejoindre la ville de Zurich ou l'aéroport de Zurich en environ 35 minutes. • En train (transports en commun) à Zurich : La gare de Felben-Wellhausen est à seulement 14 minutes à pied. De là, des trains S-Bahn directs circulent sans correspondance vers la gare principale de Zurich (temps de trajet environ 53 minutes). Alternativement, le nœud voisin de Frauenfeld offre des connexions express encore plus rapides. • Transports en commun locaux : L'arrêt de bus le plus proche (Weinfelderstrasse) est à 8 minutes à pied. Infrastructure parfaite pour les familles (école et shopping) Tout ce dont vous avez besoin pour vos besoins quotidiens et l'éducation de vos enfants se trouve à proximité. • Jardin d'enfants et école primaire : L'école primaire de Felben-Wellhausen (y compris l'offre de jardin d'enfants) est à 11 minutes à pied, absolument sûr à atteindre. • Opportunités de shopping : Pour les courses quotidiennes, le Volg local ou Migros (14 minutes à pied) est disponible directement dans le village. • Soins médicaux sur place et à proximité. La commune offre une excellente infrastructure médicale, vous êtes donc toujours bien soigné au quotidien. • Centre médical dans le village : Le centre médical de Felben-Wellhausen est situé au Poststrasse 17 et est à environ 12 minutes à pied (ou 2 minutes en voiture) de distance. Un grand avantage pour les soins médicaux de base sans complication directement sur place Loyer et frais supplémentaires : Le loyer net est de CHF 2980.– par mois. Tous les frais supplémentaires (comme le chauffage, l'eau chaude, l'électricité, l'eau/égouts, les ordures, ainsi que les abonnements pour le service de chauffage et le ramoneur) sont supportés directement et en totalité par le locataire.Les frais supplémentaires sont supportés directement par le locataire et s'élevaient à environ CHF 200.– à 300.– par mois les années précédentesVisites possibles dès maintenant sur arrangement

Durée du trajet
-
  • Balcony with tiled floor, metal railing, potted plants, covered furniture, and scenic mountain view.
  • Bright kitchen with white cabinets, a central island, and various kitchen items on the counter. There is a chair with a fur throw, a handbag, and pet bowls on the floor.
  • Bright dining area with a wooden dining table, chairs with fur cushions, a sofa, a chandelier, and a view through large windows.
  • A modern hallway with white walls, a glass table, a coat rack, a mirror, a lamp, a vase with flowers, and a small statue.
  • Modern living room with large windows offering a scenic mountain view, featuring a white sofa, dark blue sofa, coffee table, wooden chair, and a chandelier.
  • Open-plan living and dining area with modern kitchen, large windows offering a scenic view, and various decorative items including framed pictures and vases.
  • Modern bathroom with marble tiles, a large sink with a modern faucet, a mirrored cabinet, a toilet, and decorative vases on the sink counter.
  • A modern, well-lit room with a desk setup, a sofa, and a large window with blinds. The room features a tiled floor, a black rug, and a variety of electronic devices.
  • A modern, multi-functional room with a sofa, desk, and clothing rack. The space features white walls, a glossy white tile floor, and large windows with blinds.
  • A modern rooftop terrace with a dog, potted plants, a wooden chair, and an umbrella. The terrace features a retractable glass roof and a scenic view of the surrounding hills.
  • Modern bedroom with a large bed, nightstands, lamps, a small table with a hat, and a view through large windows.
  • Modern bathroom with marble tiles, a large sink with a mirror, a toilet, a bidet, a shower stall, and a towel on the floor.
  • Modern bathroom with marble tiles, a glass-enclosed shower, a toilet, a sink with a mirror, and a towel rack with a towel.
  • Modern living room with large windows offering a scenic mountain view, featuring a dark blue sectional sofa, a wooden chair, a glass coffee table, a flat-screen TV, and decorative lamps.
  • Modern bathroom with marble tiles, a white sink, a large mirror, a toilet, and decorative flower pots on a glass shelf.
  • A modern hallway with white tiled flooring, a glass table with a lamp, vase, teapot, and picture frame, a coat rack with jackets, and a small dog sitting near a side table.
  • Modern staircase with wooden steps and glass railing, featuring a small green plant on one of the steps.
  • Bright living room with large windows offering a scenic mountain view, furnished with a sofa, chair, and a small table on the balcony.
1 / 18
CHF 2'600.– Top
4.5 pièces140m² surface habitable
Via Girora 8, 6982 Agno

Maison mitoyenne moderne de 4,5 pièces avec vue sur la montagne à Agno

Découvrez cette belle maison mitoyenne moderne de 4,5 pièces à Agno, construite en 2018 et complètement rénovée en 2024. Avec 140 m² d'espace de vie sur un étage, cette propriété offre le plus haut niveau de confort pour les familles.La propriété impressionne avec : • Pièces spacieuses : Salle à manger lumineuse avec de grandes fenêtres et accès direct au jardin, chambre lumineuse avec accès direct au balcon. • 2 petites chambres avec de grandes fenêtres • Équipement moderne : Cuisine blanche moderne, 1 salle de bain avec accès direct à la chambre parentale, 1 salle de bain supplémentaire avec douche, toilettes et bidet, 1 grand toilette pour les invités, • Extérieurs de rêve : Balcon et terrasse avec une vue magnifique sur la montagne, jardin avec espace de détente • Extras pratiques : Garage avec 4 places de parking, lave-linge/sèche-linge dans le grand cellier, terrasse sur le toit • Animaux de compagnie autorisés • Peut être utilisé comme deuxième résidence Emplacement et environnement : L'emplacement calme garantit un séjour détendu, tandis que la connexion est optimale. La gare de Serocca est à seulement 7 minutes à pied, l'école Scuola Media Agno est accessible en 11 minutes à pied. L'arrêt de bus Bioggio est accessible en 13 minutes.Cette propriété convient aux enfants et est également adaptée aux animaux de compagnie, offrant un emplacement ensoleillé en été et une atmosphère calme, ce qui en fait la maison parfaite pour les familles qui apprécient le confort et la nature. La combinaison de vie moderne et de paysage montagnard magnifique fait de cette maison mitoyenne un véritable joyau.

Durée du trajet
-
  • Two-story house with a tiled roof, white walls, and a chimney, surrounded by a well-maintained garden with flowering shrubs and trees.
  • Two-story wooden house with a balcony, surrounded by a well-maintained garden with flowers and shrubs.
  • Modern wooden house with a sloped roof, large windows, and a well-maintained garden featuring a small pond with ducks.
  • Modern kitchen with light-colored cabinets, stainless steel appliances, and a dark countertop. Features a sink, oven, and a small rug on the floor.
  • Modern kitchen with light-colored cabinets, stainless steel appliances, and a tiled floor.
  • Modern kitchen with light-colored cabinets, silver handles, and wooden flooring.
  • Empty room with tiled floor, white walls, and a dark green fireplace with a black lamp above it. The room has large windows and a wooden ceiling.
  • Empty room with tiled floor, large windows covered by sheer curtains, and a wooden ceiling.
  • Empty attic room with wooden slanted ceiling, wooden floor, and a single door leading outside.
  • Empty attic space with wooden slanted ceiling, exposed wooden beams, and a single light fixture hanging from the ceiling.
  • Empty room with wooden flooring, white walls, and wooden doors. The ceiling is also wooden, and there is a visible light fixture on the wall.
  • Empty room with wooden flooring, white walls, and wooden doors. No furniture or equipment present.
  • Staircase with wooden handrails and tiled steps leading to an open doorway, with light-colored walls and a wooden ceiling.
  • Modern bathroom with a white sink, chrome faucet, mirrored cabinet, and tiled shower area.
  • Empty hallway with tiled floor, wooden ceiling, and large windows leading to a garden area.
  • Empty room with wooden flooring, large windows covered with white lace curtains, and a hanging light fixture.
1 / 16
CHF 3'100.– Top
6.5 pièces160m² surface habitable
Schützemur 9, 8197 Rafz

Charmante maison de famille de 6,5 pièces à Rafz - disponible à partir d'octobre 2026

Bienvenue dans cette maison de famille bien entretenue et spacieuse située au Schützemur 9 à Rafz (8197). La maison à deux étages avec 6,5 pièces, une surface habitable de 160 m² et un beau terrain de 779 m² offre à votre famille tout ce que votre cœur désire.La maison se présente avec des murs blancs, un toit en tuiles et un jardin avec des buissons en fleurs, des arbres fruitiers et un petit jardin potager. Le séjour couvert invite à la détente. Il y a également un jardin d'hiver attenant avec cheminée.La maison est chauffée avec une pompe à chaleur géothermique. Il y a également la possibilité de chauffer le poêle en faïence avec siège du salon avec du bois depuis la cuisine.La cuisine a été installée à neuf en 2021 ; plaque de cuisson en céramique (y compris champ de cuisson en bois en céramique) four, lave-vaisselle et réfrigérateur sont disponibles.Au rez-de-chaussée, il y a une cuisine, un salon et une salle à manger, une chambre, une douche et des toilettes, ainsi qu'une petite pièce.A l'étage, il y a des toilettes avec baignoire, 2 chambres avec accès séparé au balcon, et un espace de loisirs qui est aussi grand que les 2 chambres combinées.Dans le sous-sol, il y a une entrée avec vestiaire, garage et buanderie avec machine à laver et sèche-linge. Il y a également un grand espace de loisirs et un abri anti-aérien qui peut être utilisé comme salle de stockage.Emplacement et environnement :L'emplacement est calme et ensoleillé - en été, la maison bénéficie de beaucoup de lumière du soleil. Les environs sont adaptés aux enfants et bien desservis : • Arrêt de bus Rafz Post : à seulement 1 minute à pied. • Maison d'école : accessible à pied • Supermarché Volg : accessible à pied en 4 minutes pour les courses quotidiennes. • Gare de Rafz : accessible à pied en environ 12 minutes. Cette charmante maison de famille combine confort de vie, nature et infrastructure excellente. Elle est particulièrement adaptée aux familles qui cherchent un domicile calme et pourtant bien connecté. Assurez-vous de cette maison spéciale à Rafz !

Durée du trajet
-
  • A two-story wooden house with white siding and multiple windows, situated on a raised ground floor with a fenced yard and a parked car in the driveway.
  • A long, narrow hallway with wooden flooring and white walls, featuring several open wooden doors leading to other rooms.
  • Empty room with wooden parquet flooring, wooden paneled ceiling, large windows, and a sliding glass door leading to a balcony.
  • Bright, wooden-floored room with a large window, a built-in wooden bench seating, and a central wooden table.
  • Modern kitchen with grey cabinets, a wooden table, and a sink. The walls are white with wooden paneling on one side.
  • Empty kitchen with grey cabinets, wooden flooring, and large windows. No appliances or furniture are present.
  • Modern bathroom with a white bathtub, double sink vanity, large mirror, and sleek fixtures.
  • Empty room with wooden flooring, white paneled walls, and two windows with white frames. The ceiling has a sloped design with wooden paneling. A radiator is visible below one of the windows.
  • Empty hallway with wooden flooring, white walls, and a window at the end.
  • Spacious hallway with wooden flooring and a wooden staircase leading to an upper level. A window provides natural light, and a partially visible bathroom is seen to the right.
  • Empty room with wooden flooring, white paneled walls, and a door leading to another room. No furniture or equipment is present.
  • Empty room with wooden flooring, white paneled walls, a single window with white frame, and a radiator below the window.
  • Empty room with wooden flooring, white paneled walls, and a visible staircase leading to another level. The room has a window on one side and a radiator below it.
  • Modern bathroom with white tiled floor, grey tiled walls, a toilet, a sink with a chrome faucet, and a glass-enclosed shower. The room features a window with frosted glass panes and a sleek, contemporary design.
  • Spacious, well-lit hallway with wooden flooring and white paneled walls. Features a wooden staircase with a simple railing leading upwards, and a window providing natural light.
  • Empty hallway with tiled floor, wooden doors, and a staircase leading upwards.
  • Empty room with wooden flooring, white walls, and a large window. A radiator is visible under the window, and a door leads to another room with a washing machine.
  • Empty utility room with white brick walls, concrete floor, window, exposed pipes, and a drain in the center.
  • Empty room with metal shelving units, a large metal door, and a visible adjacent room through an open doorway.
  • Empty room with white walls, concrete floor, and a wooden door leading to another space. A vacuum cleaner is partially visible on the left side.
  • Utility room with a water heater, boiler, and electrical panel. The room has a concrete floor and exposed pipes and ductwork on the ceiling.
  • Floor plan showing a layout with two bedrooms, a hallway, a bathroom, and several wall sections labeled "ESTRICH". Dimensions are provided for each room and wall.
  • Floor plan of a 3-room apartment with a kitchen, living room, bedroom, hallway, and bathroom. Includes a balcony.
  • Floor plan of a basement level showing a cellar, airlock, heating room, garage, and wash-kitchen area.
  • Floor plan of a house with labeled rooms including living room, bedrooms, kitchen, garage, and basement.
1 / 25
CHF 3'750.– Top
6.5 pièces180m² surface habitable
Haldenweg 11, 8224 Löhningen

Spacieuse maison individuelle de 6,5 pièces à Löhningen – rénovée

Bienvenue au Haldenweg 11 à Löhningen (8224) – une charmante maison individuelle rénovée avec beaucoup d'espace, de caractère et une vue merveilleuse. Le chalet de 1976 a été rénové de manière complète en 2023 et combine le charme d'un bâtiment grandi avec le confort de vie moderne.La maison s'étend sur 3 étages avec une surface habitable généreuse d'environ 180 m² (surface totale d'environ 270 m²) sur un terrain de 1 600 m². Les pièces lumineuses avec des parquets en bois et en vinyle et des panneaux peints en blanc créent une atmosphère chaleureuse et accueillante. Un hall spacieux et bien éclairé avec une cage d'escalier en bois relie les étages de manière élégante.La maison offre, entre autres: • 6,5 pièces avec des parquets en bois et des pièces lumineuses et amicales • Salle de bain moderne avec des murs en carreaux de faïence gris, une douche en verre, des toilettes et des robinets en chrome • Balcon avec une belle vue • Garage et espace de stationnement disponibles • Jardin clôturé – idéal pour les amoureux de la nature, les enfants et les animaux de compagnie • Animaux de compagnie autorisés • Convivial pour les enfants L'emplacement est ensoleillé – tanto en été qu'en hiver, la maison bénéficie d'une bonne exposition au soleil. Le quartier résidentiel calme assure un environnement calme et agréable jour et nuit – idéal pour les familles et tous ceux qui cherchent à se détendre.Dans les environs, vous trouverez: • Volg Löhningen – à seulement 7 minutes à pied • École de Löhningen – également à 7 minutes à pied • Arrêt de bus du village de Löhningen – accessible en 7 minutes à pied Cette maison individuelle bien entretenue offre tout ce que votre cœur désire: beaucoup d'espace, de la nature, de la paix et une infrastructure conviviale pour les familles. Une occasion rare de trouver un nouveau foyer dans la communauté idyllique de Löhningen!

Durée du trajet
-

Propriétés suggérées sur base des résultats de ta recherche