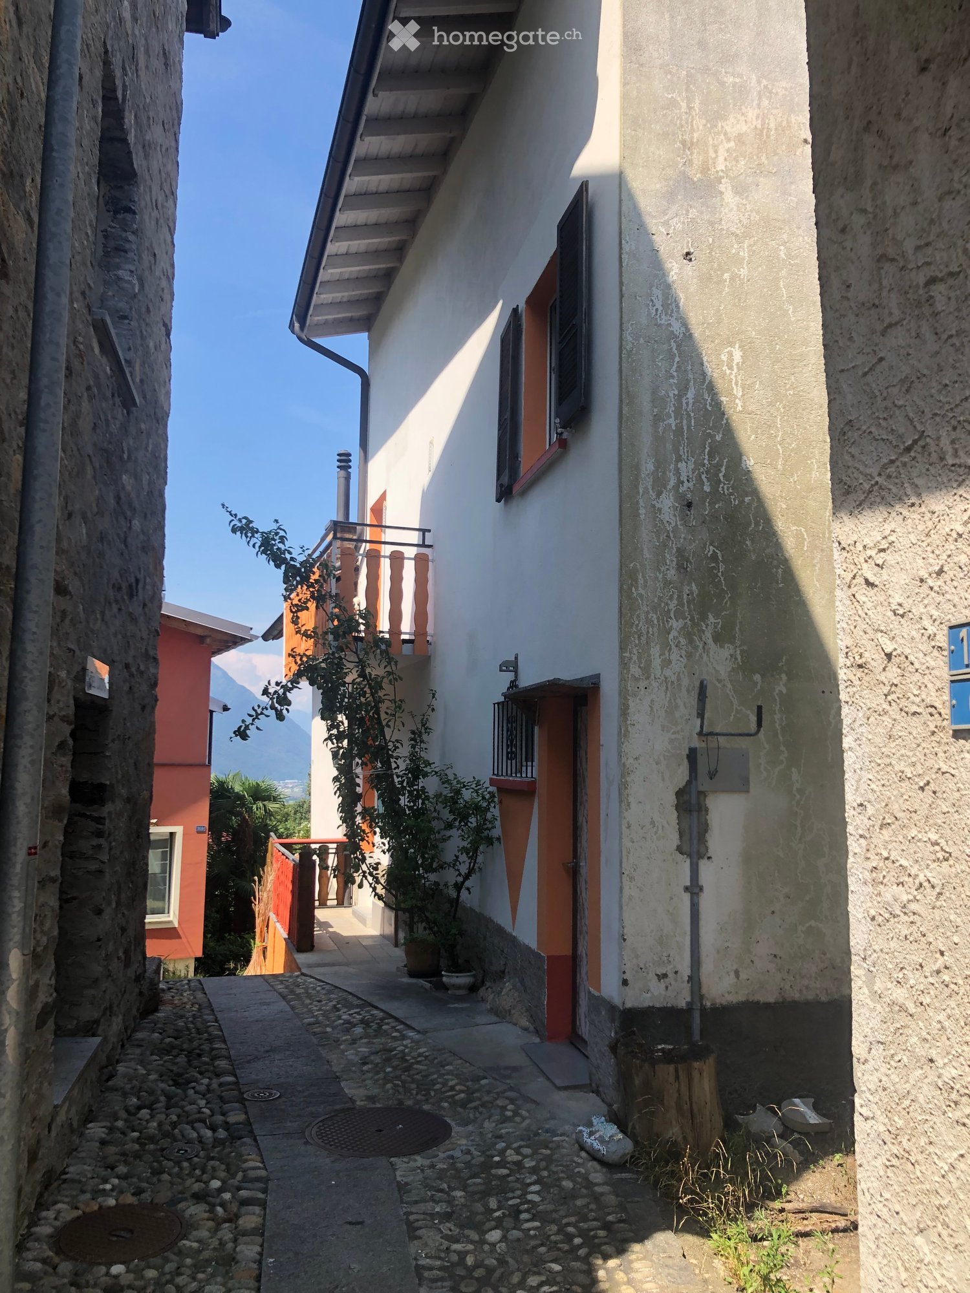
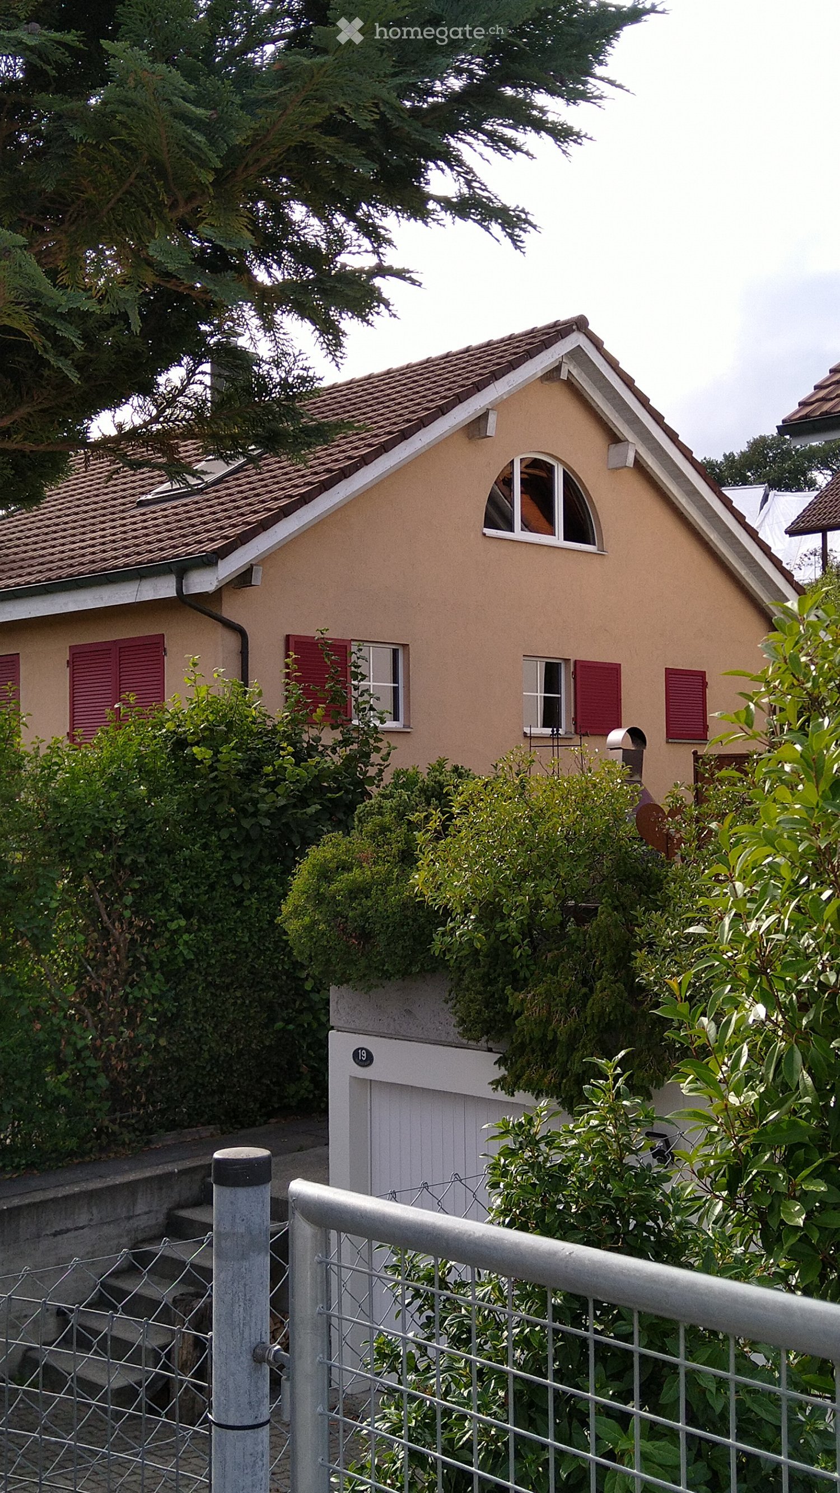
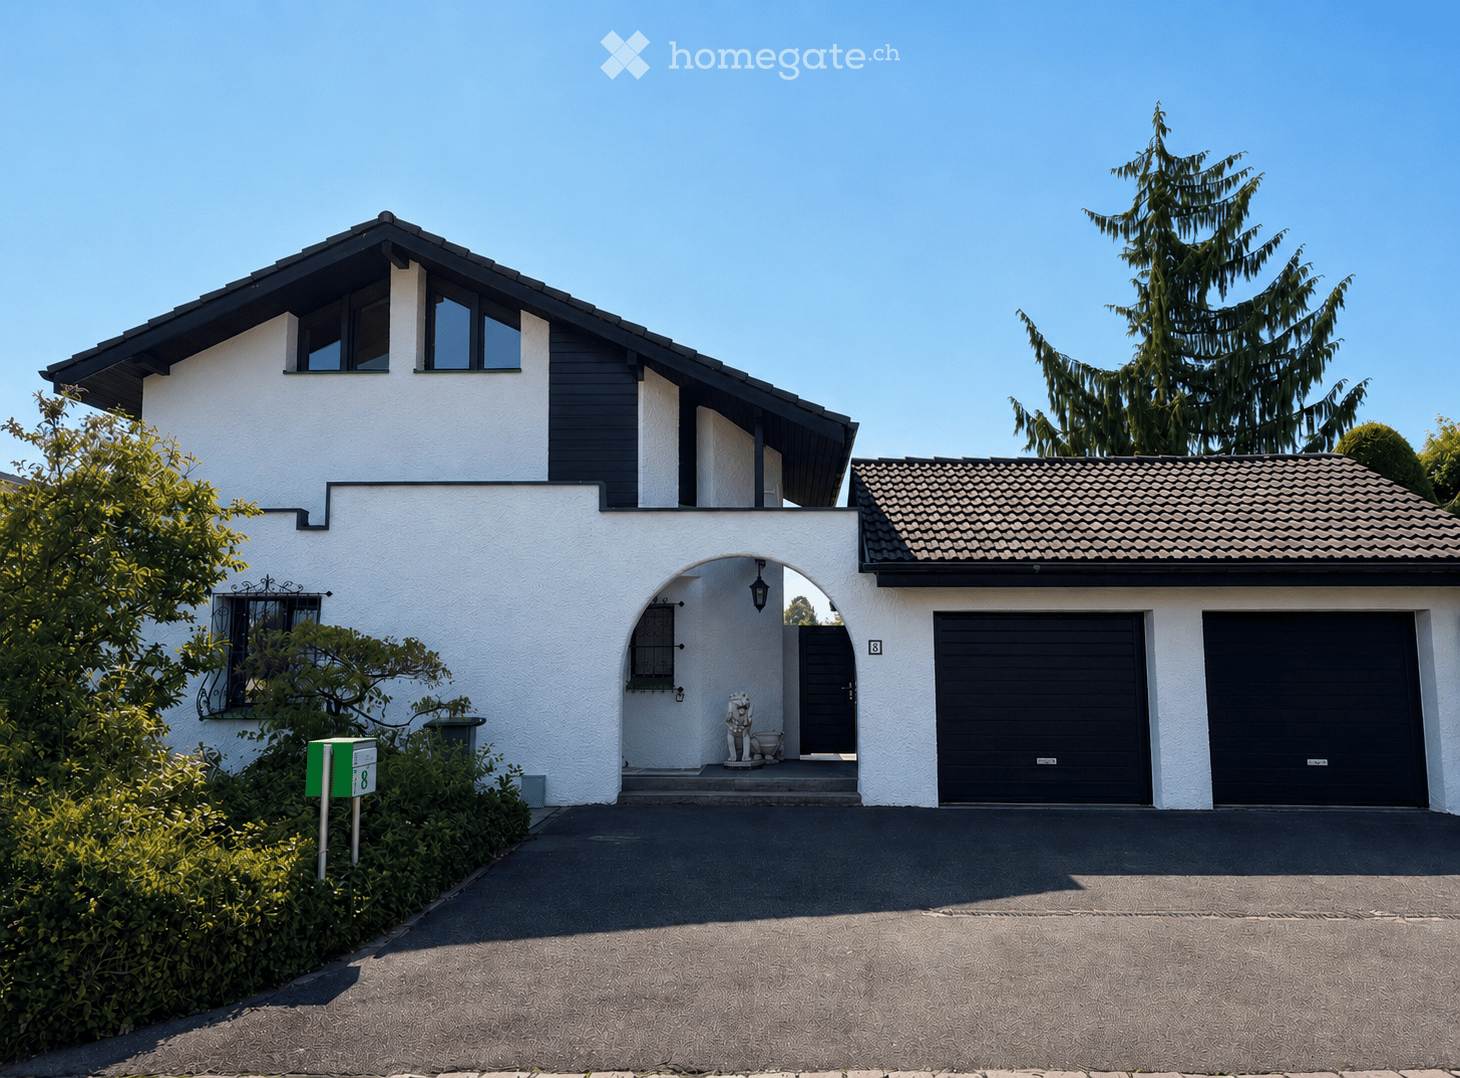
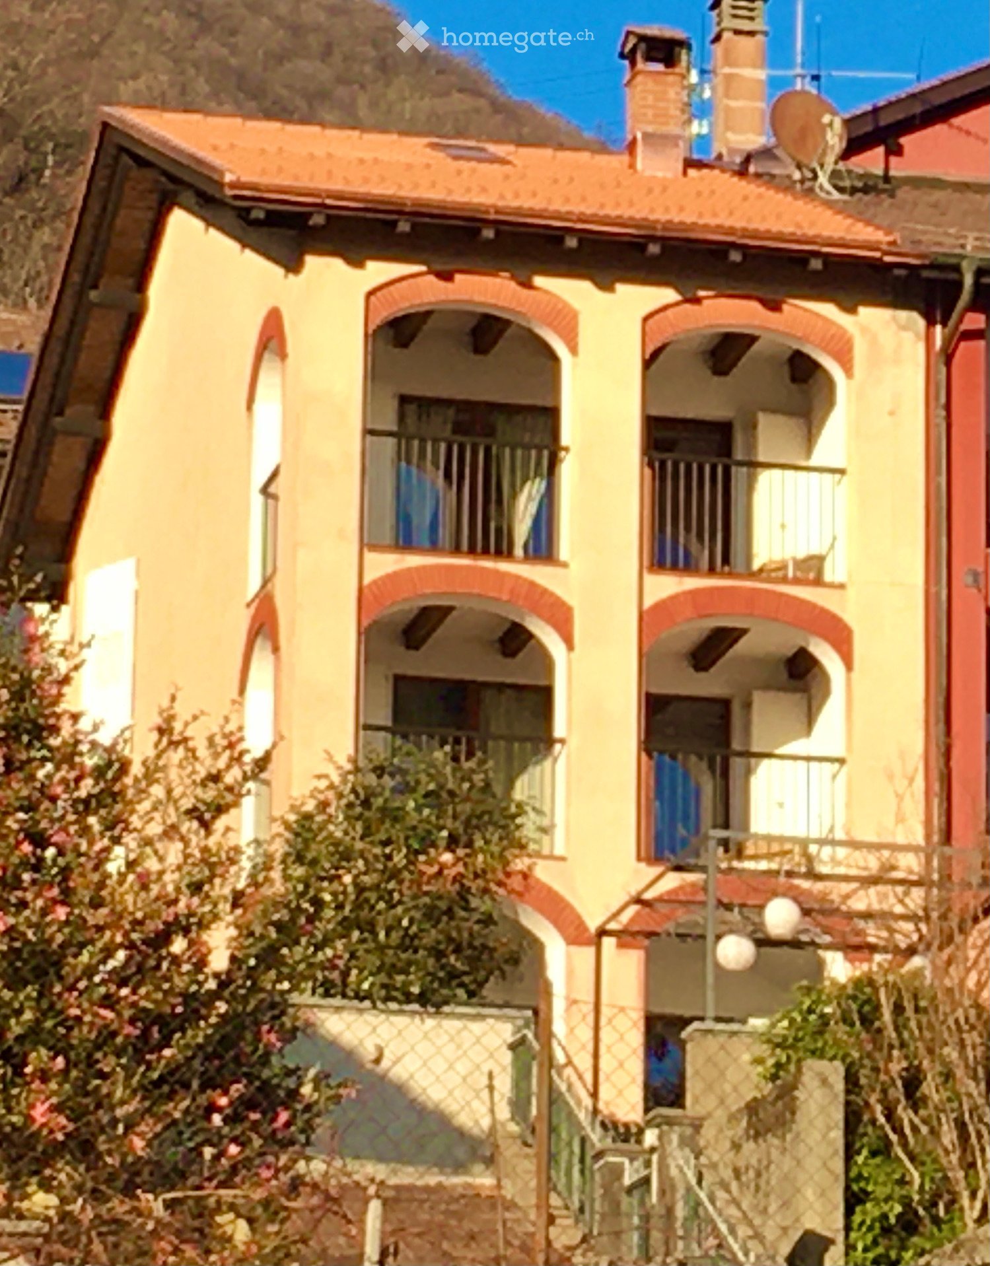
1556 results - House, chalet, rustico for rent in Switzerland
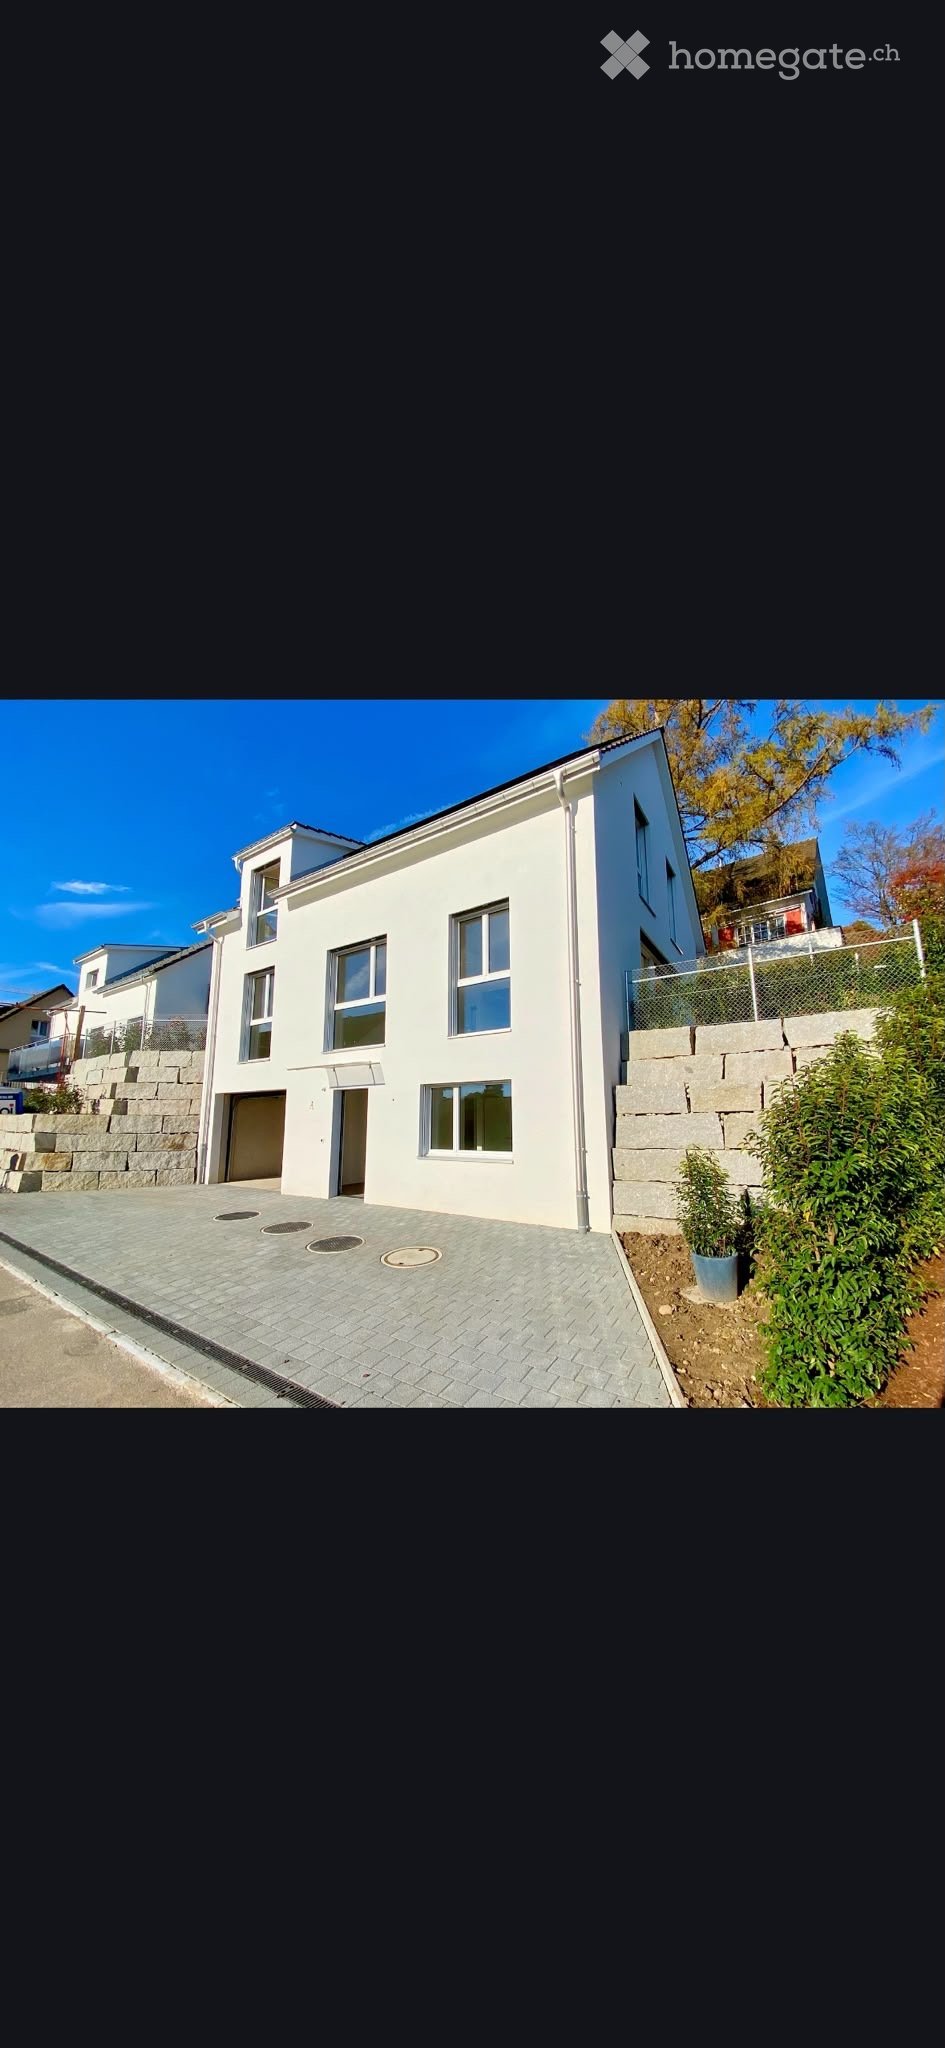
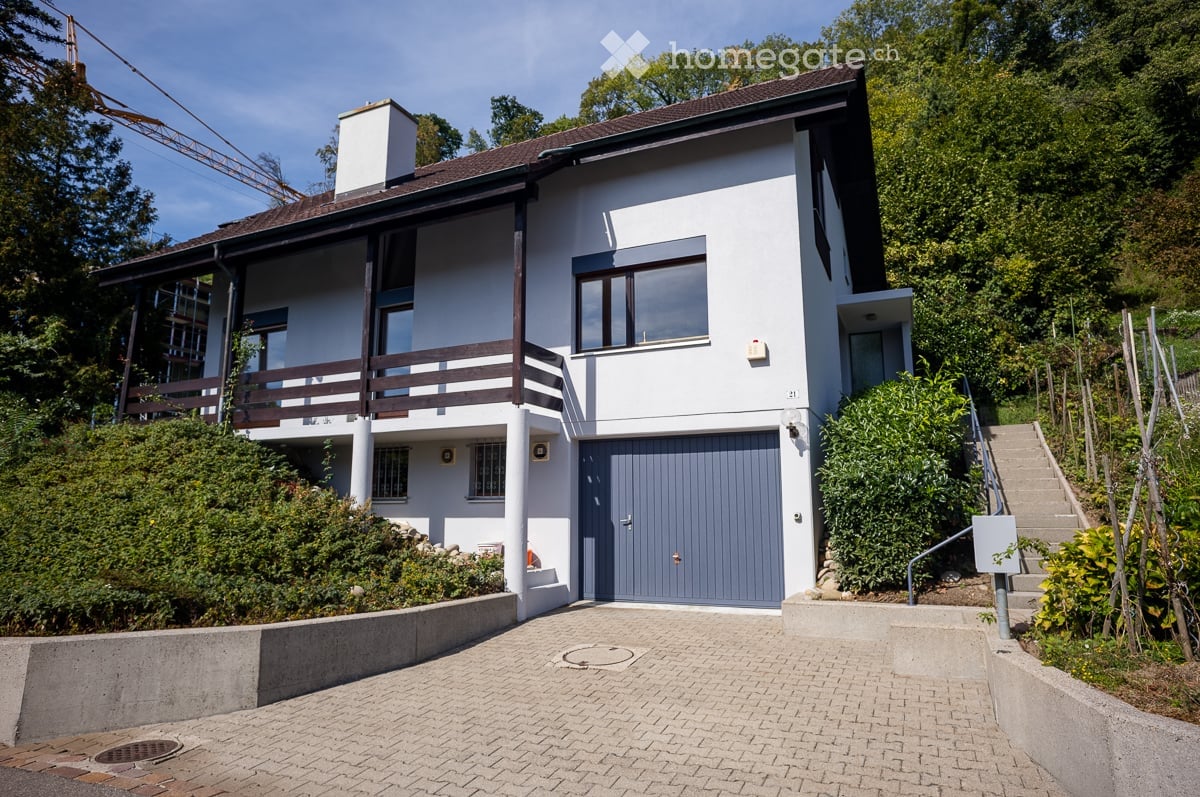
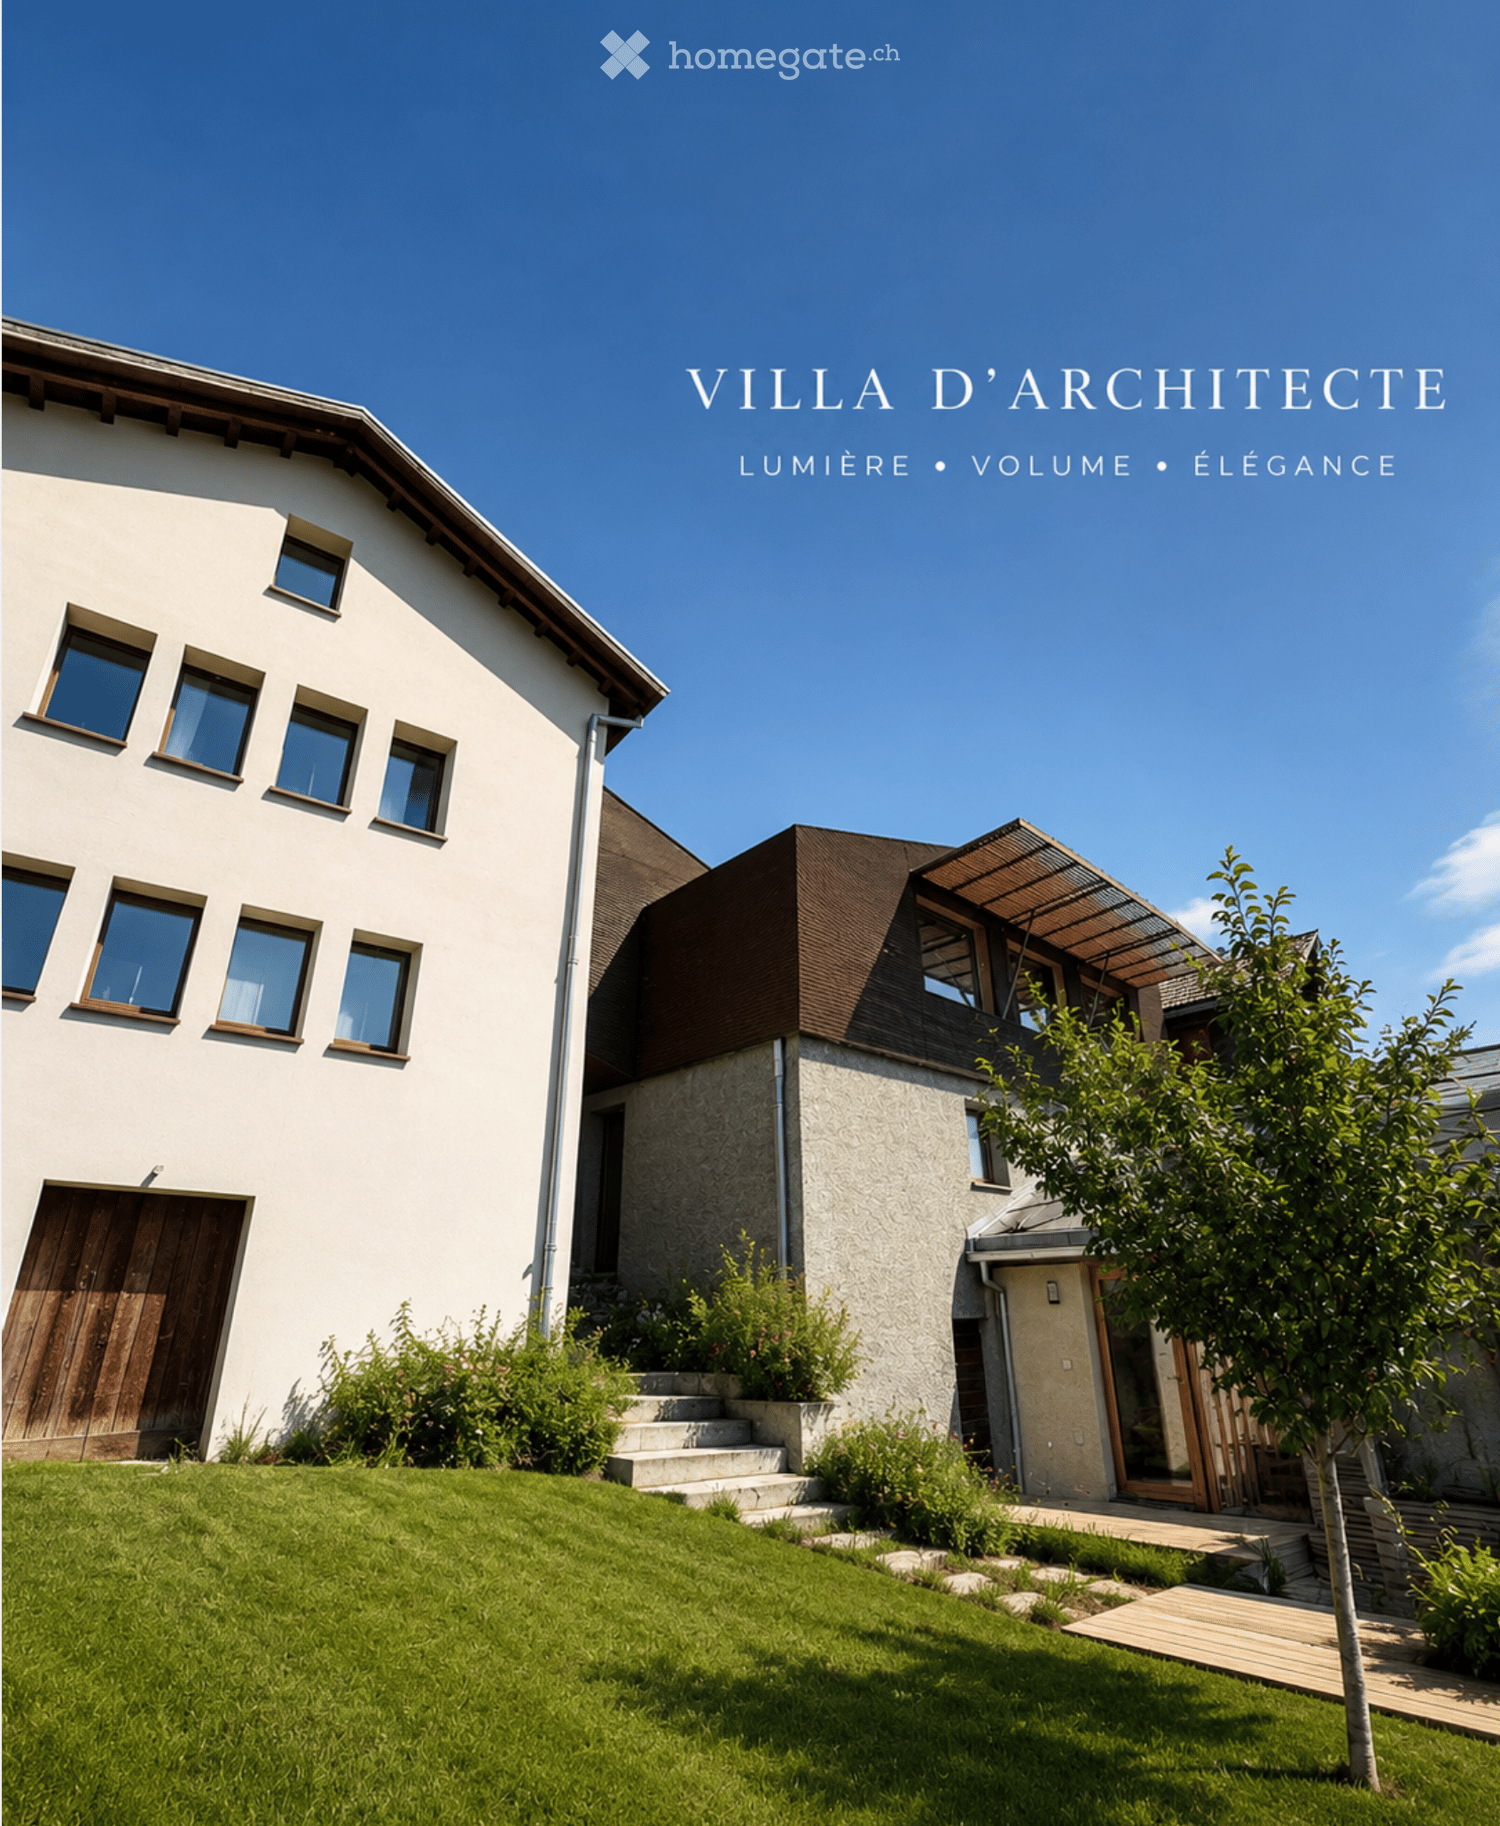
  • Modern two-story house with white exterior, large windows, wooden garage door, and a raised ground floor entrance leading to a patio area.
  • Wooden deck with benches and a small table covered with a pink cloth, surrounded by greenery and a stone building.
  • Empty room with concrete walls, polished concrete floor, large window, and modern lighting fixture.
  • Empty room with wooden floor, large windows, and a view of the landscape. No furniture or equipment present.
  • Modern kitchen with dark cabinets, a central island, and built-in appliances including an oven and sink.
  • Modern kitchen with sleek black countertops, stainless steel sink, and dark grey cabinets. Large window provides natural light.
  • Bright hallway with wooden flooring and ceiling, large windows offering scenic views, white cabinetry, and a staircase leading upwards.
  • Empty room with wooden flooring and white walls, featuring built-in shelving and large windows with scenic mountain views.
  • Empty room with large windows offering a scenic mountain view, wooden floor, and simple wooden window frames.
  • Bright, airy bedroom with slanted ceilings and large window offering a scenic view. Features a bed with a textured blanket and pillows, a wooden side table with a plant and magazines, built-in shelving with books, baskets, and decorative items.
  • A cobblestone pathway flanked by stone walls and greenery, leading to a rural landscape with trees and hills under a clear blue sky.
  • Empty room with grey carpeted floor, white walls, and a glass partition with a geometric pattern. No furniture or equipment is present.
  • Modern hallway with glass partitions featuring geometric patterns, tiled floor, and recessed lighting.
  • An empty room with a concrete floor, large glass sliding doors leading to an outdoor area, and a dark curtain on one wall.
  • Modern bathroom with dark tiled walls and white cabinets, featuring a double sink with chrome faucets and a decorative glass partition.
  • Modern bathroom with dark tiled walls and floor, featuring a toilet, sink with faucet, mirror, and a small trash bin.
  • Empty room with large windows offering a scenic mountain view, white shelving unit below the windows.
  • Wooden balcony with a view of a town and mountains, featuring a small table and lush greenery.
  • Minimalist bedroom with a bed, a white shelf, and wooden flooring.
  • Modern bedroom with a white bed, built-in white wardrobe with shelves, and a small picture frame on the wall.
  • Modern, minimalist bedroom with a single bed, built-in white shelves, and a large window offering a scenic view.
  • Modern, minimalist bedroom with a single bed, built-in desk, and shelving unit. The room features light-colored walls, wooden flooring, and large windows offering a scenic view.
1 / 22
CHF 2,940.– Top
6.5 rooms180m² living space
Rue du Bassin 19, 3960 Corin-de-la-Crête

Magnificent 6.5-room villa in Corin-de-la-Crête – available immediately

Discover this superb modern villa with 6.5 rooms, ideally located in Corin-de-la-Crête, in the magnificent canton of Valais. Renovated in 2020 and certified Minergie, this exceptional property on 3 levels offers 180 m² of living space, combining comfort, elegance, and environmental respect.The villa is distinguished by its immaculate white facade, its dark brown roof, and its numerous windows that flood the spaces with natural light. Inside, the bright rooms with wooden parquet and large windows offer splendid views of the Valaisan landscape.This villa notably features:A welcoming entrance hall; An elegant, fully-equipped kitchen opening onto the dining room; A spacious living room with an integrated library, the heart of the house; A guest toilet; A habitable mezzanine offering a magnificent workspace, library, or relaxation lounge; A storage room; Two bright bedrooms; A sumptuous master suite with a bathtub and sink; A shower room with toilet; A closet. Outside, a magnificent terrace extends the living spaces and invites you to enjoy an exceptional panorama in every season. Additional spaces designed for comfort. The property also benefits from rare features: An independent guest house with a shower/toilet, ideal for accommodating family and friends or creating a professional space; A private fitness room; Two cellars; An equipped laundry room with a washing and drying column. An outdoor parking space and a closed garage complete this exceptional property. A villa that is both high-performance and elegant. • Balcony: A privileged outdoor space to enjoy the surrounding panoramas. • Garage and parking: Practical and secure parking solutions. • Small garden: A pleasant green space with a tree, ideal for relaxing outdoors. • Minergie certification: An energy-efficient construction for optimal comfort and reduced costs. • Pets allowed and child-friendly environment. Location and environment: The villa benefits from a calm and peaceful setting, both day and night. In summer, the sun is generous, perfect for enjoying the garden and balcony. The Corin-de-la-Crête bus stop is accessible in just 3 minutes on foot, and the train station is nearby, ensuring excellent connectivity.Whether you are a family looking for space and serenity or simply seeking an exceptional living environment in the heart of the Valaisan Alps, this villa represents a rare opportunity. Available immediately – don't miss this unique chance!

Travel time
-
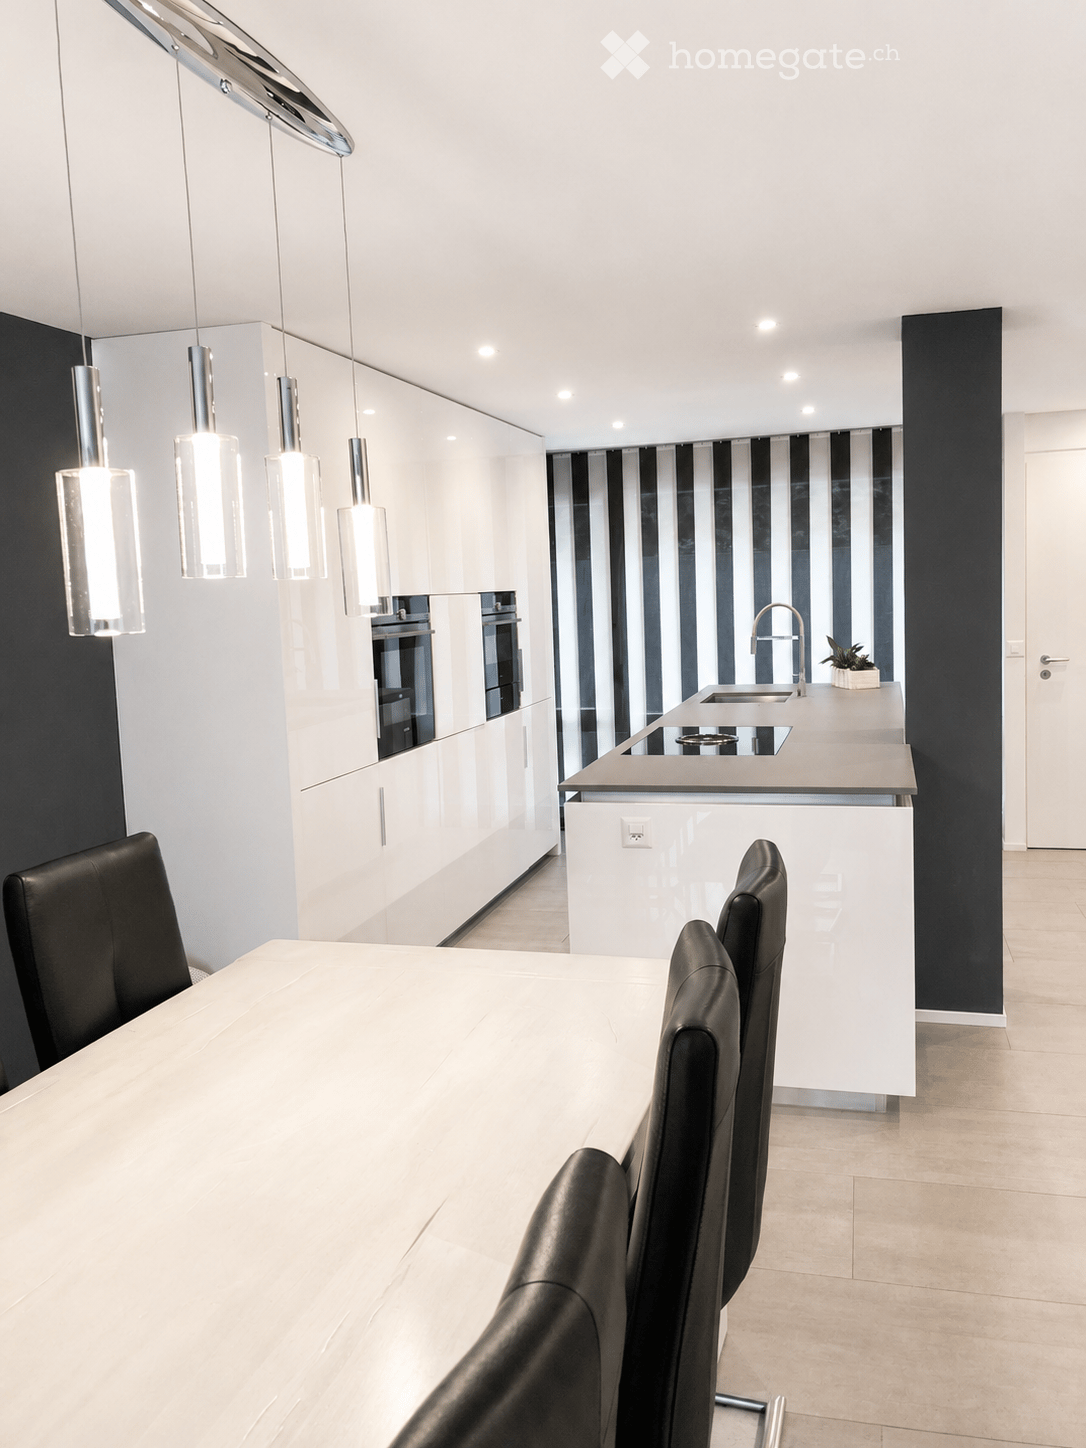
  • Modern kitchen and dining area with white cabinets, a central island, pendant lights, and a dining table with black chairs.
  • Modern open-plan living and dining area with light-colored tiles, a black accent wall, and contemporary furniture including a sofa, coffee table, dining chairs, and a small table with a lamp.
  • Modern open-plan living and dining area with a white dining table, black chairs, a black sectional sofa, a coffee table, and a large artwork on the wall. The space features a mix of white brick and dark walls, large windows with blinds, and modern pendant
  • A modern outdoor patio with a tiled floor, a covered seating area with a table and chairs, a grill, a fire pit, and a covered barbecue area.
  • Brochure page showcasing a modern house in Zurich-Höngg, featuring three bedrooms, two bathrooms, a guest WC, a modern open kitchen, and a large office/studio space in the basement. Includes a large patio with a garden house, palm trees, and a pergola. Th
  • Modern living room with a dark leather sectional sofa, a white coffee table, and a shaggy rug. Large glass doors open to a balcony with outdoor furniture.
  • Modern bathroom with a white sink, chrome faucet, large mirror, and a vase with white flowers on the counter.
  • An outdoor dining area with a stone table, grey chairs, a vase of flowers, a pitcher of lemonade, and several glasses.
  • Cozy bedroom with a large bed, patterned bedding, a decorative chair, a nightstand, and a plush rug on a wooden floor.
  • A modern walk-in closet with built-in white wardrobes, wooden flooring, a large mirror, a white fur-covered stool, and a decorative vase with dried branches.
  • Modern bathroom with beige tiles, a white towel rack with towels, a glass-enclosed shower, a soap dispenser, and a folded bathrobe with slippers on a towel.
  • Modern bathroom with a white sink, large mirror, toilet, and a glass-enclosed shower. Features include a built-in cabinet under the sink, a soap dispenser, and a toothbrush holder.
  • A cozy bedroom with a neatly made bed, a nightstand with a picture frame and decorative item, and light wooden flooring.
  • Spacious, well-lit closet with white built-in shelving units on both sides, containing neatly organized clothing, shoes, and storage boxes. The floor is light wooden, and the walls are white.
  • A narrow hallway with tiled flooring, white walls, and a staircase leading upwards. An open doorway leads to a small bathroom with a sink, toilet, and bathtub.
  • Modern bathroom with a white sink, chrome faucet, and built-in cabinet. Features large windows with blinds and a glass shower enclosure.
  • Modern bathroom with grey tiled walls and floor, white toilet, and a control panel on the wall.
  • A modern bedroom with a grey tiled floor, a metal-framed bed with a checkered duvet, pillows, and a small wicker stool near the window.
  • Empty room with light grey tiled flooring, white walls, a window with blinds, and a radiator below the window. The door handle is visible on the left side.
  • Empty room with white tiled flooring, white walls, a large window with a view of trees, a radiator, and a door.
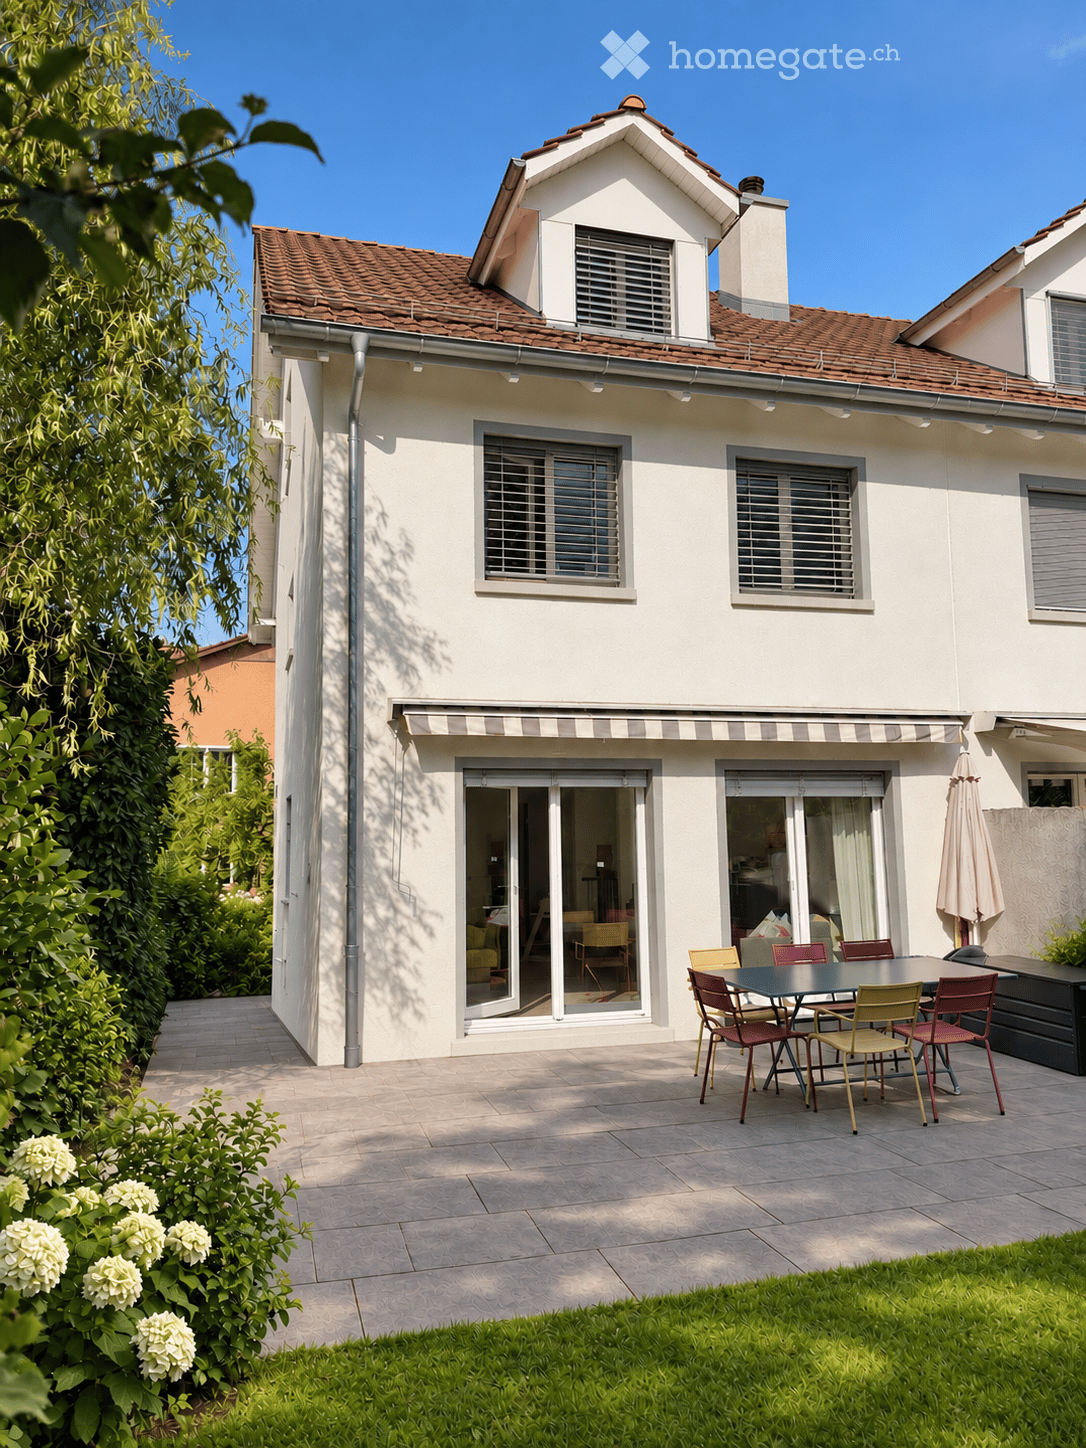
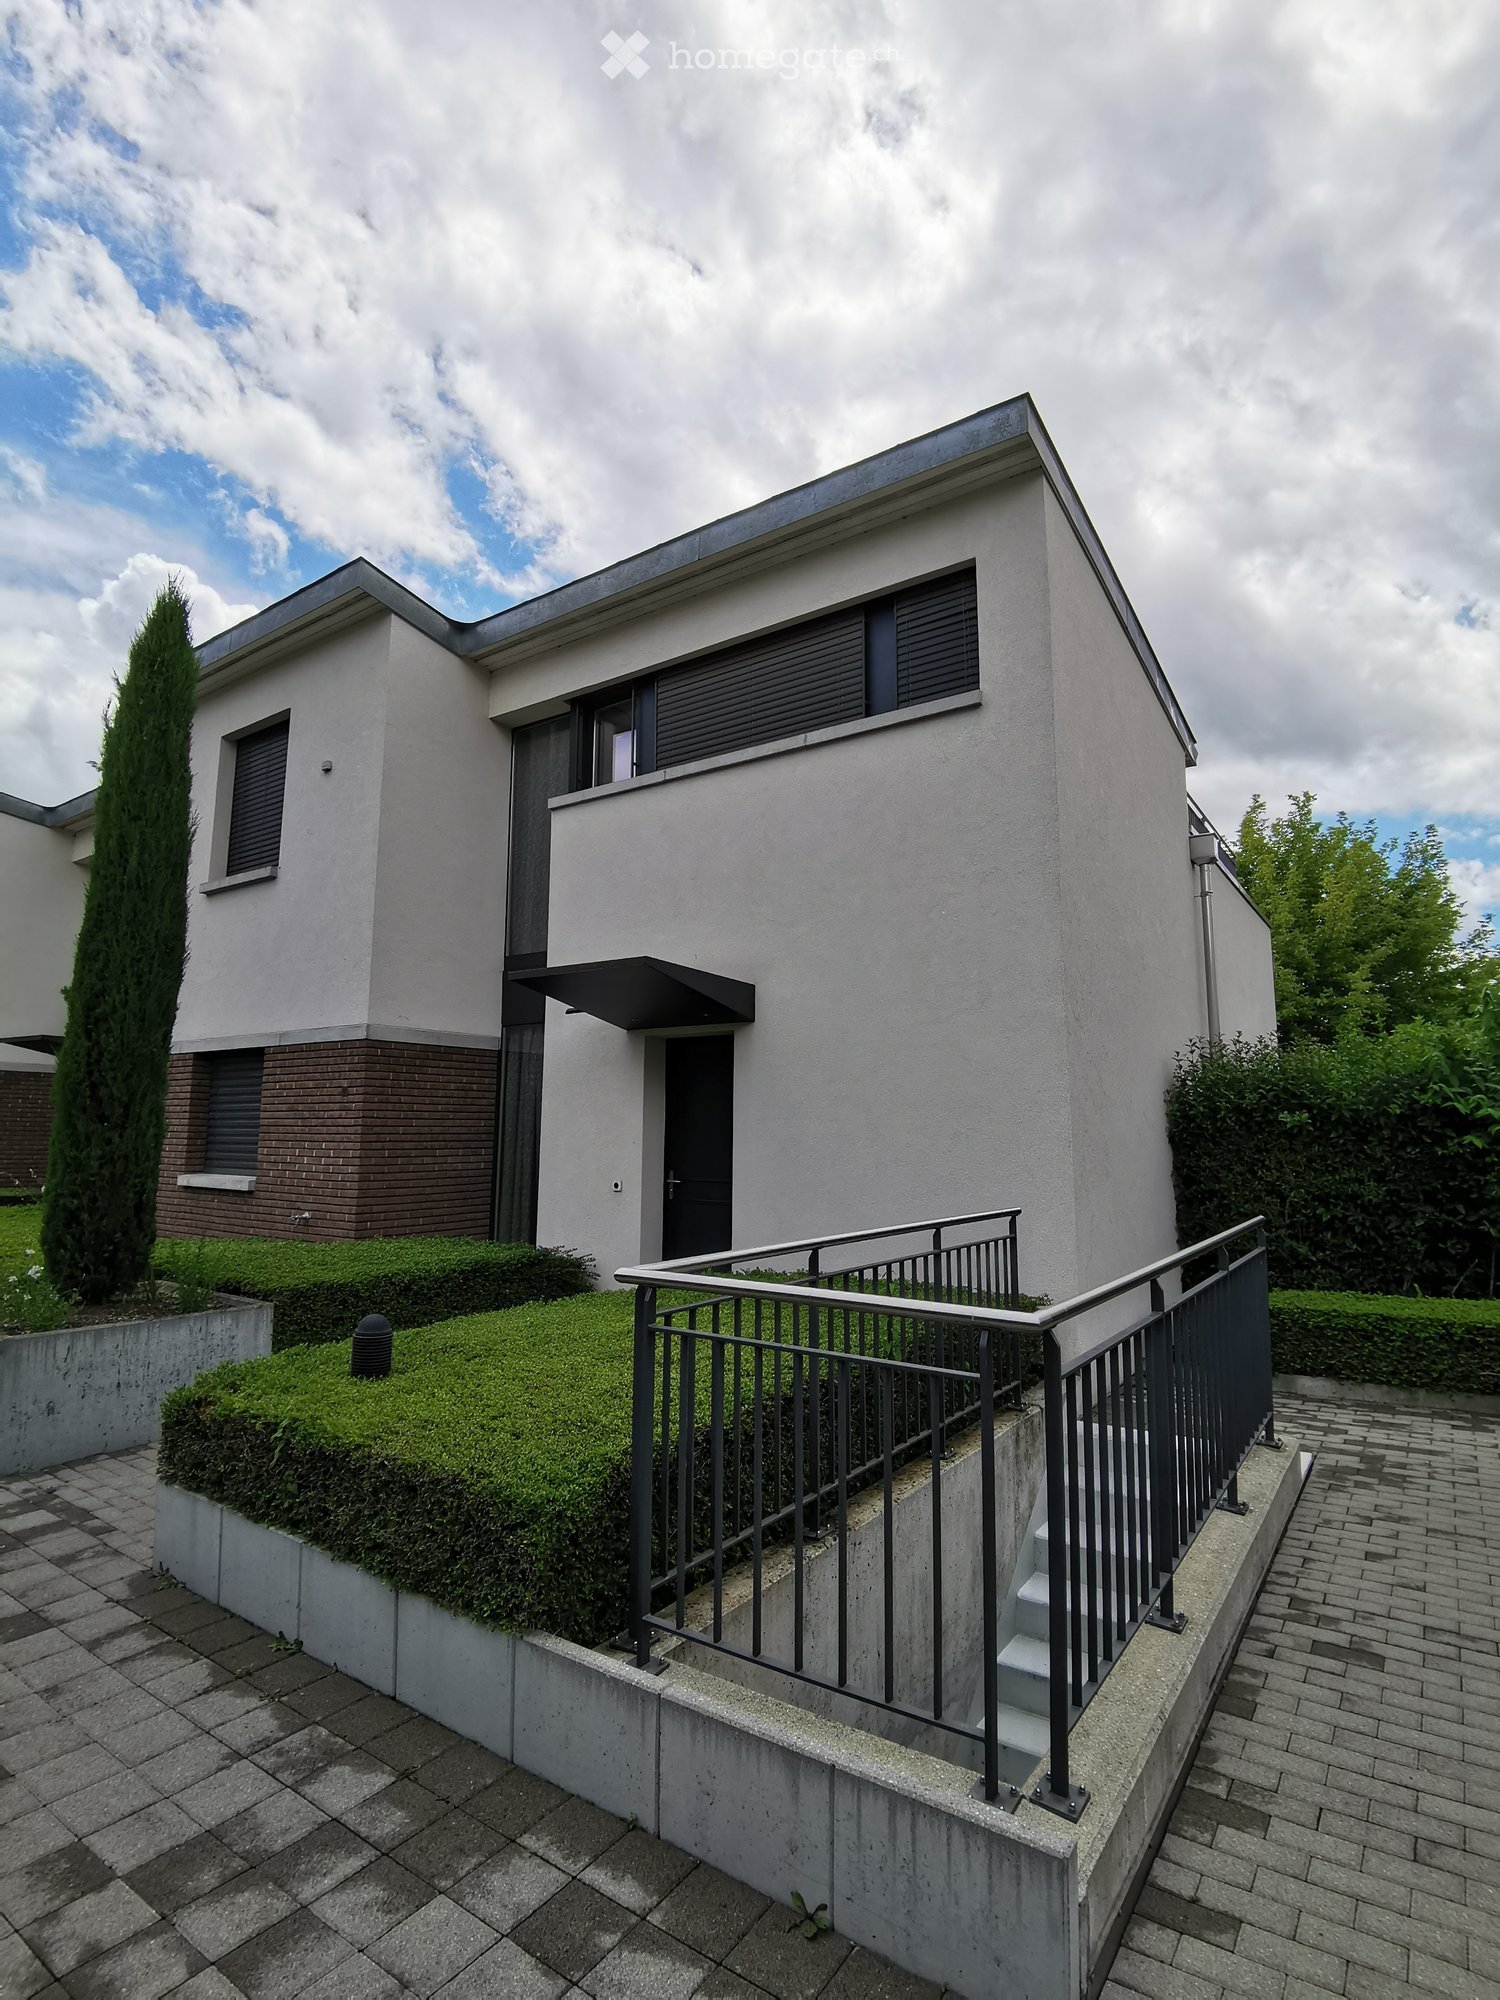
  • Modern two-story white building with large windows, grey shutters, and a concrete base.
1 / 21
CHF 4,690.– Top
5 rooms153m² living space
Im oberen Boden 64, 8049 Zürich

Modern 5-room row house on the edge of the forest in Zurich-Höngg - quiet and close to the city

Welcome to your new home. Very well-maintained, modern 5-room row house at Im oberen Boden 64 in the popular Zurich district of Höngg. Rare opportunity! The spacious house with 153 m² of living space over three floors offers you and your family everything you need. Access is either via the underground garage or from the outside. Both lead through the very well-maintained neighborhood with a lot of green space and a small stream along the way to the front door.Here you live on the edge of the forest and at the same time enjoy excellent connections to the city of Zurich.The house offers, among other things: • State-of-the-art open kitchen with Bora cooktop extractor, 2 refrigerators, induction cooktop, and high-quality appliances • Bright, sun-drenched living and dining area with decorative natural stone wall, underfloor heating, fully glazed sliding door to the inviting garden area • 4 versatile rooms: 3 bedrooms on the upper floor and 1 additional room in the renovated basement, ideal as a study, guest room, or bedroom. • In total, 3 wet rooms, two modern, fully equipped bathrooms, and a modern guest toilet. • Large, renovated basement with walk-in wardrobe and walk-in shoe room and bedroom • Large, well-maintained terrace with practical garden house, palm tree, and covered pergola • Laundry room with 2 washing machines and 2 dryers • Private underground garage (can be rented for Fr. 140.-- extra) and sufficient visitor parking spaces • Pets are welcome. • Everything is very modern, as it was renovated in 2016 and everything is in top condition • High-quality materials were used • Partly furnished, included in the price, but can also be rented without furniture • Overall overview, ground floor: entrance area, guest toilet, kitchen, dining and living room, exit to the garden; 1st floor: 3 rooms, 1 wet room, lower floor: laundry room, large wet room, large room, walk-in wardrobe, walk-in shoe room Location and surroundings:The house is located on the edge of the forest in Zurich-Höngg and impresses with its quiet location. The surroundings are very well-maintained, far from roads, train and air traffic, and are ideal for families, but also for couples. Very pleasant neighborhood. • Bus stop Schützenhaus Höngg: only 2 minutes on foot • Coop supermarket: about 5 minutes on foot • School Vogtsrain: about 12 minutes on foot, very good school • Regensdorf shopping center with Migros fitness, etc.: 5 minutes by car or bus • Outdoor pool: 10 minutes on foot • Edge of the forest 50 meters as the crow flies • Limmat and Katzensee 1.7 km as the crow flies, Lake Zurich 5.7 km as the crow flies • Paradeplatz 6.8 km as the crow flies This child-friendly row house combines modern living with natural tranquility and excellent infrastructure. A rare opportunity in one of Zurich's most attractive districts! A beautiful home, living on the edge of the forest, tranquility, nature, and close to the city. Ideal also for pet owners.

Travel time
-

Find a new tenant for free

Create a free listing on Homegate to find the perfect next tenant for your apartment in no time at all.

List your property now
  • Two-story house with white exterior, multiple windows, and a small garden area with daffodils in front.
  • Two-story house with white siding, brick accents, multiple windows, and a wooden front door. A bicycle is parked near the entrance, and there is a green trash bin to the left.
  • Patio area with tiled floor, small table, chairs, and greenery near a two-story house.
  • Garden area with tiled patio, wooden fence, various plants, and a modern house in the background.
  • Empty room with wooden herringbone flooring, white walls, large windows, and a radiator. Natural light streams in from the windows, casting shadows on the floor.
  • Empty room with wooden parquet flooring, white walls, and a large window with blinds allowing natural light to enter.
  • Empty room with wooden flooring, white walls, and a large window with a view of the outside. A hanging light fixture is visible on the ceiling.
  • Empty hallway with wooden flooring, white walls, and a hanging light fixture. There is a radiator on one wall and a door leading to another room.
  • Empty room with wooden flooring, white walls, and a single window with blinds. Natural light streams in, casting shadows on the floor. A simple ceiling light fixture is visible.
  • Empty room with wooden flooring, light grey walls, large window with white frame, radiator, and a hanging light fixture.
  • Empty room with wooden flooring, white walls, and a small window letting in natural light.
  • Modern kitchen with white cabinets, granite countertops, and stainless steel appliances including a stove, sink, and dishwasher. A coffee maker sits on the counter along with a paper towel roll and other small items.
  • Bathroom with a bathtub, toilet, sink, mirror, and cabinet. The room features tiled walls and a window with frosted glass.
1 / 13
CHF 2,750.– Top
4.5 rooms100m² living space
Wilmattstrasse 7, 4106 Therwil

Well-maintained, renovated 4.5 room row house

For rent from October 1, 2026or by agreementWell-maintained, smaller and renovated 4 1/2 room row house in a city-near, family-friendly and central locationGround floor:•Spacious entrance hall•Separate kitchen with dishwasher, ceramic hob/oven, refrigerator•Living/dining room with parquet floor and direct access to the garden with seating area and sunshade, as well as beautiful evening sun•Small garden in front of the house with direct access to the basement, storage space for bicycles in front of the house1st floor: •3 rooms with laminate floors(1 room with direct access to the small balcony)•1 bathroom with bathtub, toilet and sink Basement: •Large heated hobby room with laminate floor and daylight, which can be used as an additional room/office.•Cellar and storage room•Washing machine and dryerThe house is located in a central, family-friendly area in Therwil, in the immediate vicinity of the city of Basel. Various shopping facilities and schools are within walking distance. 7-minute walk to the tram stop/railway station Therwil, where the tram, lines 10/17, takes you to the city of Basel every 7 minutes (journey time approx. 15 minutes). The house is located right next to the bus stop Birsmatt in Therwil.Rent per month CHF 2400.00 Additional costs CHF 350.001 garage and 1 outdoor parking space at the house are also included in the above rent.Broker inquiries are not desired. We look forward to your contact

Travel time
-
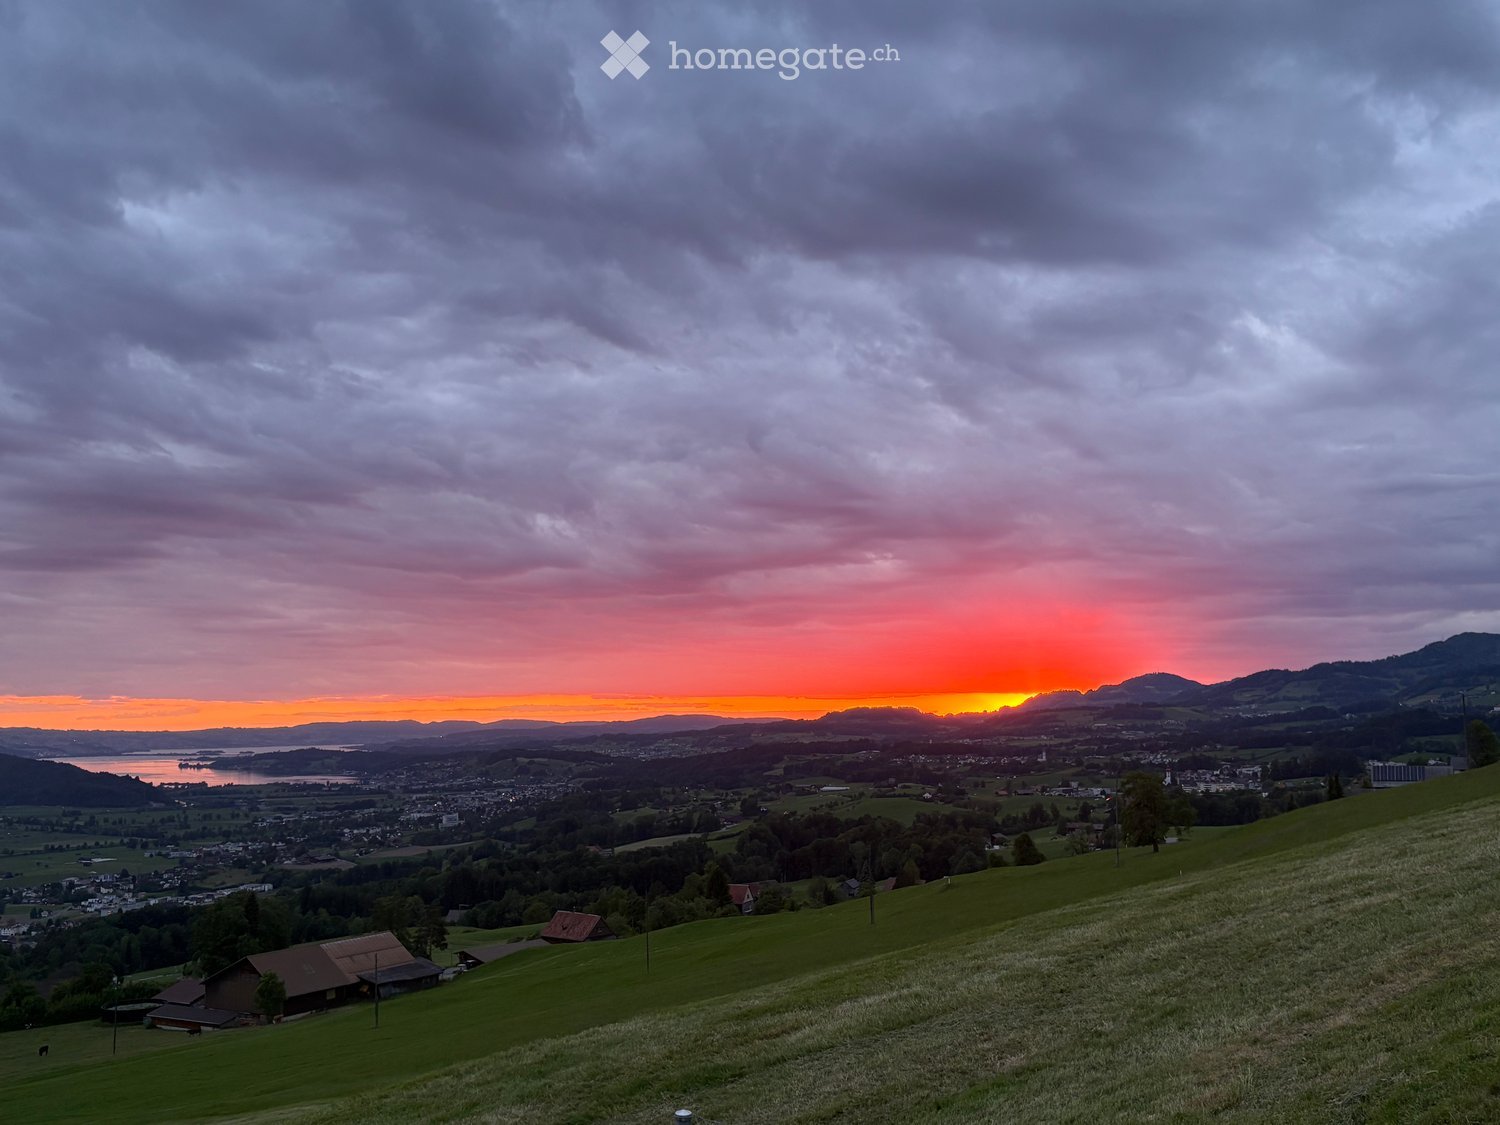
  • A panoramic view of a rural landscape at sunset, featuring rolling green hills, scattered houses, a body of water, and distant mountains under a dramatic sky.
  • Nighttime view of a small garden area with a pool, surrounded by small lights, a lounge chair, and a fence.
  • Wooden railing with integrated lighting, stone-paved terrace, cityscape view in the background.
  • {"type": "Kitchen", "objects": ["sink", "faucet", "dishwasher", "cabinets", "table", "chair", "cupboard", "fridge", "cup", "bottle", "cupboard", "cupboard", "cupboard", "cupboard", "cupboard", "cupboard", "cupboard", "cupboard", "cupboard", "cupboard", "c
  • Bathroom with a sink, toilet, and wooden cabinet. The sink has a modern faucet and a countertop. A Mickey Mouse-themed bath mat is on the floor.
  • Empty room with wooden walls and floor, large window with scenic view, radiator, and two small yellow mats on the floor.
  • Empty room with wooden walls and floor, large window with wooden frame, radiator, and door with brass handle.
  • Spacious bedroom with wooden walls and floor, featuring a large wooden bed and a radiator.
  • Bathroom with beige tiled walls and floor, featuring a pink bathtub and toilet, wooden ceiling, and floral tile designs.
  • Bathroom with tiled walls and floor, a sink with a mirror above it, and a bathtub. The room features wooden beams on the ceiling and a frosted window letting in natural light.
  • Empty room with tiled floor, wooden walls, and large windows. Features include a wooden chest of drawers, a small wooden bench, and a stained-glass window.
  • Wooden-paneled room with tiled floor, a single chair with a purple cushion, a radiator, and a window with curtains.
  • Empty room with wooden walls, tiled floor, and skylight windows. No furniture or equipment visible.
1 / 13
CHF 2,600.– Top
5 rooms145m² living space
Schiblenstrasse 6, 8739 Rieden SG

Charming 5-room single-family house for rent in Rieden SG

Welcome to this charming, old-fashioned single-family house on Schiblenstrasse 6 in Rieden SG. The spacious house with 5 rooms and approximately 145 m² of living space on two floors combines rustic charm with pleasant living comfort – ideal for families looking for a quiet home in the countryside.The house offers, among other things: • Cozy rooms with wood character: Spacious bedrooms with views of the surrounding area. • Fireplace: A fireplace provides cozy evenings, giving the house a special warmth. • Bathroom: Bathroom with a bathtub and balcony. "Guest" toilet on the ground floor • Balcony/Terrace: A stone terrace with a beautiful view invites you to linger. • Garden with pool: An idyllic garden with a pool – perfect for warm summer evenings. • Garage and parking: Comfortable parking for your vehicle thanks to the garage and additional outdoor parking spaces • Pets allowed: Your four-legged friends are also welcome. There is also a kennel behind the house Location and surroundings: The house is located in the quiet municipality of Rieden SG in the canton of St. Gallen. The location is very quiet both during the day and at night. In the summer, the property benefits from plenty of sunshine, and even in winter, the sun's rays are pleasant. The natural surroundings offer relaxation and tranquility – ideal for families and anyone looking to escape the hustle and bustle of everyday life.This charming old single-family house is available immediately and waits to be filled with life by a new family. Take the opportunity and secure this special home in Rieden SG!

Travel time
-
  • Outdoor area with a paved surface, basketball hoop, small slide, goalpost, and surrounding greenery.
  • Well-maintained garden with a lawn, flowering shrubs, and a wooden fence, with neighboring houses visible in the background.
  • Balcony area with a small round table, two chairs, and potted plants, including tall blue flowers and green foliage.
  • Modern living room with a grey sectional sofa, glass coffee table, floor lamp, and large windows leading to a patio with outdoor furniture.
  • {"type": "Kitchen", "objects": ["cabinets", "sink", "faucet", "stove", "oven", "microwave", "refrigerator", "cupboard", "cup", "bottle", "book", "oven", "fridge", "cupboard", "cupboard", "cupboard", "cupboard", "cupboard", "cupboard", "cupboard", "cupboar
  • Dining room with a wooden table, four chairs, and two paintings on the wall. There is a lamp hanging from the ceiling and a book on the table.
  • Modern living room with a white fireplace, grey tiled surround, wooden floor, and decorative items on the mantel.
  • Empty room with light wooden flooring, large windows, and sliding glass doors leading to a balcony or terrace area.
  • A narrow hallway with wooden flooring, white walls, and recessed ceiling lights. A staircase is visible on the right, leading upwards, with a handrail and open shelving. An open doorway on the left leads to another room with large windows and a visible ha
  • Modern bathroom with a white sink, toilet, large mirror with built-in lighting, and a wooden shelf holding towels, plants, and toiletries.
  • Modern bedroom with a double bed, nightstand, and hanging spherical lamp. The room features large windows with striped curtains and a sleek, contemporary design.
  • Modern living room with a grey sectional sofa, colorful pillows, a potted plant, and a ceiling fan. The room features wooden paneling on the ceiling and skylight windows.
  • Modern bathroom with white tiled walls and a skylight window. Features a sink with a modern faucet, a large octagonal mirror with shelves, and various toiletries neatly arranged on the counter.
1 / 13
CHF 2,940.– Top
5.5 rooms150m² living space
Aeschstrasse 52, 5610 Wohlen

Charming 5.5-room row house in Wohlen AG – Ideal for families

• Welcome to this well-maintained and recently renovated 5.5-room row house on Aeschstrasse 52 in Wohlen (AG). With a spacious living area of 150 m² on three floors, this home offers everything a family could want – comfort, space, and an excellent location. The house offers the following highlights: • Spacious living area: 150 m² spread over three floors – plenty of room for the whole family. • Well-maintained garden: A beautiful garden with lawn, flowering shrubs, and invites you to relax and enjoy. Grill available • Child-friendly outdoor area: A paved area as well as lawn, basketball hoop, slide, etc. – a paradise for children. • Balcony: Ideal for cozy evenings outdoors with a beautiful view. • Fireplace: A cozy fireplace ensures comfortable winter evenings. • Large multipurpose room: Crafting/Hobby/Workroom • Garage & parking: Convenient parking for your vehicle in the underground garage (outdoor parking on request) • Washing machine and dryer: available in the house. • Renovated in 2024: The house was recently modernized and is in top condition. Quiet location: The house is located in a very quiet environment – both during the day and at night it is pleasantly quiet. In the summer, you benefit from plenty of sunshine, and the sun exposure is also good in the winter.Location & surroundings: The property convinces with its excellent infrastructure: • Bus stop Allmend: Only 1-minute walk away – best public connection. • Canton school Wohlen: Can be reached in just 4 minutes on foot – ideal for families with school-age children. • Aldi supermarket: Daily shopping can be done in 5 minutes on foot. • Spacious children's playground • Additional costs: • Parking space in underground garage 120.--/month, additional outdoor parking space 70.-- on request • Settlement maintenance and care 80.--/month • Energy, water, electricity according to direct billing by the tenant with IBW This child-friendly row house combines modern living with a quiet, well-connected location. A real home for families.

Travel time
-
  • Two-story house with a tiled roof, white exterior, and blue shutters on windows. Features a small balcony on the right side and a wooden garage.
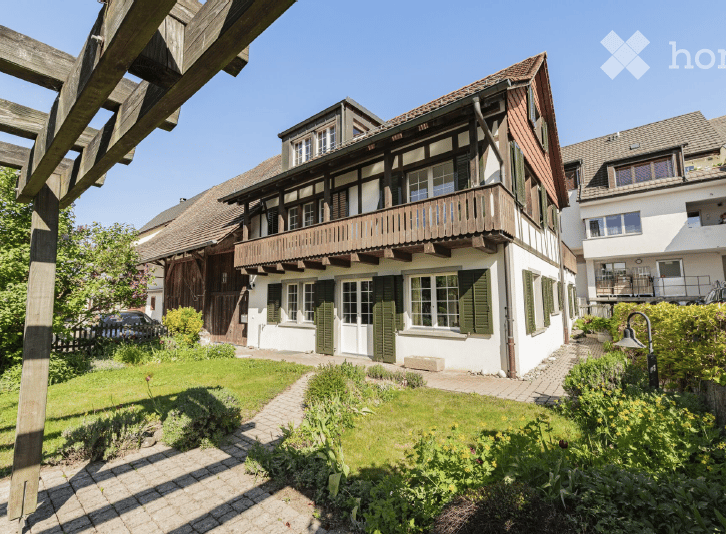
  • Two-story traditional house with white walls, brown tiled roof, multiple windows with shutters, and a fenced garden with flowers and greenery.
  • Modern kitchen and living area with exposed wooden beams, white cabinets, stainless steel appliances, and a comfortable sofa.
  • Modern kitchen with white cabinets, stainless steel sink, and exposed wooden beams. Features a sleek range hood and a wooden countertop.
  • Dining room with a wooden dining table, four chairs, a clock on the wall, and a small green stool near the window.
  • A modern hallway with exposed wooden beams and white walls, featuring a small seating area with a chair and table in the background.
  • Cozy living room with wooden walls and exposed wooden beams, featuring a blue sofa, white armchair, round glass coffee table, and dark wooden cabinet.
  • Living room with wooden ceiling beams, wooden walls, a blue sofa, a white armchair, a glass coffee table, a dark cabinet, and a mirror on the wall.
  • Cozy room with wooden beams, large windows, a sofa, a wooden chair, and a patterned rug on a wooden floor.
  • Elegant bathroom with a white sink, chrome faucet, large ornate mirror, toilet, and a patterned black and white rug. The walls are white with a decorative arched doorway leading to another space.
  • A small, well-lit hallway with a white arched ceiling, a small cabinet with drawers, a decorative vase, a picture frame, a pink towel, and a brown leather stool.
  • A cozy, well-lit room with wooden flooring, a round white sofa, a bookshelf filled with books, and a staircase leading upwards.
  • A cozy living room with a round white sofa, a large bookshelf filled with books, and a small storage cabinet. The room features wooden flooring and a staircase railing visible in the foreground.
  • A cozy, well-lit room with wooden flooring, a round white sofa with a book resting on it, and a large black bookcase filled with books. A staircase with wooden railings is visible on the left side.
  • Modern bathroom with a wooden vanity, white sink, large mirror, and a shower area visible in the background.
  • Empty room with wooden floor, white walls, exposed wooden beams, and a wooden ladder leading to an attic space. There is a window with a view of the outside.
  • A narrow hallway with wooden flooring and exposed wooden ceiling beams. The walls are painted white, and there is a small light fixture on the wall providing illumination. A staircase is visible at the end of the hallway.
  • Child's room with wooden floor, large round rug, rocking horse, baby chair, bookshelf, mirror, and storage cabinet.
  • Empty room with wooden floor, white walls, exposed wooden beams, and large windows offering a view of greenery.
  • Cozy attic room with wooden beams, slanted wooden ceiling, large windows, a pink armchair, a small table with plants, and an office chair near a desk.
  • A small, well-lit room with wooden flooring and white walls, featuring a desk with a chair, a potted plant, and a lamp on the windowsill.
  • Cozy attic bedroom with wooden beams, exposed wooden ceiling, and wooden flooring. Features a bed with a quilted duvet, a nightstand, and a fan near the window.
  • Cozy attic bedroom with wooden floors, slanted wooden ceiling beams, and exposed wooden walls. Features a large bed with a quilted duvet, a small nightstand, and a white cradle.
  • Empty attic room with wooden floors and slanted wooden ceiling, featuring a single window with white frame.
  • A modern, minimalist laundry room with a stone accent wall, wooden counter, and built-in appliances including a washing machine and dishwasher.
  • A narrow hallway with a stone wall on one side and a wooden ceiling. The floor is tiled, and a staircase leads upwards.
1 / 26
CHF 3,280.– Top
5 rooms150m² living space
8340 Hinwil

Charming 5-room semi-detached house in the heart of Hinwil

Beautiful half of a semi-detached house from the late 18th century with a garden, recently restored and centrally located in Hinwil.The house combines modern living comfort with an aesthetic that preserves the historic character on around 150 m2. This balance is also reflected in the location: Here, the amenities of the city (schools, public transportation, supermarkets, restaurants, etc.) and the tranquility of nature complement each other perfectly and contribute to a high quality of life.Ground floor:Fully equipped kitchen with new appliances, two opposite wooden worktops, and white cabinets.Semi-integrated dining roomBright living room with garden viewGuest toiletFirst floor:Spacious entrance hallChildren's room with intermediate floorLarge, bright bedroom with partially separated areaBathroom with bathtubSecond floor:Large bedroom with intermediate floorSpacious basement with washing machine, dryer, and heat pumpGarage and two outdoor parking spacesGarden with seating area (gravel) and lawnPets are allowedHeat pump for hot water and underfloor heating with integrated cooling systemLocation (within walking distance)Hinwil train station (S14): 5 minutesDenner: 5 minutes / Migros: 7 minutes / Coop: 11 minutesPharmacy: 1 minuteKindergarten and primary school: 5 minutesLocation (accessible by car)Oberlandautobahn A15: Uster Ost: 16 minutes, Betzholzkreisel: 5 minutesForchautobahn A52: Betzholzkreisel 5 minutes

  • Two-story white house with red-tiled roof, large windows, and a balcony. The house is surrounded by a well-maintained lawn with scattered rocks and a small outdoor seating area with chairs and a table.
  • Lush green garden with scattered rocks, a yoga mat, a small table, and a view of a lake and distant mountains.
  • White stone building with a green garage door, surrounded by greenery and a paved pathway.
  • Two-story white house with green shutters, ivy-covered walls, and a tiled roof. Features include a front door, multiple windows, and a small garden area with shrubs.
  • A charming white-walled cottage with a tiled roof, green ivy climbing the facade, a decorative window with metal bars, a green front door, and a small garden with ferns and shrubs.
  • Two-story house with white exterior, large windows, and a balcony. The house features a tiled roof, a chimney, and a covered patio area with glass doors. The surrounding area includes a well-maintained lawn, patio furniture, and a small garden.
  • Bright room with wooden flooring, large windows, round rug, table, chairs, calendar, and fireplace.
  • Bright room with wooden flooring, large windows, a white table with chairs, a fireplace, and a round rug.
  • Bright room with wooden flooring, large table, chairs, shelves filled with books and supplies, and a view of a garden through large windows.
  • Modern kitchen with grey cabinets, wooden floor, central island, dining table with chairs, and various appliances including an oven, sink, and coffee maker.
  • Modern kitchen with grey cabinets, a central island table with two chairs, a vase with dried flowers, and a wall-mounted clock.
  • Bathroom with a sink, faucet, washing machine, shelves, and a door leading to another room.
  • Spacious hallway with wooden flooring, white walls, and a staircase leading to an upper level. Features a decorative chandelier and large windows allowing natural light to enter.
  • Well-lit attic room with wooden flooring, large window, desk with chair, printer, shelves, and a lamp.
  • A small, well-lit room with wooden flooring, a large window offering a scenic view, a red cabinet, a white stool, and a small shelf with books and decorative items.
  • A cozy, well-lit room with wooden flooring, a sofa, a desk with a chair, a shelf, and a mirror on the wall. The room features large windows with a scenic view.
  • Living room with a grey sectional sofa, a small white coffee table, a cup, a colorful pillow, and a whiteboard on the left side.
  • Compact bathroom with a toilet, sink, and window. Includes a granite countertop, toilet paper holder, and a bottle on the shelf.
  • Cozy bedroom with a large bed, nightstand, lamp, and a small stool near the window. The room has wooden flooring and large windows offering a view of the garden.
  • Modern bathroom with a bathtub, sink, mirror, and various toiletries. Features tiled walls and floor, a window, and towels on the side.
  • Spacious attic room with wooden floors, slanted wooden ceilings, large window, shelves, and storage boxes.
  • Attic space with wooden beams, wooden flooring, white railing, and a small seating area with chairs and a table.
  • Bright attic room with wooden beams, large windows offering scenic views, a round table with chairs, and a football table.
  • Modern bathroom with a bathtub, toilet, sink, and sleek fixtures. The space features light-colored tiles and wooden beams on the ceiling.
  • Floor plan showing three bedrooms, a bathroom, hallway, parents' room, study, and balcony.
  • Floor plan of a house with multiple rooms including a kitchen, living area, bedroom, and garage.
  • Text indicating that no floor plan is available for the attic level.
1 / 27
CHF 10,995.– Top
7.5 rooms250m² living space
Conrad-F.-Meyer-Weg 4, 8700 Küsnacht ZH

Spacious 7.5-room villa with a dreamy garden in Küsnacht ZH

Bright villa with garden and panoramic view in Küsnacht ZHLocated in a quiet, sunny spot in Küsnacht, this villa stands surrounded by old trees. Spanning three floors, it offers 250 m² of living space (300 m² total area), generously proportioned, bright, and filled with natural light. The plot measures 840 m², providing the house with ample space and privacy.The property is suitable for families as well as for anyone who values space, natural light, and short distances. During the day and at night, there is a pleasant silence, and in the summer, you can enjoy plenty of sunshine.The villa is exclusively offered for rent. The offer includes taking over the existing rental agreement with a fixed term until June 30, 2027. The ownership is open to extending the rental agreement and would be willing to extend the lease until at least 2029. This makes the house suitable for a clearly defined period as well as for those looking for a high-quality home in Küsnacht in the long term, such as during a professional stint in the region or their own construction or renovation project.House overview • Living room: Spacious and bright, with wooden floor, fireplace, and large windows. • Kitchen: Modern open kitchen with cooking island and a view of the greenery. • Rooms: Several bright rooms with wooden floors, flexible for use as bedrooms, children's rooms, guest rooms, or home offices. • Bathrooms: Modern and timeless, with bathtub and shower. • Attic: Spacious area with visible wooden elements, ideal as a office, hobby room, or playroom. • Garden: Well-maintained lawn with a covered seating area, old trees, and a panoramic view of the surrounding greenery. • Parking: Garage and additional outdoor parking spaces. • Household: Private laundry room with washing machine and dryer. Location & surroundingsThe villa is located in a quiet, sunny spot in Küsnacht ZH, one of the most sought-after residential communities on Lake Zurich. The city of Zurich, the lake, and recreational areas are quickly accessible, and daily life is conveniently organized on foot. • Public transport: Bus stop Obere in about 1 minute's walk, Küsnacht ZH train station in about 8 minutes' walk. • Shopping: Migros and Coop in about 10 minutes' walk.

Travel time
-
  • Outdoor patio with a glass-enclosed area, dining table and chairs, surrounded by greenery and a barbecue.
  • Outdoor patio area with a wooden dining table, four chairs, plates, glasses, and a vase with a flower. A barbecue grill is visible to the left, surrounded by greenery and plants.
  • A spacious, well-lit conservatory with large glass walls and a retractable roof, featuring a dining area with a black table, wicker chairs, and various decorative items.
  • Modern living room with a brown sectional sofa, coffee table, bookshelf, floor lamp, and fireplace.
  • A well-lit room with wooden flooring, large windows, and a round white table with two matching chairs. A vase with a flower and a candle are placed on the table. Potted plants are visible near the windows, and the room has a cozy, elegant ambiance.
  • A well-furnished room with a wooden floor, a grand piano, a chair, a small table, a floor lamp, and decorative plants.
  • Modern kitchen with white cabinets, stainless steel appliances, and a colorful backsplash. Features an oven, coffee maker, sink, and various small items on the counter.
  • Cozy kitchen with a wooden dining table set for four, complete with place settings, a floral table runner, and a bench with a fur throw and yellow pillows.
  • Modern bathroom with double sink vanity, dark wood cabinet, white ceramic sinks, large mirror, and a toilet. The space features yellow walls, dark tiled flooring, and various bathroom accessories including towels, a scale, and toiletries.
  • Modern bathroom with double sink, toilet, bathtub, shower, and large window with frosted glass. Features dark tiled floor, light yellow walls, and a wooden cabinet with towels.
  • Cozy bedroom with a wooden bed, floral bedding, a nightstand with a lamp, and a colorful rug on the floor.
  • Cozy bedroom with a wooden bed, striped pillows, and a warm-toned blanket. The room features wooden flooring and a slanted wooden ceiling.
  • Cozy bedroom with wooden walls and ceiling, featuring a bed, wooden shelf, small table with flowers, and a window with curtains.
  • Wooden hallway with a staircase, wooden cabinet, and small plant on top. The ceiling is wooden with recessed lighting, and the walls are white.
  • A modern hallway with a wooden staircase, potted plants, and a small table with a plant in the center. The walls are white, and the flooring is a mix of wood and tile.
  • A compact bathroom with a white sink, toilet, and a pink towel hanging on the wall. The walls are tiled with a light gray pattern, and a small white rug is placed on the floor. A flower vase with pink flowers sits on the sink, and a mirror is mounted abov
  • Cozy bedroom with wooden floor, large window with blue curtains, bed with brown and white bedding, nightstand with a lamp, painting on the wall, and a hanging spherical light fixture.
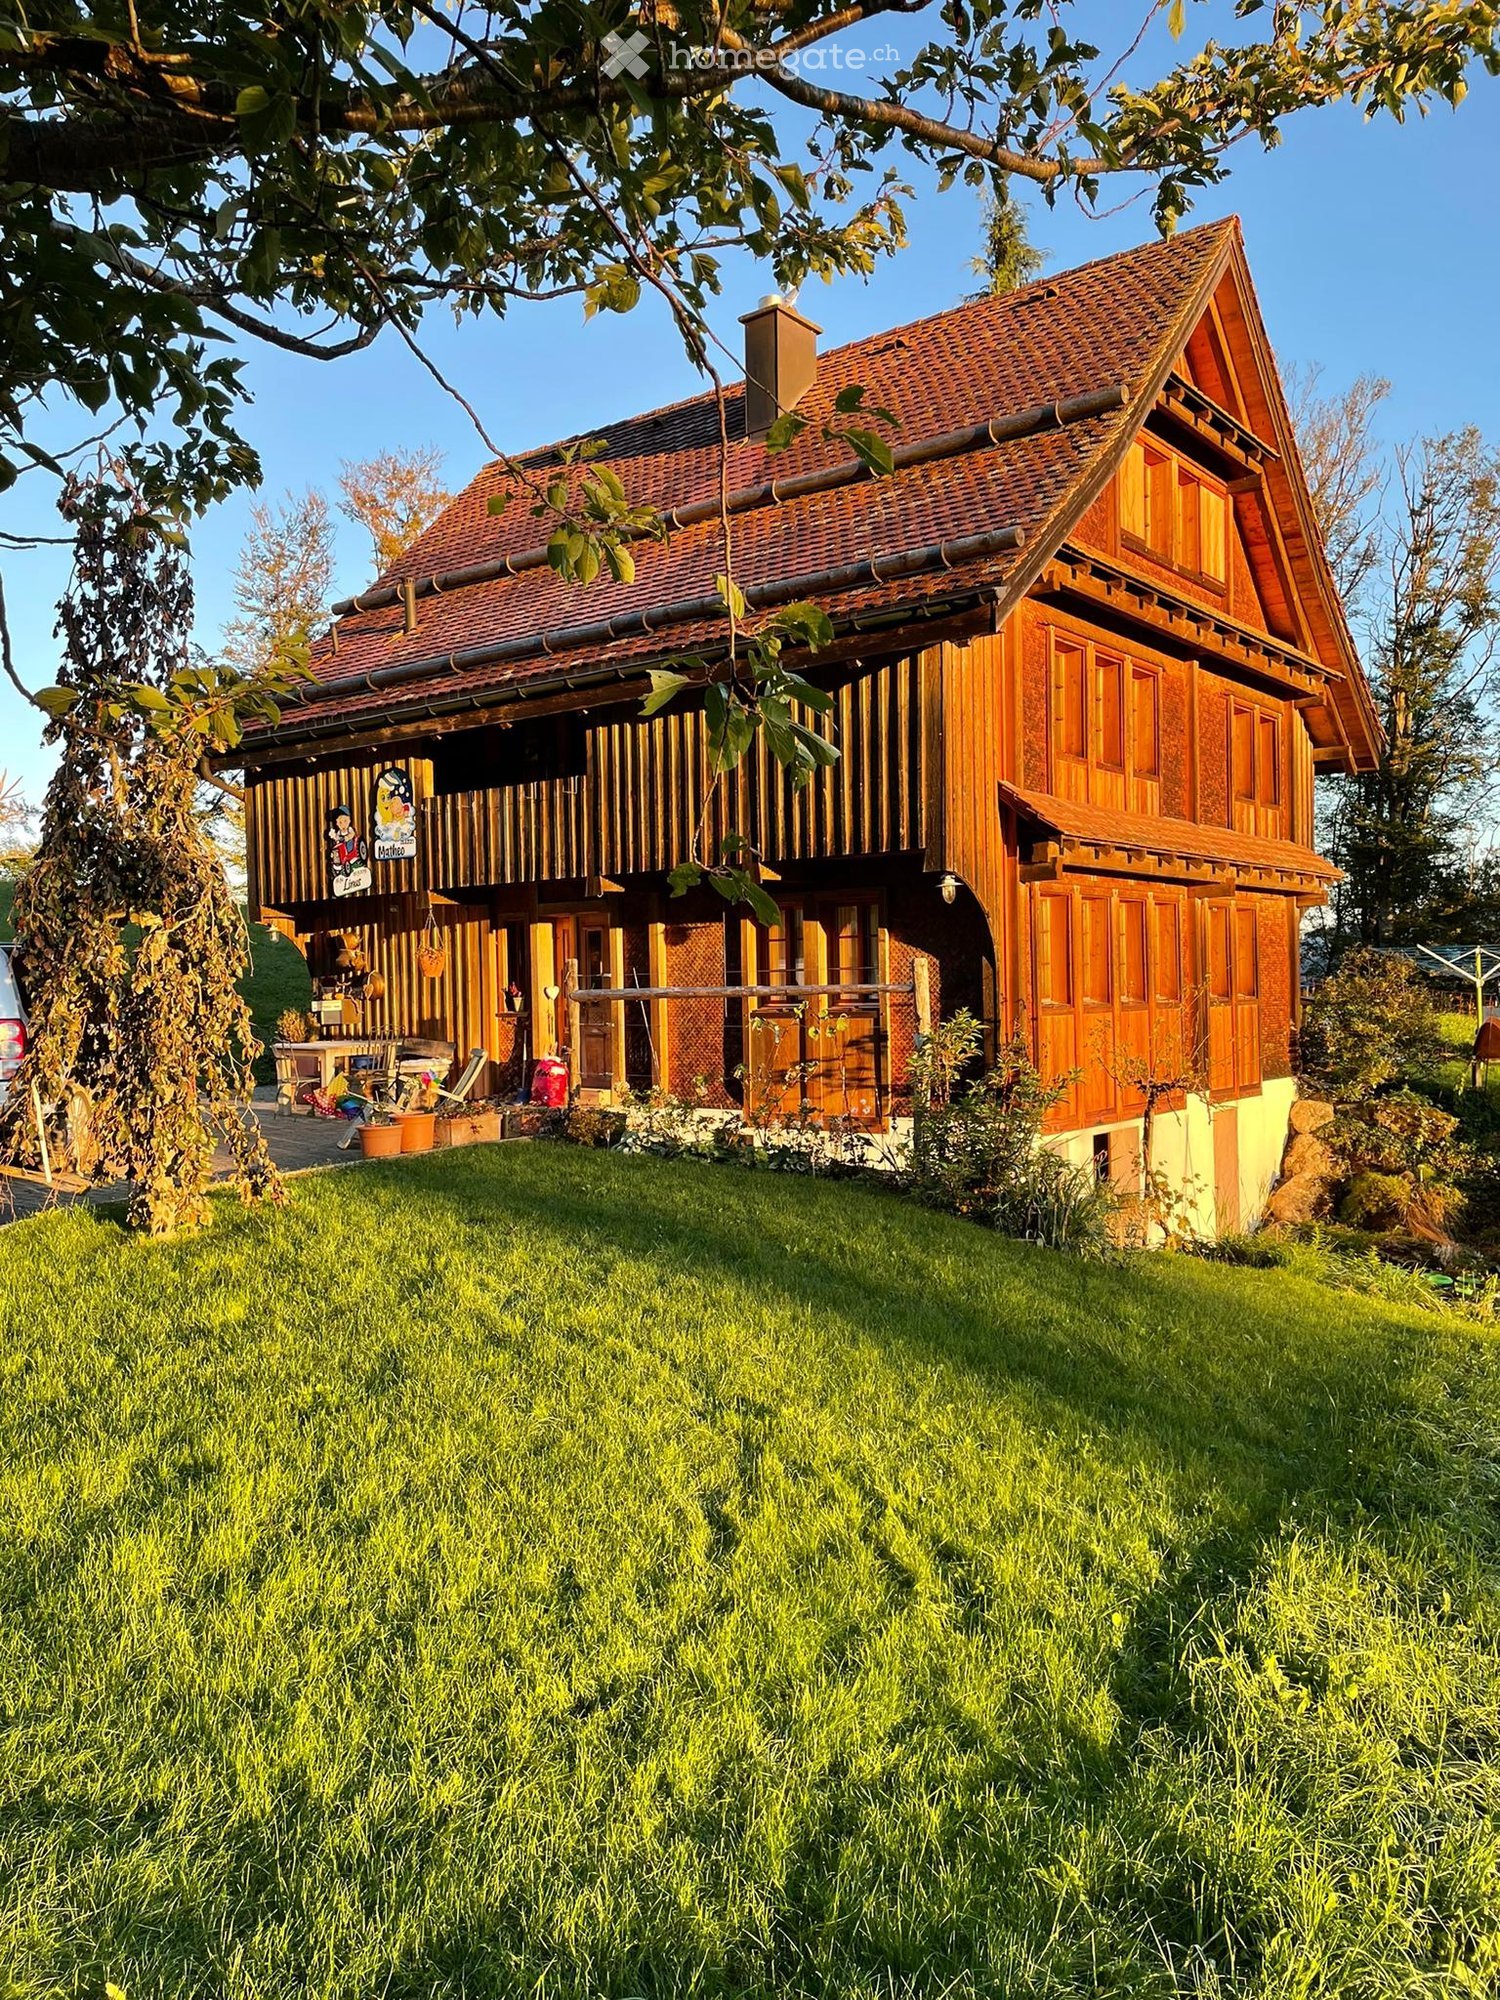
  • Two-story house with dark wooden exterior, garage, and landscaped garden with flowers and shrubs.
  • Two-story house with dark wooden exterior, multiple windows, and a well-maintained garden with flowering plants and trees.
  • Well-maintained garden with a swimming pool, lush greenery, and a stone pathway.
  • Garden area with a gravel pathway, wooden bench, potted plants, and a small table and chair near the house entrance.
  • A narrow pathway leads to a house partially covered in ivy and surrounded by lush greenery. The house has a wooden exterior and a red door, with a stone wall and wooden bench visible in the foreground.
1 / 22
CHF 3,437.– Top
6.5 rooms158m² living space
Sonnhaldenstrasse 30, 8413 Neftenbach

Your temporary home in Neftenbach: 6.5-room single-family house in a beautiful location

Welcome to Sonnhaldenstrasse 30 in 8413 Neftenbach!Looking for a temporary home? Our beautiful single-family house is available from 01.10.2026 to 30.04.2028 and offers 6.5 rooms and spacious 158 m² living space on a 855 m² large plot with plenty of space. The house spans 3 floors and offers a new home for discerning tenants from 1 October 2026 to 30 April 2028. Also suitable for use as a shared flat (WG).The house is located in a beautiful, sunny spot with a view. • Large outdoor area with two seating areas • Garage and parking space • Chimney for cozy evenings at home • Washing machine, workshop, and large cellar • Pets allowed • Smoking allowed • Child-friendly – ideal for families • Included ancillary costs: heating costs and garden maintenance Location: The house is situated in the quiet municipality of Neftenbach in the canton of Zurich. The nearest bus stop Neftenbach Wolfzangen is about 7 minutes' walk (650m) away. Regular connections take you to Winterthur train station in 10 minutes (quarter-hourly frequency during peak hours).The Winterthur-Wülflingen motorway junction is only 2.5 km away.The surroundings offer a natural and family-friendly living environment with plenty of green spaces and tranquility.This spacious single-family house combines living comfort, nature, and tranquility in an ideal way – a true home for families and anyone who appreciates life in a quiet, green environment.Special feature: there is the possibility to take over furniture from the previous tenants.

Travel time
-
  • Single-story house with white exterior, dark shutters, and a tiled roof, surrounded by a well-maintained lawn and trees.
  • Elegant bedroom with a large bed, a matching chair, a tall wardrobe, and a radiator. The room features wooden flooring, large windows with curtains, and a modern ceiling light.
  • Modern kitchen with white cabinets, black countertops, tiled floor, and a window overlooking greenery. Includes an oven, sink, and a wooden stool.
  • Modern living room with wooden herringbone flooring, large windows, and contemporary furniture including a woven sofa, chairs, a coffee table, and a wooden cabinet.
  • Modern, well-lit home office with a white desk, ergonomic chair, computer setup, and storage cabinet. Features large windows with white curtains and decorative plants.
  • Bright, tiled room with a round table, two chairs, a large mirror, a vase with flowers, and a potted plant near the doorway.
  • Empty hallway with tiled floor, white walls, arched doorway leading to another room, large mirror, and potted plant.
  • Bathroom with white tiled walls and floor, bathtub with shower, toilet, sink, towel, radiator, and trash can.
  • Two-story house with white exterior, black shutters, and a small balcony on the upper floor. A black convertible is parked in the driveway next to a green garage door.
  • Balcony overlooking a quiet residential street with parked cars, houses, and trees. The railing is metal with decorative balusters.
  • Well-maintained garden with lush greenery, a stone bench, and a small outdoor fireplace surrounded by plants and trees.
  • Floor plan of a 1st floor apartment with living room, dining room, kitchen, work room, hallway, and bathroom.
  • Layout of a two-story house with labeled rooms: Elternzimmer (parent's room), Badezimmer (bathroom), DU (shower), Kinderzimmer (children's room), and Gästezimmer (guest room).
1 / 13
CHF 5,250.– Top
6 rooms150m² living space
Böndlerstrasse 66, 8802 Kilchberg

Charming single-family house with garden in Kilchberg

Welcome to the charming single-family house on Böndlerstrasse 66 in the idyllic municipality of Kilchberg (8802). The well-maintained old building house spans three floors with a spacious living area of 150 m² on a 650 m² large plot of land – available for rent immediately.The house offers the following highlights: • 6 rooms with plenty of space • Beautiful view in a quiet, sunny location • Large private garden with outdoor fireplace • Garden terrace for relaxation and enjoyment • Chimney for cozy evenings • Garage and parking space • Private washing machine and dryer available in the house • Old building charm with characteristic details • Various built-in closets with plenty of storage space Requirements: • No expats or relocation companies • No shared apartments Location and surroundings: The house is located in a quiet residential area and is very sunny. The Schoorenstrasse bus stop is just a 4-minute walk away, so you are well connected to public transportation. The nearest Rüschlikon train station is a 14-minute walk away, as is the Kilchberg ZH (Lake) ferry – ideal for excursions on Lake Zurich. A Coop supermarket for daily needs is a 12-minute walk away, and the Brunnenmoos C school is just a 9-minute walk away.This exceptional house combines historic charm with modern living comfort in one of the most sought-after municipalities on Lake Zurich. A rare opportunity for all those who are looking for something special – secure this gem today!

Travel time
-
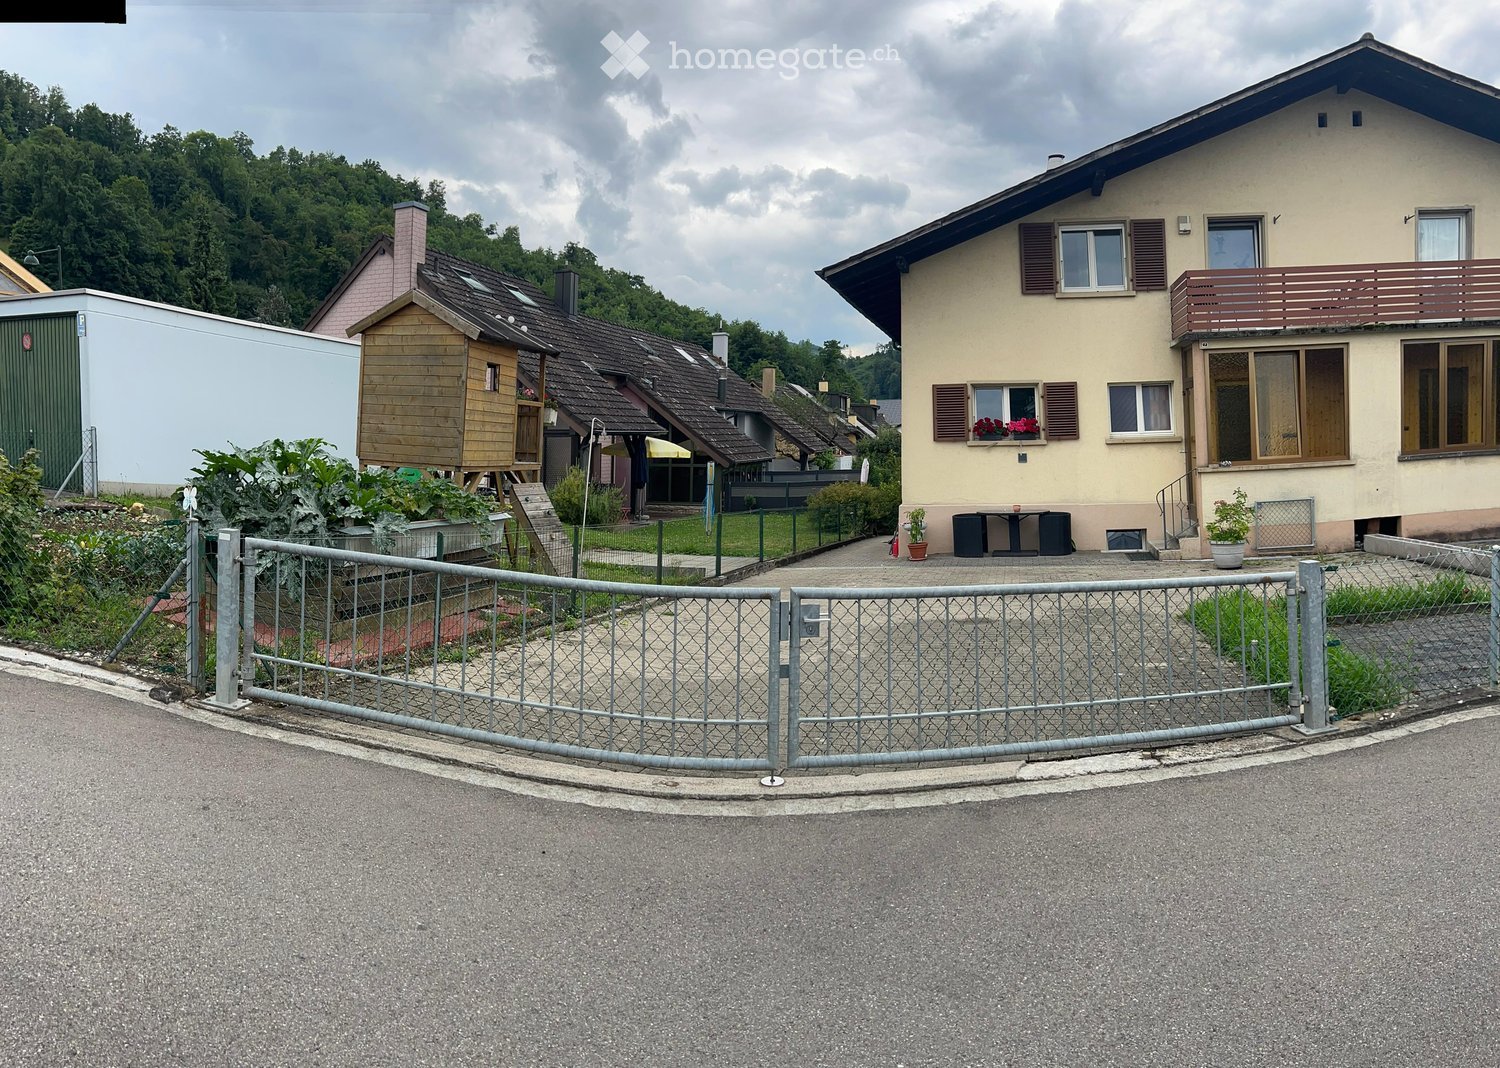
  • Single-story house with a dark garage door, surrounded by trees and shrubs, with a paved driveway and a metal fence.
  • Two-story house with a garage, surrounded by greenery and a paved driveway.
  • Single-story house with a covered entrance, white exterior, and a small patio area with outdoor furniture.
  • Single-story house with white exterior, multiple windows, and a fenced garden area with raised beds and a wooden pergola.
  • Single-story house with white siding, dark roof, garage, and small garden area with steps and rocks.
  • Garden area with stone steps leading to a house entrance, surrounded by greenery and rocks.
  • Floor plan of a basement level showing rooms including a cellar, heating room, tank room, and basement space, with detailed measurements and structural elements.
  • Floor plan of a basement level showing a room labeled "EV. ZIMMER" (possible room), a "BASTELN" (craft room), a "HEIZUNG TROCKENRAUM" (heating/dry room), a "TANKRAUM" (tank room), and a "KELLER" (basement).
  • Floor plan showing a house layout with living room, kitchen, bedroom, bathroom, garage, and outdoor seating area.
  • Single-story house with white exterior, red striped awning, small porch, and well-maintained lawn.
  • Front yard of a house with a wooden fence, a tree, and a parked car in the background.
  • Backyard with grass, trees, a small patio area with stone tiles, and a blue container on the left side.
  • A well-maintained garden area with a metal fence, potted plants, and a pathway leading to a house surrounded by trees and shrubs.
  • Single-story house with a garage, surrounded by greenery and a paved driveway.
  • Garden area with two black folding chairs, a closed umbrella, and a striped awning in the background.
  • Modern kitchen with light wooden cabinets, stainless steel sink, electric kettle, coffee maker, and dishwasher.
  • Bright kitchen with wooden cabinets, tiled backsplash, and a large window overlooking a green lawn. Features a wooden table with a bottle and eggs, a hanging light fixture, and a wall-mounted clock.
  • Modern bathroom with a bathtub, toilet, and a window offering a view of greenery. The room features tiled walls and a wooden ceiling.
  • Cozy bedroom with a wooden bed, blue and white patterned bedspread, nightstand, and books on the windowsill.
  • A small, cozy room with a wooden floor, a single bed, a sofa, and a small table with a few items on it. The room has large windows with white curtains and a picture frame on the wall.
  • Bright bedroom with a purple sofa, piano, bed, white wardrobe, and a mirror on the wall.
  • Balcony with wooden table, blue container, and view of garden with tree and steps.
  • Spacious hallway with tiled flooring, white walls, and a staircase leading to an upper level. Features include a white railing, a decorative wall piece, and visible rooms at the end of the hallway.
  • Bright living room with light-colored sofas, wooden flooring, and large abstract paintings on the walls. A wooden door leads to a balcony area.
1 / 24
CHF 2,980.– Top
5.5 rooms156m² living space
Köhlisbergstrasse 2, 8552 Felben-Wellhausen

Detached 5.5-room single-family house with large garden & plenty of privacy

From 01.11.2026, we will rent out this beautiful, detached 5.5-room single-family house in an absolute top location in Felben-Wellhausen. The house impresses with its generosity, plenty of privacy, and a fantastic outdoor area – ideal for families or couples who appreciate space and quality of life.The house offers you the following highlights: • Spacious living area: Approx. 156 m² of living space spread over two floors (ground floor 110m2 / basement 46m2) with a pleasant ceiling height of 2.5 m offer plenty of space for the whole family. • Beautiful view: Enjoy an attractive and unobstructed view into the green surroundings. • Idyllic seating area: A private, cozy seating area invites you to relax and linger outdoors. • Garage & parking spaces: A comfortable, lockable garage and three additional outdoor parking spaces are at your disposal. • Additional storage space: A separate basement room with 12 m² offers practical space for storage and hobbies. • Another highlight of the house is the spacious attic (loft). With a floor area of over 100 m², it offers an enormous amount of additional, dry storage space for suitcases, seasonal decorations, or as a storage area. Location: The single-family house is located in a sought-after and extremely family-friendly location in Felben-Wellhausen. Schools, diverse shopping opportunities, and public transportation connections are easily accessible within a few minutes' walk.Excellent connection & commuting to ZurichThe municipality of Felben-Wellhausen is ideally connected to public transportation and the road network, making the location perfect for working professionals in the region or in Zurich: • By car to Zurich: Via the nearby highway access (A7), you can reach the city of Zurich or Zurich Airport in only about 35 minutes. • By train (public transportation) to Zurich: Felben-Wellhausen train station is only 14 minutes' walk away. From there, direct S-Bahn trains run without changing trains to Zurich main station (journey time approx. 53 minutes). Alternatively, the nearby Frauenfeld hub offers even faster express connections. • Local public transportation: The next bus stop (Weinfelderstrasse) is within easy walking distance of 8 minutes. Perfect infrastructure for families (school & shopping) Everything for your daily needs and the education of your children is within walking distance. • Kindergarten & primary school: Felben-Wellhausen primary school (including kindergarten) is only 11 minutes' walk away, absolutely safe to reach. • Shopping opportunities: For daily shopping, the local Volg or Migros (14 minutes' walk) is available directly in the village. • Medical care on site & nearby. The municipality offers excellent medical infrastructure, so you are always well taken care of in everyday life. • Medical center in the village: The Felben-Wellhausen medical center is located at Poststrasse 17 and is only about 12 minutes' walk (or 2 minutes by car) away. A great advantage for uncomplicated basic medical care right on site Rent & additional costs: The net rent is CHF 2980.– per month. All additional costs (such as heating, hot water, electricity, water/wastewater, garbage, as well as subscriptions for heating service and chimney sweep) are borne directly and fully by the tenant.The additional costs are borne directly by the tenant and amounted to around CHF 200.– to 300.– per month in previous yearsViewings possible from now on by arrangement

Travel time
-
  • Balcony with tiled floor, metal railing, potted plants, covered furniture, and scenic mountain view.
  • Bright kitchen with white cabinets, a central island, and various kitchen items on the counter. There is a chair with a fur throw, a handbag, and pet bowls on the floor.
  • Bright dining area with a wooden dining table, chairs with fur cushions, a sofa, a chandelier, and a view through large windows.
  • A modern hallway with white walls, a glass table, a coat rack, a mirror, a lamp, a vase with flowers, and a small statue.
  • Modern living room with large windows offering a scenic mountain view, featuring a white sofa, dark blue sofa, coffee table, wooden chair, and a chandelier.
  • Open-plan living and dining area with modern kitchen, large windows offering a scenic view, and various decorative items including framed pictures and vases.
  • Modern bathroom with marble tiles, a large sink with a modern faucet, a mirrored cabinet, a toilet, and decorative vases on the sink counter.
  • A modern, well-lit room with a desk setup, a sofa, and a large window with blinds. The room features a tiled floor, a black rug, and a variety of electronic devices.
  • A modern, multi-functional room with a sofa, desk, and clothing rack. The space features white walls, a glossy white tile floor, and large windows with blinds.
  • A modern rooftop terrace with a dog, potted plants, a wooden chair, and an umbrella. The terrace features a retractable glass roof and a scenic view of the surrounding hills.
  • Modern bedroom with a large bed, nightstands, lamps, a small table with a hat, and a view through large windows.
  • Modern bathroom with marble tiles, a large sink with a mirror, a toilet, a bidet, a shower stall, and a towel on the floor.
  • Modern bathroom with marble tiles, a glass-enclosed shower, a toilet, a sink with a mirror, and a towel rack with a towel.
  • Modern living room with large windows offering a scenic mountain view, featuring a dark blue sectional sofa, a wooden chair, a glass coffee table, a flat-screen TV, and decorative lamps.
  • Modern bathroom with marble tiles, a white sink, a large mirror, a toilet, and decorative flower pots on a glass shelf.
  • A modern hallway with white tiled flooring, a glass table with a lamp, vase, teapot, and picture frame, a coat rack with jackets, and a small dog sitting near a side table.
  • Modern staircase with wooden steps and glass railing, featuring a small green plant on one of the steps.
  • Bright living room with large windows offering a scenic mountain view, furnished with a sofa, chair, and a small table on the balcony.
1 / 18
CHF 2,600.– Top
4.5 rooms140m² living space
Via Girora 8, 6982 Agno

Modern 4.5-room semi-detached house with mountain view in Agno

Discover this beautiful, modern 4.5-room semi-detached house in Agno, built in 2018 and completely renovated in 2024. With 140 m² of living space on one floor, this property offers the highest level of comfort for families.The property impresses with: • Spacious rooms: Bright dining room with large windows and direct access to the garden, bright bedroom with direct access to the balcony. • 2 small bedrooms with large windows • Modern equipment: Modern white kitchen, 1 bathroom with direct access to the parent's bedroom, 1 additional bathroom with shower, toilet and bidet, 1 large guest toilet, • Dreamlike outdoor areas: Balcony and terrace with a magnificent mountain view, garden with seating area • Practical extras: Garage with 4 parking spaces, washing machine/tumbler in the large cellar, roof-top terrace • Pets allowed • Can be used as a second home Location and surroundings: The quiet location guarantees relaxed living, while the connection is optimal. The Serocca train station is only 7 minutes' walk away, the Scuola Media Agno can be reached in 11 minutes on foot. The nearby Bioggio bus stop is accessible in 13 minutes.This child-friendly property is also suitable for pets and offers a sunny location in summer and a quiet atmosphere, making it the perfect home for families who appreciate comfort and nature. The combination of modern living and the beautiful mountain scenery makes this semi-detached house a true gem.

Travel time
-
  • Two-story house with a tiled roof, white walls, and a chimney, surrounded by a well-maintained garden with flowering shrubs and trees.
  • Two-story wooden house with a balcony, surrounded by a well-maintained garden with flowers and shrubs.
  • Modern wooden house with a sloped roof, large windows, and a well-maintained garden featuring a small pond with ducks.
  • Modern kitchen with light-colored cabinets, stainless steel appliances, and a dark countertop. Features a sink, oven, and a small rug on the floor.
  • Modern kitchen with light-colored cabinets, stainless steel appliances, and a tiled floor.
  • Modern kitchen with light-colored cabinets, silver handles, and wooden flooring.
  • Empty room with tiled floor, white walls, and a dark green fireplace with a black lamp above it. The room has large windows and a wooden ceiling.
  • Empty room with tiled floor, large windows covered by sheer curtains, and a wooden ceiling.
  • Empty attic room with wooden slanted ceiling, wooden floor, and a single door leading outside.
  • Empty attic space with wooden slanted ceiling, exposed wooden beams, and a single light fixture hanging from the ceiling.
  • Empty room with wooden flooring, white walls, and wooden doors. The ceiling is also wooden, and there is a visible light fixture on the wall.
  • Empty room with wooden flooring, white walls, and wooden doors. No furniture or equipment present.
  • Staircase with wooden handrails and tiled steps leading to an open doorway, with light-colored walls and a wooden ceiling.
  • Modern bathroom with a white sink, chrome faucet, mirrored cabinet, and tiled shower area.
  • Empty hallway with tiled floor, wooden ceiling, and large windows leading to a garden area.
  • Empty room with wooden flooring, large windows covered with white lace curtains, and a hanging light fixture.
1 / 16
CHF 3,100.– Top
6.5 rooms160m² living space
Schützemur 9, 8197 Rafz

Charming 6.5-room single-family house in Rafz - available from October 2026

Welcome to this well-maintained and spacious single-family house at Schützemur 9 in Rafz (8197). The two-story house with 6.5 rooms, a living area of 160 m², and a beautiful plot of 779 m² offers your family everything your heart desires.The house presents itself with white walls, a tiled roof, and a garden with flowering shrubs, fruit trees, and a small vegetable garden. The covered seating area invites you to linger. Additionally, an attached winter garden with a fireplace is available. Behind it is a shed for garden tools, etc.The house is heated with a geothermal heat pump. There is also the possibility of heating the tile stove with a seat in the living room with wood from the kitchen.The kitchen was newly installed in 2021; ceramic hob (including ceramic wood cooking field) oven, dishwasher, and refrigerator are available.On the ground floor, there is a kitchen, living and dining room, bedroom, shower, and toilet, as well as a smaller room.On the upper floor, there is a toilet with a bathtub, 2 bedrooms with separate access to the balcony, and a hobby room that is as large as the 2 bedrooms combined.In the basement, there is an entrance with a cloakroom, garage, and laundry room with a washing machine and dryer. Additionally, there is a spacious hobby room and an air raid shelter that can be used as a storage room.Location and surroundings:The location is quiet and sunny - in summer, the house enjoys a lot of sunlight. The surroundings are child-friendly and well-connected: • Bus stop Rafz Post: only 1 minute walk away. • School house: accessible on foot • Volg supermarket: can be reached on foot in 4 minutes for daily shopping. • Rafz train station: can be reached on foot in about 12 minutes. This charming single-family house combines living comfort, nature, and excellent infrastructure. It is particularly suitable for families who are looking for a quiet and yet well-connected home. Secure this special home in Rafz!

Travel time
-
  • A two-story wooden house with white siding and multiple windows, situated on a raised ground floor with a fenced yard and a parked car in the driveway.
  • A long, narrow hallway with wooden flooring and white walls, featuring several open wooden doors leading to other rooms.
  • Empty room with wooden parquet flooring, wooden paneled ceiling, large windows, and a sliding glass door leading to a balcony.
  • Bright, wooden-floored room with a large window, a built-in wooden bench seating, and a central wooden table.
  • Modern kitchen with grey cabinets, a wooden table, and a sink. The walls are white with wooden paneling on one side.
  • Empty kitchen with grey cabinets, wooden flooring, and large windows. No appliances or furniture are present.
  • Modern bathroom with a white bathtub, double sink vanity, large mirror, and sleek fixtures.
  • Empty room with wooden flooring, white paneled walls, and two windows with white frames. The ceiling has a sloped design with wooden paneling. A radiator is visible below one of the windows.
  • Empty hallway with wooden flooring, white walls, and a window at the end.
  • Spacious hallway with wooden flooring and a wooden staircase leading to an upper level. A window provides natural light, and a partially visible bathroom is seen to the right.
  • Empty room with wooden flooring, white paneled walls, and a door leading to another room. No furniture or equipment is present.
  • Empty room with wooden flooring, white paneled walls, a single window with white frame, and a radiator below the window.
  • Empty room with wooden flooring, white paneled walls, and a visible staircase leading to another level. The room has a window on one side and a radiator below it.
  • Modern bathroom with white tiled floor, grey tiled walls, a toilet, a sink with a chrome faucet, and a glass-enclosed shower. The room features a window with frosted glass panes and a sleek, contemporary design.
  • Spacious, well-lit hallway with wooden flooring and white paneled walls. Features a wooden staircase with a simple railing leading upwards, and a window providing natural light.
  • Empty hallway with tiled floor, wooden doors, and a staircase leading upwards.
  • Empty room with wooden flooring, white walls, and a large window. A radiator is visible under the window, and a door leads to another room with a washing machine.
  • Empty utility room with white brick walls, concrete floor, window, exposed pipes, and a drain in the center.
  • Empty room with metal shelving units, a large metal door, and a visible adjacent room through an open doorway.
  • Empty room with white walls, concrete floor, and a wooden door leading to another space. A vacuum cleaner is partially visible on the left side.
  • Utility room with a water heater, boiler, and electrical panel. The room has a concrete floor and exposed pipes and ductwork on the ceiling.
  • Floor plan showing a layout with two bedrooms, a hallway, a bathroom, and several wall sections labeled "ESTRICH". Dimensions are provided for each room and wall.
  • Floor plan of a 3-room apartment with a kitchen, living room, bedroom, hallway, and bathroom. Includes a balcony.
  • Floor plan of a basement level showing a cellar, airlock, heating room, garage, and wash-kitchen area.
  • Floor plan of a house with labeled rooms including living room, bedrooms, kitchen, garage, and basement.
1 / 25
CHF 3,750.– Top
6.5 rooms180m² living space
Haldenweg 11, 8224 Löhningen

Spacious 6.5-room single-family house in Löhningen – renovated

Welcome to Haldenweg 11 in Löhningen (8224) – a charming, renovated single-family house with plenty of space, character, and a wonderful view. The chalet from 1976 was comprehensively renovated in 2023 and combines the charm of a grown building with modern living comfort.The house spans 3 floors with a generous living area of approximately 180 m² (total area approximately 270 m²) on a plot of 1,600 m². The bright rooms with wooden and vinyl parquet floors and white-painted paneling create a warm, inviting atmosphere. A spacious, well-lit hallway with a wooden staircase stylishly connects the floors.The house offers, among other things: • 6.5 rooms with wooden floors and bright, friendly rooms • Modern bathroom with gray tile walls, glass shower, toilet, and chrome fittings • Balcony with a beautiful view • Garage and parking space available • Fenced garden – ideal for nature lovers, children, and pets • Pets allowed • Child-friendly The location is sunny – both in summer and winter, the house benefits from good sunlight. The quiet residential area ensures a pleasant, quiet environment day and night – ideal for families and anyone seeking relaxation.In the surrounding area, you will find: • Volg Löhningen – just 7 minutes' walk away • Löhningen schoolhouse – also 7 minutes' walk away • Löhningen village bus stop – reachable in 7 minutes on foot This well-maintained single-family house offers everything your heart desires: plenty of space, nature, peace, and a family-friendly infrastructure. A rare opportunity to find a new home in the idyllic community of Löhningen!

Travel time
-

Suggested properties for you based on search results