6899 Treffer - Büro mieten in Schweiz

  • Entrance area with a green door, small doormat, and a few steps leading up to the door.
  • Two-story house with green and white exterior, large windows, and a balcony on the upper level.
  • Empty room with wooden flooring, white walls, large windows overlooking a green garden, and two radiators along the wall.
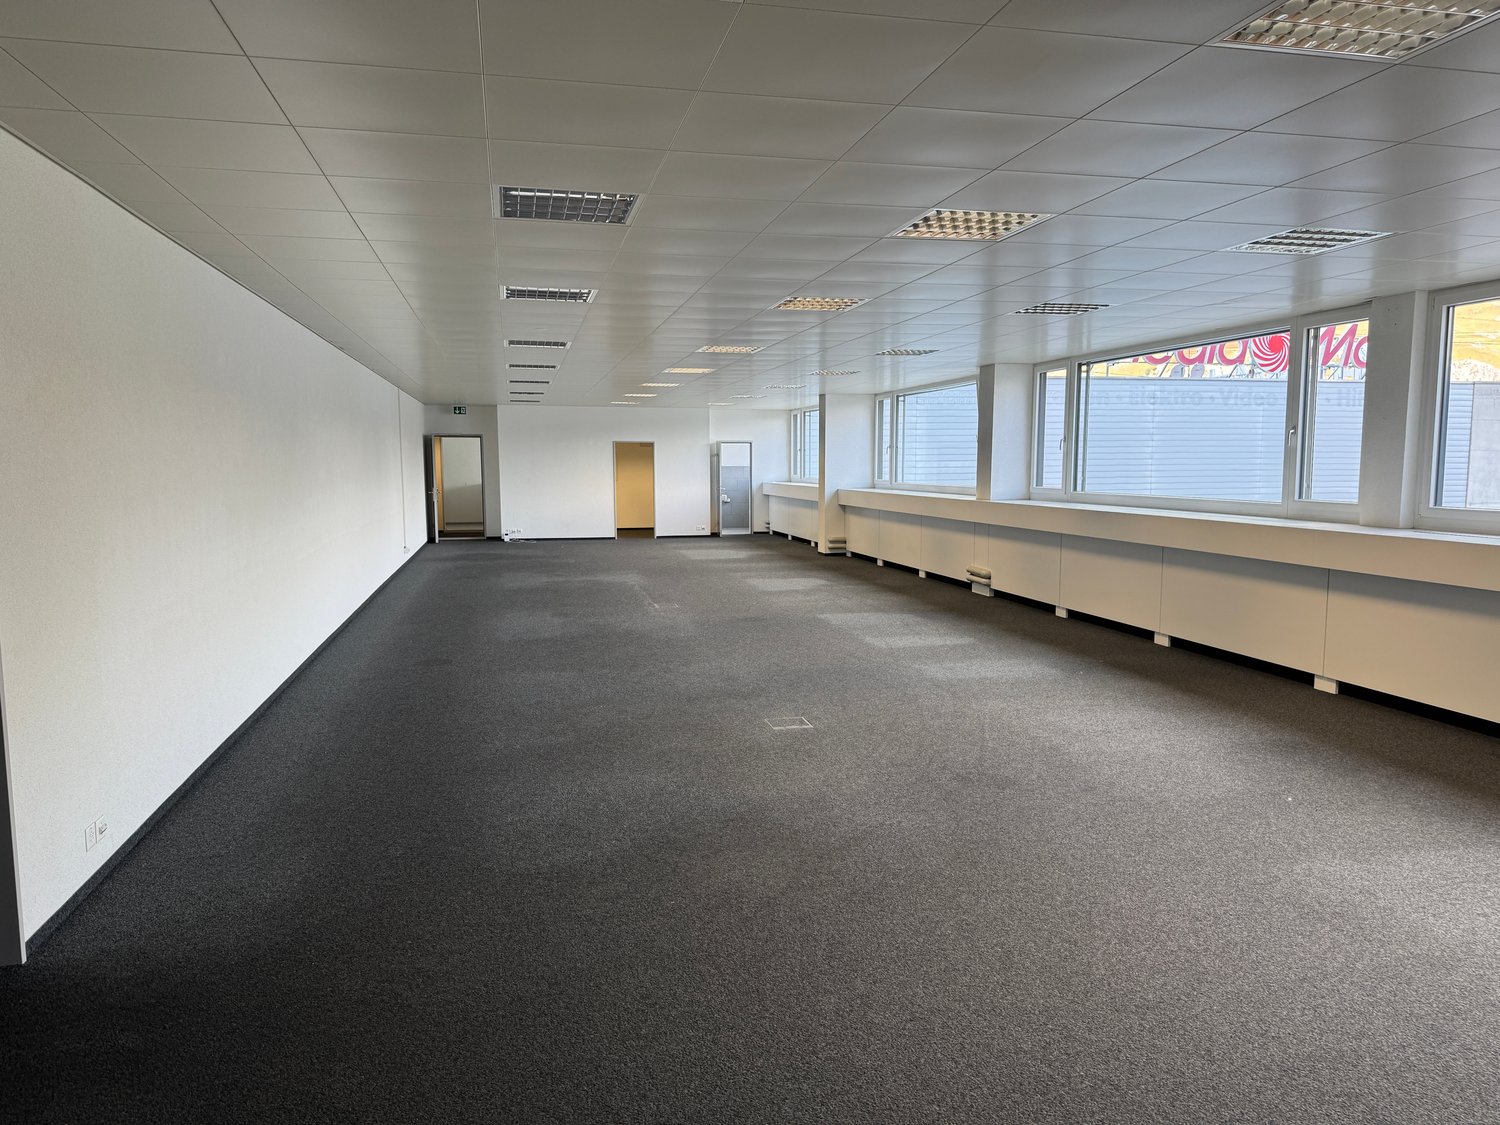
  • Empty room with large windows offering a scenic city view, radiators, and a dark carpeted floor.
  • Empty room with white walls, large windows, radiators, and grey carpeted floor.
  • Modern bathroom with marble tiles, a white sink with chrome faucet, a toilet with lid up, a mirror, and a toilet paper holder.
  • Modern bathroom with a white marble tiled shower area, a bathtub, and a handheld showerhead with a rail.
1 / 7
Two-story house with green and white exterior, large windows, and a balcony on the upper level.
Empty room with wooden flooring, white walls, large windows overlooking a green garden, and two radiators along the wall.
Empty room with large windows offering a scenic city view, radiators, and a dark carpeted floor.
CHF 1'370.– Premium
69m² Nutzfläche
Schneebergstrasse 21, 9000 St. Gallen

Bürofläche im Erdgeschoss an zentraler Lage in St. Gallen

• Willkommen in dieser charmanten, frisch renovierten Bürofläche im Erdgeschoss eines gepflegten Altbaus an der Schneebergstrasse 21 in St. Gallen. Die Fläche steht ab sofort zur Verfügung und überzeugt durch ihren zeitlosen Charakter und die hervorragende Lage. Die Bürofläche bietet: • Grosszügige Fläche: 69 m² Bürofläche mit einer Deckenhöhe von 2,5 Metern – ideal für konzentriertes Arbeiten. • Helle Räume: Grosse Fenster mit Blick auf einen grünen Garten sorgen für viel Tageslicht und eine angenehme Arbeitsatmosphäre. • • • Frisch renoviert: Die Bürofläche wurde 2025 renoviert und ist in einwandfreiem Zustand. Lage und Erreichbarkeit: Die Bürofläche profitiert von einer ausgezeichneten Anbindung im Herzen von St. Gallen und befindet sich in der Begegnungszone. In wenigen Minuten gelangen Sie zu Fuss in das Stadtzentrum. Bushaltestelle, Restaurant und Café/Beck befinden sich in ca. 3 Minuten Gehweg. Unweit davon befindet sich das bekannte Naherholungsgebiet "Drei Weieren". In unmittelbarer Nähe finden Sie Parkplätze in der blauen ZoneRuhe und Sonnenlage: Die Bürofläche liegt in einer ruhigen Umgebung – sowohl tagsüber als auch nachts ist es angenehm still. Dazu ist die Lage sonnig, was das Arbeiten in hellen, freundlichen Räumen das ganze Jahr über ermöglicht.Diese gepflegte Bürofläche im Altbau verbindet Charme mit moderner Funktionalität und bietet eine ideale Grundlage für Ihr Unternehmen in einer der attraktivsten Lagen St. Gallens. Nutzen Sie die Gelegenheit und sichern Sie sich diese besondere Fläche!

Wegzeit
-
  • open space, bright, modern design, wooden chairs, modern table, shelves, large glass windows, foosball table, floor lamps
  • modern decor, chaise lounges, tiled floor, large windows, minimalist furniture
  • circular white table, 6 black chairs, table lamp, concrete floor, glass walls, exterior view
  • modern room with gray floors, white walls, large glass windows, foosball table, office chairs, plants, black carpet, table with chairs, whiteboard
  • modern, white cabinets, gray tile floor, large sliding doors, plants, table and chairs in another room
  • residential building, balconies, raised ground floor, underground garage
1 / 6
modern decor, chaise lounges, tiled floor, large windows, minimalist furniture
circular white table, 6 black chairs, table lamp, concrete floor, glass walls, exterior view
modern room with gray floors, white walls, large glass windows, foosball table, office chairs, plants, black carpet, table with chairs, whiteboard
CHF 3'950.– Premium
206m² Nutzfläche
Schulhausstrasse 17, 8834 Schindellegi

Repräsentative Gewerbefläche mit hoher Visibilität und Parkplätzen

Diese attraktiven Gewerberäumlichkeiten bieten Ihnen flexible Nutzungsmöglichkeiten und verfügen über eine ausgezeichnete Visibilität aufgrund der Lage an einer gut frequentierten Verkehrshauptachse.Die modernen Räumlichkeiten im Erdgeschoss mit grosszügigen Fensterfronten eignen sich ideal für Physiotherapie, Arztpraxen, Osteopathie, Chiropratik, Kosmetik- und Beauty-Angebote, Versicherungen, Beratungsfirmen, Treuhänder, Immobiliendienstleister sowie weitere kundenorientierte Dienstleistungsbetriebe.Einige Highlights des Objektes: • Offenes Büro- oder Geschäftskonzept: Flexibel gestaltbare Räume mit modernem Design und hohen Decken • Lichtdurchflutete Arbeitsplätze: Grosse Fenster sorgen für eine helle und freundliche Arbeitsatmosphäre • Hochwertige Ausstattung: Gefliester Boden und zeitgemässe Einrichtung • Praktische Glaselemente: Moderne Glastüren schaffen Transparenz und Offenheit • Sehr gute Parkplatzsituation: Bequeme und ausreichend Parkmöglichkeiten direkt an der Liegenschaft bieten höchsten Komfort für Kunden und Mitarbeitende Der Standort überzeugt durch seine verkehrsgünstige Lage sowie den ebenerdigen Zugang, wodurch eine komfortable Erreichbarkeit jederzeit gewährleistet ist.Diese Gewerberäumlichkeiten eignen sich ideal für Unternehmen, die Wert auf moderne Arbeitsplätze und einen repräsentativen Standort mit hoher Präsenz legen. Die flexible Raumaufteilung ermöglicht verschiedene Nutzungskonzepte und bietet Raum für Wachstum.Sehr gerne zeigen wir Ihnen diese attraktiven Räumlichkeiten persönlich. Wir freuen uns auf Ihre Kontaktaufnahme.

Wegzeit
-
  • Modern rooftop terrace with a sofa, two round tables, and several chairs, surrounded by glass walls and a cityscape view.
  • Conference room with a large table, multiple chairs, and a wall-mounted screen. Large windows offer a view of the surrounding area.
  • Modern office space with large windows, black conference table, chairs, laptop, and office equipment.
  • Modern office space with large glass partitions, black conference table, and several chairs.
  • Modern, clean hallway with white walls, light-colored flooring, glass partitions, and recessed lighting. Features a small desk with a computer on the right side.
  • Modern hallway with white walls, glass doors, and recessed lighting. Features polished concrete floors and metal door handles.
  • Modern office space with large windows, multiple computer monitors, ergonomic chair, and desk.
  • Modern office space with large windows offering a cityscape view, featuring a black desk with multiple computer monitors, a keyboard, a telephone, and an ergonomic office chair.
  • Modern office space with large windows, a black desk, multiple chairs, and computer equipment.
  • Modern office space with large windows offering a city view, featuring a black desk with two computer monitors, a laptop, a telephone, and several office chairs.
  • Modern office space with large glass walls, multiple computer monitors, a table, and chairs.
  • Modern office space with white walls, large glass windows, and contemporary furniture including chairs, tables, and a computer setup.
  • Modern office space with large windows offering a city view, featuring desks, chairs, and a round meeting table.
  • Modern office space with large windows, round table, chairs, computer, and telephone.
  • Modern office space with large windows offering a city view, featuring a black desk, two black chairs, a computer monitor, telephone, keyboard, mouse, and pen holder.
  • Modern office space with a desk, chair, computer, and cabinet. Large windows provide natural light, and the floor is polished concrete.
  • Office space with a large window overlooking a cityscape, featuring a desk with a laptop, monitor, cellphone, telephone, and laptop charger.
  • Modern office space with large windows, two desks, multiple monitors, chairs, and a screen divider.
  • Modern office space with a reception area, desks, chairs, laptops, and a coffee machine. The area features white walls, a sleek reception counter, and framed artwork.
  • Modern, well-lit living room with large windows, a grey sectional sofa, black leather armchairs, a coffee table, and decorative vases.
  • Modern, minimalist living room with a grey sofa, coffee table, chairs, a large screen, and a cabinet. Large windows provide natural light and a view of the city.
  • Modern living room with large windows, grey sofa, coffee table, black chairs, and decorative vases.
  • Modern office space with large glass windows, a black desk with dual monitors, ergonomic chairs, and a small round table with a telephone and books.
  • Modern, minimalist living room with white walls, light-colored flooring, and contemporary furniture including a sofa, coffee table, and chairs.
  • Rooftop terrace with two large potted trees, modern railing, and cityscape view.
  • A modern rooftop terrace with a cityscape view, featuring two white chairs, a small table, and two large potted plants.
  • A modern rooftop terrace with a cityscape view, featuring lounge chairs, a small table, and potted plants.
  • Modern balcony with grey chairs, small table, and potted plants, overlooking a cityscape with mountains in the background.
  • Balcony with a cityscape view, featuring a sofa, chairs, a small table, and potted plants.
  • Balcony with large windows overlooking a cityscape, featuring outdoor furniture including chairs and a table.
  • A modern rooftop terrace with a white sofa, two side tables, a chair, and potted plants, overlooking a cityscape with rooftops and a fountain.
  • A modern balcony with a comfortable sofa, two white cushions, and two potted plants, overlooking a cityscape with rooftops and distant mountains.
  • Rooftop terrace with a white sofa, matching chair, and two large potted plants, overlooking a cityscape with a prominent fountain in the background.
  • Balcony with a modern seating area, including a sofa, two chairs, a small table, and potted plants, overlooking a cityscape with rooftops and distant mountains.
  • A modern rooftop terrace with light-colored chairs and a small table, overlooking a cityscape with a prominent fountain in the distance.
  • Balcony with modern furniture, potted plants, and a view of the cityscape.
  • Modern rooftop terrace with a concrete floor, glass railing, and a view of the cityscape. Features a white chair, small table, and potted plants.
  • Rooftop terrace with modern furniture, including a sofa, chairs, a small table, and potted plants, overlooking a cityscape with distinctive rooftops and a fountain in the distance.
  • Balcony with a modern sofa, chairs, a small table, and potted plants, overlooking a cityscape with historic buildings and distant mountains.
  • Rooftop terrace with a modern sofa, chair, small table, and potted plants, overlooking a cityscape with visible rooftops and a distant fountain.
  • Rooftop terrace with a modern design, featuring a potted plant, a chair, and a small table, overlooking a cityscape with a fountain in the distance.
  • A panoramic view of a historic cityscape with numerous buildings, red-tiled roofs, and a prominent church tower in the background, surrounded by mountains under a clear blue sky.
1 / 42
Conference room with a large table, multiple chairs, and a wall-mounted screen. Large windows offer a view of the surrounding area.
Modern office space with large windows, black conference table, chairs, laptop, and office equipment.
Modern office space with large glass partitions, black conference table, and several chairs.
CHF 10'760.– Premium
1204 Genève

Bureau d'exception à Genève — immense terrasse, vue Jet d'Eau, clé en main, mobilier disponible

Une adresse rare, une vue inoubliable, un espace entièrement pensé. Au 8ᵉ étage, en plein cœur de Genève, 135 m² de bureaux ultra-modernes s'ouvrent sur une immense terrasse rooftop avec vue imprenable sur le Jet d'Eau. Entièrement aménagés par un architecte d'intérieur — mobilier design intérieur et extérieur obligatoirement compris dans la reprise — ces espaces se reprennent clé en main. Reprise de bail à saisir : un engagement limité à l'année restante du bail actuel, avec la possibilité de renouveler et de sécuriser le rooftop avec le propriétaire sur le plus long terme.Les points clés • Surface : 135 m² • Étage : 8ᵉ — luminosité exceptionnelle et vue dégagée • Rooftop : immense terrasse privative avec vue directe sur le Jet d'Eau • Aménagement : mobilier de designer, intérieur et extérieur — espace entièrement équipé, projet plug & play • Loyer : CHF 10'760.30/mois (env. CHF 800/m²/an) — charges comprises (chauffage, eau chaude et frais accessoires) TVA incluse • Bail : en cours, échéance au 31.10.2027, avec priorité de renouvellement afin de sécuriser le rooftop avec le propriétaire • Emplacement : plein centre de Genève, terrasse exceptionnelle sur le Jet d'Eau Condition de repriseLa remise des locaux se fait exclusivement avec la reprise du mobilier de designer, intérieur et extérieur. Le futur locataire récupérera un environnement de haut standing et immédiatement opérationnel — un véritable projet plug & play, sans phase de travaux ni d'ameublement. Une fiche descriptive complète du mobilier intérieur et extérieur est remise aux candidats intéressés. Opportunité uniqueDes bureaux rooftop, ultra-modernes, en plein centre, entièrement aménagés par un architecte d'intérieur, avec une immense terrasse donnant sur le Jet d'Eau : une combinaison aussi rare que recherchée à Genève. Vous emménagez du jour au lendemain, avec un engagement initial volontairement court, tout en gardant la priorité de renouvellement sur le long terme. Une vitrine de prestige pour recevoir vos clients et inspirer vos équipes.Visite: sur rendez-vous Contact : Mme Müller

Gratis Nachmieter finden

Erstelle ein kostenloses Inserat auf Homegate und finde in kürzester Zeit den perfekten Nachmieter für deine Wohnung.

Jetzt inserieren
  • Modern, minimalist room with large windows, a grey sofa, a laptop on a small table, two stools, a chair, and a floor lamp.
  • Modern, minimalist room with light wooden flooring, a large L-shaped sofa, a small round table, a wooden shelf, and a coat rack with jackets.
  • A modern, minimalist room with wooden flooring, large windows, and a glass partition featuring a small table and bench inside.
  • Modern office space with wooden flooring, large windows, white table, grey chairs, and two screens on the table.
  • View from a balcony overlooking a river with boats, buildings, and trees in the background.
  • Multi-story building with modern facade, illuminated yellow lighting along the upper level, storefronts, and bicycles parked on the sidewalk.
1 / 6
Modern, minimalist room with light wooden flooring, a large L-shaped sofa, a small round table, a wooden shelf, and a coat rack with jackets.
A modern, minimalist room with wooden flooring, large windows, and a glass partition featuring a small table and bench inside.
Modern office space with wooden flooring, large windows, white table, grey chairs, and two screens on the table.
CHF 4'500.– Premium
100m² Nutzfläche
Limmatquai 78, 8001 Zürich

Your office on the water: 100 m² on Zurich's Limmatquai, in the beating heart of the old town

Picture arriving at work along the Limmat, the river gliding past centuries old facades while the bells of the Grossmünster mark the hour. That is daily life at Limmatquai 78, one of the most coveted addresses in Zurich. Set on the second floor of an elegant building right on the quay, this 100 m² office places your team in the middle of the city's history, its cafés and its energy, while the water brings a rare sense of light and calm.From the quay the eye travels straight across the Limmat to the Lindenhof hill, the cobbled Schipfe quarter and the rooftops of the old town, one of the finest city views in Switzerland. Right below, the Limmatquai unfolds as a lively promenade of boutiques, terraces and restaurants, the place where Zurich's history meets its fashion and food scene. A few steps in either direction bring you to the Grossmünster, the Wasserkirche, the Town Hall and the maze of the Niederdorf.Surfaces • 100 m² on the second floor, directly on the Limmatquai Layout • Bright, flexible space ready for desks, meeting rooms and workshops The location • On the right bank of the Limmat, in the historic core of Zurich • Open views across the river to the Lindenhof, the Schipfe and the old town rooftops • Steps from the Grossmünster, the Wasserkirche, the Town Hall and the Niederdorf • A gentle riverside stroll to Lake Zurich and the Bellevue • The Bahnhofstrasse and its shopping just across the water Getting around • Bellevue, one of Zurich's busiest tram hubs with seven lines, only minutes away on foot • Stadelhofen station close by, and the main station an easy walk along the quay • A compact, walkable old town where everything is within reach Why Zurich • Consistently ranked among the world's most liveable cities, safe, clean and green • A leading European hub for finance, business and talent • The lake, the river and the mountains all at your doorstep Spaces like this on the Limmatquai rarely come up. Come and feel it for yourself.

Wegzeit
-
  • Modern office space with a glass dining table and black chairs, a wooden desk with a computer monitor, a cabinet, a potted plant, and a painting on the wall.
  • Modern office space with a red sofa, black leather chairs, a wooden desk with a laptop and screen, a glass coffee table, and a large painting on the wall.
  • A three-story building with beige walls, multiple windows with shutters, and balconies. The ground floor features an arched entrance and a sign reading "LE STUFE".
  • A narrow cobblestone street lined with multi-story buildings, featuring ornate wrought-iron fences, balconies, and a small tree. A red van is parked on the left, and a modern storefront with large glass windows is visible on the right.
  • Modern kitchen with white cabinets, black countertops, stainless steel sink, dishwasher, coffee maker, kettle, and toaster.
  • View from a balcony overlooking a narrow street with a church tower and tiled roofs.
  • Empty room with tiled floor, large windows with metal grilles, radiator, and a small staircase leading to another area.
  • Modern office space with a tiled floor, large windows with white curtains, a desk with two computer monitors, a chair, a cabinet, and an air conditioner mounted on the wall.
1 / 8
Modern office space with a red sofa, black leather chairs, a wooden desk with a laptop and screen, a glass coffee table, and a large painting on the wall.
A three-story building with beige walls, multiple windows with shutters, and balconies. The ground floor features an arched entrance and a sign reading "LE STUFE".
A narrow cobblestone street lined with multi-story buildings, featuring ornate wrought-iron fences, balconies, and a small tree. A red van is parked on the left, and a modern storefront with large glass windows is visible on the right.
CHF 2'360.– Premium
1.5 Zimmer
Via Pietro Peri 9, 6900 Lugano

Palazzo storico di rappresentanza nel cuore di Lugano – Uffici esclusivi in Via Peri

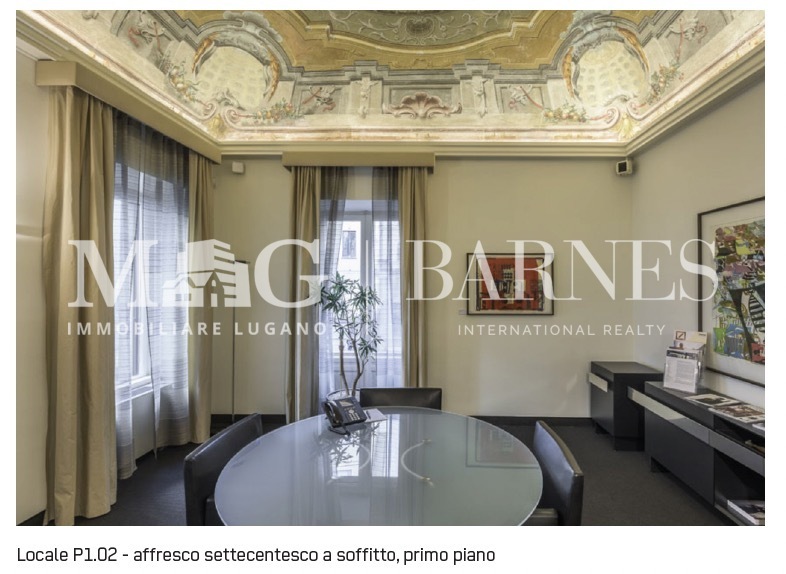
Nel centro pedonale di Lugano, a pochi passi dai principali servizi cittadini, proponiamo in locazione eleganti superfici ad uso ufficio all'interno dello storico Palazzo "Le Stufe", edificio di charme situato in una posizione tranquilla e molto riservata.L'immobile coniuga il prestigio dell'architettura storica con la funzionalità richiesta dalle moderne attività professionali. Gli spazi sono serviti da ascensore, climatizzazione e servizi comuni, e possono essere completati da gallerie espositive al pian terreno ed una vetrina espositiva su Via Peri.Ideale per studi professionali, società di consulenza, fiduciarie, attività amministrative, showroom o sedi di rappresentanza.1° Piano – Ufficio di rappresentanzaElegante superficie direzionale disponibile anche arredata, composta da atrio con area reception/sala d'attesa e locali di rappresentanza particolarmente adatti all'incontro con clienti e partner.Caratteristiche: • Disponibile anche arredato • Atrio con area ricevimento • Climatizzazione • Ambiente di rappresentanza di alto livello • Accesso tramite ascensore Pigione mensile: CHF 2'200.– Acconto spese accessorie: CHF 360.– / meseTotale mensile: CHF 2'560.–2° Piano – Ufficio operativoLuminoso spazio operativo ideale per team di lavoro, composto da ampio open space con capacità per almeno 6 postazioni, ufficio separato o sala riunioni e pratici armadi a muro.Caratteristiche: • Open space luminoso • Ufficio separato / sala riunioni • Armadi a muro • Climatizzazione • Collegamenti elettrici/internet recentemente rinnovati • Accesso tramite ascensore Disponibile dal 1° settembre 2026.Pigione mensile: CHF 1'780.– Acconto spese accessorie: CHF 360.– / meseTotale mensile: CHF 2'140.–Piano Terra – Galleria espositiva / ufficioSpazio indipendente con ampie vetrate su corte interna, ideale come showroom, spazio espositivo o ufficio con forte visibilità.Caratteristiche: • Ampie superfici vetrate • Accesso indipendente • Possibilità di utilizzo come galleria espositiva, showroom o ufficio Pigione mensile: CHF 1'000.– Acconto spese accessorie: CHF 100.– / meseTotale mensile: CHF 1'100.–Vetrina espositiva su Via PeriDisponibile separatamente, ideale per esposizione prodotti, comunicazione aziendale o presenza commerciale nel centro cittadino.Pigione mensile: CHF 400.–Dotazioni e servizi • Posizione centrale ma molto riservata • Ascensore • Climatizzazione • Cucina • Servizi igienici • Possibilità di spazi espositivi • Vicinanza a stazione FFS, banche, negozi e centro città

Wegzeit
-
  • Modern, spacious lobby area with large glass windows, a chandelier, a sofa, coffee table, chairs, and potted plants.
  • Modern, well-lit lobby area with dark tiled flooring, a green carpeted seating area, leather sofa and chairs, a glass coffee table, bar stools, and a reception desk.
  • Modern office space with desks, chairs, computers, and a printer. Features a sleek design with glass partitions and a plant in the corner.
  • Modern office space with a desk, chairs, multiple screens, a printer, and a small kitchen area visible in the background.
  • Modern conference room with a long rectangular table, multiple chairs, a large screen, and whiteboards. The room features wooden flooring, large windows with a view of greenery, and exposed metal beams on the ceiling.
  • Modern, industrial-style room with a long conference table surrounded by chairs, a kitchen area with cabinets and a sink, and a large aquarium window showcasing aquatic plants.
  • Modern bar area with red stools, a black leather sofa, a glass coffee table, and a wooden bar counter with glassware and bottles. Decorative posters adorn the wall, and a tall floor lamp stands nearby.
  • Outdoor patio with two tables and multiple chairs, surrounded by greenery and offering a scenic view of a lake and distant hills.
1 / 8
Modern, well-lit lobby area with dark tiled flooring, a green carpeted seating area, leather sofa and chairs, a glass coffee table, bar stools, and a reception desk.
Modern office space with desks, chairs, computers, and a printer. Features a sleek design with glass partitions and a plant in the corner.
Modern office space with a desk, chairs, multiple screens, a printer, and a small kitchen area visible in the background.
CHF 3'250.– Premium
Seestrasse 25, 8702 Zollikon

Bezugsbereite, klimatisierte Bürofläche in repräsentativem Geschäftshaus in Zollikon

Dieses beeindruckende Geschäftshaus mit grosszügiger Autoeinstellhalle befindet sich in der steuergünstigen Gemeinde Zollikon, an der Stadtgrenze zu Zürich. Die markante Architektur mit ihrer verspielten Glasfassade und der üppigen Begrünung verleiht dem Gebäude einen einzigartigen, repräsentativen Charakter. Die grosszügig konzipierten Büroräumlichkeiten sind vollständig ausgebaut und klimatisiert. Terrassen mit Seeblick, ein grosszügiges Sitzungszimmer sowie eine hauseigene Bar für entspannte Anlässe runden das Angebot ab.Mietfläche: • Mietfläche über ca. 94 m² im Erdgeschoss • Im Boden eingelassene Kabelkanäle für mieterseitige Elektro- und EDV-Verkabelung • Moderne Teeküche • WC-Anlage • Klimatisiert Parkplätze: • Parkplätze in der hauseigenen Einstellhalle können je nach Verfügbarkeit dazu gemietet werden • Veloabstellplätze für Mitarbeiter in der Einstellhalle Allgemeine Flächen (inklusive Seesicht): • Repräsentatives Eingangsatrium mit Lounge/Bar • Grosszügiges Treppenhaus mit rollstuhlgerechtem Personenlift • Geschlechtergetrennte WC-Anlage im Parterre • Grosser Konferenzraum mit moderner Aussattung • Zwei grosse Terrassen mit Grillmöglichkeit, Aussenbestuhlung und Seesicht Sonstiges • Separater Server-Raum zur Mitbenutzung • Archivräume können zusätzlich gemietet werden • Aussenbeschriftungsmöglichkeiten an Leuchtstele (hohe Frequenz/Sichtbarkeit) Wir laden Sie ein, sich selbst ein Bild von diesen Büroräumlichkeiten zu machen. Kontaktieren Sie uns gerne für einen persönlichen Besichtigungstermin.

Wegzeit
-
Neubau
1 / 8
CHF 1'485.– Premium
55m² Nutzfläche
Schützenstrasse 49, 9100 Herisau

Jetzt Neubau beziehen - GLEIS Herisau

Arbeiten am Gleis An der Schützenstrasse 49 in Herisau sind moderne Büro- und Gewerbeflächen entstanden, die konsequent auf die Anforderungen zeitgemäßer Arbeitswelten ausgerichtet sind. Das Projekt GLEIS verbindet innovative New-Work-Konzepte mit einer hochwertigen, stilvollen Architektur - ein Arbeitsumfeld, das inspiriert und überzeugt.Die Flächen begeistern durch ihre hohe Flexibilität, ein offenes Raumgefühl und viel Tageslicht. Dank MINERGIE-P-Standard und einem durchdachten Low-Tech-Ansatz profitieren Sie zudem von nachhaltig tiefen Energiekosten und einem angenehmen Raumklima.Highlights auf einen Blick: • Erstbezug nach individuellem Ausbau (Realisierung ca. 5 Monate ab Zusage) • Klimatisierte Büroflächen mit modernen Kollaborationsbereichen • Über 110 Parkplätze direkt vor Ort • Gemeinschaftlich nutzbare Dachterrasse im 1. Obergeschoss mit Outdoor-Küche • Repräsentative Lobby mit integriertem Bistro im Erdgeschoss • Mietbare, hochwertig ausgestattete Konferenzräume • Zusätzliches Sitzungszimmer und Teeküche im 2. Obergeschoss zur Mitbenutzung durch umliegende Mieter Ihre BüroflächeDie rund 55 m² große Bürofläche befindet sich im 2. Obergeschoss und ist bequem mit dem Personenlift erreichbar. Sie bietet den idealen Rahmen für produktives Arbeiten in einem inspirierenden Umfeld.Kontaktieren Sie unsMöchten Sie Ihre Geschäftsidee in einem modernen, attraktiven Arbeitsumfeld realisieren? Dann freuen wir uns auf Ihre Kontaktaufnahme und darauf, Ihnen die Fläche persönlich zu präsentieren.

Wegzeit
-
  • white and black building, many windows, brown roof, wooden beams, plants in front
  • an empty room with parquet flooring, two pillars in the center, large windows on the right, two benches under the windows, a ceiling lamp
  • modern dining table, black and white striped mugs, window with view of outdoor
  • small kitchen with modern appliances and cabinetry, microwave, oven, refrigerator, sink, dishwasher, wine glasses
  • waiting area with 3 chairs, a round table, a closet, plants, windows
  • Empty room, wooden floor, white walls, ceiling lights, windows, white radiator
1 / 6
an empty room with parquet flooring, two pillars in the center, large windows on the right, two benches under the windows, a ceiling lamp
modern dining table, black and white striped mugs, window with view of outdoor
small kitchen with modern appliances and cabinetry, microwave, oven, refrigerator, sink, dishwasher, wine glasses
CHF 3'150.– Premium
43m² Nutzfläche
Bleicherweg 64a, 8002 Zürich

Moderne 2-Zimmer-Büroräume am Bleicherweg - zentral und ruhig

Entdecken Sie diese attraktiven 2-Zimmer-Büroräume im Erdgeschoss am Bleicherweg 64a in Zürich. Mit 43 m² Nutzfläche und einer Deckenhöhe von 2,71 m bieten diese Räumlichkeiten eine ideale Arbeitsatmosphäre in zentraler Lage.Die Büroräume überzeugen mit: • Helle Arbeitsräume: Grosse Fenster sorgen für viel Tageslicht und schaffen eine angenehme Arbeitsatmosphäre • Moderne Ausstattung: Parkettböden, weisse Wände und zeitgemässe Deckenbeleuchtung • Funktionale Küche: Kompakte Küchenzeile mit modernen Geräten inklusive Mikrowelle, Ofen, Kühlschrank und Geschirrspüler • Wartebereich: Separater Bereich mit Sitzgelegenheiten für Kunden oder Besucher • Balkon/Terrasse: Zusätzlicher Aussenbereich für Pausen oder informelle Gespräche Lage und Anbindung: Die Büroräume befinden sich in ruhiger Umgebung und sind dennoch hervorragend angebunden. Die Tramhaltestelle Tunnelstrasse ist nur 2 Gehminuten entfernt, der Bahnhof Zürich Enge in 7 Minuten erreichbar. Ein Coop-Supermarkt befindet sich 4 Gehminuten entfernt, und eine Apotheke ist bereits nach 2 Minuten zu Fuss erreichbar.Das Gebäude aus dem Jahr 1992 wurde kürzlich renoviert und bietet moderne Infrastruktur mit Kabel-TV-Anschluss und Waschmaschine. Die sonnige Lage sorgt für viel natürliches Licht, während die ruhige Umgebung konzentriertes Arbeiten ermöglicht. Ideal für kleine Unternehmen, Freiberufler oder als Zweigniederlassung.

Wegzeit
-
1 / 7
CHF 295.– / m²Premium
1'807m² Nutzfläche
Römerstrasse 38, 8400 Winterthur

Ihr neues Headquarter: Repräsentatives Single-Tenant-Gebäude mit Charakter

Suchen Sie einen Standort, der nicht nur Adresse, sondern ein Statement ist? An der Römerstrasse 38 in Winterthur bieten wir Ihnen die seltene Gelegenheit, ein eigenes Gebäude mit ca. 1'807 m² Fläche zu beziehen. Dieses Objekt vereint den repräsentativen Charakter eines Single-Tenant-Gebäudes mit der Flexibilität moderner Arbeitswelten. Die lichtdurchfluteten Flächen bieten ein inspirierendes Arbeitsklima zentral in der Stadt und dennoch eingebettet in eine historisch wertvolle, ruhige und grüne Umgebung. Die Highlights Ihres neuen Standorts: • Repräsentatives Erscheinungsbild: Ein Gebäude mit eigenem, architektonisch ausdrucksstarkem Charakter und hohem Wiedererkennungswert für Ihre Marke. • Bezugsfertiger Ausbau: Helle, hochwertige Büroflächen, die bereits für Sie ausgebaut sind (Vormieterausbau). • Vollumfängliche Infrastruktur: Tiefgaragenplätze und rund 500 m² zusätzliche Lagerflächen direkt im Haus. Top-Lage in Winterthur Urban & Vernetzt: • Perfekte Anbindung: Bushaltestelle SWICA direkt vor der Liegenschaft; der Hauptbahnhof Winterthur ist in wenigen Minuten erreichbar. • Autobahnanschluss: Schneller Zugang zur A1 ideal für Kunden und Mitarbeitende aus der gesamten Region Zürich/Ostschweiz. • Inspirierendes Umfeld: Gastronomie und namhafte Unternehmen in direkter Nachbarschaft sorgen für ein pulsierendes Umfeld. Nutzen Sie das Potenzial dieser aussergewöhnlichen Fläche, um Ihr Unternehmen an einer der besten Adressen Winterthurs wachsen zu lassen. Kontaktieren Sie uns für weitere Informationen und einen persönlichen Besichtigungstermin.

Wegzeit
-
  • Modern multi-story building with large glass windows and balconies, surrounded by greenery and parked cars.
  • Bright, minimalist room with large glass windows, white tiled floor, and a wooden staircase leading upwards.
  • Empty room with light wooden flooring and white walls, featuring built-in white cabinetry on one side and a recessed ceiling light.
  • Modern bathroom with white tiles, a white sink with a chrome faucet, a toilet, a large mirror, and a towel rack.
  • Modern shower stall with white tiles, black tiled floor, and silver fixtures including a handheld showerhead and a wall-mounted faucet.
1 / 5
Bright, minimalist room with large glass windows, white tiled floor, and a wooden staircase leading upwards.
Empty room with light wooden flooring and white walls, featuring built-in white cabinetry on one side and a recessed ceiling light.
Modern bathroom with white tiles, a white sink with a chrome faucet, a toilet, a large mirror, and a towel rack.
CHF 3'200.– Premium
65m² Nutzfläche
Feldhof 2, 6300 Zug

Bright Office Space for Rent in Zug – Feldhof 2

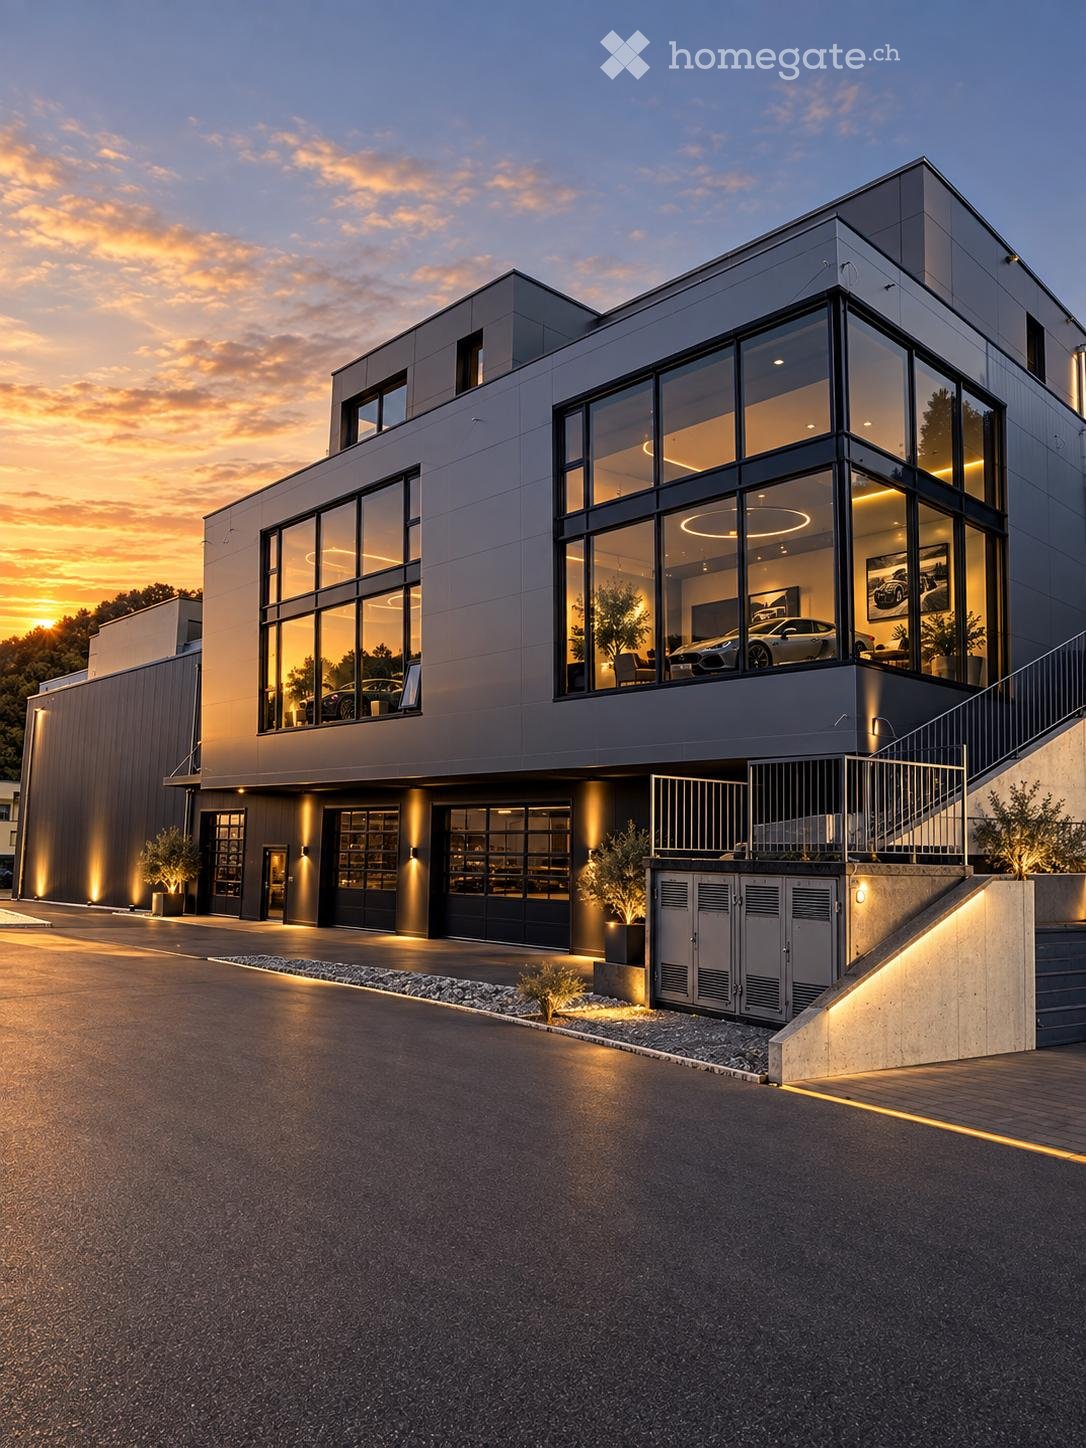
Description: Modern, light-filled commercial unit in the sought-after Feldhof quarter, bordering the green Lorzenebene yet only minutes from Zug centre, the station and the motorway. The unit faces the quiet street, with visitor parking directly in front.A generous main room with floor-to-ceiling glazing opens onto greenery. An internal staircase leads to a raised gallery room with extensive fitted storage. A private bathroom with shower completes the space.Highlights: • Approx. 65 m², ground floor, own entrance • Large open main room plus raised gallery room • Private WC / bathroom with shower • Floor-to-ceiling windows, quiet green outlook • Visitor parking in front of the building • Own parking space and cellar available (on request, approx. 3 months’ notice) Availability: office immediately; parking and cellar on request.Rent: CHF 3,200/month (office) Parking: CHF 150/month · Cellar: CHF 100/month Service charges (on account): typically around CHF 200/monthPlease direct all inquiries by email — this helps us respond to everyone promptly. Viewings by appointment.DEUTSCHTitel: Helle 65 m² Bürofläche / Showroom im Erdgeschoss — Feldhof, ZugBeschreibung: Moderne, lichtdurchflutete Gewerbefläche im begehrten Feldhof-Quartier, angrenzend an die grüne Lorzenebene und dennoch nur Minuten vom Stadtzentrum, Bahnhof Zug und Autobahnanschluss entfernt. Die Einheit liegt an der ruhigen Strasse, Besucherparkplätze direkt vor dem Gebäude.Der grosszügige Hauptraum mit raumhoher Verglasung öffnet sich ins Grüne. Eine interne Treppe führt zu einem erhöhten Galerieraum mit umfangreichem Einbauschrank. Ein eigenes Bad mit Dusche rundet die Fläche ab.Highlights: • Ca. 65 m², Erdgeschoss, eigener Zugang • Grosser, offener Hauptraum plus erhöhter Galerieraum • Eigenes WC / Bad mit Dusche • Raumhohe Fenster, ruhige Lage im Grünen • Besucherparkplätze vor dem Gebäude • Eigener Parkplatz und Kellerabteil verfügbar (auf Anfrage, ca. 3 Monate Kündigungsfrist) Verfügbar: Büro per sofort; Parkplatz und Keller auf Anfrage.Miete: CHF 3’200/Monat (Büro) Parkplatz: CHF 150/Monat · Kellerabteil: CHF 100/Monat Nebenkosten (akonto): erfahrungsgemäss ca. CHF 200/MonatAnfragen bitte ausschliesslich per E-Mail — so können wir allen Interessenten rasch antworten. Besichtigung nach Vereinbarung.
Wegzeit
-
  • Conference room with a long wooden table surrounded by beige chairs, large windows with blinds, and a screen mounted on the wall.
  • Office space with a wooden desk, black office chair, computer monitor, printer, fan, and a small plant on a cabinet. Large windows provide natural light.
  • Office space with a standing desk, chair, screen, and various office supplies. There is a small fridge, a white cabinet, and a framed picture on the wall. The room has large windows with a view of the city.
  • Office space with a desk, chairs, screens, a round table, and artwork on the walls.
  • A modern, well-lit room with a large wooden table, four chairs, and a stool, featuring large windows with a view of the outside, a screen on the wall, and a small shelf with various items.
  • Office space with desks, chairs, computer screens, cabinets, and a printer. Large windows provide natural light.
1 / 6
Office space with a wooden desk, black office chair, computer monitor, printer, fan, and a small plant on a cabinet. Large windows provide natural light.
Office space with a standing desk, chair, screen, and various office supplies. There is a small fridge, a white cabinet, and a framed picture on the wall. The room has large windows with a view of the city.
Office space with a desk, chairs, screens, a round table, and artwork on the walls.
CHF 7'213.– Premium
10 Zimmer
Chemin de la Fontaine, 1260 Nyon

Bureaux modernes de 293 m² à louer à Nyon – Chemin de la Fontaine

Découvrez ces spacieux bureaux de 293 m² situés au 1er étage d'un immeuble de standing au Chemin de la Fontaine à Nyon (1260). Disponibles dès le 1er octobre 2026, ces locaux professionnels offrent un cadre de travail moderne, lumineux et parfaitement équipé pour accueillir votre entreprise dans les meilleures conditions.🏢 7 bureaux fermés, 1 immense salle de réunion, 1 grand open space lumineux, Kitchenette + salle à manger, Salle de rangement & IT📍Nyon, Quartier des Fontaines — un écrin calme et verdoyant, idéal pour travailler sereinement. 🏢 293 m² entièrement aménagés, prêts à accueillir votre équipe dès le 1er octobre 2026 : 7 bureaux fermés, 1 immense salle de réunion, 1 grand open space lumineux, Kitchenette + salle à manger, Salle de rangement & IT Toutes les parois sont amovibles et, de ce fait, la surface est aménageable. 🚗 Accès ultra-pratique : 2 min de la Migros, 5 min de l'autoroute, 10 min de la gare de Nyon, places de parking disponibles7 enclosed offices, 1 large meeting room, 1 spacious open-plan area, Kitchenette + dining room, Storage & IT room.📍 Nyon, Quartier des Fontaines — a calm and green setting, perfect for focused and peaceful work. 🏢 293 m² fully fitted out, ready to welcome your team from October 1st, 2026: 7 enclosed offices, 1 large meeting room, 1 spacious open-plan area, Kitchenette + dining room, Storage & IT room. All partitions are removable, making the space fully adaptable to your needs. 🚗 Perfectly located: 2 min from Migros, 5 min from the motorway, 10 min from Nyon train station, parking spots available.

Wegzeit
-
  • Modern concrete building with large glass windows and three potted plants in front of the entrance.
  • Open-plan space with a modern kitchen area featuring cabinets, sink, and oven, connected to a staircase leading to an upper level. Minimalist design with pendant lights and neutral tones.
  • Empty room with wooden floor, large windows with curtains, metal railing, and a staircase leading to another level.
  • Empty room with light-colored tiled floor, white walls, and a large window with sheer curtains. A metal shelving unit is mounted on the wall, and a black metal railing is visible near the window.
  • Open-plan space with two modern chairs, pendant lights, and a glass balcony overlooking the room.
1 / 5
Open-plan space with a modern kitchen area featuring cabinets, sink, and oven, connected to a staircase leading to an upper level. Minimalist design with pendant lights and neutral tones.
Empty room with wooden floor, large windows with curtains, metal railing, and a staircase leading to another level.
Empty room with light-colored tiled floor, white walls, and a large window with sheer curtains. A metal shelving unit is mounted on the wall, and a black metal railing is visible near the window.
CHF 2'995.– Premium
133m² Nutzfläche
Nussbaumstrasse 12, 3006 Bern

Lichtdurchfluteter Loft-Büroraum oder Atelier mit Galerie - vielseitig nutzbar

Willkommen in diesem modernen und repräsentativen Loft-Büroraum oder Atelierraum an der Nussbaumstrasse 12 im Herzen von Bern. Das im Jahr 2009 erbaute und bis 2026 vollständig renovierte Objekt überzeugt durch seine zeitgemässe Architektur mit einer modernen Betonfassade und grosszügigen Glasfronten.Der Büroraum oder das Atelier mit einer Fläche von 74 Quadratmetern im Erdgeschoss und 59 Quadratmetern auf der Galerie bietet Ihnen eine erstklassige Arbeitsumgebung in einer hellen und ruhigen Umgebung. Die offene Struktur sowie die grossen Fensterfronten schaffen eine angenehme, inspirierende Atmosphäre. Das Objekt eignet sich als allgemeines Büro, Beratungs- und Therapieraum, Atelier usw. Das Büro bietet folgende Highlights: • Grosszügige Fläche: 133 m² Bürofläche auf zwei Etagen, verbunden durch eine elegante Innentreppe. • Offene Raumgestaltung: Helle, offene Räume mit grosszügigen Fenstern und modernem minimalistischem Design mit Pendelleuchten und neutralen Tönen. • Küche/Küchenbereich: Voll ausgestatteter Küchenbereich mit Schränken, Spülbecken und Backofen, Kühlschrank – ideal für den täglichen Bürobetrieb. • Sanitäre Ausstattung: WC/Dusche im Erdgeschoss und WC/Bad auf der Galerie. • Nebenräume: Zwei kleine abgeschlossene Nebenräume für die weitere Organisation. • Raumhöhe: Angenehme Deckenhöhe von 2,4 Metern im Erdgeschoss sorgen für ein luftiges Raumgefühl. • Lift & Parkplatz: Das Gebäude verfügt über einen Lift sowie Parkmöglichkeiten. • Rollstuhlgängig: Das Büro ist vollständig rollstuhlzugänglich. • MinergieHeizung Lage & Umgebung: Die Liegenschaft profitiert von einer sonnigen Lage – sowohl im Sommer als auch im Winter. Die Umgebung ist sehr ruhig. Die Bushaltestelle Galgenfeld ist in wenigen Gehminuten erreichbar, die Tramhaltestelle Ostring in rund 10 Minuten zu Fuss. Ein Coop-Supermarkt sowie eine Coop Vitality Apotheke befinden sich in unmittelbarer Nähe. Dieses moderne Büro oder Atelier eignet sich hervorragend für Einzelpersonen oder Unternehmen, die repräsentative und funktionale Räumlichkeiten in einer gut erschlossenen Lage in Bern suchen. Nutzen Sie die Gelegenheit und sichern Sie sich dieses attraktive Objekt.

Wegzeit
-

Vorschläge basierend auf deinen Suchresultaten