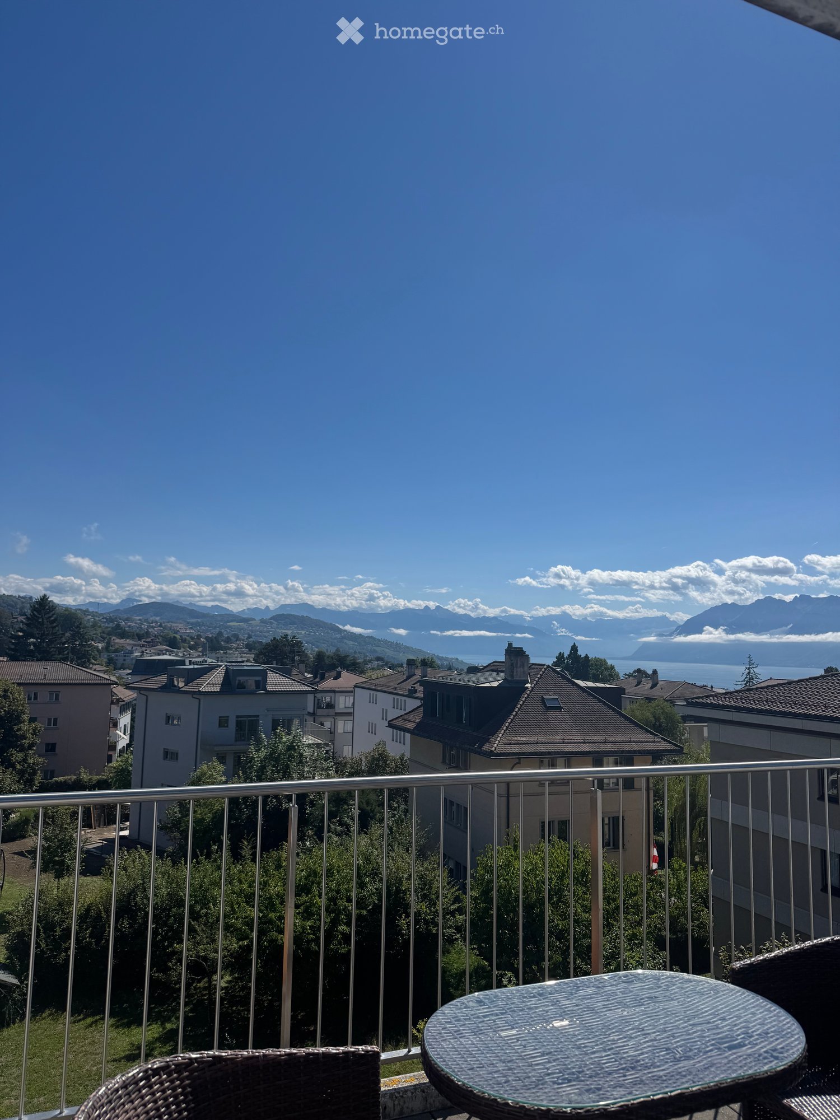
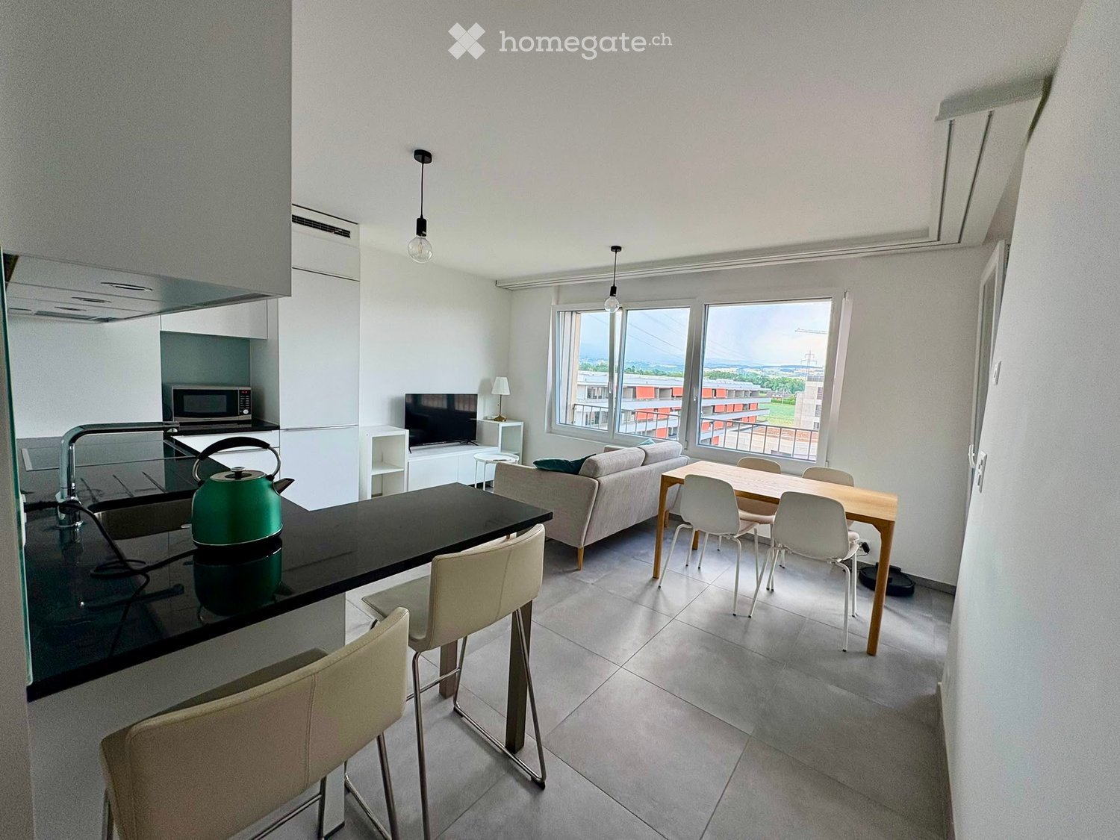
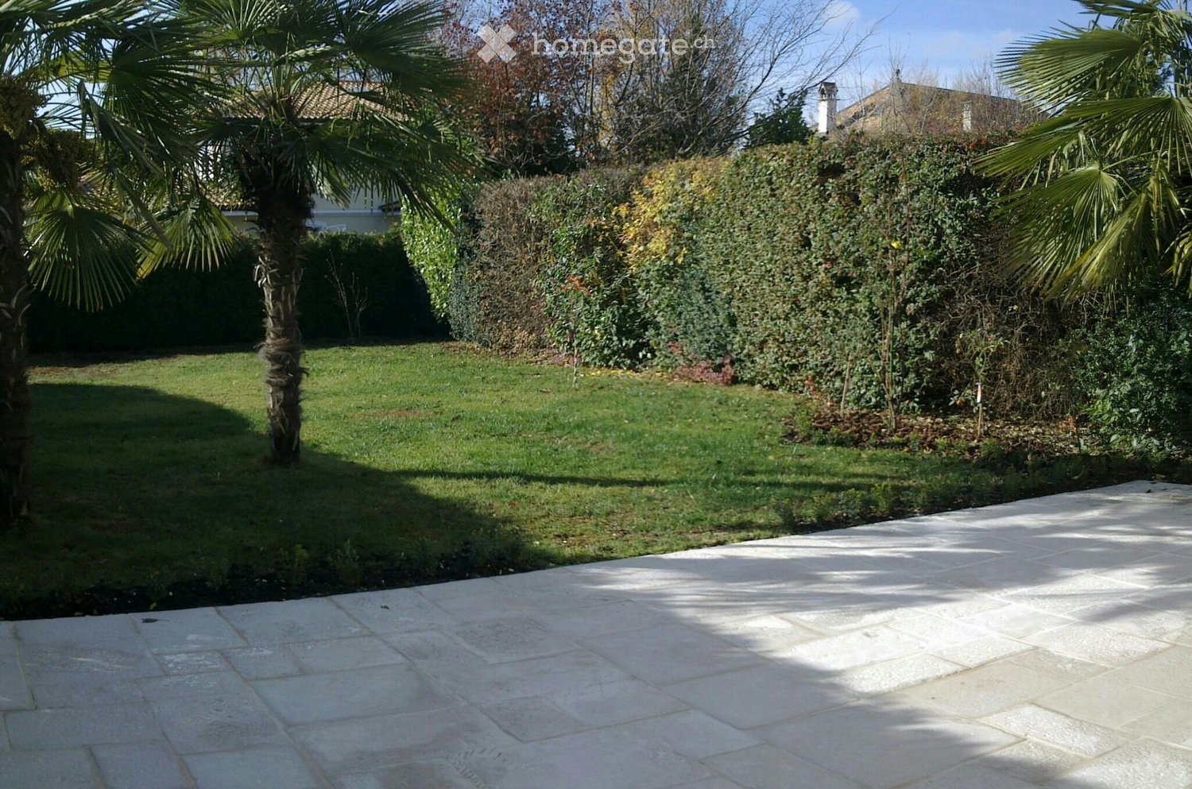
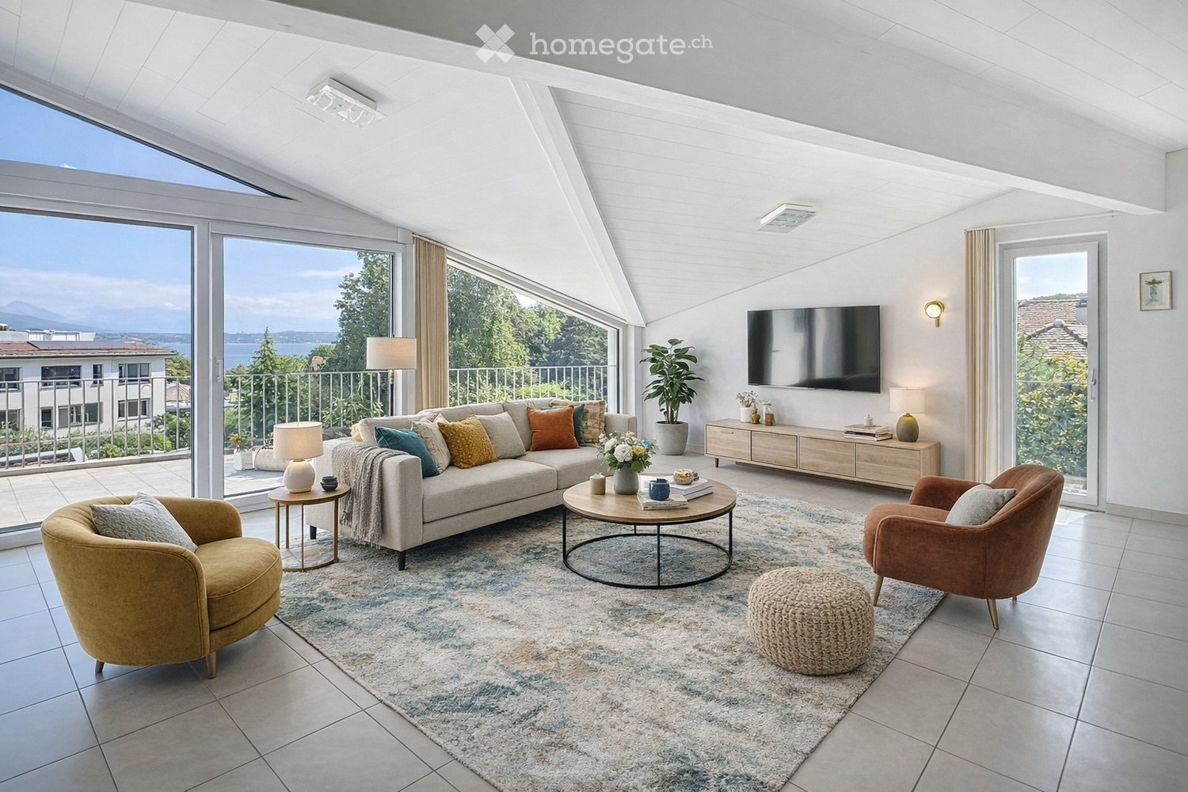
2431 Treffer - Immobilien mieten in Kanton Waadt

Gratis Nachmieter finden

Erstelle ein kostenloses Inserat auf Homegate und finde in kürzester Zeit den perfekten Nachmieter für deine Wohnung.

Jetzt inserieren
  • Empty room with large sliding glass doors leading to a garden, tiled floor, and white walls.
  • Modern bedroom with a large bed, a desk with a laptop, a chair, and large windows with curtains leading to a balcony.
  • Well-maintained garden with green grass, trimmed bushes, and a modern building with balconies in the background.
  • Empty room with dark tiled flooring, large sliding glass doors leading to a garden, white walls, and natural light streaming in.
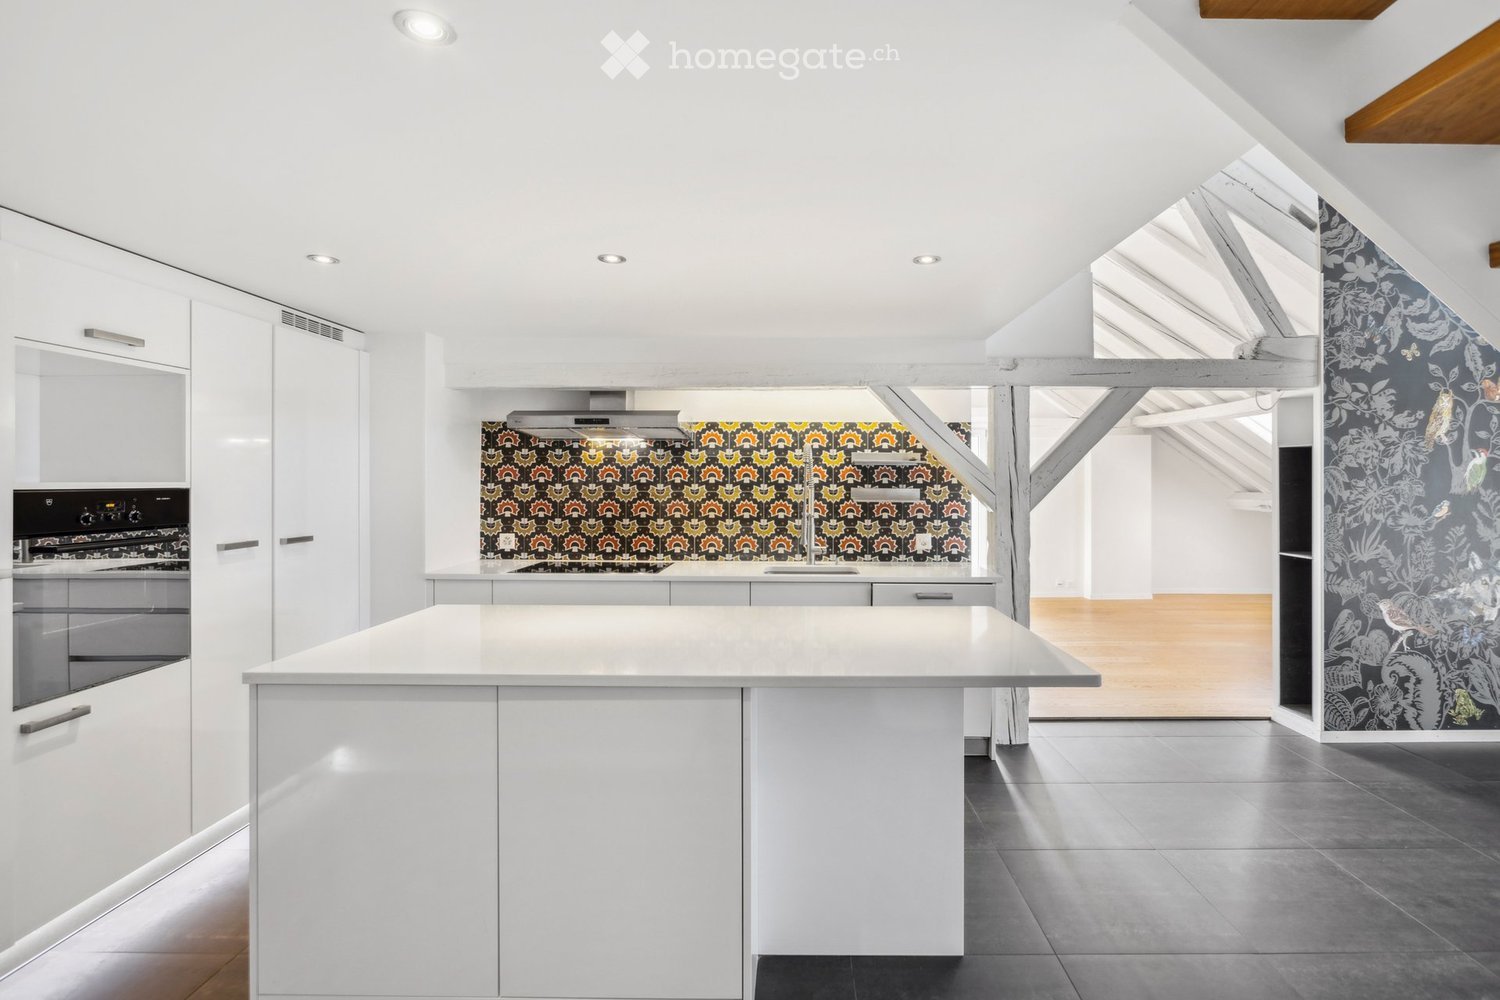
  • Modern kitchen with light-colored cabinets, a stainless steel sink, and an oven. The space features large windows and a tiled floor.
  • Modern kitchen with light-colored cabinets, stainless steel sink, and built-in oven. The countertops are black, and the backsplash features a textured grey tile design.
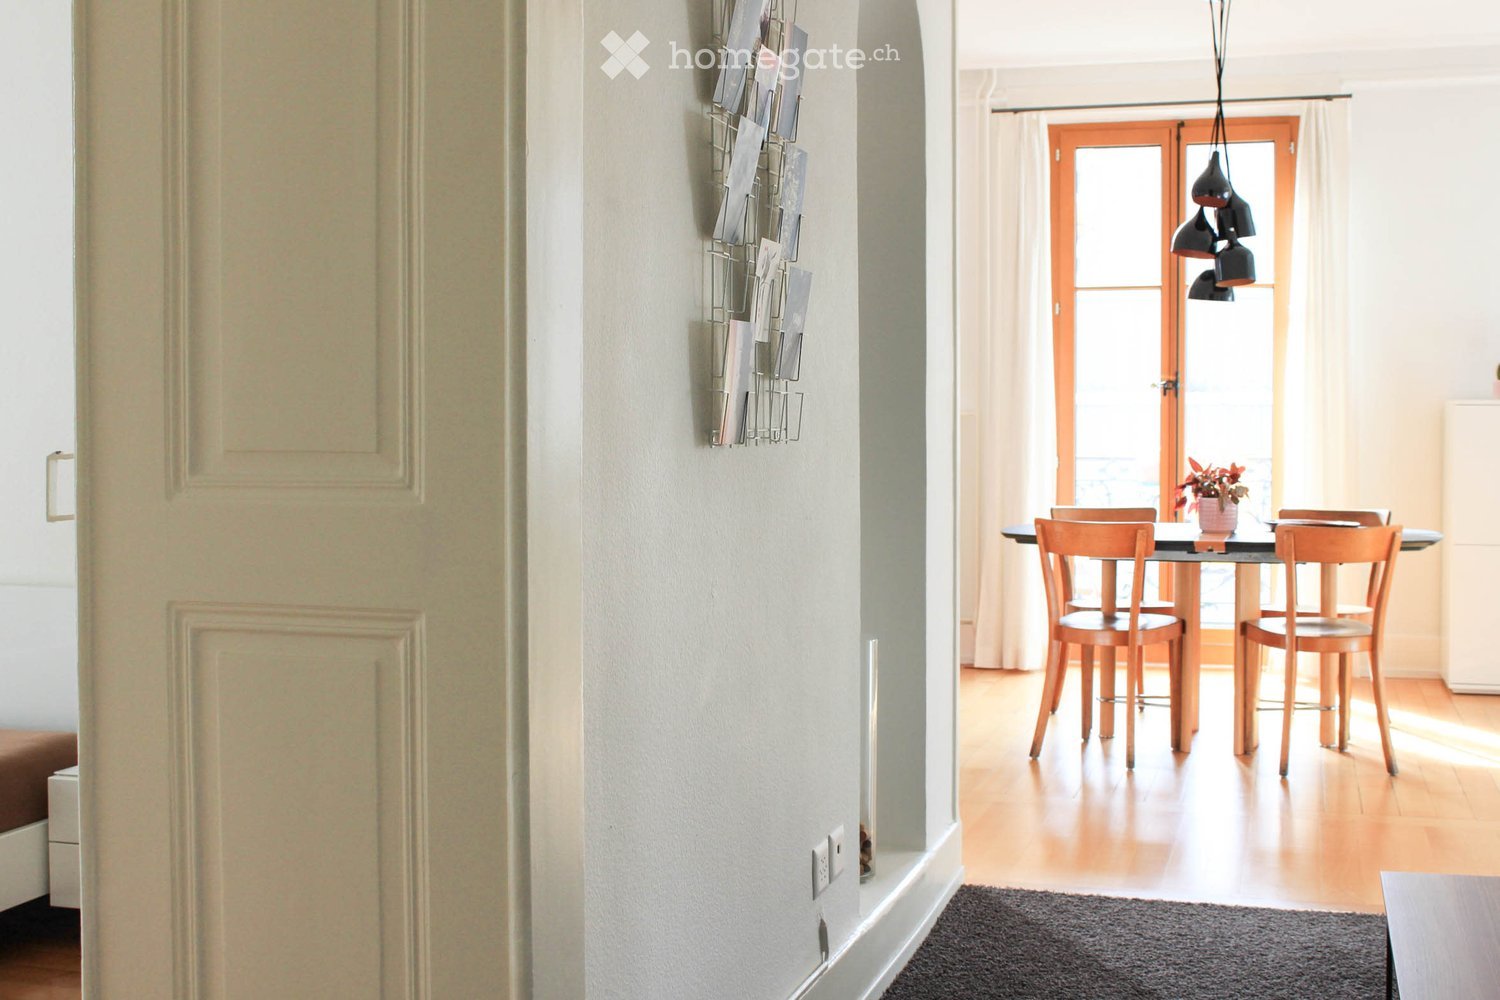
  • Modern hallway with white walls, grey tiled floor, and a decorative hanging light fixture. Features a closed door and a light switch on the wall.
  • Minimalist bedroom with a single bed, white bedding, a modern shelf unit, and wooden flooring.
  • Modern bedroom with a white bed, a black desk with a chair, a large white wardrobe, and a pendant light hanging from the ceiling.
  • Minimalist bedroom with a single bed, white bedding, a small desk with a chair, a white cabinet, and a pendant light fixture.
  • Empty room with wooden flooring and large sliding glass doors leading to a green outdoor area.
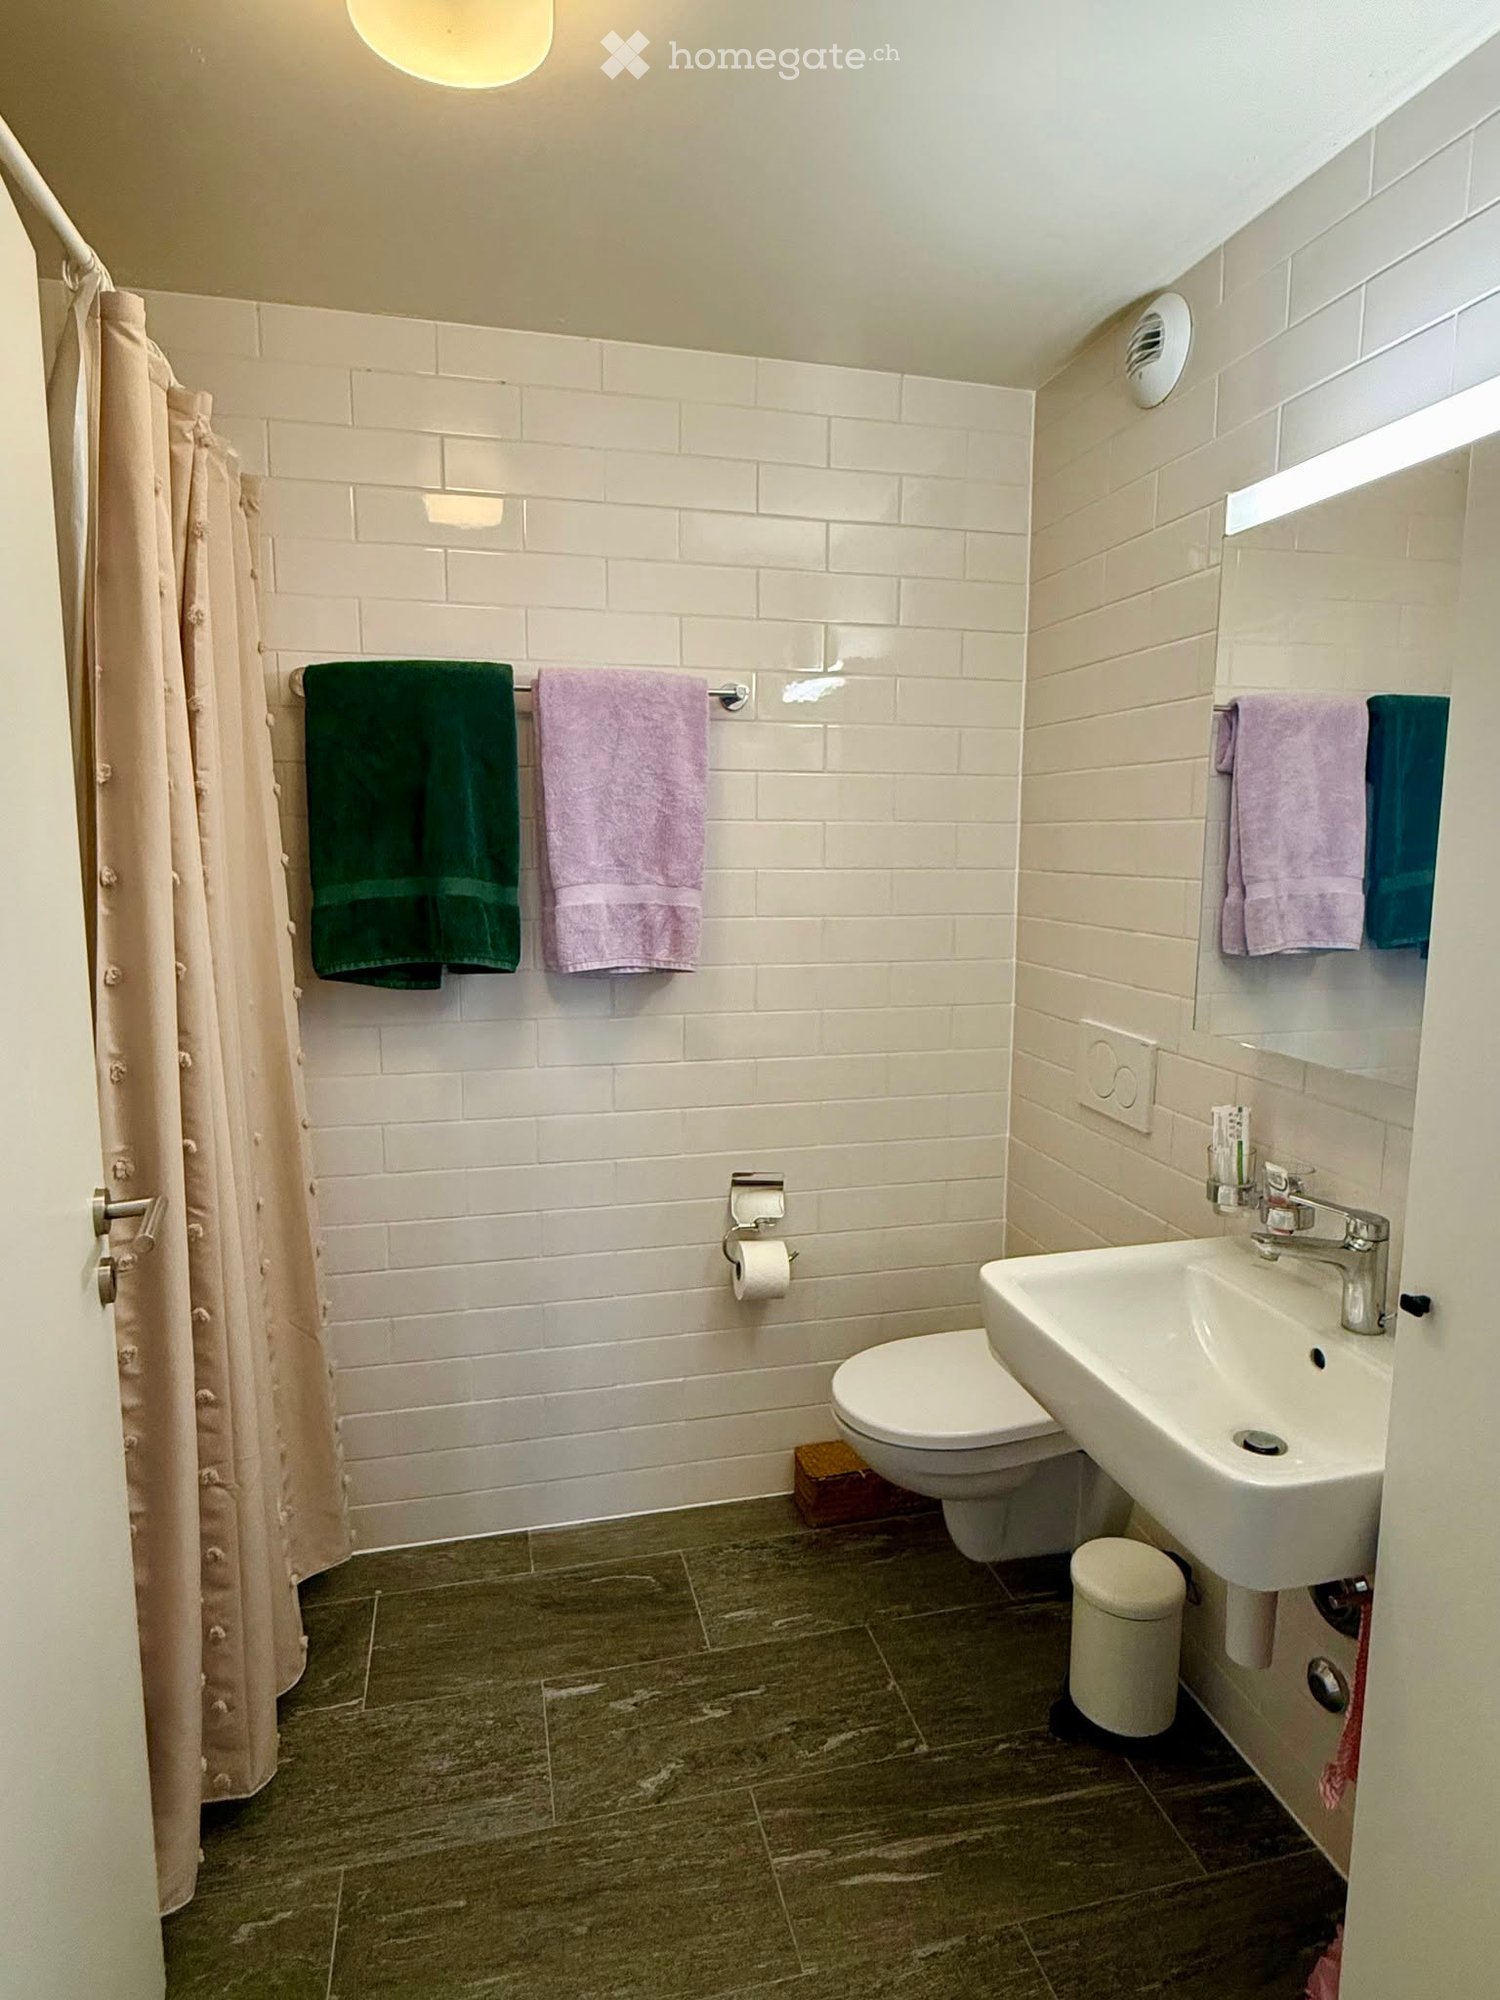
  • Modern bathroom with white tiles, dark grey floor tiles, toilet, sink, and a shower handle visible.
  • Modern bathroom with a white toilet, sink, and shower area. The sink has a chrome faucet and two cups on the counter. A large mirror is above the sink, and the walls are tiled in light gray with black accents.
  • Modern bathroom with a glass-enclosed shower stall, a white sink with a mirror, and a sleek faucet.
  • Modern bathroom with a glass-enclosed shower and a stacked washing machine/dryer unit.
  • A modern, minimalist hallway with white walls, dark grey tiled flooring, and a wooden floor visible in the adjacent room. The hallway features a white cabinet with a silver handle on the left side.
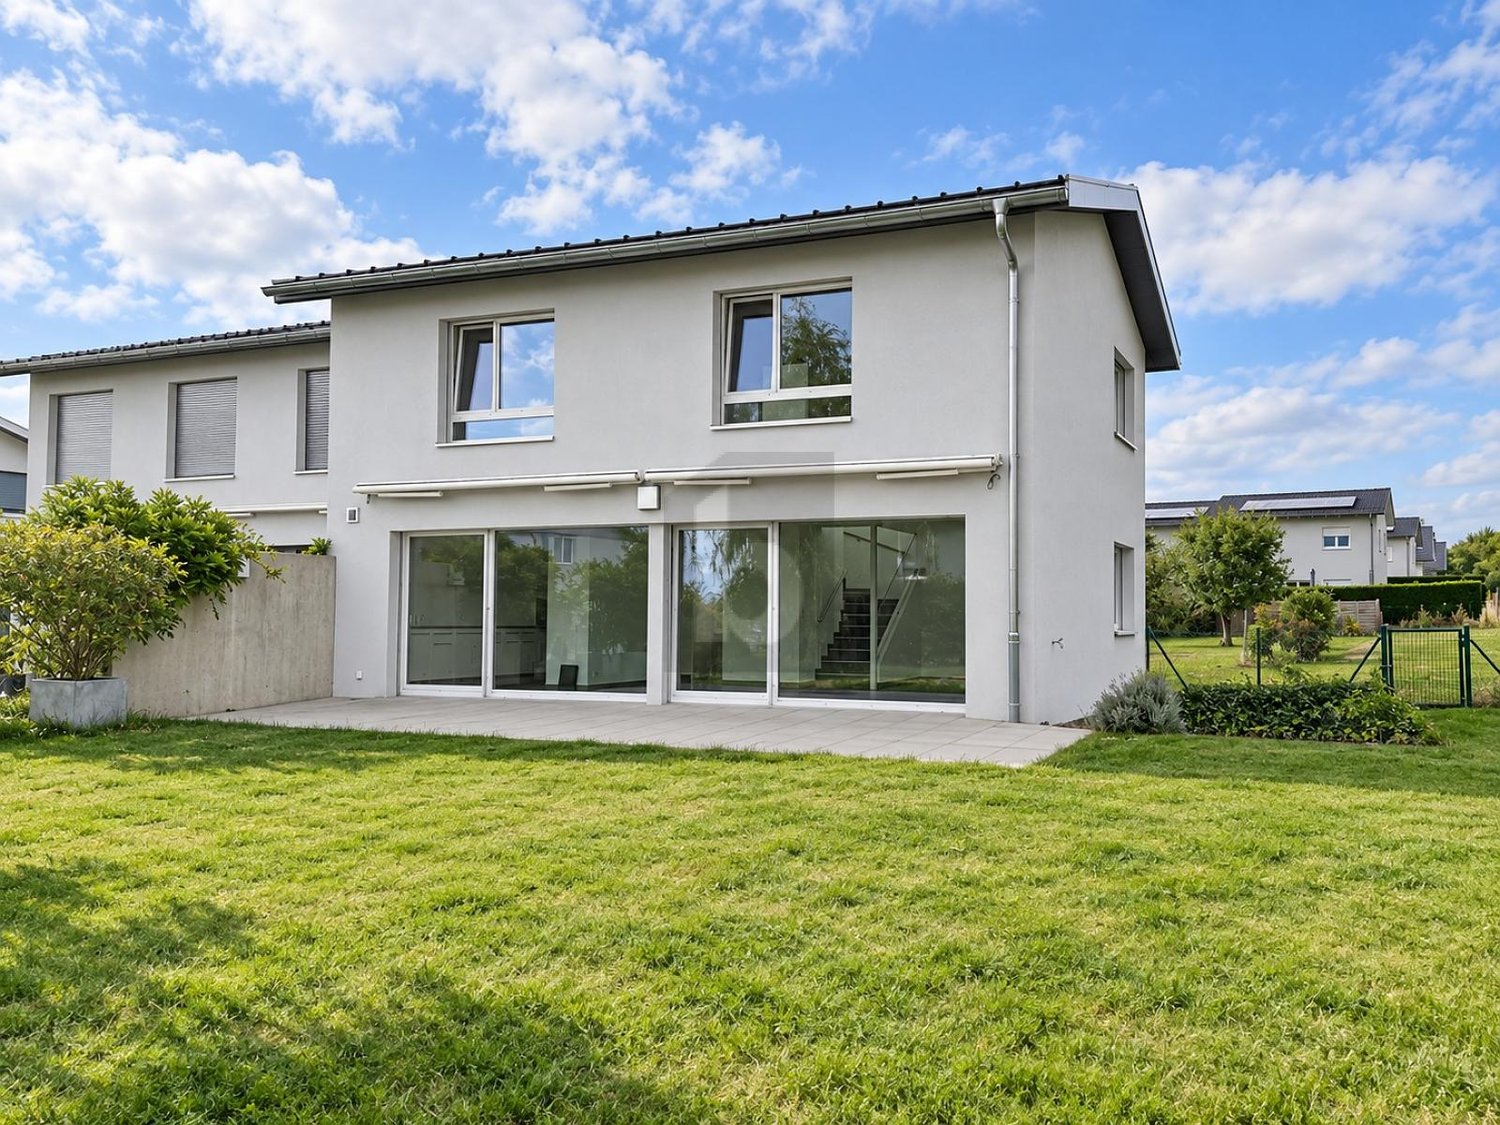
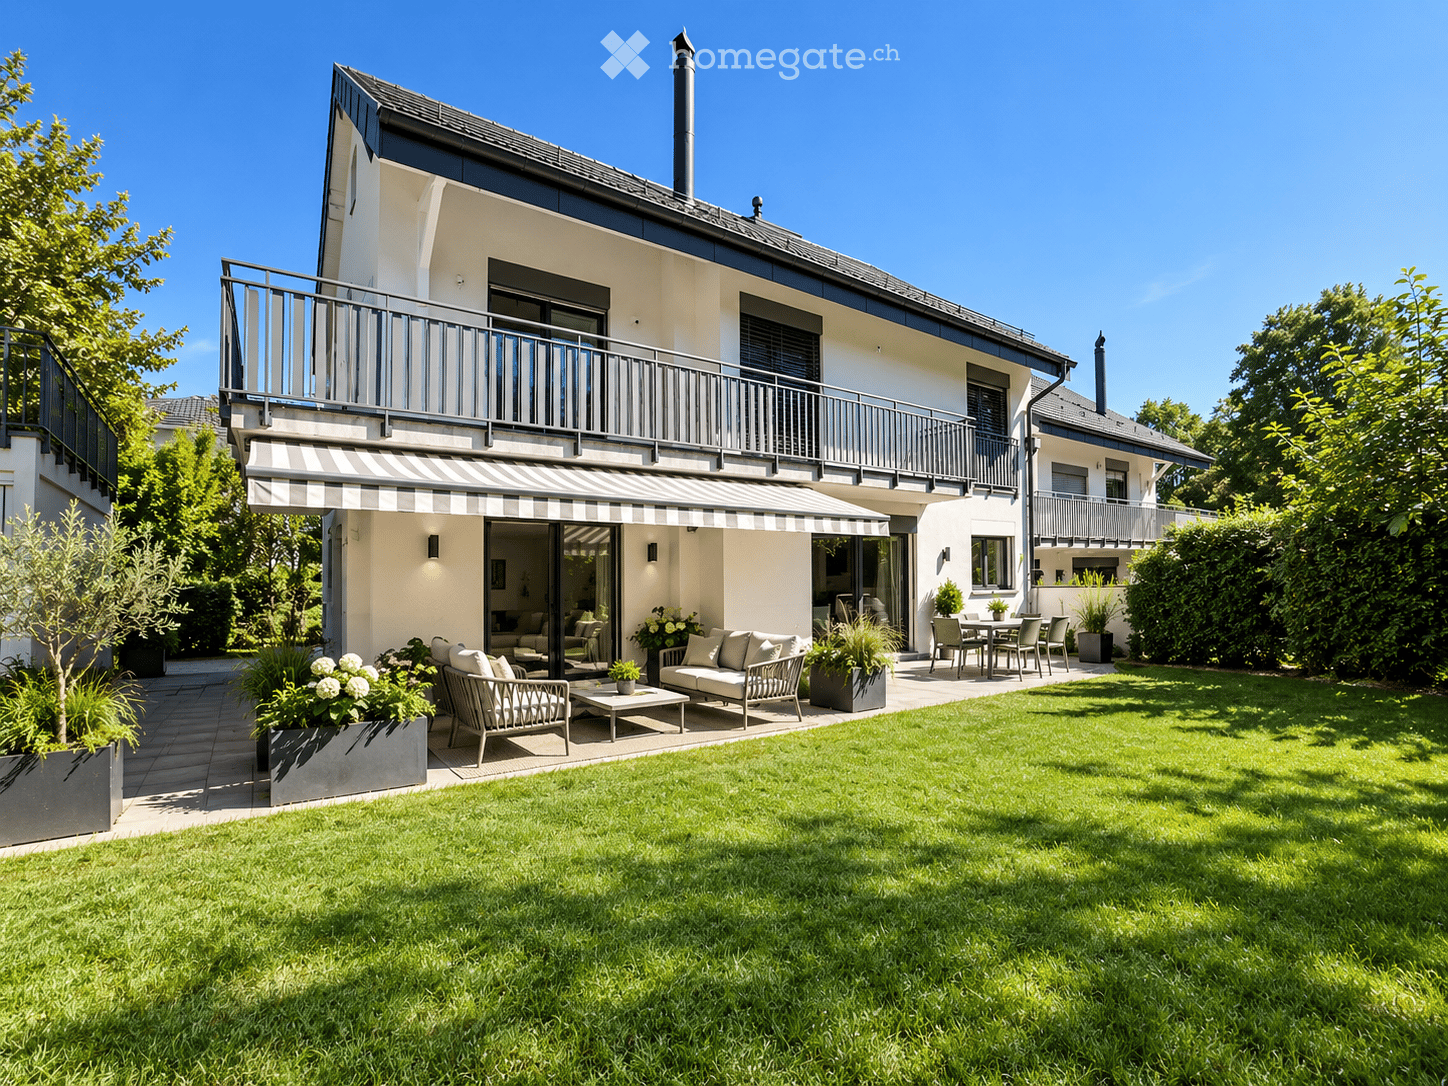
  • Modern two-story building with beige facade, multiple windows with blinds, and two balconies with glass railings.
  • Well-maintained garden with a swing set, a rocking horse, and neatly trimmed bushes surrounding a modern white building.
1 / 18
CHF 3'920.– Top
4.5 Zimmer120m² Wohnfläche
Rue du Centre 1B, 1025 St-Sulpice VD

Schönes 4.5-Zimmer-Apartment mit Garten, Saint-Sulpice

Im Erdgeschoss einer gepflegten Residenz in Saint-Sulpice, genau 10 Minuten zu Fuß vom See und nur wenige Schritte von der EPFL entfernt, bietet dieses 4.5-Zimmer-Apartment (120 m²) eine helle, ruhige und grüne Umgebung, ideal für eine Familie oder ein Paar, das nach Raum und Ruhe sucht.Die Wohnung ist um ein großes Wohnzimmer mit offener Küche von fast 40 m² organisiert, das durch seine großen Fenster, die direkt auf den Garten führen, hell und einladend ist. Die Küche ist vollständig eingerichtet und ausgestattet und integriert sich elegant in zeitgemäßen Taupe-Tönen.Drei geräumige Schlafzimmer vervollständigen die Wohnung, jedes mit direktem Zugang zum Garten. Eines davon verfügt über ein eigenes privates Badezimmer mit Badewanne. Zwei weitere Duschen sind in der Wohnung verteilt, von denen eine eine Waschmaschine und einen Trockner (Wäscheraum) enthält. Ein großer, integrierter Kleiderschrank vervollständigt das Ensemble.Außerhalb bietet eine Terrasse von über 16 m² sowie ein umzäunter Privatgarten, der sich auf den Gemeinschaftsgarten erstreckt, den Lebensraum mit einer freien Sicht auf die umliegende Grünfläche. Die Residenz verfügt auch über einen Spielplatz für Kinder und eine schöne Gemeinschaftsumgebung, die mit Sträuchern und Blumen geschmückt ist.Ein Parkplatz im Untergrundgarage ist obligatorisch mit der Wohnung zu mieten.Zimmerverteilung•⁠ ⁠Helles und luftiges Wohnzimmer mit offener Küche•⁠ ⁠2 Schlafzimmer•⁠ ⁠1 Schlafzimmer mit angebautem privatem Badezimmer•⁠ ⁠2 weitere Duschen, von denen eine mit integrierter Wäscherei•⁠ ⁠Geräumiger Eingangsbereich•⁠ ⁠Terrasse von 16,12 m² mit Zugang zum GartenPraktische Informationen•⁠ ⁠Nettomiete: CHF 3'720.- / Monat•⁠ ⁠Vorauszahlung für Heizung, Warmwasser und Nebenkosten: CHF 200.- / Monat•⁠ ⁠Parkplatz im Untergrundgarage (obligatorisch): CHF 180.- / Monat•⁠ ⁠Gartenpflege (obligatorisch): CHF 85.- / Monat•⁠ ⁠Gesamtkosten pro Monat: CHF 4'185.-•⁠ ⁠Verfügbar ab 1. September 2026Für eine Besichtigung oder weitere Informationen zögern Sie bitte nicht, uns zu kontaktieren.

Wegzeit
-
1 / 12
CHF 2'940.– Top
4.5 Zimmer133m² Wohnfläche
Allée du Tilleul 4, 1022 Chavannes-Renens

Geräumige Unterkunft, ideal für Familien

Superbe Apartment in einer familienfreundlichen Gegend, bietet helle und gut gestaltete Wohnbereiche, darunter:- Ein großer Eingangsbereich mit Einbauschränken- Ein geräumiges Wohnzimmer mit Zugang zu einem großen Balkon • Eine ausgestattete Küche (Geschirrspüler, Kühlschrank mit Gefrierfach, Backofen und Ceranfeld) und gemütlich, ideal für Familienmahle- Drei Schlafzimmer, davon eines mit angeschlossener Bad für mehr Komfort • Ein separates WC mit Waschmaschine • Ein Duschbad/WC • Ein KellerEin angenehmes und funktionales Wohnambiente für die ganze Familie.Möglichkeit, einen Innenparkplatz für CHF 140.00/Monat zusätzlich zu mieten.Nicht verbindliche FotosVerfügbar ab dem 16.09.2026 Geplante Arbeiten: • Erneuerung der Anstriche • Einbau von echtem Parkett in den SchlafzimmernDieses kann an dem Tag und zur Uhrzeit besichtigt werden, die unten angegeben sind: • Am Dienstag, 11. August 2026, von 16:00 bis 17:00 Uhr • Am Freitag, 21. August 2026, von 16:00 bis 17:00 UhrWir bitten Sie, sich bei Herrn Daniel Bally im 3. Stock anzumelden.Im Falle eines Interesses und nur nach der Besichtigung der Wohnung können Sie uns Ihr Mietanliegen zukommen lassen, zusammen mit den folgenden Unterlagen:- Ausweispapier- Die letzten 3 Gehaltsabrechnungen- Bescheinigung des Betreibungsamtes (nicht älter als 3 Monate) • Mietantrag, ordnungsgemäß ausgefüllt (erhältlich in der Anzeige)

Wegzeit
-
1 / 11
CHF 3'130.– Top
4.5 Zimmer100m² Wohnfläche
Chemin des Croisettes 5, 1066 Epalinges

Neue Wohnungen mit 4.5 Zimmern in Epalinges

Situé au chemin des Croisettes 5, ce projet issu dune surélévation propose de superbes appartements neufs de 4.5 pièces, offrant un cadre de vie moderne, confortable et lumineux.Il se compose de : - Un grand séjour très lumineux avec cuisine ouverte entièrement équipée- Armoires murales- Trois chambres spacieuses dont une avec accès direct à la salle-de-douche- Une salle de bains avec baignoire et WC- Une salle de douche avec WC et emplacement pour colonne de lavage- Un réduit pratique pour le rangement- Grand balcon avec vue sur les montagnes- Une caveVous trouverez ci-dessous les lots disponibles à cette adresse dès le 1er décembre 2026 :- Référence : 02.0501 4.5 pièces 5ème étage 100.2 m² loyer net CHF 2'920.00 charges CHF 210.00 loyer brut CHF 3'130.00- Référence : 02.0502 4.5 pièces 5ème étage 112 m² loyer net CHF 3'265.00 charges CHF 235.00 loyer brut CHF 3'500.00- Référence : 02.0503 4.5 pièces 5ème étage 111.6 m² loyer net CHF 3'255.00 charges CHF 235.00 loyer brut CHF 3'490.00- Référence : 02.0504 4.5 pièces 5ème étage 100.2 m² loyer net CHF 2'920.00 charges CHF 210.00 loyer brut CHF 3'130.00- Référence : 02.0601 4.5 pièces 6ème étage 100.2 m² loyer net CHF 3'005.00 charges CHF 210.00 loyer brut CHF 3'215.00- Référence : 02.0602 4.5 pièces 6ème étage 112 m² loyer net CHF 3'360.00 charges CHF 235.00 loyer brut CHF 3'595.00- Référence : 02.0603 4.5 pièces 6ème étage 111.6 m² loyer net CHF 3'350.00 charges CHF 235.00 loyer brut CHF 3'585.00- Référence : 02.0604 4.5 pièces 6ème étage 100.2 m² loyer net CHF 3'005.00 charges CHF 210.00 loyer brut CHF 3'215.00L'immeuble est équipé d'un ascenseur, facilitant laccès à tous les étages.Sur demande, possibilité de louer une place de parc au prix de CHF 150.00/mois.Implanté dans un quartier agréable et bien desservi, l'immeuble profite d'une proximité immédiate des transports publics, des commerces, ainsi que des infrastructures scolaires et de loisirs.Pour de plus amples informations et plans : http://croisettes-epalinges.ch Avons-nous attiré votre intérêt ? Contactez-nous directement dans l'annonce via "Contacter lannonceur". Vous recevrez ensuite un mail automatisé avec un lien unique afin de postuler pour lun de ces biens, à louer sur plan uniquement.

Wegzeit
-
  • Modern kitchen with wooden cabinets, built-in oven, and a large sliding glass door leading to a balcony with a city view.
  • Empty room with tiled floor, large windows, and an open sliding door leading to a balcony.
  • Modern bathroom with beige tiles, a bathtub, toilet, sink, and a mirrored cabinet.
  • Modern bathroom with beige tiled walls and floor, a single sink with a modern faucet, a small window, and a visible electrical outlet.
  • Empty room with wooden flooring and two large windows offering a view of greenery and a roof outside.
  • Empty room with light-colored wooden flooring, white built-in wardrobes, and an open doorway leading to a modern bathroom.
  • Two-story residential building with white exterior, green shutters, and a visible balcony on the first floor.
  • Modern bathroom with beige tiled walls and floor, glass-enclosed shower, toilet, sink, and illuminated mirror.
1 / 8
CHF 2'400.– Top
3.5 Zimmer100m² Wohnfläche
Rue du Moutier 16, 1337 Vallorbe

Wohnung mit 3.5 Zimmern renoviert mit Balkon in Vallorbe

Entdecken Sie diese charmante Wohnung mit 3.5 Zimmern im 1. Stock eines vollständig renovierten alten Gebäudes, ideal gelegen im Herzen von Vallorbe, in der Rue du Moutier 16. Verfügbar sofort, bietet diese Wohnung eine Wohnfläche von 100 m², die den Charme des Alten mit modernem Komfort verbindet.Die Highlights der Wohnung: • Moderne Küche: Vollständig ausgestattet mit Holzschränken, einem Einbaubackofen und großen Fenstern mit Blick auf die Grünfläche. Eine große Glastür bietet direkten Zugang zum Balkon. • Balkon: Genießen Sie die schöne Aussicht von Ihrem privaten Außenbereich, ideal für sonnige Tage. • Helligkeit: Die Wohnung profitiert von einer schönen Sonneneinstrahlung. • Ruhe: Besonders ruhige Wohnung, geschützt vor Lärmbelästigungen. • Waschmaschine: In der Wohnung enthalten für Ihren täglichen Komfort. • Renovierung: Vollständig erneuert im Jahr 2026, verbindet den Charme des Alten mit modernen Ausstattungen. Lage und Ausstattung: Die Wohnung profitiert von einer privilegierten Lage in Vallorbe, in unmittelbarer Nähe zu allen täglichen Einrichtungen. Die Supermärkte Migros, Coop und Denner sind nur wenige Minuten zu Fuß entfernt, ebenso wie die Bushaltestelle Place de la Liberté. Die Pharmacie plus du Mont d'Or ist in 5 Minuten zu Fuß erreichbar, und der Bahnhof Vallorbe in 7 Minuten. Familien schätzen die Nähe zur Collège primaire de Vallorbe, die in 8 Minuten zu Fuß erreichbar ist.Ob Sie ein junger Berufstätiger, ein Paar oder eine kleine Familie sind, diese helle, ruhige und gut gelegene Wohnung wird all Ihre Erwartungen erfüllen. Eine schöne Gelegenheit, die nicht verpasst werden sollte in der charmanten Stadt Vallorbe!

Wegzeit
-
1 / 11
CHF 2'170.– Top
3.5 Zimmer88m² Wohnfläche
Pierre de Savoie 66, 1400 Yverdon-les-Bains

Wohnen Sie nahe bei den Annehmlichkeiten!

SituationIm Stadtteil der Avenue Pierre-de-Savoie schätzen Sie die Nähe zu den öffentlichen Verkehrsmitteln, den Straßenverbindungen sowie den Geschäften und Dienstleistungen. Ihre neue Heimat ist ideal für ein Paar oder eine Familie.Beschreibung Ihrer WohnungDank der intelligenten Raumverteilung von ca. 88m2 wird diese Unterkunft Sie mit ihren komfortablen Räumen begeistern. Die Helligkeit der Wohnung verleiht eine angenehme Atmosphäre. Sie verfügt über einen großen Balkon mit direktem Zugang vom Wohnzimmer und dem Schlafzimmer. Diese familiengerechte Unterkunft bietet zusätzlich folgende Vorteile:- Eingangshalle mit Abstellmöglichkeiten- teilweise offene, eingerichtete Küche mit Hochbackofen- Essbereich- großes Wohnzimmer- Balkon- Flur- 2 Schlafzimmer mit Parkettböden- Badezimmer mit Badewanne- KellerDetailsAuf Anfrage ist es möglich, einen Parkplatz zusätzlich zu mieten. Das Gebäude verfügt über moderne Ausstattung, einen professionellen Conciergeservice, einen Spielplatz und viele Grünflächen.Anrufen. Besichtigen. Mieten.Möchten Sie nahe bei den Annehmlichkeiten wohnen? Wir helfen Ihnen gerne.Als Mieter von Helvetia erhalten Sie 40% Rabatt auf Ihre erste Jahresprämie für eine Auswahl an Helvetia-Versicherungsprodukten!Die veröffentlichten Fotos stellen Wohnungen gleichen Typs oder ähnlichen Typs dar. Abweichungen vom tatsächlichen Angebot sind daher möglich.Weitere interessante Mietobjekte finden Sie unter: www.helvetia.ch/immobilienBitte bewerben Sie sich online.

Wegzeit
-
  • Open-plan living and dining area with hardwood floors, large windows, and a balcony view. Features a sofa, coffee table, dining table with chairs, and a kitchen island.
  • Bright, open-plan living and dining area with large windows and balcony access. Features a patterned sofa with colorful cushions, a wooden coffee table, dining chairs and table, and modern lighting.
  • Modern kitchen with white cabinets, wooden flooring, and various appliances including a sink, stove, and microwave. A small island with a stool is present, along with a cart holding various items.
  • Modern bedroom with a wooden bed, nightstand, and a small adjacent bathroom with a sink and mirror. The room features a framed picture and a poster on the wall, along with a hanging lamp.
  • Modern bathroom with dark grey tiles, white sink, mirror, and toilet.
  • Modern bathroom with black tiled walls, white bathtub, toilet, sink, and shower curtain.
  • Bright, modern children's bedroom with large windows, a crib, shelves filled with toys, a rug, and a chalkboard wall with drawings.
  • Cozy bedroom with a wooden bed, desk, chair, and world map on the wall.
  • Rooftop terrace with a city view, featuring potted plants, a small table, and chairs.
  • Balcony with metal railing, wooden decking, potted plants, and a view of the city and surrounding buildings.
1 / 10
CHF 4'190.– Top
4.5 Zimmer123m² Wohnfläche
Chemin de Renens 52e, 1004 Lausanne

Dachgeschosswohnung mit 4.5 Zimmern in Malley

Die Wohnung ist ein Dachgeschoss, im 6. Stock. Sie ist extrem hell und wurde mit Geschmack realisiert. Sie wird von einem privaten Aufzug bedient und bietet eine gewichtete Fläche von 138 m2, einschließlich einer 44 m2 großen Terrasse.Ihre Verteilung besteht aus einem Eingangsbereich, einem großen Wohnzimmer mit Esszimmer, einer offenen, voll ausgestatteten Küche, drei Schlafzimmern, von denen eines mit einer angrenzenden Dusche ausgestattet ist, und einem Badezimmer. Die Terrasse bietet eine atemberaubende Aussicht auf den Jura und bietet einen atemberaubenden Sonnenuntergang. Eine private Waschküche (Waschmaschine + Trockner), zwei Innenparkplätze, ein Keller und ein Fahrradraum ergänzen die Vorzüge dieser Unterkunft.Das Minergie-Gebäude wurde 2013 errichtet. Die Wohnung wurde 2023 renoviert und ist in excellentem Zustand.Die Buslinien TL Nr. 7, 17, 18, 19, 32, 33 und N4 sind 20 m entfernt, die neue Straßenbahn ist 20 m entfernt, der Bahnhof Prilly-Malley ist 200 m entfernt, mehrere Schulen sind 200 m entfernt und das Einkaufszentrum Malley Lumieres (Post, Migros, Coop, Kino, Apotheke, Fitness) ist 200 m entfernt. Mehrere Restaurants, Cafes und das Sportkomplex Vaudoise Arena befinden sich im Umkreis von 200 m. Mehrere Parks sind sehr nah, darunter die Valleé de la jeunesse und der Parc de Valency, die weniger als 500 m entfernt sind.Die Wohnung wird ab dem 1. Dezember 2026 verfügbar sein. Die aktuellen Mieter bewohnen sie seit über 3 Jahren.Wir organisieren eine offene Tür am Samstag, den 22. August, von 14:00 bis 16:00 Uhr. Wenn Sie sich bewerben möchten, bitte kopieren Sie für jeden Mieter, der im Mietvertrag aufgeführt ist: Kopien der Ausweispapiere, die letzten 3 Gehaltsabrechnungen, eine Bescheinigung des Arbeitgebers, eine Kopie der Haftpflichtversicherung und das Zertifikat des Vollstreckungsamtes. Wenn Sie möchten, hilft uns eine Bewerbungsschreiben sowie die Vorstellung der Mieter sehr. Der Mietvertrag wird direkt mit den Eigentümern unterzeichnet, ohne Makler.

Wegzeit
-
1 / 7
CHF 1'805.– Top
2.5 Zimmer52m² Wohnfläche
Chemin des Croisettes 9b, 1066 Epalinges

Neue 2.5-Zimmer-Wohnung in Epalinges

Situé au chemin des Croisettes 9b, ce projet issu dune nouvelle construction propose de superbes appartements neufs de 2.5 pièces, offrant un cadre de vie moderne, confortable et lumineux.Il se compose de : - Un grand séjour très lumineux avec cuisine ouverte entièrement équipée- Armoires murales- Eine geräumige Schlafzimmer- Eine Dusche mit WC- Dans certains appartements, un réduit pratique pour le rangement et emplacement pour colonne de lavage- Eine Loggia- Eine KellerVous trouverez ci-dessous les lots disponibles à cette adresse dès le 1er décembre 2026 :- Référence : 07.0102 2.5 pièces 1er étage 52.8 m² loyer net CHF 1'715.00 charges CHF 110.00 loyer brut CHF 1'825.00- Référence : 07.0201 2.5 pièces 2ème étage 61 m² loyer net CHF 1'980.00 charges CHF 125.00 loyer brut CHF 2'105.00- Référence : 07.0203 2.5 pièces 2ème étage 52.8 m² loyer net CHF 1'715.00 charges CHF 110.00 loyer brut CHF 1'825.00- Référence : 07.0204 2.5 pièces 2ème étage 52.3 m² loyer net CHF 1'695.00 charges CHF 110.00 loyer brut CHF 1'805.00- Référence : 07.0207 2.5 pièces 2ème étage 51 m² loyer net CHF 1'655.00 charges CHF 105.00 loyer brut CHF 1'760.00- Référence : 07.0301 2.5 pièces 3ème étage 61 m² loyer net CHF 1'980.00 charges CHF 125.00 loyer brut CHF 2'105.00- Référence : 07.0303 2.5 pièces 3ème étage 52.8 m² loyer net CHF 1'715.00 charges CHF 110.00 loyer brut CHF 1'825.00- Référence : 07.0401 2.5 pièces 4ème étage 61 m² loyer net CHF 2'030.00 charges CHF 125.00 loyer brut CHF 2'155.00- Référence : 07.0403 2.5 pièces 4ème étage 52.8 m² loyer net CHF 1'760.00 charges CHF 110.00 loyer brut CHF 1'870.00- Référence : 07.0404 2.5 pièces 4ème étage 52.3 m² loyer net CHF 1'745.00 charges CHF 110.00 loyer brut CHF 1'855.00- Référence : 07.0407 2.5 pièces 4ème étage 51 m² loyer net CHF 1'695.00 charges CHF 105.00 loyer brut CHF 1'800.00- Référence : 07.0501 2.5 pièces 5ème étage 61 m² loyer net CHF 2'135.00 charges CHF 125.00 loyer brut CHF 2'260.00- Référence : 07.0503 2.5 pièces 5ème étage 52.8 m² loyer net CHF 1'850.00 charges CHF 110.00 loyer brut CHF 1'960.00- Référence : 07.0504 2.5 pièces 5ème étage 52.3 m² loyer net CHF 1'830.00 charges CHF 110.00 loyer brut CHF 1'940.00- Référence : 07.0507 2.5 pièces 5ème étage 51 m² loyer net CHF 1'785.00 charges CHF 105.00 loyer brut CHF 1'890.00L'immeuble est équipé d'un ascenseur, facilitant laccès à tous les étages.Sur demande, possibilité de louer une place de parc au prix de CHF 150.00/mois.Implanté dans un quartier agréable et bien desservi, l'immeuble profite d'une proximité immédiate des transports publics, des commerces, ainsi que des infrastructures scolaires et de loisirs.Pour de plus amples informations et plans : http://croisettes-epalinges.ch Avons-nous attiré votre intérêt ? Contactez-nous directement dans l'annonce via "Contacter lannonceur". Vous recevrez ensuite un mail automatisé avec un lien unique afin de postuler pour lun de ces biens, à louer sur plan uniquement.

Wegzeit
-
  • Aerial view of a town with multiple buildings, green hills, and a clear blue sky
  • living room with couch, TV, white curtains, wooden floor, balcony with view
  • Dining area with a round white table and four white chairs, white walls, wooden floor, two framed pictures on the wall, and a white door.
  • Bedroom with bed, nightstands, lamps, rug, radiator, chair, and paintings on the wall
  • Bedroom with wooden floor, large mirror, desk, chair, bed, radiator, window with curtains, picture frame, lamp, and rug
  • A room with a desk, chair, daybed, rug, and a painting on the wall.
  • Bathroom with bathtub, sink, mirror, and towel rack
  • Bathroom with white sink, mirror, and tiled walls
  • modern kitchen with wooden cabinets, white countertops, built-in oven, sink with faucet, window
1 / 9
CHF 3'200.– Top
4.5 Zimmer78m² Wohnfläche
Avenue Alexandre Vinet 16, 1815 Montreux

Geräumige 4,5-Zimmer-Wohnung mit atemberaubendem Blick in Montreux

Jährliche Vermietung nur (12+ Monate): 3.200 CHF / MonatElektrizität und Internet werden separat bezahlt.iMessage / WhatsApp: +34 600 20 15 38 Entdecken Sie diese außergewöhnliche 4,5-Zimmer-Wohnung im 6. Stock eines modernen Gebäudes mit Aufzug in der Avenue Alexandre Vinet im Herzen von Montreux. Mit 78 Quadratmetern sorgfältig gestalteter Wohnfläche bietet diese helle und luftige Wohnung die perfekte Kombination aus Komfort und atemberaubendem Blick.Die Wohnung verfügt über: • Großzügiger Wohnbereich: 78 Quadratmeter gut ausgestatteter Räume, die mit natürlichen Licht überflutet sind • Atemberaubender Blick: Genießen Sie spektakuläre Panoramablicke von Ihrem 6. Stock aus • Privater Balkon: Perfekt für morgendlichen Kaffee oder abendliche Entspannung bei der Aussicht • Moderner Komfort: Aufzugzugang gewährleistet einfaches tägliches Leben • Ruhige Umgebung: Genießen Sie die Ruhe dieser quieten Lage • Sonnige Lage: Profitieren Sie von hervorragendem natürlichen Licht das ganze Jahr über Prime Lage: Diese Wohnung bietet eine unübertroffene Lage mit außergewöhnlicher Anbindung. Der Bahnhof Clarens ist nur 3 Minuten zu Fuß entfernt, während der Fähranleger Clarens nur 4 Minuten zu Fuß entfernt ist und einen einfachen Zugang zu den malerischen Bootsrouten des Genfersees bietet. Tägliche Annehmlichkeiten befinden sich vor Ihrer Haustür, mit einem Denner-Supermarkt und der Pharmacie de Clarens, die beide innerhalb von 2 Minuten zu Fuß erreichbar sind. Die Bushaltestelle Jaman ist praktisch nebenan, nur 1 Minute entfernt, und Familien werden es schätzen, eine Schule innerhalb von 1 Minute zu Fuß zu haben.Die Wohnung liegt in der Nähe von Bahn und dem schönen Genfersee und bietet die perfekte Mischung aus städtischem Komfort und natürlicher Schönheit. Ob Sie für die Arbeit pendeln oder die atemberaubende Montreux-Riviera erkunden, diese Lage bietet einfachen Zugang zu allem, was Sie benötigen, während sie eine ruhige, Wohnatmosphäre bewahrt. Ideal für Berufstätige, Familien oder jeden, der ein hochwertiges Wohnen in einem der begehrtesten Seenorte der Schweiz sucht.

Wegzeit
-
  • Modern multi-story building with grey facade and white trim, overlooking a large lake and mountain range under a clear blue sky.
  • Modern building with a panoramic view of a lake and mountain range at sunset.
  • A cozy bedroom with a bed covered in a colorful patchwork quilt, a wooden chair, a mirror on the wall, a humidifier on the nightstand, and a few decorative items including books and a cup.
  • A furnished room with a large window offering a view, a shelf with books, a wall-mounted light fixture, a decorative curtain, a radiator, an air conditioner, and a screen on the wall.
  • A tidy bedroom with a bed covered in a purple and pink duvet, a wooden chair, a white wardrobe, and a picture frame on the wall.
  • A well-lit hallway with white walls, tiled floor, and decorative elements including a coat rack with coats and hats, a shoe rack with multiple pairs of shoes, a small wooden bench, and wall-mounted plants. A mirror reflects part of the adjacent room.
  • Modern bathroom with a white sink, black faucet, round mirror, and a glass-enclosed shower. The countertop holds various toiletries, a plant, and a yellow sponge.
  • Modern shower area with grey tiled walls, a handheld showerhead, a shower rail, and a small metal basket for storage.
  • Modern bathroom with a sleek, illuminated round mirror, a glass shower enclosure, and a countertop with various toiletries and a small plant.
  • Bathroom with a modern black radiator and a white wall-mounted hanger.
  • {"visible_features": ["View"], "type": "Furnished Room", "objects": ["table", "chair", "stool", "stool", "stool", "stool", "stool", "stool", "stool", "stool", "stool", "stool", "stool", "stool", "stool", "stool", "stool", "stool", "stool", "stool", "stool
  • Modern kitchen with white cabinets, a large window offering a city view, a wooden dining table, and stools. Includes a refrigerator, coffee maker, and various kitchen items on the counter.
  • {"type": "Kitchen", "objects": ["stove", "fridge", "chair", "bottle", "cup", "bottle", "bottle", "bottle", "bottle", "bottle", "bottle", "bottle", "bottle", "bottle", "bottle", "bottle", "bottle", "bottle", "bottle", "bottle", "bottle", "bottle", "bottle"
  • View from a balcony showing a lake, mountains, and surrounding buildings.
  • A modern home office with a large window overlooking a lake and mountains, featuring a desk with a monitor, keyboard, mouse, and a comfortable chair.
  • Balcony with a scenic view of a lake and mountains, surrounded by trees and a parking area.
  • Modern workspace with a large desk, ergonomic chair, computer monitor, keyboard, mouse, and a small plant, overlooking a scenic lake and mountain view.
  • A well-organized bookshelf filled with books, decorative vases, a small toy, and tools, with a cabinet and a door visible in the background.
  • A modern living room with a view of a lake and mountains, featuring a sofa, several chairs, a table lamp, and art pieces on the wall.
  • Living room with a blue sofa, glass coffee table, patterned chairs, and a small table with a vase of flowers. A balcony with outdoor furniture is visible through large glass doors.
  • Balcony with a scenic view of a lake and mountains, featuring a round wooden table, four wooden chairs, and a hanging wicker chair.
  • Balcony with a scenic view of a lake and town, featuring a wicker hanging chair, wooden table, wooden chairs, and a bench.
  • Balcony with a scenic view of a lake and mountains, featuring a wooden chair, a small table, and a hanging chair.
  • Balcony overlooking a large lake with distant mountains in the background.
  • Balcony with artificial grass, swing chair, wooden bench, and pet bed, overlooking a cityscape.
  • Balcony overlooking a scenic lake and mountainous landscape with surrounding buildings and greenery.
1 / 26
CHF 2'300.– Top
2.5 Zimmer68m² Wohnfläche
Avenue du Casino 33, 1820 Montreux

Stunning 13th-Floor 2.5-Room Apartment with Panoramic Lake & Mountain Views in Montreux

🇨🇭 Version FrançaiseExceptionnel 2.5 pièces meublé avec vue panoramique sur le lac – La Tour d'Ivoire Location directe par le propriétaire – Disponible pour un bail de 12 mois dès début septembre 2026.Situé au 13e étage de l'emblématique immeuble de la Tour d'Ivoire (Avenue du Casino 33), cet appartement de 68 m² fraîchement rénové (2023) offre une vue imprenable sur le lac Léman et les Alpes. Profitez d'un confort moderne en plein cœur de Montreux.L'appartement : • Aménagement : Loué entièrement meublé, mobilier de style. • Séjour & Bureau : Espace lumineux avec de grandes baies vitrées et un coin dédié pour le télétravail. • Balcon : 7 m² offrant une vue spectaculaire sur le lac et les montagnes (fumeurs acceptés sur le balcon uniquement). • Cuisine : Équipée et agencée (four, plaques, lave-vaisselle, grand réfrigérateur, congélateur, et vaisselle). • Chambre et sanitaires : Chambre confortable, salle d'eau avec douche à l'italienne, et WC séparés. • Commodités : Lave-linge privatif dans l'appartement. Pas de cave. Immeuble et emplacement : • Plusieurs ascenseurs dans l'immeuble (entièrement accessible aux personnes à mobilité réduite). • Emplacement premium : À 2 minutes à pied des quais et à moins de 10 minutes à pied de la gare de Montreux. Conditions de location : • Loyer : 2 300 CHF / mois, tout compris (chauffage, eau chaude, électricité et internet haut débit inclus). • Durée : 12 mois. • Occupation : Maximum deux personnes. • Garantie de loyer : 2 mois (SwissCaution acceptée). • Stationnement : Possibilité de louer une place (200 à 300 CHF/mois) ou macaron résident possible sous réserve d'éligibilité. • Animaux : Sur accord préalable. Pour toute demande, merci d’envoyer une courte présentation de votre situation, le nombre d’occupants et les dates souhaitées.🇬🇧 Version AnglaiseExceptional Furnished 2.5-Room Apartment with Panoramic Lake Views – La Tour d'Ivoire Direct rental from the owner – Available for a 12-month lease starting early September 2026.Located on the 13th floor of the iconic Tour d'Ivoire building (Avenue du Casino 33), this freshly renovated (2023) 68 m² apartment offers breathtaking views of Lake Geneva and the Alps. Enjoy a modern, elevated lifestyle in the heart of Montreux.The Apartment: • Furnishing: Rented fully furnished with stylish furniture. • Living & Office: Bright space with large windows and a dedicated area for remote work. • Balcony: 7 m² balcony offering spectacular lake and mountain views (smoking allowed on the balcony only). • Kitchen: Fully equipped (oven, hob, dishwasher, fridge, freezer, and kitchenware). • Bedroom & Bath: Cozy bedroom, elegant bathroom with a walk-in shower, and a separate WC. • Convenience: Private in-unit washing machine. No cellar included. Building & Location: • Multiple elevators in the building (fully wheelchair accessible). • Prime location: A 2-minute walk to the lake promenade and less than a 10-minute walk to Montreux train station. Rental Conditions: • Rent: CHF 2,300 / month, all-inclusive (heating, hot water, electricity, and fast internet included). • Lease Term: 12 months. • Occupancy: Maximum two people. • Security Deposit: 2 months' rent (SwissCaution accepted). • Parking: Optional indoor/outdoor spaces (CHF 200–300/month) or resident parking permit subject to eligibility. • Pets: Considered with prior approval. Please contact the owner with a short introduction, the number of occupants, and your preferred rental dates.

Wegzeit
-
  • covered porch, wicker chairs, stone floor, stone wall, potted plants
  • Stone wall house, white door, patio table and chairs, small flower pot
  • A bathroom with two white sinks, a mirror, a towel rack, and a radiator.
  • double bed, chair, desk, lamp, trunk, wooden floor, radiator, windows with view
  • balcony with tables and chairs, covered with ceiling, stone wall, floor paved with tiles, trees and greenery, mountain view
  • concrete stairs leading to upper level with stone walls
  • Sink, countertop, round mirror, appliances
  • 2 sinks with faucets, mirror, large power outlet, tile flooring, shower with hanging shower head, radiator
  • Dining room with wooden dining table and chairs, rug, a couch with pillows, coffee table, lamp on a small table, and radiator
  • white windowsill, plate, lamp, heater, glass window, outdoor view, trees, plants, building, mountains
  • bedroom with bed, nightstand, chair, radiator, large window with outdoor view
  • large bed, wooden chair, side table, carpet, white walls, wooden floor
  • single bed, wooden cabinet, wooden floor, white rug
  • A well-lit bedroom with a blue bed, white bedding, a nightstand, a radiator, and a light-colored rug on a wooden floor.
  • Open floor plan, modern design, wooden flooring, white walls, natural light, open kitchen area, dining table, chairs, couch, floor lamp, rug, wooden cabinet
  • Open living space with light colors, carpet, rattan and wicker furniture, dining table with chairs, kitchen with built-in oven and microwave, hallway leading to additional rooms
  • white tiles, glass shower enclosure, round mirror, modern faucet, white vanity with sink, soap dispenser, shelves with toiletries
1 / 17
CHF 3'450.– Top
4.5 Zimmer100m² Wohnfläche
Rue de Bassenges 12b, 1024 Ecublens VD

Prachtvolle 100m2-Wohnung in einer komplett renovierten Villa

Entdecken Sie diese wunderschöne möblierte oder unmöblierte 4-Zimmer-Wohnung mit 100 m² im Erdgeschoss einer 2-Wohnung-Villa, die 2023 in Ecublens komplett renoviert wurde. Diese moderne Wohnung profitiert von einer sehr guten Isolierung und bietet ein außergewöhnliches Wohnambiente in einer ruhigen und sonnigen Umgebung, inmitten eines großen parks.Die Wohnung umfasst: • Offener Wohnbereich: Ein helles Wohn- und Esszimmer mit hellen Farben, Parkett, Möbeln, Esstisch mit Stühlen • Ausgestattete Küche: Modern mit Backofen und Mikrowelle, Geschirrspüler, Induktionskochfeld. • Drei Schlafzimmer: Davon ein großes Elternschlafzimmer mit großem Bett, eigenem Bad, freier Sicht und Zimmern mit Holzparkett • Zwei Badezimmer: Moderne mit grauem Fliesen, italienischer Dusche aus Glas, Doppelwaschbecken und Spiegeln • Ausgestattete Waschküche im Bad: Mit privater Waschmaschine und Trockner • Große private Terrasse: Mit atemberaubender Sicht auf die Berge, die grüne Umgebung und die Umgebung Leistungen und Ausstattung: • Garage und Parkplatz inklusive • Heizkörper in allen Räumen • Hohe Qualität Holzparkett • Große Fenster mit schöner Beleuchtung • Sehr ruhige Umgebung Vorteilhafte Lage: Die Wohnung profitiert von einem hervorragenden Bus- und M1-Netz, nur 2 Minuten zu Fuß entfernt, die Station Bassenges 10 Minuten zu Fuß, die Station Cerisaie 2 Minuten. Die täglichen Einkaufsmöglichkeiten sind leicht zugänglich, mit einem Denner-Supermarkt und einer Apotheke 11 Minuten zu Fuß entfernt. Die Schule La Coquerellaz ist 9 Minuten zu Fuß entfernt, ideal für Familien.Diese moderne Wohnung in einer grünen Umgebung bietet ein perfektes Gleichgewicht zwischen modernem Komfort und Ruhe. Sie ist sofort verfügbar und bietet eine außergewöhnliche Gelegenheit für diejenigen, die eine hochwertige Unterkunft in einer bevorzugten Umgebung suchen.

Wegzeit
-
  • Modern balcony with a wooden table, glass railing, and a view of trees and buildings.
  • Modern balcony with grey wooden bench, white metal table, green chairs, and a view of trees and rooftops.
  • Modern kitchen with grey cabinets, stainless steel appliances, and a large window overlooking a green area.
  • Modern kitchen with light grey cabinets, wooden flooring, and a dining area featuring a wooden table and chairs. A small white stool and a furry rug are visible near the sliding glass door.
  • Open-plan living and dining area with modern kitchen, wooden flooring, and large windows. Includes a dining table with chairs, a small stool, a furry rug, and a child's table and chair.
  • Modern bathroom with a white sink, mirror with LED lighting, glass-enclosed shower, and a toilet. Beige tiles and a light-colored floor.
  • Modern bathroom with a bathtub, sink, toilet, and a large illuminated mirror above the sink. The space features beige tiles, a towel rack, and a small stool near the toilet.
  • A child's bedroom with a single bed, pillows, toys, artwork, and a rug on the floor.
  • Modern bedroom with a large bed, geometric patterned duvet, nightstand, and a hanging pendant light.
  • Minimalist bedroom with a single bed, white pillow, and a colorful rug on the floor. The room features white walls, wooden flooring, and large windows with white curtains.
  • Modern balcony with a view of trees and buildings, featuring wicker chairs, a glass table, and a flower pot.
  • A long, narrow hallway with light-colored walls and wooden flooring, featuring several open doors leading to adjacent rooms.
  • Modern living room with white walls, wooden flooring, large window with blinds, sofa, coffee table, ottoman, bookshelf, TV, and small green table with toys.
1 / 13
CHF 4'050.– Top
4.5 Zimmer107m² Wohnfläche
Route de la Clochatte 98, 1052 Le Mont-sur-Lausanne

Bright & Modern 4.5-Room New Build Apartment in Le Mont-sur-Lausanne

🇬🇧 English VersionExceptional 4.5-Room Apartment with Large Terrace – Le Mont-sur-LausanneDiscover this beautiful 4.5-room apartment on the 2nd floor of a brand-new Minergie-certified residence, ideally located at Route de la Clochatte 98 in the sought-after commune of Le Mont-sur-Lausanne.Built in 2024 and available from end of October 2026, it offers a modern, bright and family-friendly living environment. The location is especially convenient, very close to the International School of Lausanne (ISL) and well connected by public transport.The ApartmentBright open-plan living and dining area with large windows, wooden flooring, and a modern kitchen with light-grey cabinetry and stainless-steel appliances.A major highlight is the large balcony-terrace, offering generous outdoor space with open views, ideal for dining and relaxing.The apartment includes a master bedroom and two additional bedrooms, suitable for family, guests or office use.There are two modern bathrooms: one with walk-in shower and one with bathtub.Well-designed layout separating living and sleeping areas.Highlights● Large balcony-terrace with open views● 4.5 rooms, ideal for families● New residence (2024), Minergie certified● Very close to ISL● Excellent public transport access● Shared spaces in residence● Bright, sunny and very quiet● Modern kitchen and quality finishes● Two bathrooms (shower + bathtub)● Elevator, parking, wheelchair access● Child-friendly, pets allowedLocationPeaceful residential area of Le Mont-sur-Lausanne (1052), close to Lausanne. ISL is just minutes away. Shops, schools and green spaces are easily accessible.A rare opportunity to rent a modern, energy-efficient family apartment with large terrace in a prime ISL location.Available end of October 2026.🇫🇷 Version françaiseExceptionnel appartement de 4.5 pièces avec grande terrasse – Le Mont-sur-LausanneDécouvrez ce magnifique appartement de 4.5 pièces au 2e étage d’une résidence neuve certifiée Minergie, situé à la Route de la Clochatte 98 dans la commune prisée du Mont-sur-Lausanne.Construit en 2024 et disponible dès fin octobre 2026, il offre un cadre moderne, lumineux et familial. L’emplacement est idéal, à proximité immédiate de l’International School of Lausanne (ISL) et bien desservi.L’appartementGrand séjour lumineux avec cuisine moderne ouverte et finitions de qualité.La grande terrasse-balcon offre un bel espace extérieur avec vue dégagée, parfait pour repas et détente.Il comprend une chambre parentale et deux chambres supplémentaires, idéales pour famille ou bureau.Deux salles de bains : douche à l’italienne et baignoire.Agencement séparant clairement les espaces jour et nuit.Points forts● Grande terrasse-balcon● 4.5 pièces familial● Résidence neuve (2024), Minergie● Proche de l’ISL● Transports publics à proximité● Espaces communs● Très lumineux et calme● Cuisine moderne● Deux salles de bains● Ascenseur, parking, accès PMR● Enfants et animaux acceptésLocalisationQuartier résidentiel calme du Mont-sur-Lausanne (1052), proche de Lausanne. ISL à quelques minutes. Commodités et espaces verts à proximité.Une opportunité rare de louer un appartement moderne et économe en énergie avec grande terrasse, proche de l’ISL.Disponible fin octobre 2026.

Wegzeit
-
  • Balcony overlooking a scenic view of a lake and distant mountains during sunset, with surrounding houses and greenery.
  • A modern rooftop garden with white hydrangeas, tall grasses, and a view of the ocean at sunset.
  • Modern two-story house with a stone facade, illuminated entrance, and landscaped garden area.
  • Modern living room with large windows offering a scenic view, featuring a sofa, chairs, a coffee table, pendant lights, and a painting on the wall.
  • Modern bathroom with a glass-enclosed shower, marble tiles, a built-in cabinet, and a towel on the side.
  • Modern residential complex with white buildings, glass balconies, and landscaped garden featuring shrubs, rocks, and trees.
1 / 7
CHF 4'800.– Top
4.5 Zimmer100m² Wohnfläche
Chemin des Poses-Franches 8, 1090 Lutry

Appartement neuf d'exception avec vue panoramique sur le Léman - Grande terrasse

Situé dans un quartier résidentiel calme et recherché de La Croix-sur-Lutry, cet appartement de standing construit en 2023 offre un cadre de vie privilégié, à seulement 15 minutes de Lausanne et à 2 minutes de l'autoroute.D'une surface d'environ 100 m², il bénéficie en sus d'une spectaculaire terrasse de 50 m² avec une vue panoramique imprenable sur le lac Léman et les Alpes.L'espace de vie lumineux s'articule autour d'une vaste cuisine ouverte entièrement équipée, avec des appareils haut de gamme, un four combiné micro-ondes et une cave à vin intégrée. Les grandes baies vitrées prolongent naturellement le séjour vers la terrasse, idéale pour profiter pleinement du panorama.L'appartement comprend : • 3 chambres • 2 salles de bains (dont une suite parentale et une baignoire) • une petite buanderie privative entièrement équipée • de nombreux rangements intégrés sur mesure dans toutes les pièces • une grande cave • 1 place de parc intérieure avec borne électrique Le confort est assuré toute l'année grâce à un système moderne de chauffage au sol avec fonction Free Cooling, offrant un rafraîchissement particulièrement agréable durant l'été.Les résidents bénéficient également d'un espace fitness équipé au sein de l'immeuble.Les atouts• Construction récente (2023) • Vue panoramique sur le lac et les Alpes • Grande terrasse de 50 m² • Finitions et équipements haut de gamme • Cuisine ouverte avec cave à vin intégrée • Chauffage au sol avec système Free Cooling • Buanderie privative • Rangements intégrés • Salle de fitness • Cave spacieuse • Place de parc intérieure • Quartier résidentiel calme • À 15 minutes de Lausanne et 2 minutes de l'autorouteLoyer : CHF 4'800.– par mois, charges comprises. Place de parc intérieure incluse. Certains meubles inclus (chaises de bar, écran plat intégré dans la bibliothèque)Disponible à convenir.-----------------------------------------------------------------------------------------------------Located in the peaceful and highly sought-after residential area of La Croix-sur-Lutry, this exceptional apartment, completed in 2023, offers an outstanding living environment just 15 minutes from Lausanne and only 2 minutes from the motorway.With approximately 100 m² of living space, the apartment also features a spectacular 50 m² terrace offering breathtaking panoramic views over Lake Geneva and the Alps.The bright, open-plan living area is centered around a fully equipped designer kitchen featuring premium appliances, a combination oven/microwave, and an integrated wine cooler. Floor-to-ceiling windows seamlessly extend the living space onto the terrace, creating the perfect setting to relax or entertain while enjoying the exceptional views.The apartment includes: • 3 bedrooms • 2 bathrooms, including a master en-suite and a bathtub • A fully equipped private laundry room • Custom-built storage throughout the apartment • A spacious private cellar • 1 indoor parking space with charging station Year-round comfort is ensured by underfloor heating combined with a Free Cooling system, providing pleasant natural cooling during the summer months.Residents also have access to a fully equipped fitness room within the building.Highlights• New high-end building (2023) • Panoramic views of Lake Geneva and the Alps • Large 50 m² terrace • Premium finishes and high-quality appliances • Open-plan kitchen with integrated wine cooler • Underfloor heating with Free Cooling system • Private laundry room • Extensive built-in storage • Fitness room in the building • Spacious private cellar • Indoor parking space included • Quiet residential neighbourhood • 15 minutes from Lausanne and only 2 minutes from the motorwayRent: CHF 4,800 per month, including service charges. The indoor parking space is included in the rent. Some furniture is also included, including the bar stools and the flat-screen TV integrated into the living room shelving.Available by mutual agreement.

Wegzeit
-

Vorschläge basierend auf deinen Suchresultaten