2431 results - Property for rent in Canton Vaud

Find a new tenant for free

Create a free listing on Homegate to find the perfect next tenant for your apartment in no time at all.

List your property now
  • Empty room with large sliding glass doors leading to a garden, tiled floor, and white walls.
  • Modern bedroom with a large bed, a desk with a laptop, a chair, and large windows with curtains leading to a balcony.
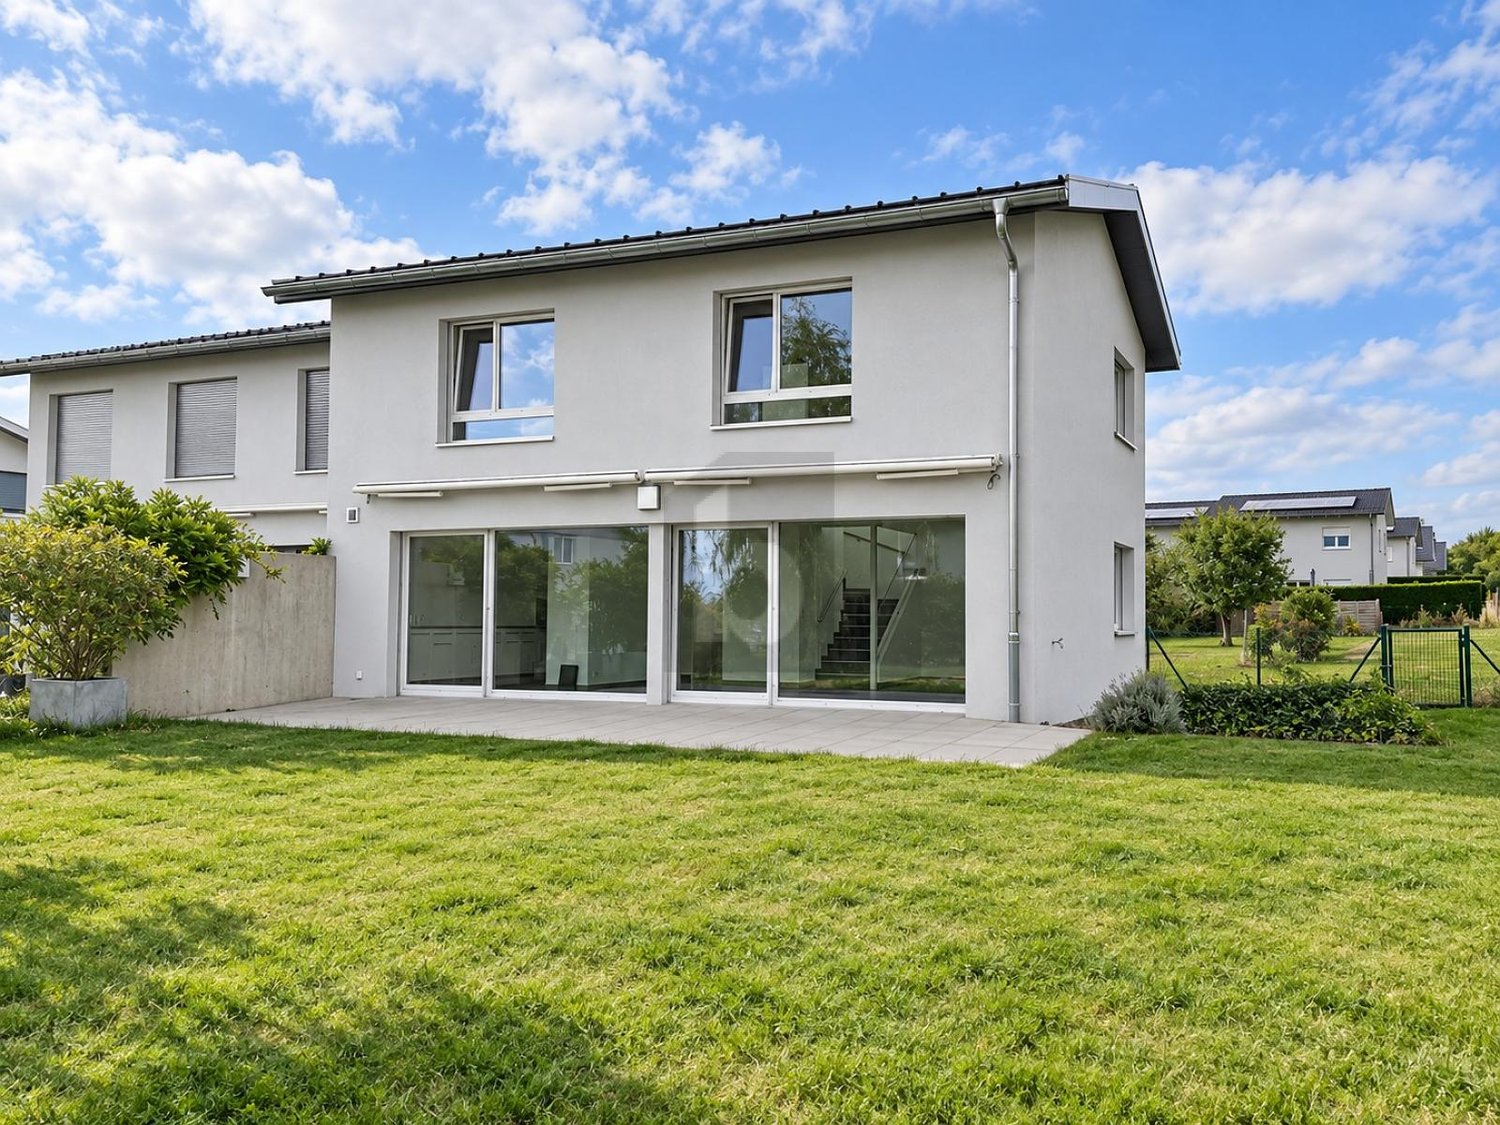
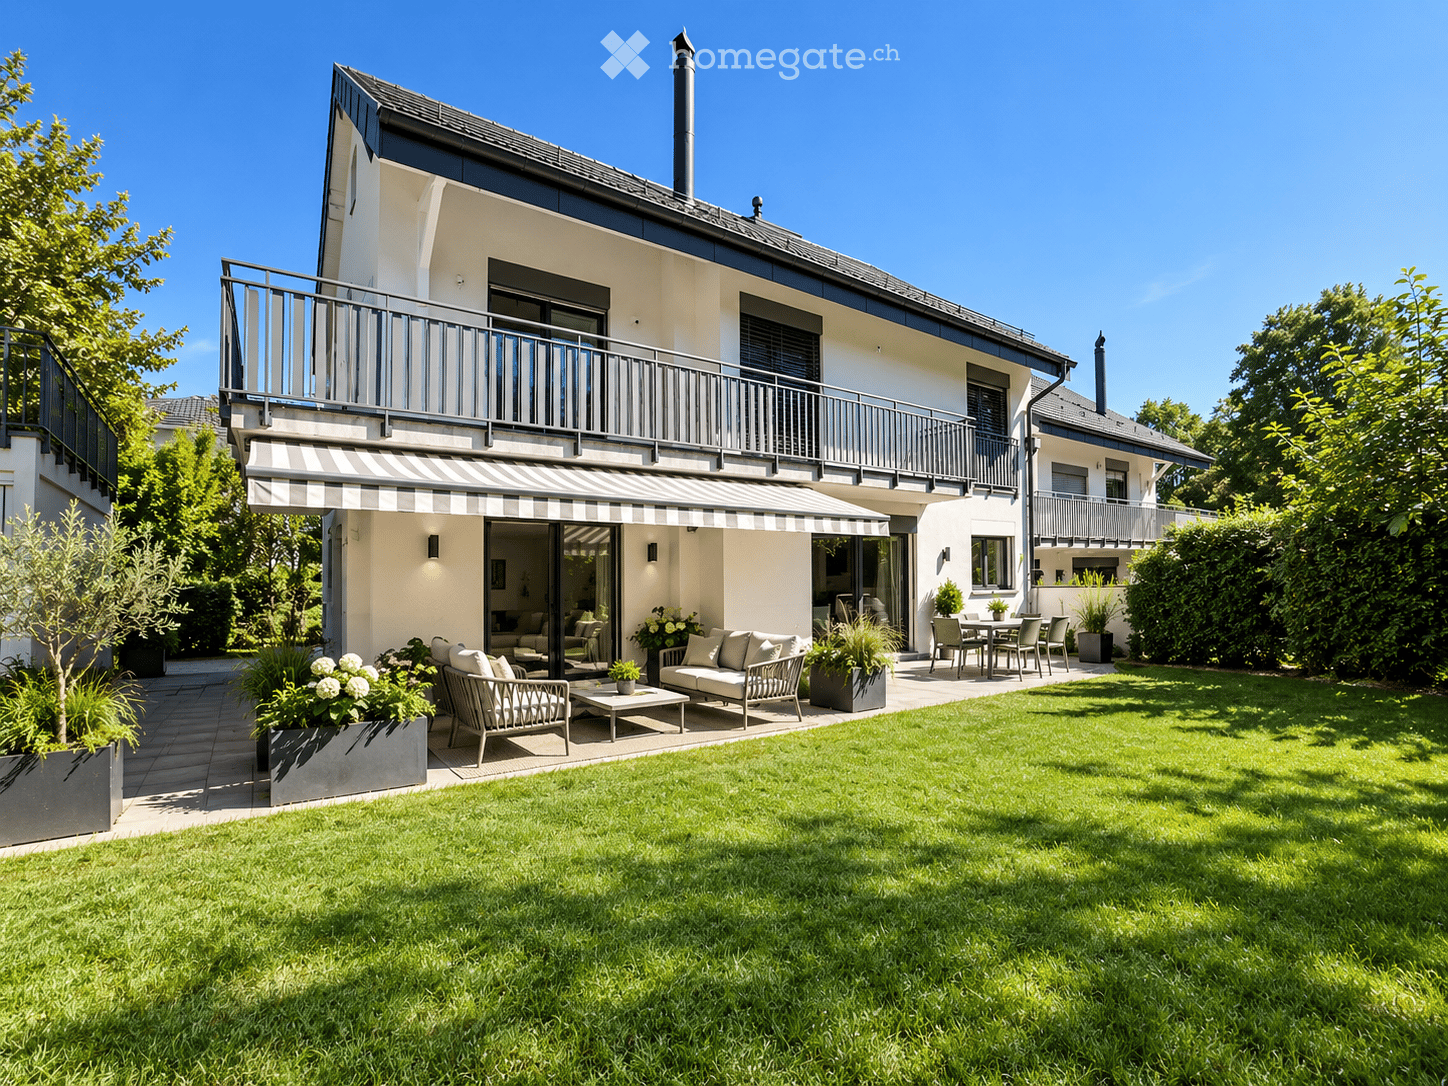
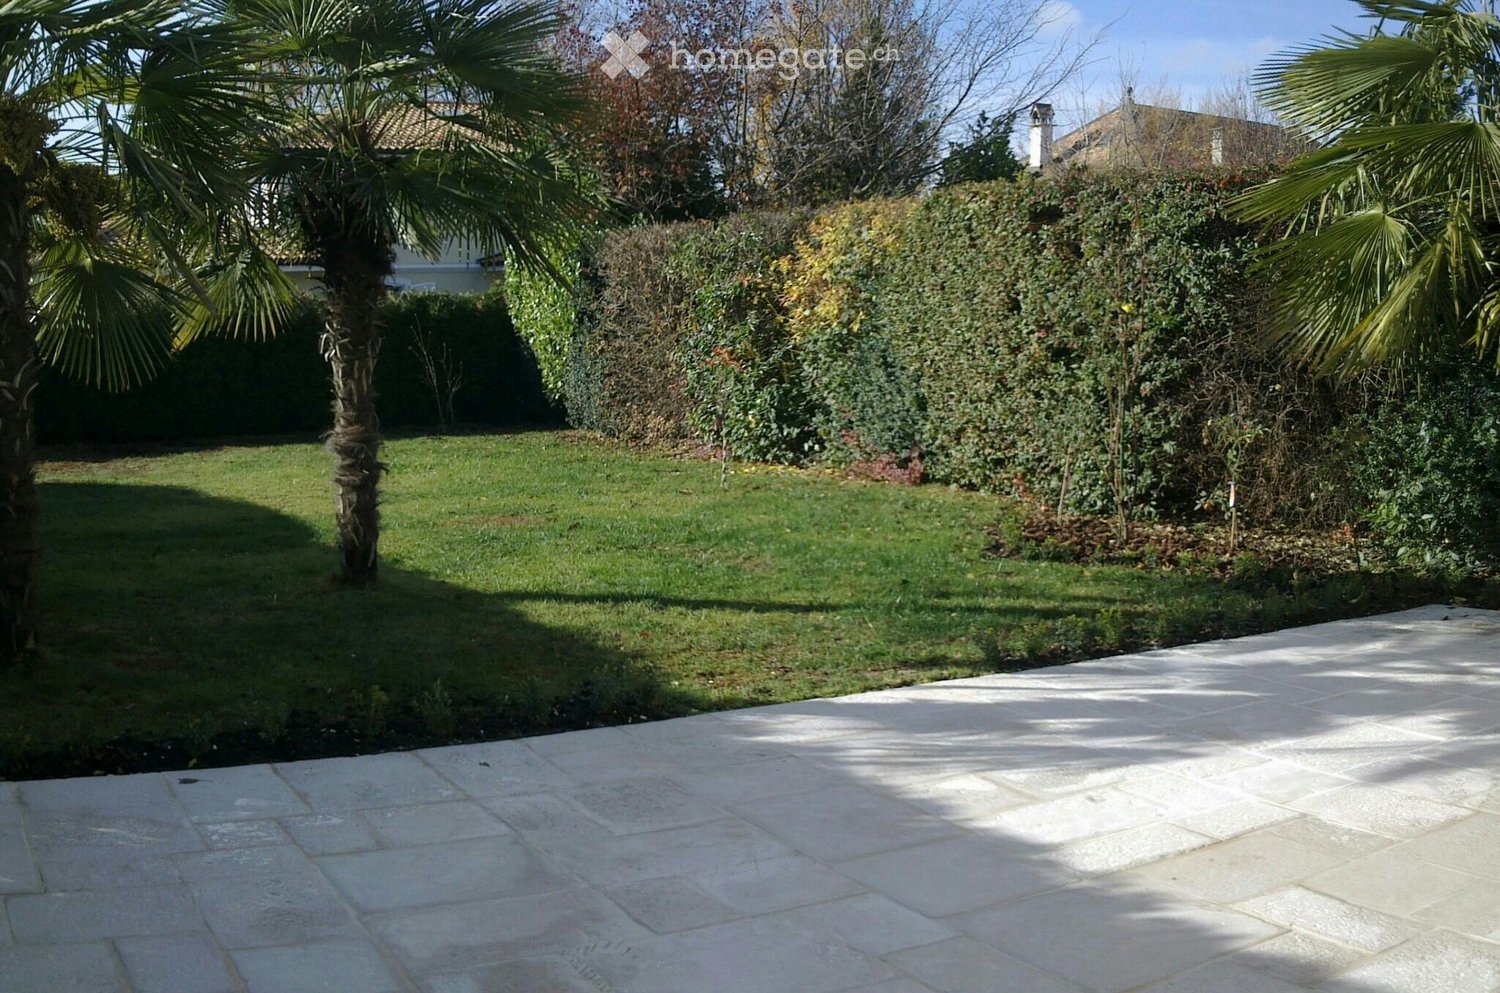
  • Well-maintained garden with green grass, trimmed bushes, and a modern building with balconies in the background.
  • Empty room with dark tiled flooring, large sliding glass doors leading to a garden, white walls, and natural light streaming in.
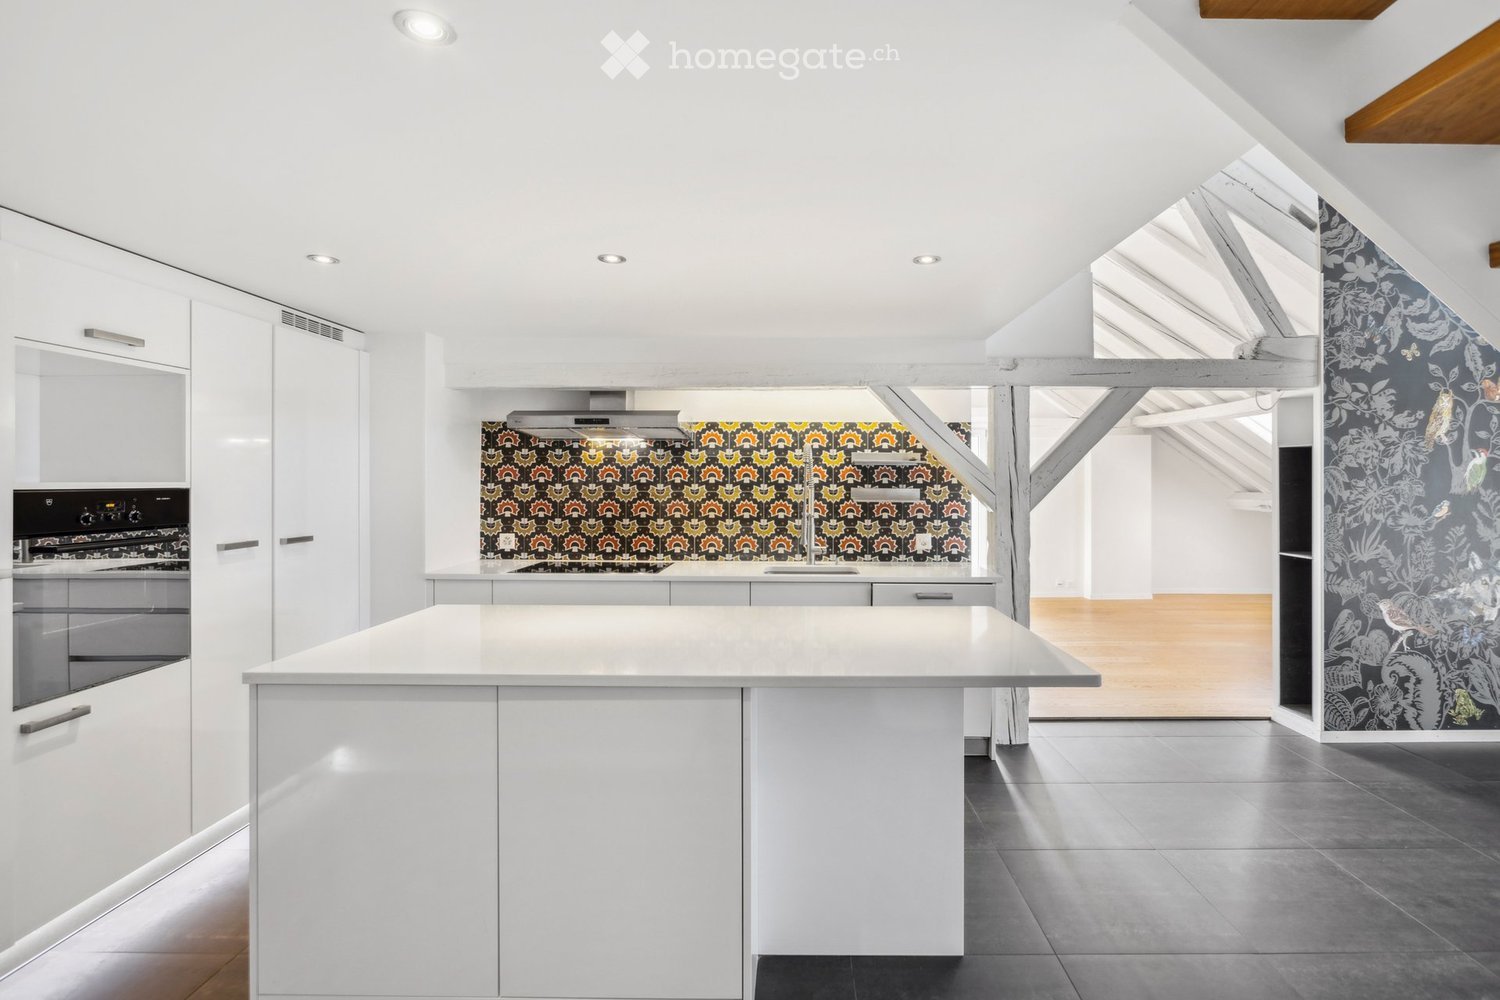
  • Modern kitchen with light-colored cabinets, a stainless steel sink, and an oven. The space features large windows and a tiled floor.
  • Modern kitchen with light-colored cabinets, stainless steel sink, and built-in oven. The countertops are black, and the backsplash features a textured grey tile design.
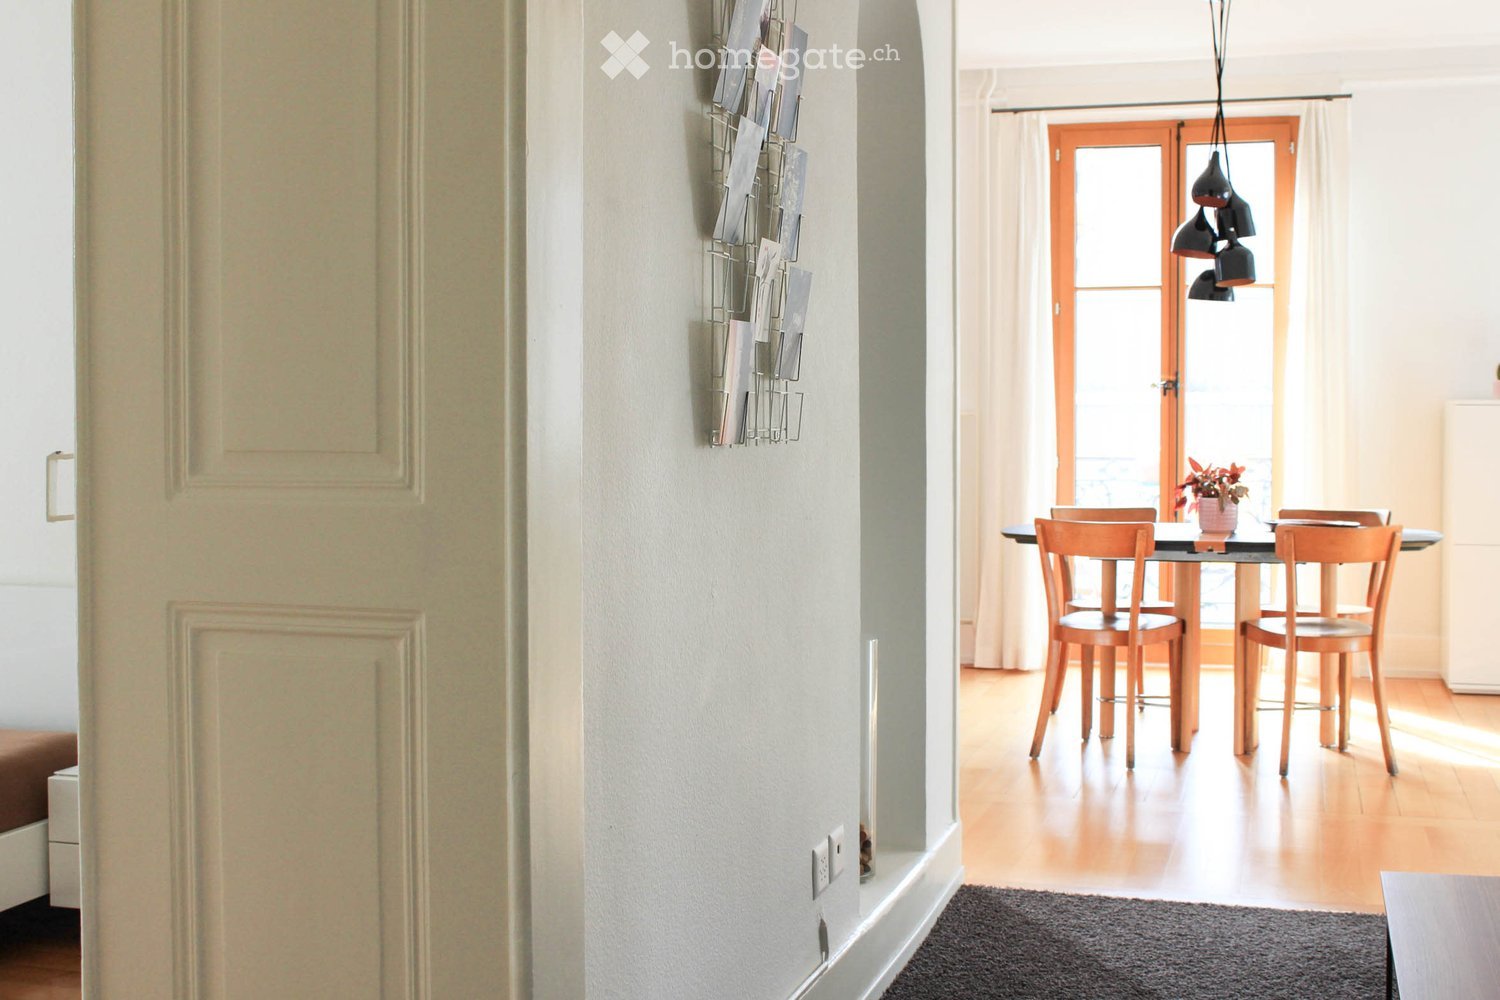
  • Modern hallway with white walls, grey tiled floor, and a decorative hanging light fixture. Features a closed door and a light switch on the wall.
  • Minimalist bedroom with a single bed, white bedding, a modern shelf unit, and wooden flooring.
  • Modern bedroom with a white bed, a black desk with a chair, a large white wardrobe, and a pendant light hanging from the ceiling.
  • Minimalist bedroom with a single bed, white bedding, a small desk with a chair, a white cabinet, and a pendant light fixture.
  • Empty room with wooden flooring and large sliding glass doors leading to a green outdoor area.
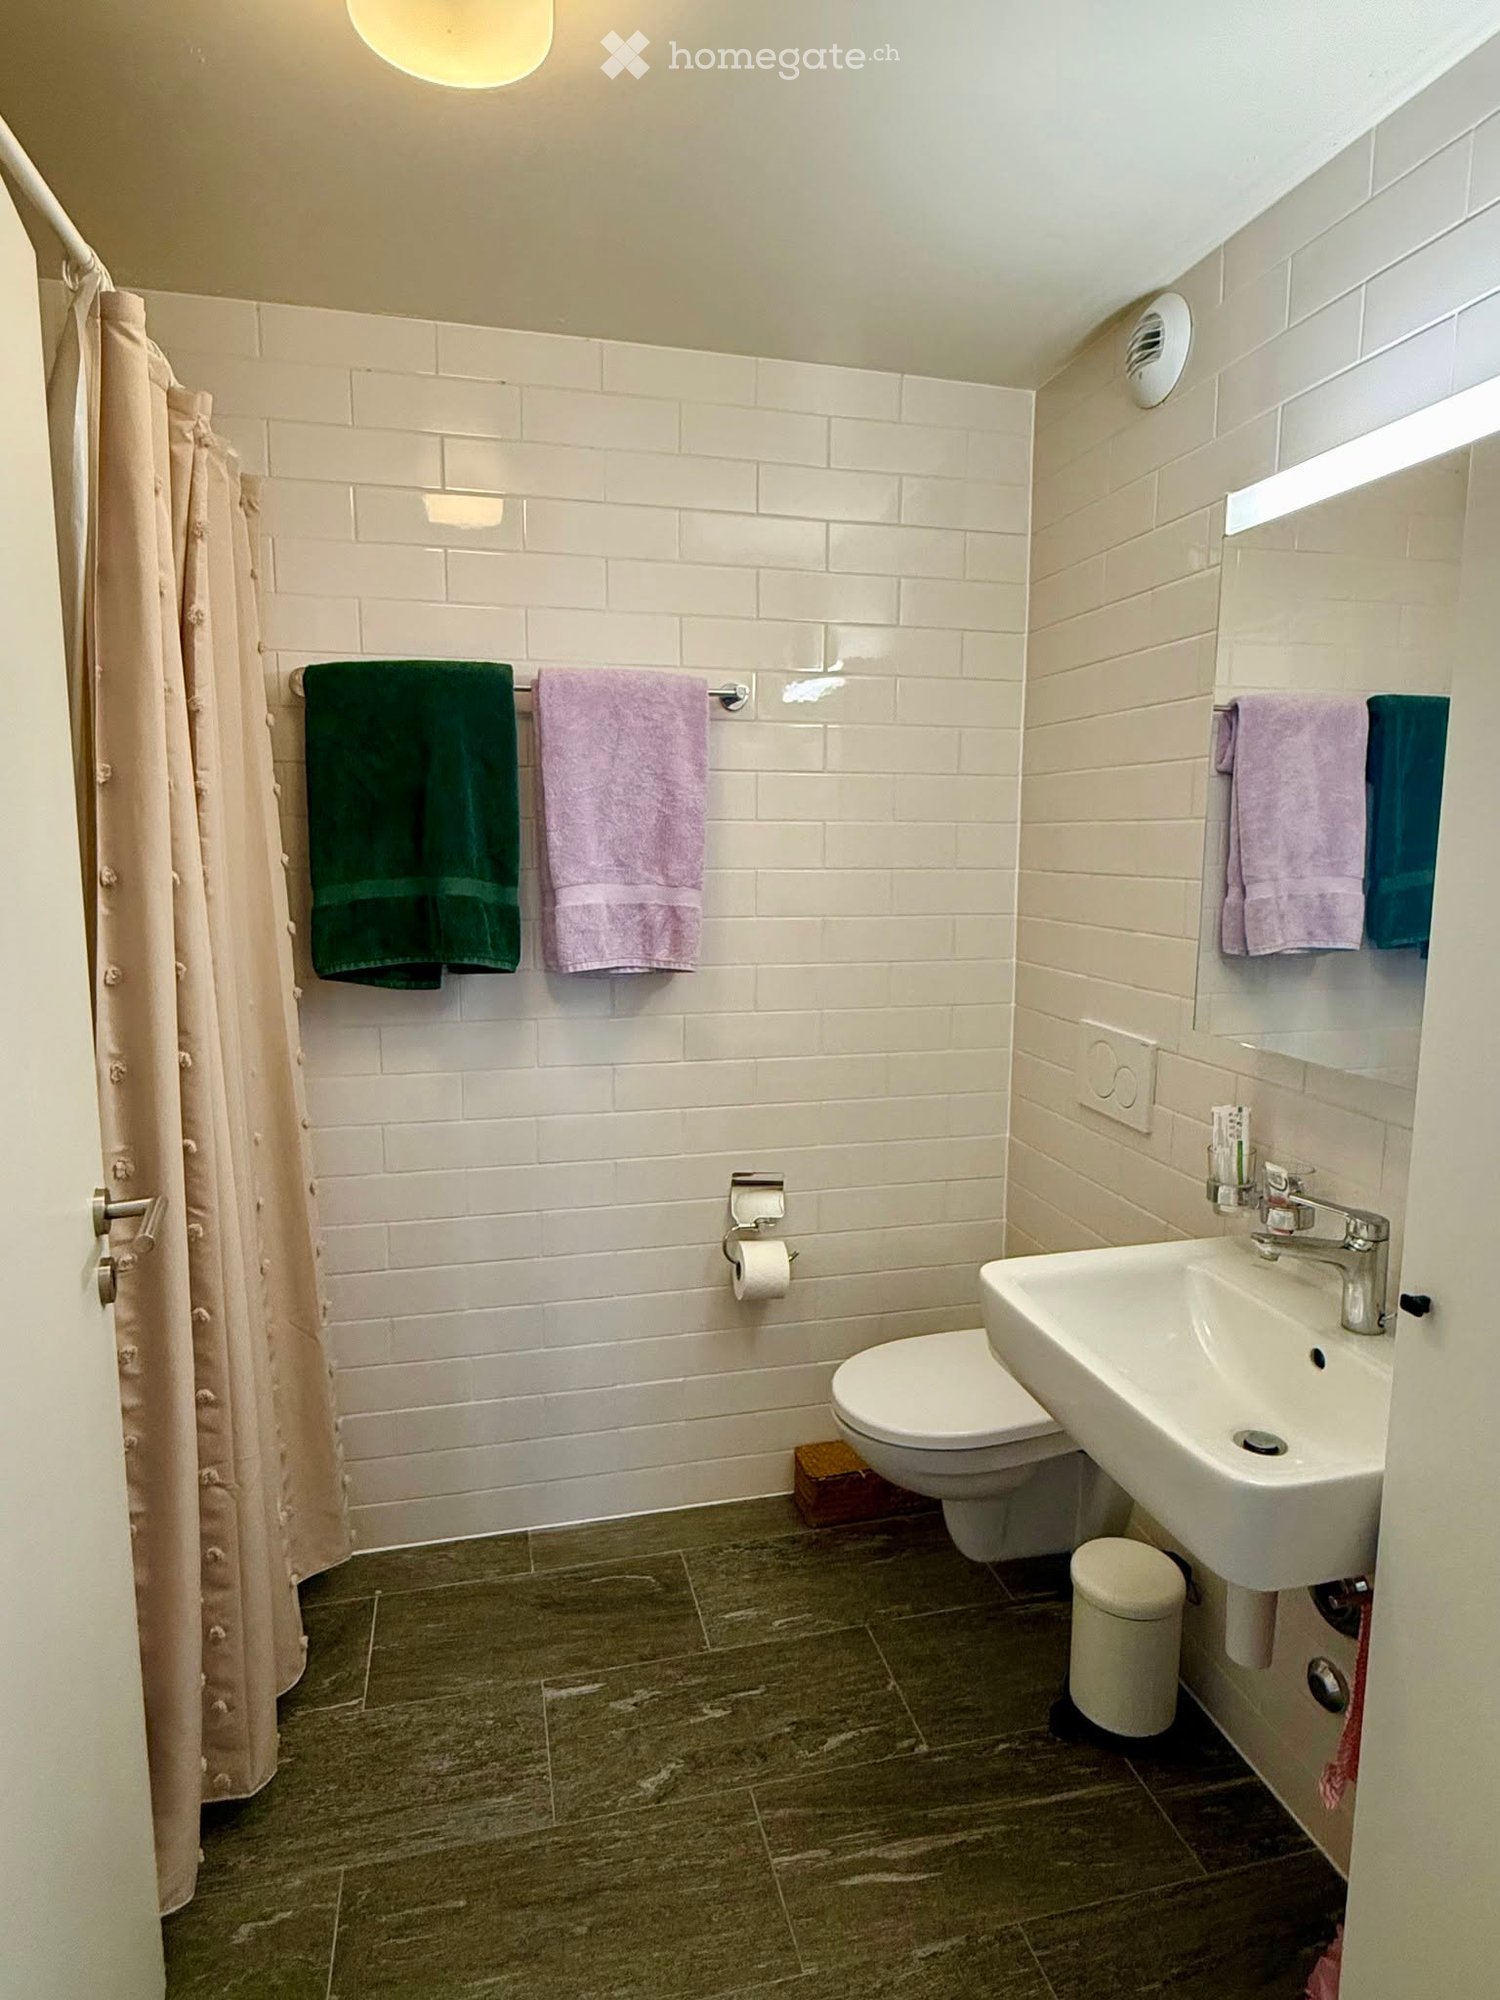
  • Modern bathroom with white tiles, dark grey floor tiles, toilet, sink, and a shower handle visible.
  • Modern bathroom with a white toilet, sink, and shower area. The sink has a chrome faucet and two cups on the counter. A large mirror is above the sink, and the walls are tiled in light gray with black accents.
  • Modern bathroom with a glass-enclosed shower stall, a white sink with a mirror, and a sleek faucet.
  • Modern bathroom with a glass-enclosed shower and a stacked washing machine/dryer unit.
  • A modern, minimalist hallway with white walls, dark grey tiled flooring, and a wooden floor visible in the adjacent room. The hallway features a white cabinet with a silver handle on the left side.
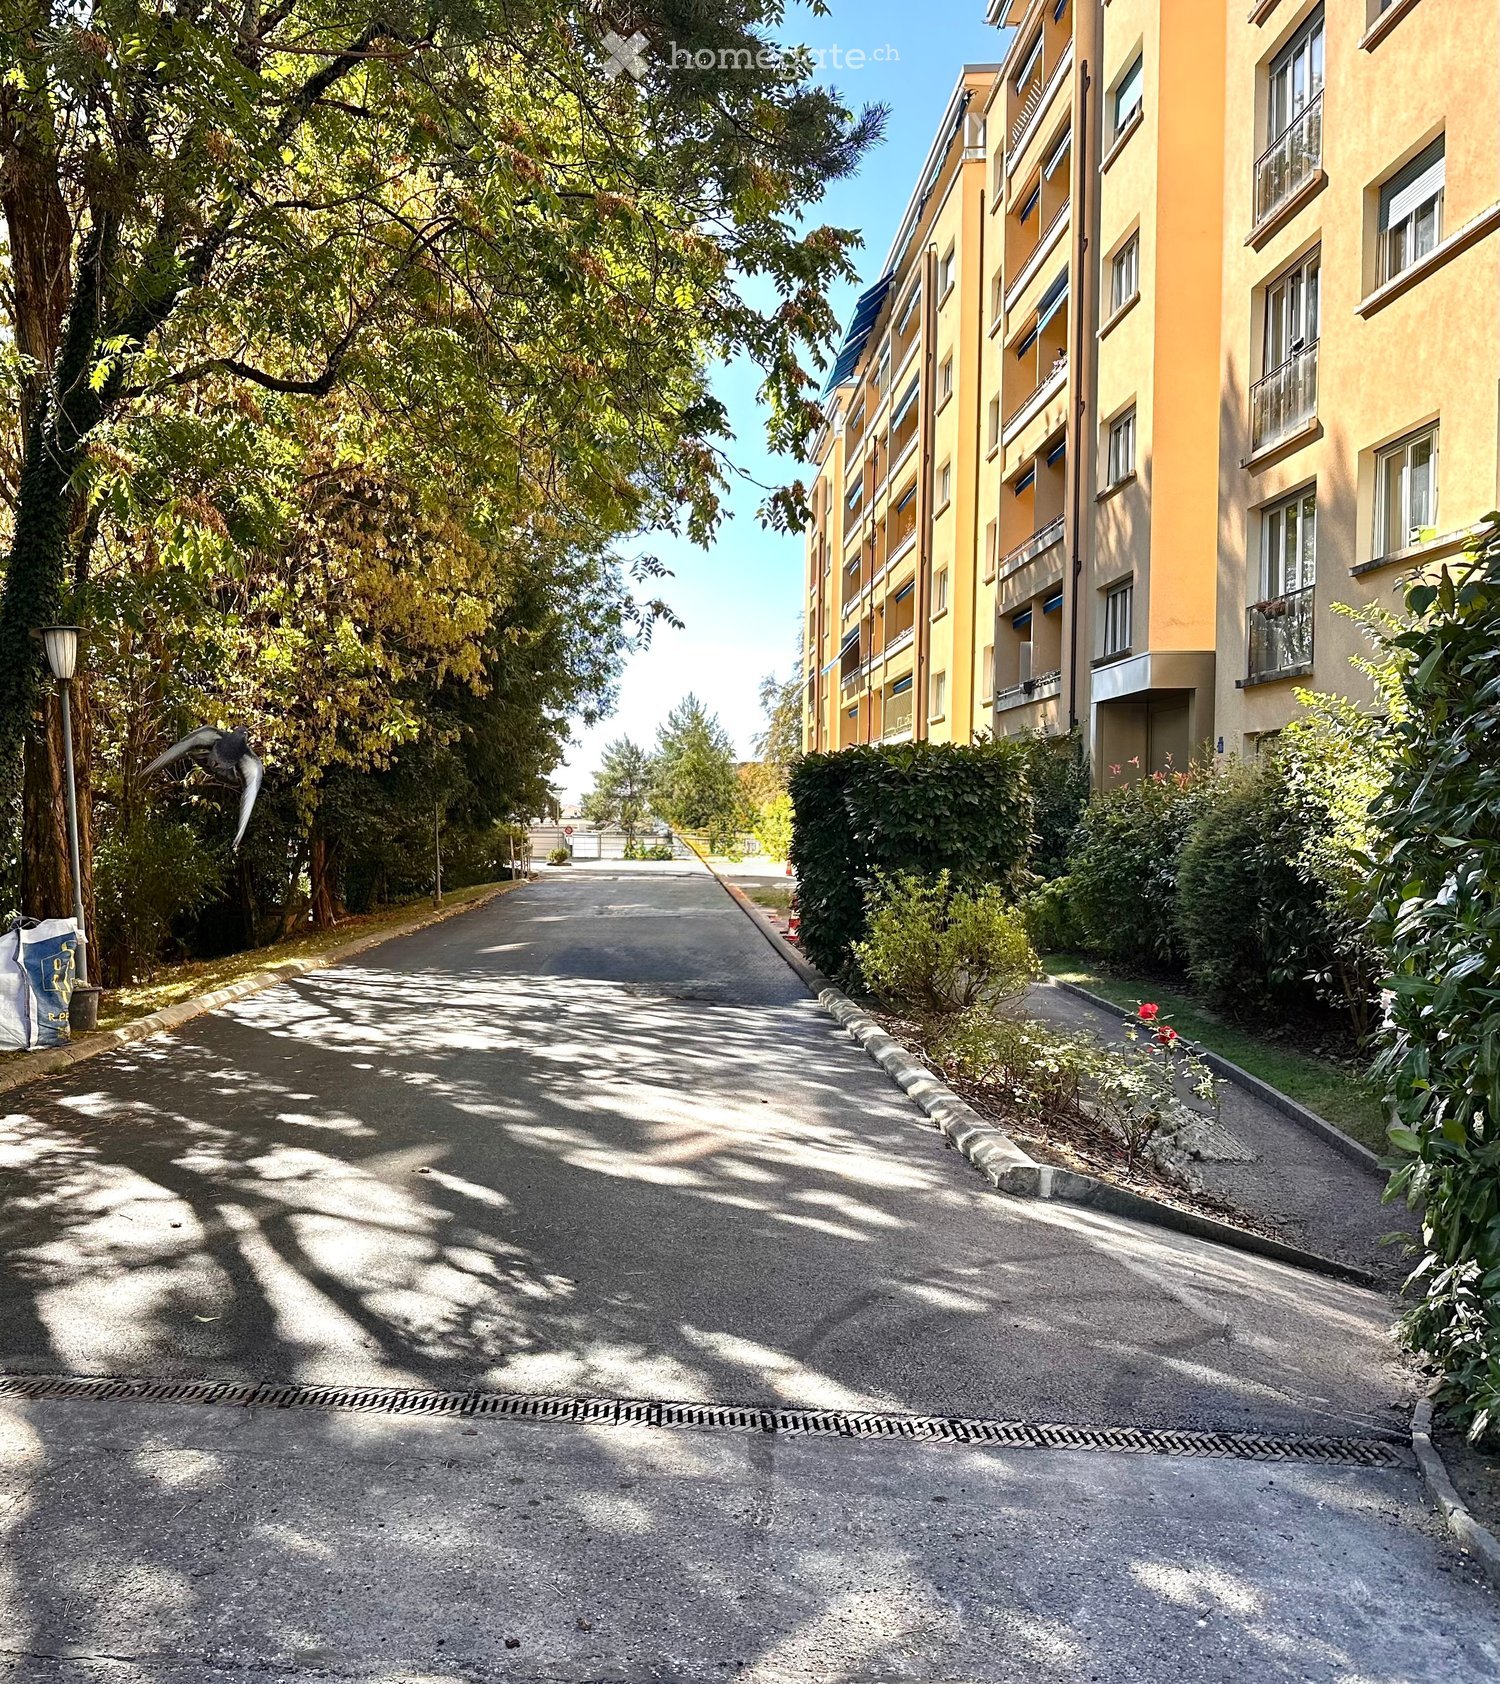
  • Modern two-story building with beige facade, multiple windows with blinds, and two balconies with glass railings.
  • Well-maintained garden with a swing set, a rocking horse, and neatly trimmed bushes surrounding a modern white building.
1 / 18
CHF 3,920.– Top
4.5 rooms120m² living space
Rue du Centre 1B, 1025 St-Sulpice VD

Beautiful 4.5-room apartment with garden, Saint-Sulpice

On the ground floor of a recent and well-maintained residence in Saint-Sulpice, exactly 10 minutes' walk from the lake and just a stone's throw from EPFL, this 4.5-room apartment (120 m²) offers a bright, calm and green living environment, ideal for a family or a couple looking for space and tranquility.The apartment is organized around a large living room kitchen of nearly 40 m², bathed in light thanks to its large windows giving directly onto the garden. The kitchen, fully fitted and equipped, integrates elegantly into contemporary taupe tones.Three spacious bedrooms complete the apartment, each with direct access to the garden. One of them has its own private bathroom with bathtub. Two additional shower rooms are distributed in the apartment, one of which includes a laundry column (washing machine and dryer). A large built-in wardrobe completes the set.Outside, a terrace of over 16 m², as well as a private enclosed garden that extends onto the communal garden, complete the living space with an unobstructed view of the surrounding greenery. The residence also has a playground for children and a beautiful communal environment, adorned with shrubs and flowers.A parking space in the underground garage is obligatory to rent with the apartment.Room distribution•⁠ ⁠Bright and airy living room kitchen•⁠ ⁠2 bedrooms•⁠ ⁠1 bedroom with adjacent private bathroom•⁠ ⁠2 additional shower rooms, one with integrated laundry•⁠ ⁠Spacious entrance hall•⁠ ⁠Terrace of 16.12 m² giving onto the gardenPractical information•⁠ ⁠Net rent: CHF 3'720.- / month•⁠ ⁠Advance payment for heating, hot water and ancillary costs: CHF 200.- / month•⁠ ⁠Parking space in underground garage (obligatory): CHF 180.- / month•⁠ ⁠Garden maintenance (obligatory): CHF 85.- / month•⁠ ⁠Total monthly: CHF 4'185.-•⁠ ⁠Available from September 1st, 2026For a visit or more information, please do not hesitate to contact us.

Travel time
-
1 / 11
CHF 3,130.– Top
4.5 rooms100m² living space
Chemin des Croisettes 5, 1066 Epalinges

New 4.5 room apartments in Epalinges

Located at chemin des Croisettes 5, this project resulting from a surélévation offers beautiful new 4.5 room apartments, providing a modern, comfortable and bright living space.It consists of: - A large, very bright living room with fully equipped open kitchen- Wall cabinets- Three spacious bedrooms, one with direct access to the shower room- A bathroom with bathtub and toilet- A shower room with toilet and space for a washing column- A practical storage room- Large balcony with mountain views- A cellarYou will find below the available lots at this address from December 1st, 2026:- Reference: 02.0501 4.5 rooms 5th floor 100.2 m² net rent CHF 2'920.00 charges CHF 210.00 gross rent CHF 3'130.00- Reference: 02.0502 4.5 rooms 5th floor 112 m² net rent CHF 3'265.00 charges CHF 235.00 gross rent CHF 3'500.00- Reference: 02.0503 4.5 rooms 5th floor 111.6 m² net rent CHF 3'255.00 charges CHF 235.00 gross rent CHF 3'490.00- Reference: 02.0504 4.5 rooms 5th floor 100.2 m² net rent CHF 2'920.00 charges CHF 210.00 gross rent CHF 3'130.00- Reference: 02.0601 4.5 rooms 6th floor 100.2 m² net rent CHF 3'005.00 charges CHF 210.00 gross rent CHF 3'215.00- Reference: 02.0602 4.5 rooms 6th floor 112 m² net rent CHF 3'360.00 charges CHF 235.00 gross rent CHF 3'595.00- Reference: 02.0603 4.5 rooms 6th floor 111.6 m² net rent CHF 3'350.00 charges CHF 235.00 gross rent CHF 3'585.00- Reference: 02.0604 4.5 rooms 6th floor 100.2 m² net rent CHF 3'005.00 charges CHF 210.00 gross rent CHF 3'215.00The building is equipped with an elevator, facilitating access to all floors.On request, possibility to rent a parking space at a price of CHF 150.00/month.Located in a pleasant and well-served neighborhood, the building benefits from an immediate proximity to public transport, shops, as well as school and leisure facilities.For more information and plans: http://croisettes-epalinges.ch Have we caught your interest? Contact us directly in the ad via "Contact the advertiser". You will then receive an automated email with a unique link to apply for one of these properties, for rent only on plan.

Travel time
-
  • Modern kitchen with wooden cabinets, built-in oven, and a large sliding glass door leading to a balcony with a city view.
  • Empty room with tiled floor, large windows, and an open sliding door leading to a balcony.
  • Modern bathroom with beige tiles, a bathtub, toilet, sink, and a mirrored cabinet.
  • Modern bathroom with beige tiled walls and floor, a single sink with a modern faucet, a small window, and a visible electrical outlet.
  • Empty room with wooden flooring and two large windows offering a view of greenery and a roof outside.
  • Empty room with light-colored wooden flooring, white built-in wardrobes, and an open doorway leading to a modern bathroom.
  • Two-story residential building with white exterior, green shutters, and a visible balcony on the first floor.
  • Modern bathroom with beige tiled walls and floor, glass-enclosed shower, toilet, sink, and illuminated mirror.
1 / 8
CHF 2,400.– Top
3.5 rooms100m² living space
Rue du Moutier 16, 1337 Vallorbe

Renovated 3.5-room apartment with balcony in Vallorbe

Discover this charming apartment with 3.5 rooms located on the 1st floor of a fully renovated old building, ideally situated in the heart of Vallorbe, at Rue du Moutier 16. Available immediately, this apartment offers a living area of 100 m² combining the charm of the old with modern comfort.The highlights of the apartment: • Modern kitchen: Fully equipped with wooden cabinets, a built-in oven, and large windows offering a view of the greenery. A large glass door provides direct access to the balcony. • Balcony: Enjoy the beautiful view from your private outdoor space, ideal for sunny days. • Natural light: The apartment benefits from beautiful sunlight. • Quiet: Particularly quiet apartment, protected from noise pollution. • Washing machine: Included in the apartment for your daily comfort. • Renovation: Fully renovated in 2026, combining the charm of the old with contemporary amenities. Location and amenities: The apartment benefits from a privileged location in Vallorbe, in immediate proximity to all daily amenities. The supermarkets Migros, Coop, and Denner are just a few minutes' walk away, as is the bus stop Place de la Liberté. The Pharmacie plus du Mont d'Or is accessible within 5 minutes on foot, and the Vallorbe train station within 7 minutes. Families will appreciate the proximity to the Collège primaire de Vallorbe, which is an 8-minute walk away.Whether you are a young professional, a couple, or a small family, this bright, quiet, and well-located apartment will meet all your expectations. A great opportunity not to be missed in the charming town of Vallorbe!

Travel time
-
1 / 11
CHF 2,170.– Top
3.5 rooms88m² living space
Pierre de Savoie 66, 1400 Yverdon-les-Bains

Live close to amenities!

SituationIn the Avenue Pierre-de-Savoie neighborhood, you will appreciate the proximity of public transportation, road axes, and shops and services. Your new home is ideal for a couple or a family.Description of your apartmentThanks to the intelligent distribution of space of around 88m2, this accommodation will seduce you with its comfortable rooms. The brightness of the apartment provides a pleasant atmosphere. It has a large balcony with direct access from the living room and bedroom. This family-friendly accommodation also presents the following advantages:- entrance hall with storage- semi-open, fitted kitchen with high oven- dining area- large living room- balcony- hall- 2 bedrooms with parquet floors- bathroom with bathtub- cellarDetailsOn request, it is possible to rent a parking space in addition. The building has modern equipment, a professional concierge service, a playground, and many green spaces.Call. Visit. Rent.Would you like to live close to amenities? We will be happy to help you.As a Helvetia tenant, you benefit from a 40% discount on your first annual premium for a selection of Helvetia insurance products!The published photos represent apartments of the same type or similar type. Differences from the actual offer are therefore possible.You will find other interesting rental objects at: www.helvetia.ch/immobilienPlease apply online.

Travel time
-
  • Open-plan living and dining area with hardwood floors, large windows, and a balcony view. Features a sofa, coffee table, dining table with chairs, and a kitchen island.
  • Bright, open-plan living and dining area with large windows and balcony access. Features a patterned sofa with colorful cushions, a wooden coffee table, dining chairs and table, and modern lighting.
  • Modern kitchen with white cabinets, wooden flooring, and various appliances including a sink, stove, and microwave. A small island with a stool is present, along with a cart holding various items.
  • Modern bedroom with a wooden bed, nightstand, and a small adjacent bathroom with a sink and mirror. The room features a framed picture and a poster on the wall, along with a hanging lamp.
  • Modern bathroom with dark grey tiles, white sink, mirror, and toilet.
  • Modern bathroom with black tiled walls, white bathtub, toilet, sink, and shower curtain.
  • Bright, modern children's bedroom with large windows, a crib, shelves filled with toys, a rug, and a chalkboard wall with drawings.
  • Cozy bedroom with a wooden bed, desk, chair, and world map on the wall.
  • Rooftop terrace with a city view, featuring potted plants, a small table, and chairs.
  • Balcony with metal railing, wooden decking, potted plants, and a view of the city and surrounding buildings.
1 / 10
CHF 4,190.– Top
4.5 rooms123m² living space
Chemin de Renens 52e, 1004 Lausanne

Attic apartment with 4.5 rooms in Malley

The apartment is an attic, on the 6th floor. It is extremely bright and has been realized with taste. It is served by a private elevator and offers a weighted area of 138 m2, including a 44 m2 terrace.Its distribution consists of an entrance hall, a large living room with a dining room, an open, fully equipped kitchen, three bedrooms, one of which is en suite with an adjacent shower room, and a bathroom. The terrace has an unobstructed view of the Jura and offers stunning sunsets. A private laundry room (washing machine + dryer), two indoor parking spaces, a cellar, and a bike room complete the advantages of this accommodation.The Minergie building was constructed in 2013. The apartment was renovated in 2023 and is in excellent condition.The TL bus lines No. 7, 17, 18, 19, 32, 33, and N4 are 20 m away, the new tramway is 20 m away, Prilly-Malley train station is 200 m away, several schools are 200 m away, and the Malley Lumieres shopping center (post office, Migros, Coop, cinema, pharmacy, fitness) is 200 m away. Several restaurants, cafes, and the Vaudoise Arena sports complex are within a 200 m radius. Several parks are very close, including the Valleé de la jeunesse and the Parc de Valency, which are less than 500 m away.The apartment will be available from December 1st, 2026. The current tenants have been occupying it for over 3 years.We are organizing an open house on Saturday, August 22nd, from 2:00 pm to 4:00 pm. If you wish to apply, please prepare for each tenant listed on the lease: copies of identification papers, the last 3 pay slips, a certificate from the employer, a copy of the household insurance, and the certificate from the office of debt collection. If you wish, a letter of motivation as well as the presentation of the tenants would greatly help us. The lease will be signed directly with the owners, without an agency.

Travel time
-
1 / 7
CHF 1,805.– Top
2.5 rooms52m² living space
Chemin des Croisettes 9b, 1066 Epalinges

New 2.5-room apartment in Epalinges

Located at chemin des Croisettes 9b, this project from new construction offers beautiful new 2.5-room apartments, providing a modern, comfortable, and bright living space.It consists of: - A large, very bright living room with fully equipped open kitchen- Wall cabinets- A spacious bedroom- A shower room with WC- In some apartments, a practical storage room and space for a washing column- A loggia- A cellarYou will find below the available lots at this address from December 1st, 2026:- Reference: 07.0102 2.5 rooms 1st floor 52.8 m² net rent CHF 1'715.00 charges CHF 110.00 gross rent CHF 1'825.00- Reference: 07.0201 2.5 rooms 2nd floor 61 m² net rent CHF 1'980.00 charges CHF 125.00 gross rent CHF 2'105.00- Reference: 07.0203 2.5 rooms 2nd floor 52.8 m² net rent CHF 1'715.00 charges CHF 110.00 gross rent CHF 1'825.00- Reference: 07.0204 2.5 rooms 2nd floor 52.3 m² net rent CHF 1'695.00 charges CHF 110.00 gross rent CHF 1'805.00- Reference: 07.0207 2.5 rooms 2nd floor 51 m² net rent CHF 1'655.00 charges CHF 105.00 gross rent CHF 1'760.00- Reference: 07.0301 2.5 rooms 3rd floor 61 m² net rent CHF 1'980.00 charges CHF 125.00 gross rent CHF 2'105.00- Reference: 07.0303 2.5 rooms 3rd floor 52.8 m² net rent CHF 1'715.00 charges CHF 110.00 gross rent CHF 1'825.00- Reference: 07.0401 2.5 rooms 4th floor 61 m² net rent CHF 2'030.00 charges CHF 125.00 gross rent CHF 2'155.00- Reference: 07.0403 2.5 rooms 4th floor 52.8 m² net rent CHF 1'760.00 charges CHF 110.00 gross rent CHF 1'870.00- Reference: 07.0404 2.5 rooms 4th floor 52.3 m² net rent CHF 1'745.00 charges CHF 110.00 gross rent CHF 1'855.00- Reference: 07.0407 2.5 rooms 4th floor 51 m² net rent CHF 1'695.00 charges CHF 105.00 gross rent CHF 1'800.00- Reference: 07.0501 2.5 rooms 5th floor 61 m² net rent CHF 2'135.00 charges CHF 125.00 gross rent CHF 2'260.00- Reference: 07.0503 2.5 rooms 5th floor 52.8 m² net rent CHF 1'850.00 charges CHF 110.00 gross rent CHF 1'960.00- Reference: 07.0504 2.5 rooms 5th floor 52.3 m² net rent CHF 1'830.00 charges CHF 110.00 gross rent CHF 1'940.00- Reference: 07.0507 2.5 rooms 5th floor 51 m² net rent CHF 1'785.00 charges CHF 105.00 gross rent CHF 1'890.00The building is equipped with an elevator, facilitating access to all floors.On request, it is possible to rent a parking space for CHF 150.00/month.Located in a pleasant and well-served neighborhood, the building benefits from immediate proximity to public transport, shops, as well as school and leisure facilities.For more information and plans: http://croisettes-epalinges.ch Have we caught your attention? Contact us directly in the ad via "Contact the advertiser". You will then receive an automated email with a unique link to apply for one of these properties, available for rent only on a plan.

Travel time
-
  • Aerial view of a town with multiple buildings, green hills, and a clear blue sky
  • living room with couch, TV, white curtains, wooden floor, balcony with view
  • Dining area with a round white table and four white chairs, white walls, wooden floor, two framed pictures on the wall, and a white door.
  • Bedroom with bed, nightstands, lamps, rug, radiator, chair, and paintings on the wall
  • Bedroom with wooden floor, large mirror, desk, chair, bed, radiator, window with curtains, picture frame, lamp, and rug
  • A room with a desk, chair, daybed, rug, and a painting on the wall.
  • Bathroom with bathtub, sink, mirror, and towel rack
  • Bathroom with white sink, mirror, and tiled walls
  • modern kitchen with wooden cabinets, white countertops, built-in oven, sink with faucet, window
1 / 9
CHF 3,200.– Top
4.5 rooms78m² living space
Avenue Alexandre Vinet 16, 1815 Montreux

Spacious 4.5-room apartment with stunning views in Montreux

Annual lease only (12+ months): 3,200 CHF / monthElectricity and Internet are paid separately.iMessage / WhatsApp: +34 600 20 15 38 Discover this exceptional 4.5-room apartment located on the 6th floor of a modern building with elevator on Avenue Alexandre Vinet in the heart of Montreux. With 78 square meters of thoughtfully designed living space, this bright and airy apartment offers the perfect combination of comfort and breathtaking views.The apartment features: • Generous Living Space: 78 square meters of well-appointed rooms flooded with natural light • Stunning Views: Enjoy spectacular panoramic vistas from your 6th-floor vantage point • Private Balcony: Perfect for morning coffee or evening relaxation while taking in the scenery • Modern Convenience: Elevator access ensures easy daily living • Peaceful Environment: Enjoy the tranquility of this quiet location • Sunny Disposition: Benefit from excellent natural light throughout the year Prime Location: This apartment boasts an unbeatable location with exceptional connectivity. Clarens train station is just a 3-minute walk away, while the Clarens ferry terminal is only 4 minutes on foot, providing easy access to Lake Geneva's scenic boat routes. Daily conveniences are at your doorstep with a Denner supermarket and Pharmacie de Clarens both within 2 minutes' walk. The Jaman bus stop is practically next door at just 1 minute away, and families will appreciate having a school within 1 minute's walking distance.Situated near both the railway and the beautiful Lake Geneva, this apartment offers the perfect blend of urban convenience and natural beauty. Whether you're commuting for work or exploring the stunning Montreux Riviera, this location provides easy access to everything you need while maintaining a peaceful, residential atmosphere. Ideal for professionals, families, or anyone seeking a high-quality living experience in one of Switzerland's most desirable lakeside destinations.

Travel time
-
  • Modern multi-story building with grey facade and white trim, overlooking a large lake and mountain range under a clear blue sky.
  • Modern building with a panoramic view of a lake and mountain range at sunset.
  • A cozy bedroom with a bed covered in a colorful patchwork quilt, a wooden chair, a mirror on the wall, a humidifier on the nightstand, and a few decorative items including books and a cup.
  • A furnished room with a large window offering a view, a shelf with books, a wall-mounted light fixture, a decorative curtain, a radiator, an air conditioner, and a screen on the wall.
  • A tidy bedroom with a bed covered in a purple and pink duvet, a wooden chair, a white wardrobe, and a picture frame on the wall.
  • A well-lit hallway with white walls, tiled floor, and decorative elements including a coat rack with coats and hats, a shoe rack with multiple pairs of shoes, a small wooden bench, and wall-mounted plants. A mirror reflects part of the adjacent room.
  • Modern bathroom with a white sink, black faucet, round mirror, and a glass-enclosed shower. The countertop holds various toiletries, a plant, and a yellow sponge.
  • Modern shower area with grey tiled walls, a handheld showerhead, a shower rail, and a small metal basket for storage.
  • Modern bathroom with a sleek, illuminated round mirror, a glass shower enclosure, and a countertop with various toiletries and a small plant.
  • Bathroom with a modern black radiator and a white wall-mounted hanger.
  • {"visible_features": ["View"], "type": "Furnished Room", "objects": ["table", "chair", "stool", "stool", "stool", "stool", "stool", "stool", "stool", "stool", "stool", "stool", "stool", "stool", "stool", "stool", "stool", "stool", "stool", "stool", "stool
  • Modern kitchen with white cabinets, a large window offering a city view, a wooden dining table, and stools. Includes a refrigerator, coffee maker, and various kitchen items on the counter.
  • {"type": "Kitchen", "objects": ["stove", "fridge", "chair", "bottle", "cup", "bottle", "bottle", "bottle", "bottle", "bottle", "bottle", "bottle", "bottle", "bottle", "bottle", "bottle", "bottle", "bottle", "bottle", "bottle", "bottle", "bottle", "bottle"
  • View from a balcony showing a lake, mountains, and surrounding buildings.
  • A modern home office with a large window overlooking a lake and mountains, featuring a desk with a monitor, keyboard, mouse, and a comfortable chair.
  • Balcony with a scenic view of a lake and mountains, surrounded by trees and a parking area.
  • Modern workspace with a large desk, ergonomic chair, computer monitor, keyboard, mouse, and a small plant, overlooking a scenic lake and mountain view.
  • A well-organized bookshelf filled with books, decorative vases, a small toy, and tools, with a cabinet and a door visible in the background.
  • A modern living room with a view of a lake and mountains, featuring a sofa, several chairs, a table lamp, and art pieces on the wall.
  • Living room with a blue sofa, glass coffee table, patterned chairs, and a small table with a vase of flowers. A balcony with outdoor furniture is visible through large glass doors.
  • Balcony with a scenic view of a lake and mountains, featuring a round wooden table, four wooden chairs, and a hanging wicker chair.
  • Balcony with a scenic view of a lake and town, featuring a wicker hanging chair, wooden table, wooden chairs, and a bench.
  • Balcony with a scenic view of a lake and mountains, featuring a wooden chair, a small table, and a hanging chair.
  • Balcony overlooking a large lake with distant mountains in the background.
  • Balcony with artificial grass, swing chair, wooden bench, and pet bed, overlooking a cityscape.
  • Balcony overlooking a scenic lake and mountainous landscape with surrounding buildings and greenery.
1 / 26
CHF 2,300.– Top
2.5 rooms68m² living space
Avenue du Casino 33, 1820 Montreux

Stunning 13th-Floor 2.5-Room Apartment with Panoramic Lake & Mountain Views in Montreux

🇨🇭 Version FrançaiseExceptionnel 2.5 pièces meublé avec vue panoramique sur le lac – La Tour d'Ivoire Location directe par le propriétaire – Disponible pour un bail de 12 mois dès début septembre 2026.Situé au 13e étage de l'emblématique immeuble de la Tour d'Ivoire (Avenue du Casino 33), cet appartement de 68 m² fraîchement rénové (2023) offre une vue imprenable sur le lac Léman et les Alpes. Profitez d'un confort moderne en plein cœur de Montreux.L'appartement : • Aménagement : Loué entièrement meublé, mobilier de style. • Séjour & Bureau : Espace lumineux avec de grandes baies vitrées et un coin dédié pour le télétravail. • Balcon : 7 m² offrant une vue spectaculaire sur le lac et les montagnes (fumeurs acceptés sur le balcon uniquement). • Cuisine : Équipée et agencée (four, plaques, lave-vaisselle, grand réfrigérateur, congélateur, et vaisselle). • Chambre et sanitaires : Chambre confortable, salle d'eau avec douche à l'italienne, et WC séparés. • Commodités : Lave-linge privatif dans l'appartement. Pas de cave. Immeuble et emplacement : • Plusieurs ascenseurs dans l'immeuble (entièrement accessible aux personnes à mobilité réduite). • Emplacement premium : À 2 minutes à pied des quais et à moins de 10 minutes à pied de la gare de Montreux. Conditions de location : • Loyer : 2 300 CHF / mois, tout compris (chauffage, eau chaude, électricité et internet haut débit inclus). • Durée : 12 mois. • Occupation : Maximum deux personnes. • Garantie de loyer : 2 mois (SwissCaution acceptée). • Stationnement : Possibilité de louer une place (200 à 300 CHF/mois) ou macaron résident possible sous réserve d'éligibilité. • Animaux : Sur accord préalable. Pour toute demande, merci d’envoyer une courte présentation de votre situation, le nombre d’occupants et les dates souhaitées.🇬🇧 Version AnglaiseExceptional Furnished 2.5-Room Apartment with Panoramic Lake Views – La Tour d'Ivoire Direct rental from the owner – Available for a 12-month lease starting early September 2026.Located on the 13th floor of the iconic Tour d'Ivoire building (Avenue du Casino 33), this freshly renovated (2023) 68 m² apartment offers breathtaking views of Lake Geneva and the Alps. Enjoy a modern, elevated lifestyle in the heart of Montreux.The Apartment: • Furnishing: Rented fully furnished with stylish furniture. • Living & Office: Bright space with large windows and a dedicated area for remote work. • Balcony: 7 m² balcony offering spectacular lake and mountain views (smoking allowed on the balcony only). • Kitchen: Fully equipped (oven, hob, dishwasher, fridge, freezer, and kitchenware). • Bedroom & Bath: Cozy bedroom, elegant bathroom with a walk-in shower, and a separate WC. • Convenience: Private in-unit washing machine. No cellar included. Building & Location: • Multiple elevators in the building (fully wheelchair accessible). • Prime location: A 2-minute walk to the lake promenade and less than a 10-minute walk to Montreux train station. Rental Conditions: • Rent: CHF 2,300 / month, all-inclusive (heating, hot water, electricity, and fast internet included). • Lease Term: 12 months. • Occupancy: Maximum two people. • Security Deposit: 2 months' rent (SwissCaution accepted). • Parking: Optional indoor/outdoor spaces (CHF 200–300/month) or resident parking permit subject to eligibility. • Pets: Considered with prior approval. Please contact the owner with a short introduction, the number of occupants, and your preferred rental dates.

Travel time
-
  • covered porch, wicker chairs, stone floor, stone wall, potted plants
  • Stone wall house, white door, patio table and chairs, small flower pot
  • A bathroom with two white sinks, a mirror, a towel rack, and a radiator.
  • double bed, chair, desk, lamp, trunk, wooden floor, radiator, windows with view
  • balcony with tables and chairs, covered with ceiling, stone wall, floor paved with tiles, trees and greenery, mountain view
  • concrete stairs leading to upper level with stone walls
  • Sink, countertop, round mirror, appliances
  • 2 sinks with faucets, mirror, large power outlet, tile flooring, shower with hanging shower head, radiator
  • Dining room with wooden dining table and chairs, rug, a couch with pillows, coffee table, lamp on a small table, and radiator
  • white windowsill, plate, lamp, heater, glass window, outdoor view, trees, plants, building, mountains
  • bedroom with bed, nightstand, chair, radiator, large window with outdoor view
  • large bed, wooden chair, side table, carpet, white walls, wooden floor
  • single bed, wooden cabinet, wooden floor, white rug
  • A well-lit bedroom with a blue bed, white bedding, a nightstand, a radiator, and a light-colored rug on a wooden floor.
  • Open floor plan, modern design, wooden flooring, white walls, natural light, open kitchen area, dining table, chairs, couch, floor lamp, rug, wooden cabinet
  • Open living space with light colors, carpet, rattan and wicker furniture, dining table with chairs, kitchen with built-in oven and microwave, hallway leading to additional rooms
  • white tiles, glass shower enclosure, round mirror, modern faucet, white vanity with sink, soap dispenser, shelves with toiletries
1 / 17
CHF 3,450.– Top
4.5 rooms100m² living space
Rue de Bassenges 12b, 1024 Ecublens VD

Magnificent 100m2 apartment in a fully renovated master villa

Discover this superb furnished or unfurnished 4-room apartment of 100 m² located on the ground floor of a 2-apartment master villa, completely renovated in 2023 in Ecublens. This modern apartment benefits from very good insulation and offers an exceptional living environment in a calm and sunny setting, within a large wooded park.The apartment includes: • Open living space: A bright living-dining room with light colors, parquet, furniture, dining table with chairs • Equipped kitchen: Modern with oven and microwave, dishwasher, induction hob. • Three bedrooms: Including a main parental bedroom with large bed, en-suite bathroom, unobstructed view and rooms with wooden parquet • Two bathrooms: Modern with gray tiling, Italian glass shower, double sink and mirrors • Equipped laundry room in bathroom: With private washing machine and dryer • Large private terrace: With magnificent views of the mountains, greenery and surroundings Services and equipment: • Garage and parking space included • Radiators in all rooms • High-quality wooden parquet • Large windows offering beautiful brightness • Very quiet environment Privileged situation: The apartment benefits from an excellent public transport network, bus and M1, just 2 minutes' walk away, Bassenges station 10 minutes' walk, Cerisaie station 2 minutes. Daily amenities are easily accessible, with a Denner supermarket and a pharmacy 11 minutes' walk away. La Coquerellaz school is 9 minutes' walk away, ideal for families.This modern apartment in a green setting offers a perfect balance between contemporary comfort and tranquility. It is available immediately and represents an exceptional opportunity for those seeking high-quality accommodation in a privileged environment.

Travel time
-
  • Modern balcony with a wooden table, glass railing, and a view of trees and buildings.
  • Modern balcony with grey wooden bench, white metal table, green chairs, and a view of trees and rooftops.
  • Modern kitchen with grey cabinets, stainless steel appliances, and a large window overlooking a green area.
  • Modern kitchen with light grey cabinets, wooden flooring, and a dining area featuring a wooden table and chairs. A small white stool and a furry rug are visible near the sliding glass door.
  • Open-plan living and dining area with modern kitchen, wooden flooring, and large windows. Includes a dining table with chairs, a small stool, a furry rug, and a child's table and chair.
  • Modern bathroom with a white sink, mirror with LED lighting, glass-enclosed shower, and a toilet. Beige tiles and a light-colored floor.
  • Modern bathroom with a bathtub, sink, toilet, and a large illuminated mirror above the sink. The space features beige tiles, a towel rack, and a small stool near the toilet.
  • A child's bedroom with a single bed, pillows, toys, artwork, and a rug on the floor.
  • Modern bedroom with a large bed, geometric patterned duvet, nightstand, and a hanging pendant light.
  • Minimalist bedroom with a single bed, white pillow, and a colorful rug on the floor. The room features white walls, wooden flooring, and large windows with white curtains.
  • Modern balcony with a view of trees and buildings, featuring wicker chairs, a glass table, and a flower pot.
  • A long, narrow hallway with light-colored walls and wooden flooring, featuring several open doors leading to adjacent rooms.
  • Modern living room with white walls, wooden flooring, large window with blinds, sofa, coffee table, ottoman, bookshelf, TV, and small green table with toys.
1 / 13
CHF 4,050.– Top
4.5 rooms107m² living space
Route de la Clochatte 98, 1052 Le Mont-sur-Lausanne

Bright & Modern 4.5-Room New Build Apartment in Le Mont-sur-Lausanne

🇬🇧 English VersionExceptional 4.5-Room Apartment with Large Terrace – Le Mont-sur-LausanneDiscover this beautiful 4.5-room apartment on the 2nd floor of a brand-new Minergie-certified residence, ideally located at Route de la Clochatte 98 in the sought-after commune of Le Mont-sur-Lausanne.Built in 2024 and available from end of October 2026, it offers a modern, bright and family-friendly living environment. The location is especially convenient, very close to the International School of Lausanne (ISL) and well connected by public transport.The ApartmentBright open-plan living and dining area with large windows, wooden flooring, and a modern kitchen with light-grey cabinetry and stainless-steel appliances.A major highlight is the large balcony-terrace, offering generous outdoor space with open views, ideal for dining and relaxing.The apartment includes a master bedroom and two additional bedrooms, suitable for family, guests or office use.There are two modern bathrooms: one with walk-in shower and one with bathtub.Well-designed layout separating living and sleeping areas.Highlights● Large balcony-terrace with open views● 4.5 rooms, ideal for families● New residence (2024), Minergie certified● Very close to ISL● Excellent public transport access● Shared spaces in residence● Bright, sunny and very quiet● Modern kitchen and quality finishes● Two bathrooms (shower + bathtub)● Elevator, parking, wheelchair access● Child-friendly, pets allowedLocationPeaceful residential area of Le Mont-sur-Lausanne (1052), close to Lausanne. ISL is just minutes away. Shops, schools and green spaces are easily accessible.A rare opportunity to rent a modern, energy-efficient family apartment with large terrace in a prime ISL location.Available end of October 2026.🇫🇷 Version françaiseExceptionnel appartement de 4.5 pièces avec grande terrasse – Le Mont-sur-LausanneDécouvrez ce magnifique appartement de 4.5 pièces au 2e étage d’une résidence neuve certifiée Minergie, situé à la Route de la Clochatte 98 dans la commune prisée du Mont-sur-Lausanne.Construit en 2024 et disponible dès fin octobre 2026, il offre un cadre moderne, lumineux et familial. L’emplacement est idéal, à proximité immédiate de l’International School of Lausanne (ISL) et bien desservi.L’appartementGrand séjour lumineux avec cuisine moderne ouverte et finitions de qualité.La grande terrasse-balcon offre un bel espace extérieur avec vue dégagée, parfait pour repas et détente.Il comprend une chambre parentale et deux chambres supplémentaires, idéales pour famille ou bureau.Deux salles de bains : douche à l’italienne et baignoire.Agencement séparant clairement les espaces jour et nuit.Points forts● Grande terrasse-balcon● 4.5 pièces familial● Résidence neuve (2024), Minergie● Proche de l’ISL● Transports publics à proximité● Espaces communs● Très lumineux et calme● Cuisine moderne● Deux salles de bains● Ascenseur, parking, accès PMR● Enfants et animaux acceptésLocalisationQuartier résidentiel calme du Mont-sur-Lausanne (1052), proche de Lausanne. ISL à quelques minutes. Commodités et espaces verts à proximité.Une opportunité rare de louer un appartement moderne et économe en énergie avec grande terrasse, proche de l’ISL.Disponible fin octobre 2026.

Travel time
-
  • Balcony overlooking a scenic view of a lake and distant mountains during sunset, with surrounding houses and greenery.
  • A modern rooftop garden with white hydrangeas, tall grasses, and a view of the ocean at sunset.
  • Modern two-story house with a stone facade, illuminated entrance, and landscaped garden area.
  • Modern living room with large windows offering a scenic view, featuring a sofa, chairs, a coffee table, pendant lights, and a painting on the wall.
  • Modern bathroom with a glass-enclosed shower, marble tiles, a built-in cabinet, and a towel on the side.
  • Modern residential complex with white buildings, glass balconies, and landscaped garden featuring shrubs, rocks, and trees.
1 / 7
CHF 4,800.– Top
4.5 rooms100m² living space
Chemin des Poses-Franches 8, 1090 Lutry

Appartement neuf d'exception avec vue panoramique sur le Léman - Grande terrasse

Situé dans un quartier résidentiel calme et recherché de La Croix-sur-Lutry, cet appartement de standing construit en 2023 offre un cadre de vie privilégié, à seulement 15 minutes de Lausanne et à 2 minutes de l'autoroute.D'une surface d'environ 100 m², il bénéficie en sus d'une spectaculaire terrasse de 50 m² avec une vue panoramique imprenable sur le lac Léman et les Alpes.L'espace de vie lumineux s'articule autour d'une vaste cuisine ouverte entièrement équipée, avec des appareils haut de gamme, un four combiné micro-ondes et une cave à vin intégrée. Les grandes baies vitrées prolongent naturellement le séjour vers la terrasse, idéale pour profiter pleinement du panorama.L'appartement comprend : • 3 chambres • 2 salles de bains (dont une suite parentale et une baignoire) • une petite buanderie privative entièrement équipée • de nombreux rangements intégrés sur mesure dans toutes les pièces • une grande cave • 1 place de parc intérieure avec borne électrique Le confort est assuré toute l'année grâce à un système moderne de chauffage au sol avec fonction Free Cooling, offrant un rafraîchissement particulièrement agréable durant l'été.Les résidents bénéficient également d'un espace fitness équipé au sein de l'immeuble.Les atouts• Construction récente (2023) • Vue panoramique sur le lac et les Alpes • Grande terrasse de 50 m² • Finitions et équipements haut de gamme • Cuisine ouverte avec cave à vin intégrée • Chauffage au sol avec système Free Cooling • Buanderie privative • Rangements intégrés • Salle de fitness • Cave spacieuse • Place de parc intérieure • Quartier résidentiel calme • À 15 minutes de Lausanne et 2 minutes de l'autorouteLoyer : CHF 4'800.– par mois, charges comprises. Place de parc intérieure incluse. Certains meubles inclus (chaises de bar, écran plat intégré dans la bibliothèque)Disponible à convenir.-----------------------------------------------------------------------------------------------------Located in the peaceful and highly sought-after residential area of La Croix-sur-Lutry, this exceptional apartment, completed in 2023, offers an outstanding living environment just 15 minutes from Lausanne and only 2 minutes from the motorway.With approximately 100 m² of living space, the apartment also features a spectacular 50 m² terrace offering breathtaking panoramic views over Lake Geneva and the Alps.The bright, open-plan living area is centered around a fully equipped designer kitchen featuring premium appliances, a combination oven/microwave, and an integrated wine cooler. Floor-to-ceiling windows seamlessly extend the living space onto the terrace, creating the perfect setting to relax or entertain while enjoying the exceptional views.The apartment includes: • 3 bedrooms • 2 bathrooms, including a master en-suite and a bathtub • A fully equipped private laundry room • Custom-built storage throughout the apartment • A spacious private cellar • 1 indoor parking space with charging station Year-round comfort is ensured by underfloor heating combined with a Free Cooling system, providing pleasant natural cooling during the summer months.Residents also have access to a fully equipped fitness room within the building.Highlights• New high-end building (2023) • Panoramic views of Lake Geneva and the Alps • Large 50 m² terrace • Premium finishes and high-quality appliances • Open-plan kitchen with integrated wine cooler • Underfloor heating with Free Cooling system • Private laundry room • Extensive built-in storage • Fitness room in the building • Spacious private cellar • Indoor parking space included • Quiet residential neighbourhood • 15 minutes from Lausanne and only 2 minutes from the motorwayRent: CHF 4,800 per month, including service charges. The indoor parking space is included in the rent. Some furniture is also included, including the bar stools and the flat-screen TV integrated into the living room shelving.Available by mutual agreement.

Travel time
-

Suggested properties for you based on search results