1 Treffer - Immobilien mieten in Region Lörrach / Waldshut DE

Weitere Objekte in deinem automatisch erweiterten Suchgebiet
20 Treffer - Umkreis: + 10km
1 / 24
  • Aussicht
  • Parkplatz
  • Lift
  • +3
CHF 1'478.– Premium
1.5 Zimmer23m² Wohnfläche
Hochstrasse 16, 4053 Basel

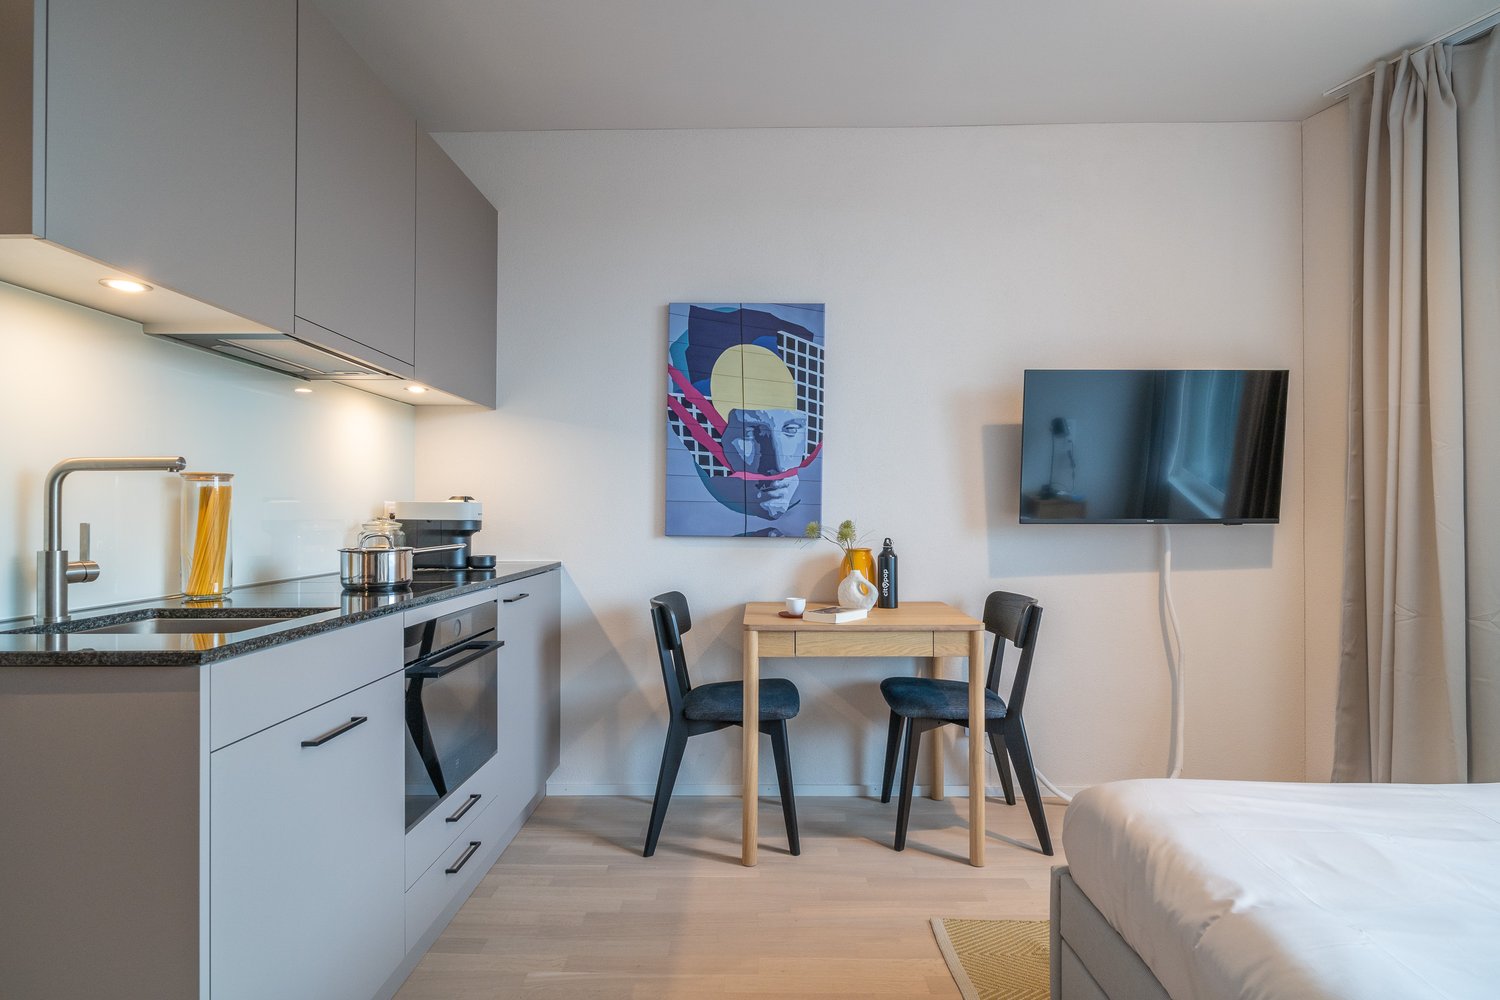
City Pop - Cosy Studio Apartments in Basel

City Pop - Die flexible Lösung für kurze und lange Aufenthalte, die Ihnen ein Gefühl von Zuhause vermittelt.Seit November 2024 bieten wir zentral gelegene Apartments in Basel mit einer Größe von 23 bis 68 Quadratmetern an. Ab CHF 345 pro Woche können Sie zwischen verschiedenen Pop-Typen wählen: S, M, XL, 2.5 und 3.5. Diese möblierten Apartments bieten Ihnen ein authentisches und komfortables Wohnerlebnis.Die Apartments sind vollständig ausgestattet, einschließlich Küche, Wohnzimmer, Schlafzimmer und Bad; • Vollständiges Inventar für die Küche (Teller, Gläser, Töpfe usw.); • Schlafbereich und Bad (mit Handtuchset); • Nebenkosten inklusive; • Wi-Fi und Smart TV; Die Pop Apartments können für einen Mindestzeitraum von 4 Wochen gebucht werden. Zudem wird eine breite Palette von Standard- und Zusatzdiensten verfügbar sein, die über die City Pop App aktiviert werden können, darunter: • Reinigungsservice (wöchentlich, zweiwöchentlich); • Kellerraum; • Parkplatz; Das Gebäude wird auch über fantastische Gemeinschaftsräume verfügen. • Gym • Co-living • Co-working Jeder Gast kann sein Servicepaket individuell anpassen, um seine Bedürfnisse und seinen Lebensstil optimal zu erfüllen.Es ist so einfach wie ein Hotelzimmer zu buchen! Die Reservierungen sind jetzt geöffnet! Worauf wartest du noch? Buche jetzt deinen Aufenthalt in Basel!Buchungen Um ein Apartment zu buchen oder andere Optionen zu entdecken, laden Sie einfach unsere App herunter: • Für iOS: Suchen Sie nach City Pop im App Store. • Für Android: Suchen Sie nach City Pop im Google Play Store. Nach dem Herunterladen und Installieren der App erstellen Sie ein Konto und folgen diesen Schritten: • Wählen Sie „Search and Book Now!“. • Wählen Sie Ihren gewünschten Standort. • Geben Sie Ihre gewünschten Check-in- und Check-out-Daten ein. Lade die City Pop App herunter und buche jetzt!Wir freuen uns darauf, Sie in Basel willkommen zu heißen!Wenn Sie Fragen haben oder weitere Informationen benötigen, zögern Sie bitte nicht, uns unter contact.ch@citypop.com zu kontaktieren. Unser Team steht Ihnen gerne zur Verfügung.--------------------------------------------------------------------------------------------------------------City Pop - The flexible solution for short and long stays, making you feel at home.Since November 2024, we have been offering centrally located apartments in Basel, ranging from 23 to 68 square meters. Starting from CHF 345 per week, you can choose from different Pop types: S, M, XL, 2.5, and 3.5. These fully furnished apartments offer an authentic and comfortable living experience.The apartments are fully equipped, including a kitchen, living room, bedroom, and bathroom; • Complete kitchen inventory (plates, glasses, pots, etc.); • Sleeping area and bathroom (with towel set); • All utilities included; • Wi-Fi and Smart TV; Pop apartments can be booked for a minimum period of 4 weeks. Additionally, a wide range of standard and additional services will be available, activated via the City Pop app, including: • Cleaning service (weekly, biweekly); • Storage room; • Parking; The building will also feature fantastic communal spaces. • Gym • Co-living • Co-working Each guest can personalize their service package to best meet their needs and lifestyle.It's as simple as booking a hotel room! Reservations are now open! What are you waiting for? Book your stay in Basel now!Bookings To book an apartment or explore available options, simply download our app: • For iOS, search for City Pop in the App Store. • For Android, search for City Pop in the Google Play Store. After downloading and installing the app, create an account and follow these steps: • Select "Search and Book Now!" • Choose your preferred location. • Set your desired check-in and check-out dates. Download the City Pop App and book today!We look forward to welcoming you to Basel!If you have any questions or need further information, please do not hesitate to contact us at contact.ch@citypop.com. Our team is here to assist you.

  • Aussicht
  • Parkplatz
  • Lift
  • +3
Wegzeit
-
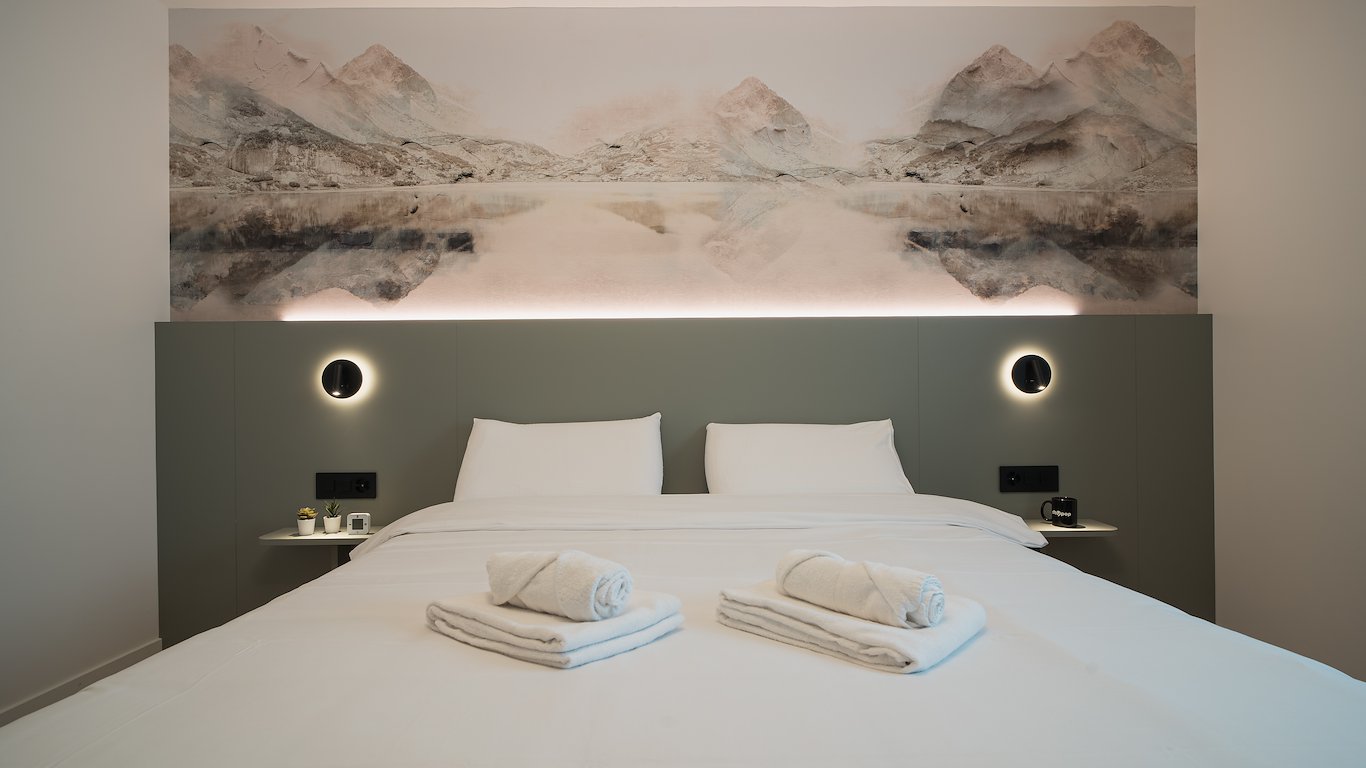
  • bedroom with a bed, a desk, a chair, a couch, a lamp, and a mirror, wine bottles, books on the desk
  • compact kitchen area with sink, oven, wooden cabinets, built-in shelves, woven basket, carpet, wooden side table, illuminated mirror
  • Bedroom with bed, bedside table, shelf, window with view to outside, wall-mounted mirror, woven basket.
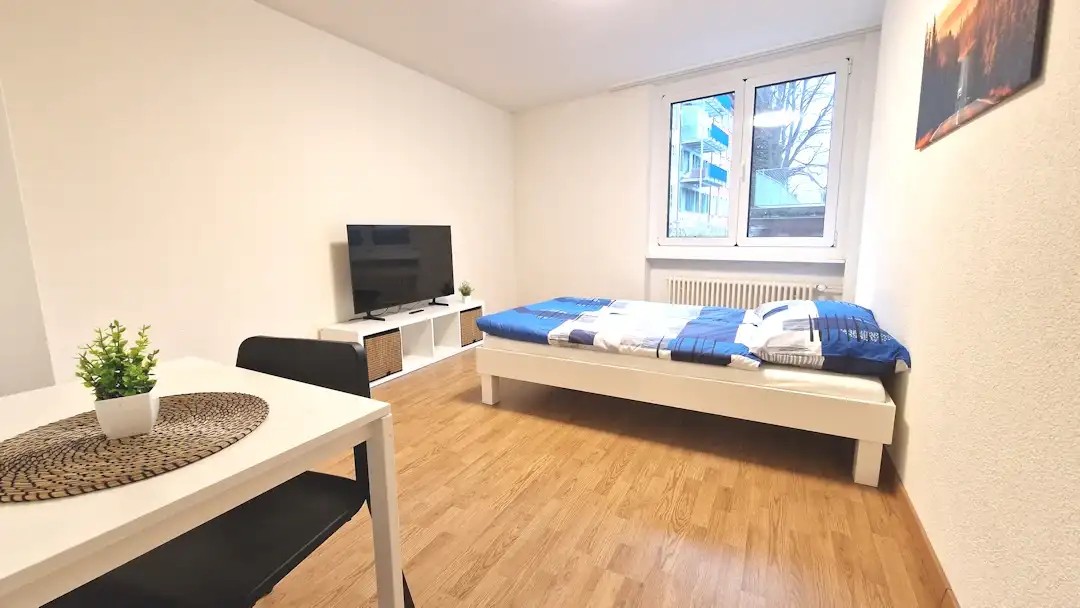
  • small room with bed, window, TV, stool, couch, lamp, tray, and wooden cabinet
  • Modern bathroom with white tiles, wooden vanity, sink, toilet, and glass shower enclosure
  • Bathroom with white sink, mirror, shower, and tiled walls.
  • The image shows the interior of a bar or restaurant. There are two men sitting at the bar counter, one with curly hair and the other with short hair. They appear to be interacting with each other. The bar counter is made of a dark material and there are v
  • Open-concept workspace with concrete floors, large windows, and a kitchen area with a dishwasher visible. The space has a mix of seating options including couches and stools, and there are potted plants throughout.
  • The image shows a group of young people sitting on comfortable outdoor furniture, such as sofas and chairs, in an outdoor seating area. They appear to be socializing and enjoying drinks. The setting is in front of a modern building with large windows.
  • Spacious living room with hardwood floors, large windows, potted plants, a pool table, and a fireplace. The room also features a dishwasher and other modern appliances.
  • Spacious living room with hardwood flooring, large windows, a pool table, a couch, and a fireplace. The room has a warm, cozy atmosphere with curtains and lighting fixtures.
  • Modern kitchen with black and white color scheme, large central island with dark countertop, built-in appliances including dishwasher, and tiled backsplash.
  • Spacious living room with large windows, dark-colored walls, modern furniture including a sectional sofa, armchair, and coffee table, and a fireplace visible.
  • Spacious living room with modern decor, including a large black sofa, a beige armchair, a coffee table, and a wall-mounted TV. The room features a fireplace and artwork on the walls. The floor is covered with a striped rug.
  • The image shows three people relaxing on a comfortable couch in what appears to be a lounge or living room setting. The room has a modern, cozy atmosphere with warm lighting and shelves displaying various decorative items. The individuals are wearing casu
  • Open-plan office space with modern furniture, including a large sofa, coffee tables, and a kitchen area with a dishwasher. The space is decorated with hanging plants and has large windows providing natural light.
  • Modern and open office space with wooden desks, black office chairs, potted plants, and a fireplace feature on the wall. The space has large windows, pendant lighting, and a cozy, professional atmosphere.
  • Modern kitchen with black cabinets, stainless steel appliances, a central island with shelves, and industrial-style lighting fixtures on the ceiling.
  • Large open dining area with wooden tables and chairs, paper lantern light fixtures, and a concrete ceiling. There are bookshelves and plants visible in the background.
  • Spacious hotel lobby with modern decor, large windows, colorful lighting fixtures, potted plants, and artwork on the walls.
  • The image shows a man doing pull-ups on a wall-mounted exercise bar, and a woman riding an exercise bike in a home gym setting. The room has beige walls and a wooden floor.
  • Large open gym space with various workout equipment such as weight machines and cardio machines, wooden flooring, high ceilings with exposed ductwork, and bright lighting.
  • Spin bike, wooden floor, exposed ceiling beams, shelving unit
  • The image shows an indoor seating area with a set of steps or stairs. There are several people sitting on the steps, including a woman in a colorful outfit and two other people sitting together. The steps have cushions and pillows in various colors, creat
1 / 25
compact kitchen area with sink, oven, wooden cabinets, built-in shelves, woven basket, carpet, wooden side table, illuminated mirror
Bedroom with bed, bedside table, shelf, window with view to outside, wall-mounted mirror, woven basket.
small room with bed, window, TV, stool, couch, lamp, tray, and wooden cabinet
  • Aussicht
  • Parkplatz
  • Lift
  • +3
CHF 1'586.– Premium
1.5 Zimmer22m² Wohnfläche
Badenstrasse 1, 4057 Basel

Modern Living, Calm Location – That’s 2night Basel

Der Mansion-Apartmenttyp bei CityPop 2night Basel bietet ein grosszügiges Loft, das modernes Design mit durchdachtem Wohnkomfort verbindet – ideal für alle, die ein stilvolles Zuhause auf Zeit suchen.🌿 Ruhige Wohnlage – Entspanne dich in einem ruhigen Quartier und profitiere gleichzeitig von der Nähe zur Innenstadt. 🚋 Top-Anbindung – Die nächste Tramhaltestelle ist nur wenige Schritte entfernt. So erreichst du den Bahnhof, das Zentrum oder den Rhein in wenigen Minuten.Highlights des Apartments: • Queen-Size-Bett (160x200 cm) mit hochwertiger Bettwäsche • Stilvoll eingerichteter Wohnbereich • Voll ausgestattete Küchenzeile • Modernes, privates Badezimmer Weitere Ausstattung: • Durchdachte Stauraumlösungen & separate Ankleide mit Spiegel • Dekoration & Pflanzen für wohnliches Flair • Integriertes Recyclingsystem • Zweiwöchentliche Reinigung mit Wäschewechsel • Smarter Zugang via App Gemeinschaftsbereiche inklusive: 🏋️ Fitnessstudio 🛋️ Lounge 💻 Coworking-Zone👉 Jetzt flexibel buchen auf: https://citypop.com/2night/ 📩 Fragen? Wir sind für dich da: contact.ch@citypop.com$ENGEnjoy Peace and Comfort – Just Minutes from the City CenterThe Mansion apartment type at CityPop 2night Basel offers a spacious loft that blends modern design with smart, comfortable living – ideal for those seeking a stylish temporary home.🌿 Quiet Neighborhood – Relax in a peaceful area while staying close to the vibrant heart of Basel. 🚋 Great Connectivity – The tram stop is just steps away, with quick access to the city center, train station, and Rhine river.Apartment Highlights: • Queen-size bed (160x200 cm) with premium bedding • Stylishly furnished living area • Fully equipped kitchenette • Private modern bathroom Additional Features: • Smart storage & separate dressing area with mirror • Thoughtful decor and plants for a cozy feel • Integrated recycling system • Bi-weekly cleaning with fresh towels and bed linen • Smart access via app Included Shared Spaces: 🏋️ Fitness studio 🛋️ Lounge 💻 Coworking area👉 Book easily and flexibly at: https://citypop.com/2night/ 📩 Any questions? Reach out to us at: contact.ch@citypop.com

  • Aussicht
  • Parkplatz
  • Lift
  • +3
Wegzeit
-
1 / 31
  • Aussicht
  • Parkplatz
  • Lift
  • +3
CHF 1'970.– Premium
2 Zimmer44m² Wohnfläche
Badenstrasse 1, 4057 Basel

2night Basel – Relax in Style, Just Minutes from Downtown

Der Mansion-Apartmenttyp bei CityPop 2night Basel bietet ein grosszügiges Loft, das modernes Design mit durchdachtem Wohnkomfort verbindet – ideal für alle, die ein stilvolles Zuhause auf Zeit suchen.🌿 Ruhige Wohnlage – Entspanne dich in einem ruhigen Quartier und profitiere gleichzeitig von der Nähe zur Innenstadt. 🚋 Top-Anbindung – Die nächste Tramhaltestelle ist nur wenige Schritte entfernt. So erreichst du den Bahnhof, das Zentrum oder den Rhein in wenigen Minuten.Highlights des Apartments: • Queen-Size-Bett (160x200 cm) mit hochwertiger Bettwäsche • Stilvoll eingerichteter Wohnbereich • Voll ausgestattete Küchenzeile • Modernes, privates Badezimmer Weitere Ausstattung: • Durchdachte Stauraumlösungen & separate Ankleide mit Spiegel • Dekoration & Pflanzen für wohnliches Flair • Integriertes Recyclingsystem • Zweiwöchentliche Reinigung mit Wäschewechsel • Smarter Zugang via App Gemeinschaftsbereiche inklusive: 🏋️ Fitnessstudio 🛋️ Lounge 💻 Coworking-Zone👉 Jetzt flexibel buchen auf: https://citypop.com/2night/ 📩 Fragen? Wir sind für dich da: contact.ch@citypop.comENGEnjoy Peace and Comfort – Just Minutes from the City CenterThe Mansion apartment type at CityPop 2night Basel offers a spacious loft that blends modern design with smart, comfortable living – ideal for those seeking a stylish temporary home.🌿 Quiet Neighborhood – Relax in a peaceful area while staying close to the vibrant heart of Basel. 🚋 Great Connectivity – The tram stop is just steps away, with quick access to the city center, train station, and Rhine river.Apartment Highlights: • Queen-size bed (160x200 cm) with premium bedding • Stylishly furnished living area • Fully equipped kitchenette • Private modern bathroom Additional Features: • Smart storage & separate dressing area with mirror • Thoughtful decor and plants for a cozy feel • Integrated recycling system • Bi-weekly cleaning with fresh towels and bed linen • Smart access via app Included Shared Spaces: 🏋️ Fitness studio 🛋️ Lounge 💻 Coworking area👉 Book easily and flexibly at: https://citypop.com/2night/ 📩 Any questions? Reach out to us at: contact.ch@citypop.com

  • Aussicht
  • Parkplatz
  • Lift
  • +3
Wegzeit
-
1 / 23
  • Aussicht
  • Parkplatz
  • Lift
  • +3
CHF 2'057.– Premium
2.5 Zimmer34m² Wohnfläche
Hochstrasse 16, 4053 Basel

City Pop - Studio Apartments in Basel, next to the train station

City Pop - Die flexible Lösung für kurze und lange Aufenthalte, die Ihnen ein Gefühl von Zuhause vermittelt.Seit November 2024 bieten wir zentral gelegene Apartments in Basel mit einer Größe von 23 bis 68 Quadratmetern an. Ab CHF 345 pro Woche können Sie zwischen verschiedenen Pop-Typen wählen: S, M, XL, 2.5 und 3.5. Diese möblierten Apartments bieten Ihnen ein authentisches und komfortables Wohnerlebnis.So buchen Sie Ihr Apartment: Laden Sie einfach unsere App herunter: • Für iOS: Suchen Sie nach City Pop im App Store. • Für Android: Suchen Sie nach City Pop im Google Play Store. Nach der Installation der App erstellen Sie ein Konto und navigieren Sie zum Suchbereich. Folgen Sie diesen Schritten: • Wählen Sie "Suchen und Jetzt Buchen!" • Wählen Sie Basel als Ihre Stadt • Setzen Sie Ihre gewünschten Check-in- und Check-out-Daten Die Apartments sind vollständig ausgestattet, einschließlich: • Küche, Wohnzimmer, Schlafzimmer und Bad • Vollständiges Inventar für die Küche (Teller, Gläser, Töpfe usw.) • Schlafbereich und Bad (mit Handtuchset) • Nebenkosten inklusive • Wi-Fi und Smart TV Die Pop Apartments können für einen Mindestzeitraum von 4 Wochen gebucht werden. Zudem wird eine breite Palette von Standard- und Zusatzdiensten verfügbar sein, die über die City Pop App aktiviert werden können, darunter: • Reinigungsservice (wöchentlich, zweiwöchentlich) • Kellerraum • Parkplatz Das Gebäude wird auch über fantastische Gemeinschaftsräume verfügen, darunter: • Gym • Co-living • Co-working Jeder Gast kann sein Servicepaket individuell anpassen, um seine Bedürfnisse und seinen Lebensstil optimal zu erfüllen.Es ist so einfach wie ein Hotelzimmer zu buchen! Die Reservierungen sind jetzt geöffnet! Worauf wartest du noch? Buche jetzt deinen Aufenthalt in Basel!Lade die City Pop App herunter und buche jetzt!Wir freuen uns darauf, Sie in Basel willkommen zu heißen!Wenn Sie Fragen haben oder weitere Informationen benötigen, zögern Sie bitte nicht, uns unter contact.ch@citypop.com zu kontaktieren. Unser Team steht Ihnen gerne zur Verfügung.City Pop - The flexible solution for short and long stays, making you feel at home.Since November 2024, we have been offering centrally located apartments in Basel, ranging from 23 to 68 square meters. Starting from CHF 345 per week, you can choose from different Pop types: S, M, XL, 2.5, and 3.5. These fully furnished apartments offer an authentic and comfortable living experience.To book your apartment, simply download our app: • For iOS, search for City Pop in the App Store. • For Android, search for City Pop in the Google Play Store. Once the app is installed, create an account and navigate to the Search section. Follow these steps: • Select "Search and Book Now!" • Choose Basel as your city • Set your desired check-in and check-out dates The apartments are fully equipped, including a kitchen, living room, bedroom, and bathroom; complete kitchen inventory (plates, glasses, pots, etc.); sleeping area and bathroom (with towel set); all utilities included; Wi-Fi and Smart TV.Pop apartments can be booked for a minimum period of 4 weeks. Additionally, a wide range of standard and additional services will be available, activated via the City Pop app, including: • Cleaning service (weekly, biweekly) • Storage box • Parking The building will also feature fantastic communal spaces, including: • Gym • Co-living • Co-working Each guest can personalize their service package to best meet their needs and lifestyle.It's as simple as booking a hotel room! Reservations are now open! What are you waiting for? Book your stay in Basel now!Download the City Pop App and book today!We look forward to welcoming you to Basel!If you have any questions or need further information, please do not hesitate to contact us at contact.ch@citypop.com. Our team is here to assist you.

  • Aussicht
  • Parkplatz
  • Lift
  • +3
Wegzeit
-
  • Open-concept living area with kitchen, living room, and balcony. Modern kitchen with built-in appliances including a dishwasher. Hardwood flooring throughout. Cozy living room with sofa and dining table. Large windows providing natural light and access to
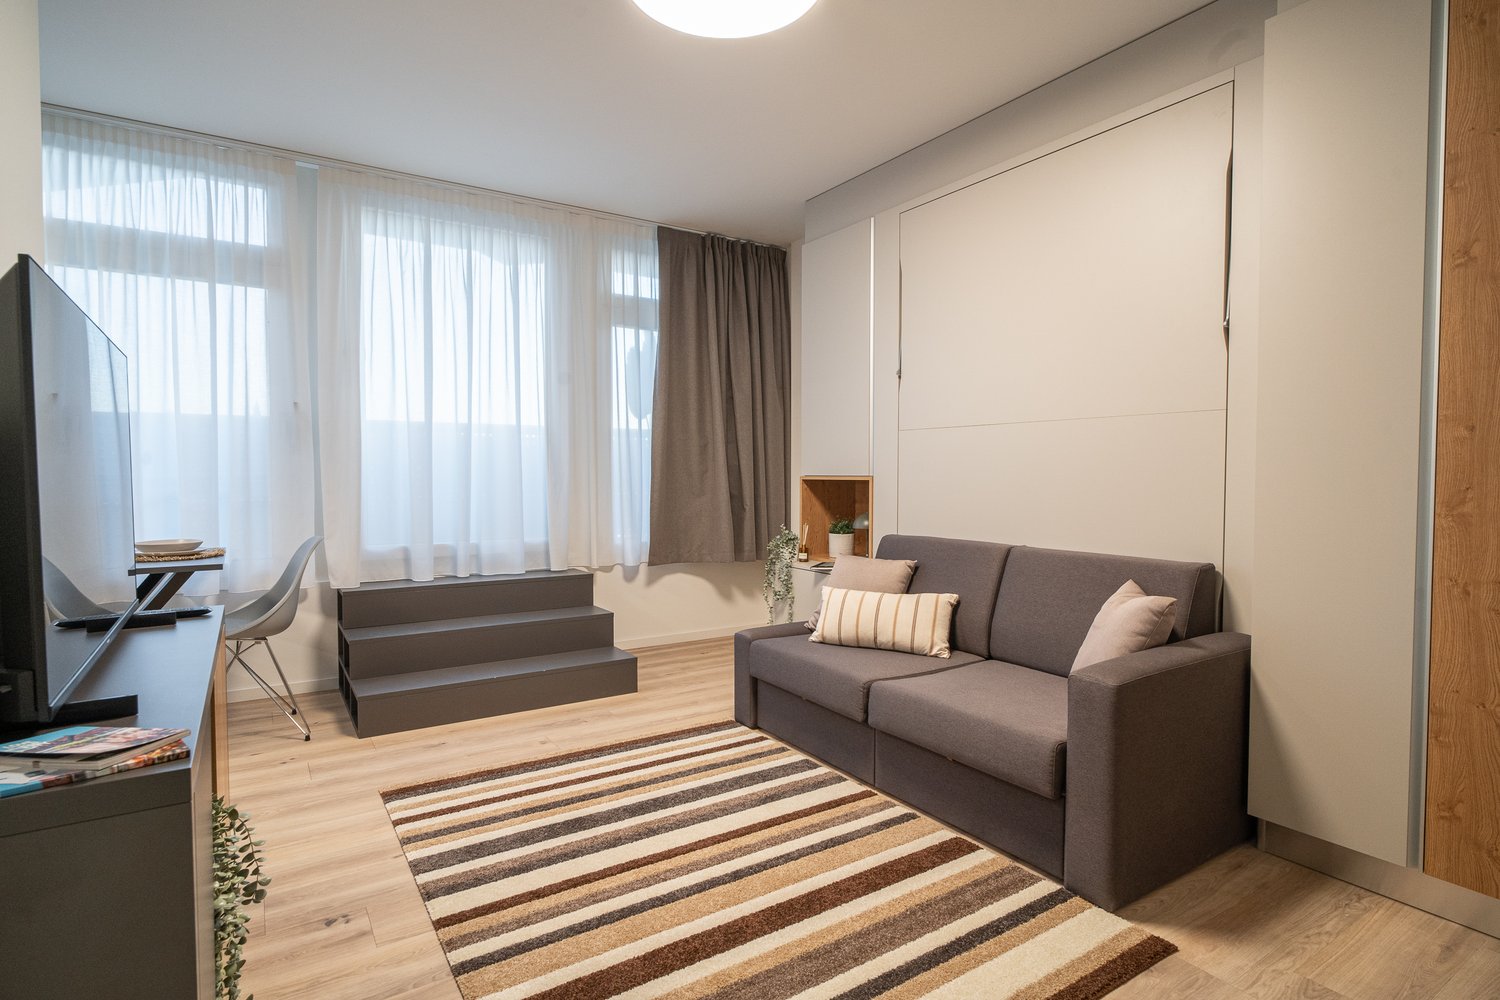
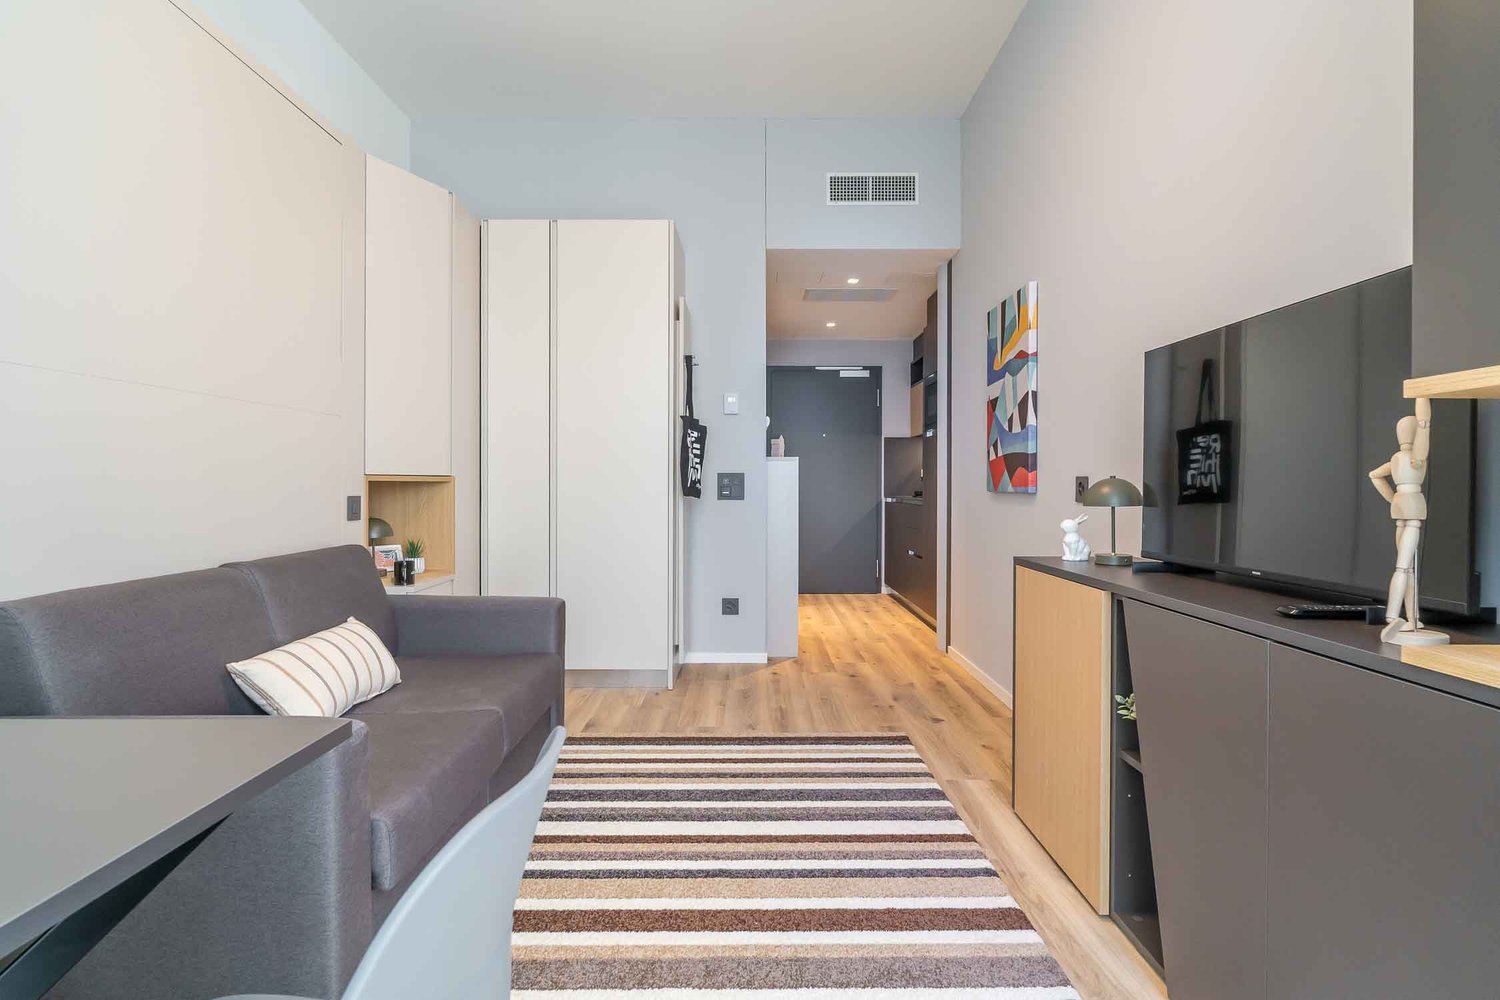
  • minimalist design, wooden floor, gray couch, black coffee table, TV on stand, rug
  • Compact kitchen with modern, minimalist design. Features wood-tone upper cabinets, gray lower cabinets, stainless steel appliances including a dishwasher, and a sleek countertop with a sink and cooking utensils.
  • Open-concept studio apartment with hardwood floors, gray sofa, kitchen with stainless steel appliances including a dishwasher, and a TV stand.
  • Open-concept studio apartment with hardwood flooring, gray sofa, striped rug, and built-in kitchen with dishwasher. The room has white walls and recessed lighting, and a door leading to another room or hallway.
  • Compact studio apartment with a gray sofa, built-in storage cabinets, and a large window with curtains providing natural light. The room has a minimalist and modern design aesthetic.
  • Modern bathroom with marble-like tiles, glass shower enclosure, vanity with sink, and built-in storage cabinet above the sink
  • open floor plan, wooden flooring, kitchenette with built-in microwave, open cabinet, grey entrance door, living room with couch and pillow
1 / 8
minimalist design, wooden floor, gray couch, black coffee table, TV on stand, rug
Compact kitchen with modern, minimalist design. Features wood-tone upper cabinets, gray lower cabinets, stainless steel appliances including a dishwasher, and a sleek countertop with a sink and cooking utensils.
Open-concept studio apartment with hardwood floors, gray sofa, kitchen with stainless steel appliances including a dishwasher, and a TV stand.
  • Aussicht
  • Parkplatz
  • Lift
  • +3
CHF 1'457.– Premium
1.5 Zimmer23m² Wohnfläche
Teichgässlein 9 / Webergasse 34, 4053 Basel

City Pop - Cosy Studio Apartments in KleinBasel

City Pop - Die flexible Lösung für kurze und lange Aufenthalte, die Ihnen ein Gefühl von Zuhause vermittelt.Jetzt verfügbar! Wir bieten zentral gelegene Apartments in KleinBasel an, die zwischen 34 und 46 Quadratmeter groß sind. Ab 340 CHF/Woche können Sie aus verschiedenen Pop-Typen wählen: L Deluxe, XL Deluxe, 2.5.Diese möblierten Apartments bieten ein authentisches Wohnerlebnis.So buchen Sie Ihr Apartment: Laden Sie einfach unsere App herunter: • Für iOS: Suchen Sie nach City Pop im App Store. • Für Android: Suchen Sie nach City Pop im Google Play Store. Nach der Installation der App erstellen Sie ein Konto und navigieren Sie zum Suchbereich. Folgen Sie diesen Schritten: • Wählen Sie "Suchen und Jetzt Buchen!" • Wählen Sie KleinBasel als Ihre Stadt • Setzen Sie Ihre gewünschten Check-in- und Check-out-Daten Die Apartments sind vollständig ausgestattet, einschließlich: • Küche, Wohnzimmer, Schlafzimmer und Bad • Vollständiges Inventar für die Küche (Teller, Gläser, Töpfe usw.) • Schlafbereich und Bad (mit Handtuchset) • Nebenkosten inklusive • Wi-Fi und Smart TV Die Pop Apartments können für einen Mindestzeitraum von 4 Wochen gebucht werden. Zudem wird eine breite Palette von Standard- und Zusatzdiensten verfügbar sein, die über die City Pop App aktiviert werden können, darunter: • Reinigungsservice (wöchentlich, zweiwöchentlich) • Parkplatz Das Gebäude wird auch über fantastische Gemeinschaftsräume verfügen, darunter: • Co-living Jeder Gast kann sein Servicepaket individuell anpassen, um seine Bedürfnisse und seinen Lebensstil optimal zu erfüllen.Es ist so einfach wie ein Hotelzimmer zu buchen! Die Reservierungen sind jetzt geöffnet! Worauf wartest du noch? Buche jetzt deinen Aufenthalt in KleinBasel!Lade die City Pop App herunter und buche jetzt!Wir freuen uns darauf, Sie in Basel willkommen zu heißen!Wenn Sie Fragen haben oder weitere Informationen benötigen, zögern Sie bitte nicht, uns unter contact.ch@citypop.com zu kontaktieren. Unser Team steht Ihnen gerne zur Verfügung.City Pop - The flexible solution for short and long stays, making you feel at home.Now available! Starting from now, we offer centrally located apartments in KleinBasel, ranging from 34 to 46 square meters. Starting at 340 CHF/week, you can choose from various Pop types: L Deluxe, XL Deluxe, 2.5. These furnished apartments will provide an authentic living experience.To book your apartment, simply download our app: • For iOS, search for City Pop in the App Store. • For Android, search for City Pop in the Google Play Store. Once the app is installed, create an account and navigate to the Search section. Follow these steps: • Select "Search and Book Now!" • Choose KleinBasel as your city • Set your desired check-in and check-out dates The apartments are fully equipped, including a kitchen, living room, bedroom, and bathroom; complete kitchen inventory (plates, glasses, pots, etc.); sleeping area and bathroom (with towel set); all utilities included; Wi-Fi and Smart TV.Pop apartments can be booked for a minimum period of 4 weeks. Additionally, a wide range of standard and additional services will be available, activated via the City Pop app, including: • Cleaning service (weekly, biweekly) • Parking The building will also feature fantastic communal spaces, including: • Co-living Each guest can personalize their service package to best meet their needs and lifestyle.It's as simple as booking a hotel room! Reservations are now open! What are you waiting for? Book your stay in KleinBasel now!Download the City Pop App and book today!We look forward to welcoming you to Basel!If you have any questions or need further information, please do not hesitate to contact us at contact.ch@citypop.com. Our team is here to assist you.

  • Aussicht
  • Parkplatz
  • Lift
  • +3
Wegzeit
-
  • A well-maintained garden with a pathway leading to a white house with a red-tiled roof. The garden features lush greenery, flowering shrubs, and a neatly trimmed hedge.
  • Empty room with tiled floor and white walls, featuring two large windows with open shutters allowing natural light.
  • Modern bathroom with a bathtub, toilet, sink, and mirror. Features a wooden vanity cabinet, sleek fixtures, and large windows providing natural light.
  • Empty room with tiled floor and white walls, featuring a large window and a sliding glass door leading outside.
  • Hallway with terracotta tiles, leading to a kitchen and bathroom. Features a white door with glass panel and a wall-mounted light fixture.
  • Empty room with beige walls, red tiled floor, and two windows with white frames. No furniture or equipment present.
  • A narrow hallway with terracotta tiled flooring, white walls, and a view of a kitchen area with white cabinets, a stove, and an oven. The hallway leads to a door with a glass panel that opens to a green outdoor area.
  • Modern kitchen with white cabinets, granite countertops, gas stove, sink, and built-in oven. Features a window with a view of greenery.
  • Modern bathroom with beige tiled walls and floor, featuring a bathtub with a handheld shower, a toilet, and a window with frosted glass panes.
  • Two-story house with a red-tiled roof, white exterior, and large windows. The house features a covered patio area with lounge chairs and an umbrella, surrounded by a well-maintained garden with various plants and trees.
  • Garden area with gravel pathway, brick patio, flowering shrubs, and trees.
  • Well-maintained garden with a lush green lawn, surrounded by tall trees and shrubs, creating a serene and private outdoor space.
  • A two-story house with a red-tiled roof, white exterior walls, and multiple windows. The house is surrounded by lush greenery and flowers, with a paved pathway leading to the entrance.
  • Two-story house with a red-tiled roof, large windows, and solar panels on the roof. The house is surrounded by a well-maintained garden with a patio area, outdoor furniture, and a small pond.
1 / 14
Empty room with tiled floor and white walls, featuring two large windows with open shutters allowing natural light.
Modern bathroom with a bathtub, toilet, sink, and mirror. Features a wooden vanity cabinet, sleek fixtures, and large windows providing natural light.
Empty room with tiled floor and white walls, featuring a large window and a sliding glass door leading outside.
CHF 1'670.– Premium
2.5 Zimmer49m² Wohnfläche
Unterer Zielweg 117, 4143 Dornach

Sonnige 2.5-Zimmer-Gartenwohnung an zentraler Lage in Dornach - sofort verfügbar

An bevorzugter Lage in Dornach – in unmittelbarer Nähe zum Spital Dornach, Goetheanum, Stiftung Obesunne und Klinik Arlesheim – vermieten wir im Parterre eines Einfamilienhauses eine gepflegte und lichtdurchflutete 2.5-Zimmer-Wohnung mit grosszügigem Gartensitzplatz und hochwertigem Ausbaustandard.Die Wohnung überzeugt durch einen kreativen Grundriss sowie zahlreiche Renovationen in den letzten Jahren und bietet ein angenehmes, ruhiges Wohnambiente.Ausstattung und Highlights • Separate Küche mit Gasherd, Backofen und viel Stauraum (teilrenoviert 2026) • Modernes, komplett neu renoviertes Badezimmer mit Badewanne, WC, stilvollen Bademöbeln sowie eigener Waschmaschine und Tumbler (neu 2026) • Praktisches Reduit für zusätzlichen Stauraum • Durchgehender Tonplattenboden mit komfortabler Bodenheizung im gesamten Wohnbereich • Sonniger Gartensitzplatz / Terrasse mit Blick auf die gepflegte Gartenanlage • Erneuerte Fenster, Türen und Lamellenstoren (2025) – sorgen für Ruhe und hohen Wohnkomfort • Ein Aussenparkplatz für ein Fahrzeug steht kostenlos zur Verfügung. Weitere Informationen • NK: Heizkosten und Wasser sind im Mietpreis inbegriffen, Gas und Strom werden direkt durch den Anbieter (IWB) in Rechnung gestellt • Haustiere (Hunde/Katzen) sind nicht erwünscht • Ideal für Singles, als Zweitwohnsitz oder Rentner/-innen, welche Privatsphäre und gehobenes Wohnambiente schätzen. Haben wir Ihr Interesse geweckt? Gerne zeigen wir Ihnen diese attraktive Wohnung bei einer unverbindlichen Besichtigung.

Wegzeit
-
Neubau
1 / 20
CHF 2'990.– Premium
3.5 Zimmer
Dättlikerstrasse 9, 8427 Freienstein-Teufen

Erstbezug: Viel Raum, Licht und Ruhe in moderner Maisonette-Wohnung

Im Projekt «Irchelblick» in Freienstein erwartet Sie diese grosszügige 3.5-Zimmer-Maisonette als hochwertiger Erstbezug. Die Wohnung bietet ein ideales Wohnumfeld für Erholung und Rückzug inmitten einer ruhigen und grünen Umgebung. Das macht diese Wohnung aus - 118 m2 grosse Wohnfläche auf zwei Stockwerken - 3 Badezimmer - sehr hohe Räume unter dem Dach - viel Licht durch offenes 2. Dachgeschoss - einzigartiger durchdachter Grundriss Ausstattung - Räume: Schlafzimmer (eines davon 32 m2 unter dem hohen Dach), 3 Badezimmer (zwei davon mit Dusche und en Suite), Ankleidebereich, Wohn- und Essbereich, Küche, 2 Réduits, viel Stauraum in den Dachschrägen und Balkon - Eigene Waschmaschine und Tumbler im Réduit - Küche mit Geschirrspüler, Induktionskochfeld, Backofen, Steamer und grossem Kühlschrank (Electrolux) - grosses verschliessbares Kellerabteil - mindestens 2 Parkplätze pro Wohnung sind in der geräumigen Tiefgarage verfügbar - auf Wunsch mit Ladestation für Elektroautos Ausbau - hoher Ausbaustandard und hochwertige Materialien - durchdachte und grosszügige Raumaufteilung wie Ankleidebereich im Schlafzimmer oder Réduits - Eichenparkett in Wohn- und Schlafräumen - viele bodentiefe Fenster - diverse Einbauschränke ... und vieles mehr. Details findest du unter www.irchelblick.ch und im angehängten PDF-Exposé mit Kurz-Baubeschrieb. Liegenschaft Irchelblick Bis Ende August 2026 entstehen zwei Mehrfamilienhäuser mit insgesamt 11 Mietwohnungen. Die Wohnungen waren als Eigentumswohnungen geplant und überzeugen darum durch grosszügige Grundrisse und einen hochwertigen Ausbaustandard. >>> Komm im Irchelblick vorbei und schau dir die Wohnung an. Lage und Umgebung Die Wohnung befindet sich in ruhiger Lage eingebettet in der Natur. Die sonnige Ausrichtung sorgt für viel natürliches Licht das ganze Jahr über. In nur 3 Gehminuten erreichst du die nächste Bushaltestelle, den Volg, den Kindergarten sowie die Schulanlage. Die Töss und die Burgruine Freienstein laden zu Spaziergängen im Grünen ein. Zürich, Winterthur und Bülach sind vom Irchelblick aus gut erreichbar.

Wegzeit
-
  • Modern living room with large windows overlooking a scenic view, featuring a black sofa, ottoman, coffee table, screen, and decorative plant.
  • Modern kitchen with dark countertops, island, sink, and cabinets. Large windows and a balcony are visible.
  • Modern, open-plan office space with a large wooden conference table surrounded by black chairs, large windows with a view of greenery, and a sleek, contemporary design.
  • Modern kitchen with grey cabinets, a sink, a faucet, and an oven, featuring wooden flooring and a large window.
  • View from a window showing a charming European town street with traditional houses, cobblestone pavement, and a blue van parked on the road.
  • Modern bathroom with a toilet, sink, mirror, and glass-enclosed shower area. Light-colored tiles and sleek fixtures.
  • Empty room with light-colored walls and wooden flooring, featuring multiple large windows with white frames and frosted glass panes.
  • Empty room with light-colored walls and a herringbone-patterned wooden floor. A doorway leads to another room with a visible refrigerator.
  • Modern kitchen with grey cabinets, a sink, faucet, and built-in oven. The floor is light wood, and the walls are white with open shelving.
  • Floor plan of a 2nd floor apartment featuring a kitchen/dining area, living/sleeping area, staircase, bathroom, and elevator.
1 / 10
Modern kitchen with dark countertops, island, sink, and cabinets. Large windows and a balcony are visible.
Modern, open-plan office space with a large wooden conference table surrounded by black chairs, large windows with a view of greenery, and a sleek, contemporary design.
Modern kitchen with grey cabinets, a sink, a faucet, and an oven, featuring wooden flooring and a large window.
CHF 2'100.– Premium
2.5 Zimmer76m² Wohnfläche
Rheingasse 6, 5466 Zurzach

2.5 Zimmer Wohnung des "Zämehuus zur alten Post" in Kaiserstuhl

Das ist Co-Living in Kaiserstuhl - Gemeinsam wohnen. Privat leben. Hier bewohnst du nicht nur deine eigene Wohnung, sondern auch rund 300 m² Fläche, die von allen Bewohnern genutzt und bewohnt werden dürfen und sollen! Diese Flächen sind genau so sehr dein zukünftiges Zuhause wie dein privates Appartment. Mehr Bilder und Informationen zum Wohnkonzept, deiner und weiteren Wohnungen und dem gesamten Haus findest du unter zämehuus.chDeine Wohnung: • 48 m² private Wohnung, nur für dich • 1 Zimmer Küche/Essen, 1 Zimmer als Wohn- & Schlafbereich • Küchenzeile mit eigenem Kühlschrank, Kochfeld und Backofen • Schlafbereich ist mit Verdunkelungsvorhängen ausgestattet • Grosszügiges Badezimmer mit bodenebener Dusche • Optional: 1-2 Auto-Parkplätze in 60 Meter Gehdistanz mietbar Gemeinschaftsräume, in denen du ebenfalls wohnst: • Eine luxuriöse Gemeinschaftsküche mit XXL-Kochinsel • Direkt angrenzend ein beheizter Wintergarten als Essbereich mit traumhafter Aussicht auf den Rhein • Lounge-Zimmer mit grossem TV und gemütlicher Einrichtung, zum Verweilen, Homeoffice machen, Bücher lesen, Fussball schauen, oder, oder, oder... • Historischer Gewölbekeller für Fonude-Abende und als perfektes Zuhause für deine Weine • Wohlfühl-Waschküche mit genügend Platz für alle • Velo-Raum, für alle deine Hobbys, die etwas mehr Dreck verursachen Über das Haus und den Ausbaustandard: • Das Zämehuus ist in der alten Post in Kaiserstuhl erbaut worden. • Denkmalgeschützes Haus mit mehreren Jahrhunderten alter Geschichte - heute aber kernsaniert und auf den modernsten Stand der Technik gebracht. • Hochwertiger Parkett, Fischgrat-Verlegeart • Hochwertige Armaturen und Geräte (Electrolux & V-Zug) • Gesamtes Haus smarthome-fähig mit smarten Wandschaltern, Sonos-integration in Gemeinschaftsräumen und intelligenter Temperaturregelung. • Alle Materialien, von Sockelleiste bis Wandputz hinüber zu Dekoration der Küchenzeile, wurden sorgfältig ausgewählt, um die Historie des Hauses mit der Moderne stilvoll zu verbinden. • Mehr Bilder und Informationen unter zämehuus.ch Hinweis: • Zusätzlich zu der Wohnfläche jeder Wohnung haben wir jeweils 27.7 m² Fläche der Gemeinschaftsfläche angerechnet. Die Gemeinschaftsräume wurden dazu gewichtet und geteilt durch sechs (Anzahl Wohnungen) gerechnet. Diese Gewichtung liegt zwischen 20 und 70% - je nach Wertigkeit des Raums (Waschküche vs. Gemeinschaftsküche bspw.). • Hinweis: Das Gebäude ist aktuell noch im Umbau. Die gezeigten Bilder können Detail-Aufnahmen (va. Küche/Badezimmer) enthalten, die den Ausbaustandard aus anderen Wohnungen aus demselben Haus enthalten. • Gemäss rechtlichen Normen kann diese Wohnung auch als 1,5 Zimmer ausgelegt werden. Hier handelt es sich aber um zwei separate Räume. Wir sind der Überzeugung, dass viele Interessenten, die klassischerweise eine 2,5 Zimmer Wohnung suchen, mit diesem Grundriss glücklich werden könnten. Deshalb haben wir uns dazu entschieden, sie als 2,5 Zimmer auszuschreiben.

Wegzeit
-
  • Modern living room with wooden flooring, large sliding glass doors leading to a balcony, a leather sofa with colorful cushions, a coffee table, and a side table with books and a vase of flowers.
  • Modern living room with wooden flooring, large sliding glass doors leading to a balcony, sofa, coffee table, dining table with chairs, and a television mounted on the wall.
  • {"visible_features": ["Balcony / Terrace"], "type": "Furnished Room", "objects": ["sofa", "coffee table", "chair", "table", "kitchen island", "sink", "faucet", "faucet", "faucet", "faucet", "faucet", "faucet", "faucet", "faucet", "faucet", "faucet", "fauc
  • Modern kitchen with white cabinets, a central island, and stainless steel appliances including an oven and sink. The countertop features a few small items like a bowl and a bottle.
  • Modern living room with large sliding glass doors opening to a balcony, featuring a sofa, coffee table, chair, and potted plants.
  • Modern living room with a brown leather sofa, colorful pillows, a coffee table with books and a cup, a dining table with chairs, a kitchen area with a white island, and a large abstract tapestry on the wall.
  • A modern, open-concept living and dining area with a leather sofa, coffee table, dining table with chairs, and a small kitchen area. The space features wooden flooring, a colorful rug, and decorative items including a vase with flowers and framed artwork.
  • Modern bedroom with a large bed, nightstands, a chair, a small table, a mirror, and a picture frame on the wall. The room features wooden flooring and a large window with a view of the city.
  • Modern bathroom with white tiles, a large sink, a mirror, a shower, and a wooden shelf holding a basket and a hair dryer bag.
  • A small utility room with a white washing machine and a white dishwasher stacked vertically, with built-in shelving units on the right side.
  • A cityscape view at sunset showing a mix of historic and modern buildings, with a tram line running through the street and people walking along the sidewalk.
  • A large, classical-style building with ornate architectural details, multiple windows, and a steeply pitched roof, viewed from an elevated angle during sunset.
  • Empty room with light wooden flooring and large sliding glass doors leading to a balcony with city views.
  • A quiet urban street lined with classical European buildings, featuring ornate facades, large windows, and decorative stonework. The road is empty, with visible tram tracks and a few pedestrians.
1 / 14
Modern living room with wooden flooring, large sliding glass doors leading to a balcony, sofa, coffee table, dining table with chairs, and a television mounted on the wall.
{"visible_features": ["Balcony / Terrace"], "type": "Furnished Room", "objects": ["sofa", "coffee table", "chair", "table", "kitchen island", "sink", "faucet", "faucet", "faucet", "faucet", "faucet", "faucet", "faucet", "faucet", "faucet", "faucet", "fauc
Modern kitchen with white cabinets, a central island, and stainless steel appliances including an oven and sink. The countertop features a few small items like a bowl and a bottle.
CHF 2'432.– Premium
2.5 Zimmer86m² Wohnfläche
Steinenberg 23, 4051 Basel

86 m² and covered balcony in the heart of Basel – Steinenberg 23

Spacious 2.5-room home with a grand private balcony, high ceilings and modern amenitiesIn this notably spacious 85.8 m² apartment, floor-to-ceiling windows open the living room to the heart of Basel. A sizeable covered balcony creates a second living space outdoors—private, sheltered and enjoyable for much of the year. At the other end of the apartment, the iconic Stadtcasino is directly across the street, with Barfüsserplatz and its tram connections only steps away.Modern interior, historic façadeCompleted during the building’s 2016 redevelopment, the apartment combines a modern interior with a restored historic façade. Open-plan layout with a large bedroom and heated bathroom floorThe layout combines a large bedroom with an open-plan living and dining room and a clean-lined white kitchen with island. Timber parquet warms the main rooms. The bathroom features a walk-in shower, broad basin, and heated flooring.Location: At the centre of Basel’s culture, dining, retail and transportNo other neighbourhood in Basel combines culture and daily life so well: concerts, theatre and exhibitions along the Steinenberg, restaurants and bars towards Steinenvorstadt, and Freie Strasse, pharmacies and the tram connections of Barfüsserplatz all within a few steps. Basel SBB main station reachable in 11 minutes on foot.Technical features: Fibre internet, lift and modern appliancesFibre broadband, lift access, effective mechanical ventilation and a full suite of modern appliances add everyday comfort. This includes an induction hob, dishwasher, and in-apartment washing machine and tumble dryer. High ceilings give the already generous rooms an added sense of volume.Available from August 1, 2026The new tenancy agreement will be concluded directly with Warteck Invest AG, with the final decision resting with the property management. Viewings are available by appointment. Please note: Furniture not included. The furniture and decor shown in the photographs are not included, but help convey the scale of the rooms. Further information • 2.5 rooms • 85.8 m² living space • 4th floor • Balcony/terrace: Yes • Furnished: No • Built: 1865 • Renovation/redevelopment: 2016 • Available from: 1 August 2026 Equipment • Lift • Fibre-optic broadband • Mechanical ventilation • Floor-to-ceiling windows • High ceilings • Covered balcony/loggia • Parquet flooring • Open-plan fitted kitchen with island • Modern integrated kitchen appliances • Dishwasher • In-apartment washing machine • Tumble dryer • Walk-in shower • Private cellar storage Gross monthly rent: CHF 2,432CHF 2,192 net rent plus CHF 240 ancillary costsDeposit: Three gross monthly rentsAddressSteinenberg 23, 4051 BaselContracting partyWarteck Invest AGCurrent tenants are seeking a replacement tenant. The tenancy is subject to application, solvency checks and approval by Warteck Invest AG. Warteck’s application form requests a debt-enforcement extract and information about employment, income, household, pets and instruments. Further application details will be provided following the viewing.

Wegzeit
-
  • Two-story house with white siding, multiple windows, and a small balcony on the upper level. The front yard features a well-maintained lawn, potted plants, and outdoor furniture.
  • Modern kitchen with grey cabinets, stainless steel appliances, black countertop, and dark tiled floor.
  • Empty room with wooden flooring, large windows, and a staircase leading upwards.
  • Empty hallway with wooden flooring, white walls, and a staircase leading upwards.
  • Modern bathroom with white tiled walls, a white sink with a chrome faucet, a large mirror, and a toilet. The floor is dark tiled.
  • A compact bathroom with a stacked washing machine and dryer unit, white tiled walls, and a dark tiled floor.
  • Empty attic room with wooden flooring, white walls, and large windows offering a view of the neighborhood.
  • Empty hallway with wooden flooring, white walls, and a staircase leading upwards. Three windows on one side allow natural light to enter.
  • Empty room with wooden flooring and white walls, featuring an open doorway leading to another room.
  • Modern bathroom with double sink, mirrored cabinet, tiled walls, and large windows.
  • Modern bathroom with a corner bathtub, glass-enclosed shower, toilet, and sleek fixtures.
  • Modern bathroom with a large, corner bathtub featuring mosaic tile accents and a sleek chrome faucet.
  • Residential neighborhood with houses, gardens, and greenery. Visible houses include a white house with green shutters and a red-tiled roof, a traditional half-timbered house, and other residential structures. The foreground shows a well-maintained garden
  • View of a residential area with traditional half-timbered houses, red-tiled roofs, and a Swiss flag, surrounded by greenery and hills under a cloudy sky.
  • Residential neighborhood with multiple houses, green lawns, trees, and a parked camper van.
  • Garden with a paved pathway leading to a house, surrounded by green grass and bushes, with neighboring houses visible in the background.
  • Two-story white house with a brown roof, multiple windows, and a small balcony on the upper level. The house features a well-maintained garden with potted plants and a paved patio area.
  • Two-story house with white siding, brown roof, multiple windows, garage, and small garden area.
1 / 18
Modern kitchen with grey cabinets, stainless steel appliances, black countertop, and dark tiled floor.
Empty room with wooden flooring, large windows, and a staircase leading upwards.
Empty hallway with wooden flooring, white walls, and a staircase leading upwards.
CHF 2'350.– Premium
3.5 Zimmer125m² Wohnfläche
Willenhofstrasse 12, 8182 Hochfelden

Charmanter 3.5-Zimmer-Hausteil mit separatem Eingang und zwei Aussenparkplätzen

Willkommen an der Willenhofstrasse 12 in Hochfelden – einer ruhigen und attraktiven Gemeinde im Zürcher Unterland.Diese grosszügige 3.5-Zimmer-Maisonette-Wohnung (Hausteil) mit rund 125 m² Wohnfläche erstreckt sich über zwei Etagen (Obergeschoss/Dachgeschoss) und überzeugt mit einem durchdachten Grundriss, viel Tageslicht und einer angenehmen Wohnatmosphäre. Sie präsentiert sich in einem sehr guten Zustand, wurde frisch gestrichen und der Parkettboden im Obergeschoss wurde neu aufbereitet.Highlights der WohnungModerne Küche Die stilvolle Küche mit grauen Fronten, schwarzer Arbeitsplatte und dunklem Plattenboden verbindet modernes Design mit hoher Funktionalität und bietet viel Platz zum Kochen und Geniessen.Helle Wohnräume Grosszügige Fensterflächen sorgen für lichtdurchflutete Räume. Hochwertige Parkettböden und helle Wände schaffen eine freundliche und wohnliche Atmosphäre.Praktisches Reduit Das Reduit mit Fenster verfügt über eingebaute Schränke im gleichen Stil wie die Küche und schafft wertvollen zusätzlichen Stauraum.Zwei Nasszellen Das helle, geräumige Badezimmer ist mit einer Dusche (Glastrennwand), Eckbadewanne, Doppellavabo und WC ausgestattet. Zusätzlich steht ein separates Gäste-WC mit Lavabo sowie einem eigenen Waschturm (Waschmaschine und Tumbler) zur Verfügung. Dezente Mosaikfliesen setzen stilvolle Akzente.Gemütlicher Sitzplatz Der schöne Sitzplatz lädt zum Entspannen ein und bietet den idealen Rahmen für gemütliche Grillabende oder gesellige Stunden mit Familie und Freunden.Kellerraum und Estrich Ein praktischer Kellerraum befindet sich direkt beim separaten Hauseingang. Der kleine Estrich ist über eine Auszugtreppe innerhalb der Wohnung erreichbar.Parkierung Zur Wohnung gehören zudem zwei Aussenabstellplätze, welche für je CHF 50.--/Mt. dazu gemietet werden müssen.Lage Die Wohnung befindet sich in einem ansprechenden und ruhigen Wohnquartier. Die grüne Umgebung mit traditionellen Fachwerkhäusern, schön gestalteten Gärten und der nahegelegenen Glatt bietet einen hohen Erholungswert und lädt zu Spaziergängen oder Velotouren ein. Dank der sonnigen Lage profitieren Sie insbesondere in den Sommermonaten von vielen Sonnenstunden.Verkehrsanbindung Die Haltestelle Martinsmühle erreichen Sie in rund 5 Gehminuten (ca. 280 m). Von dort sind es mit dem Postauto nur etwa 8 Minuten bis zum Bahnhof Bülach. Ab Bülach bestehen ausgezeichnete Verbindungen nach Zürich, Winterthur und in die gesamte Region.Einkaufsmöglichkeiten Im Dorf befinden sich ein VOLG mit integrierter Postagentur sowie die beliebte «Hütte Hochfelden» mit einer feinen Auswahl an regionalen Spezialitäten wie Fleisch, Käse und weiteren hochwertigen Produkten. Das Restaurant Frohsinn und der Pizzastand Lucania dürfen natürlich auch nicht unerwähnt bleiben.Dieser attraktive Hausteil eignet sich ideal für Einzelpersonen oder Paare, die grosszügiges Wohnen, modernen Komfort und eine naturnahe Umgebung schätzen. Bezugstermin 16.10.2026 oder nach Vereinbarung.Haben wir Dein Interesse geweckt? Wir freuen uns auf Deine Kontaktaufnahme und zeigen Dir das Objekt gerne bei einer persönlichen Besichtigung.

Wegzeit
-
  • Modern office or meeting room with a large wooden table surrounded by black chairs, large windows with a view of greenery, and a sleek hanging light fixture.
  • Modern kitchen with dark countertops, stainless steel sink, island, and built-in cabinets. Large windows and a dining area with chairs and a table are visible.
  • Modern living room with large windows overlooking a scenic view, featuring a dark grey sofa, ottoman, coffee table, television, and a potted plant.
  • Modern kitchen with light wooden flooring, grey cabinets, and a built-in refrigerator. A large window allows natural light to fill the space.
  • Empty room with light-colored walls, wooden floor, and a single window letting in natural light.
  • Modern kitchen with dark grey cabinets, a black countertop, and a double sink. The floor is made of light wooden parquet, and the walls are painted in a light grey color. The kitchen features built-in storage and a sleek, contemporary design.
  • Floor plan of a ground floor apartment with an entrance, bedroom, living room, bathroom, staircase, and elevator.
1 / 7
Modern kitchen with dark countertops, stainless steel sink, island, and built-in cabinets. Large windows and a dining area with chairs and a table are visible.
Modern living room with large windows overlooking a scenic view, featuring a dark grey sofa, ottoman, coffee table, television, and a potted plant.
Modern kitchen with light wooden flooring, grey cabinets, and a built-in refrigerator. A large window allows natural light to fill the space.
CHF 1'960.– Premium
1.5 Zimmer68m² Wohnfläche
Rheingasse 6, 5466 Zurzach

Wohnung frei im luxuriösen Zämehuus! Gemeinsam Wohnen. Privat Leben. Auf über 300 m²

Studiowohnung im EG des "Zämehuus zur alten Post" in KaiserstuhlDas ist Co-Living in Kaiserstuhl - Gemeinsam wohnen. Privat leben. Hier bewohnst du nicht nur deine eigene Wohnung, sondern auch rund 300 m² Fläche, die von allen Bewohnern genutzt und bewohnt werden dürfen und sollen! Diese Flächen sind genau so sehr dein zukünftiges Zuhause wie dein privates Appartement. Mehr Bilder und Informationen zum Wohnkonzept, deiner und weiteren Wohnungen und dem gesamten Haus findest du unter zämehuus.chDeine Wohnung: • 40 m² private Wohnung, nur für dich • Geschickte Raumaufteilung zwischen Küchen- und Schlafbereich • Küchenzeile mit eigenem Kühlschrank, Kochfeld und Backofen • Grosszügiges Badezimmer mit bodenebener Dusche • Optional: 1-2 Auto-Parkplätze in 60 Meter Gehdistanz mietbar Gemeinschaftsräume, in denen du ebenfalls wohnst: • Eine luxuriöse Gemeinschaftsküche mit XXL-Kochinsel • Direkt angrenzend ein beheizter Wintergarten als Essbereich mit traumhafter Aussicht auf den Rhein • Lounge-Zimmer mit grossem TV und gemütlicher Einrichtung, zum Verweilen, Homeoffice machen, Bücher lesen, Fussball schauen, oder, oder, oder... • Historischer Gewölbekeller für Fonude-Abende und als perfektes Zuhause für deine Weine • Wohlfühl-Waschküche mit genügend Platz für alle • Velo-Raum, für alle deine Hobbys, die etwas mehr Dreck verursachen Über das Haus und den Ausbaustandard: • Das Zämehuus ist in der alten Post in Kaiserstuhl erbaut worden. • Denkmalgeschützes Haus mit mehreren Jahrhunderten alter Geschichte - heute aber kernsaniert und auf den modernsten Stand der Technik gebracht. • Hochwertiger Parkett, Fischgrat-Verlegeart • Hochwertige Armaturen und Geräte (Electrolux & V-Zug) • Gesamtes Haus smarthome-fähig mit smarten Wandschaltern, Sonos-integration in Gemeinschaftsräumen und intelligenter Temperaturregelung. • Alle Materialien, von Sockelleiste bis Wandputz hinüber zu Dekoration der Küchenzeile, wurden sorgfältig ausgewählt, um die Historie des Hauses mit der Moderne stilvoll zu verbinden. • Mehr Bilder und Informationen unter zämehuus.ch Hinweis: • Zusätzlich zu der Wohnfläche jeder Wohnung haben wir jeweils 27.7 m² Fläche der Gemeinschaftsfläche angerechnet. Die Gemeinschaftsräume wurden dazu gewichtet und geteilt durch sechs (Anzahl Wohnungen) gerechnet. Diese Gewichtung liegt zwischen 20 und 70% - je nach Wertigkeit des Raums (Waschküche vs. Gemeinschaftsküche bspw.). • Hinweis: Das Gebäude ist aktuell noch im Umbau. Die gezeigten Bilder können Detail-Aufnahmen (va. Küche/Badezimmer) enthalten, die den Ausbaustandard aus anderen Wohnungen aus demselben Haus enthalten.

Wegzeit
-
  • Modern living room with light wooden flooring, white walls, large windows with white curtains, a red sofa, a wooden coffee table, a shelf with decorative items, and a small rug.
  • A small, modern bedroom with a blue sofa bed, a small desk with a chair, and a lamp on the desk. The room features light wooden walls and a large window with white curtains.
  • Modern bathroom with white tiles, a large mirror, a sink, a toilet, and a bathtub with a showerhead.
  • Floor plan showing a building layout with labeled streets: Stadtgraben, Obergass, Untergass, and Rheinstrasse, with the Rhein river visible at the bottom.
  • Two-story house with beige facade, multiple windows with shutters, central wooden front door, small staircase leading up, bicycle parked nearby, and potted plants on either side of the entrance.
  • Modern kitchen with light-colored cabinets, dark countertops, and a wooden floor. Features a sink with a modern faucet and an integrated oven.
  • Empty room with wooden flooring, two windows, radiators, and recessed lighting.
  • Empty room with light wooden flooring and white walls, featuring recessed ceiling lights and open doorways leading to other rooms.
  • Empty room with wooden flooring, white walls, and two windows with white frames. The room has recessed ceiling lights and a radiator below one of the windows.
  • Modern bathroom with a glass-enclosed shower, a toilet, and sleek fixtures.
  • Modern bathroom with a double sink vanity, wooden cabinet, and sleek faucets. The walls are tiled in light gray with a subtle pattern, and the floor is covered in dark gray tiles.
  • Modern kitchen with light wood cabinets, stainless steel accents, and a sleek black countertop. Features built-in lighting and a minimalist design.
  • Modern bathroom with a double sink vanity, wooden cabinet, and a toilet. The walls are tiled in a light gray color, and the floor is made of light wood.
  • Empty room with wooden flooring, white walls, and a window with a radiator below it.
  • Empty room with wooden flooring, white walls, and a window with a radiator below it.
1 / 15
A small, modern bedroom with a blue sofa bed, a small desk with a chair, and a lamp on the desk. The room features light wooden walls and a large window with white curtains.
Modern bathroom with white tiles, a large mirror, a sink, a toilet, and a bathtub with a showerhead.
Floor plan showing a building layout with labeled streets: Stadtgraben, Obergass, Untergass, and Rheinstrasse, with the Rhein river visible at the bottom.
CHF 2'723.– Premium
5 Zimmer110m² Wohnfläche
Obergass 30, 8193 Eglisau

Charmante 5-Zimmer-Wohnung in historischem Gebäude – Eglisau - Altstadt

Willkommen in dieser wunderschönen 5-Zimmer-Wohnung im ersten Obergeschoss eines historischen Gebäudes aus dem Jahr 1790 in der malerischen Altstadt von Eglisau. Mit einer Wohnfläche von 110 m² und einer umfassenden Renovation im Jahr 2020 vereint diese Wohnung charmanten Altbaucharakter mit modernem Wohnkomfort.Die Wohnung bietet: • Helles Wohnzimmer: Modern eingerichtet mit hellem Holzboden, weissen Wänden und grossen Fenstern – ideal zum Entspannen und Geniessen. • Gemütliche Schlafzimmer: Ruhige, helle Räume mit Holzwänden und grossen Fenstern, die eine angenehme Atmosphäre schaffen. • Modernes Badezimmer: Ausgestattet mit weissen Fliesen, einem grossen Spiegel, zwei Waschbecken, einer Toilette sowie einer Badewanne mit Duschkopf. • Waschmaschine: eigene Waschmaschine in separatem Raum. Die Wohnung ist ruhig gelegen – sowohl tagsüber als auch nachts ist es angenehm still. Im Sommer profitiert die Lage von viel Sonnenlicht, und der nahe gelegene Rhein verleiht der Umgebung ein besonderes Flair.Lage und Umgebung: Eglisau ist eine der ältesten Weinbaustädte des Kantons Zürich und besticht durch ihr historisches Ortsbild direkt am Rhein. Die Wohnung liegt zentral und bietet eine hervorragende Anbindung: • Bushaltestelle Eglisau: nur 5 Gehminuten entfernt • Schule Schlafapfelbaum: in 8 Gehminuten erreichbar • TopPharm Sonnen Apotheke: in 10 Gehminuten erreichbar • BachserMärt (Supermarkt): in 10 Gehminuten erreichbar • Fähre Eglisau bei der Kirche: in 11 Gehminuten erreichbar Diese aussergewöhnliche Wohnung verbindet historisches Ambiente mit modernem Wohnkomfort und einer idyllischen Lage am Rhein. Eine seltene Gelegenheit für alle, die das Besondere suchen!Weiter vermieten wir eine neu und sehr exklusiv renoveierte 4 1/2-Zi-Wohnung mit 110 m2 im EG. Siehe Fotos 6-12. 2'650.00 + NK. Bezug ab sofort oder nach Vereinbarung.

Wegzeit
-
  • Modern two-story house with white exterior, solar panels on the roof, multiple windows, and a well-maintained garden with trees and shrubs.
  • Unfurnished Room. Empty room with wooden flooring, white walls, and a slanted ceiling. Two windows are visible on one wall.
  • Kitchen. Modern kitchen with light-colored cabinets, a built-in oven, and a sleek faucet. The floor is made of light wood, and the walls are painted in a neutral tone.
  • Unfurnished Room. Empty room with polished wooden flooring, large glass doors, and white walls. No furniture or equipment present.
  • Bathroom. Modern bathroom with a white sink, chrome faucet, mirrored cabinet, and a toilet. The walls are tiled in a warm beige color, and the floor is covered with light-colored tiles.
  • Bathroom. Bathroom with a bathtub, a stacked washing machine and dryer, and a large window letting in natural light.
  • Balcony / Terrace. Balcony with tiled floor, white railing, sliding glass door leading inside, view of neighboring building.
1 / 7
Unfurnished Room. Empty room with wooden flooring, white walls, and a slanted ceiling. Two windows are visible on one wall.
Kitchen. Modern kitchen with light-colored cabinets, a built-in oven, and a sleek faucet. The floor is made of light wood, and the walls are painted in a neutral tone.
Unfurnished Room. Empty room with polished wooden flooring, large glass doors, and white walls. No furniture or equipment present.
CHF 2'490.– Premium
2.5 Zimmer107m² Wohnfläche
Wehntalerstrasse 49A, 8181 Höri

Hochwertige 2.5-Zimmer-Wohnungen im modernen Neubau «Garden Höri»

Entdecken Sie exklusive 2.5-Zimmer-Wohnungen in unserer brandneuen Überbauung "Garden" an der Wehntalerstrasse 49 in Höri. Die modernen Wohnungen vereinen zeitgemässes Wohnen mit nachhaltiger Bauweise und bieten höchsten Komfort für Familien und Paare.Die Wohnungen überzeugen mit: • Offener Wohn- und Essbereich: Grosszügiger Raum mit elegantem Parkettboden, weissen Wänden und bodentiefen Glastüren zum Balkon • Moderne Küche: Nahtlos in den Wohnbereich integriert, funktional und stilvoll • Privater Balkon: Mit schöner Aussicht und direktem Zugang über grosse Glastüren • Minimalistische Badezimmer: Badezimmer mit weissen Armaturen, Badewanne und modernem Design • Eigener Waschturm: Für maximalen Komfort im Alltag • Garage und Parkplatz: Sichere Abstellmöglichkeiten für Ihr Fahrzeug Besondere Ausstattung: Die rollstuhlgängigen Wohnungen verfügen je über einen Lift und sind sowohl haustier- als auch kinderfreundlich. Der Minergie-Standard garantiert energieeffizientes und nachhaltiges Wohnen.Ruhige und sonnige Lage: Geniessen Sie die ruhige Atmosphäre umgeben von einer grünen Landschaft. Die Wohnungen sind sehr sonnig und bieten eine schöne Aussicht auf die grüne Umgebung mit Bäumen.Hervorragende Infrastruktur: Die Bushaltestelle Oberhöri erreichen Sie in nur 2 Gehminuten. Die Pestalozzi Tagesschule Höri ist 9 Minuten zu Fuss entfernt, ein Volg-Supermarkt ist in ca. 15 Minuten erreichbar. Der nahegelegene Fluss "Glatt" sorgt für zusätzliche Erholung in der Natur. Direkt vor der Haustür sorgen eine Bäckerei und ein italienischer Takeaway für die tägliche Verpflegung.Jetzt Vermietungsbroschüre bestellen oder auf www.garden-hoeri.ch direkt bewerben. ** Profitieren Sie jetzt von einem Nettomietzins geschenkt bei Vertragsabschluss bis zum 30.06.2026. **

Wegzeit
-
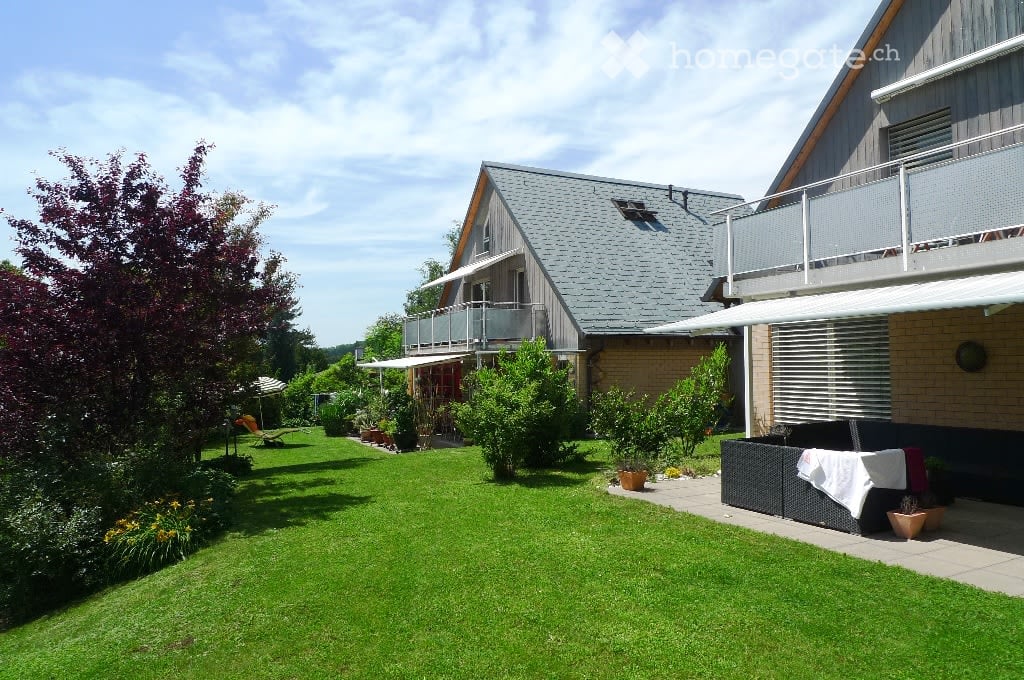
  • A two-story house with a gray roof and brick walls, surrounded by a well-maintained garden with various plants and trees. The house features a balcony with a metal railing and a white awning. The garden includes a lawn, a patio with a black outdoor sofa,
  • A wooden house with a balcony and a shed in the garden.
  • Two-story house with a gray exterior, brick walls, and multiple windows. A car is parked in the garage.
  • Modern house with a gray exterior, white door, and brick base. Windows and a mailbox are visible.
  • {"visible_features": [], "type": "Garden / Outdoor Area", "objects": ["planter", "planter", "planter", "planter", "planter", "planter", "planter", "planter", "planter", "planter", "planter", "planter", "planter", "planter", "planter", "planter", "planter"
  • Modern kitchen with white cabinets, black countertops, and stainless steel appliances.
  • Bathroom with a toilet, sink, mirror, shower, washing machine, trash can, rug, soap dispenser, bottle, faucet, and towel.
  • A furnished attic room with wooden floors, a sofa, a coffee table, a guitar, a television, a picture frame, a lamp, a side table, a plant, a rug, a staircase, and a white shelf.
  • {"visible_features": ["Balcony / Terrace"], "type": "Balcony / Terrace", "objects": ["chair", "table", "plant", "planter", "plant", "planter", "plant", "planter", "plant", "planter", "plant", "planter", "plant", "planter", "plant", "planter", "plant", "pl
  • Bathroom with white tiles, mirror, sink, bathtub, shower curtain, and various toiletries.
  • A modern furnished room with a spiral staircase, dining table, chairs, couch, side table, painting, plant, lamp, and a bowl of food on the floor.
  • Dining area with a wooden table and chairs, a black couch with green pillows, a lamp, and a spiral staircase.
  • Outdoor area with a white umbrella, a chair, a trash can, a barbecue, and a basket.
1 / 13
A wooden house with a balcony and a shed in the garden.
Two-story house with a gray exterior, brick walls, and multiple windows. A car is parked in the garage.
Modern house with a gray exterior, white door, and brick base. Windows and a mailbox are visible.
CHF 1'900.– Premium
3.5 Zimmer98m² Wohnfläche
Im Neumättli 24, 4145 Gempen

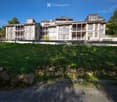
Charmante 3.5-Zimmer-Wohnung mit Balkon und Gartensitzplatz in traumhafter Umgebungin Gempen

Entdecken Sie diese wunderschöne 3.5-Zimmer-Wohnung im 1. Stock eines modernen Hauses aus dem Jahr 2003 in der ruhigen Gemeinde Gempen. Die 98 m² grosse Wohnung wurde 2019 liebevoll renoviert und bietet höchsten Wohnkomfort in einer idyllischen Umgebung.Die Wohnung überzeugt mit: • Grosszügiger Wohn- und Essbereich: Modern eingerichtet mit einer eleganten Wendeltreppe und viel Tageslicht • Moderne Küche: Vollständig ausgestattet mit weissen Schränken, schwarzen Arbeitsplatten und Edelstahlgeräten • Komfortable Badezimmer: Mit Badewanne und Dusche • Galleriebereich: Mit WC und Waschgelegenheit • Privater Balkon: Perfekt für entspannte Stunden im Freien mit schöner Aussicht • Gartensitzplatz: Zusätzlicher Aussenbereich mit Grillmöglichkeit und Sonnenschirm • Parkplatz: Eigener Garagenplatz für bequemes Parken • Zusatzplus: Separates Gästezimmer mit eigener Dusche/WC ausserhalb der Wohnung Lage und Umgebung: Die Wohnung befindet sich in einer ruhigen und sonnigen Lage mit herrlicher Aussicht. Die Bushaltestelle "Gempen Dorf" ist nur 2 Gehminuten entfernt, während die Primarschule Gempen in 4 Minuten zu Fuss erreichbar ist. Für den täglichen Bedarf steht der Dorfladen in 5 Gehminuten zur Verfügung.Diese Wohnung bietet die perfekte Kombination aus modernem Wohnkomfort, ruhiger Lage und guter Infrastruktur. Ideal für Einzelpersonen oder Paare, die das Leben in einer charmanten Gemeinde mit Nähe zur Natur schätzen. Verfügbar ab Juli 2026.
Wegzeit
-
  • Modern indoor pool area with a large skylight showing a blue sky and clouds, featuring a rectangular swimming pool, a bathtub, and glass doors leading to another space.
  • Indoor swimming pool area with a large skylight, modern tile walls, and a small waterfall feature.
  • Modern bathroom with a bathtub, shower, and skylight windows providing natural light.
  • Modern indoor swimming pool area with large skylights, tiled walls, and a sleek design.
  • Modern bathroom with a large indoor pool, a bathtub, and large windows offering a view of the sky.
  • Empty room with light-colored walls, tiled floor, and a large window with black frame. A door leads to another space.
  • Empty room with white walls, light grey tiled floor, and large sliding glass doors leading to an outdoor area.
  • Modern kitchen with light-colored cabinets, marble countertops, and built-in appliances, including an oven and microwave. Features a large island with a sink and faucet, and large windows overlooking a green outdoor area.
  • Modern kitchen with light-colored cabinets, marble countertop, built-in microwave and oven, and a sleek sink with a modern faucet.
  • Empty room with white walls, tiled floor, and multiple doors leading to other spaces. No furniture or equipment visible.
  • Empty room with white walls, large sliding glass doors, and a tiled floor. No furniture or equipment is present.
  • Empty living space with tiled floor, white walls, recessed lighting, and an open doorway leading to a staircase and kitchen area.
  • Empty room with white walls, beige tiled floor, large mirrored wardrobe, and large window showing a view of greenery.
  • Empty room with white walls, tiled floor, large window offering a view of the neighborhood, and recessed ceiling lights.
  • Empty room with white walls, tiled floor, and large sliding glass door leading to an outdoor area.
  • Modern bathroom with a sleek white sink, bathtub, and glass shower enclosure. The space features light-colored tiles and a minimalist design.
  • Modern bathroom with a large bathtub, a sink with a modern cabinet, and a large mirror with integrated lighting. The space features beige tiles and a window with blinds.
  • Modern two-story house with a sleek design, featuring a large garage, balcony, and contemporary landscaping with small plants and a raised garden bed.
  • Modern outdoor area with raised stone steps, neatly trimmed grass, potted plants, and a sleek garage entrance.
  • Modern two-story house with a garage, large windows, and a raised ground floor. The house features a sleek design with a combination of beige and grey tones, surrounded by a landscaped garden with small plants and a low wall.
  • Modern two-story house with a sleek design, featuring a large garage, balcony, and contemporary landscaping with small plants and a raised garden bed.
  • Modern two-story house with beige exterior, large windows, and a spacious front yard with neatly trimmed grass and a concrete pathway leading to the entrance.
  • Modern outdoor area with a swimming pool, large windows, and a staircase leading up.
  • Empty garage with white walls, tiled floor, and an open automatic door leading to the outside. There is a small sink on the right wall.
1 / 25
Indoor swimming pool area with a large skylight, modern tile walls, and a small waterfall feature.
Modern bathroom with a bathtub, shower, and skylight windows providing natural light.
Modern indoor swimming pool area with large skylights, tiled walls, and a sleek design.
EUR 860'000.– Premium
7 Zimmer215m² Wohnfläche
Rue des Tulipes, 68730 michelbach

Maison individuelle à michelbach

MAISON CONTEMPORAINE AVEC ESPACE BIEN-ÊTRE – SECTEUR SAINT-LOUIS / BÂLESituée dans un environnement recherché, à proximité immédiate de Saint-Louis et de la frontière suisse, cette maison jumelée contemporaine d'environ 215 m² habitables, conçue par un architecte et achevée en 2026, saura séduire les acquéreurs à la recherche d'un bien aux prestations de qualité.Dès l'entrée, les volumes généreux, la luminosité naturelle et la qualité des finitions témoignent du soin apporté à sa conception. L'ensemble des équipements et des aménagements a été réalisé sur mesure afin d'offrir un cadre de vie confortable et fonctionnel.Répartie sur trois niveaux, la maison bénéficie d'une excellente performance énergétique avec un DPE classé A. Une isolation thermique par l'extérieur de 18 cm, des menuiseries en triple vitrage ainsi qu'une climatisation intégrale assurent un confort thermique et acoustique optimal tout au long de l'année.La maison se compose d'une vaste pièce de vie ouverte sur la cuisine avec un accès direct aux extérieurs, créant un espace convivial et lumineux. Trois salles de bains et quatre WC, répartis sur les différents niveaux, garantissent un confort appréciable au quotidien.L'espace nuit comprend notamment une suite parentale avec terrasse privative, dressing sur mesure et salle d'eau équipée d'une baignoire balnéo.Pensée pour le bien-être, la propriété dispose également d'une seconde baignoire balnéo, d'une piscine intérieure chauffée accessible toute l'année ainsi que d'une salle de sport entièrement aménagée.Un véritable atout de cette propriété réside dans son espace détente totalement indépendant, bénéficiant de sa propre entrée et d'une terrasse privative. Cet espace offre de nombreuses possibilités d'utilisation : logement indépendant pour un proche, activité professionnelle, espace de réception ou encore location saisonnière de type Airbnb.Un garage ainsi que trois places de stationnement complètent les prestations de ce bien.Une maison rare sur le secteur, alliant confort, performance énergétique et prestations contemporaines.EMPORIA Immobilier – Contactez-nous pour plus d'informations ou pour organiser une visite

  • Modern multi-story building with orange facade, white balconies, and a grey garage entrance.
  • A four-story building with orange exterior walls, white railings, several windows, balconies, a garage, and an attached building on the right side.
  • Modern kitchen with wooden cabinets, granite countertop, gas stove, refrigerator, sink, and windows
  • Tiled kitchen with a window and a radiator, wooden cabinet
  • Modern kitchen with a granite countertop, wooden cabinets, and a refrigerator. Drawers and cabinets are visible, with a window providing natural light.
  • empty room, tiled flooring, white walls, large window, heater
  • empty room with hardwood floor, white walls, large window with a view of trees
  • Empty room with hardwood floors, white walls, a window, and a radiator
  • white tiles, bathtub, white sink, white toilet, window
  • empty walk-in closet with hanging space, shelves, and racks, red tiled floor
  • Entry hall, kitchen with dining area, 2 bedrooms, living room, 2 bathrooms, balcony
  • Balcony with concrete floor, orange-colored walls, and a retractable awning. The view includes green trees and a clear blue sky.
1 / 12
A four-story building with orange exterior walls, white railings, several windows, balconies, a garage, and an attached building on the right side.
Modern kitchen with wooden cabinets, granite countertop, gas stove, refrigerator, sink, and windows
Tiled kitchen with a window and a radiator, wooden cabinet
CHF 1'792.– Premium
4 Zimmer83m² Wohnfläche
Farnsburgerstr. 2, 4132 Muttenz

Hell und pflegeleicht. Schön und preiswert.
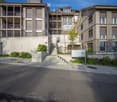
Sie suchen eine helle, wirklich schöne und praktische Wohnung in Muttenz?Hier ist sie: In einem freistehenden Haus mit Fenster nach allen Seiten. So haben Sie viel Licht und geniessen eine sehr helle Wohnung.Coop, Migros, Post, Bank etc. ist alles in der Nähe bequem zu Fuss erreichbar. Mit dem Auto sind Sie auch sehr schnell im Einkaufszentrum St.Jakob-Park oder in Pratteln bei IKEA, Möbel Pfister, Conforama, Livique, Pearl, uvm. und Basel erreichen Sie direkt mit dem Tram 14.Auto: Parkplatz direkt vor dem Haus möglich. Velo: abschliessbarer Veloraum UND ein regengeschützter Velounterstand vor dem Haus. Im grossen Garten können Sie gerne eine Geburtstagsparty feiern. Kellerabteil und Estrichabteil für genügend Stauraum ist ebenfalls vorhanden.Die Küche bietet eine schöne Steinabdeckung, neue Geschirrwaschmaschine, Glaskeramik... Die Wohnung ist sehr "pflegeleicht" (Fliesen in Küche und im Essbereich). Die Zimmer sind alle mit echtem Holzparkett ausgestattet. Ein gemütlicher Balkon, regengeschützt(!), lädt zum entspannen oder grillieren ein.Ein Anschluss für eine eigene Waschmaschine ist auch vorhanden.Zusätzlich zum günstigen Kabel-TV der Gemeinde Muttenz (InterGGA) ist auch gratis SAT-TV vorhanden. Swisscom/Sunrise geht natürlich auch. Glasfaser für sehr schnelles Internet ist ebenfalls im Haus. Sie können Ihr passendes Abo wählen wie Sie möchten bei Ihrem bevorzugten Provider.Angenehme Nachbarn: Berufstätige, unkomplizierte Leute verschiedener Berufe. Ideal ist diese Wohnung für ein jüngeres, berufstätiges Paar. Eine WG ist mit maximal zwei Personen möglich. Auch eine ältere Person ist selbstverständlich willkommen. Es gibt allerdings keinen Lift. Gerne zeige ich Ihnen diese schöne Wohnung...
Wegzeit
-
  • Modern living room with a sofa, coffee table, dining table, chairs, cabinet, clock, potted plants, and a candle. Large windows offer a view of historic Basel.
  • Modern living room with light-colored walls, wooden flooring, large windows with blinds, a sectional sofa, coffee table, dining table with chairs, TV stand, and decorative plants.
  • Dining room with a dark wooden table set for six, surrounded by six chairs with beige cushions. A vase with white lilies is placed at the center of the table, and wine glasses are set around. A potted plant is on the left side, and a framed picture hangs
  • A well-lit, modern furnished room with wooden flooring, a bed, a sofa, a desk with a screen, and a small plant. The room features large windows with white curtains and a view of greenery outside.
  • Modern bedroom with a bed, built-in sofa, desk, chair, lamp, and decorative items. Large windows and a balcony offer a view of greenery.
  • A well-lit bedroom with a single bed, desk, chair, and a small cradle. The room features a modern design with a wooden floor, large windows with sheer curtains, and decorative items including a flower vase and a lamp.
  • Modern kitchen with white cabinets, granite countertops, stainless steel appliances, and a small dining area visible through an open doorway.
  • Modern bathroom with white tiles, a glass-enclosed shower, a sink with a modern faucet, a towel rack, and decorative plants.
  • Modern kitchen with granite countertop, stainless steel sink, dishwasher, and potted plants on the counter.
  • A modern kitchen with a white microwave, granite countertop, and small potted plants on the counter.
  • A kitchen countertop with a griddle and a utensil holder containing various kitchen tools.
  • Open kitchen drawer with neatly organized utensils including knives, forks, spoons, a grater, and scissors in white compartments.
  • Balcony with green railings, black wicker storage box, and a view of a lush garden with trees and shrubs.
  • Bright hallway with green walls, carpeted floor, large windows on one side, and a view of trees outside.
1 / 15
Modern living room with light-colored walls, wooden flooring, large windows with blinds, a sectional sofa, coffee table, dining table with chairs, TV stand, and decorative plants.
Dining room with a dark wooden table set for six, surrounded by six chairs with beige cushions. A vase with white lilies is placed at the center of the table, and wine glasses are set around. A potted plant is on the left side, and a framed picture hangs
A well-lit, modern furnished room with wooden flooring, a bed, a sofa, a desk with a screen, and a small plant. The room features large windows with white curtains and a view of greenery outside.
CHF 2'480.– Premium
3.5 Zimmer90m² Wohnfläche
Schönbeinstrasse, 4056 Basel

Move-In Ready 3.5-Room Apartment with Spacious Balcony near Spalentor, Basel City Center

If you're interested in this apartment, please email or send a WhatsApp message to the listed phone number.Welcome to this well-appointed 3.5-room apartment on the 1st floor of a well-maintained building on Schönbeinstrasse in Basel's sought-after 4056 postal code area. Available immediately, this sunny, quiet city-center apartment offers a wonderful blend of comfort, space, and urban convenience — ideal for families, couples, or pet owners.The apartment highlights: • Bright Living & Dining Area: A modern, spacious living room featuring light-colored walls, beautiful wooden flooring, large windows with blinds, a grey sectional sofa, and a dedicated dining area with table and chairs — perfect for relaxing and entertaining. • Fully Equipped Modern Kitchen: Stylishly designed with white cabinets, granite countertops, a central island with a black countertop, and stainless steel appliances, including a refrigerator, oven, dishwasher, microwave, toaster, and coffee maker. Wooden flooring adds warmth to this functional space. • Comfortable Bedrooms: Bright rooms with wooden flooring and white walls, including space for a home office setup. • Modern Bathroom: Featuring a bathtub, glass-enclosed shower, and a sleek design with white tiles. • Two Separate WCs: A hallway with wooden flooring leads to two bathrooms for added convenience. • Private Balcony: Enjoy outdoor relaxation with your own balcony. • Garage: A private garage space is included. • Elevator: The building is equipped with an elevator for easy access. • Pets & Children Welcome: This apartment is both pet-friendly and child-friendly. Sunshine & Tranquility: This apartment enjoys generous sunshine, especially in summer, and benefits from a quiet environment — making it a true retreat in the city.Location & Surroundings: Situated in a prime Basel location, this apartment offers excellent connectivity and everyday convenience: • Public Transport: The Spalentor platform is just a 2-minute walk away, and the Bernoullianum bus stop is equally close at 2 minutes on foot. The Bundesplatz tram stop is reachable within 14 minutes walking. • Education: Petersschule is only a 6-minute walk — ideal for families with children. • Shopping: A Migros supermarket is conveniently located just 6 minutes away on foot. • Health: The Spalen pharmacy is a quick 4-minute walk. • Leisure: The Münster Fähre "Leu" ferry terminal is within a 15-minute stroll, offering a charming way to enjoy the Rhine. With 90 m² of living space, a sunny aspect, and a quiet setting in one of Basel's most vibrant neighborhoods, this apartment is a rare find. Don't miss the opportunity to make this your new home — available immediately!

Wegzeit
-

Vorschläge basierend auf deinen Suchresultaten