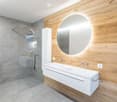
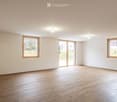
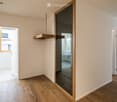
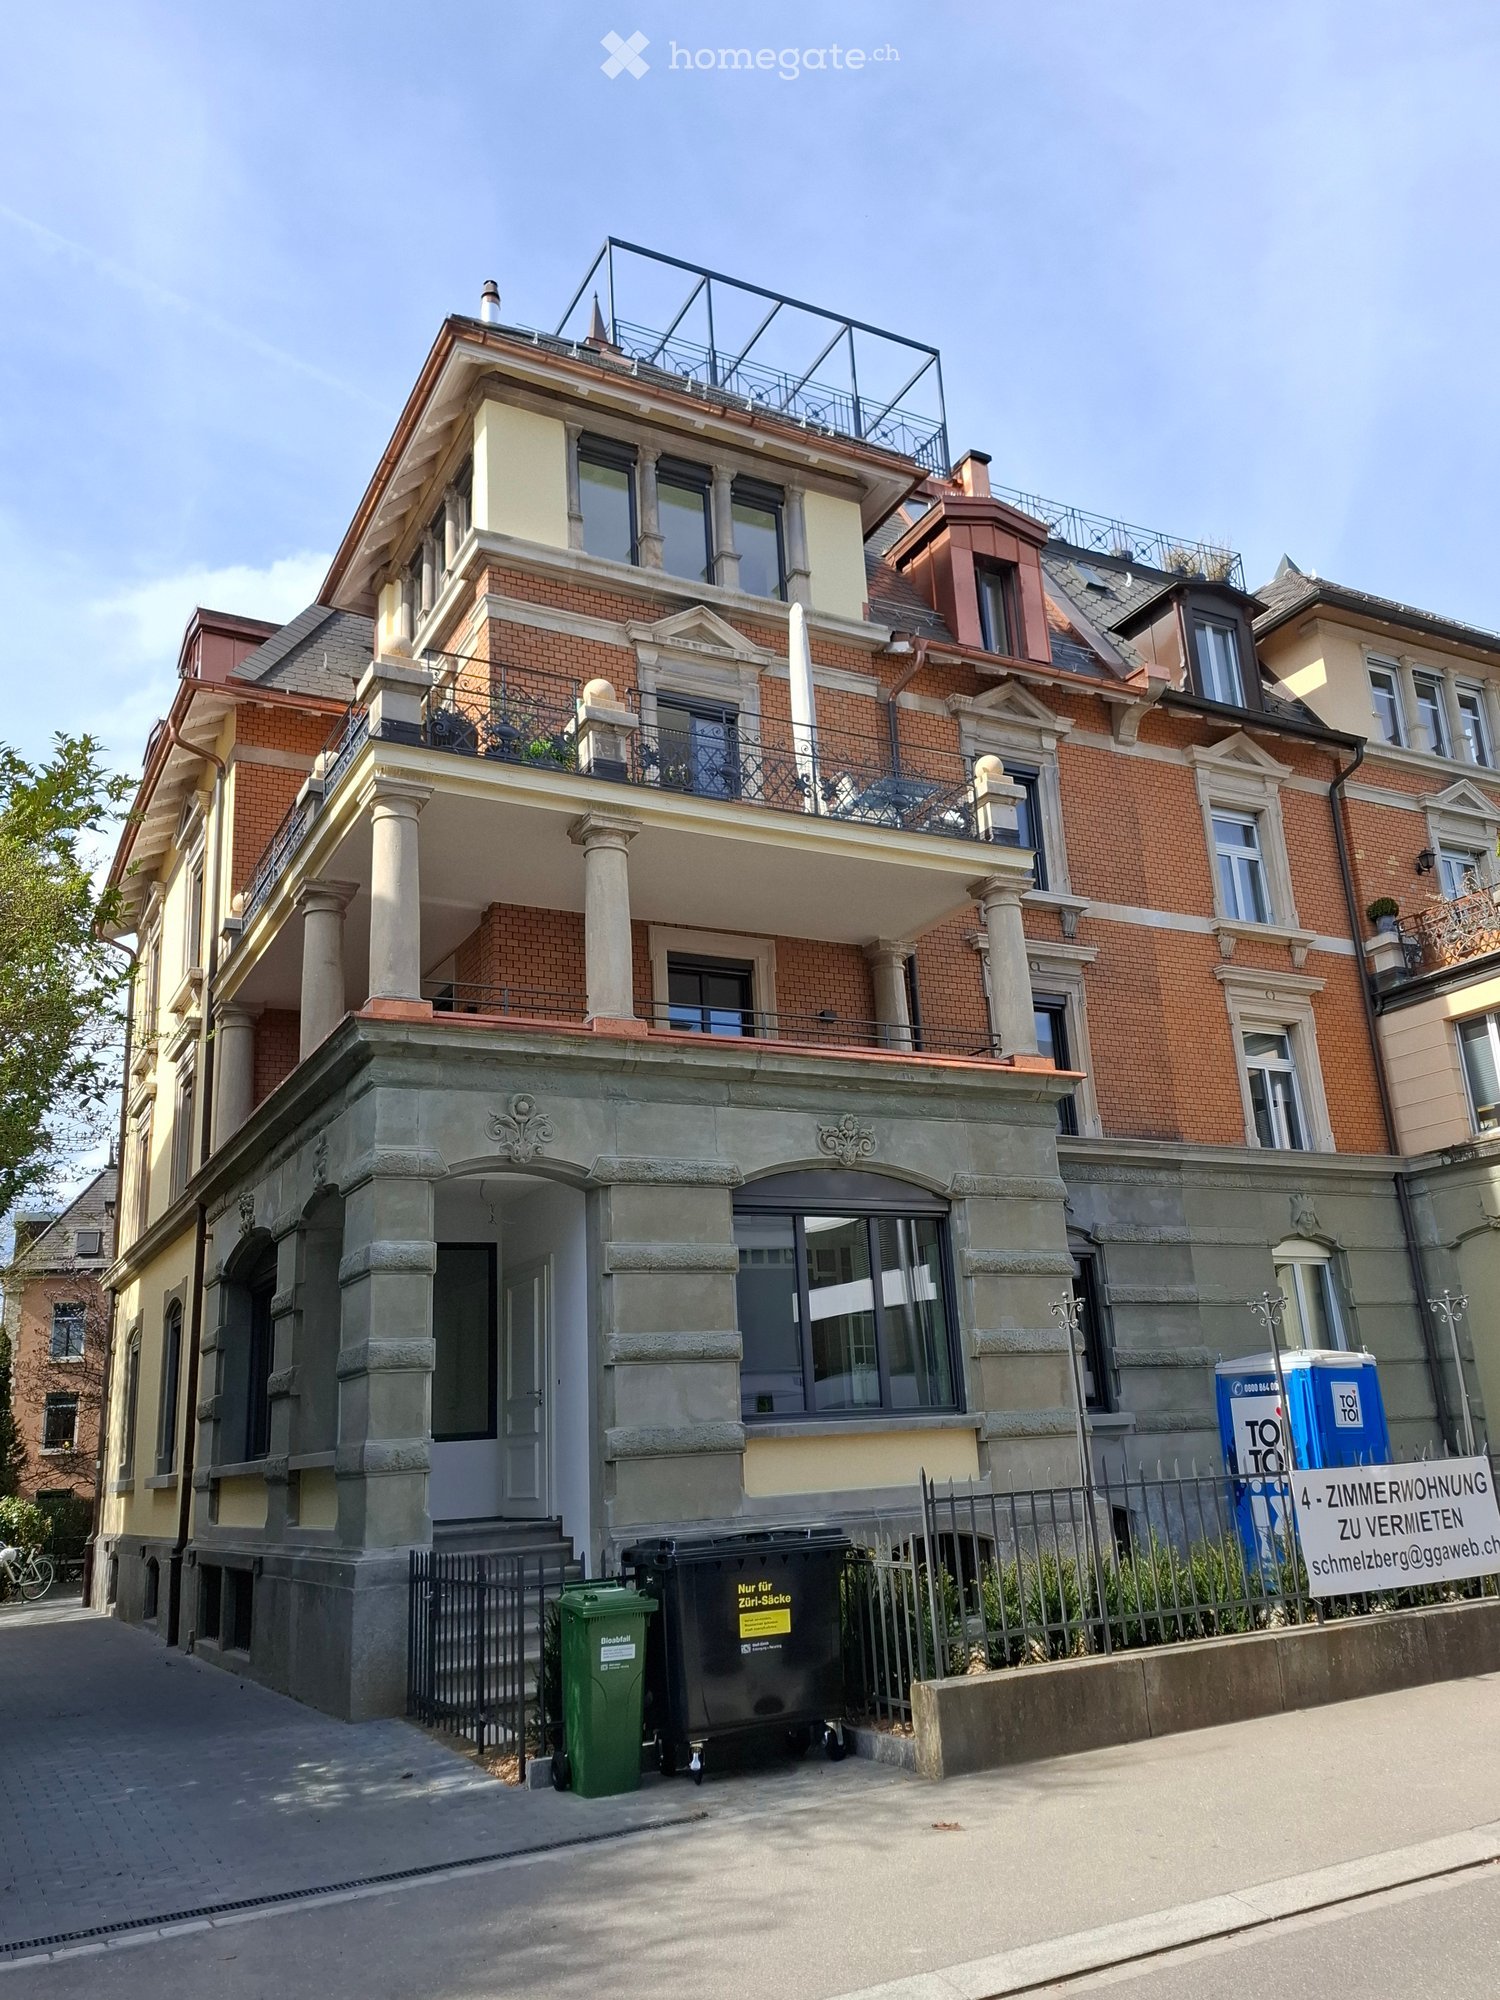
1760 Treffer - Wohnung mieten mit 5 Zimmern in Schweiz
  • Bright, modern hallway with wooden flooring, white walls, and a staircase leading upwards. Features include a potted plant, a small console table with decorative items, and a dining area visible in the background.
  • Open-plan living and dining area with wooden flooring, modern furniture, large windows, and a staircase leading to an upper level.
  • Bright, unfurnished room with wooden flooring, white walls, large windows, and a staircase leading to another level.
  • Completely empty room with white walls, wooden floor, and a small built-in desk area with a mirror. No furniture or equipment.
  • Modern bedroom with a large bed, nightstands, lamps, and a view of a balcony. The room features light-colored walls, wooden flooring, and contemporary decor including a large mirror and artwork.
  • Empty room with light wooden flooring, white walls, and a large window with a view of trees outside.
  • Empty room with light wooden flooring, white walls, and large sliding glass doors leading to a balcony.
  • A well-lit children's bedroom with a wooden bed, shelves, a toy tent, and various decorative items.
  • Modern bathroom with white tiles, a large mirror, a sink with a chrome faucet, a glass-enclosed shower, and a handrail for safety.
  • Modern bathroom with marble tiles, a bathtub, a sink with a modern faucet, a mirror cabinet, and a toilet.
  • Bright, minimalist hallway with white walls, wooden flooring, and a staircase leading upwards. Features recessed lighting, a built-in cabinet, and large windows with views of greenery.
  • Modern kitchen with white cabinets, stainless steel appliances, granite countertops, and a large window overlooking greenery.
  • A modern multi-story building with balconies and a well-maintained garden area featuring a seating area with a table, chairs, and an umbrella.
  • A well-maintained outdoor patio with a stone-paved floor, a covered awning, and a seating area featuring a sofa, chairs, and a small wooden table with a potted plant. The area is surrounded by lush greenery and brick walls.
  • Modern bathroom with marble tiles, a white sink with a chrome faucet, a large illuminated mirror, and a shower area with a handheld showerhead.
  • Balcony with tiled floor, glass railing, and striped awning, overlooking a green garden and trees.
1 / 16
Open-plan living and dining area with wooden flooring, modern furniture, large windows, and a staircase leading to an upper level.
Bright, unfurnished room with wooden flooring, white walls, large windows, and a staircase leading to another level.
Completely empty room with white walls, wooden floor, and a small built-in desk area with a mirror. No furniture or equipment.
CHF 8'750.– Premium
7.5 Zimmer235m² Wohnfläche
Bellariastrasse, 8038 Zürich

Exklusive 7-Zimmer-Maisonette-Gartenwohnung an bester Lage in Zürich-Enge, totalrenoviert 2024

Luxuriös wohnen an einer der begehrtesten Adressen Zürichs. Totalsaniert 2024An exklusiver, äusserst ruhiger Lage an der Bellariastrasse in 8002 Zürich präsentiert sich diese aussergewöhnliche 7-Zimmer-Maisonette-Gartenwohnung. Die hochwertige Eigentumswohnung, teilweise mit Seesicht, wurde in den 80er-Jahren erstellt und im Jahr 2024 mit viel Liebe zum Detail vollständig totalsaniert. Sie vereint grosszügige Wohnflächen, moderne Technik und ein stilvolles Ambiente auf höchstem Niveau.Auf rund 235 m² Wohnfläche erstreckt sich ein durchdachtes Raumkonzept über zwei Etagen. Der beeindruckende Wohn- und Essbereich mit rund 70 m² und elegantem Parkettboden bietet viel Platz für stilvolles Wohnen und repräsentatives Empfangen. Grosszügige Fensterfronten sorgen für lichtdurchflutete Räume.Die moderne, grosszügige Küche verfügt über eine praktische Durchreiche zu einem zusätzlichen 23 m² grossen Zimmer, das sich ideal als Frühstückszimmer, Fernsehzimmer, Familienraum oder Office eignet.Ein offener Raum im Obergeschoss eignet sich besten sowohl als Homeoffice wie auch als Kinderspielplatz. Ein grosszügiger Master Bedroom mit begehbarem Closet, eigenen Balkon und hochwertig ausgestattetem Badezimmer sorgt für Privatsphäre für die Eltern.Drei Balkone sowie der private Gartenbereich laden zum Verweilen im Freien ein und unterstreichen den exklusiven Charakter dieser Liegenschaft.Für hohen Wohnkomfort sorgen Klimageräte sowie elektrische Sicherheitsrollläden mit Fernbedienung. Die Maisonette verfügt über zwei voll ausgestattete Badezimmer im Obergeschoss sowie ein zusätzliches Gäste-WC und eine separate Dusche im Erdgeschoss.Die Highlights auf einen Blick: • Exklusive und ruhige Wohnlage an der Bellariastrasse, 8038 Zürich • 7.5-Zimmer-Maisonettewohnung (Duplex) • Ca. 235 m² Wohnfläche • Totalsaniert im Jahr 2024 • Grosszügiger Wohn- und Essbereich (ca. 70 m²) mit hochwertigem Parkett • Moderne Küche mit Durchreiche zum 23 m² grossen Mehrzweckraum • Drei Balkone und Gartenbereich • Klimatisierte Wohnräume • Zwei Badezimmer im Obergeschoss sowie Gäste-WC und Dusche im Erdgeschoss • Elektrische Sicherheitsrollläden mit Fernbedienung • Grosser Keller • Sehr gepflegte und repräsentative Liegenschaft Optional kann im Eingangsgeschoss ein separates Mädchen-, Gäste- oder Hobbyzimmer mit eigenem WC und Duschraum dazu gemietet werden. Einstellplätze in der Tiefgarage stehen ebenfalls zur Verfügung und können bei Bedarf hinzugemietet werden.Ab 1. Oktober oder nach Vereinbarung.Diese aussergewöhnliche Wohnung richtet sich an Mieterinnen und Mieter mit höchsten Ansprüchen, die Grosszügigkeit, Privatsphäre, Ruhe und eine der exklusivsten Wohnlagen Zürichs zu schätzen wissen.
Wegzeit
-
  • Modern kitchen with light grey cabinetry, a central island with a dark countertop, pendant lights, and a sink. The floor is light wood, and there is a small patterned rug in the foreground.
  • Empty attic space with wooden flooring, white walls, and a single hanging light fixture. A window provides natural light, and the sloped ceiling features exposed wooden beams.
  • Balcony with wooden decking, black and white geometric rug, wicker sofa and chairs, small table with potted plants, and a view of neighboring building.
  • Wooden deck with a skylight window, grill, wooden shelf, flower pot, and storage box.
  • Modern hallway with light wooden flooring, white walls, built-in storage cabinets, and a coat rack on the left side.
  • Empty attic room with wooden flooring, white walls, and large windows offering a view of neighboring rooftops.
  • Modern bathroom with a white sink, wooden vanity, beige tiles, and a large mirror with built-in cabinets.
  • Modern staircase with concrete steps and a sleek glass railing, leading to an open area with white walls and a wooden floor.
  • Empty attic room with wooden flooring, white walls, and a large window offering a view of the garden and surrounding greenery.
  • An empty attic space with wooden flooring and exposed wooden beams on the ceiling. Two windows provide natural light, and the walls are painted white.
  • Modern bathroom with dark grey tiles, a white sink with wooden cabinet, a toilet, and a bathtub with a handheld showerhead.
  • Modern bathroom with dark tiled floor, white sink with chrome faucet, mirrored cabinet, and separate shower area with glass door.
  • A row of modern two-story houses with white walls, grey roofs, and multiple windows. The houses are surrounded by green lawns, hedges, and small gardens, with a view of distant hills under a cloudy sky.
1 / 13
Empty attic space with wooden flooring, white walls, and a single hanging light fixture. A window provides natural light, and the sloped ceiling features exposed wooden beams.
Balcony with wooden decking, black and white geometric rug, wicker sofa and chairs, small table with potted plants, and a view of neighboring building.
Wooden deck with a skylight window, grill, wooden shelf, flower pot, and storage box.
CHF 4'450.– Premium
6.5 Zimmer240m² Wohnfläche
Friedho, 8932 Mettmenstetten

Grosszügige 6.5-Zimmer-Maisonette-Wohnung in Mettmenstetten – sofort verfügbar!

Schweren Herzens trennen wir uns von unseren wunderschöner 6 1/2 Zimmer Wohnung im Herzen von Mettmenstetten.Die Wohnung ist ideal für eine Familie mit grösseren und/oder kleineren Kindern. Der Eigentümer hat alles wunderschön durchdacht für seine Familie und das spieht man in jedem kleinen Detail der Wohnung. Es hat überall Möglichkeiten für Stauraum, alle Gänge und Bereiche sind schön breit und hell, die Zimmer haben sehr gute Grössen und sind super verkabelt - einfach eine richtige Wohlfühl-Oase. Die Treppe in der Mitte der Wohnung kreiert einen schönen Rundgang fürs Spielen oder Bobbicar-Rennen. Auch die anderen Bewohner sind ultra nett, sehr offen und hilfsbereit.Die Wohnung bietet: • Ein Reduit für Jacken und Schuhe vor der Wohnung und einen Einbauschrank im Eingangsbereich der Wohnung • Eine sehr schöne, grosse Küche, mit sehr gut durchdachtem Stauraum • Ein grosses Reduit neben der Küche für alle Aparate, Konserven und mit Platz für einen zweiten Kühlschrank • Offene Küche/Esszimmer/Wohnzimmer (das Wohnzimmer liesse sich auch abtrennen in einen weiteren Raum, falls nötig) • Einen grossen, gedeckten und wind-geschützten Balkon • 3 Badezimmer mit 3 Duschen und eine 2-er Badewanne • 4 sehr helle und geräumige Schlafzimmer • Eigene Waschküche mit sehr viel Platz für Stauraum (wir nutzen es als Walk-in Closet) • Ein Keller/Bastelraum • 2 Parkplätze mit Elektroladestation können für jeweils CHF 120.- dazugemietet werden Umgebung: • Kindergarten, Primarschule und Sekundarschule in 5 Gehminuten erreichbar • Bahnhof in 10 Gehminuten mit direkten Verbindungen nach Zug und Zürich im 30-Minutentakt • Einkaufsmöglichkeiten und familienfreundliche Restaurants in wenigen Gehminuten erreichbar • 2 Kitas und Spielgruppen in wenigen Gehminuten • In unserem Quartier alleine sind es 80 Kinder von Klein bis Teenagers • Die Schule Mettmenstetten hat ein Hallenbad, welches im Winter Mittwochnachmittags und Sonntags für alle offen ist • Freibad in nur 3min erreichbar (gratis für Kinder bis 17-Jahre die in Mettmenstetten zur Schule gehen) Haben wir euer Interesse geweckt? Meldet euch direkt für einen Besichtigungstermin :)

Wegzeit
-

Gratis Nachmieter finden

Erstelle ein kostenloses Inserat auf Homegate und finde in kürzester Zeit den perfekten Nachmieter für deine Wohnung.

Jetzt inserieren
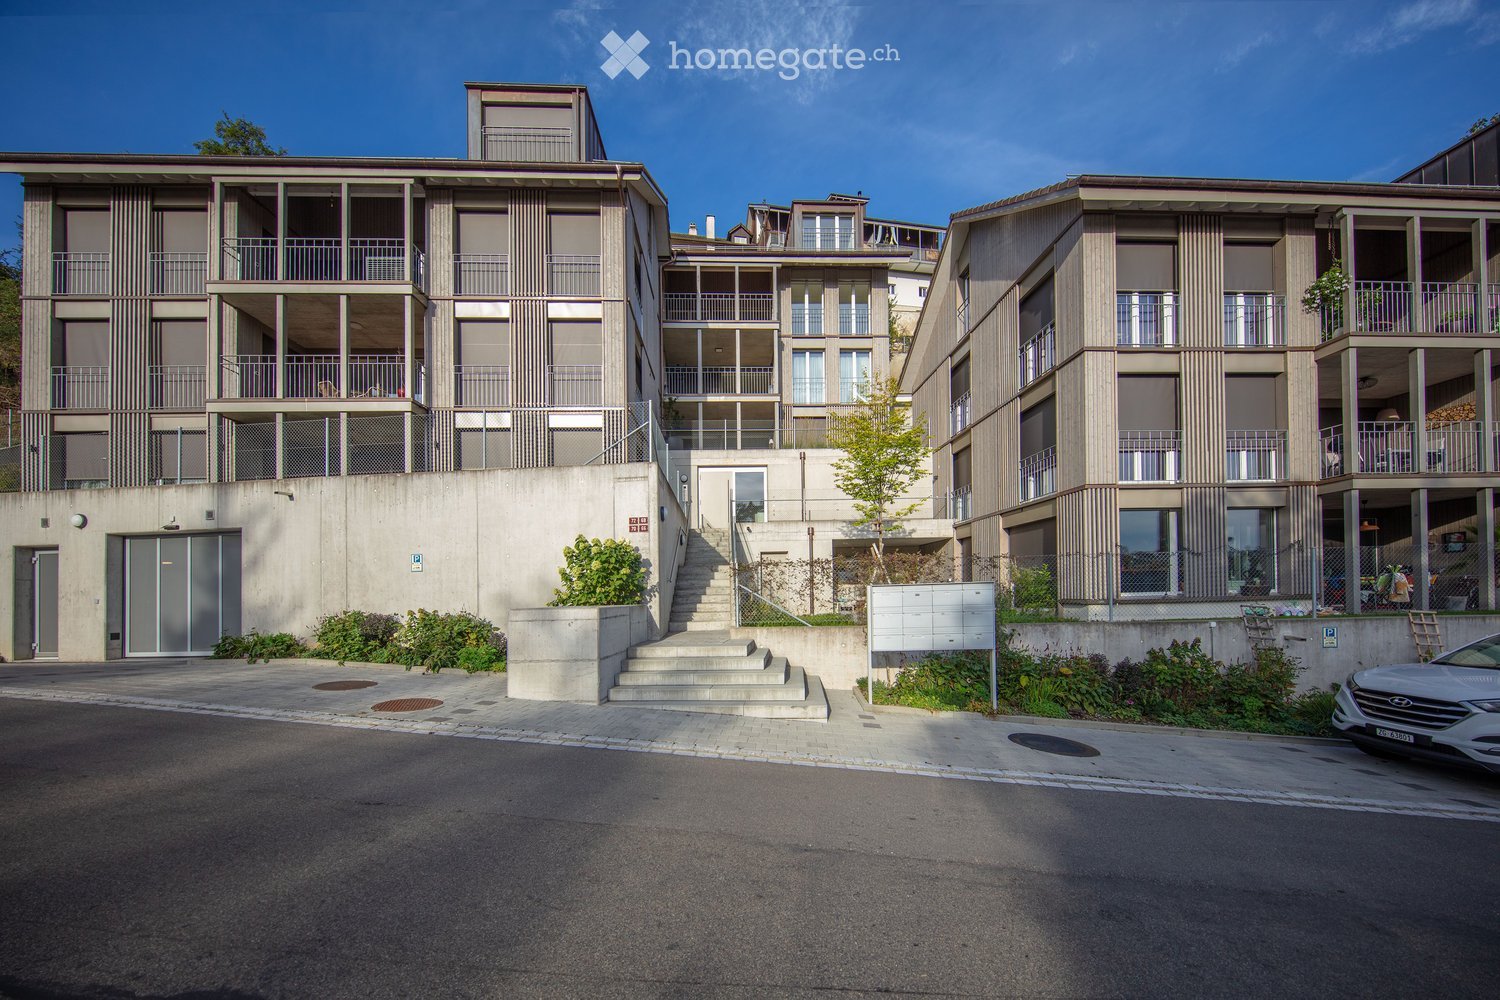
  • Modern multi-story residential building with balconies, large windows, and a well-maintained garden in front.
  • Floor plan of a multi-story building with labeled rooms and sections, including living areas, bedrooms, bathrooms, and outdoor spaces.
  • Floor plan of apartment B6,2nd floor, showing living and dining area, kitchen, four bedrooms, two bathrooms, hallway, and balcony.
  • Empty hallway with tiled floor, white walls, built-in white closet with drawers and shelves, and a small window at the end.
  • Empty room with tiled floor, large windows, and sliding glass doors leading to a balcony.
  • Empty room with large glass sliding doors leading to a balcony, tiled floor, and modern lighting fixtures.
  • Empty room with large windows and white tiled floor, offering a view of greenery and buildings outside.
  • Bright, modern balcony area with large glass doors, tiled floor, and metal railings, offering views of the surrounding greenery and neighboring buildings.
  • Balcony with a wooden dining table, four chairs, and a bowl of fruit, overlooking a cityscape.
  • Bright, modern kitchen with white cabinets, a tiled countertop, and a built-in dishwasher. Large windows and a sliding glass door provide natural light and access to the outdoors.
  • Modern kitchen with white cabinets, granite countertop, stainless steel oven, and sink.
  • Modern bathroom with white tiles, a glass-enclosed shower, a toilet, a sink with a mirror, and a small cabinet.
  • Modern bathroom with white tiles, a double sink, toilet, bathtub, and shower. Features include a large mirror, towel, and various toiletries on the counter.
  • Empty room with wooden flooring, white walls, and large windows offering a view of buildings and trees outside.
  • Empty room with wooden flooring and white walls, featuring large windows and a door.
  • Empty room with wooden flooring, white walls, and a large window with blinds. No furniture or equipment is present.
  • Empty room with wooden flooring, white walls, and a single window with blinds. No furniture or equipment is present.
  • Modern bathroom with a white sink, faucet, tiled walls, and a washing machine. The space features white cabinets and a tiled floor.
  • Empty corner closet with white cabinet doors and open shelving unit with multiple empty shelves.
  • Empty room with unfinished wooden shelving units and exposed wooden beams. No furniture or personal items present.
  • Empty storage room with wooden shelving units and a covered area with plastic sheeting.
  • Empty closet with metal wire shelves and wooden frame, no items stored.
1 / 22
Floor plan of a multi-story building with labeled rooms and sections, including living areas, bedrooms, bathrooms, and outdoor spaces.
Floor plan of apartment B6,2nd floor, showing living and dining area, kitchen, four bedrooms, two bathrooms, hallway, and balcony.
Empty hallway with tiled floor, white walls, built-in white closet with drawers and shelves, and a small window at the end.
CHF 3'780.– Premium
5.5 Zimmer143m² Wohnfläche
Spitzengeerstrasse 5, 8606 Nänikon

Grosszügige 5 1/2 Zimmer-Wohnung Nähe Bahnhof Nänikon inkl. 2 Einstellplätze in Tiefgarage

An top Lage, in kurzer Fussdistanz zur S-Bahn-Station Nänikon in einer sehr gepflegten Stockwerkeigentums-Überbauung präsentiert sich die schöne, im gehobenen Standard ausgestattete 5.5-Zimmerwohnung mit Balkon und Wintergarten im 2. Obergeschoss.Nebst der sehr guten Erschliessung profitiert die Wohnung unter anderem von der schönen Lage, der Nähe zum Greifensee sowie den Einkaufszentren in Volketswil. Inbegriffen sind 2 Autoeinstellplätze in der TiefgarageWohnung wird vor Einzug renoviert (Malerarbeiten, etc. sowie Ersatz älterer Küchengeräte und Wäschetrockner). Waschmaschine wurde im Jahr 2023 ersetzt.Schulen und Kindergarten im Ortsteil Nänikon (politische Gemeinde Uster) sind zu Fuss gut erreichbar. • Separate Küche mit Granitabdeckung, mit allen Annehmlichkeiten, wie Geschirrspüler, hochliegender Backofen und Steamer, grosser Kühlschrank und Glaskeramikherd mit Dampfabzug. Die Küche bietet Platz für einen zusätzlichen Esstisch für bis zu 4 Personen. • Grosszügiges Wohn- und Esszimmer mit grossen Fensterflächen • 4 Schlafzimmer mit Parkettböden • 2 Nasszellen (Bad/WC mit Handtuchtrockner, Du/WC mit Closomat) • Keramikplatten in Wohn- / Esszimmer, Küche, Bäder und Korridor • grosser Balkon 22 m2 • ganzjährig nutzbarer Wintergarten von 11 m2 (zusätzlich zur Wohnfläche), zugänglich von Küche, Wohnzimmer und Balkon • Wirtschaftsraum mit Waschmaschine/Tumbler plus Lavabo in einem separaten Raum innerhalb der Wohnung, ausgestattet mit Einbauschränken • grosszügiges Entrée mit Garderobeschrank • Kellerabteil im Untergeschoss

Wegzeit
-
  • Modern outdoor patio with tiled flooring, glass railing, and a covered seating area with tables and chairs. A black barbecue grill is placed on the patio.
  • Balcony with tiled floor, scooter parked, surfboard leaning against scooter, covered area with concrete ceiling, glass railing, and outdoor furniture visible in the background.
  • {"type": "Furnished Room", "objects": ["sofa", "coffee table", "chair", "stool", "table", "kitchen island", "fridge", "sink", "faucet", "faucet", "table", "chair", "chair", "chair", "chair", "chair", "chair", "chair", "chair", "chair", "chair", "chair", "
  • Modern kitchen with white cabinets, a central island, a dining table with chairs, and various appliances.
  • Modern hallway with white walls, tiled floor, built-in storage unit with hanging clothes, and a small seating area visible at the end.
  • Modern bathroom with white tiles, black floor, sink, toilet, bathtub, and mirrored cabinet.
  • Modern bathroom with a white sink, dark grey cabinet, large mirror, glass-enclosed shower, and blue rugs.
  • A modern, minimally furnished room with dark wooden flooring, a single armchair, a large mirrored wardrobe, and a large window with a view of greenery.
  • Modern bedroom with a large bed, nightstand, chair, wardrobe, and a view through large windows.
  • A compact bathroom with a washing machine and dryer stacked vertically, a mirrored cabinet, and a shelf with laundry baskets and cleaning supplies.
  • Underground parking space with a white car parked on the left, shelves with boxes and items, and a concrete floor.
  • Storage room with a bicycle, shelves holding various items, a refrigerator, and cardboard boxes.
  • Modern rooftop terrace with a hot tub, lounge chairs, a small table, and potted plants, offering scenic views of the surrounding landscape.
  • Floor plan of a multi-room apartment with labeled rooms including bedrooms, living room, kitchen, bathroom, and entrance area.
1 / 14
Balcony with tiled floor, scooter parked, surfboard leaning against scooter, covered area with concrete ceiling, glass railing, and outdoor furniture visible in the background.
{"type": "Furnished Room", "objects": ["sofa", "coffee table", "chair", "stool", "table", "kitchen island", "fridge", "sink", "faucet", "faucet", "table", "chair", "chair", "chair", "chair", "chair", "chair", "chair", "chair", "chair", "chair", "chair", "
Modern kitchen with white cabinets, a central island, a dining table with chairs, and various appliances.
CHF 3'190.– Premium
5.5 Zimmer143m² Wohnfläche
Hüselmatte 339, 3550 Langnau im Emmental

Grosszügige 5.5 Zimmer Attikawohnung mit 94 m2 Terrasse

Willkommen in dieser modernen und grosszügigen 5.5-Zimmer-Wohnung im 3. Obergeschoss eines gepflegten Gebäudes in Langnau im Emmental. Mit einer Wohnfläche von 142.5 m² bietet diese Wohnung alles, was das Herz begehrt – komfortables Wohnen, stilvolles Design und eine herrliche Aussicht.Die Wohnung überzeugt mit folgenden Highlights: • Die Wohnung Kann möbliert, teilmöbliert oder unmöbliert gemietet werden • Helle Schlafzimmer: Mehrere helle Schlafzimmer mit grossen Fenstern, die für viel Tageslicht sorgen – darunter ein helles Zimmer mit Holzbett, Sofa und Schrank sowie ein weiteres mit grossem Spiegelschrank und Blick ins Grüne. • Moderne Küche: Stilvolle Küche mit hellen Schränken, einer zentralen Kücheninsel, Esstisch mit Stühlen und hochwertigen Geräten – ideal zum Kochen und gemeinsamen Geniessen. • Wohn- und Essbereich: Offener, lichtdurchfluteter Wohn- und Essbereich mit Sofa, Couchtisch und direktem Zugang zur Terrasse. • 2 Moderne Badezimmer: Zeitgemässe Badezimmer mit weissen Fliesen, schwarzem Boden, Dusche, Badewanne, WC, Waschbecken und Spiegelschrank. • Eingangsbereich: Praktischer Flur mit eingebautem Stauraum, Fliesenboden und weissen Wänden. • Moderne Aussenterrasse mit Bergblick: Wunderschöne Terrasse mit Fliesenboden, modernen Möbeln und malerischem Panoramablick auf die Berge. • Keller Weitere Ausstattungsmerkmale: • Parkplatz: in der Einstellhalle können bis 3 Parkplätze für je CHF 120.– pro Monat zusätzlich gemietet werden. • Schöne Aussicht ins Grüne und auf die Berglandschaft Lage und Umgebung: Die Wohnung befindet sich in ruhiger Lage – sowohl tagsüber als auch nachts ist es angenehm still. Im Sommer profitiert die Lage von vielen Sonnenstunden. Ein Fluss befindet sich in der Nähe, und der öffentliche Verkehr ist gut erschlossen. Die nur ca. 150 Meter entfernte Bushaltestelle Hüselmatte ermöglicht eine bequeme Anbindung an das Zentrum und die Schule Ilfis innerhalb weniger Minuten.

Wegzeit
-
  • Modern living room with light wooden flooring, white walls, large windows with white curtains, a red sofa, a wooden coffee table, a shelf with decorative items, and a small rug.
  • A small, modern bedroom with a blue sofa bed, a small desk with a chair, and a lamp on the desk. The room features light wooden walls and a large window with white curtains.
  • Modern bathroom with white tiles, a large mirror, a sink, a toilet, and a bathtub with a showerhead.
  • Floor plan showing a building layout with labeled streets: Stadtgraben, Obergass, Untergass, and Rheinstrasse, with the Rhein river visible at the bottom.
  • Two-story house with beige facade, multiple windows with shutters, central wooden front door, small staircase leading up, bicycle parked nearby, and potted plants on either side of the entrance.
  • Modern kitchen with light-colored cabinets, dark countertops, and a wooden floor. Features a sink with a modern faucet and an integrated oven.
  • Empty room with wooden flooring, two windows, radiators, and recessed lighting.
  • Empty room with light wooden flooring and white walls, featuring recessed ceiling lights and open doorways leading to other rooms.
  • Empty room with wooden flooring, white walls, and two windows with white frames. The room has recessed ceiling lights and a radiator below one of the windows.
  • Modern bathroom with a glass-enclosed shower, a toilet, and sleek fixtures.
  • Modern bathroom with a double sink vanity, wooden cabinet, and sleek faucets. The walls are tiled in light gray with a subtle pattern, and the floor is covered in dark gray tiles.
  • Modern kitchen with light wood cabinets, stainless steel accents, and a sleek black countertop. Features built-in lighting and a minimalist design.
  • Modern bathroom with a double sink vanity, wooden cabinet, and a toilet. The walls are tiled in a light gray color, and the floor is made of light wood.
  • Empty room with wooden flooring, white walls, and a window with a radiator below it.
  • Empty room with wooden flooring, white walls, and a window with a radiator below it.
1 / 15
A small, modern bedroom with a blue sofa bed, a small desk with a chair, and a lamp on the desk. The room features light wooden walls and a large window with white curtains.
Modern bathroom with white tiles, a large mirror, a sink, a toilet, and a bathtub with a showerhead.
Floor plan showing a building layout with labeled streets: Stadtgraben, Obergass, Untergass, and Rheinstrasse, with the Rhein river visible at the bottom.
CHF 2'723.– Premium
5 Zimmer110m² Wohnfläche
Obergass 30, 8193 Eglisau

Charmante 5-Zimmer-Wohnung in historischem Gebäude – Eglisau - Altstadt

Willkommen in dieser wunderschönen 5-Zimmer-Wohnung im ersten Obergeschoss eines historischen Gebäudes aus dem Jahr 1790 in der malerischen Altstadt von Eglisau. Mit einer Wohnfläche von 110 m² und einer umfassenden Renovation im Jahr 2020 vereint diese Wohnung charmanten Altbaucharakter mit modernem Wohnkomfort.Die Wohnung bietet: • Helles Wohnzimmer: Modern eingerichtet mit hellem Holzboden, weissen Wänden und grossen Fenstern – ideal zum Entspannen und Geniessen. • Gemütliche Schlafzimmer: Ruhige, helle Räume mit Holzwänden und grossen Fenstern, die eine angenehme Atmosphäre schaffen. • Modernes Badezimmer: Ausgestattet mit weissen Fliesen, einem grossen Spiegel, zwei Waschbecken, einer Toilette sowie einer Badewanne mit Duschkopf. • Waschmaschine: eigene Waschmaschine in separatem Raum. Die Wohnung ist ruhig gelegen – sowohl tagsüber als auch nachts ist es angenehm still. Im Sommer profitiert die Lage von viel Sonnenlicht, und der nahe gelegene Rhein verleiht der Umgebung ein besonderes Flair.Lage und Umgebung: Eglisau ist eine der ältesten Weinbaustädte des Kantons Zürich und besticht durch ihr historisches Ortsbild direkt am Rhein. Die Wohnung liegt zentral und bietet eine hervorragende Anbindung: • Bushaltestelle Eglisau: nur 5 Gehminuten entfernt • Schule Schlafapfelbaum: in 8 Gehminuten erreichbar • TopPharm Sonnen Apotheke: in 10 Gehminuten erreichbar • BachserMärt (Supermarkt): in 10 Gehminuten erreichbar • Fähre Eglisau bei der Kirche: in 11 Gehminuten erreichbar Diese aussergewöhnliche Wohnung verbindet historisches Ambiente mit modernem Wohnkomfort und einer idyllischen Lage am Rhein. Eine seltene Gelegenheit für alle, die das Besondere suchen!Weiter vermieten wir eine neu und sehr exklusiv renoveierte 4 1/2-Zi-Wohnung mit 110 m2 im EG. Siehe Fotos 6-12. 2'650.00 + NK. Bezug ab sofort oder nach Vereinbarung.

Wegzeit
-
  • {"visible_features": [],    "type": "Room",    "description": "Open kitchen with modern appliances, wooden floors, white walls, wooden beams, refrigerator, cabinets, central island with sink and stove",    "localized_descriptions":        {        "E
  • {"visible_features": [],    "type": "Room",    "description": "Modern kitchen, dark tiles, island countertop, central stove, extractor hood, fridge, dishwasher, white cabinets, ceiling beams",    "localized_descriptions":        {        "EN": "Moder
  • {"visible_features": ["View"],    "type": "Room",    "description": "Spacious attic room, wooden flooring, wooden ceiling beams, large window with curtain, door leading to balcony with railing",    "localized_descriptions":        {        "EN": "Spa
  • {"visible_features": ["Balcony / Terrace"],    "type": "Room",    "description": "wooden beams ceiling, wooden floor, glass windows, terrace, white walls",    "localized_descriptions":        {        "EN": "Room: wooden beams ceiling, wooden floor,
  • {"visible_features": ["Balcony / Terrace", "View"],    "type": "Terrace",    "description": "wide terrace with railings, concrete floor, metal railings, greenery",    "localized_descriptions":        {        "EN": "Terrace: wide terrace with railing
  • {"visible_features": ["Raised ground floor"],    "type": "Room",    "description": "empty room, wooden ceiling, skylight, black tile floor, entrance at left side",    "localized_descriptions":        {        "EN": "Empty room: wooden ceiling, skylig
  • modern bathroom with white sink, white bathtub, white wall, green storage cabinets, wooden cabinet, white tiles, light fixture, and mirror
  • white tiled walls, white sink, mirror, green cabinets, washing machine, small sink, wooden ceiling
  • bathroom with shower, toilet, sink, and tile flooring
  • {"visible_features": [],    "type": "Room",    "description": "Narrow hallway with wooden ceiling, black tiled floor, built-in storage, white walls, hallway leading to bathroom",    "localized_descriptions":        {        "EN": "Narrow hallway with
  • {"visible_features": [],    "type": "Room",    "description": "modern bathroom with a bathtub, toilet, white cabinets, radiator, sink with mirror",    "localized_descriptions":        {        "EN": "modern bathroom with a bathtub, toilet, white cabi
  • {"visible_features": ["Balcony / Terrace", "View"],    "type": "Exterior",    "description": "elevated balcony with railings and a view of a valley, plants and cars",    "localized_descriptions":        {        "EN": "Elevated balcony with railings
  • {"visible_features": [],    "type": "Room",    "description": "empty room with hardwood floor, slanted ceiling, white walls, single window",    "localized_descriptions":        {        "EN": "Empty room: hardwood floor, slanted ceiling, white walls,
  • {"visible_features": [],    "type": "Room",    "description": "Empty room with wooden cabinets and flooring",    "localized_descriptions":        {        "EN": "Empty room with wooden cabinets and flooring",        "DE": "Leerer Raum mit Holzschrän
  • {"visible_features": [],    "type": "Room",    "description": "empty room, wooden floor, white walls, ceiling spotlights, window with curtains, three white closets",    "localized_descriptions":        {        "EN": "empty room, wooden floor, white
  • {"visible_features": ["View"],"type": "Room","description": "empty room, hardwood floors, vaulted ceiling, two large windows, exposed rafters","localized_descriptions":    {    "EN": "Empty room: hardwood floors, vaulted ceiling, two large windows, e
1 / 16
{"visible_features": [],    "type": "Room",    "description": "Modern kitchen, dark tiles, island countertop, central stove, extractor hood, fridge, dishwasher, white cabinets, ceiling beams",    "localized_descriptions":        {        "EN": "Moder
{"visible_features": ["View"],    "type": "Room",    "description": "Spacious attic room, wooden flooring, wooden ceiling beams, large window with curtain, door leading to balcony with railing",    "localized_descriptions":        {        "EN": "Spa
{"visible_features": ["Balcony / Terrace"],    "type": "Room",    "description": "wooden beams ceiling, wooden floor, glass windows, terrace, white walls",    "localized_descriptions":        {        "EN": "Room: wooden beams ceiling, wooden floor,
CHF 2'430.– Premium
6.5 Zimmer
Hauptstrasse 87, 9430 St. Margrethen SG

Mit Aussicht - Umzugstress mit GRATIS-Miete kompensieren

10 Minuten ins Grüne - zum Bahnhof - in die Schule - zum Einkaufzu FUSS ! von Ihrem neuen DAHEIM aus.Die Hochwertig ausgestattete 6-1/2- Zimmer- Wohnung lässt jeden Tag geniessen. Mit Morgensonne das Frühstück zubereiten, mit Abendsonne den Tag auf der Terrasse ausklingen lassen. GENUSS pur.Aus dem Lift betreten Sie die Wohnung und legen an der komfortablen Garderobe ab. Einbauschränke für? Schuhe, Taschen, \Hut und Handschuh\...und vorbei an Gäste- WC (mit Dusche) (Waschmaschine + Tumbler) betreten Sie den grossen, offenen Hauptwohnraum. Ostwärts die helle Küche mit Food-Center, (Gross-Kühlschrank und Tiefkühlgerät/ Ice-Maker und Eis-Wasser-Spender), Geschirrspühler, 2 Backöfen der neuesten Generation, und ganz viel toll eingerichtetem Stauraum. Modernes Weiss und Buchenholz prägen das Bild. An die Küche ist der Frühstückstisch angebaut. Wohnlandschaft und Esstisch stehen auf modernem Buchenparkett und sind von Sichtbalken im Satteldach gedeckt. Die grosse Fensterfront; hälftig durch eine Glasschiebetür zu öffnen, lässt Sie den Terrassenbereich betreten. Teilweise überdacht lässt es sich wunderbar \abhängen\ oder stilvoll Gäste bewirten.Das erste Zimmer ist vom Wohnzimmer aus zu betreten, mit einem Dachfenster bestens als Büro/ Spiel-/ Bügelzimmer zu nutzen. Nordwärts gelegen liegen die übrigen Schlafzimmer. Das grosse Elternzimmer mit eigenem Terrassenzugang und viel Ein-bauschränken und Schubladen, lässst sie \nur\ mit Ihrem Traum-bett einziehen. Jeder Meter ist praktisch und durchdacht genutzt. Die anderen 3 Zimmer lassen viel Kreativität Raum. Jeder Style lässt sich hier realisieren. Ein luxurieuses Bad rundet diesen Bereich ab. Whirl- Eckbadewanne, Dusche, Closomat und eine elegante Badmöbelkombination machen dieses Badezimmer zur Wohlfühloase....und Alles, was grad nicht gebraucht wird, kann im Estrich, allein für Sie zugänglich, gelagert werden. Fahrräder werden im \allgemeinen Veloraum\ abgestellt.

Wegzeit
-
  • modern living room with wooden floor, large table, blue sofa, and large glass doors leading to balcony
  • large windows, balcony, rug, sofa, flatscreen tv, shelf, armchairs
  • Open kitchen, blue cupboards, marble countertop, modern island, large windows, wooden floor
  • open kitchen with wooden bowl, induction stove, sink, modern faucet, marble counter, blue cabinets, large windows, balcony with railing, table, round lamp
  • Glass doors leading to a terrace, modern minimalist design, white walls, beige wooden floor, comfortable gray sofa, white entertainment unit, flat screen TV, and two green chairs
  • living room, couch, table, kitchen, balcony with railings, sliding glass door, television, hardwood floor, ceiling light, wall lamp, white walls, white curtains
  • terrace with wicker sofa, potted plants, outdoor dining set
  • modern bedroom with wooden flooring, daylight lamp, single bed, armchair, desk, plant, curtains, framed pictures, and an outdoor view
  • white walls, wooden floor, bed, desk, chair, two framed pictures, lamp, plants
  • Bathroom with wooden floor, shower, toilet, sink, wooden cabinet, towel warmer, and mirror
  • A bedroom with a double bed, nightstands with lamps, wardrobe, bedsheets, pillows, carpet, windows with white curtains, and a ceiling lamp.
  • bedroom with bed, wooden floor, nightstand with lamp, sliding door, carpet, blue curtains, large window
  • Bedroom with bed, nightstand, dresser, artwork, lamps, vase with flowers, carpet
  • Empty room with wooden floor, white walls, glass shower, and white ceiling lights.
  • white bedroom with blue walls, bed, desk, chair, window with blue curtains
  • A room with a desk, chair, weight set, and yoga mat. The room has hardwood floors, a window with a blue curtain, and a white bed with pillows. The walls are painted blue and white, and there is a rug on the floor.
  • Bathroom with shower, bathtub, sink, radiator, tiled walls, and a window
  • children's bedroom with bunk bed, blue cushions, toy car, floor lamp, rug, blue storage boxes
  • double bunk beds, small armchair, couch, round rug, two storage boxes
  • Spacious room with a sliding mirror door, wooden floor, white walls, bed with a single bed, small rug and a bedsheet, a patio with a table and chairs visible from the glass door, and a potted plant.
  • Table tennis table, red paddle, blue paddle
  • Large foosball table with a green playing surface and black metal frame, placed in a room with white walls.
  • Countryside landscape with houses, vineyards, and a lake in the background
  • hillside overlooking a body of water and green meadows, some houses visible
1 / 24
large windows, balcony, rug, sofa, flatscreen tv, shelf, armchairs
Open kitchen, blue cupboards, marble countertop, modern island, large windows, wooden floor
open kitchen with wooden bowl, induction stove, sink, modern faucet, marble counter, blue cabinets, large windows, balcony with railing, table, round lamp
CHF 4'950.– Premium
5.5 Zimmer150m² Wohnfläche
61 TRUBELSTRASSE, 8712 Stäfa

Stäfa Lake Views 150m2 5.5-Room Furnished Flat With Terrace (flexible duration)

LUXURY FURNISHED FLAT | STÄFA GOLD COAST | LAKE & MOUNTAIN VIEWS | FLEXIBLE DURATIONCHF 4,950/month (flexible duration)Available immediately | Flexible durationDREAM is a stunning 150m² luxury flat nestled in the Stäfa hills on Zurich's prestigious Gold Coast. Set in a quiet cul-de-sac, the property enjoys exceptional triple orientation (south, east, west), flooding it with natural light year-round. Lake Zurich and the Alps are visible from the terrace, living room, and three of the four bedrooms.ACCOMMODATION (sleeps up to 6) • Master bedroom: king bed (180×200cm) • Bedroom 2: single bed (90×200cm), possibility to make it 140 x 200 cm + home office with large desk • Bedroom 3: children's paradise with bunk beds (2× 90×200cm) + toys • Bedroom 4: single bed (90×200cm), possibility to make it 140 x 200 cm + gym equipment (weights, water-rower) + office space BATHROOMS • Bathroom 1: shower, toilet, sink • Bathroom 2: shower, bathtub, toilet, double sink LIVING & KITCHEN • Open-plan kitchen: oven, microwave, wine cellar, fridge, freezer, dishwasher, coffee machine • Floor-to-ceiling glass living room, full south orientation • 25m² wraparound terrace (south/east/west) with lake & mountain views, outdoor sofa & dining & BBQ AMENITIES INCLUDED • 2 secured underground parking spaces on rent for 180 CHF each/ month • Private basement with washing machine, tumble dryer & Sacomat • Communal garden with mini football goals • Games room: ping pong & table football • Secure bicycle storage • Crib & high chairs available on request • Regular cleaning service can be arranged POSSIBILITY TO RENT WITH ALL-INCLUSIVE UTILITIES (Water, electricity, high-speed internet) for an extra 400 CHFLOCATION • 25 minutes to Zurich HB (S-Bahn) • 30 minutes to Zurich Airport • Walking distance to Lake Zurich • Close to international schools (ZIS, ISZ accessible) • Near pharma/tech hubs (Pfäffikon SZ, Zug) IDEAL FORExecutive relocations, corporate assignments, families between homes, consultants on long-term projects.ABOUT STAFA AND THE SURROUNDINGS: • Stäfa is a beautiful town located on lake Zurich Gold Coast (sunny side with South exposition) with its charming port, pier, lake-side restaurants & badi. It has a modern train station and all the shops (Coop, Migros, Aldi, bakery, cheese shops). You can go & swim in 15’ walk from the flat • 10 mins drive/ train away lies the beautiful city of Rapperswil with its cobbled streets, majestic castle & pedestrian wooden bridge that crosses lake Zurich • 5 mins drive away lies the marvellous Lutzelsee, a small lake nested in the hills behind Stäfa with scenic badi & farms. A must-go for a leisure walk around the lake (1h walk) and a coffee at the badi • Badi Sonnenfeld for a swim from May to end September (15 mins walk down the vineyards) • Lunch on the hill at Frohberg restaurant (1km away), dinner on a waterfront restaurant by the pier • Best cheese shop in Switzerland: Molki (opposite the train station) • Best bakery: Tschirky (opposite the train station) Enjoy the DREAM!

Wegzeit
-
  • Aerial view of a modern building complex with a circular structure, surrounded by a green field and mountains in the background.
  • Modern building with glass windows, red roof, flags, and a circular structure nearby
  • Aerial view of a building construction site, with several buildings under construction, solar panels on the roofs, a crane, and cars parked in the area.
  • White building with balconies, solar panels on the roof covered in snow, surrounded by snow-covered landscape
  • Snow-covered suburban area with buildings, roads, and hills
  • White building with glass windows, flags, paved area, small garden, another building in the background
  • Floor plan of a property with several numbered sections and parking spaces
  • Modern apartment building with white exterior walls, large windows, black canopy, grey driveway
  • Empty room with white walls, wooden floor, kitchen area with island, cabinets, and sink, large window, and a door leading to another room.
  • modern kitchen, white cabinets, black countertops, stainless steel sink, dishwasher
  • Empty room with built-in wardrobes, wooden floor, white walls, and a door.
  • empty room, white walls, sliding glass door, balcony, white floor
  • modern bathroom with shower, sink, mirror, and toilet
  • Bathroom with shower, sink, and mirror
  • modern bathroom with white sink, white toilet, gray tiles, window with red cross
  • Bathroom with bathtub, gray tiles, white walls, shower head, and a shelf
  • Empty room, white walls, brown floor, open door, small window
  • empty room, white walls, white ceiling, large window, brown floor
  • Empty room with white walls, ceiling, and floor. There is a large wardrobe and a small cabinet. There is a window with blinds.
  • empty room, white walls, brown floor, large window, view of a house
  • A room with a white washing machine and a white dishwasher stacked on top of each other against a white wall.
  • Living room, kitchen, 3 bedrooms, 2 bathrooms, balcony, entrance, guest WC/Bath, storage
  • Basement, ground floor, and attic floor plans with room names and dimensions
1 / 23
Modern building with glass windows, red roof, flags, and a circular structure nearby
Aerial view of a building construction site, with several buildings under construction, solar panels on the roofs, a crane, and cars parked in the area.
White building with balconies, solar panels on the roof covered in snow, surrounded by snow-covered landscape
CHF 3'600.– Premium
5.5 Zimmer
Friedlisbergstrasse 3, 8964 Rudolfstetten

Erstvermietung von sehr grosszügigem Wohnraum an bester Zentrumslage (höchster Innenausbaustandard)

Die Einwohner- und Ortsbürgergemeinde Rudolfstetten-Friedlisberg bauten im Gebiet Areal Gemeindehaus vier (4) Mehrfamilienhäuser mit insgesamt 21 Wohnungen. Die Wohnungen sind ab Frühling bis Sommer 2026 bezugsbereit. Das Mehrfamilienhaus «Buechholzstrasse 5» ist Eigentum der Ortsbürgergemeinde, die restlichen Gebäude sind im Eigentum der Einwohnergemeinde.Alle verfügbare Wohnungen (Grössen 1.5, 2.5, 3.5, 4.5 und 5.5-Zimmer) der Arealüberbauung (total 21) finden sie unter dem folgenden Link:https://www.rudolfstetten.ch/mietwohnungen-gemeindeLink zum Bewerbungsformular: https://www.rudolfstetten.ch/mietwohnungen-gemeindeBesichtigungstermin: jeweils direkt auf Homegate buchbar (Treffpunkt Friedlisbergstrasse 11, vor Eingang Gemeindehaus)Anmeldung zur Besichtigung alternativ an: vermietungen@rudolfstetten.chWas vermieten wir / Highlights: • Hoher Wohnkomfort an zentraler Lage mit allem, was man braucht in Gehdistanz • Free-Cooling (passive Kühlung in Sommermonaten) • Nachhaltige, qualitativ hochstehende Bauweise mit überhohen Räumen • Umweltfreundliches Wohnen mit Photovoltaik, Minergie-Zertifizierung und ZEV (Eigenstromverbrauch) für tiefe Nebenkosten • Einbauspots, fertig installiert • Hochwertige Küchen mit modernen Geräten, energieeffizient (VZUG und Miele) • Kochinsel mit Muldenlüfter (keine Dunstabzugshaube) • Eigener Waschturm mit Waschmaschine und Trockner in der Wohnung in separatem Reduit • Individuelle Komfortlüftung in allen Zimmern • Pflegeleichte, schöne Boden- und Wandbeläge (Eichen-Parkett in Wohnräumen, keramische Platten in Nasszellen und Küche) • Elektrisch bedienbare Lamellenstoren und Markisen • Eingebaute Garderobenschränke • Qualitativ hochwertige Badezimmer und Sanitärapparate (z.B. bodenebene Dusche mit Regenbrause) • Eingebaute Spiegelschränke • Familienwohnungen mit zwei Nasszellen • Rollstuhlgängiger Lift und Zugänge, Tür-Gegensprechanlage • Modernes Schliesssystem (Badge) • Kellerabteil und Estrichfläche inkludiert in Wohnung (2 separate Räume) • Sonnige und grosse Balkonsitzplätze • Qualitativ hochwertige Gartengestaltung • Abenteuerspielplatz und grosszügige Verweilflächen • Parkmöglichkeiten Tiefgaragenplatz auf Wunsch (CHF 130/Monat) / Elektro-Parkplatz CHF 150/Monat Lage und UmgebungDie Wohnungen befinden sich in ruhiger Wohnlage mit idealer Anbindung: • Bahnhof Rudolfstetten nur 3 Gehminuten entfernt – Verbindungen alle 15 Minuten Richtung Dietikon/Zürich oder Bremgarten • Autobahn nur 10 Minuten entfernt (Urdorf oder Birmensdorf) • Gemeindehaus mit Entsorgung/Wertstoff und Postfiliale innerhalb der Überbauung (< 1 Gehminute) • Einkaufsmöglichkeiten Dorfzentrum mit Lidl in 3 Gehminuten erreichbar • Familienfreundlich Schulhäuser in unmittelbarer Nähe ( 3 Gehminuten). Kinderkrippe innerhalb der Überbauung (< 1 Gehminute) • Naherholung direkt angrenzend in der grünen Natur sowie Naherholungsgebiete Reppisch und Hasenberg/Egelsee in 10 Minuten erreichbar

Wegzeit
-
  • large green lawn, trees, bushes, castle in the background
  • empty room, wooden floor, white walls, spiral staircase, floor lamp, power outlets
  • empty room, wooden floor, white walls, large window, radiator
  • empty room, wooden floor, white walls, large glass doors, balcony
  • empty room, wooden floor, white walls, two windows, two radiators, balcony
  • large room, hardwood floors, sliding glass doors, balcony, white walls, ceiling light
  • modern kitchen with island, large window, stainless steel appliances, tiled floor
  • modern kitchen with island, gray cabinets, white countertops, two stools, dishwasher, large windows
  • Empty room with wooden floor, white walls, white doors, sliding glass door, white radiator, power outlets
  • empty room, wooden floor, white walls, large white cabinets, open door
  • Empty room with wooden floor, white walls, window with view to outside, white radiator
  • castle-like building, modern building, large lawn, trees
1 / 12
empty room, wooden floor, white walls, spiral staircase, floor lamp, power outlets
empty room, wooden floor, white walls, large window, radiator
empty room, wooden floor, white walls, large glass doors, balcony
CHF 7'100.– Premium
7 Zimmer
Route de la Capite 38, 1223 Cologny

Magnifique duplex de 7 pièces avec vue sur le lac à Cologny

Découvrez ce somptueux duplex de 7 pièces situé dans un cadre de vie prestigieux dans l'un des quartiers les plus recherchés de Genève, jouissant d'un parc de 6'000 m2 et un environnement paisible.Les caractéristiques remarquables de ce bien : • Espaces généreux : 7 pièces spacieuses avec de magnifiques parquets en bois et de hauts plafonds • Cuisine moderne : Équipée d'un îlot central, d'appareils en acier inoxydable et d'un lave-vaisselle • Balcons multiples : Plusieurs balcons offrant une vue panoramique sur les espaces verts environnants • Escalier en colimaçon : Élégant escalier reliant les deux niveaux du duplex • Rangements intégrés : Nombreux placards blancs pour un maximum de fonctionnalité • Place de parking : Incluse pour votre confort • Lave-linge : Équipement complet pour la vie quotidienne Environnement exceptionnel : Idéalement situé entre le golf et le centre de Cologny, dans un cadre verdoyant ce duplex bénéficie d'un environnement calme et ensoleillé. Les commodités sont facilement accessibles. A seulement quelques minutes du centre-ville de Genève, sa localisation est un vrai atout. Ce bien vous offre un mode de vie raffiné au calme face au lac et aux montagnes et se reparti : • Un grand séjour avec terrasse • Une salle à manger- Une bibliothèque • Une grande cuisine entièrement aménagée • Trois chambres à coucher dont deux avec terrasse • Une salle de bains- • Une salle de douche • Un WC visiteurs • Une cave • Deux places de parking en sous-sol en sus

Wegzeit
-
  • Modern multi-story residential building with balconies, surrounded by greenery and trees.
  • Dining room with a wooden table, chairs, a painting on the wall, and a hanging lamp. Large windows offer a view of greenery outside.
  • Modern living room with wooden flooring, large windows, a grey sofa with colorful cushions, a coffee table, a TV stand, and decorative plants.
  • Empty room with wooden flooring, white walls, large window with view of greenery, radiator below window, and door on right side.
  • Empty hallway with light wooden flooring, white walls, built-in white closet units, and a ceiling light fixture.
  • Empty room with wooden flooring, white walls, large window offering a view of greenery, and a radiator below the window.
  • Modern bathroom with a white sink, chrome faucet, bathtub with handheld shower, and a large mirror above the sink.
  • Modern kitchen with white cabinets, dark granite countertops, built-in oven, and a wooden chair near the island.
  • Floor plan showing a multi-room layout including a kitchen, dining room, living room, bedrooms, bathrooms, and balconies.
1 / 9
Dining room with a wooden table, chairs, a painting on the wall, and a hanging lamp. Large windows offer a view of greenery outside.
Modern living room with wooden flooring, large windows, a grey sofa with colorful cushions, a coffee table, a TV stand, and decorative plants.
Empty room with wooden flooring, white walls, large window with view of greenery, radiator below window, and door on right side.
CHF 2'800.– Premium
5.5 Zimmer109m² Wohnfläche
Im Eichtal 8, 5400 Baden

5.5-Zimmer-Wohnung im Grünen (und doch zentral) mit Balkon und schöner Aussicht in Baden

Willkommen in dieser grosszügigen und und sehr ruhige 5.5-Zimmer-Wohnung im ersten Obergeschoss an der ruhigen Lage «Im Eichtal 8» in Baden. Mit einer Wohnfläche von 109 m² bietet diese Wohnung reichlich Platz für Familien oder alle, die komfortables Wohnen schätzen. Die Wohnung wird im Jahr 2026 vollständig renoviert und steht ab dem 1. August 2026 oder 1. September zur Verfügung.Die Wohnung bietet: • Grosszügige Wohnfläche: 109 m² verteilt auf 5.5 Zimmer – viel Platz für die ganze Familie. • Balkon mit schöner Aussicht: Geniessen Sie die sonnige Lage und den herrlichen Ausblick. • Optionale Garage: Ein eigener Tiefgaragenplatz ist vorhanden; 100 CHF pro Monat. • Haustiere erlaubt: Auch Ihre Vierbeiner sind herzlich willkommen. • Kinderfreundlich: Ideal für Familien mit Kindern. • Renovation Küche/WC 2015 Sonnenlage: Die Wohnung profitiert von einer sonnigen Lage – sowohl im Sommer als auch im Winter darf man sich über viel Licht freuen. Zudem ist die Umgebung sehr ruhig.Lage und Umgebung: Die Wohnung liegt in einer ruhigen Quartierstrasse in Baden und bietet dennoch eine hervorragende Anbindung an alle wichtigen Einrichtungen des Alltags. • Einkaufen: Der Supermarkt Chrättli ist in nur 3 Gehminuten erreichbar. • Bushaltestelle Eichtal: Nur 3 Gehminuten entfernt und • Schulhaus Burghalde 1: In 9 Gehminuten zu Fuss erreichbar – ideal für Familien. • Vita Drogerie: In 11 Gehminuten erreichbar. • Bahnhof Baden: In 13 Gehminuten zu Fuss erreichbar – 7 Minuten mit dem Bus Diese gepflegte Wohnung vereint modernes Wohnen und eine hervorragende Infrastruktur. Ein echtes Zuhause für anspruchsvolle Mieterinnen und Mieter in einer der attraktivsten Städte des Kantons Aargau. Wir freuen uns auf Ihre Kontaktaufnahme!

Wegzeit
-
  • Two-story residential building with beige facade, multiple windows, and a central entrance with red double doors.
  • Two-story house with a red-tiled roof, beige walls, and red shutters. Features include a balcony on the upper floor and a well-maintained hedge in the front yard.
  • Two-story house with a brown tiled roof, multiple windows, and a red balcony section. The house is surrounded by greenery and a hedge, with a parking area in front.
  • Two-story building with a balcony, large windows, and a small garden area.
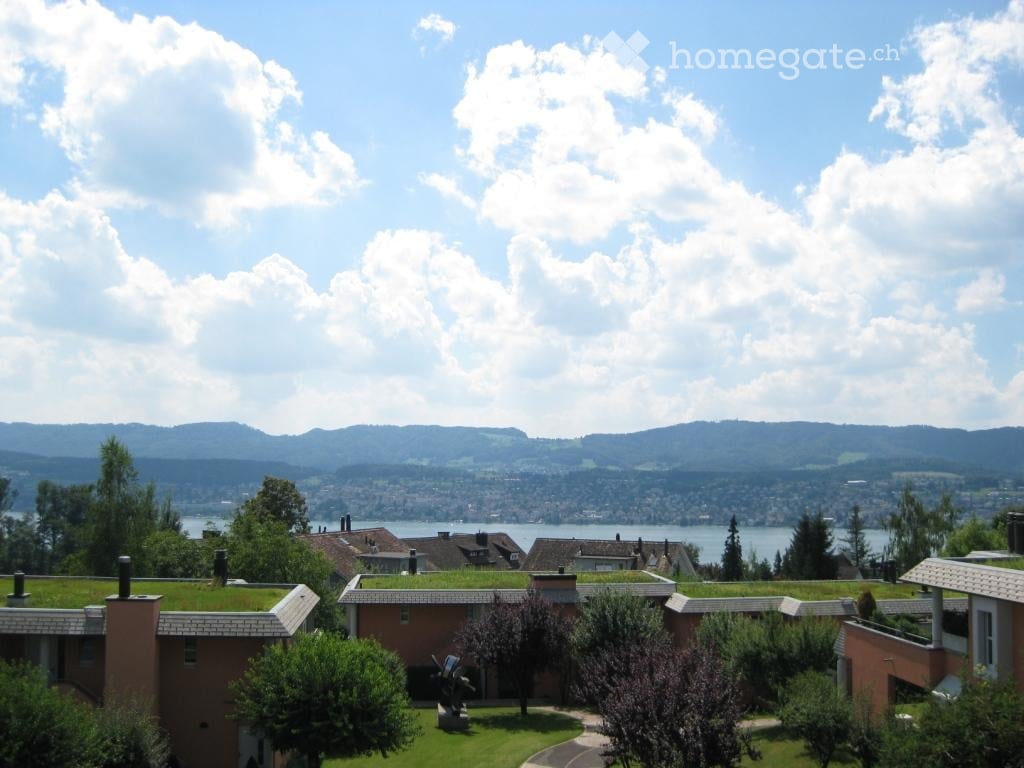
  • Balcony with a scenic view of mountains, a lake, and a town in the distance, surrounded by greenery.
  • Well-maintained lawn surrounded by trees and bushes, with a large evergreen tree on the left and a residential building in the background.
  • Well-maintained garden with a lawn, trees, shrubs, and a concrete pathway leading to a building entrance.
  • Modern kitchen with white cabinets, black countertop, stainless steel sink, and a single wooden stool.
  • Floor plan showing a multi-room layout including bedrooms, living room, kitchen, hallway, and bathroom.
1 / 9
Two-story house with a red-tiled roof, beige walls, and red shutters. Features include a balcony on the upper floor and a well-maintained hedge in the front yard.
Two-story house with a brown tiled roof, multiple windows, and a red balcony section. The house is surrounded by greenery and a hedge, with a parking area in front.
Two-story building with a balcony, large windows, and a small garden area.
CHF 3'900.– Premium
5.5 Zimmer128m² Wohnfläche
Chemin de la Traverse 12, 1170 Aubonne

Aubonne - Splendide 5,5 pièces rénové avec jardin 250 m² & échappée sur le lac

L'APPARTEMENTSitué au cœur d'Aubonne, à proximité immédiate des commerces et des transports, nous proposons à la location un magnifique appartement de 5,5 pièces de 128 m² entièrement rénové, offrant un cadre de vie d'exception sur La Côte vaudoise.Situé au rez supérieur d'un immeuble soigné, ce logement bénéficie d'une exposition sud-ouest avec une échappée sur le Lac Léman. Les finitions sont de qualité et la rénovation complète a été menée avec un soin particulier pour offrir un confort moderne et durable. L'appartement se compose de :• Un séjour spacieux et lumineux• Une cuisine entièrement agencée• 3 chambres à coucher• 1 bureau ou chambre à coucher• 2 salles de bains (une avec baignoire et douche, une avec douche) (La salle de bain principale est équipée des raccordements nécessaires pour l'installation d'une machine à laver et d'un séchoir privés.)• Hall d'entrée et rangementsLES EXTÉRIEURSC'est l'un des atouts majeurs de ce bien :• Terrasse couverte de 30 m² exposée sud-ouest avec échappée sur le lac• Jardin privatif d'environ 250 m², partiellement bordé d'une haie, idéal pour les famillesPRESTATIONS INCLUSES• Armoire à vin privative• Cave privative• Réduit à vélos sécurisé• Buanderie commune• Carnotzet commun• Salle commune / salle de réunion à dispositionSITUATIONL'appartement est situé au centre-ville d'Aubonne, à seulement 100 mètres de l’arrêt de bus et à proximité immédiate avec les commerces, les restaurants et les écoles. De plus, l’accès à l’autoroute et à la gare d’Allaman est simple et rapide. Une situation parfaite alliant confort de vie et commodités.PARKINGS• 1 place de garage intérieure : CHF 120.– / mois• 1 place de parc extérieure : CHF 80.– / moisCONDITIONS DE LOCATION• Loyer net : CHF 3'600.– / mois• Charges : forfait CHF 300.– / mois• Petits animaux tolérés• Garantie de loyer : 3 mois• Dossier complet requis : copie pièce d'identité, 3 dernières fiches de salaire, extrait du registre des poursuites de moins de 3 mois📸 Photos intérieures à venir, appartement en phase finale de rénovation.Les visites sont possibles à partir du 15 juin.N'hésitez pas à me contacter pour plus d'informations !

Wegzeit
-
  • Empty room with wooden flooring, slanted ceiling, and large windows allowing natural light. The walls are painted in a light color, and there is a radiator under one window.
  • Modern bathroom with a bathtub, toilet, sink, and a skylight window above the bathtub. The space features wooden paneling on the ceiling and walls, and a dark floor.
  • Modern kitchen with white cabinets, dark floor, and large windows overlooking greenery.
  • Empty attic room with wooden floor, white walls, and exposed wooden beams on the ceiling. Features a skylight window and a door.
  • Empty room with wooden flooring, white walls, large windows, and a door leading to an outdoor area.
  • Empty attic room with wooden floors, slanted ceilings, and two windows, one with a curtain.
  • Empty attic room with wooden floors, slanted ceilings, exposed wooden beams, and multiple windows letting in natural light.
  • Empty hallway with wooden flooring, light-colored walls, and a large window at the end. A single hanging light fixture is visible.
1 / 8
Modern bathroom with a bathtub, toilet, sink, and a skylight window above the bathtub. The space features wooden paneling on the ceiling and walls, and a dark floor.
Modern kitchen with white cabinets, dark floor, and large windows overlooking greenery.
Empty attic room with wooden floor, white walls, and exposed wooden beams on the ceiling. Features a skylight window and a door.
CHF 2'700.– Premium
5.5 Zimmer108m² Wohnfläche
Oberwilerstrasse 2, 8547 Gachnang

Geräumige 5.5-Zimmer-Wohnung in Gachnang – ab sofort verfügbar!

Willkommen in dieser hellen und grosszügigen 5.5-Zimmer-Wohnung im 1. Obergeschoss an der Oberwilerstrasse 2 in Gachnang (8547). Mit einer Wohnfläche von 108 m² bietet diese Wohnung reichlich Platz für Familien oder alle, die es geräumig mögen – und das ab sofort!Die Wohnung überzeugt mit: • Moderner Küche: Stilvolle Küche mit weissen Schränken, dunklem Boden und grossen Fenstern mit herrlichem Blick auf die umliegenden Grünflächen – ausgestattet mit Backofen und Geschirrspüler. • Hellen Räumen: Dank grosser Fensterflächen geniesst die Wohnung im Sommer viel Sonnenlicht und auch im Winter angenehm helle Verhältnisse. • Ruhiger Lage: Die Wohnung liegt in einer sehr ruhigen Umgebung – sowohl tagsüber als auch nachts ist es angenehm still. Lage und Umgebung: • Öffentlicher Verkehr: Die Bushaltestelle Trotte ist in nur 1 Gehminute erreichbar – ideal für eine schnelle und unkomplizierte Anbindung. • Schule: Die Schulanlage Gachnang ist in nur 4 Gehminuten erreichbar – perfekt für Familien mit Kindern. • Einkaufen: Ein Volg-Supermarkt für den täglichen Bedarf ist in ca. 13 Gehminuten erreichbar. Das beschauliche Gachnang im Kanton Thurgau bietet eine idyllische Wohnlage inmitten der Natur, fernab von Lärm und Hektik. Diese Wohnung ist eine hervorragende Wahl für Familien und alle, die Ruhe, Platz und eine grüne Umgebung schätzen. Nutzen Sie die Gelegenheit und machen Sie diese charmante Wohnung zu Ihrem neuen Zuhause!

Wegzeit
-
  • Empty room with wooden flooring, large sliding glass doors leading to a balcony with scenic views.
  • Empty room with wooden flooring, large sliding glass doors leading to a balcony with a scenic view of mountains and a construction site.
  • Modern kitchen with light-colored cabinets, built-in oven, tiled floor, and large window providing natural light.
  • Modern bathroom with beige tiles, a bathtub, toilet, sink, and a glass-enclosed shower area.
  • Balcony with tiled floor, white railing, and a panoramic view of a cityscape and mountains.
1 / 5
Empty room with wooden flooring, large sliding glass doors leading to a balcony with a scenic view of mountains and a construction site.
Modern kitchen with light-colored cabinets, built-in oven, tiled floor, and large window providing natural light.
Modern bathroom with beige tiles, a bathtub, toilet, sink, and a glass-enclosed shower area.
CHF 7'300.– Premium
6 Zimmer203m² Wohnfläche
Avenue du Bouchet 18, 1209 Genève

Spacious 6-Room Apartment with Panoramic Views near the U.N.

An exceptional 6-room apartment on the 10th floor of a well-maintained building close to the International Organisations. Renovated in 2024, this generous 203 m² residence combines modern comfort with breath taking viewsThis stunning apartment features: • Bright, Spacious Rooms: 2 large reception rooms with elegant wooden floor an plenty of natural light. • Panoramic Balcony: Sweeping scenic views of the mountains and the Rhone Valley. • Modern Kitchen: Fully fitted with light-colored cabinets, with space for a breakfast table and separate laundry area • Bedrooms: Master Bedroom suite, with dressing area and bathroom, 2 further double bedrooms and a large shower room • Garage: A private double garage is available if required • Elevator Access: Effortless access to all floors. • Wheelchair Accessible: Thoughtfully designed for full accessibility. • Child-Friendly: A welcoming environment for families with children. Sunshine & Tranquility: This apartment enjoys generous sunshine throughout the year and is remarkably quiet, offering a peaceful retreat high above the city.Location & Surroundings: Perfectly situated for everyday convenience, this apartment benefits from excellent transport links and nearby amenities: • Mervelet bus stop — just a 1-minute walk away • Bouchet tram stop and platform — only 6 minutes on foot • Collège Rousseau school — a short 3-minute walk, ideal for families • Pharmacie du Bouchet — within 5 minutes walking • Balexert Mall within 3 minutes drive

Wegzeit
-
Neubau
1 / 12
CHF 2'320.– Premium
5 Zimmer131m² Wohnfläche
Rue des Mésanges 7, 2735 Malleray-Bévilard

Appartement neuf de 5.5 pièces

Situé au 1er étage de la résidence Les Mésanges, cet appartement de 5.5 pièces offre une généreuse surface habitable de 130.90 m² ainsi qu'un vaste balcon couvert de 20.20 m² orienté sud-ouest.Accessible par ascenseur ou par la cage d'escalier, le logement se distingue par ses volumes confortables et son agencement particulièrement fonctionnel. L'espace de vie principal réunit un séjour, une salle à manger et une cuisine ouverte avec accès direct au balcon, créant un lieu convivial propice aux moments de partage.L'appartement comprend trois chambres à coucher, une salle de douche avec WC, une salle de bains avec WC intégrant une colonne de lavage et de séchage privative, ainsi qu'un réduit offrant un espace de rangement appréciable.Une pièce supplémentaire complète le logement. Ouverte sur le séjour, elle peut être aménagée selon les besoins de chacun en bureau, bibliothèque, espace TV, salle de jeux ou quatrième chambre.Le grand balcon couvert constitue un véritable prolongement des espaces de vie et permet de profiter pleinement de l'environnement calme et du dégagement sur les environs.Une cave privative de 4.15 m² est comprise avec l'appartement.Une place de parc couverte peut être louée en complément au prix de CHF 140.? par mois.Grâce à ses beaux volumes, sa distribution modulable et ses espaces extérieurs généreux, cet appartement offre un cadre de vie confortable et agréable pour une famille ou toute personne à la recherche d'espace et de qualité de vie.Située dans un quartier résidentiel calme et recherché de Malleray, la résidence Les Mésanges bénéficie d'un emplacement particulièrement agréable. Implantée en bordure d'un quartier composé principalement de villas individuelles et de petits immeubles, elle offre un beau dégagement sur la vallée ainsi qu'un excellent ensoleillement.À l'écart des nuisances liées au trafic et aux infrastructures ferroviaires, la résidence profite d'un environnement paisible tout en restant proche des commodités. Les commerces, écoles et transports publics sont accessibles en quelques minutes seulement.L'immeuble propose 10 appartements de qualité répartis sur cinq niveaux, du 3 pièces au 6 pièces, avec des surfaces généreuses et des espaces extérieurs privatifs sous forme de jardins, terrasses ou balcons selon les logements.Les résidents bénéficient notamment de :- Quartier résidentiel calme et verdoyant- Vue dégagée sur la vallée- Excellent ensoleillement- Balcon, terrasse ou jardin privatif selon les appartements- Cave privative pour chaque logement- Réduit de rangement intégré dans chaque appartement- Parking souterrain- Local à vélos- Accès adapté aux personnes à mobilité réduite- Ascenseur desservant tous les niveaux- Attiques disposant de vastes halls pouvant accueillir un espace bureauPensée pour offrir confort, tranquillité et qualité de vie, la résidence Les Mésanges constitue une adresse idéale pour les personnes recherchant un cadre de vie agréable tout en restant proches des services du quotidien.

Wegzeit
-
Neubau
1 / 12
CHF 2'620.– Premium
5 Zimmer133m² Wohnfläche
Rue des Mésanges 7, 2735 Malleray-Bévilard

Spacieux 5.5 pièces avec terrasse exceptionnelle de 56 m²

Situé au 1er étage de la résidence Les Mésanges, cet appartement de 5.5 pièces offre une généreuse surface habitable de 133.35 m² ainsi qu'une exceptionnelle terrasse partiellement couverte de 55.90 m² orientée sud-est.Accessible par ascenseur ou par la cage d'escalier, ce logement séduit par ses volumes spacieux et sa conception pensée pour le confort au quotidien. L'espace de vie principal réunit un vaste séjour, une salle à manger et une cuisine ouverte avec accès direct à la terrasse, créant une agréable continuité entre les espaces intérieurs et extérieurs.L'appartement dispose de trois chambres à coucher, dont une suite parentale offrant un espace propice à l'aménagement d'un dressing. Une salle de douche avec WC, une salle de bains avec WC intégrant une colonne de lavage et de séchage privative ainsi qu'un réduit complètent l'agencement du logement.Une pièce supplémentaire, ouverte sur le séjour, offre de nombreuses possibilités d'aménagement selon les besoins et le mode de vie de ses occupants. Elle pourra accueillir un bureau, une bibliothèque, un espace TV, une salle de jeux ou encore une quatrième chambre.La vaste terrasse de près de 56 m² constitue l'un des principaux atouts de cet appartement. Partiellement couverte et équipée d'un store extérieur motorisé, elle offre un espace extérieur généreux permettant de profiter pleinement des beaux jours dans un environnement calme et privilégié.Une cave privative de 5.20 m² est comprise avec l'appartement.Une place de parc couverte peut être louée en complément au prix de CHF 140.? par mois.Avec ses volumes généreux, son espace polyvalent et sa remarquable terrasse, cet appartement offre un cadre de vie particulièrement confortable pour une famille ou pour toute personne à la recherche d'espace et de qualité de vie.Située dans un quartier résidentiel calme et recherché de Malleray, la résidence Les Mésanges bénéficie d'un emplacement particulièrement agréable. Implantée en bordure d'un quartier composé principalement de villas individuelles et de petits immeubles, elle offre un beau dégagement sur la vallée ainsi qu'un excellent ensoleillement.À l'écart des nuisances liées au trafic et aux infrastructures ferroviaires, la résidence profite d'un environnement paisible tout en restant proche des commodités. Les commerces, écoles et transports publics sont accessibles en quelques minutes seulement.L'immeuble propose 10 appartements de qualité répartis sur cinq niveaux, du 3 pièces au 6 pièces, avec des surfaces généreuses et des espaces extérieurs privatifs sous forme de jardins, terrasses ou balcons selon les logements.Les résidents bénéficient notamment de :? Quartier résidentiel calme et verdoyant? Vue dégagée sur la vallée? Excellent ensoleillement? Balcon, terrasse ou jardin privatif selon les appartements? Cave privative pour chaque logement? Réduit de rangement intégré dans chaque appartement? Parking souterrain? Local à vélos? Accès adapté aux personnes à mobilité réduite? Ascenseur desservant tous les niveaux? Attiques disposant de vastes halls pouvant accueillir un espace bureauPensée pour offrir confort, tranquillité et qualité de vie, la résidence Les Mésanges constitue une adresse idéale pour les personnes recherchant un cadre de vie agréable tout en restant proches des services du quotidien.

Wegzeit
-

Vorschläge basierend auf deinen Suchresultaten