23107 Treffer - Wohnung mieten in Schweiz

1 / 12
CHF 1'765.– Top
4.5 Zimmer87m² Wohnfläche
Wannenfeldstrasse 63, 8500 Frauenfeld

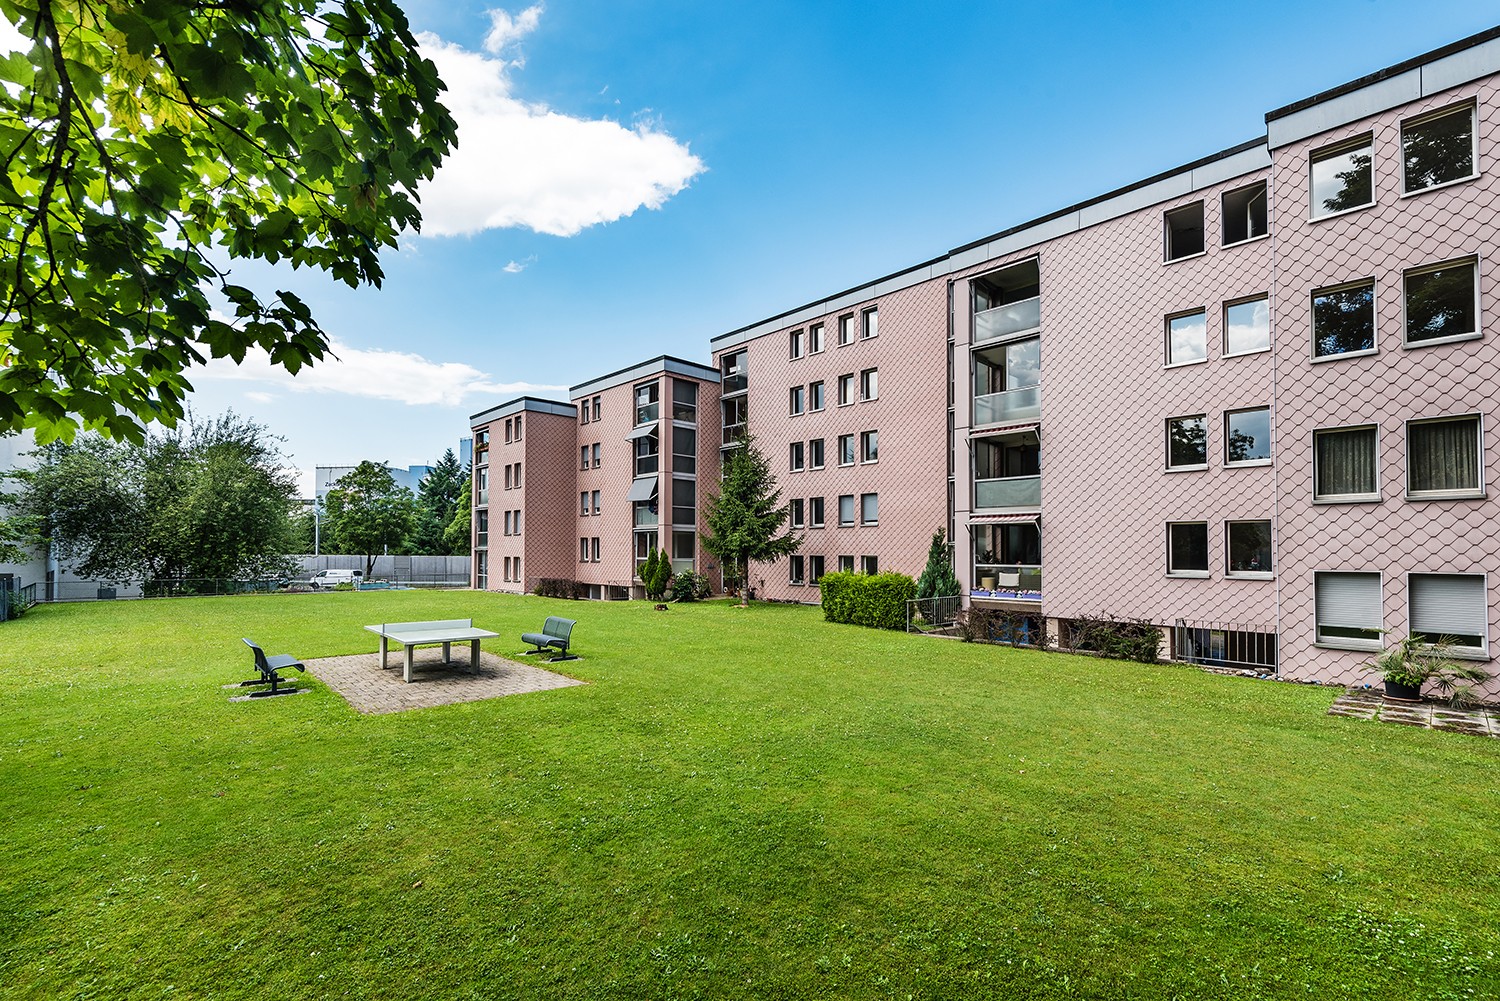
Stilvolle und charmante 4.5-Zimmerwohnung - Ideal für Pendler und Naturliebhaber!

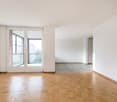
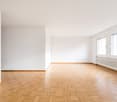
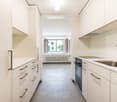
Per 01.12.2026 vermieten wir diese gemütliche 4.5-Zimmerwohnung in Hochparterrelage. Ein ideales Zuhause für alle, die Stadt- und Naturnähe verbinden möchten. Die Wohnung liegt im ruhigeren Teil von Frauenfeld und bietet zahlreiche Annehmlichkeiten in nächster Nähe. Ihr neues Zuhause - Ausstattung und Highlights: • Grosszügiger Wohn- und Essbereich mit Zugang zu einer grossen Hochparterre-Terrasse, die zu gemütlichen Abenden im Freien einlädt • Praktischer Waschturm in der Wohnung - bequemes Waschen in den eigenen vier Wänden • Helle, freundliche Räume und eine moderne Küche mit hochwertigen Geräten • Badezimmer mit Badewanne • Eigenes Kellerabteil sowie gemeinschaftliche Räume für zusätzlichen Komfort Die perfekte Lage für Pendler und Entdecker: • Bushaltestelle "Im Steinacker" direkt vor dem Haus - so erreichen Sie Ihre Ziele schnell und bequem. • Zentrumsnah - die Innenstadt ist in wenigen Autominuten erreichbar. • Natur vor der Tür - lassen Sie den Abend bei einem entspannten Spaziergang im nahegelegenen Wald ausklingen. • Einkaufsmöglichkeiten in fussläufiger Entfernung - für alles, was Sie im Alltag brauchen. Haben wir Ihr Interesse geweckt?Gerne können Sie uns über das Kontaktformular kontaktieren. Die Fotos entsprechen dem Standard und können vom Original abweichen.

Wegzeit
-
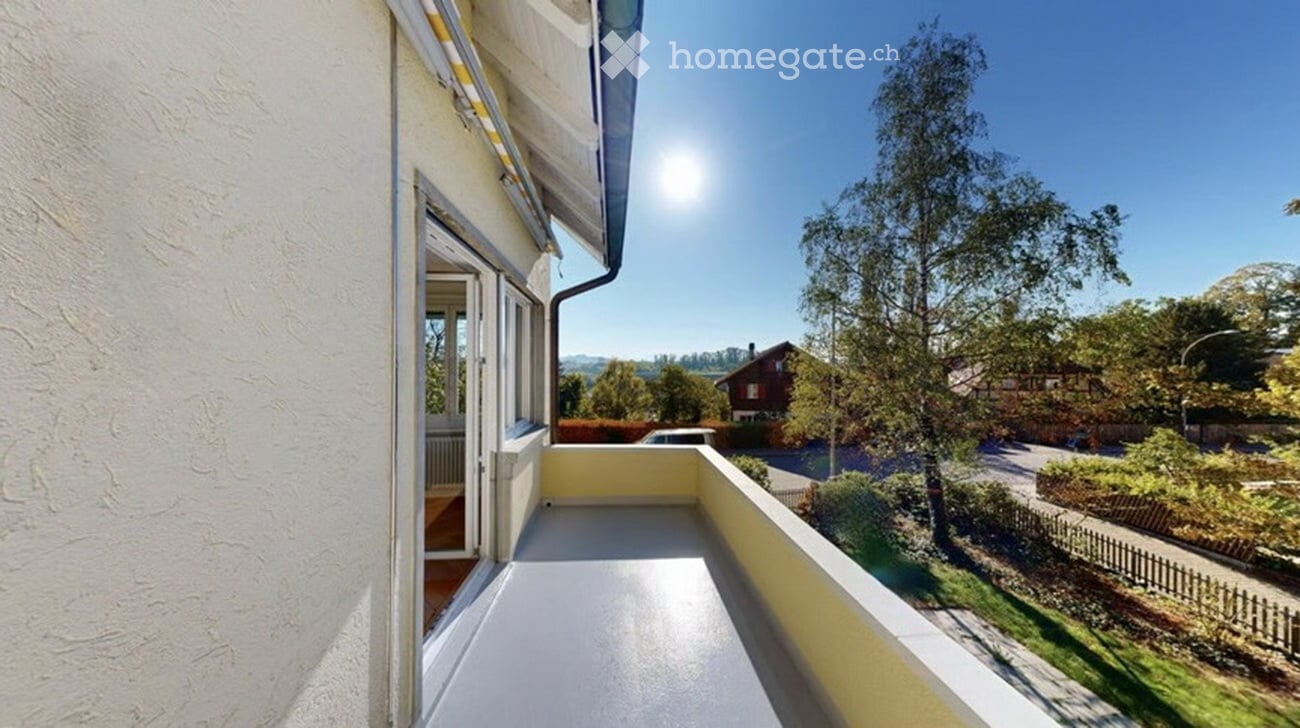
  • Balcony with white flooring and yellow railing, overlooking a green garden and distant houses under a clear blue sky.
  • Empty room with wooden flooring, large windows, and a radiator, offering a view of greenery outside.
  • Empty room with white walls, wooden herringbone flooring, and a large window with a radiator below it.
  • Empty room with wooden flooring, white walls, and a large window with a radiator below it.
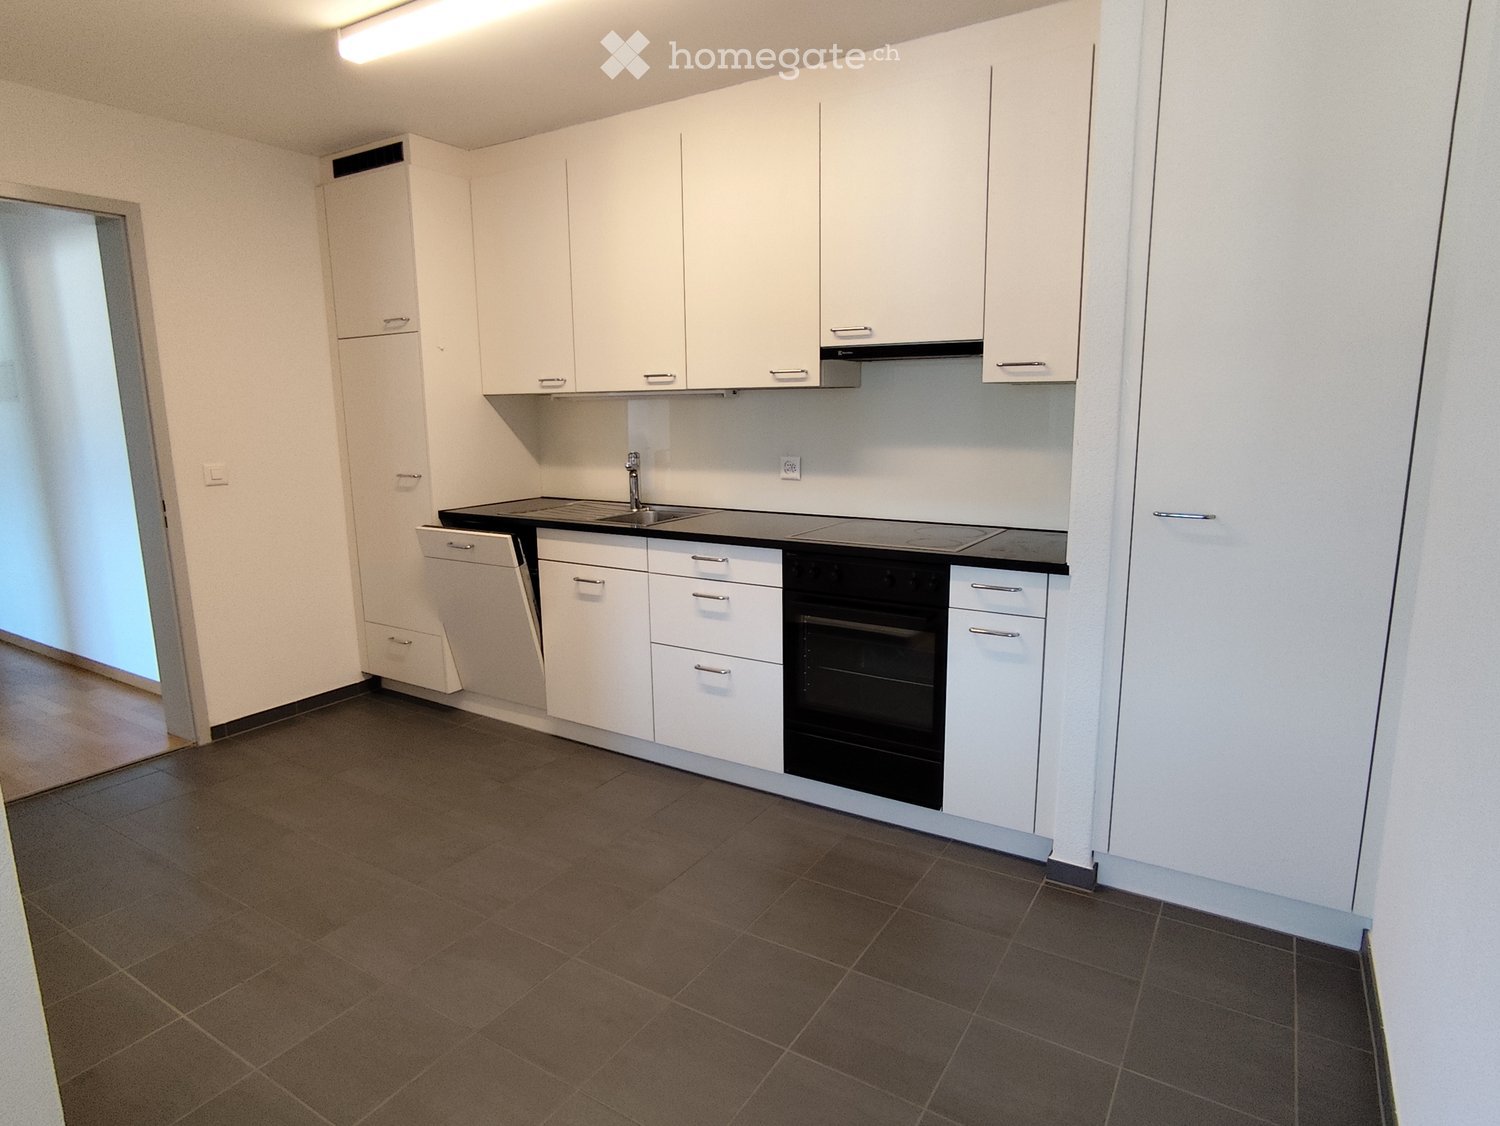
  • Modern kitchen with white cabinets, black countertops, and a stainless steel sink.
  • Modern bathroom with white tiles, a sink, toilet, bathtub, and a large mirror above the sink.
  • Bright, minimalist hallway with white walls, marble flooring, built-in white cabinetry, and a closed door leading to another room.
  • Two-story house with multiple balconies, a swimming pool, and a well-maintained garden.
  • A two-story residential house with a pitched roof, multiple windows, and green shutters. The house is surrounded by trees and has a small garden area with a fence. Several cars are parked on the street in front of the house.
  • A two-story house with a pitched roof, white exterior, green shutters, and multiple windows. The house is surrounded by trees and a well-maintained lawn.
  • Aerial view of a residential area with multiple houses, surrounded by lush greenery and trees, with a bridge visible in the background.
  • Aerial view of a residential neighborhood with multiple houses, trees, and roads.
  • Aerial view of a rural area with a river winding through, surrounded by green fields, trees, and scattered buildings.
1 / 13
CHF 1'680.– Top
3.5 Zimmer73m² Wohnfläche
Rossfeldstrasse 46, 3004 Bern

3.5 Zimmer Wohnung in Bern - 73 m²

An der Rossfeldstrasse 46 erwartet Sie eine mit viel Liebe zum Detail sorgfältig sanierte helle 3.5-Zimmer-Altbauwohnung im 1. Stock, welche den Charme vergangener Zeiten mit modernem Wohnkomfort verbindet. Ein grosszügiger Grundriss, stilvoll aufgearbeitete Parkett- und Terrazzoböden, eine moderne Küche sowie zahlreiche erhaltene Originalelemente verleihen der Wohnung ihren ganz eigenen Charakter.Hier bietet sich Ihnen nicht einfach Wohnraum, sondern ein Zuhause zum Ankommen, Wohlfühlen und Geniessen - ein Stück «Garten Eden» mitten in Bern. Die sanierte Liegenschaft verbindet den Charakter eines klassischen Altbaus mit einer sorgfältig abgestimmten Materialisierung und einem harmonischen Farbkonzept. Das Zusammenspiel schafft eine Wohnatmosphäre, die Wärme, Ruhe und Geborgenheit ausstrahlt.Die neue Küche bildet das Herzstück der Wohnung und überzeugt mit einer edlen Granitabdeckung, einer stilvollen Glasrückwand und einer sorgfältig ausgewählten Farbgestaltung. Zusammen mit dem modernen Badezimmer mit Tageslicht, den erneuerten Elektro- sowie Wasserinstallationen, dem sanierten Balkon und dem vollständig aufgefrischten Treppenhaus entsteht ein Zuhause, das den Charme des Altbaus mit zeitgemässem Wohnkomfort verbindet. Ein weiteres Highlight ist die wunderschöne Aussicht: Geniessen Sie den weiten Blick auf Bern und die Berge.Ein besonderer Mehrwert ist der gemeinschaftliche Garten, der zum Verweilen und Begegnen einlädt. Schritt für Schritt entsteht hier eine grüne Wohlfühloase, welche den besonderen Charakter dieser Liegenschaft zusätzlich unterstreicht.Die Liegenschaft befindet sich im beliebten Rossfeldquartier und verbindet ruhiges Wohnen im Grünen mit kurzen Wegen in die Berner Innenstadt. Einkaufsmöglichkeiten, Schulen, öffentliche Verkehrsmittel sowie vielfältige Naherholungsgebiete befinden sich in unmittelbarer Nähe.

Wegzeit
-

Gratis Nachmieter finden

Erstelle ein kostenloses Inserat auf Homegate und finde in kürzester Zeit den perfekten Nachmieter für deine Wohnung.

Jetzt inserieren
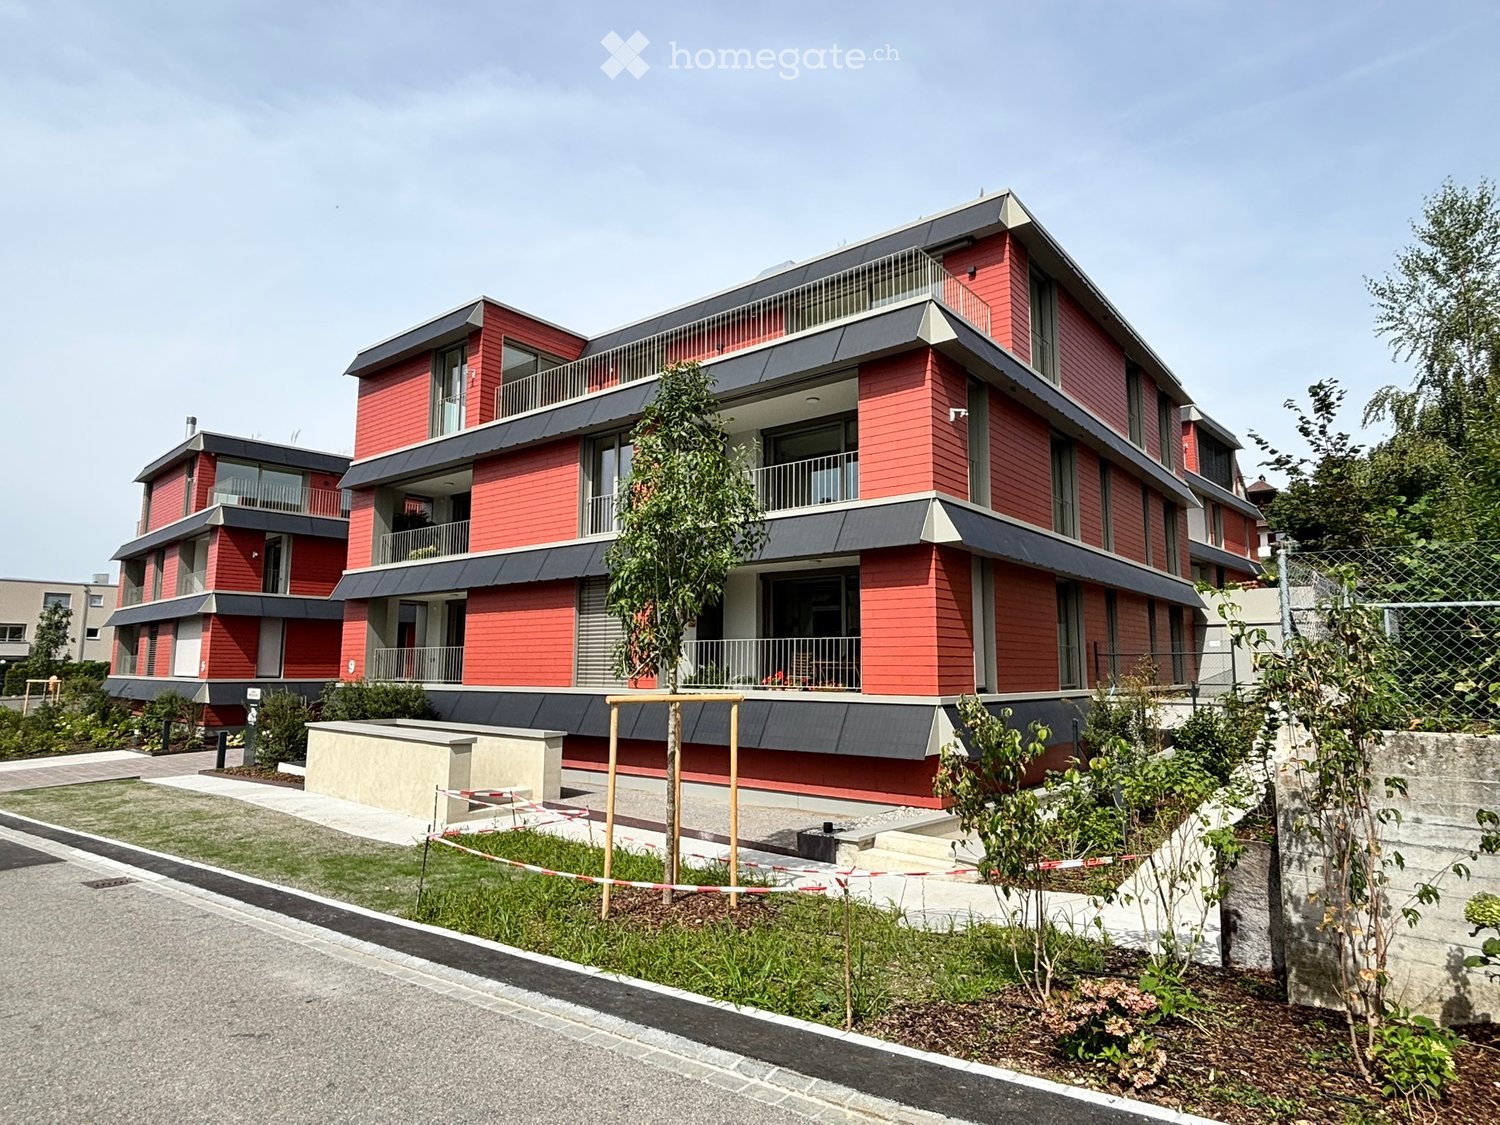
  • Modern two-story residential building with red siding, multiple balconies, and contemporary design. The building features large windows and a flat roof with a small terrace area.
  • Empty hallway with wooden flooring, white walls, and recessed lighting. Features a large window with a view of a red building outside.
  • Bright living and dining area with wooden flooring, large windows, a view, a sofa, armchair, coffee table, dining table with chairs, sideboard, and decorative vases.
  • Open-plan living and dining area with light wood flooring, a sofa, coffee table, dining table with chairs, and decorative plants.
  • Modern kitchen with white cabinets, a sink, and a red backsplash. The floor is tiled, and there is a doorway leading to a balcony.
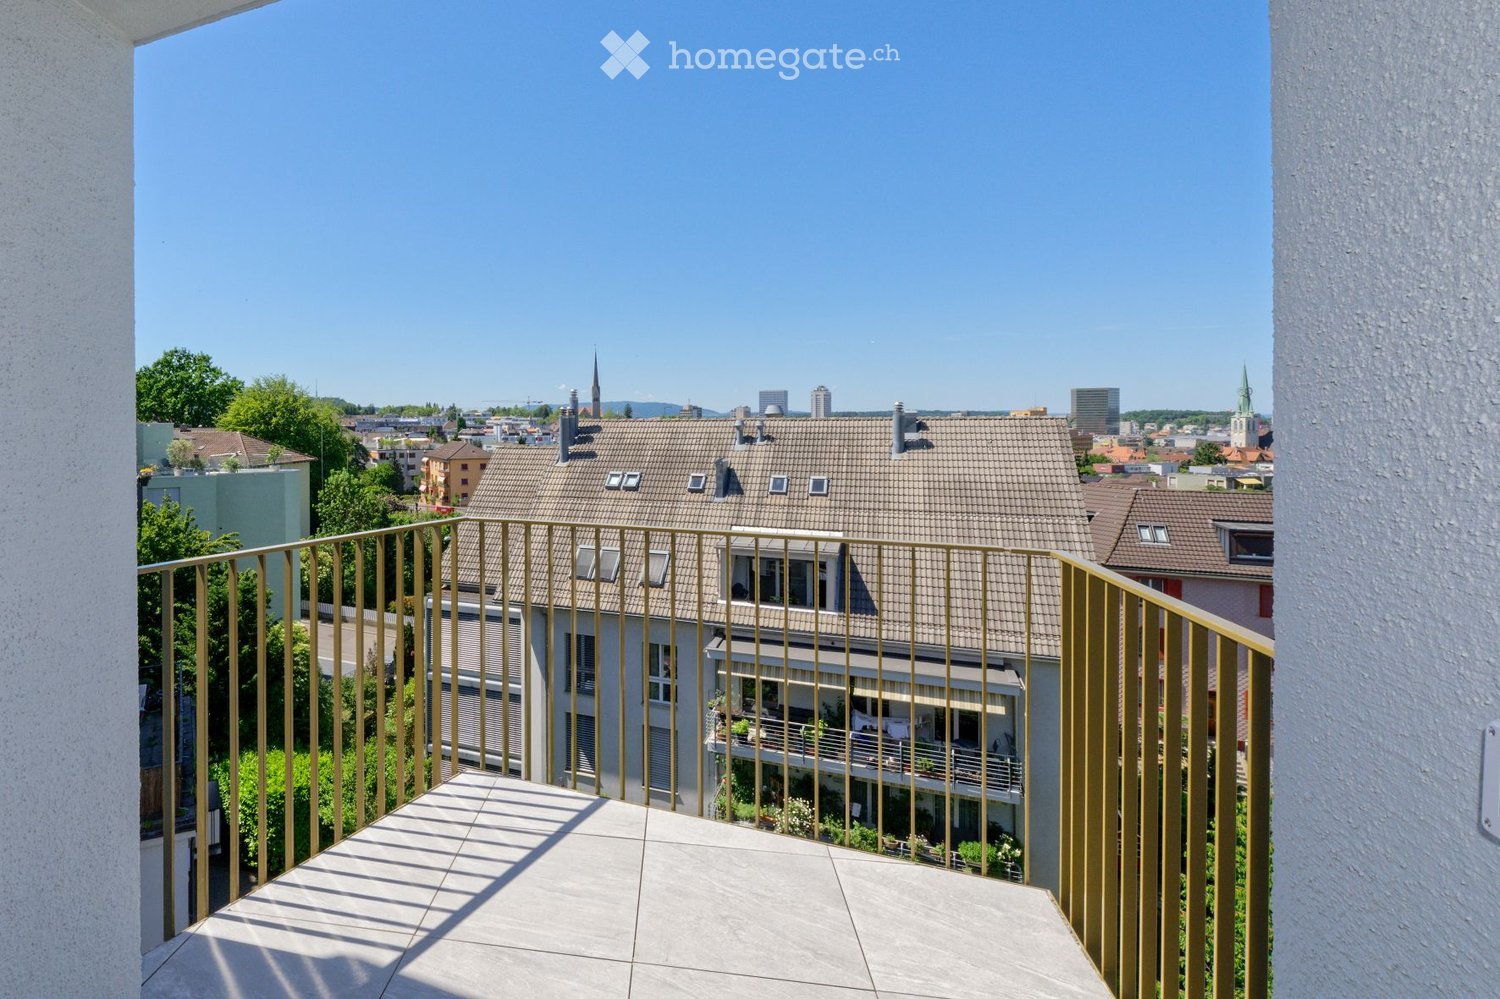
  • Balcony with tiled floor, metal railing, and a view of the neighborhood with houses, cars, and greenery.
  • Modern white bathroom with shower, wooden vanity, and clean lines.
  • Bathroom with shower, toilet, washbasin, modern tile, wooden vanity, and built-in washing machine
  • Aerial view of a modern multi-story residential building with red and grey facade, multiple balconies, and solar panels on the roof. The building is surrounded by greenery and other residential structures.
  • Modern lounge area with red leather chairs, round tables, and potted plants, featuring large windows and a skylight.
  • Modern fitness room with various exercise machines, laptops, and a TV screen. Features large windows and a skylight.
  • Floor plan of a 4.5-room apartment on the first upper floor, including living/dining area, kitchen, two bedrooms, two bathrooms, hallway, and loggia.
1 / 12
Preis auf AnfrageTop
4.5 Zimmer102m² Wohnfläche
Mettelacher 9, 8126 Zumikon

Altersresidenz Mettelacher - Wohnen mit Service

Altersresidenz Mettelacher / Mehr als nur eine WohnungDie Residenz Mettelacher in Zumikon bietet moderne 2 ½-, 3 ½- und 4 ½-Zimmerwohnungen mit einem durchdachten Wohnkonzept für ein selbstbestimmtes Leben im Alter. Hier haben Sie das Gefühl, umsorgt zu sein, ohne auf Unabhängigkeit zu verzichten. Das Concierge-Team ist an den Wochentagen für Sie da und unterstützt Sie diskret im Hintergrund. Ergänzend können auch weitere Dienstleistungen wie Wohnungsreinigung, Wäscheservice, Einkaufen sowie Pflegeleistungen durch regionale Spitex organisiert werden – ganz nach Ihren Bedürfnissen.Profitieren Sie unter Gleichgesinnten von einem breiten Angebot gemeinschaftlicher Annehmlichkeiten. Dazu gehören eine Lobby mit Concierge-Services, eine Kaffee-/Teeküche, ein vollausgestattetes Fitnesscenter mit Personal Trainer und ein Gymnastikraum mit diversen Yogastunden/Woche. Zusätzlich befindet sich im Haus eine TCM-Praxis für diverse Behandlungen. Ebenso stehen wie zwei kleine Wohnungen für Gäste oder Pflegepersonal zur Kurzzeitmiete zur Verfügung. Ein rollstuhlgängiger Garten mit bequemen Sitzmöglichkeiten, einer Pergola mit Grill und einem Pétanque-Platz bietet Raum für geselliges Beisammensein und Entspannung. Etabliert haben sich bereits regelmässige Hauskonzerte, Buchlesungen und Vorträge. Man kann mitmachen, muss aber nicht...Alle Wohnungen sind mit einer Notrufvorrichtung für medizinische Notfälle ausgestattet. Bei einer Aktivierung des Notfallalarms, werden Sie direkt mit dem Notfallteam verbunden (24h/7 Tage), welches alle notwendigen Massnahmen einleitet und rasch Hilfe organisiert. Der Alarm kann durch Nottaster in der Wohnung ausgelöst werden oder über ein optionales Armband. Mit der Notrufvorrichtung wird zuverlässig sichergestellt, dass Sie in einer Notlage rasch Hilfe erhalten.Entdecken Sie mit der Residenz Mettelacher eine neue Lebensqualität.Ihre Vorteile • Altersgerechte Wohnungen, helle Räume • Hochwertige und stilvolle Materialauswahl • Grosszügige Loggien • Gepfleger Garten mit Pergola und Pétanque-Platz • Lobby mit Kaffee-/Teeküche, top ausgerüstetes Fitnesscenter, Gymnastikraum, TCM-Praxis • Concierge-Services • Nachhaltige Energieversorgung • Notstrom bei Blackout • Notrufvorrichtung (24h/7 Tage) Haben wir Interesse geweckt?Auf der Homepage www.residenz-mettelacher.ch erfahren Sie alle Details zum Neubau und den Wohnungen.Für die Vereinbarung eines Besichtigungstermins steht Ihnen Herr Ch. Dettwyler gerne zur Verfügung.

Wegzeit
-
  • Modern living room with a grey sectional sofa, white coffee table, throw blanket, and decorative pillows. Features wooden flooring, large window with curtains, and posters on the wall.
  • A cozy living room with a grey sofa, coffee table, and a small table with various items. The room features a large window with curtains, a radiator, and a fan near the window.
  • Cozy bedroom with a wooden bed, colorful bedding, pink throw, nightstand, mirror, and a hanging lantern. Large window with curtains and a view of the outside.
  • Cozy bedroom with wooden flooring, a large bed with colorful bedding, a wardrobe with a mirror, a hanging floral lantern, and a window with grey curtains.
  • A well-organized workspace with a wooden desk, ergonomic chair, storage drawers, and various personal items including a mirror, vase, and cosmetics.
  • Compact kitchen with light-colored cabinets, a sink, stove, and a small table with various items on it. The space features tiled flooring and a window offering a view of the city.
  • Compact kitchen with wooden cabinets, stainless steel sink, electric stove, and built-in oven. Features tiled walls with floral designs and a window offering a city view.
  • Balcony with a view, featuring a window with curtains, a door, and a railing.
  • Bathroom with beige tiles, a white sink with a silver faucet, a toilet, a towel hanging on the wall, a shelf with toiletries, a radiator, and a window with frosted glass.
  • Bathroom with tiled floor, shower curtain, sink, towels, radiator, and small storage cabinet.
  • A small bathroom with a sink, shelves, and a shower area. The sink has a faucet and various toiletries, and the shower has a curtain. The walls are tiled, and there is a towel on the floor.
  • A small, modern hallway or entryway with a built-in wooden cabinet and a wall-mounted mirror. The cabinet features multiple drawers and shelves, and the floor is tiled.
  • A narrow hallway with white walls, a tiled floor, and a shoe rack holding multiple pairs of shoes. A colorful jacket is draped over a surface on the left side.
  • Four-story residential building with beige facade, multiple windows with shutters, and several balconies with railings.
1 / 14
CHF 1'105.– Top
2 Zimmer
Via Marco da Carona 15, 6900 Lugano

Nel centro di Lugano: appartamento ammobiliato di 2.0 locali

Affittiamo un luminoso e arredato appartamento di 2.0 locali in una posizione tranquilla ma comunque vicina al centro di Lugano. L'appartamento è situato in posizione strategica di fronte a un grande parco (con scuola e casa di riposo), molto vicino all'università (3 minuti a piedi), ai negozi (supermercato Coop Lugano Nord 7 minuti a piedi, Lidl 10-15 minuti a piedi), ai campi sportivi nonché ai centri commerciali e alle fermate degli autobus.Il centro di Lugano è raggiungibile in 10-15 minuti a piedi e in autobus (dalla fermata "Lugano, Università") in 5 minuti e la stazione ferroviaria "Lugano, Stazione" (dalla fermata "Lugano, Casa Serena") in 10 minuti di autobus.L'appartamento di 2.0 locali è composto da due stanze con accesso a un balcone, una cucina, un bagno (con vasca e finestra) e un locale cantina al piano interrato. Il soggiorno e la camera da letto sono collegati da una porta. La lavanderia è in comune. La casa è dotata di ascensore.L'arredamento è composto daCamera da letto: Letto matrimoniale (senza materasso, che dovrà essere acquistato dal nuovo inquilino stesso, così come la coperta e i cuscini), 2 comodini, 2 lampade da comodino, divano, tappeto, tendaSoggiorno: Divano trasformabile in letto, tavolino, tavolo in moquette, tenda.Corridoio: ArmadioCucina: Macchina per il caffè, piatti, bicchieri, posateDavanti alla casa c'è un parcheggio blu per il quale è possibile acquistare un biglietto (dalla città di Lugano).Affitto mensile netto: Fr. 990.- (mensili compreso l'arredamento).Spese di riscaldamento mensili: Fr. 75.- (mensili per acconto)Spese di servizio mensili: Fr. 40.- (mensili per accontoo)Totale: Fr. 1'105.- mensili di anticipo----------------------------------------------We are renting a bright, fully furnished 1-bedroom apartment in a quiet location that is still close to downtown Lugano. The apartment is strategically located across from a large park (with a school and retirement home), very close to the university (3-minute walk), shops (Coop Lugano Nord supermarket 7-minute walk, Lidl 10–15-minute walk), sports fields, shopping centers, and bus stops.The center of Lugano is a 10-15 minute walk away and can be reached by bus (from the “Lugano, Università” stop) in 5 minutes, and the “Lugano, Stazione” train station (from the “Lugano, Casa Serena” stop) in 10 minutes by bus.The 2-room apartment consists of two rooms with access to a balcony, a kitchen, a bathroom (with a tub and window), and a storage room in the basement. The living room and bedroom are connected by a door. The laundry room is shared. The building has an elevator.The furnishings include:Bedroom: Double bed (without mattress, which must be purchased by the new tenant, as well as the blanket and pillows), 2 nightstands, 2 bedside lamps, sofa, rug, curtainLiving room: Sofa bed, coffee table, carpeted table, curtain.Hallway: WardrobeKitchen: Coffee maker, dishes, glasses, cutleryIn front of the house there is a blue parking zone where you can purchase a parking ticket (from the city of Lugano).Net monthly rent: CHF 990.00 (monthly, including furniture).Monthly heating costs: CHF 75.00 (monthly, as an advance payment)Monthly service charges: CHF 40.00 (monthly, as an advance payment)Total: CHF 1,105.00 monthly (paid in advance)
Wegzeit
-
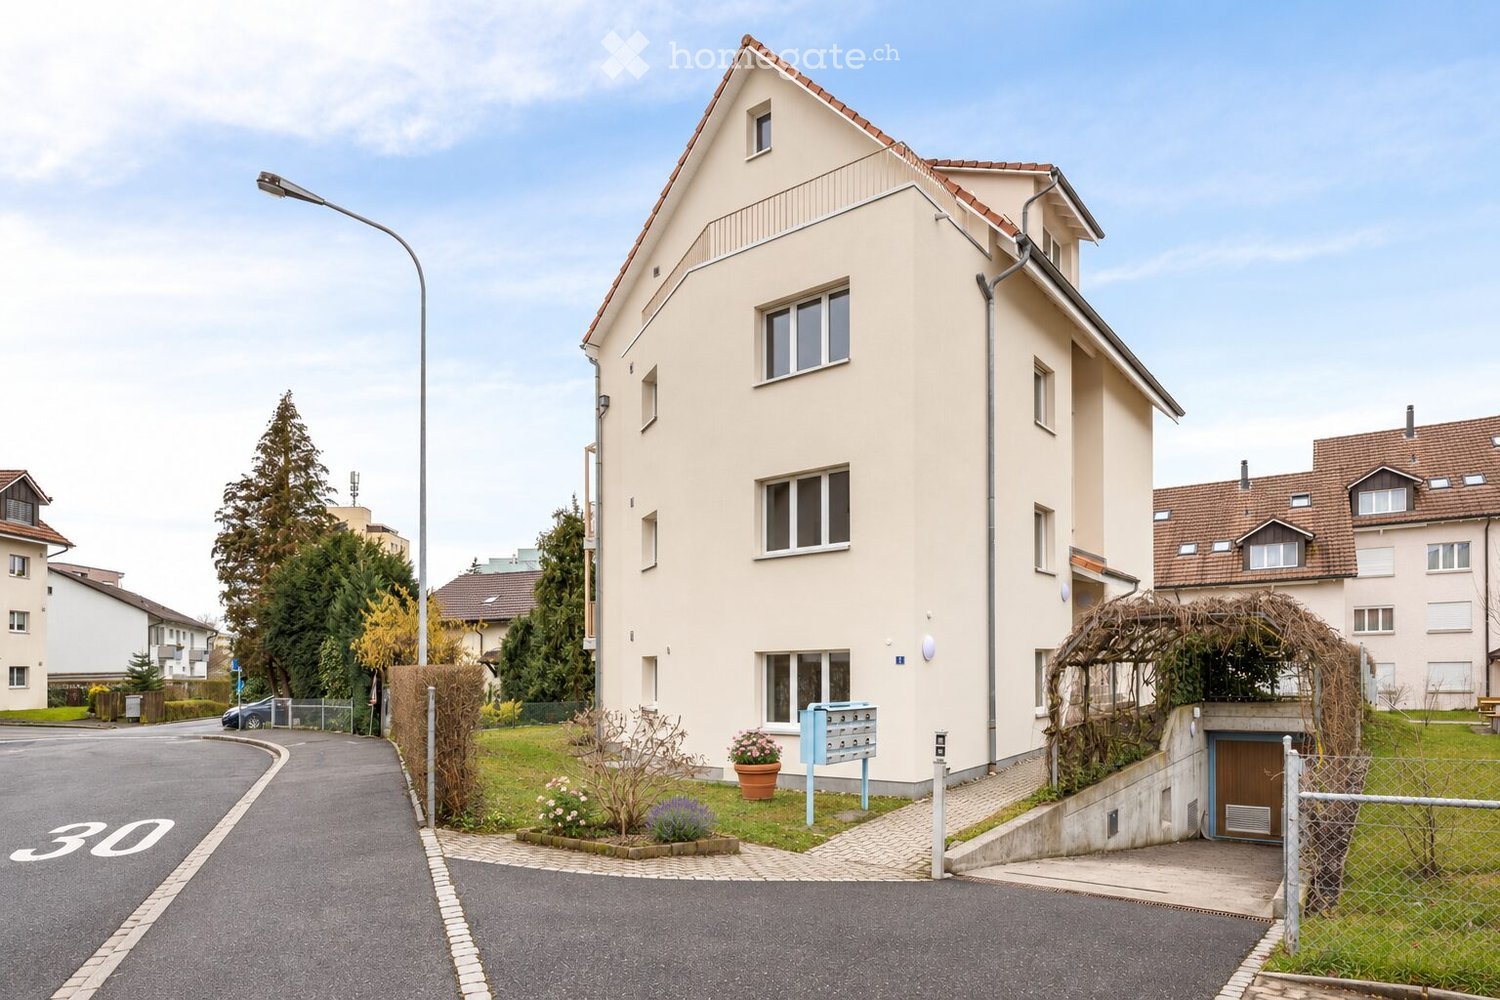
  • A two-story residential house with a beige facade, multiple windows, and a small garden area with potted plants and a mailbox.
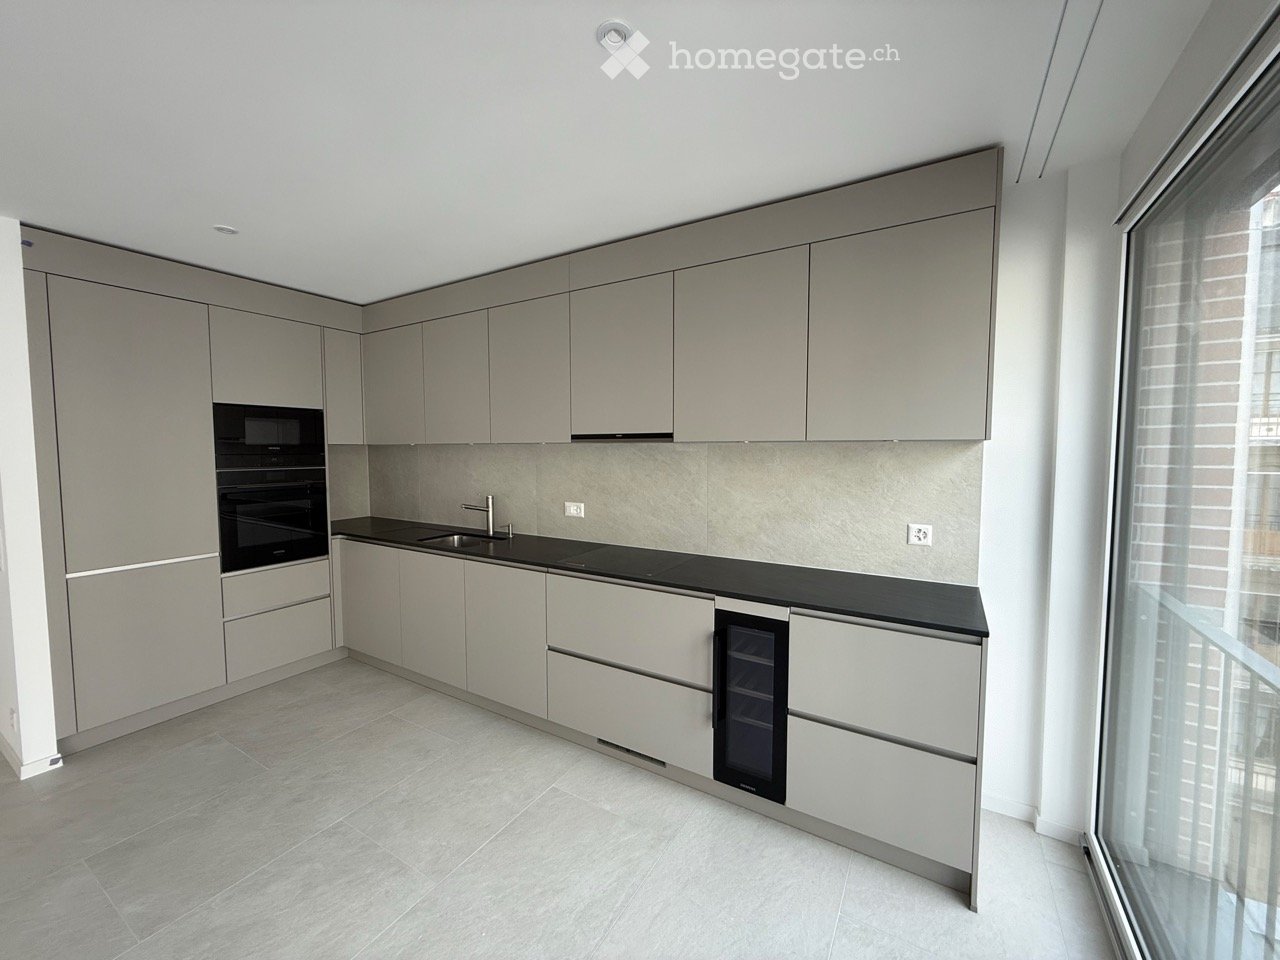
  • Empty kitchen with light-colored cabinets, a black countertop, and large sliding glass doors leading to a balcony.
  • Balcony with metal railing, concrete floor, and retractable awning, overlooking a residential area with houses and greenery.
  • Empty room with white walls, wooden floor, and large windows showing a view of neighboring houses.
  • Modern bathroom with grey tiled shower area, glass enclosure, and white toilet. The shower features a handheld showerhead and a fixed overhead sprayer.
  • Modern kitchen with light-colored cabinets, black countertops, a stainless steel sink, and built-in oven.
  • Underground parking area with numbered spaces, green accent walls, and concrete floors.
  • Floor plan showing a kitchen/dining/living area, two bedrooms, a bathroom, entrance, and a balcony.
1 / 8
CHF 2'690.– Top
3.5 Zimmer74m² Wohnfläche
Geerenstrasse 6, 8303 Bassersdorf

Stilvoll wohnen in Bassersdorf – hochwertige 3½-Zimmer-Wohnung mit Balkon

An ruhiger und kinderfreundlicher Wohnlage vermieten wir per 1. November 2026 oder nach Vereinbarung diese hochwertig ausgebaute 3½-Zimmer-Wohnung im 2. Obergeschoss an der Geerenstrasse 6 in Bassersdorf. Die Liegenschaft mit 7 Wohnungen wurde 2023 umfassend kernsaniert. Die rund 74 m² grosse Wohnung verbindet einen modernen Ausbaustandard mit einer angenehmen und grosszügigen Raumaufteilung.Das Herzstück der Wohnung bildet der grosse, offene Wohn-, Ess- und Küchenbereich. Grosse Fensterfronten sorgen für viel Tageslicht und schaffen ein freundliches Wohnambiente. Die moderne Küche verfügt über hochwertige Einbaugeräte, grosszügige Arbeitsflächen und viel Stauraum.Der gedeckte, Balkon mit Sonnenstoren erweitert den Wohnbereich und bietet einen geschützten Platz zum Entspannen.Auf Wunsch kann ein grosszügiger Parkplatz für monatlich CHF 180.- dazu gemietet werden. Diese Wohnung bietet Ihnen:· offenen, lichtdurchfluteten Wohn-, Ess- und Küchenbereich· Top Küche mit Steamer, Induktionsherd und grossem Kühlschrank (Electroluxgeräte)· hochwertiger geölter Langriemenparkett in den Wohn- und Schlafräumen· Bodenheizung· moderne Nasszelle mit WC, grosszügiger Dusche und Doppellavabo· gedeckten Balkon· Gute Einkaufsmöglichkeiten (Lebensmittel, Apotheke, Post, etc.) und Bahnhof in Gehdistanz· ruhige Lage in einem gepflegten Wohnquartier· Attraktives und familienfreundliches Quartier· Haustiere nach Absprache erlaubtEinkaufsmöglichkeiten für den täglichen Bedarf sowie verschiedene Dienstleistungen (Post, Apotheke, Migros, Coop, Denner) befinden sich in Gehdistanz. Der Bahnhof Bassersdorf bietet mit den S-Bahn-Linien S7 und S24 sowie mehreren Busverbindungen gute Anschlüsse in Richtung Zürich, Flughafen und Winterthur.Der Kindergarten Geeren und das Primarschulhaus Geeren liegen in unmittelbarer Nähe. Ergänzt wird das familienfreundliche Angebot durch Kindertagesstätten, schulergänzende Betreuung und ein vielseitiges Vereinsleben.Für Erholung und sportliche Aktivitäten bieten sich der nahe Hardwald, verschiedene Spazier- und Wanderwege, die Finnenbahn sowie mehrere Aussichtspunkte rund um Bassersdorf an. Konzerte, Theateraufführungen, Kunstausstellungen und weitere Veranstaltungen sorgen zudem für ein abwechslungsreiches Kulturangebot.Haben wir Ihr Interesse geweckt? Wir freuen uns auf Ihre Kontaktaufnahme und zeigen Ihnen diese attraktive Wohnung gerne persönlich.

Wegzeit
-
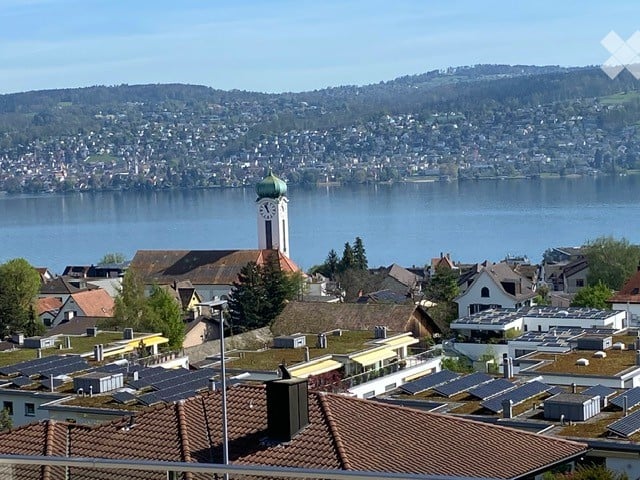
  • Aerial view of a town with several buildings, a clock tower, lake and mountains in the background
  • Multi-story building with glass balconies, brick facade, modern design
  • modern interior, sliding glass doors, fireplace, large windows, wooden floor, white cabinet, mountain view
  • Open floor plan, large glass sliding doors, wooden floors, panoramic lake view
  • Aerial view of the lake, houses, trees, and hills with clear sky
  • Garden with plants, trees, houses in the background, mountains and water
  • white cupboards, island with granite countertop, stove, oven, fireplace, wooden flooring
  • large room, white walls, wooden floor, large windows, built-in fireplace, large outdoor view
  • modern kitchen with open floor plan, stainless steel sink, black stovetop, white cabinetry, wooden floor
  • open kitchen, wooden floors, white walls, cabinets, staircase, and open space
  • interior staircase with wooden steps and glass railing
  • glass staircase, wooden handrail, wooden flooring, glass wall, white walls
  • Floor: Raised ground floor, silver elevator, tiled flooring, white walls
  • A room with a white door and white walls, a wooden floor, and a window that provides a view of a lake and mountains.
  • modern bathroom with a walk-in shower, two sinks on a wooden vanity, and a large mirror
  • empty room with white walls, wooden floor, sliding glass door, balcony outside
  • Bathroom with shower enclosure, bathtub, sink, wooden cabinet, and toilet.
  • wooden floor, glass staircase railing, double doors, sink in right corner
  • washer and dryer, sink, tiled wall
  • wooden stairs with glass railing
  • Wooden staircase with glass railing and wall
  • covered terrace, terrace door, brown storage box, paved terrace, metal fence, plants
  • glass railing, tiled floor, overlooking city and lake
1 / 23
CHF 7'800.– Top
4.5 Zimmer134m² Wohnfläche
Im Sack 8, 8800 Thalwil

4,5 Zimmer Attikawohnung in Thalwil mit Seesicht und hohem Eigentumsstandard / Baujahr 2024

• 3 Badezimmer, 2 en Suite eines davon Elternschlafzimmer mit Doppellavabo und Dusche • Böden Eichen Parkett und in Nasszellen sowie Reduit Keramik • Reduit mit Waschmaschine und Tumbler, Eisschrank sowie mit Lavabo • Zimmer mit elektrischen Storen; Beschattung Aussenräume mit elektrischen Markisen • eingebaute Deckenspots in allen Zimmern, Küche und Gang • automatische, kontrollierte Wohnungslüftung / Erdsonden- Wärmepumpenheizung / Fussbodenheizung • Küche mit separatem Backofen und Steamer, Luftabzug in Platte integriert sowie Quooker • grosses Cheminee in Küche / Wohnzimmer • Lift direkt in die Wohnung im Attikageschoss • 6 Parkplätze optional und zusätzlich mietbar, ein Parkplatz in Tiefgarage mindestens zu mieten, 2 Parkplätze in Tiefgarage mit Autolift (1 - kleinerer - CHF 200 pro Monat, 1 - grösserer - CHF 250 pro Monat), 2 vor Doppelgarage draussen, 2 in Doppelgarage (auch als Bastel- / Hobbyraum nutzbar; Doppelgarage mit Vorplätzen für CHF 500 pro Monat mietbar); 1 Elektroladestation in Tiefgarage • 4 Terrassen mit total rund 100m2, davon rund 50m2 Dachterrasse / zusätzlich Sitzplatz inkl. Garten mit rund 42m2, eine Terrasse auf Dach mit Sicht auf See, eine vor Küche- / Wohnzimmer mit Sicht auf See, eine gegen Westen begehbar vom Elternschlafzimmer, eine als privater Gartenanteil gegen Westen • 1 Keller • für alle Bewohner nutzbarer, abgesperrter Fahrradbereich in der Tiefgarage • auf einer Seite an einer Sackgasse auf der anderen Seite an Zürcherstrasse gelegen • 200 Meter zur Busstation

Wegzeit
-
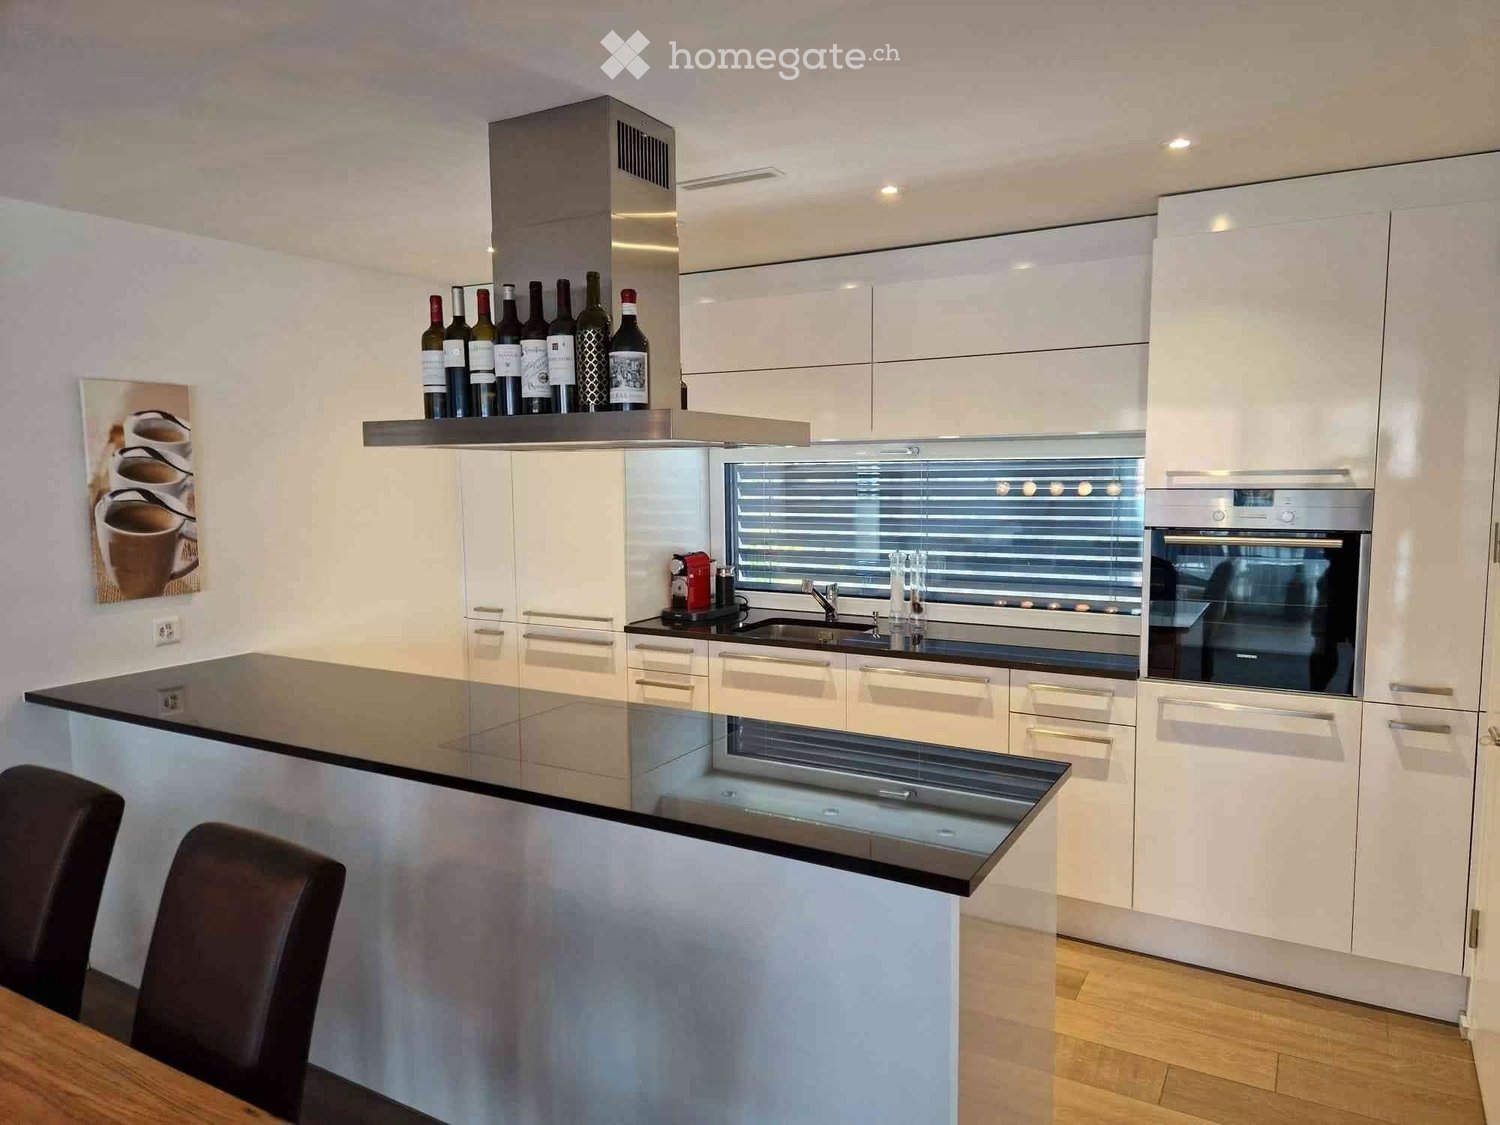
  • Central island, white cabinets, black countertops, integrated dishwasher, wine rack, modern appliances
  • Dining room with wooden dining table, black chairs, modern kitchen with island, wooden floor, white walls, white cupboards, dining table, lights, microwave, and kitchen cabinets.
  • Balcony, large windows, TV, couch, coffee table, wood floor, decorative items
  • Bathroom with white tiled walls, a white bathtub, white sink, and toilet. White ceiling and walls, wooden floor.
  • modern white tiles, glass shower door, silver fixtures, silver faucet, silver mirror, no visible additional features
  • Empty room with sliding glass door, electrical outlet on wall, carpeting
  • unfinished attic room with sloping ceiling, two windows, and one pipe opening on the floor
  • modern walkway with paved tiles, metal railing, white walls, a metallic pipe
  • A modern white building with multiple floors and several windows. Located on an elevated floor, the house has a gray tiled roof and is surrounded by greenery and paved walkways.
  • View from a rooftop terrace at sunset, showing cityscape with buildings and distant hills.
  • glass-enclosed balcony, sloped roof, black shingles, metal railing, nearby buildings
  • 4 rooms, living room, 2 bedrooms, kitchen, bathroom, hallway, 1 balcony
  • Living room, dining room, kitchen, 2 bedrooms, balcony, attic
1 / 13
CHF 2'200.– Top
4.5 Zimmer105m² Wohnfläche
Multenrain 28, 5037 Muhen

Helle moderne 4.5 Dachgeschoss-Zimmerwohnung mit hochwertiger Ausstattung

Helle moderne 4.5 Dachgeschoss-Zimmerwohnung mit hochwertiger Ausstattung4.5-Zimmer Dachgeschosswohnung, mit Balkon, schöne Aussicht und mit viel Komfort an schöner Wohnlage mitten in Muhen.Bezugstermine: ab 01. 11. 2026 Dachgeschoss links4 ½ ZWG 105m2 Wohnnutzfläche,Mietpreis CHF 2'000.00 exkl. Nebenkosten, Nebenkosten CHF 200.00 AkontoDie 4.5-Zimmer-Dachmietwohnung mit hochwertigem Ausbau wartet darauf, Ihr neues Zuhause zu werden!Wichtige Eckdaten:- Raumhohe Innentüren- Raumhohe Fenster- Elektrische Rafflamellenstoren- LED-Spots beim Eingangsbereich und Küche- Garderobenschrank/Einbauschrank beim Eingang- kontrollierte Wohnungslüftung- keramische Bodenplatten (Parkettimitat), im ganzen Wohnbereich- Bad mit Badewanne/WC, direkter Zugang von Elternzimmer, keramische Wand und Bodenbeläge und Fenster- Separate Dusche mit WC mit Regendusche, keramische Wand und Bodenbeläge- Grosszügige/Offene Küche mit Kochinsel- Abstellraum mit Waschturm bei Küche in der Wohnung- sep. Kellerabteil- Allgemeinräume, Trocknungsraum, Veloraum, Treppenhaus mit rollstuhlgängigem Lift- Fliegenschutzgitter bei Schiebetüre BalkonZusätzlich auf Wunsch:Einstellplatz Tiefgarage sind genügend vorhanden und können dazu gemietet werden- Aussenabstellplatz CHF 60.00- Tiefgaragenparkplatz CHF 120.00Konnten wir Ihr Interesse wecken oder haben Sie Fragen zum Mietobjekt, zögern Sie nicht uns zu kontaktieren.Kontakt für Besichtigung:CONREX AG079 893 10 95eli@conrex.ch

Wegzeit
-
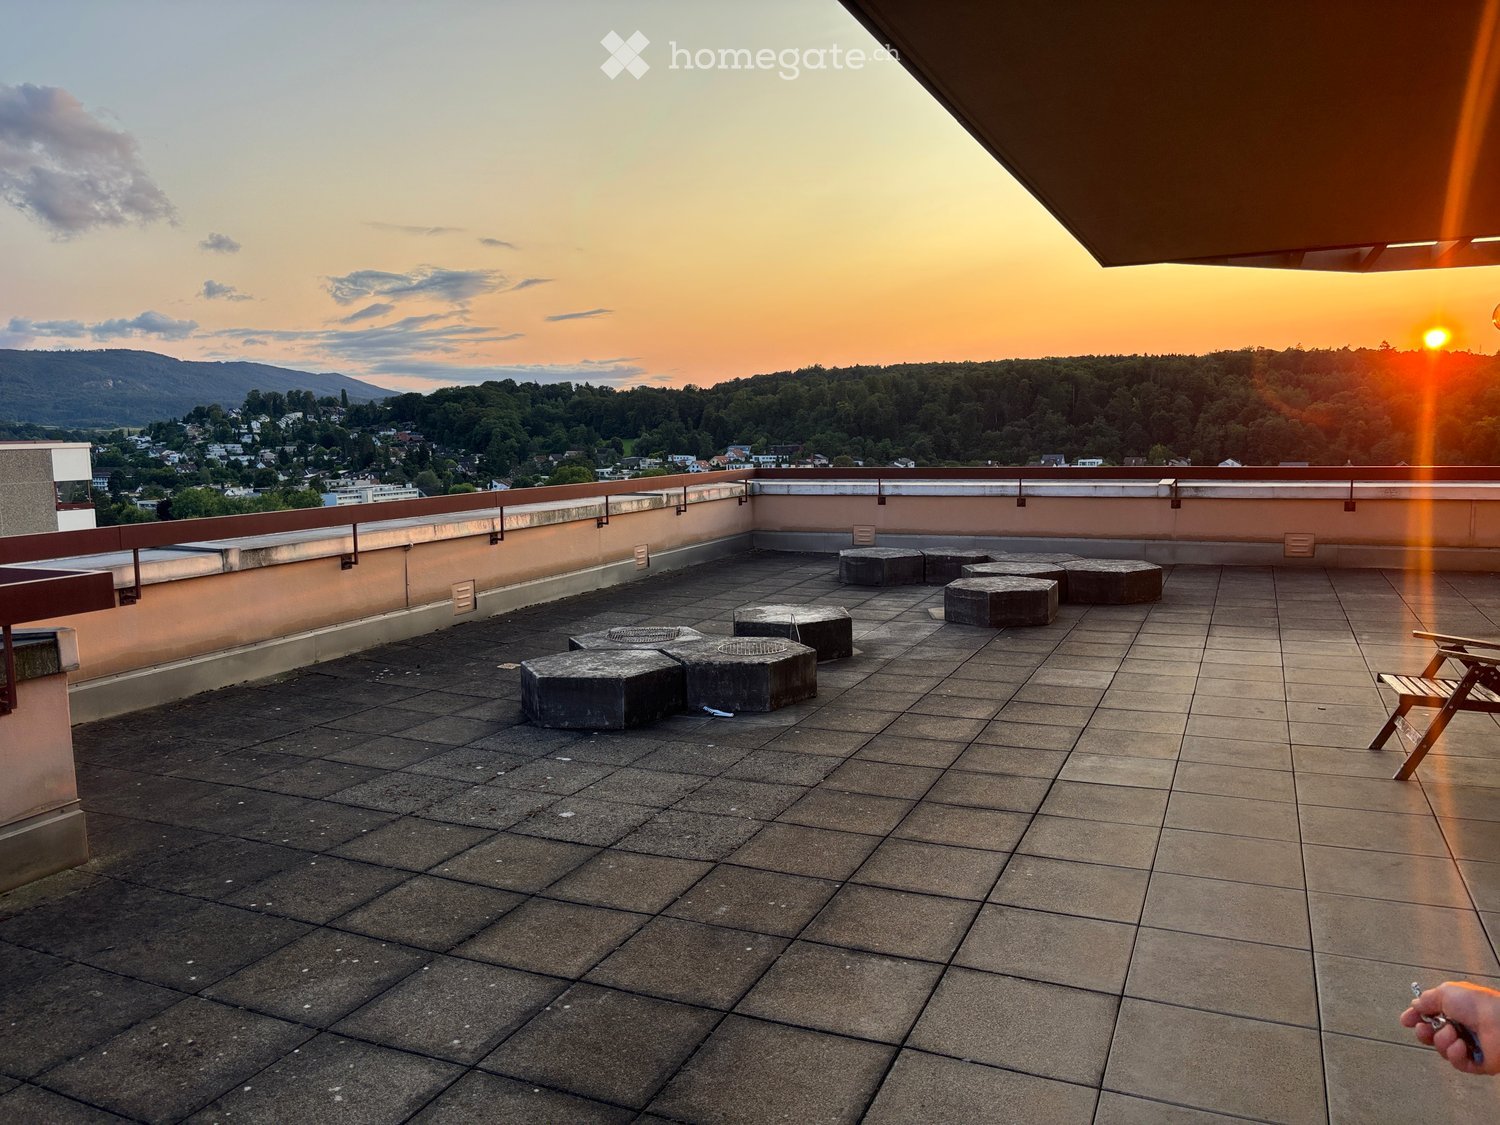
  • Roof terrace with tiled flooring, low seating blocks, and a wooden folding chair, overlooking a cityscape at sunset.
  • View from a balcony showing a cityscape with residential buildings, trees, and a clear blue sky.
  • Empty room with white walls, tiled floor, and a single ceiling light fixture. A closed door and an open doorway lead to another space.
  • Balcony with large windows offering a view of a cityscape, trees, and hills under a partly cloudy sky.
  • Empty room with tiled floor, large windows, radiator, and white walls.
  • Empty room with tiled floor, white walls, and a large window opening to a balcony with a view of greenery and buildings.
  • Modern bathroom with a white sink, dual chrome faucets, and a dark wooden cabinet with silver handles.
  • Modern bathroom with a double sink, bathtub, large mirror, and dark purple tiled walls.
  • Modern bathroom with beige tiles, a toilet, a sink with a countertop, a mirrored cabinet, and a white radiator.
  • Small bathroom with a bathtub, shower, radiator, mirror, and towel rack. The walls are tiled in beige with a black border at the top.
  • Empty room with tiled floor, white walls, and a set of white built-in wardrobes. An open door leads to another room with a visible appliance.
  • Modern kitchen with white cabinets, marble countertops, tiled floor, and large windows offering a scenic view.
  • Modern kitchen with white cabinets, marble countertops, and a tiled floor. Features a sink, faucet, and an oven.
  • Modern kitchen with white cabinets, marble countertops, and built-in appliances including a dishwasher and induction cooktop.
  • Modern kitchen with white cabinets, tiled floor, large windows offering a scenic view, and built-in appliances including an oven and countertop.
  • Empty room with tiled floor, large windows, and radiator under the windows.
  • Empty room with tiled floor and white walls, featuring a small table and two chairs near an open doorway.
  • Empty room with tiled floor, white walls, and a sliding glass door leading to a balcony.
  • Empty room with tiled floor, light-colored walls, and a sliding glass door leading to a balcony.
  • Empty room with tiled floor, light-colored walls, a radiator, a small shelf, and a sliding glass door leading to a balcony with a view of greenery and buildings.
1 / 20
CHF 2'400.– Top
4.5 Zimmer105m² Wohnfläche
Thiersteinerstrasse 24, 4153 Reinach

Frisch renovierte 4.5-Zimmer-Wohnung mit traumhafter Aussicht und grosser Dachterrasse in Reinach BL

Bezugsbereit – Besichtigung am Samstag, 24. Oktober 2026, um 11.00 UhrAn der Thiersteinerstrasse 24 in Reinach BL vermieten wir eine schöne, frisch renovierte 4.5-Zimmer-Wohnung im 7. Stock. Die Wohnung bietet viel Platz, eine moderne Ausstattung und eine wunderschöne Aussicht.Die WohnungDie neue Küche ist modern ausgestattet und verfügt über einen Induktionsherd, einen Backofen, eine separate Mikrowelle sowie einen Geschirrspüler. Eine Waschmaschine befindet sich ebenfalls in der Wohnung. Praktische Einbauschränke bieten zusätzlichen Stauraum.Zur weiteren Ausstattung gehören: • 4.5 Zimmer mit grosszügiger Raumaufteilung • Frisch renovierte Wohnung • Zwei Balkone mit schöner Aussicht • Badezimmer sowie separates WC mit zusätzlicher Dusche • Einbauschränke • Waschmaschine in der Wohnung • Behindertengerechte Ausstattung • Zwei Lifte im Gebäude • Eigenes Kellerabteil inklusive Grosse Dachterrasse zur MitbenützungEin besonderes Highlight ist die riesige Dachterrasse, die allen Bewohnerinnen und Bewohnern zur Mitbenützung zur Verfügung steht. Ob gemütliche Sommerabende, ein Zusammensitzen mit Freunden oder eine 1.-August-Feier – hier gibt es viel Platz, um die warmen Tage und die schöne Aussicht zu geniessen.Tiefgarage und ElektromobilitätBei Bedarf können zwei Tiefgaragenparkplätze für je CHF 130.– pro Monat dazu gemietet werden. Auf Wunsch stehen elektrifizierte Garagenparkplätze für die Elektromobilität zur Verfügung.Gute Lage und kurze WegeDie Wohnung liegt an einer zentralen Lage Reinach BL. Öffentliche Verkehrsmittel, Einkaufsmöglichkeiten, eine Apotheke sowie Kindergarten und Primarschule befinden sich in kurzer Gehdistanz. • Tramhaltestelle Landhof in wenigen Gehminuten erreichbar • Kindergarten Thiersteiner in unmittelbarer Nähe • Primarschule Surbaum in kurzer Gehdistanz • Einkaufsmöglichkeiten im Mischeli-Center mit Migros, Denner und weiteren Geschäften • Apotheke und weitere Dienstleistungen in der Nähe Mietkosten pro Monat • Nettomiete: CHF 2'150.– • Nebenkosten: CHF 250.– • Bruttomiete: CHF 2'400.– • Tiefgaragenparkplätze bei Bedarf: je CHF 130.– zusätzlich BesichtigungDie Wohnung ist ab sofort bezugsbereit.Die Besichtigung findet am Samstag, 24. Oktober 2026, um 11.00 Uhr statt.Interessierte sind herzlich eingeladen, die Wohnung vor Ort anzuschauen und sich selbst ein Bild von den Räumlichkeiten, der Aussicht und der schönen Dachterrasse zu machen.Wir freuen uns auf Ihr Interesse und Ihren Besuch!

Wegzeit
-
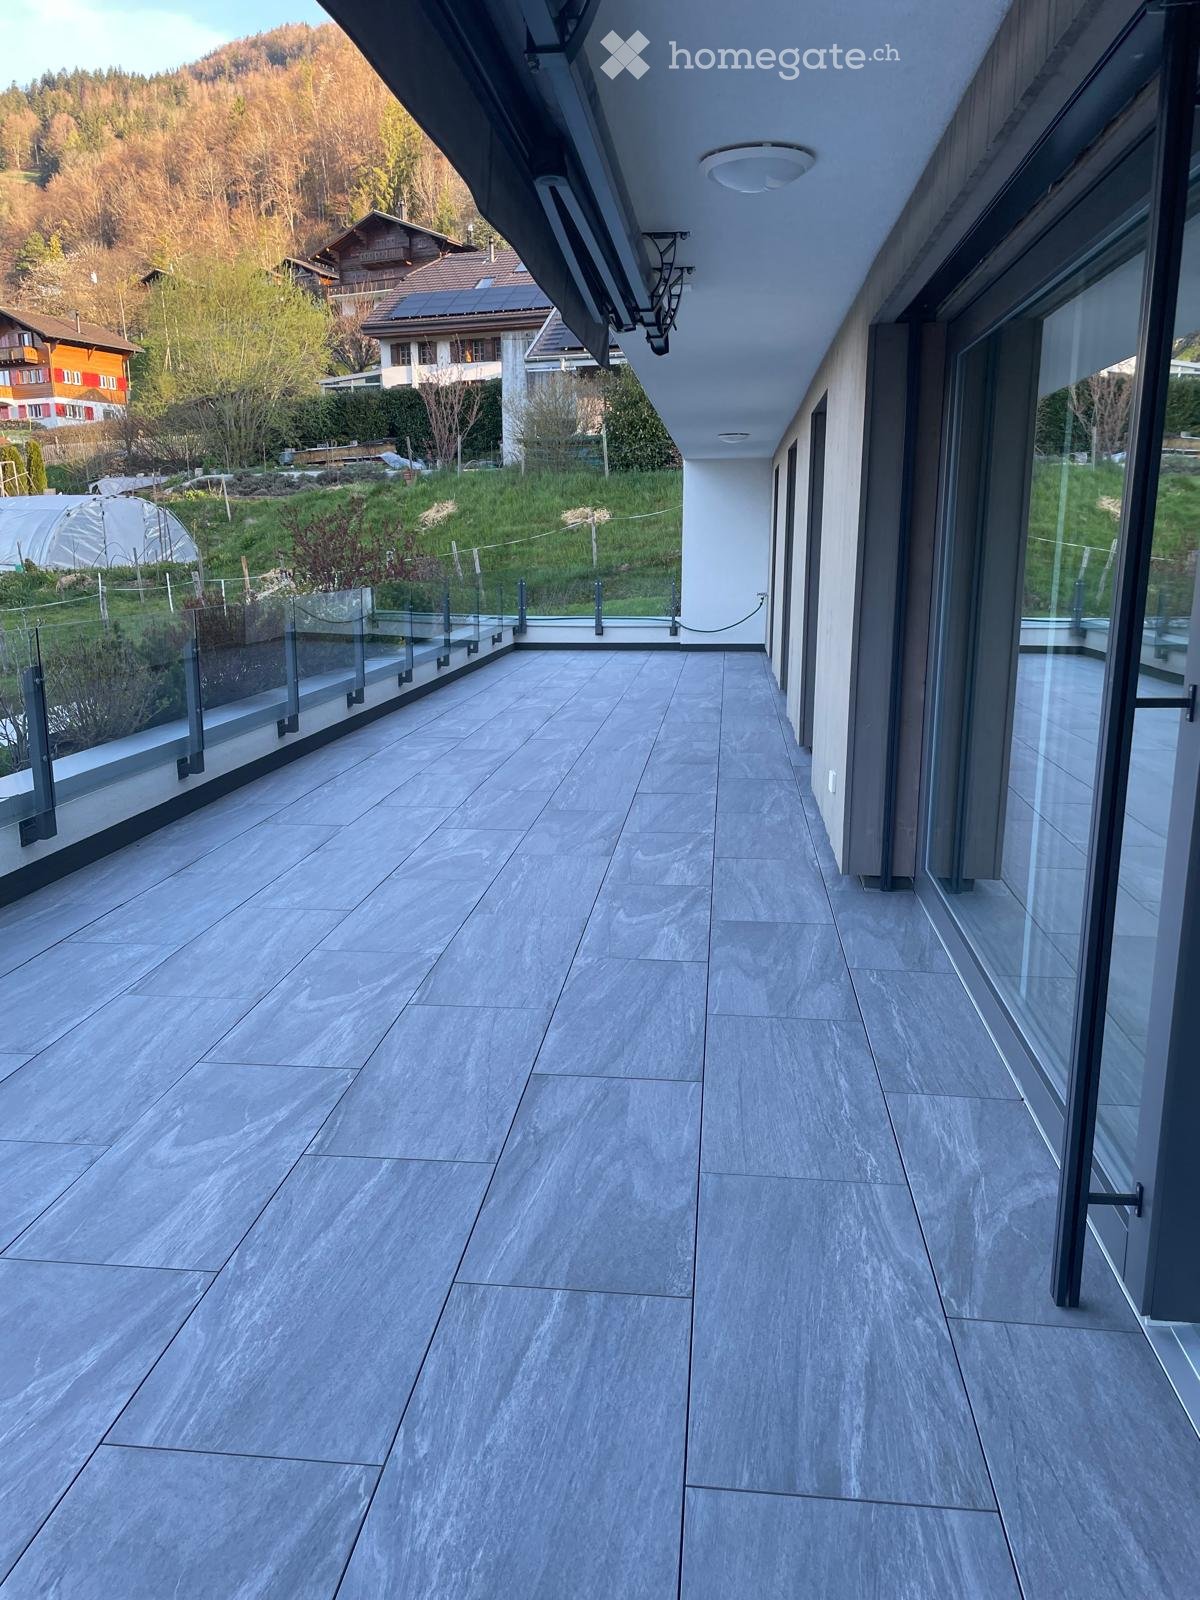
  • Modern balcony with grey tiled flooring, glass railings, and a view of a landscaped garden and surrounding houses.
  • Modern balcony with grey concrete tiles, glass railing, and lush greenery on one side, overlooking a scenic mountainous landscape.
  • Grey tiled patio area adjacent to a white building with a stone retaining wall and small grassy area.
  • Modern kitchen with white cabinets, stainless steel appliances, and a black countertop.
  • Modern kitchen with a black countertop, white cabinets, a sink with a modern faucet, and an integrated oven. The space features wooden flooring and large windows offering a view of the garden.
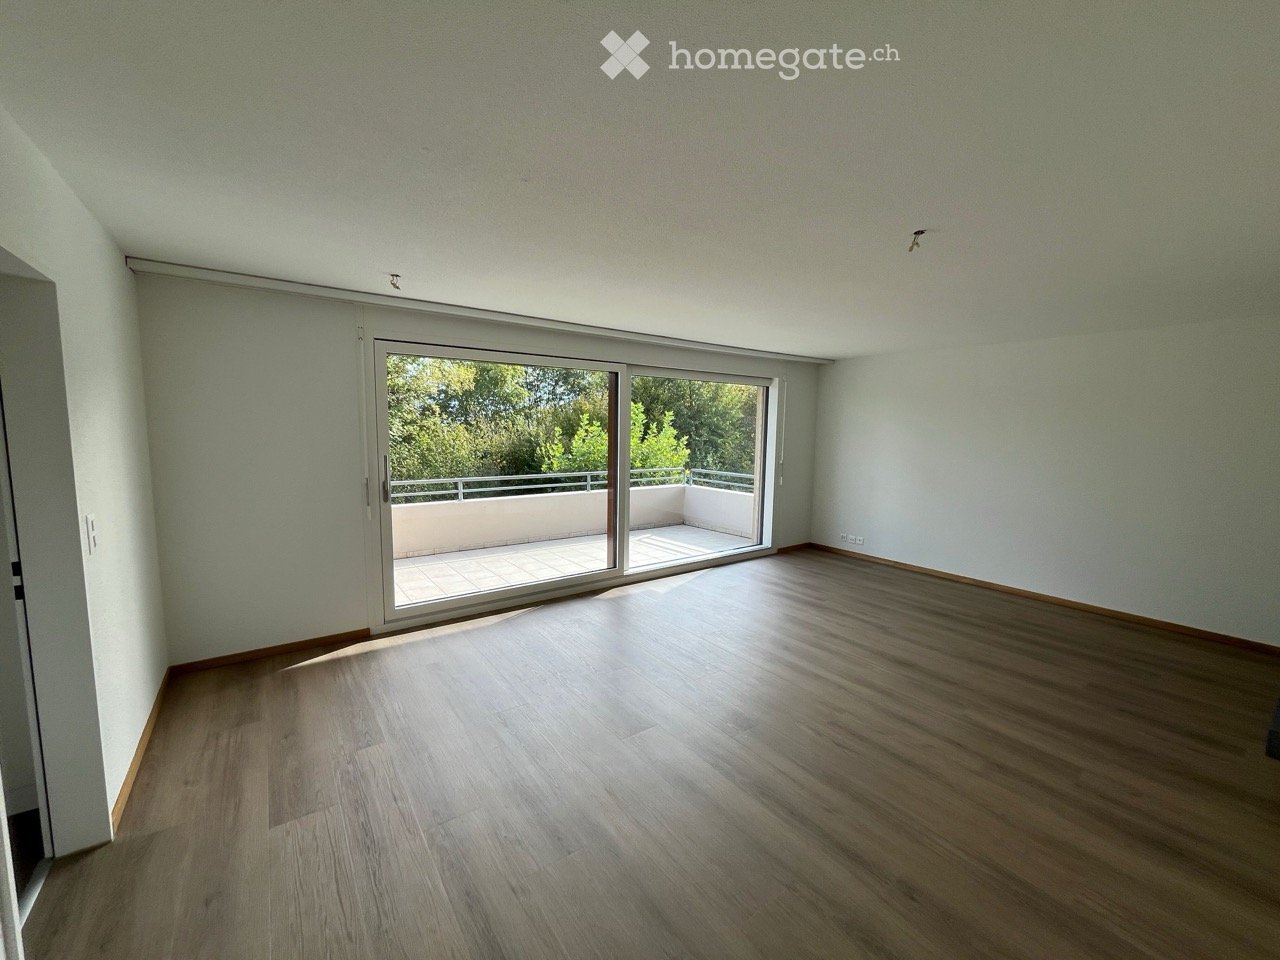
  • Empty room with wooden flooring and large sliding glass doors opening to a green outdoor area.
  • Empty room with wooden flooring and large window with blinds, no furniture or equipment present.
  • Empty room with wooden flooring and large windows with blinds, allowing natural light to enter.
  • Empty room with wooden floor, white walls, and a closed white door.
  • Empty closet with multiple shelves and a hanging rod, white walls and wooden floor visible.
  • Empty closet with white walls, wooden floor, and built-in shelves and hanging rod.
  • Empty room with light-colored walls and polished wooden flooring, featuring a single visible electrical outlet and a ceiling light fixture.
  • Modern bathroom shower area with sleek, stainless steel fixtures and dark marble tiles.
  • Modern bathroom with a white sink, chrome faucet, mirrored cabinet, and a glass on the wall.
  • Modern bathroom with a white bathtub, sleek faucet, and grey tiled walls and floor.
1 / 15
CHF 2'500.– Top
3.5 Zimmer93m² Wohnfläche
11, 1653 Crésuz

Terrassenwohnung in Crésuz

Un bel appartement de 3,5 pièces, lumineux, spacieux et moderne, situé à Crésuz, sera disponible à partir du 28 novembre 2026. L'appartement dispose d'une très grande terrasse (chaque pièce donne accès à la terrasse) offrant une vue imprenable sur le château de Gruyère et le Moléson. Situé à flanc de colline, l'appartement est accessible par un escalier descendant. Il comprend un très grand local de cave, un abri à vélos fermé à clé et deux places de parking couvertes, dont le loyer s'élève à 130.- par mois chacune. Le loyer total s'élève donc à 2'720.- par mois. Le sol est recouvert d'un parquet en chêne de grande qualité.Disposition de l'appartement :- 1 grande chambre parentale avec salle de bains privative équipée d'une cabine de douche- 2 pièces (chambres d'enfants / bureau / dressing)- 1 salle de bains supplémentaire avec baignoire- 1 cuisine ouverte moderne avec un vaste espace de vie- Une armoire encastrée pouvant être isolée par une porte coulissante- Une buanderie séparée dans l'appartement----------------------------------------------------------------------------------------------------------------------------Schöne, helle, grosszügige und moderne 3.5 Zimmerwohnung in Crésuz steht ab dem 28.11.2026 zur Verfügung. Die Wohnung verfügt über eine sehr grosse Terrasse (jedes Zimmer hat Terassenzugang) mit perfektem Blick auf das Schloss Gruyère und den Moléson. Die Wohnung liegt am Hang und ist über ein Treppenhaus nach unten erreichbar. Zur Wohnung gehören ein sehr grosses Kellerabteil, ein abschliessbarer Fahrradunterstand und zwei gedeckte Parkplätze, welche für je 130.- / Monat dazu gehören. Somit beläuft sich die Miete total auf 2'720.- / Monat. Der Boden ist mit hochwertigem Parket in Eiche ausgerüstet.Wohnungsaufteilung:-1 grosses Elternschlafzimmer mit eigenem Bad mit Duschnische-2 Zimmer (Kinder / Büro / Ankleide)-1 zusätzliches Bad mit Badewanne-1 moderne offene Küche mit grosszügigem Wohnraum- Einbaugarderobe mit Schiebtüre abgrenzbar- separater Waschraum in der Wohnung

Wegzeit
-
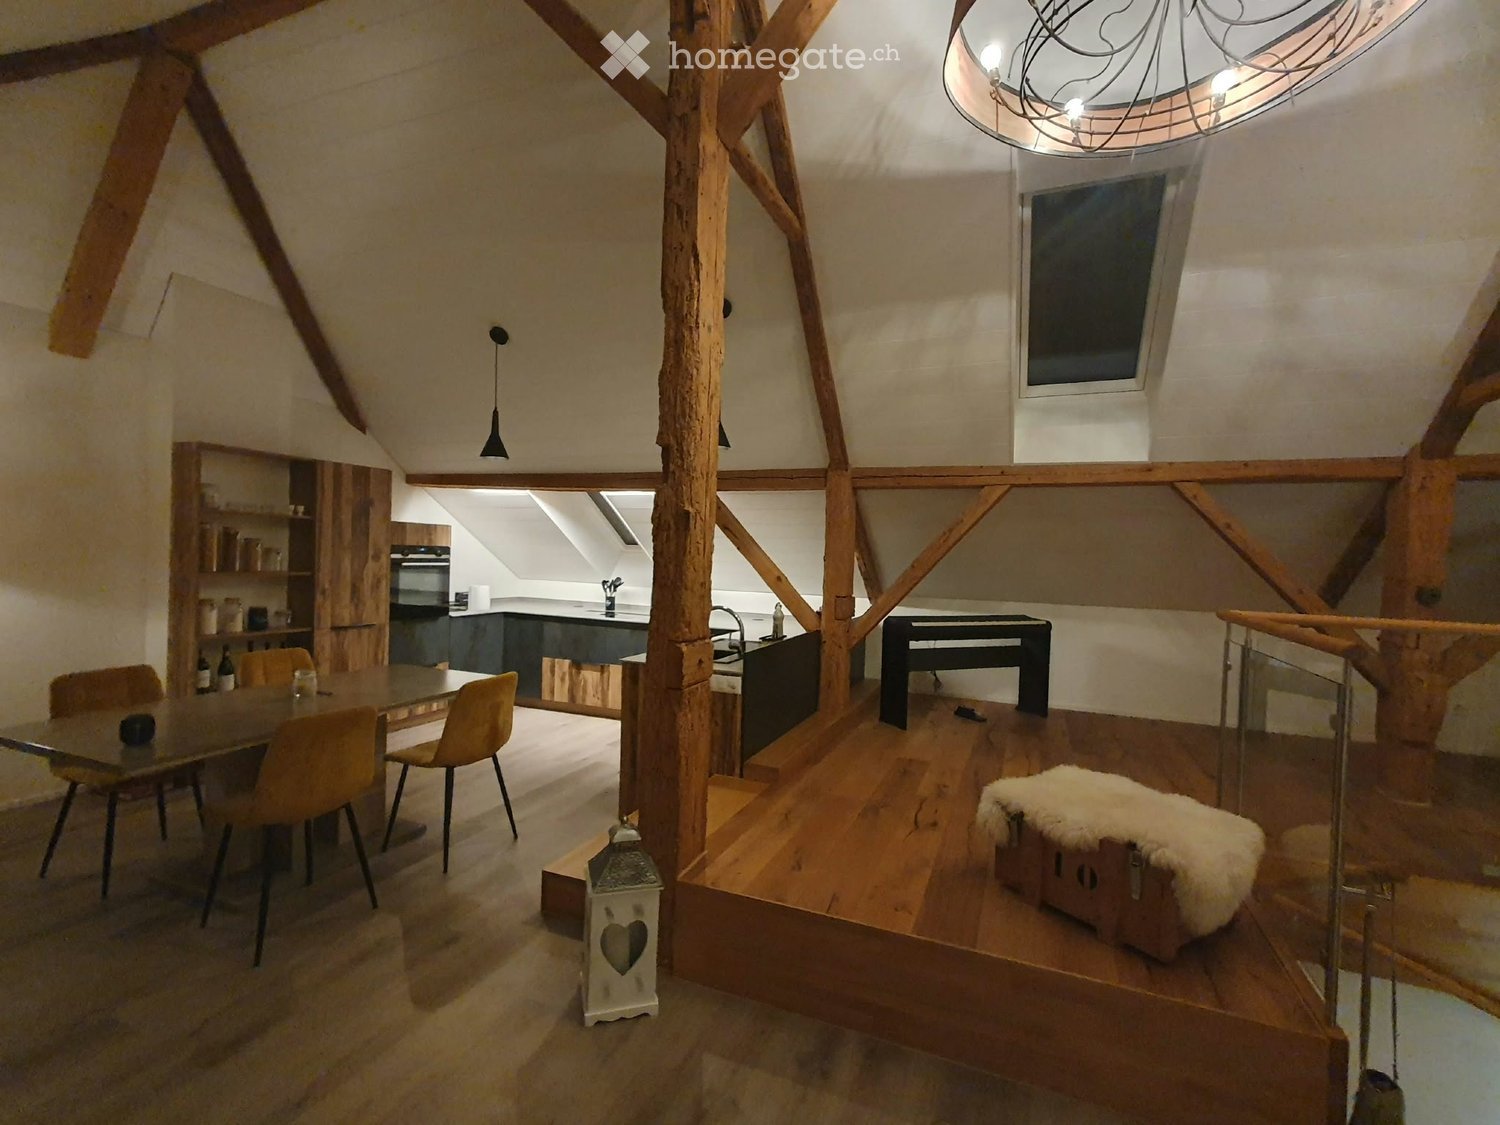
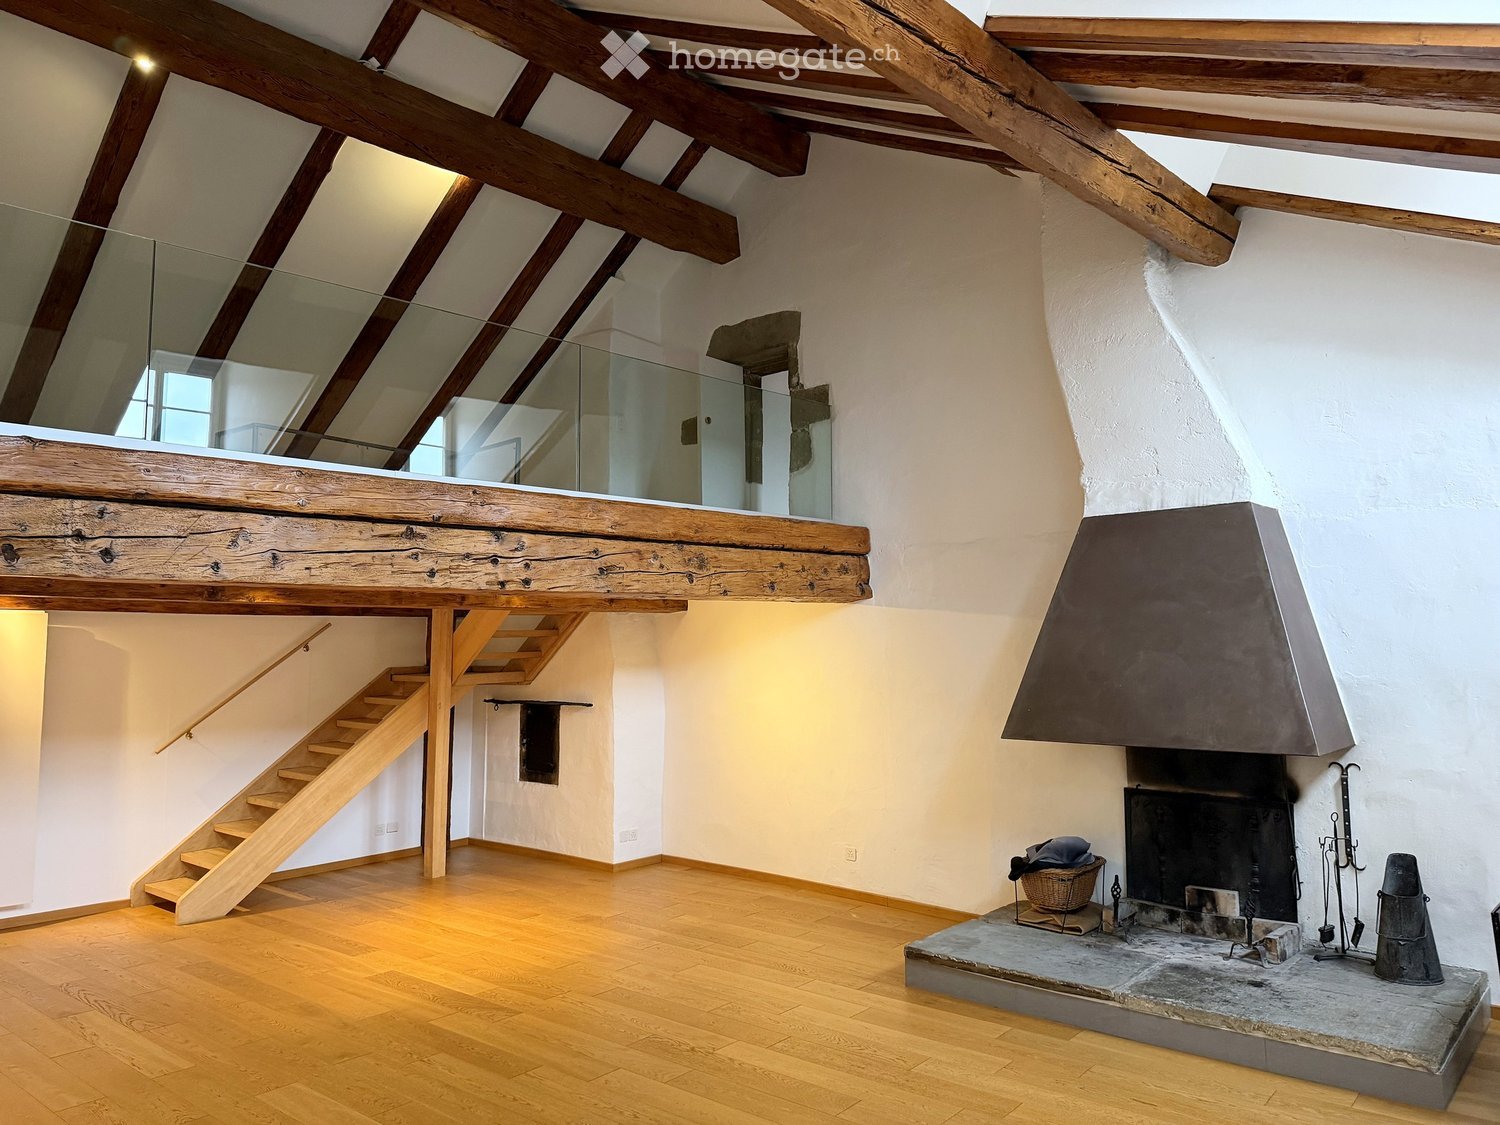
  • Open living space with wooden beams, exposed wooden staircase, and a stone fireplace with tools and a basket nearby.
  • Empty attic room with wooden beams, exposed wooden floor, fireplace, and multiple windows.
  • An empty room with exposed wooden beams, white walls, wooden flooring, and multiple windows, including skylights, with radiators beneath the windows.
  • Open, airy room with wooden floors, exposed wooden beams, a staircase leading to an upper level, and a glass railing overlooking the space.
  • An attic space with wooden beams, wooden flooring, and a glass railing leading to a lower level. The room is empty with no furniture or furnishings.
  • Modern kitchen with light-colored cabinets, wooden countertop, stainless steel sink and faucet, built-in oven, dishwasher, and washing machine.
  • Modern kitchen with white cabinets, wooden countertops, stainless steel sink, open refrigerator, and a washing machine. The room features a sloped ceiling with skylights.
  • Empty attic space with wooden beams, wooden floor, skylight window, radiator, and a hanging light fixture.
  • Empty room with wooden floor, white walls, exposed wooden beams on the ceiling, and two windows with white frames and radiators below them.
  • Empty hallway with wooden flooring, white walls, exposed wooden beams, and an open closet with empty shelves.
  • Bright, wooden-floored hallway with exposed wooden beams and a skylight at the end, leading to an open attic space.
  • Empty room with tiled floor, white walls, and a window showing a view of a building with a red roof and architectural details.
  • Modern bathroom with white tiled walls, a white sink with a chrome faucet, a bathtub with a handheld showerhead, and a wooden shelf next to the sink.
  • Modern bathroom with two white sinks, sleek faucets, built-in cabinets, and a large mirror. The room features exposed wooden beams and skylights, creating a bright and airy atmosphere.
  • Modern bathroom with white tiles, a white sink with a chrome faucet, and a toilet. Exposed wooden beams on the ceiling and built-in storage cabinets.
1 / 15
CHF 2'690.– Top
6.5 Zimmer200m² Wohnfläche
Grand-Rue 56, 1700 Fribourg

Duplex/maisonette à Fribourg

FR : Duplex de caractère 6.5 pièces, 200 m², vieille ville de FribourgDE : Charaktervolle 6.5-Zimmer-Maisonette, 200 m², Altstadt FreiburgEN : Character 6.5-room duplex, 200 m², Fribourg Old Town ====================================================================FRANÇAISÀ louer – Vaste duplex de caractère, Grand-Rue 56, 1700 Fribourg Au cœur de la vieille ville, ce duplex entièrement rénové de 6.5 pièces (plus de 200 m²) occupe les deux derniers niveaux d'un hôtel particulier de la fin du 17e siècle. Poutres apparentes, charpente historique, parquet en chêne et cheminée d'époque : un logement rare, plein de lumière et d'histoire. L'appartement comprend :- un vaste séjour avec cheminée et grandes fenêtres- une mezzanine avec garde-corps en verre, ouverte sur le séjour- une cuisine habitable entièrement équipée (four, plaque à induction, lave-linge)- 4 chambres à coucher, dont une sous la charpente- 2 salles d'eau (une avec baignoire, une avec douche et double lavabo)- un w.-c. séparé- un dressing- une très grande cave Bon à savoir : l'immeuble est historique et n'a pas d'ascenseur (4e étage). Les locataires profitent d'une cour vraiment exceptionnelle, une rareté dans le Bourg. Pas de place de parc privée ; parkings publics et transports publics à proximité immédiate. Loyer : CHF 2'390.– + charges CHF 300.– (total CHF 2'690.–)Disponible : immédiatement ou à convenirContact : Nicolas Galley, nicolas@gadw.ch, +41 78 864 33 53 ====================================================================DEUTSCHZu vermieten – Grosszügige Maisonette mit Charakter, Grand-Rue 56, 1700 Freiburg Im Herzen der Altstadt liegt diese vollständig renovierte 6.5-Zimmer-Maisonette (über 200 m²) in den obersten zwei Geschossen eines Stadtpalais aus dem späten 17. Jahrhundert. Sichtbare Holzbalken, historischer Dachstuhl, Eichenparkett und ein antikes Cheminée: eine seltene Wohnung voller Licht und Geschichte. Die Wohnung umfasst:- grosses Wohnzimmer mit Cheminée und grossen Fenstern- offene Galerie mit Glasgeländer- grosse, voll ausgestattete Wohnküche (Backofen, Induktionsherd, Waschmaschine)- 4 Schlafzimmer, eines davon unter dem Dachstuhl- 2 Badezimmer (eines mit Badewanne, eines mit Dusche und Doppellavabo)- separates WC- Ankleideraum- sehr geräumiger Keller Gut zu wissen: Das historische Gebäude hat keinen Lift (4. Stock). Die Mieter profitieren von einem wirklich aussergewöhnlichen Hof – eine Seltenheit in der Altstadt. Kein eigener Parkplatz; öffentliche Parkhäuser und ÖV in unmittelbarer Nähe. Miete: CHF 2'390.– + Nebenkosten CHF 300.– (total CHF 2'690.–)Verfügbar: per sofort oder nach VereinbarungKontakt: Nicolas Galley, nicolas@gadw.ch, +41 78 864 33 53 ====================================================================ENGLISHFor rent – Spacious character duplex, Grand-Rue 56, 1700 Fribourg In the heart of the Old Town, this fully renovated 6.5-room duplex (over 200 m²) occupies the top two floors of a late-17th-century town mansion. Exposed wooden beams, a historic roof structure, oak parquet and a period fireplace: a rare home full of light and history. The apartment features:- a large living room with fireplace and big windows- an open mezzanine with glass balustrade- a spacious, fully equipped eat-in kitchen (oven, induction hob, washing machine)- 4 bedrooms, one under the historic roof beams- 2 bathrooms (one with bathtub, one with shower and double washbasin)- a separate toilet- a walk-in wardrobe- a very spacious cellar Good to know: the building is historic and has no lift (4th floor). Tenants enjoy a truly exceptional courtyard – a rarity in the Old Town. No private parking; public car parks and public transport close by. Rent: CHF 2,390 + utilities CHF 300 (total CHF 2,690)Available: immediately or by arrangementContact: Nicolas Galley, nicolas@gadw.ch, +41 78 864 33 53

Wegzeit
-

Vorschläge basierend auf deinen Suchresultaten