24112 results - Apartment for rent in Switzerland
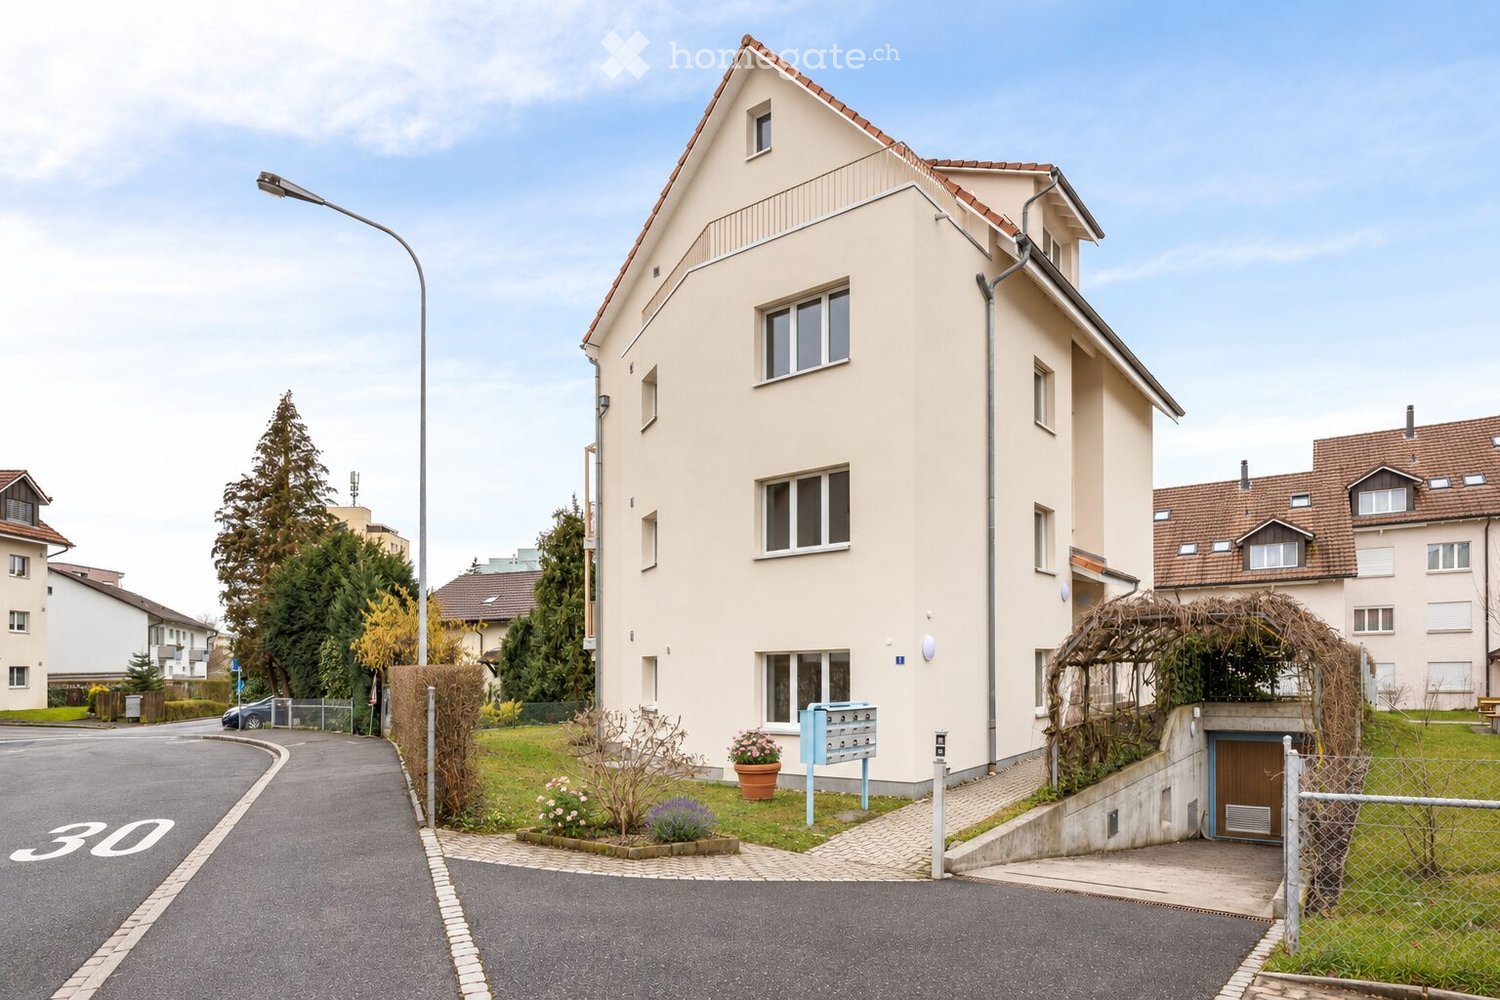
  • Two-story house with solar panels on the roof, beige and brown exterior, multiple windows, and a well-maintained hedge in the front yard.
  • Two-story house with solar panels on the roof, balconies, and surrounding greenery.
  • Empty room with tiled floor, white walls, large sliding glass doors leading to a patio, and a small table lamp on a glass stand.
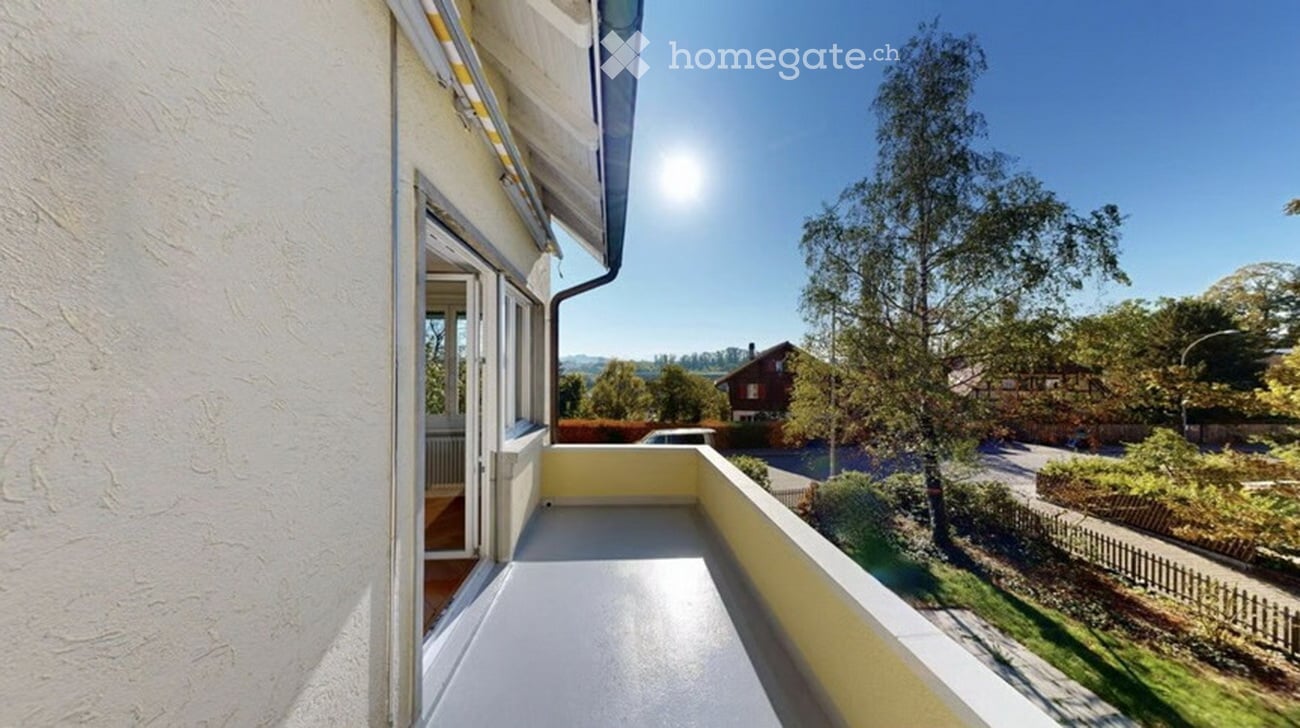
  • Balcony with tiled floor, glass table, umbrella, and lush green view.
  • Bright, tiled room with large sliding glass doors leading to a balcony. Features a small table and chair on the balcony, a lamp on a side table, a curtain, a stool, a framed picture, a sink, a washing machine, and a potted plant.
  • Living room with tiled floor, orange accent wall, mounted TV, small wooden table, potted plant, and a vacuum cleaner in the corner.
  • A spacious, well-lit hallway with tiled flooring, a potted plant, a wooden chair, and a small wooden cabinet.
  • A modern hallway with tiled flooring, white walls, and a built-in cabinet on one side. A small room with a table and lamp is visible at the end of the hallway.
  • Empty room with wooden slat ceiling, skylight window, white walls, and tiled floor.
  • Empty room with white built-in wardrobes, tiled floor, and skylight window.
  • A small, well-lit room with two wooden chairs, a large mirror, a shelf with decorative items, and a table lamp.
  • A skylight window in a room with wooden ceiling and white walls, offering a view of trees and a clear blue sky.
  • Living room with a dark grey sectional sofa, a wooden chair with cushions, a large picture frame on the wall, and a white pendant light hanging from the ceiling.
  • A skylight window with a view of trees and a clear blue sky, wooden walls, and a cushion visible in the corner.
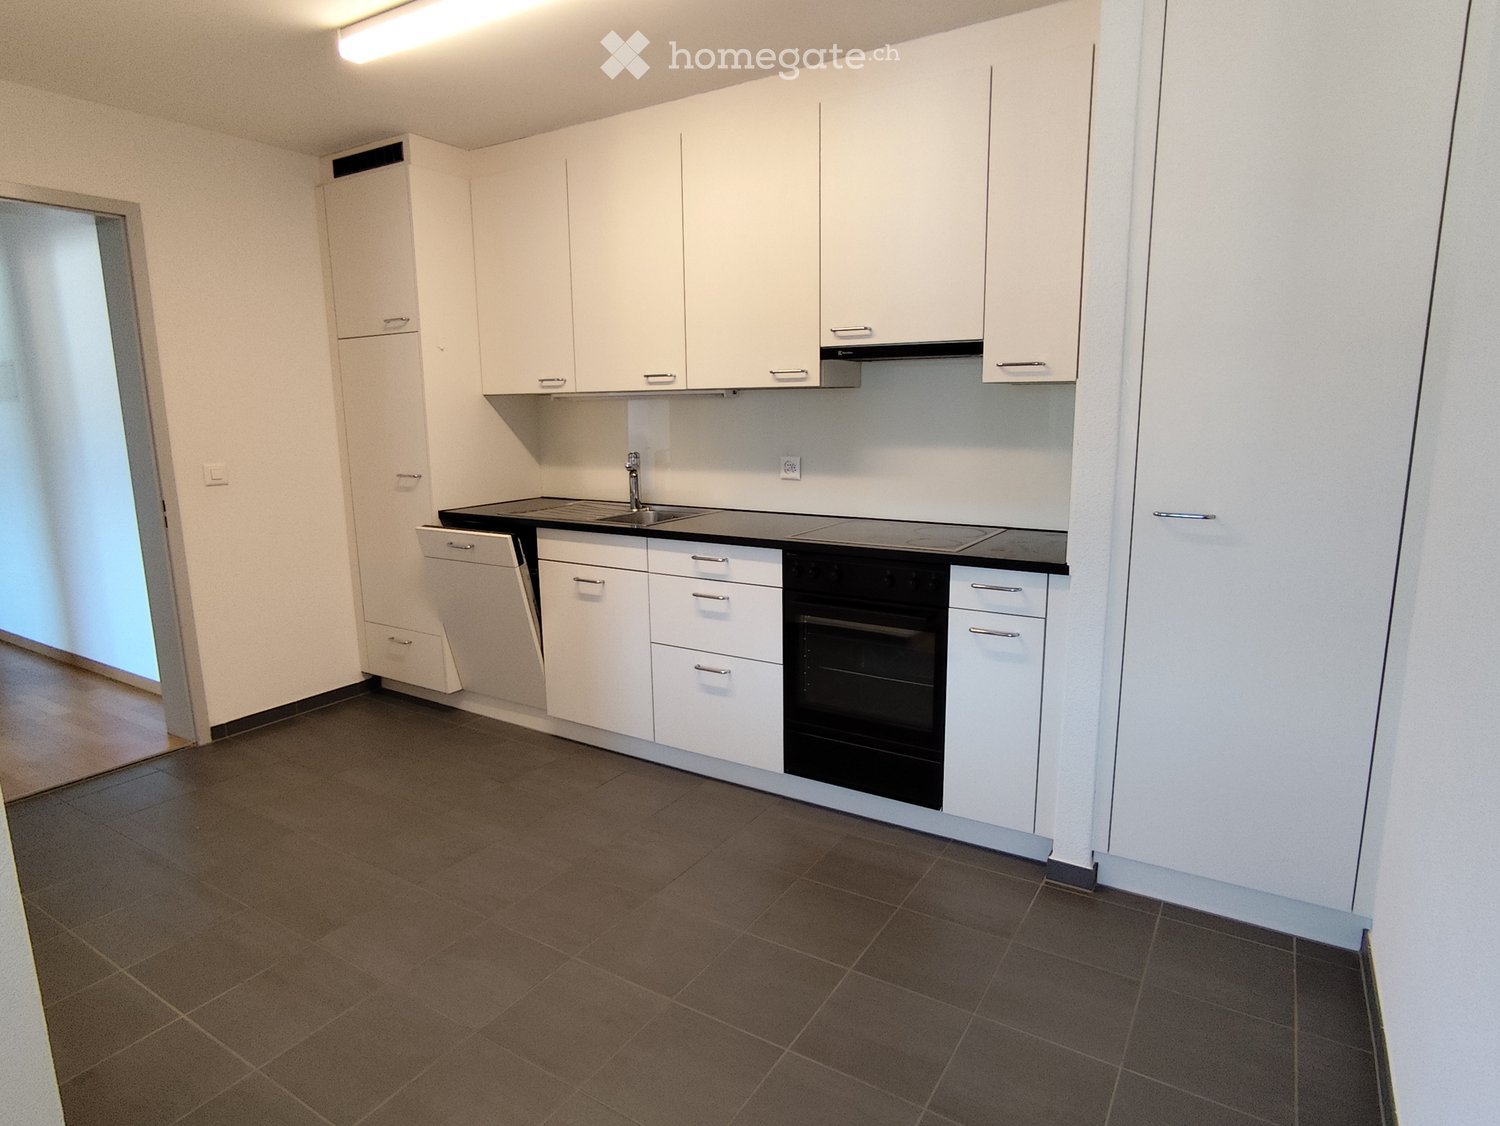
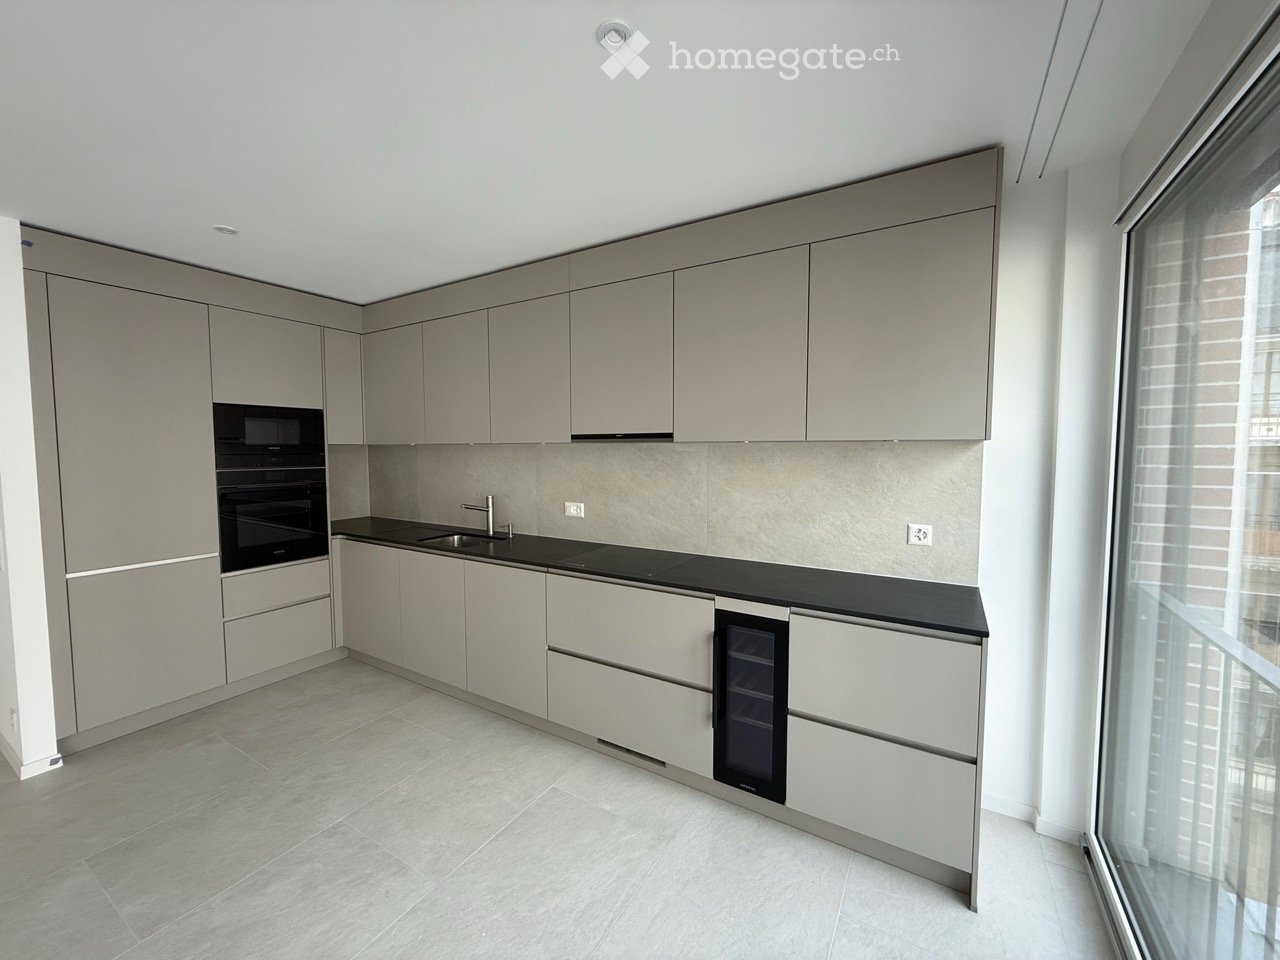
  • Modern kitchen with white cabinets, black countertops, stainless steel sink, and integrated appliances including a washing machine and dishwasher.
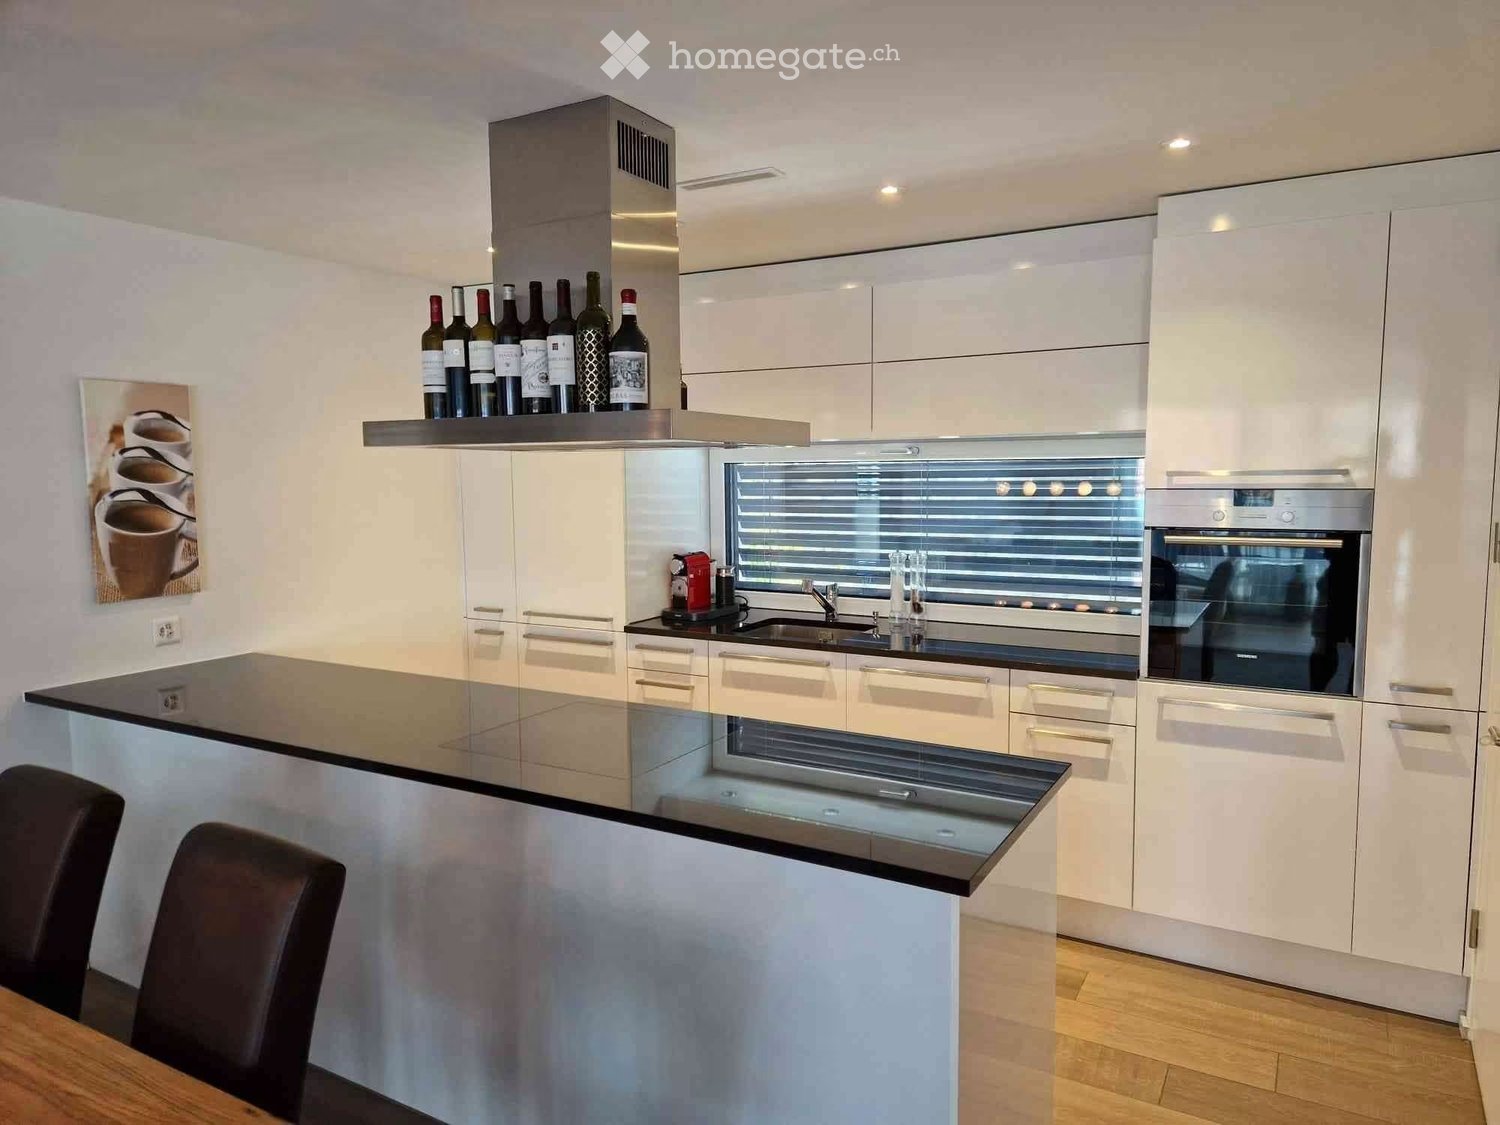
  • Modern kitchen with white cabinets, a stainless steel refrigerator, and an oven. The refrigerator doors are open, revealing empty shelves.
  • Modern bathroom with a white sink, dark wooden cabinet, large mirror with built-in lighting, and a glass-enclosed shower area.
  • Hallway with tiled floor, white walls, a window with a view of greenery, a small table, potted plants, and a white railing leading to another area.
  • Two windows with white frames and glass panes, offering a view of a lush green forest and trees outside.
  • Staircase with beige tiled steps, white handrail, and a potted plant on the landing.
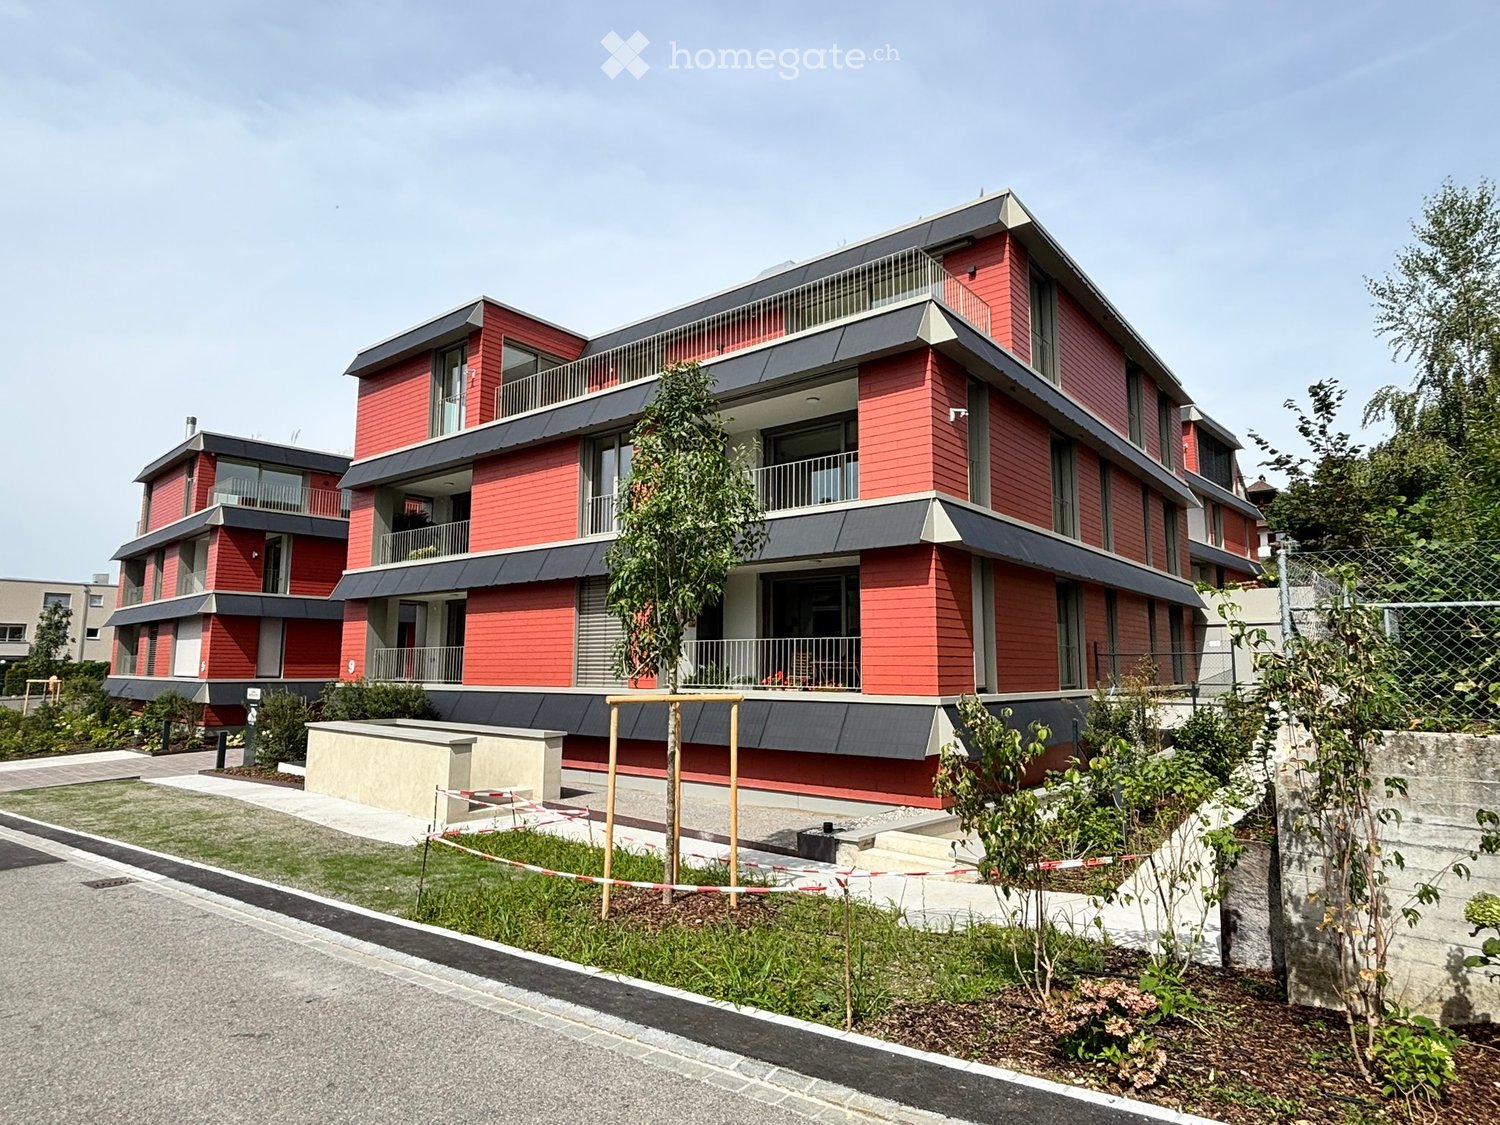
  • Two-story building with a raised ground floor, accessible via a ramp with metal railings. Features a garage entrance, small garden area, and a tree on the left side.
  • A garden area with a trampoline, surrounded by trees and bushes, and a large black fan unit on the right side.
  • Floor plan of a multi-level building with labeled rooms and dimensions, including a large green area, several smaller rooms, and a central open space.
1 / 23
CHF 2,260.– Top
3.5 rooms84m² living space
Bettingerstrasse 223, 4125 Riehen

3.5-Room Attic Apartment – Comprehensively Energetically Renovated

3.5-room attic apartment with comprehensive energetic renovation. The renovation includes a modern heat pump, the energetic upgrading of the roof, a solar system (photovoltaic) and wall boxes for charging electric vehicles.The 84 m² large apartment on the 2nd floor was renovated in 2024 and offers modern living comfort in a quiet environment (Apartment 5 on plan). Additional costs only include individual electricity consumption (estimation based on current bills). Operating costs (janitorial services, snow removal, garden maintenance, fees for waste, water and sewage, general electricity in stairwell and laundry room, and TV fees) are included in the rent.The multi-family house has just been comprehensively energetically renovated (heat pump and solar system). This will result in significantly reduced additional costs in the future.The apartment impresses with: • Modern kitchen: Fully equipped with white cabinets (Piatti), black granite countertops (Emerald Pearl Labradorit), new dishwasher and refrigerator (VZUG), oven and stove (Electrolux), washing machine & dryer (Miele) • Spacious living room with separate dining area: Bright room with tile floor and access to the balcony • Two bedrooms, including built-in closets (parent's bedroom), also in the hallway • Newly renovated bathroom & separate toilet • Balcony: Perfect for relaxing with a great view • Garage and parking space: For convenient and secure parking • Attic Location and surroundings:The apartment is located in a very quiet area and is still well connected. The Talmattstrasse bus stop can be reached in just 2 minutes on foot. For daily shopping, the Bioflix Bettingen is available in 9 minutes on foot. Families appreciate the proximity to the Primarschule Bettingen, which can be reached in 12 minutes on foot.This child-friendly apartment is available immediately and offers the perfect home for families or couples who value comfort and tranquility with its sunny location in summer and quiet atmosphere.

Travel time
-

Find a new tenant for free

Create a free listing on Homegate to find the perfect next tenant for your apartment in no time at all.

List your property now
  • Modern two-story house with beige facade, large windows, balconies, and a staircase leading to the entrance.
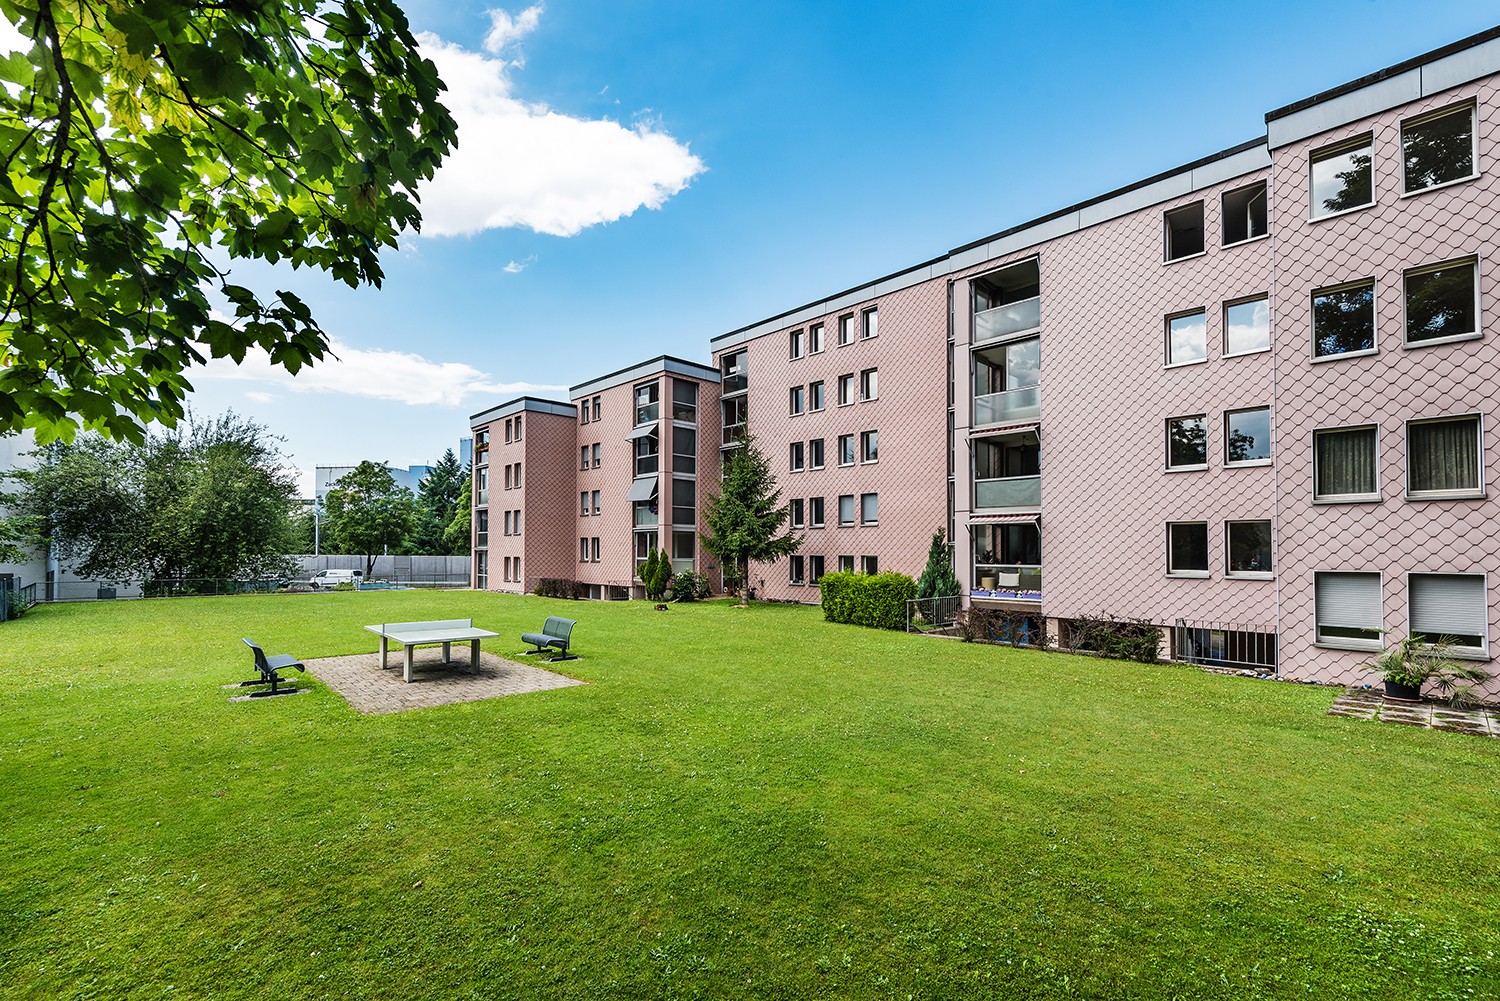
  • Modern two-story building with light pink facade, multiple balconies, and a sign reading "AFFITTASI" indicating rental availability.
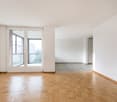
  • Empty room with grey tiled floor, white walls, large sliding glass doors leading to a balcony, and a small kitchen area with white cabinets and a countertop.
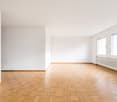
  • Empty room with white walls, dark grey tiled floor, and natural light streaming in from a window. No furniture or equipment visible.
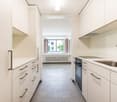
  • Modern kitchen with white cabinets, black countertop, and a sink. Large sliding glass door offers a view of the outdoor area.
  • Empty room with grey tiled floor, white walls, and a window showing a view of a tiled roof and greenery outside.
  • A modern hallway with grey walls, a round ceiling light, and a tiled floor. A door leads to a bathroom with a toilet visible in the background.
  • Modern bathroom with a large round ceiling light, a glass-enclosed shower, a sink with a modern faucet, a toilet, and a bidet.
  • Modern bathroom with a toilet, sink, and glass-enclosed shower. Features a large window with a view of an outdoor area.
  • Empty kitchen with white cabinets, a stainless steel sink, and a dark countertop. The floor is made of polished stone tiles, and there is a circular skylight above.
  • Bright, modern living and dining area with a wooden dining table, six chairs, a green sofa, ottoman, coffee table, television, floor lamp, table lamp, and potted plants.
  • Modern living and dining area with large windows offering a scenic view, featuring a green sectional sofa, round coffee table, ottoman, dining table with chairs, and a sleek kitchen area.
  • Modern bedroom with a large bed, nightstands, lamps, a picture frame on the wall, and a potted plant on a dresser.
  • Modern laundry room with white cabinets, a stainless steel sink, a stacked washer/dryer, wooden shelves holding plants and towels, and a small basket.
1 / 15
CHF 2,000.– Top
4.5 rooms120m² living space
via Nadelli 4, 6804 Bironico

Apartment 4.5 rooms for rent in Bironico – Via Nadelli 4

Welcome to this spacious 4.5-room apartment located on the first floor of a building in Via Nadelli 4, in the quiet municipality of Bironico (6804), in the Canton of Ticino. With a living area of 120 m², the apartment has been recently renovated (2026) and will be available immediately.Main features of the apartment: • Spacious living areas: 120 m² on one floor, ideal for families or those seeking comfort and functionality. • 2 private balconies: outdoor space to enjoy the fresh air and the Ticinese landscape. • Parking space included: convenience guaranteed with available parking. • Recent renovation: The building has been completely renovated, ensuring modern and high-quality finishes. • First rental: after complete renovation of the building. Location and context: Bironico is a quiet and silent municipality, ideal for those seeking serenity without giving up essential services. The area is quiet both day and night. Among the nearby services are: • Bus stop "Bironico Posta": just 2 minutes on foot, for convenient and quick mobility. • Pharmacy Bernasconi: reachable in 6 minutes on foot. • Camignolo middle school: 8 minutes on foot, perfect for families with children. • Supermarket Ambrofood SA: 11 minutes on foot, for daily needs. This apartment represents an excellent opportunity for those who want to live in a serene residential context, surrounded by the greenery of Ticino, with all the comforts of a modern and renovated home. Don't miss this opportunity!

Travel time
-
  • Modern kitchen with white cabinets, a central island, stainless steel appliances, and a textured wall.
  • Modern open-plan living and dining area with a grey sectional sofa, black coffee table, bookshelf, white kitchen with cabinets, and a dining table with chairs.
  • Open-plan living and dining area with a grey sofa, coffee table, bookshelf, dining table with chairs, and a modern kitchen island.
  • Open-plan kitchen and living area with white cabinets, a central island, a dining table with chairs, a sofa, and a bookshelf filled with books. The space features wooden flooring and large windows letting in natural light.
  • A narrow hallway with wooden flooring, white walls, and a small rug placed on the floor. There are storage bins and a small picture frame visible on the walls.
  • Modern bedroom with a large bed, mirrored wardrobe, shelves, and lamps.
  • Spacious bedroom with wooden flooring, large mirrored closet, two beds, nightstands, and a balcony with outdoor plants.
  • Modern bathroom with a bathtub, double sink, large mirror, and glass-enclosed shower. Beige tiles and white cabinetry.
  • Cozy bedroom with a wooden floor, a single bed with pink bedding, a dog bed, a chair, and a shelf with various items.
  • Modern bathroom with a white sink, glass shower enclosure, and a visible towel on the adjacent room's door.
  • {"type": "Furnished Room", "objects": ["chair", "desk", "screen", "stool", "stool", "stool", "stool", "stool", "stool", "stool", "stool", "stool", "stool", "stool", "stool", "stool", "stool", "stool", "stool", "stool", "stool", "stool", "stool", "stool",
  • A compact bathroom with a washing machine, a white wardrobe, and a vacuum cleaner placed next to it.
  • Modern multi-story residential building with balconies and a spacious green courtyard area.
  • Balcony with glass railing, wooden decking, and outdoor furniture, overlooking a green, tree-filled landscape with a road below.
  • Floor plan of a residential unit with labeled rooms including living room, kitchen, bedrooms, bathrooms, and entrance hall. Dimensions and room labels are provided.
1 / 15
CHF 4,650.– Top
4.5 rooms149m² living space
Am Stadtrand 51A, 8600 Dübendorf

Bright & Modern Apartment in Dübendorf – Available Immediately

As of November 1st ( Flexible), we are renting a spacious, luxurious 4 1/2 condominium, with lots of sunlight, fresh air and a view that leaves nothing to be desired in terms of comfort and quality of life.The apartment has wooden floors in all rooms and underfloor heating.Entrance with built-in cupboard.Bright and open living area.Kitchen-living room with kitchen island, induction hob, oven, microwave, dishwasher, large refrigerator with separate freezer. All Electrolux devices.Spacious master bedroom, with balcony and bathroom en suiteMaster bathroom with double vanity, bathtub, shower, toilet & electric towel dryers.Second bedroom with shower, washbasin, toilet.Separate reduit with washing machine and dryer.Large office/guest room with balconyBasement Large KellerLower level garage accessible by direct lift1 parking spaceLocked bicycle parking spaces and bicycle parking spacesBuilt: 20151st floor - east & west facingHeating: geothermal probeTotal area – 149 m²Stettbach train station (tram/bus in all directions) is a 5-minute walk away.Motorway connection can be reached in 5 minutes.Coop / Migros/ coop pronto and other shopping opportunities, such as restaurants and sports facilities, can be reached on foot in a few minutes, further shopping opportunities in the city of Dübendorf, a few bus stops away.Lycée Francais de Zurich - School 50 meters Kindergarten - Stettbach train station New local school from 2024 - 300 m - 3 Point TowersNice hiking trail to the zoo or flat terrain for walking/jogging.Cycle path - approx. 30km circular route to Greifensee.Viewing by Appointment

Travel time
-
  • Open-plan kitchen and dining area with modern wooden cabinets, a central island, a dining table with chairs, and a bench along the wall.
  • Modern living and dining area with a black leather sofa, glass dining table with chairs, a side table with a lamp, and a cabinet with decorative items.
  • Modern living and dining area with a black leather sofa, glass dining table with chairs, a side cabinet, and a lamp. The space features large windows and a sliding glass door leading to a balcony.
  • Balcony with large windows offering a scenic mountain view, featuring a wooden bench with cushions and several storage boxes.
  • Balcony with tiled floor, large windows, a black sofa, and a bench along the wall.
  • Bedroom with teal walls, a dark green upholstered bed, a nightstand, a mirror, and a framed picture on the wall.
  • A modern bedroom with a large bed, nightstand, mirror, and a small table with a stool. The room features light blue walls, wooden flooring, and a large window with a view.
  • Cozy bedroom with wooden flooring, bunk bed, desk, chair, wardrobe, and nightstand. Features a single bed with pillows and a small nightstand.
  • Cozy bedroom with a single bed featuring a white frame and drawers, blue and green bedding, and natural light from two windows.
  • A well-lit room with a wooden floor, a desk setup including a screen, keyboard, and chair, a small plant, and a drawer unit.
  • Modern bathroom with a toilet, sink, and walk-in shower with glass enclosure and built-in shower rack. Light-colored tiles and a checkered shower floor.
  • Modern bathroom with a white bathtub, tiled walls, a showerhead, and a towel on the side.
  • Modern bathroom with light blue tiled walls, a white toilet, a sink with a chrome faucet, a small cabinet, and a mirror above the sink.
  • Modern multi-story residential building with white facade, large windows, balconies, and a garage entrance, situated near a rocky hillside with a castle-like structure in the background.
  • Modern multi-story building with white facade, multiple windows, and a central entrance, surrounded by neatly trimmed hedges and small trees.
  • A scenic riverside view with a flowing river, rocky banks, trees, and distant mountains under a clear blue sky.
  • Empty underground parking space with concrete walls, floor, and a single overhead light fixture. No vehicles or furniture present.
1 / 17
CHF 2,500.– Top
4.5 rooms120m² living space
Chemin des Barrières 7, 1920 Martigny

For rent in Martigny – Magnificent 4.5 rooms of approx. 120 m² in the attic

A rare situation in Martigny: in the heart of the city, just a few steps from all amenities, and yet in a particularly quiet environment on the edge of the Dranse.Located at Chemin des Barrières 7, this spacious 4.5-room apartment of approximately 120 m² allows you to fully enjoy life in the center of Martigny: schools, shops, Migros, and services are within walking distance, without sacrificing tranquility.Located on the top floor, on the 3rd and last floor of a PPE with only 17 apartments, built in 2011, the apartment is in very good general condition. The paintings were redone about two years ago.The apartment offers beautiful volumes and includes a spacious living room with dining area, a fully equipped open kitchen with an island, three bedrooms, two of which have built-in closets, as well as two bathrooms: one with a bathtub and the other with a shower.The living area is extended by a large, fully enclosed veranda, which is very bright and constitutes a real additional space, allowing you to enjoy the view of the surrounding mountains. It is equipped with Japanese walls and all the windows of the apartment have mosquito nets.Thanks to its location on the top floor and its numerous openings, the apartment benefits from a very beautiful brightness.A large private cellar as well as a closed garage box with an automatic door, located in the underground parking of the building, complete the property. The garage box is included in the rent.Rent: CHF 2’250.–/monthAdvance payment for charges: CHF 250.–/month Closed garage box: includedTotal: CHF 2’500.–/month, including chargesAvailability: from November 1st, 2026A particularly interesting property for those who are looking for the advantages of the center of Martigny, the immediate proximity to schools and shops, while wanting to live in a quiet area, just a few steps from the Dranse.

Travel time
-
  • Modern kitchen with dark tiled floor, light wood cabinets, stainless steel appliances, island, and dining area with a table and chairs.
  • Modern living room with a fireplace, grey sofa, armchair, round rug, and a large abstract painting on the wall.
  • Balcony with a view of a green field, trees, and a flagpole with a flag. The balcony has a metal railing and is partially covered by a plant on the right side.
  • Modern bathroom with a double sink vanity, a large mirror with built-in lighting, a glass-enclosed shower, and a toilet. The vanity has wooden drawers and a sleek design, with a towel hanging on a stand and a small trash can nearby.
  • Modern bedroom with a wooden bed, nightstand, black chair, and zebra-print rug on a grey tiled floor. Large windows with white curtains and dark curtains on one side.
  • A modern, furnished room with a slanted wooden ceiling, dark grey tiled floor, a black leather armchair, a wooden chest of drawers, a zebra print rug, a framed picture, and an adjacent bathroom with a sink and toilet.
  • Balcony with wooden slanted ceiling, grey sofa, dining table, chairs, and potted plants.
  • A modern, wooden-slatted balcony with a grey sectional sofa, a small table with a potted plant, and a matching chair.
  • An empty attic space with exposed wooden beams, large sliding glass doors leading to a balcony, and a tiled floor.
  • Modern open-plan living and dining area with a sleek refrigerator, wine cooler, kitchen island, dining table with chairs, and a cozy sofa near large windows.
  • A small, well-lit room with a skylight, containing a washing machine, a dryer, and a shelf with various items.
  • A small, modern room with a slanted ceiling, carpeted floor, and large window with curtains leading to a balcony. Includes a small cabinet, table, chair, and picture frame.
  • Empty room with wooden walls, white ceiling, concrete floor, and three doors.
1 / 13
CHF 3,950.– Top
4.5 rooms135m² living space
Itziker Dorfstrasse 51, 8627 Grüningen

Exceptional new attic apartment in Itzikon (near Grüningen)

Fantastic, new 4 1/2-room apartment with a very high-quality finish, large loggia, and a magnificent view of the surrounding countryside. The apartment impresses with its enormous spaciousness and finesse in detail. The location is exceptionally quiet and rural.Highlights of the apartment: • 150m2 gross living area, 145m2 net living area (from knee height), 135 m2 net living area from a height of 1.5 meters. • Magnificent view of the surrounding countryside; bath and Grüningen town center within walking distance • New apartment in top-quality condominium construction with various additional features • Very bright and cozy apartment • A portion of the consumed electricity is produced by the building's own solar system. • Beautiful, practical kitchen with a large, electrically height-adjustable designer steam extractor, oven, steamer, kitchen block, and De-Luxe Foodcenter with cold water and ice cubes • Large living room with Swedish stove; living room including kitchen has an area of 63.6m2 • All floors with gray ceramic tiles • Extremely quiet, rural location in a peaceful, beautiful village near Grüningen • Floor heating (heat pump), floor cooling • Large bathroom with shower/toilet, large bathroom with shower/toilet (shower toilet) and washing machine/tumbler. Washing machine/tumbler could also be placed in the large cellar room of the apartment (21.2m2). • Beautiful three-sided fireplace • Spacious entrance with built-in closets • Beautiful building with 6 apartments • Reserved bicycle parking spaces • Private high bed in the common area of the property • Cellar room (21.2 m2) • All lamella shutters, skylight shutters, skylights, and sunshades are electrically operated In addition, two spacious parking spaces and 2 motorcycle parking spaces can be rented in the underground garage (CHF 160.00 per parking space; CHF 100.00 for the double motorcycle space). The parking spaces can be equipped with a wall box for charging electric vehicles; load management is installed.Optional, two more rooms (cellar room with 17.2m2, attic with 70.5m2 (of which 58.5m2 with a height > 1.5 meters)) can be rented. See the last photo - this shows the attic.The deposit is three times the gross rent.

Travel time
-
  • A multi-story brick building with ornate balconies, large windows, and decorative stonework. The entrance features a wooden door with glass panels and is flanked by greenery.
  • Empty hallway with wooden flooring, white walls, and a single hanging light fixture. Doors lead to adjacent rooms, including a bathroom visible in the background.
  • Empty room with wooden flooring, white walls, large windows, and built-in white closet units.
  • Empty room with wooden flooring, white walls, and a window with a radiator below it.
  • Modern bathroom with a white tiled shower stall, a sink with a modern faucet, a towel rack, and a toilet. The shower has a glass enclosure and a handheld showerhead.
  • Empty room with wooden flooring, white walls, and large windows leading to a balcony. A mirror is mounted on one wall, and a radiator is visible near the window.
  • Modern kitchen with white cabinets, black countertops, stainless steel appliances, and a large window overlooking greenery.
  • Balcony with tiled floor, glass door, small cabinet, and outdoor lighting.
1 / 8
CHF 1,650.– Top
3 rooms64m² living space
Haltingerstrasse 24, 4056 Basel

Charming 3-room old building apartment with balcony in the popular Matthäus quarter

Welcome to this charming 3-room apartment on the 1st floor of a well-maintained old building from 1900. The apartment was partially renovated in 2020 and perfectly combines historic old-building charm with modern living comfort. It is available immediately.The highlights at a glance: • Historic building: Charming brick old building with decorated balconies. • Living comfort & expansion: Bright, inviting rooms with well-maintained wooden floors. • Living area: Spacious 64 m² spread over 3 rooms. • Modern kitchen: Fitted kitchen with dishwasher, induction cooker, oven, and microwave. • Own washing machine: Practical comfort directly in the apartment. • Outdoor area: Cozy balcony for relaxation (especially sunny in summer) and a greened inner courtyard for shared use. Location and surroundings:The Haltingerstrasse scores with a quiet and yet very central location in the popular Matthäus quarter: • Rhine proximity: The Rhine bank is within walking distance in a few minutes. • Shopping opportunities: Migros and Coop are within a 9-minute walk, and a pharmacy is just 3 minutes away on foot. • Good connection: Tram and bus stops as well as the quarter's life on Feldbergstrasse are in the immediate vicinity. Contact and viewing:Have we piqued your interest? We look forward to your contact via the inquiry form.Please have a current debt collection report and the latest pay slips ready for the application.

Travel time
-
  • Empty room with wooden flooring, large sliding glass doors leading to a balcony, and white walls.
  • Empty room with wooden flooring, white walls, and a small kitchen area with white cabinets and a countertop.
  • Modern kitchen with white cabinets, stainless steel oven, granite countertop, and wooden flooring.
  • Empty hallway with wooden flooring, white walls, and recessed lighting. The hallway leads to a kitchen area with white cabinets and a granite countertop.
  • Wooden deck with metal railings, large windows, and a view of greenery and buildings.
  • Balcony with wooden decking, metal railing, and open sliding doors leading to the interior.
  • Balcony with wooden decking, metal railing, and view of surrounding buildings and greenery.
  • Empty room with wooden flooring, white walls, and a partially open closet with empty shelves.
  • Empty room with wooden flooring, white walls, and large glass doors leading to an outdoor area.
  • Empty room with wooden flooring, white walls, and a large window with a view of greenery. A small bathroom is visible through an open doorway.
  • Modern bathroom with a double sink, toilet, bathtub, and large mirror with built-in cabinets. Natural light from windows illuminates the space.
  • Empty room with wooden flooring and white walls, featuring a large glass door leading to an outdoor area.
  • Empty room with wooden flooring, large glass sliding doors leading to a balcony, and natural light streaming in.
  • Modern bathroom with a glass-enclosed shower, toilet, sink, and stacked washer/dryer unit.
  • Empty storage room with blue metal shelving units and concrete floor.
  • Modern two-story building with beige facade, multiple windows, and a small garden area with a tree and pathway.
  • Modern two-story building with a flat roof, concrete facade, and multiple windows. A paved pathway leads to the entrance, surrounded by greenery and trees.
  • Modern multi-story residential building with balconies, large windows, and a rooftop terrace with greenery.
1 / 18
CHF 3,700.– Top
4.5 rooms126m² living space
8953 Dietikon

Bright 4.5-room terrace apartment in Dietikon – central, modern, quiet and immediately available

Welcome to this spacious and modern 4.5-room terrace apartment on the first floor of a well-maintained building in Dietikon. With a living area of 126 m², this apartment offers plenty of space and comfort for discerning tenants. Thanks to the Minergie certification, you benefit from particularly energy-efficient living. The apartment is immediately available.The apartment impresses with the following highlights: • Bright rooms: Spacious rooms with elegant, oiled Doussié wood parquet flooring and freshly painted white walls create a friendly, inviting atmosphere. • Modern kitchen: Equipped with Magnolia-white cabinets, a stainless steel oven (Miele), a spacious refrigerator, and a high-quality granite countertop – functional and stylish at the same time. • Terrace: Large glass sliding doors open onto a private 30 m² covered terrace with Ipé wood parquet flooring – ideal for relaxing outdoors. In the summer, you can enjoy plenty of sunshine. • Lift: The building has an elevator for barrier-free access. • Parking: Two underground parking spaces (private part of the underground garage) are included in the rent. • Laundry room: A washing machine and dryer are available. • Central and quiet location: The apartment is extremely central and pleasantly quiet. Location and surroundings:The apartment is located in a very well-connected area in Dietikon. The most important everyday facilities are easily accessible on foot: • Public transport: The bus stop Stadthaus is only 2 minutes' walk away, the stop Schöneggstrasse 3 minutes' walk, the tram stop Dietikon Zentrum 6 minutes' walk, and the train station Dietikon 9 minutes' walk. • Shopping: A Coop supermarket is just 5 minutes' walk away. A larger Migros is 6 minutes' walk. • Health: The Löwen pharmacy is 7 minutes' walk away. • School: The Zentral school is only 4 minutes' walk away – ideal for families with school-age children. • Nature: A small river is located in the immediate vicinity of the apartment. This well-maintained apartment from 2012 was renovated in August 2026 (including a new shower, internal and external parquet floors sanded and oiled, walls and ceilings freshly painted). It is ideal for couples or small families.A careful handling of the building substance is desired. Interested parties are asked to submit a written application. Due to the construction work carried out, a minimum contract period of two years is required. The ownership reserves the right to request financial guarantees.Own costs for electricity, telephony, internet, etc. are to be borne by the tenant themselves.

  • A serene riverside scene with a calm green river, a rocky riverbank, and several residential houses with gardens and trees lining the riverbank.
  • Well-maintained garden with a tiled pathway, manicured lawn, palm trees, and surrounding houses.
  • Modern kitchen with light wood cabinets, stainless steel appliances, and a dining area with a wooden table and chair. Large windows provide natural light and views of the outdoors.
  • A modern, unfurnished room with tiled flooring, large windows with blinds, and a small wooden table with chairs.
  • Dining room with tiled floor, wooden dining table, four chairs, and a wooden cabinet with drawers.
  • Empty room with light wooden flooring, white walls, and a built-in wardrobe with mirrored doors.
  • Modern kitchen with light wood cabinets, stainless steel appliances, and a dining area with a wooden table and chair. Large windows with blinds provide natural light.
  • Modern kitchen with stainless steel sink, faucet, and open dishwasher showing racks and interior. Light wood cabinets and granite countertop.
  • Modern kitchen with light wooden cabinets, a white refrigerator with multiple shelves and drawers, and a tiled floor.
  • Modern bathroom with a white sink, toilet, and mirror. The walls are tiled in a light grey color with a decorative border. The floor is tiled in a light beige color.
  • Modern bathroom with a walk-in shower, toilet, and tiled walls. The shower features a handheld sprayer and a built-in seat.
  • A compact bathroom with a stacked washing machine and dishwasher unit, tiled walls and floor, and a wooden door frame.
  • Empty hallway with tiled floor, two wooden doors, and a small open closet containing a washing machine.
  • Empty closet with white tiled floor and built-in storage units, featuring a sliding door and a small electrical panel.
  • A white wall-mounted thermostat with multiple dials and buttons, featuring a perforated speaker grille and a keyhole slot.
  • A well-maintained garden area with a wooden fence, neatly trimmed trees, and a modern house with beige walls and brown shutters in the background.
  • A modern staircase with red metal railings and beige tiled steps, leading upwards with white walls and a closed door at the end of the hallway.
  • Empty room with tiled floor and white walls, no furniture or equipment visible.
  • Underground parking area with concrete floors and pillars, several parked cars, and natural light coming from the ceiling windows.
  • A close-up view of a wooden plank with a number "4" sticker attached to it, likely indicating a measurement or identification mark on a construction or assembly plan.
  • Two-story house with beige walls, brown shutters, and a red-tiled roof. The front yard features a wooden fence, neatly trimmed grass, and several tall, slender evergreen trees.
1 / 21
CHF 1,370.– Top
2.5 rooms51m² living space
Kirchstrasse 8, 2558 Aegerten

Exceptional! Charming 2.5-room apartment in Aegerten, available immediately or by arrangement

Welcome to this well-maintained and modern 2.5-room apartment on Kirchstrasse 8 in the idyllic municipality of Aegerten (2558). The apartment is located on the 1st floor of a inviting, white house with a tiled roof, surrounded by dense greenery and trees – a quiet retreat with everything your heart desires. The apartment is available immediately.The apartment offers the following highlights: • Balcony with beautiful views: Enjoy your own outdoor area with a pleasant view of the greenery. • Wheelchair accessible & elevator: The apartment is barrier-free and has an elevator. • Renovated (2026): Modern amenities thanks to the recent renovation. • Washing machine and dryer: Practical comfort directly in the apartment. • Parking space: A parking space is available. • Pets allowed: Your four-legged friends are also welcome. • Quiet location: The apartment is located in a pleasantly quiet environment. Location & surroundings: Aegerten is located in a sunny position and offers excellent connections to the surrounding area. Nearby are: • Lidl – approx. 10 minutes walk • Schüracher school – approx. 10 minutes walk • Stockfeld bus stop – approx. 10 minutes walk • Brügg ferry terminal – approx. 15 minutes walk • Train connection in the immediate vicinity • River nearby – ideal for walks in nature This charming apartment combines comfort, modern amenities, and a quiet, natural location – perfect for singles, couples, or small families. Take the opportunity and make this apartment your new home in Aegerten!

Travel time
-
  • Modern kitchen with dark grey cabinets, a round wooden dining table with chairs, a laptop, and various kitchen appliances including a sink, microwave, and toaster. There is also a flower vase on the counter.
  • Cozy bedroom with a large bed, nightstand, wooden table with books and candles, and artwork on the wall.
  • Empty room with wooden flooring and large sliding glass doors leading to a balcony. No furniture or equipment present.
  • Modern kitchen with dark cabinets, light wooden flooring, and built-in appliances including an oven and refrigerator. A black backpack is placed on the floor near the entrance.
  • Modern multi-story building with large windows and balconies, featuring a mix of beige and dark tones.
  • Modern bathroom with marble tiles, glass-enclosed shower, toilet, and sink.
  • Modern bathroom with marble tiles, glass-enclosed shower, white sink, and mirror.
  • Modern hallway with light wooden flooring, white walls, and a closed door. Features a black cabinet on one side and recessed ceiling lighting.
  • Modern kitchen with dark grey cabinets, stainless steel appliances, wooden flooring, and a small open area leading to another room.
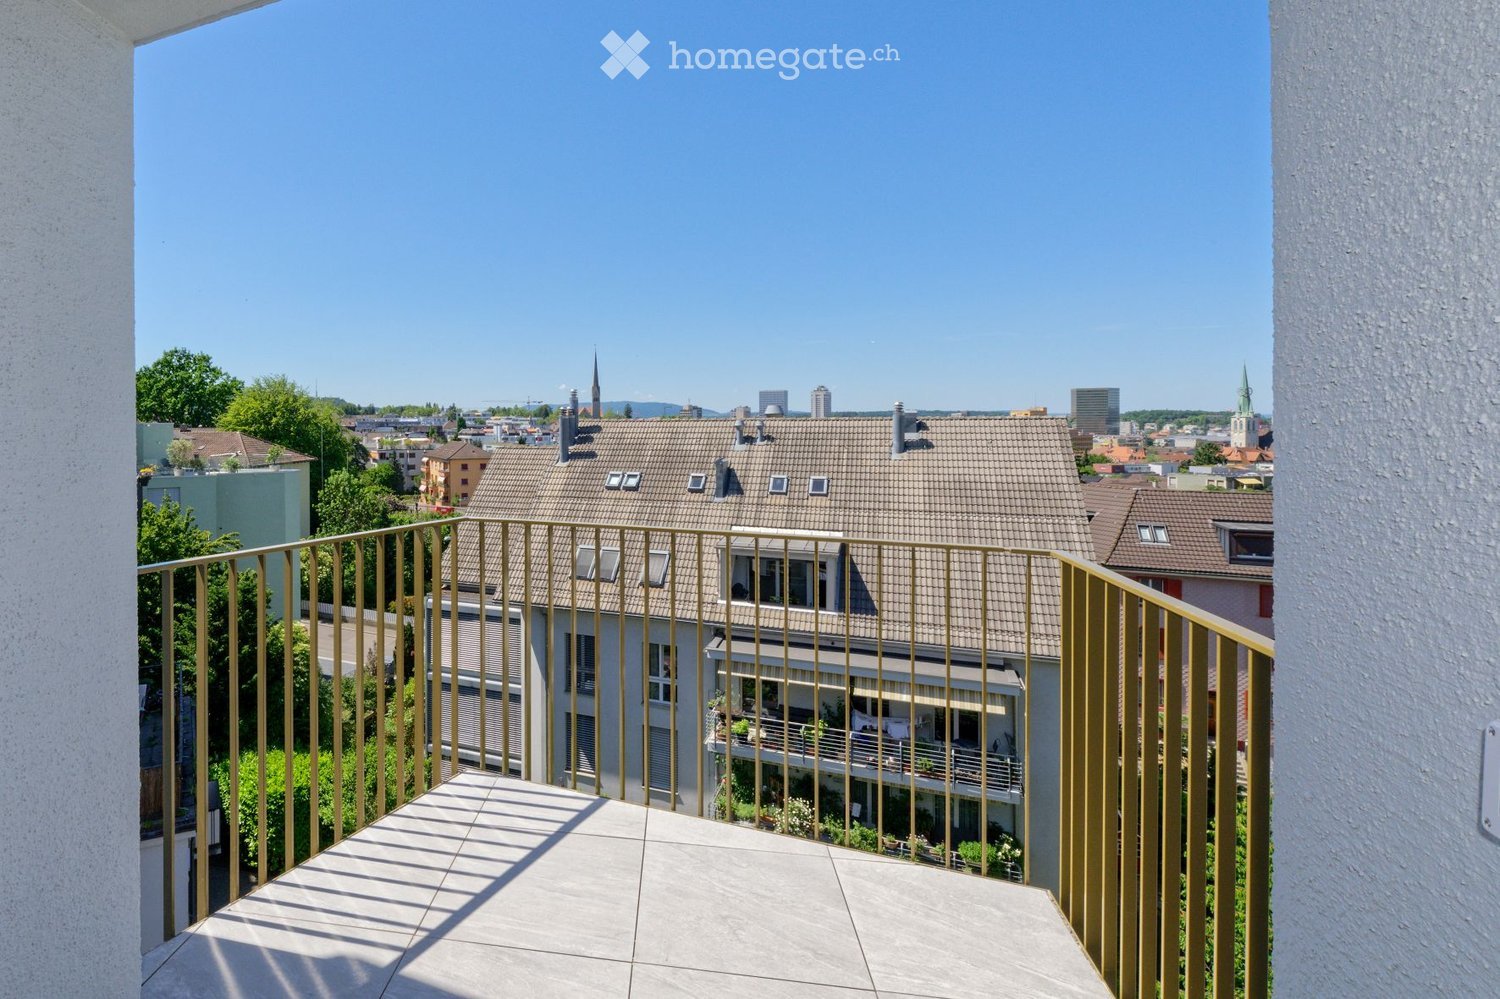
  • Balcony overlooking a cityscape with historic buildings, trees, and a clear blue sky.
  • Balcony overlooking a quiet urban street lined with trees and parked cars, with buildings and a distant spire visible in the background.
  • Modern living room with light-colored sofa, coffee table, and wooden flooring, featuring large windows and a balcony view.
  • Floor plan of a 2-room apartment with a living/dining area, bedroom, bathroom, and two balconies.
1 / 13
CHF 3,240.– Top
2 rooms51m² living space
Hallwylstrasse 59, 8004 Zürich

Bright Flat in one of Zurich's most connected addresses · Available Immediately or by Arrangement

A smartly laid-out 2-room apartment on the 4th floor, combining a genuinely central Zurich address with two private balconies and a bright, open living space. Perfect for singles and couples.Location: One of Zurich's most connected addresses, on the calm southern edge of Kreis 4 where it meets the Sihl. Wiedikon and Enge are a short walk; Langstrasse's cafés and restaurants are minutes north; and the city centre is an easy stroll or a two-stop tram ride. Supermarkets and everyday shopping are around the corner, with trams and the S-Bahn putting the whole city within quick reach — and Sihlhölzli park giving you green space right on your doorstep.Flat: The generous 25.6 m² living/dining room opens onto its own balcony — the natural heart of the home for cooking, hosting, or unwinding. A separate 17.4 m² double bedroom sits on the opposite side of the flat with a second balcony of its own, giving the apartment a rare dual-aspect feel at this size. A modern shower room and a practical entrance hall complete the layout, and a dedicated 7.4 m² basement is great for storage.At a glance2 rooms · 51.1 m² living space · 4th floorTwo balconies — one off the living room, one off the bedroomOpen living/dining room (25.6 m²)Separate double bedroom (17.4 m²)Modern shower/WCPrivate cellar (7.4 m²)Available: immediately or by arrangement

Travel time
-

Suggested properties for you based on search results