23110 résultats - Appartement à louer à Suisse (Switzerland)
1 / 12
CHF 1'765.– Top
4.5 pièces87m² surface habitable
Wannenfeldstrasse 63, 8500 Frauenfeld

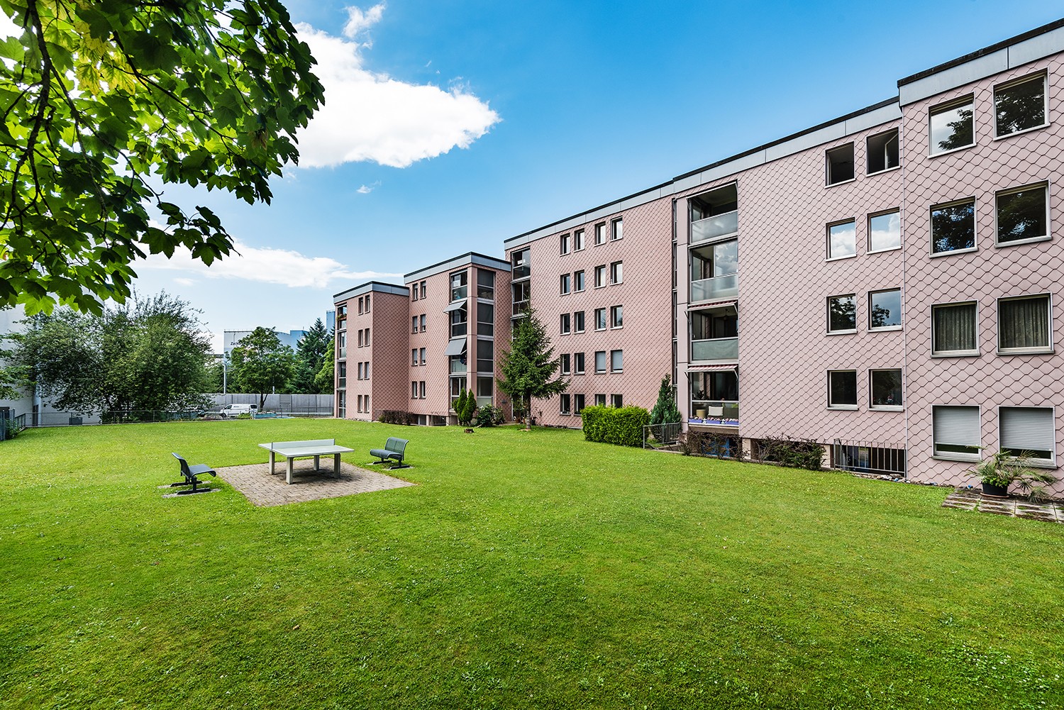
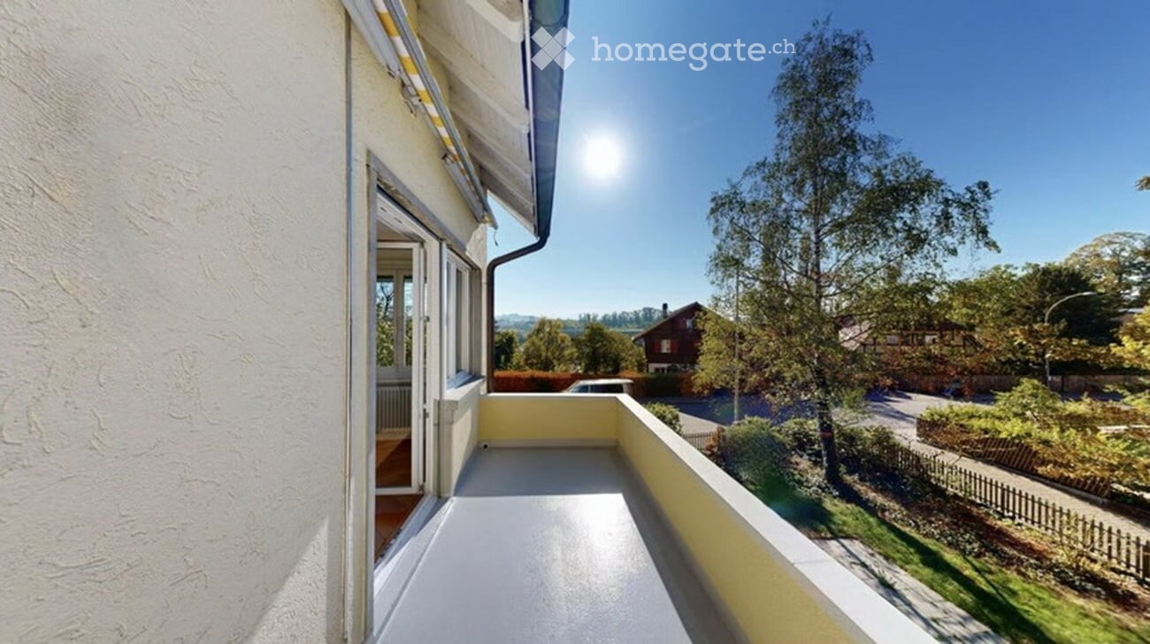
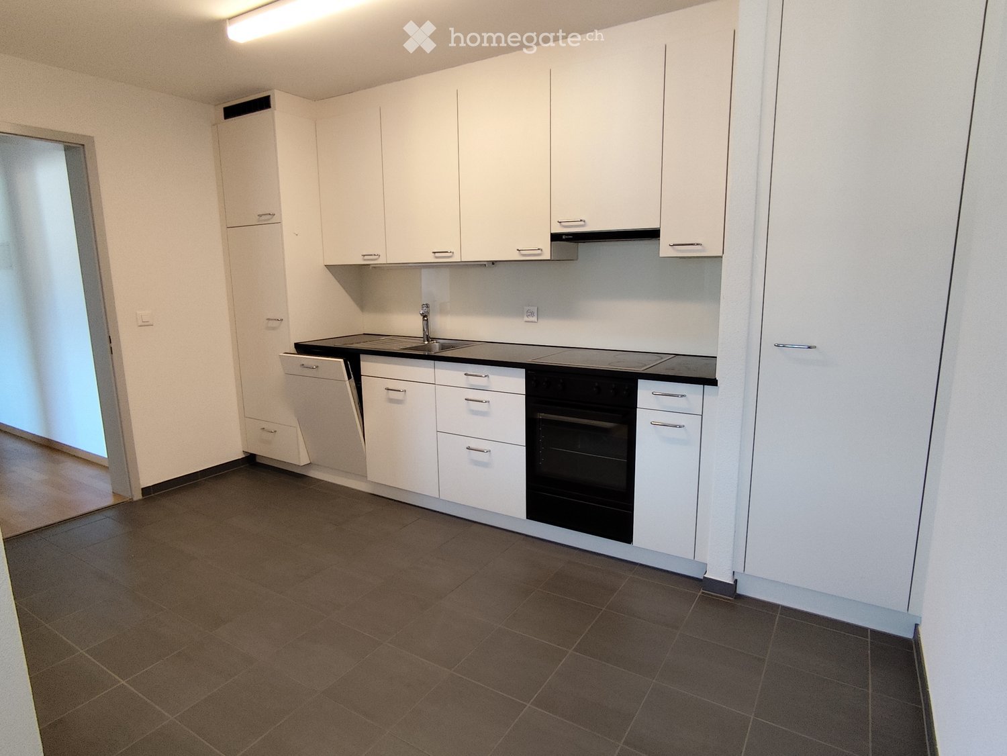
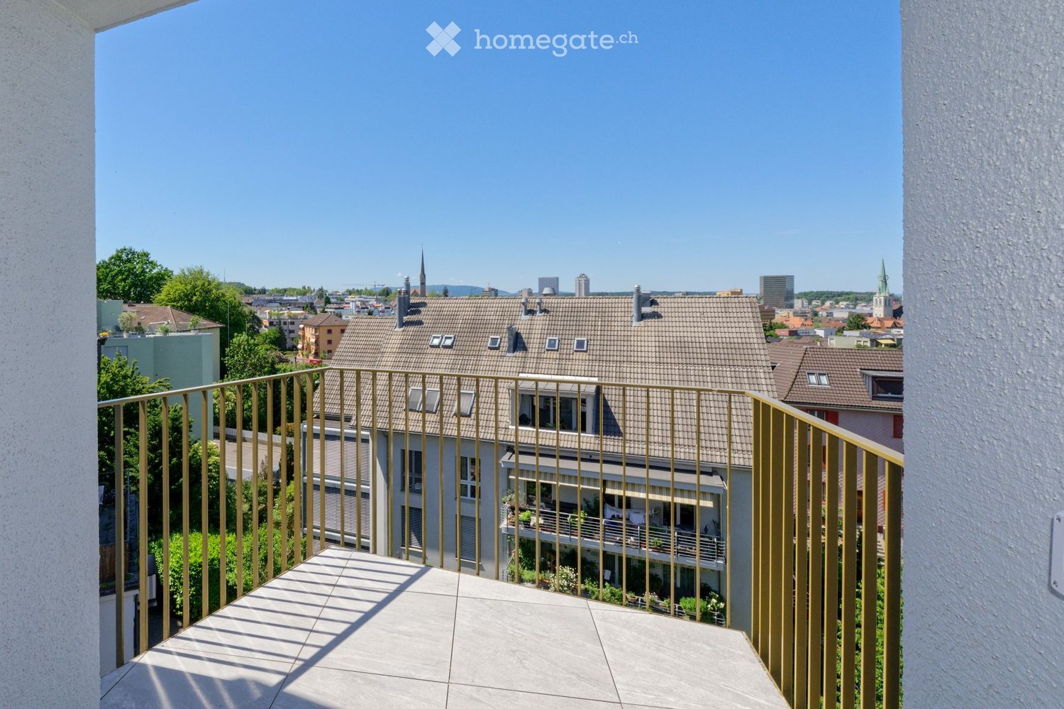
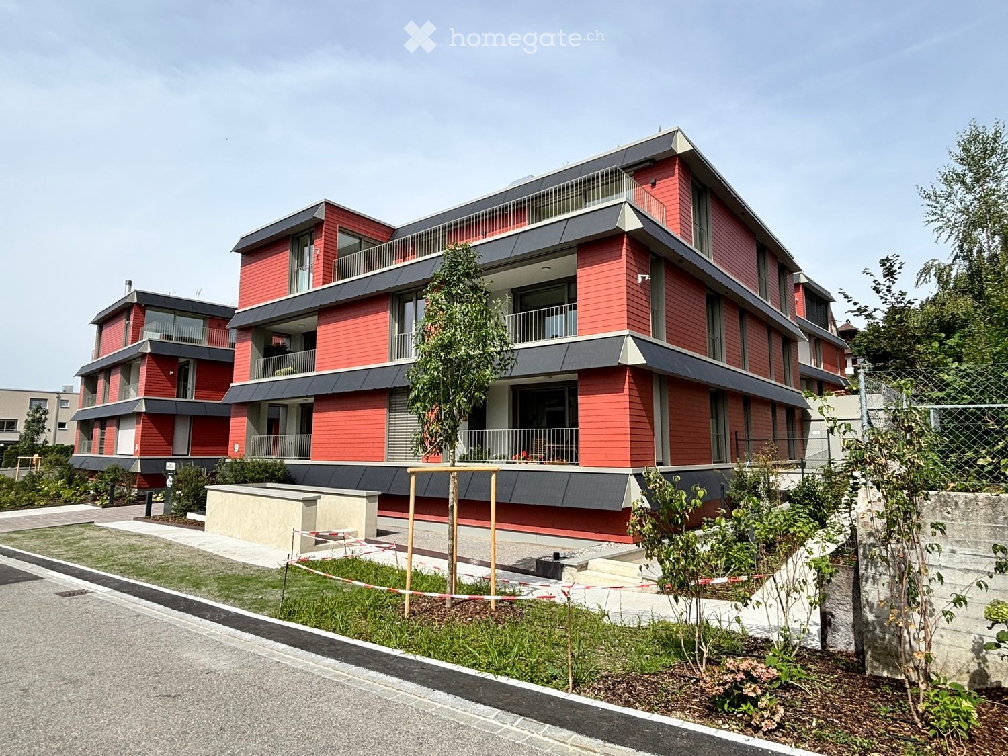
Appartement élégant et charmant de 4,5 pièces - Idéal pour les navetteurs et les amoureux de la nature !

À partir du 01.12.2026, nous louons cet appartement confortable de 4,5 pièces au rez-de-chaussée supérieur. Un foyer idéal pour tous ceux qui veulent combiner ville et nature. L'appartement est situé dans la partie plus calme de Frauenfeld et offre de nombreux avantages à proximité immédiate. Votre nouveau foyer - équipements et points forts : • Espace de vie et de repas spacieux avec accès à une grande terrasse au rez-de-chaussée supérieur, invitant à des soirées en plein air • Tour de buanderie pratique dans l'appartement - lessive confortable dans vos quatre murs • Pièces lumineuses et amicales ainsi qu'une cuisine moderne avec appareils de haute qualité • Salle de bain avec baignoire • Compartiment de cave privé ainsi que des pièces communes pour un confort supplémentaire L'emplacement idéal pour les navetteurs et les explorateurs : • Arrêt de bus "Im Steinacker" juste en face de la maison - vous pouvez ainsi rejoindre vos destinations rapidement et confortablement. • Proche du centre-ville - le centre-ville est à quelques minutes en voiture. • La nature à votre porte - laissez la soirée se terminer par une promenade relaxante dans les bois voisins. • Possibilités de shopping à distance de marche - pour tout ce dont vous avez besoin dans la vie quotidienne. Avez-nous suscité votre intérêt ?Vous pouvez nous contacter via le formulaire de contact. Les photos correspondent au standard et peuvent différer de l'original.

Durée du trajet
-

Chercher gratuitement le prochain locataire

Publie une annonce gratuite sur Homegate et trouve le locataire idéal en un clin d’œil pour ton logement.

Publier maintenant
  • Balcony with a metal railing overlooking a cityscape with residential buildings, trees, and distant skyline.
  • Modern kitchen with white and blue cabinets, stainless steel sink, and sleek countertops.
  • Modern bathroom with a white sink, toilet, large mirror, and a glass-enclosed shower area. The walls and floor are tiled with a speckled, stone-like pattern.
  • Bright, unfurnished room with light wooden flooring, white walls, large windows, and a door leading to a balcony or terrace.
  • Bright, empty room with large windows and sliding glass doors leading to a balcony. Light wooden flooring and white walls.
  • Modern hallway with a staircase featuring a metal railing, blue walls, and grey tiled flooring. The space is well-lit with recessed ceiling lights and has a window on the right side.
  • Underground parking area with concrete floors and pillars, several parked cars, and bright overhead lighting.
1 / 7
CHF 3'190.– Top
3.5 pièces78m² surface habitable
Winterthurerstrasse 289, 8057 Zürich

Appartement de 3,5 pièces en construction neuve avec tour de lavage privée

Bienvenue dans cet appartement moderne et neuf de 3,5 pièces au rez-de-chaussée d'un bâtiment contemporain situé Winterthurerstrasse 289. L'appartement impressionne par son aménagement de haute qualité, ses plans d'étage bien pensés et son emplacement excellent dans un quartier populaire. L'appartement offre, entre autres: • Cuisine moderne: Cuisine élégante avec plans de travail en blanc, armoires en bleu clair, parquet en bois clair et un évier en acier inoxydable avec un robinet moderne. • Balcon: Un espace extérieur privé pour se détendre et profiter. • Lave-linge: Un confort pratique directement dans l'appartement. • Ascenseur: Un accès pratique à tous les étages. • Place de parking en sous-sol: Un parking moderne et lumineux avec accès direct. • Norme Minergie: Une construction énergétiquement efficace pour un climat de vie agréable et des frais accessoires faibles. • Accessibilité pour les personnes à mobilité réduite: Sans obstacle et adapté à toutes les situations de vie. L'appartement est calmement situé et bénéficie de beaucoup de lumière naturelle en été. Grâce à son emplacement central, tous les équipements importants de la vie quotidienne sont facilement accessibles à pied. Dans les environs, vous trouverez: • Arrêt de tramway/bus Université Irchel • Entrée de métro Hôpital vétérinaire • Supermarché Coop Rejoignez-vous à un nouveau foyer qui répond aux normes les plus élevées.

Durée du trajet
-
  • Modern two-story residential building with red siding, multiple balconies, and contemporary design. The building features large windows and a flat roof with a small terrace area.
  • Empty hallway with wooden flooring, white walls, and recessed lighting. Features a large window with a view of a red building outside.
  • Bright living and dining area with wooden flooring, large windows, a view, a sofa, armchair, coffee table, dining table with chairs, sideboard, and decorative vases.
  • Open-plan living and dining area with light wood flooring, a sofa, coffee table, dining table with chairs, and decorative plants.
  • Modern kitchen with white cabinets, a sink, and a red backsplash. The floor is tiled, and there is a doorway leading to a balcony.
  • Balcony with tiled floor, metal railing, and a view of the neighborhood with houses, cars, and greenery.
  • Modern white bathroom with shower, wooden vanity, and clean lines.
  • Bathroom with shower, toilet, washbasin, modern tile, wooden vanity, and built-in washing machine
  • Aerial view of a modern multi-story residential building with red and grey facade, multiple balconies, and solar panels on the roof. The building is surrounded by greenery and other residential structures.
  • Modern lounge area with red leather chairs, round tables, and potted plants, featuring large windows and a skylight.
  • Modern fitness room with various exercise machines, laptops, and a TV screen. Features large windows and a skylight.
  • Floor plan of a 4.5-room apartment on the first upper floor, including living/dining area, kitchen, two bedrooms, two bathrooms, hallway, and loggia.
1 / 12
Prix sur demandeTop
4.5 pièces102m² surface habitable
Mettelacher 9, 8126 Zumikon

Résidence pour seniors Mettelacher - Vivre avec service

Résidence pour seniors Mettelacher / Plus qu'un simple appartementLa Résidence Mettelacher à Zumikon offre des appartements modernes de 2 ½, 3 ½ et 4 ½ pièces avec un concept de vie bien pensé pour une vie autonome dans la vieillesse. Ici, vous avez le sentiment d'être entouré sans renoncer à votre indépendance. L'équipe de concierge est à votre disposition les jours ouvrables et vous soutient discrètement en arrière-plan. En outre, d'autres services tels que le nettoyage des appartements, le service de blanchisserie, les courses et les soins infirmiers peuvent être organisés par Spitex régionale - selon vos besoins.Profitez d'une large gamme d'équipements communs parmi des personnes de même esprit. Ces équipements comprennent un hall avec des services de concierge, une cuisine café/thé, un centre de fitness entièrement équipé avec un entraîneur personnel et une salle de gymnastique avec diverses séances de yoga par semaine. De plus, une pratique de médecine traditionnelle chinoise pour divers traitements est située dans la maison. Deux petits appartements pour les invités ou le personnel infirmier sont également disponibles pour une location à court terme. Un jardin accessible en fauteuil roulant avec des sièges confortables, une pergola avec un grill et un court de pétanque offre un espace pour les rassemblements sociaux et la détente. Des concerts de maison, des lectures de livres et des conférences ont déjà été établis. Vous pouvez y participer, mais vous n'êtes pas obligé...Tous les appartements sont équipés d'un système d'appel d'urgence pour les urgences médicales. En cas d'urgence, vous serez directement connecté à l'équipe d'urgence (24h/7), qui prendra toutes les mesures nécessaires et organisera rapidement de l'aide. L'alarme peut être déclenchée par un bouton de panique dans l'appartement ou via un bracelet optionnel. Le système d'appel d'urgence garantit que vous recevez rapidement de l'aide en cas d'urgence.Découvrez une nouvelle qualité de vie avec la Résidence Mettelacher.Vos avantages • Appartements adaptés aux seniors, pièces lumineuses • Sélection de matériaux de haute qualité et stylés • Loggias spacieuses • Jardin entretenu avec pergola et court de pétanque • Hall avec cuisine café/thé, centre de fitness équipé, salle de gymnastique, pratique de médecine traditionnelle chinoise • Services de concierge • Alimentation énergétique durable • Alimentation de secours en cas de panne de courant • Système d'appel d'urgence (24h/7) Nous avons suscité votre intérêt ?Sur le site web www.residenz-mettelacher.ch, vous pouvez trouver tous les détails sur le nouveau bâtiment et les appartements.Pour organiser une visite, M. Ch. Dettwyler est à votre disposition.

Durée du trajet
-
  • Modern living room with a grey sectional sofa, white coffee table, throw blanket, and decorative pillows. Features wooden flooring, large window with curtains, and posters on the wall.
  • A cozy living room with a grey sofa, coffee table, and a small table with various items. The room features a large window with curtains, a radiator, and a fan near the window.
  • Cozy bedroom with a wooden bed, colorful bedding, pink throw, nightstand, mirror, and a hanging lantern. Large window with curtains and a view of the outside.
  • Cozy bedroom with wooden flooring, a large bed with colorful bedding, a wardrobe with a mirror, a hanging floral lantern, and a window with grey curtains.
  • A well-organized workspace with a wooden desk, ergonomic chair, storage drawers, and various personal items including a mirror, vase, and cosmetics.
  • Compact kitchen with light-colored cabinets, a sink, stove, and a small table with various items on it. The space features tiled flooring and a window offering a view of the city.
  • Compact kitchen with wooden cabinets, stainless steel sink, electric stove, and built-in oven. Features tiled walls with floral designs and a window offering a city view.
  • Balcony with a view, featuring a window with curtains, a door, and a railing.
  • Bathroom with beige tiles, a white sink with a silver faucet, a toilet, a towel hanging on the wall, a shelf with toiletries, a radiator, and a window with frosted glass.
  • Bathroom with tiled floor, shower curtain, sink, towels, radiator, and small storage cabinet.
  • A small bathroom with a sink, shelves, and a shower area. The sink has a faucet and various toiletries, and the shower has a curtain. The walls are tiled, and there is a towel on the floor.
  • A small, modern hallway or entryway with a built-in wooden cabinet and a wall-mounted mirror. The cabinet features multiple drawers and shelves, and the floor is tiled.
  • A narrow hallway with white walls, a tiled floor, and a shoe rack holding multiple pairs of shoes. A colorful jacket is draped over a surface on the left side.
  • Four-story residential building with beige facade, multiple windows with shutters, and several balconies with railings.
1 / 14
CHF 1'105.– Top
2 pièces
Via Marco da Carona 15, 6900 Lugano

Nel centro di Lugano: appartamento ammobiliato di 2.0 locali

Affittiamo un luminoso e arredato appartamento di 2.0 locali in una posizione tranquilla ma comunque vicina al centro di Lugano. L'appartamento è situato in posizione strategica di fronte a un grande parco (con scuola e casa di riposo), molto vicino all'università (3 minuti a piedi), ai negozi (supermercato Coop Lugano Nord 7 minuti a piedi, Lidl 10-15 minuti a piedi), ai campi sportivi nonché ai centri commerciali e alle fermate degli autobus.Il centro di Lugano è raggiungibile in 10-15 minuti a piedi e in autobus (dalla fermata "Lugano, Università") in 5 minuti e la stazione ferroviaria "Lugano, Stazione" (dalla fermata "Lugano, Casa Serena") in 10 minuti di autobus.L'appartamento di 2.0 locali è composto da due stanze con accesso a un balcone, una cucina, un bagno (con vasca e finestra) e un locale cantina al piano interrato. Il soggiorno e la camera da letto sono collegati da una porta. La lavanderia è in comune. La casa è dotata di ascensore.L'arredamento è composto daCamera da letto: Letto matrimoniale (senza materasso, che dovrà essere acquistato dal nuovo inquilino stesso, così come la coperta e i cuscini), 2 comodini, 2 lampade da comodino, divano, tappeto, tendaSoggiorno: Divano trasformabile in letto, tavolino, tavolo in moquette, tenda.Corridoio: ArmadioCucina: Macchina per il caffè, piatti, bicchieri, posateDavanti alla casa c'è un parcheggio blu per il quale è possibile acquistare un biglietto (dalla città di Lugano).Affitto mensile netto: Fr. 990.- (mensili compreso l'arredamento).Spese di riscaldamento mensili: Fr. 75.- (mensili per acconto)Spese di servizio mensili: Fr. 40.- (mensili per accontoo)Totale: Fr. 1'105.- mensili di anticipo----------------------------------------------We are renting a bright, fully furnished 1-bedroom apartment in a quiet location that is still close to downtown Lugano. The apartment is strategically located across from a large park (with a school and retirement home), very close to the university (3-minute walk), shops (Coop Lugano Nord supermarket 7-minute walk, Lidl 10–15-minute walk), sports fields, shopping centers, and bus stops.The center of Lugano is a 10-15 minute walk away and can be reached by bus (from the “Lugano, Università” stop) in 5 minutes, and the “Lugano, Stazione” train station (from the “Lugano, Casa Serena” stop) in 10 minutes by bus.The 2-room apartment consists of two rooms with access to a balcony, a kitchen, a bathroom (with a tub and window), and a storage room in the basement. The living room and bedroom are connected by a door. The laundry room is shared. The building has an elevator.The furnishings include:Bedroom: Double bed (without mattress, which must be purchased by the new tenant, as well as the blanket and pillows), 2 nightstands, 2 bedside lamps, sofa, rug, curtainLiving room: Sofa bed, coffee table, carpeted table, curtain.Hallway: WardrobeKitchen: Coffee maker, dishes, glasses, cutleryIn front of the house there is a blue parking zone where you can purchase a parking ticket (from the city of Lugano).Net monthly rent: CHF 990.00 (monthly, including furniture).Monthly heating costs: CHF 75.00 (monthly, as an advance payment)Monthly service charges: CHF 40.00 (monthly, as an advance payment)Total: CHF 1,105.00 monthly (paid in advance)

Durée du trajet
-
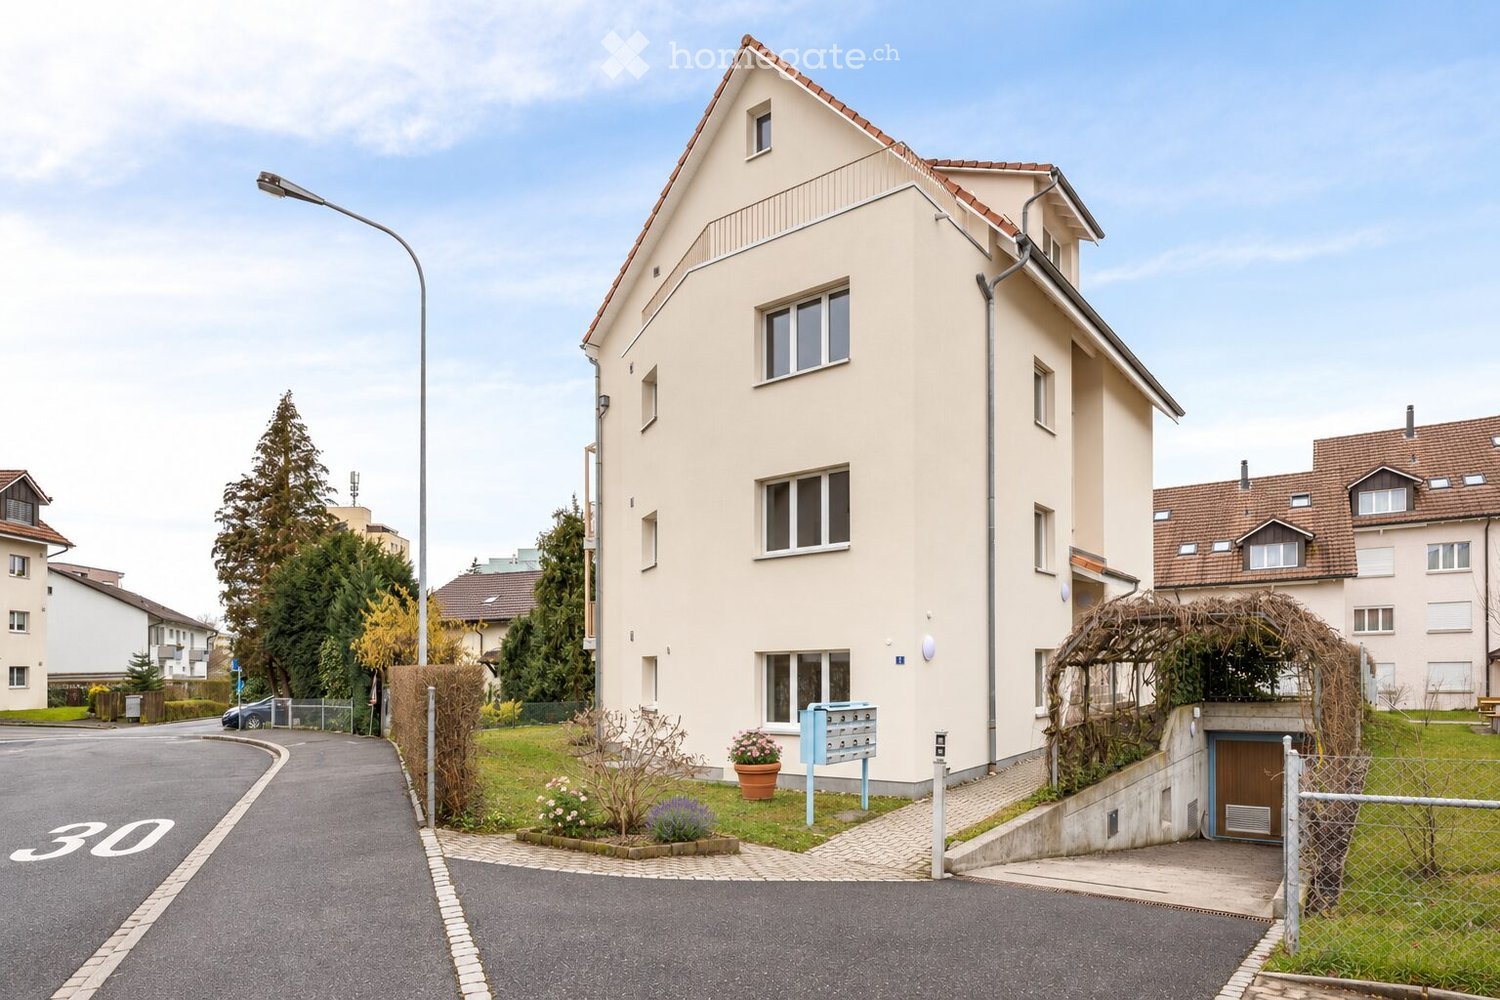
  • A two-story residential house with a beige facade, multiple windows, and a small garden area with potted plants and a mailbox.
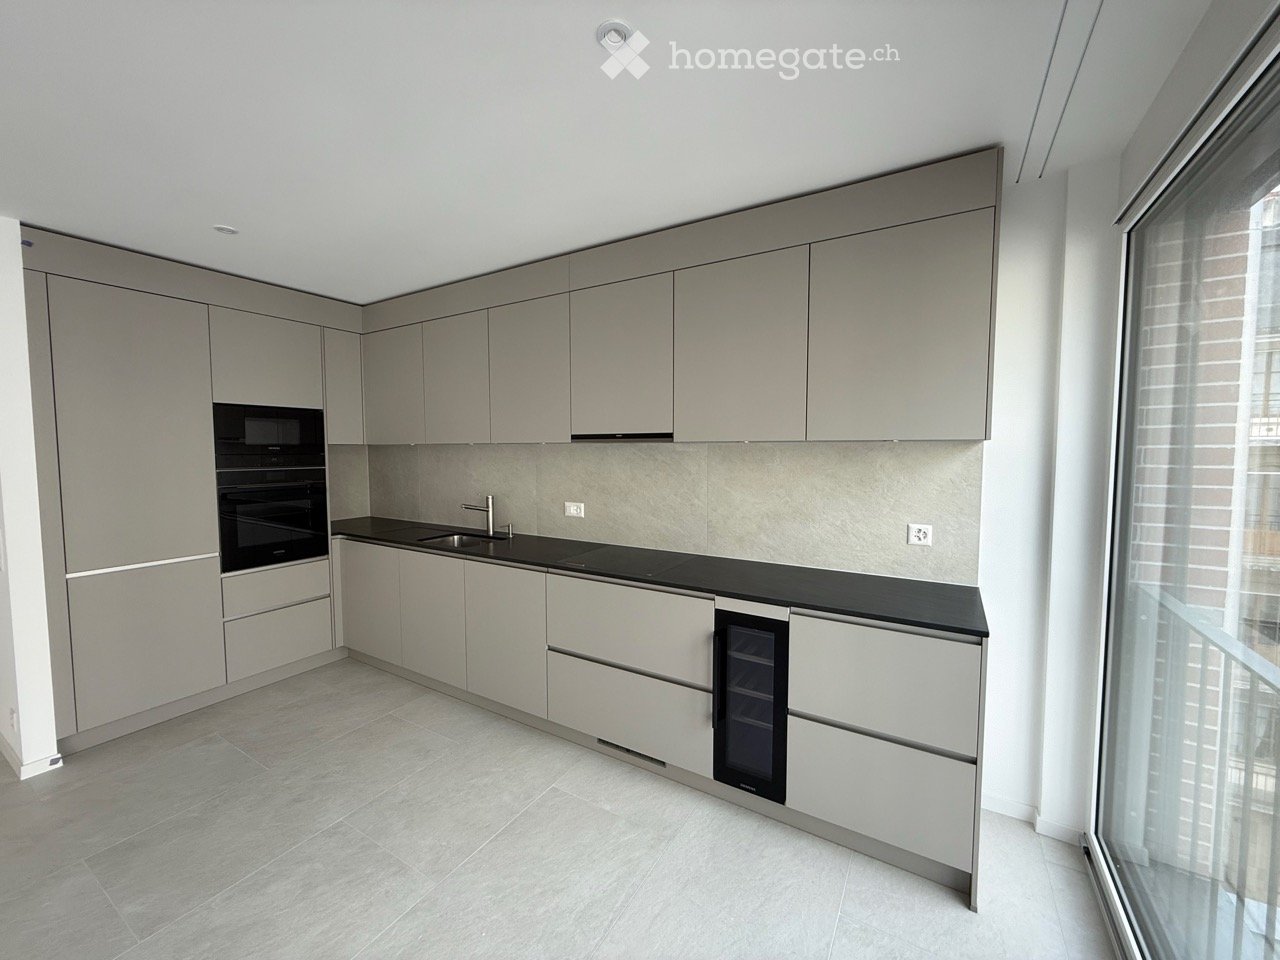
  • Empty kitchen with light-colored cabinets, a black countertop, and large sliding glass doors leading to a balcony.
  • Balcony with metal railing, concrete floor, and retractable awning, overlooking a residential area with houses and greenery.
  • Empty room with white walls, wooden floor, and large windows showing a view of neighboring houses.
  • Modern bathroom with grey tiled shower area, glass enclosure, and white toilet. The shower features a handheld showerhead and a fixed overhead sprayer.
  • Modern kitchen with light-colored cabinets, black countertops, a stainless steel sink, and built-in oven.
  • Underground parking area with numbered spaces, green accent walls, and concrete floors.
  • Floor plan showing a kitchen/dining/living area, two bedrooms, a bathroom, entrance, and a balcony.
1 / 8
CHF 2'690.– Top
3.5 pièces74m² surface habitable
Geerenstrasse 6, 8303 Bassersdorf

Habiter avec style à Bassersdorf – appartement 3½ pièces de haute qualité avec balcon

Dans un quartier résidentiel calme et accueillant pour les enfants, nous louons à partir du 1er novembre 2026 ou sur arrangement, cet appartement 3½ pièces de haute qualité au 2e étage au Geerenstrasse 6 à Bassersdorf. Le cœur de l'appartement est le grand espace de vie, de repas et de cuisine ouvert. Les grandes fenêtres fournissent beaucoup de lumière du jour et créent une atmosphère de vie agréable. La cuisine moderne est équipée d'appareils électroménagers de haute qualité, d'espaces de travail spacieux et de beaucoup d'espace de stockage. Le balcon couvert avec store d'ombre prolonge l'espace de vie et offre un endroit protégé pour se détendre. Un espace de stationnement spacieux peut être loué pour 180 CHF par mois supplémentaires, si désiré. Cet appartement vous offre : · un espace de vie, de repas et de cuisine ouvert et lumineux · une cuisine de haute qualité avec cuiseur à vapeur, cuisinière à induction et grand réfrigérateur (appareils Electrolux) · un parquet en planches longues huilées de haute qualité dans les pièces de vie et les chambres · un chauffage par le sol · une salle de bain moderne avec toilettes, douche spacieuse et double évier · un balcon couvert · de bonnes possibilités de shopping (alimentation, pharmacie, bureau de poste, etc.) et gare à proximité · un emplacement calme dans un quartier résidentiel bien entretenu · un quartier attrayant et accueillant pour les familles · les animaux de compagnie sont autorisés sur arrangement Les installations de shopping pour les besoins quotidiens, ainsi que divers services (bureau de poste, pharmacie, Migros, Coop, Denner), se trouvent à proximité. La gare de Bassersdorf offre de bons accès à Zurich, à l'aéroport et à Winterthur avec les lignes de S-Bahn S7 et S24 et plusieurs connexions de bus. Le jardin d'enfants Geeren et l'école primaire Geeren se trouvent à proximité immédiate. L'offre accueillante pour les familles est complétée par des centres de jour, des soins supplémentaires pour les écoles et une vie associative diversifiée. Pour la détente et les activités sportives, la forêt de Hardwald, les sentiers de randonnée et de marche, la piste Finnenbahn et plusieurs points de vue autour de Bassersdorf sont disponibles. Les concerts, les représentations théâtrales, les expositions d'art et d'autres événements offrent également un programme culturel varié. Nous avons suscité votre intérêt ? Nous nous réjouissons de votre contact et serons heureux de vous montrer cet appartement attractif en personne.

Durée du trajet
-
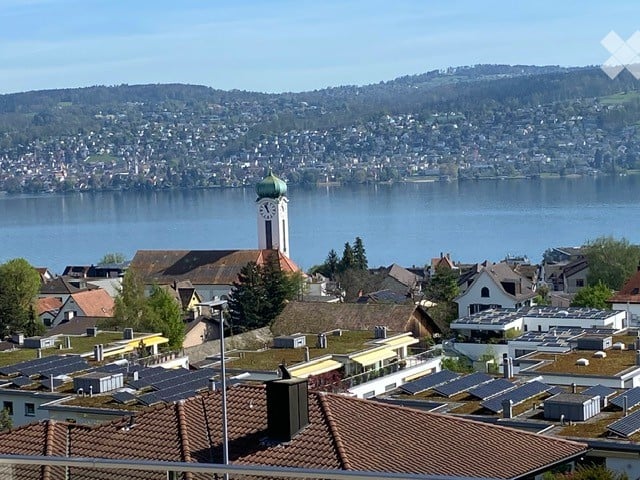
  • Aerial view of a town with several buildings, a clock tower, lake and mountains in the background
  • Multi-story building with glass balconies, brick facade, modern design
  • modern interior, sliding glass doors, fireplace, large windows, wooden floor, white cabinet, mountain view
  • Open floor plan, large glass sliding doors, wooden floors, panoramic lake view
  • Aerial view of the lake, houses, trees, and hills with clear sky
  • Garden with plants, trees, houses in the background, mountains and water
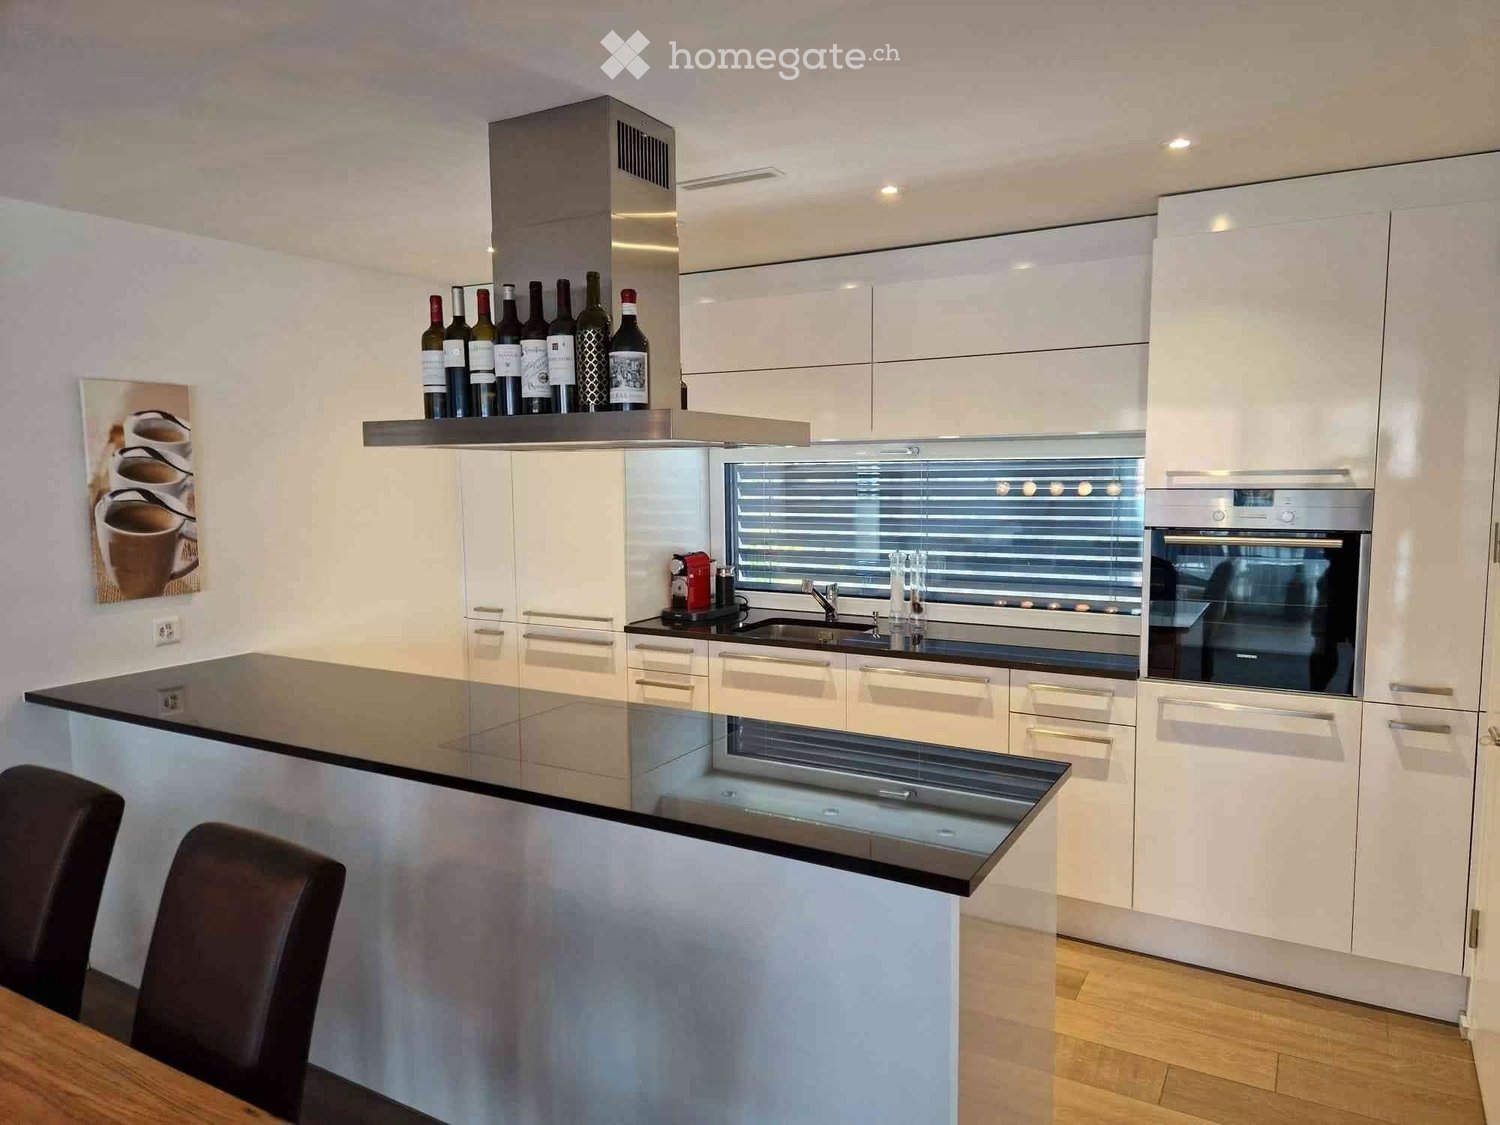
  • white cupboards, island with granite countertop, stove, oven, fireplace, wooden flooring
  • large room, white walls, wooden floor, large windows, built-in fireplace, large outdoor view
  • modern kitchen with open floor plan, stainless steel sink, black stovetop, white cabinetry, wooden floor
  • open kitchen, wooden floors, white walls, cabinets, staircase, and open space
  • interior staircase with wooden steps and glass railing
  • glass staircase, wooden handrail, wooden flooring, glass wall, white walls
  • Floor: Raised ground floor, silver elevator, tiled flooring, white walls
  • A room with a white door and white walls, a wooden floor, and a window that provides a view of a lake and mountains.
  • modern bathroom with a walk-in shower, two sinks on a wooden vanity, and a large mirror
  • empty room with white walls, wooden floor, sliding glass door, balcony outside
  • Bathroom with shower enclosure, bathtub, sink, wooden cabinet, and toilet.
  • wooden floor, glass staircase railing, double doors, sink in right corner
  • washer and dryer, sink, tiled wall
  • wooden stairs with glass railing
  • Wooden staircase with glass railing and wall
  • covered terrace, terrace door, brown storage box, paved terrace, metal fence, plants
  • glass railing, tiled floor, overlooking city and lake
1 / 23
CHF 7'800.– Top
4.5 pièces134m² surface habitable
Im Sack 8, 8800 Thalwil

Appartement attique 4,5 pièces à Thalwil avec vue sur le lac et haut standard de propriété / construit en 2024

• 3 salles de bain, 2 en suite, dont une chambre parentale avec double évier et douche • Planchers en parquet de chêne et en céramique dans les pièces humides et la buanderie • Buanderie avec machine à laver et sèche-linge, réfrigérateur, et évier • Pièces avec stores électriques ; ombrage extérieur avec auvents électriques • spots de plafond intégrés dans toutes les pièces, cuisine, et couloir • ventilation d'appartement automatique et contrôlée / chauffage à pompe à chaleur géothermique / chauffage par le sol • Cuisine avec four et cuiseur à vapeur séparés, extracteur d'air intégré, et Quooker • grande cheminée dans la cuisine / salon • Ascenseur directement dans l'appartement à l'étage des combles • 6 places de parking optionnelles et louables en plus, une place de parking dans le garage souterrain minimum à louer, 2 places de parking dans le garage souterrain avec ascenseur de voiture (1 plus petite - CHF 200 par mois, 1 plus grande - CHF 250 par mois), 2 devant le garage double à l'extérieur, 2 dans le garage double (également utilisable comme salle de hobby ; garage double avec espaces extérieurs pour CHF 500 par mois louable) ; 1 station de recharge électrique dans le garage souterrain • 4 terrasses avec un total d'environ 100m2, dont environ 50m2 de terrasse sur le toit / en plus un espace de sièges avec jardin d'environ 42m2, une terrasse sur le toit avec vue sur le lac, une devant la cuisine / salon avec vue sur le lac, une accessible depuis la chambre parentale à l'ouest, une comme part de jardin privée à l'ouest • 1 cave • zone de vélos fermée et accessible à tous les résidents dans le garage souterrain • situé d'un côté sur une rue sans issue et de l'autre côté sur la Zürcherstrasse • 200 mètres à la station de bus

Durée du trajet
-
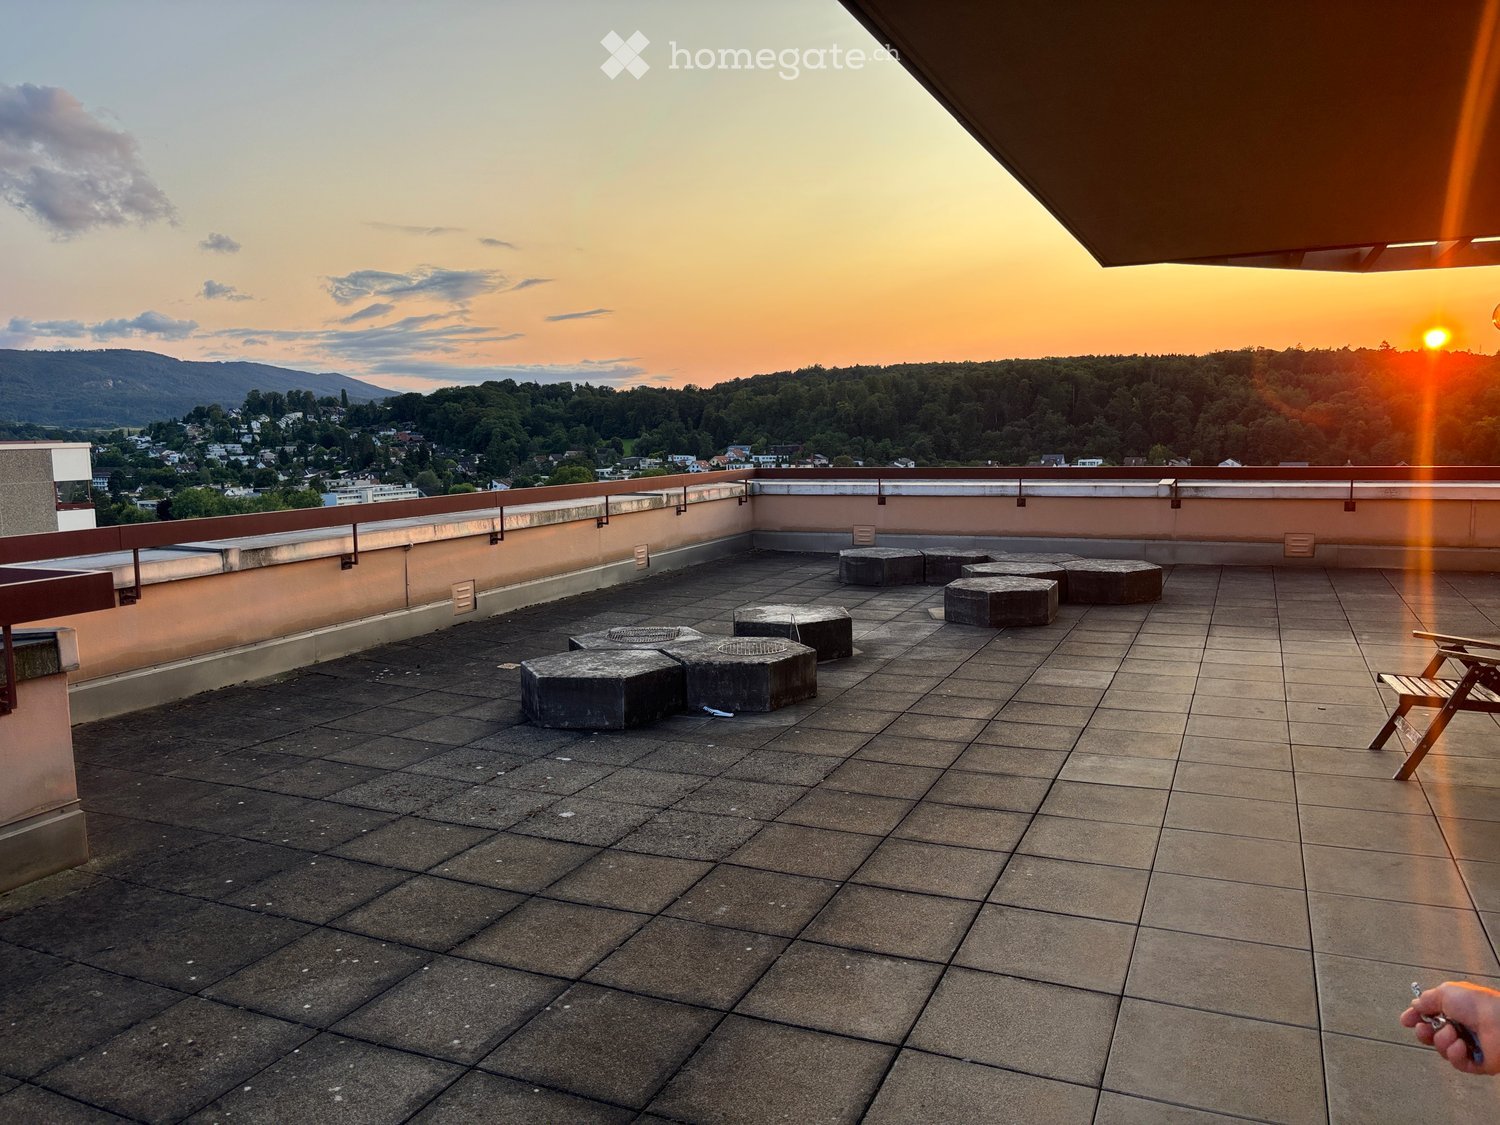
  • Roof terrace with tiled flooring, low seating blocks, and a wooden folding chair, overlooking a cityscape at sunset.
  • View from a balcony showing a cityscape with residential buildings, trees, and a clear blue sky.
  • Empty room with white walls, tiled floor, and a single ceiling light fixture. A closed door and an open doorway lead to another space.
  • Balcony with large windows offering a view of a cityscape, trees, and hills under a partly cloudy sky.
  • Empty room with tiled floor, large windows, radiator, and white walls.
  • Empty room with tiled floor, white walls, and a large window opening to a balcony with a view of greenery and buildings.
  • Modern bathroom with a white sink, dual chrome faucets, and a dark wooden cabinet with silver handles.
  • Modern bathroom with a double sink, bathtub, large mirror, and dark purple tiled walls.
  • Modern bathroom with beige tiles, a toilet, a sink with a countertop, a mirrored cabinet, and a white radiator.
  • Small bathroom with a bathtub, shower, radiator, mirror, and towel rack. The walls are tiled in beige with a black border at the top.
  • Empty room with tiled floor, white walls, and a set of white built-in wardrobes. An open door leads to another room with a visible appliance.
  • Modern kitchen with white cabinets, marble countertops, tiled floor, and large windows offering a scenic view.
  • Modern kitchen with white cabinets, marble countertops, and a tiled floor. Features a sink, faucet, and an oven.
  • Modern kitchen with white cabinets, marble countertops, and built-in appliances including a dishwasher and induction cooktop.
  • Modern kitchen with white cabinets, tiled floor, large windows offering a scenic view, and built-in appliances including an oven and countertop.
  • Empty room with tiled floor, large windows, and radiator under the windows.
  • Empty room with tiled floor and white walls, featuring a small table and two chairs near an open doorway.
  • Empty room with tiled floor, white walls, and a sliding glass door leading to a balcony.
  • Empty room with tiled floor, light-colored walls, and a sliding glass door leading to a balcony.
  • Empty room with tiled floor, light-colored walls, a radiator, a small shelf, and a sliding glass door leading to a balcony with a view of greenery and buildings.
1 / 20
CHF 2'400.– Top
4.5 pièces105m² surface habitable
Thiersteinerstrasse 24, 4153 Reinach

Appartement de 4,5 pièces rénové récemment avec une vue de rêve et une grande terrasse sur le toit à Reinach BL

Prêt à être occupé – visite le samedi 24 octobre 2026 à 11h00 Au Thiersteinerstrasse 24 à Reinach BL, nous louons un bel appartement de 4,5 pièces rénové récemment au 7e étage. L'appartement offre beaucoup d'espace, des équipements modernes et une vue merveilleuse. L'appartement Les autres équipements comprennent : • 4,5 pièces avec une répartition d'espace généreuse • Appartement rénové récemment • Deux balcons avec une belle vue • Salle de bain et toilettes séparées avec douche supplémentaire • Placards intégrés • Lave-linge dans l'appartement • Équipements sans obstacle • Deux ascenseurs dans le bâtiment • Compartiment de cave privé inclus Grande terrasse sur le toit pour usage partagé Parking souterrain et mobilité électrique Bonne situation et courtes distances L'appartement est situé dans un quartier central de Reinach BL. Les transports en commun, les possibilités de shopping, une pharmacie, ainsi qu'une école maternelle et primaire se trouvent à distance de marche. • L'arrêt de tram Landhof est accessible en quelques minutes à pied • L'école maternelle Thiersteiner est à proximité immédiate • L'école primaire Surbaum est à distance de marche • Les possibilités de shopping au centre Mischeli avec Migros, Denner et d'autres magasins • Pharmacie et autres services à proximité Loyer mensuel • Loyer net : CHF 2'150.– • Frais supplémentaires : CHF 250.– • Loyer brut : CHF 2'400.– • Places de parking souterraines si désiré : CHF 130.– chacune supplémentaire Visite L'appartement est disponible pour être occupé immédiatement. La visite aura lieu le samedi 24 octobre 2026 à 11h00. Les personnes intéressées sont cordialement invitées à visiter l'appartement sur place et à se faire une idée des pièces, de la vue et de la belle terrasse sur le toit. Nous nous réjouissons de votre intérêt et de votre visite !

Durée du trajet
-
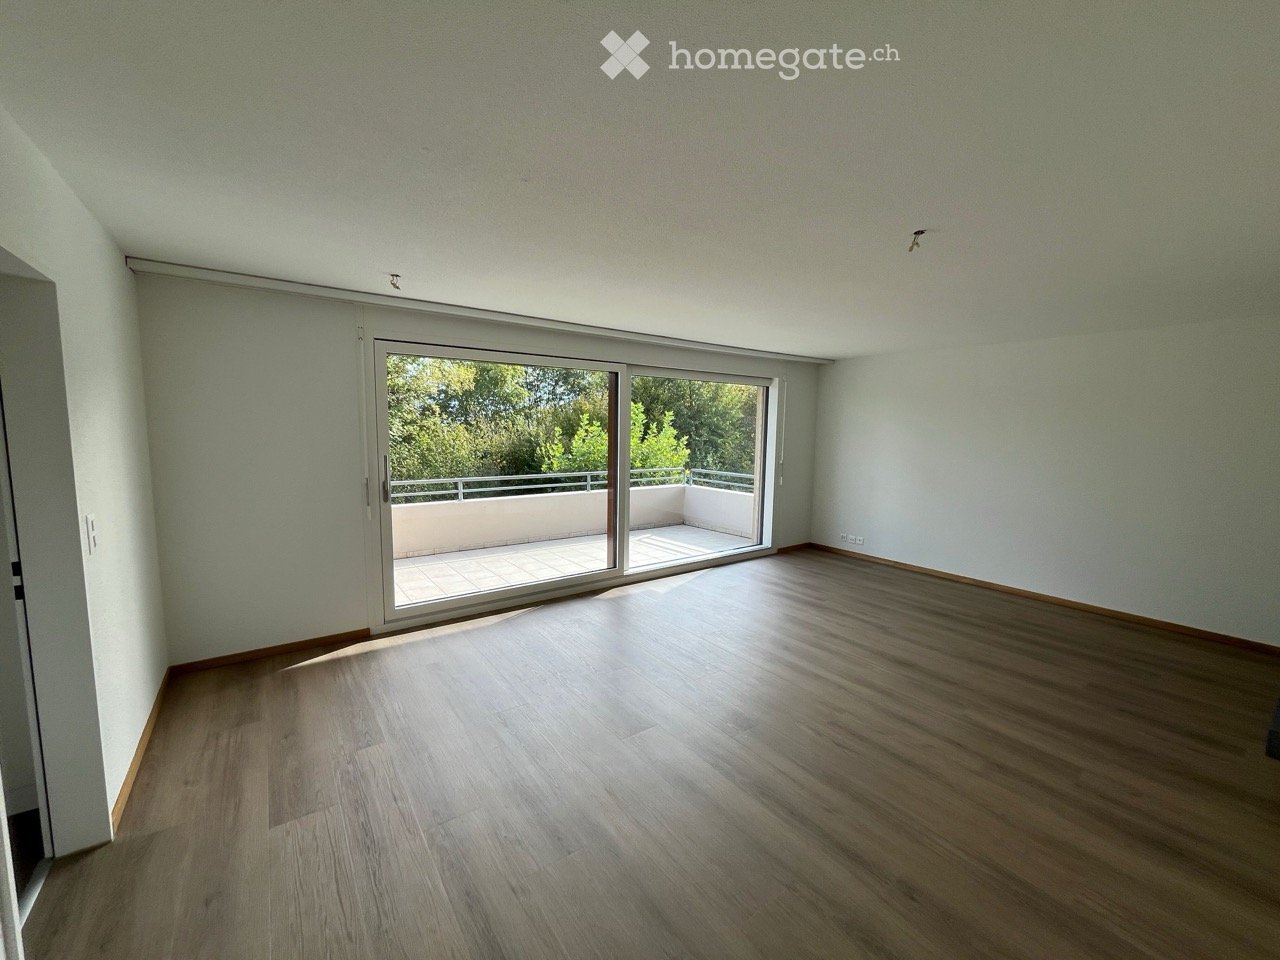
  • Empty room with wooden flooring, large sliding glass door leading to a balcony, white walls, and natural light.
  • Empty room with light-colored wooden flooring, white walls, and a small built-in bench and fireplace. The room has large windows allowing natural light to enter.
  • Empty room with wooden flooring, large sliding glass door leading to a balcony, and a small built-in shelf unit.
  • Modern kitchen with white cabinets, black countertops, and stainless steel appliances including a sink and oven.
  • Empty kitchen with white cabinets, black countertop, and a window overlooking greenery.
  • Empty room with wooden flooring, white walls, and a large window showing a view of trees outside.
  • Empty room with light-colored walls, wooden flooring, and a large window with white frame. A white closet with double doors is visible on the left side.
  • Empty room with wooden flooring, white walls, large window with view, and built-in closet.
  • Modern bathroom with beige tiles, a bathtub, toilet, sink, and a large mirror with built-in lighting.
  • Modern bathroom with a white sink, toilet, glass-enclosed shower, and a large mirror above the sink.
  • Balcony with tiled floor, metal railing, and a view of a green, tree-filled area under a partly cloudy sky.
  • Well-maintained garden with a large lawn, trees, shrubs, and a small seating area with a table and chairs.
  • Well-maintained garden with a mix of lawn, paved pathways, and various plants. Features include a wooden bench, a small fountain, a table, and a storage shed for firewood.
1 / 13
CHF 2'400.– Top
4.5 pièces104m² surface habitable
6020 Emmenbrücke

Bel appartement rénové de 4,5 pièces dans le quartier populaire d'Emmer Kapf

Dans une maison de 4 familles bien entretenue à Kapf, nous louons un bel appartement lumineux et rénové de 4,5 pièces au 2e étage supérieur à partir de novembre 2026.L'appartement offre des pièces spacieuses et lumineuses, une atmosphère de vie calme et convient idéalement aux locataires qui apprécient un cohabitation respectueuse et bien entretenue dans la maison.L'appartement dispose de : • 4,5 pièces au 2e étage supérieur • Cuisine salle à manger • Salle de séjour avec cheminée • Salle de bain/WC et douche/WC • Balcon • Cave • Grenier • Garage individuel • Loyer CHF 2'400.- par mois incl. charges et garage individuel • Disponible à partir du 1er novembre 2026 ou sur accord Profitez de la combinaison parfaite entre emplacement central et proximité avec la zone de loisirs. La gare, l'arrêt de bus et les commerces sont accessibles en quelques minutes à pied.Nous nous réjouissons de locataires qui apprécient un environnement de vie bien entretenu et contribuent à un cohabitation agréable et harmonieuse dans la maison avec respect mutuel.L'appartement est loué à un ménage sans animaux de compagnie.Nous avons suscité votre intérêt ?Nous nous réjouissons d'une brève présentation personnelle avec des informations sur les personnes entrantes, la situation professionnelle et la date d'entrée souhaitée. Vous pouvez envoyer votre candidature à emmenbruecke@gmail.com.

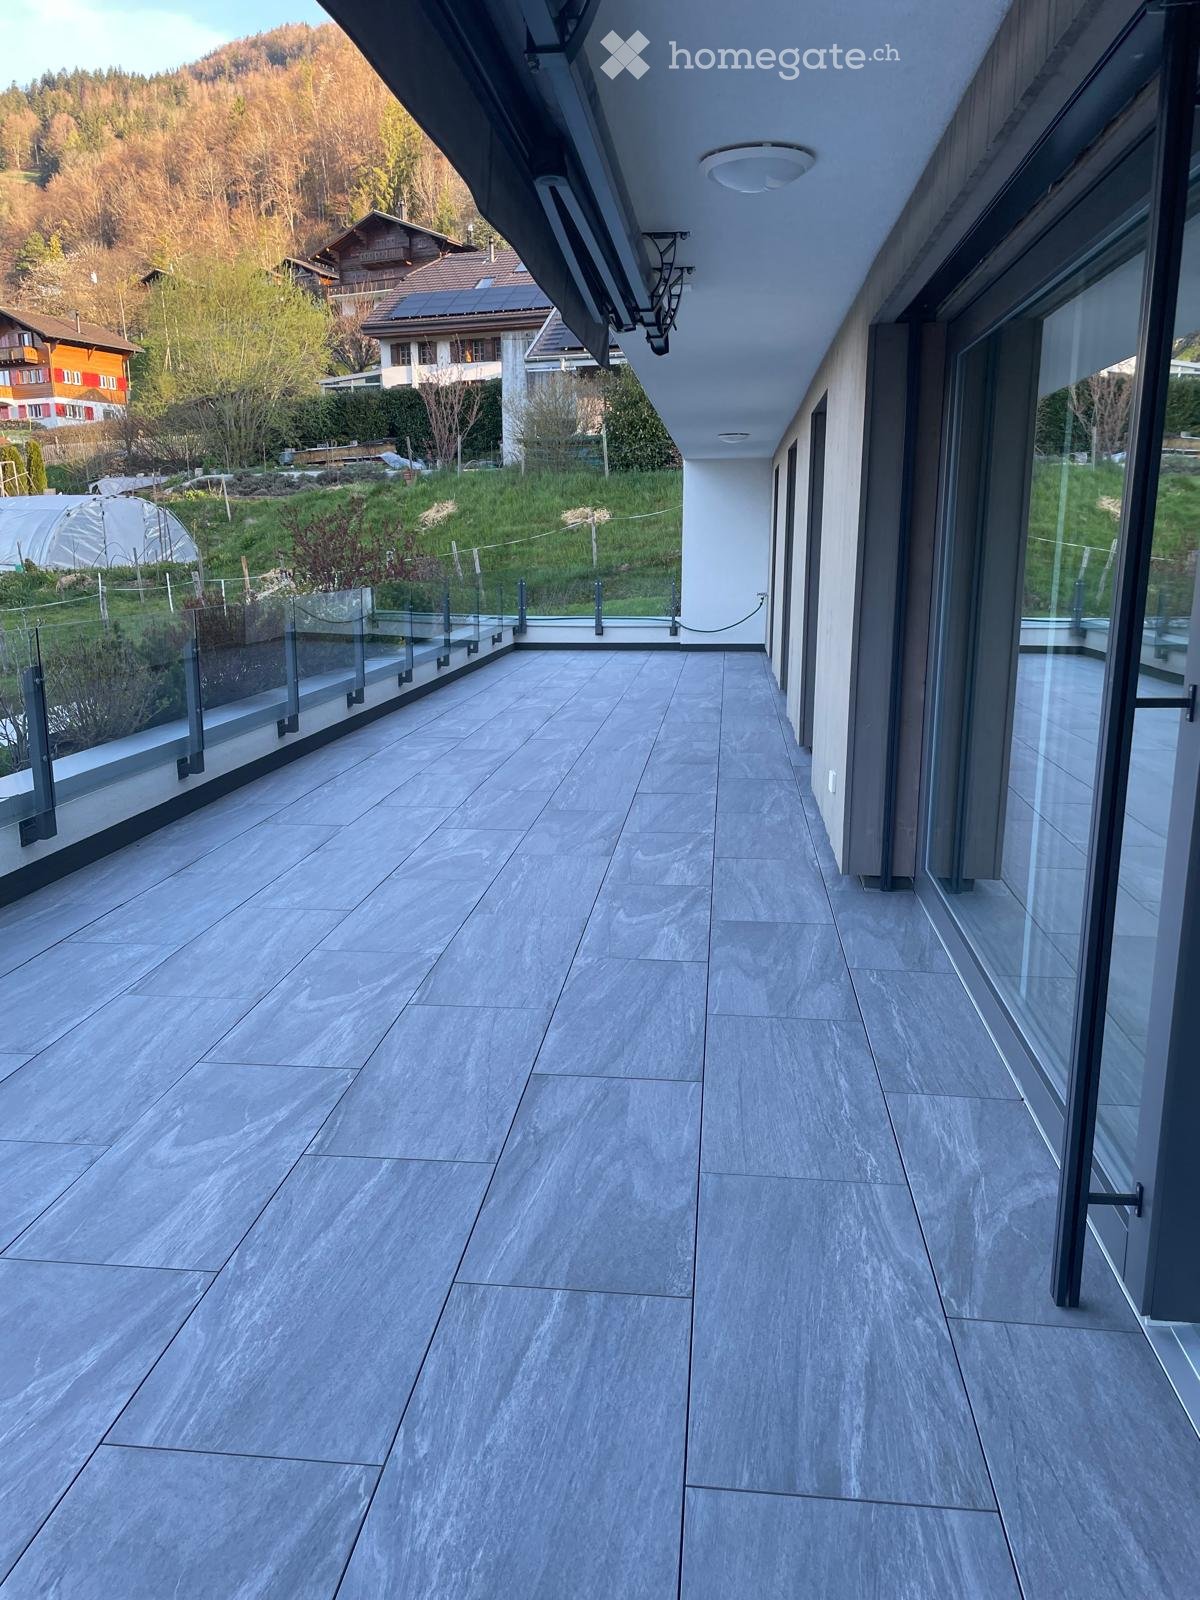
  • Modern balcony with grey tiled flooring, glass railings, and a view of a landscaped garden and surrounding houses.
  • Modern balcony with grey concrete tiles, glass railing, and lush greenery on one side, overlooking a scenic mountainous landscape.
  • Grey tiled patio area adjacent to a white building with a stone retaining wall and small grassy area.
  • Modern kitchen with white cabinets, stainless steel appliances, and a black countertop.
  • Modern kitchen with a black countertop, white cabinets, a sink with a modern faucet, and an integrated oven. The space features wooden flooring and large windows offering a view of the garden.
  • Empty room with wooden flooring and large sliding glass doors opening to a green outdoor area.
  • Empty room with wooden flooring and large window with blinds, no furniture or equipment present.
  • Empty room with wooden flooring and large windows with blinds, allowing natural light to enter.
  • Empty room with wooden floor, white walls, and a closed white door.
  • Empty closet with multiple shelves and a hanging rod, white walls and wooden floor visible.
  • Empty closet with white walls, wooden floor, and built-in shelves and hanging rod.
  • Empty room with light-colored walls and polished wooden flooring, featuring a single visible electrical outlet and a ceiling light fixture.
  • Modern bathroom shower area with sleek, stainless steel fixtures and dark marble tiles.
  • Modern bathroom with a white sink, chrome faucet, mirrored cabinet, and a glass on the wall.
  • Modern bathroom with a white bathtub, sleek faucet, and grey tiled walls and floor.
1 / 15
CHF 2'500.– Top
3.5 pièces93m² surface habitable
11, 1653 Crésuz

Terrassenwohnung in Crésuz

Un bel appartement de 3,5 pièces, lumineux, spacieux et moderne, situé à Crésuz, sera disponible à partir du 28 novembre 2026. L'appartement dispose d'une très grande terrasse (chaque pièce donne accès à la terrasse) offrant une vue imprenable sur le château de Gruyère et le Moléson. Situé à flanc de colline, l'appartement est accessible par un escalier descendant. Il comprend un très grand local de cave, un abri à vélos fermé à clé et deux places de parking couvertes, dont le loyer s'élève à 130.- par mois chacune. Le loyer total s'élève donc à 2'720.- par mois. Le sol est recouvert d'un parquet en chêne de grande qualité.Disposition de l'appartement :- 1 grande chambre parentale avec salle de bains privative équipée d'une cabine de douche- 2 pièces (chambres d'enfants / bureau / dressing)- 1 salle de bains supplémentaire avec baignoire- 1 cuisine ouverte moderne avec un vaste espace de vie- Une armoire encastrée pouvant être isolée par une porte coulissante- Une buanderie séparée dans l'appartement----------------------------------------------------------------------------------------------------------------------------Schöne, helle, grosszügige und moderne 3.5 Zimmerwohnung in Crésuz steht ab dem 28.11.2026 zur Verfügung. Die Wohnung verfügt über eine sehr grosse Terrasse (jedes Zimmer hat Terassenzugang) mit perfektem Blick auf das Schloss Gruyère und den Moléson. Die Wohnung liegt am Hang und ist über ein Treppenhaus nach unten erreichbar. Zur Wohnung gehören ein sehr grosses Kellerabteil, ein abschliessbarer Fahrradunterstand und zwei gedeckte Parkplätze, welche für je 130.- / Monat dazu gehören. Somit beläuft sich die Miete total auf 2'720.- / Monat. Der Boden ist mit hochwertigem Parket in Eiche ausgerüstet.Wohnungsaufteilung:-1 grosses Elternschlafzimmer mit eigenem Bad mit Duschnische-2 Zimmer (Kinder / Büro / Ankleide)-1 zusätzliches Bad mit Badewanne-1 moderne offene Küche mit grosszügigem Wohnraum- Einbaugarderobe mit Schiebtüre abgrenzbar- separater Waschraum in der Wohnung

Durée du trajet
-
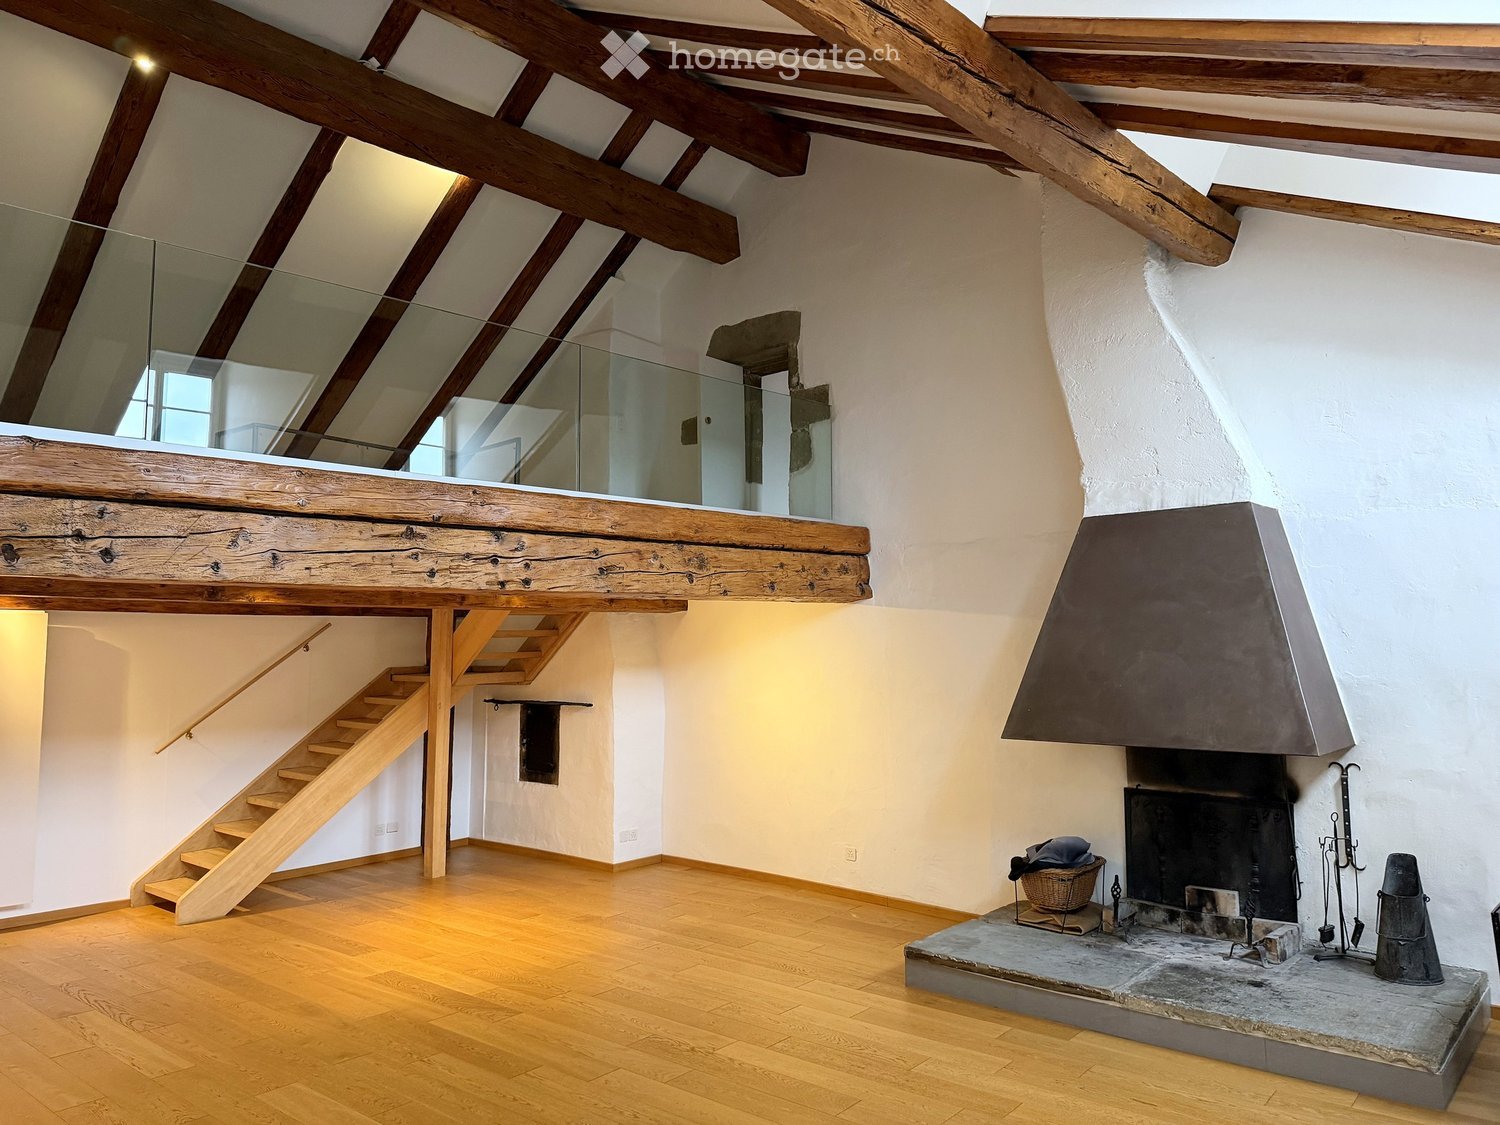
  • Open living space with wooden beams, exposed wooden staircase, and a stone fireplace with tools and a basket nearby.
  • Empty attic room with wooden beams, exposed wooden floor, fireplace, and multiple windows.
  • An empty room with exposed wooden beams, white walls, wooden flooring, and multiple windows, including skylights, with radiators beneath the windows.
  • Open, airy room with wooden floors, exposed wooden beams, a staircase leading to an upper level, and a glass railing overlooking the space.
  • An attic space with wooden beams, wooden flooring, and a glass railing leading to a lower level. The room is empty with no furniture or furnishings.
  • Modern kitchen with light-colored cabinets, wooden countertop, stainless steel sink and faucet, built-in oven, dishwasher, and washing machine.
  • Modern kitchen with white cabinets, wooden countertops, stainless steel sink, open refrigerator, and a washing machine. The room features a sloped ceiling with skylights.
  • Empty attic space with wooden beams, wooden floor, skylight window, radiator, and a hanging light fixture.
  • Empty room with wooden floor, white walls, exposed wooden beams on the ceiling, and two windows with white frames and radiators below them.
  • Empty hallway with wooden flooring, white walls, exposed wooden beams, and an open closet with empty shelves.
  • Bright, wooden-floored hallway with exposed wooden beams and a skylight at the end, leading to an open attic space.
  • Empty room with tiled floor, white walls, and a window showing a view of a building with a red roof and architectural details.
  • Modern bathroom with white tiled walls, a white sink with a chrome faucet, a bathtub with a handheld showerhead, and a wooden shelf next to the sink.
  • Modern bathroom with two white sinks, sleek faucets, built-in cabinets, and a large mirror. The room features exposed wooden beams and skylights, creating a bright and airy atmosphere.
  • Modern bathroom with white tiles, a white sink with a chrome faucet, and a toilet. Exposed wooden beams on the ceiling and built-in storage cabinets.
1 / 15
CHF 2'690.– Top
6.5 pièces200m² surface habitable
Grand-Rue 56, 1700 Fribourg

Duplex/maisonette à Fribourg

FR : Duplex de caractère 6.5 pièces, 200 m², vieille ville de FribourgDE : Charaktervolle 6.5-Zimmer-Maisonette, 200 m², Altstadt FreiburgEN : Character 6.5-room duplex, 200 m², Fribourg Old Town ====================================================================FRANÇAISÀ louer – Vaste duplex de caractère, Grand-Rue 56, 1700 Fribourg Au cœur de la vieille ville, ce duplex entièrement rénové de 6.5 pièces (plus de 200 m²) occupe les deux derniers niveaux d'un hôtel particulier de la fin du 17e siècle. Poutres apparentes, charpente historique, parquet en chêne et cheminée d'époque : un logement rare, plein de lumière et d'histoire. L'appartement comprend :- un vaste séjour avec cheminée et grandes fenêtres- une mezzanine avec garde-corps en verre, ouverte sur le séjour- une cuisine habitable entièrement équipée (four, plaque à induction, lave-linge)- 4 chambres à coucher, dont une sous la charpente- 2 salles d'eau (une avec baignoire, une avec douche et double lavabo)- un w.-c. séparé- un dressing- une très grande cave Bon à savoir : l'immeuble est historique et n'a pas d'ascenseur (4e étage). Les locataires profitent d'une cour vraiment exceptionnelle, une rareté dans le Bourg. Pas de place de parc privée ; parkings publics et transports publics à proximité immédiate. Loyer : CHF 2'390.– + charges CHF 300.– (total CHF 2'690.–)Disponible : immédiatement ou à convenirContact : Nicolas Galley, nicolas@gadw.ch, +41 78 864 33 53 ====================================================================DEUTSCHZu vermieten – Grosszügige Maisonette mit Charakter, Grand-Rue 56, 1700 Freiburg Im Herzen der Altstadt liegt diese vollständig renovierte 6.5-Zimmer-Maisonette (über 200 m²) in den obersten zwei Geschossen eines Stadtpalais aus dem späten 17. Jahrhundert. Sichtbare Holzbalken, historischer Dachstuhl, Eichenparkett und ein antikes Cheminée: eine seltene Wohnung voller Licht und Geschichte. Die Wohnung umfasst:- grosses Wohnzimmer mit Cheminée und grossen Fenstern- offene Galerie mit Glasgeländer- grosse, voll ausgestattete Wohnküche (Backofen, Induktionsherd, Waschmaschine)- 4 Schlafzimmer, eines davon unter dem Dachstuhl- 2 Badezimmer (eines mit Badewanne, eines mit Dusche und Doppellavabo)- separates WC- Ankleideraum- sehr geräumiger Keller Gut zu wissen: Das historische Gebäude hat keinen Lift (4. Stock). Die Mieter profitieren von einem wirklich aussergewöhnlichen Hof – eine Seltenheit in der Altstadt. Kein eigener Parkplatz; öffentliche Parkhäuser und ÖV in unmittelbarer Nähe. Miete: CHF 2'390.– + Nebenkosten CHF 300.– (total CHF 2'690.–)Verfügbar: per sofort oder nach VereinbarungKontakt: Nicolas Galley, nicolas@gadw.ch, +41 78 864 33 53 ====================================================================ENGLISHFor rent – Spacious character duplex, Grand-Rue 56, 1700 Fribourg In the heart of the Old Town, this fully renovated 6.5-room duplex (over 200 m²) occupies the top two floors of a late-17th-century town mansion. Exposed wooden beams, a historic roof structure, oak parquet and a period fireplace: a rare home full of light and history. The apartment features:- a large living room with fireplace and big windows- an open mezzanine with glass balustrade- a spacious, fully equipped eat-in kitchen (oven, induction hob, washing machine)- 4 bedrooms, one under the historic roof beams- 2 bathrooms (one with bathtub, one with shower and double washbasin)- a separate toilet- a walk-in wardrobe- a very spacious cellar Good to know: the building is historic and has no lift (4th floor). Tenants enjoy a truly exceptional courtyard – a rarity in the Old Town. No private parking; public car parks and public transport close by. Rent: CHF 2,390 + utilities CHF 300 (total CHF 2,690)Available: immediately or by arrangementContact: Nicolas Galley, nicolas@gadw.ch, +41 78 864 33 53

Durée du trajet
-

Propriétés suggérées sur base des résultats de ta recherche