• large white building with a parking lot and multiple vans and trucks parked
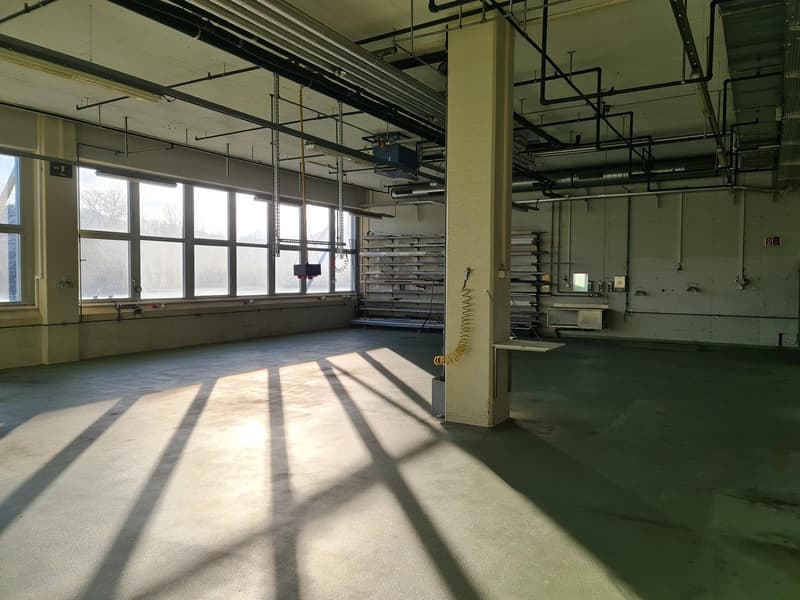
  • large space, steel beams, concrete flooring, metal shelves, windows on one wall
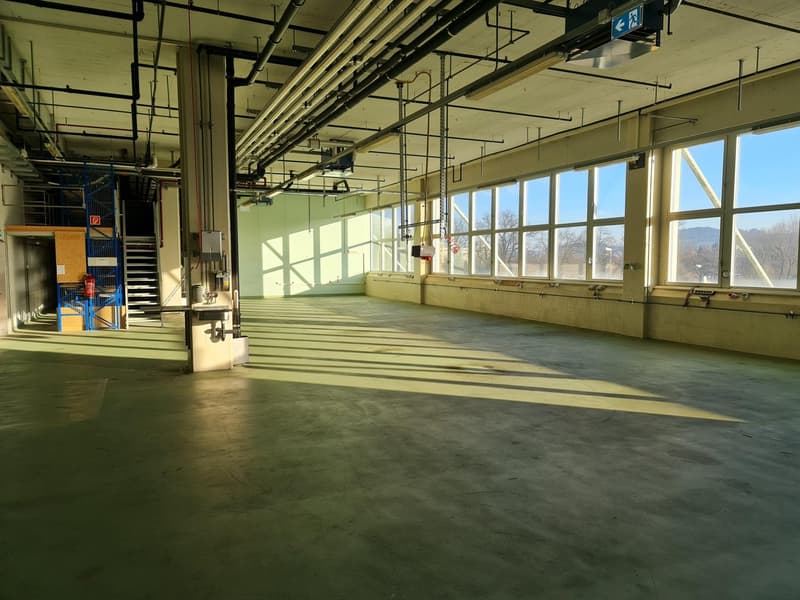
  • empty industrial space, concrete floor, large windows, exposed pipes, metal railing, fire extinguisher
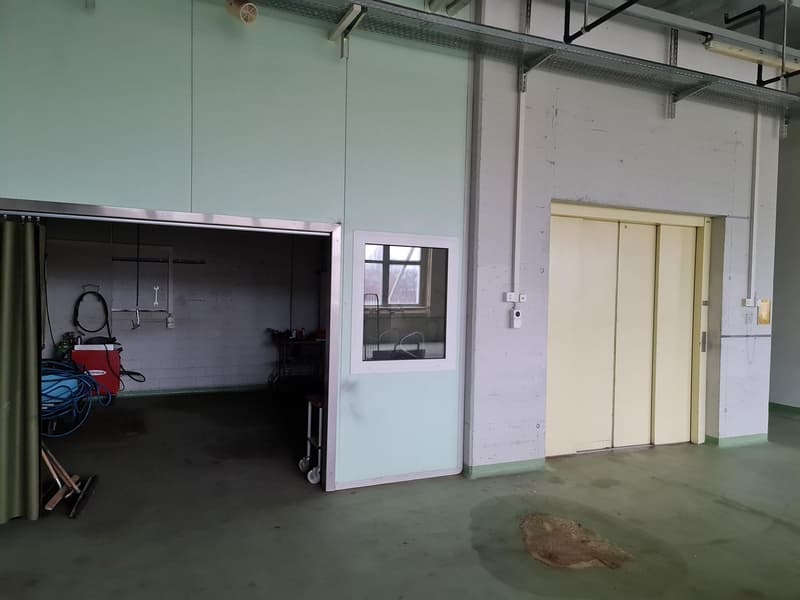
  • Warehouse room with steel door, window, trolley, white walls, shelves with pipes, hoses
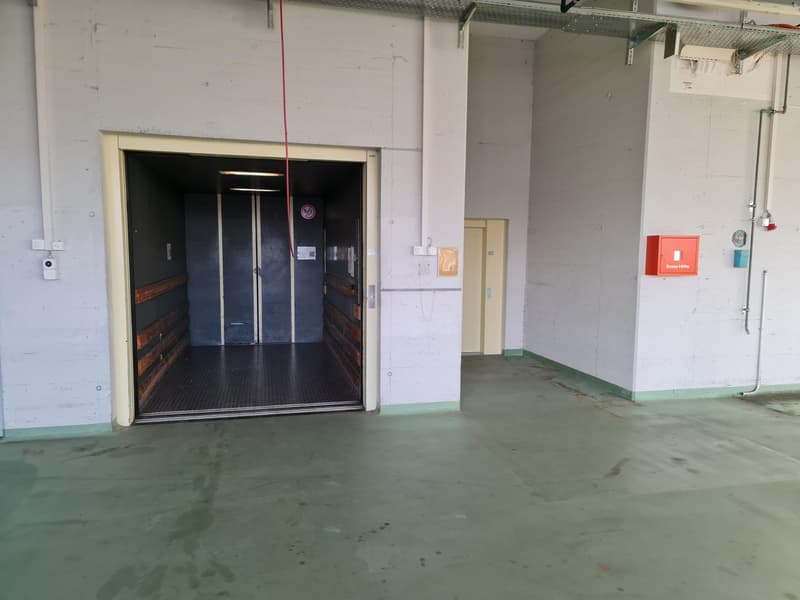
  • Empty room, white walls, green floor, double doors of a elevator, a small room in the back.
  • Why is this image blurred?
    This listing was created with basic package, allowing only 5 images to be visible. Additional images are available exclusively to TenantPlus subscribers.
    Gewerbe in Kriens (6)
    More insights with TenantPlus
  • Gewerbe in Kriens (7)
    More insights with TenantPlus
  • Gewerbe in Kriens (8)
    More insights with TenantPlus
  • Gewerbe in Kriens (9)
    More insights with TenantPlus
  • Get full property details

    Contact the advertiser for the exact address, floor plans and additional documents.

1 / 10

"Commercial property in Kriens"

Rent /m2/year
CHF 167.–
Floor space
780 m2

Location

Nidfeldstrasse 1, 6010 Kriens

Travel time

  • 29 min.Station: Kriens Mattenhof

Surrounding information

Source of this data

The data displayed is provided by one of our third-party suppliers.

Please note that the locations displayed may not be up to date and there may be some deviations.

  • Supermarket

    21 min.ALDI
  • School

    14 min.Roggern
  • Public Transport

    9 min.Roggernhalde

Times refer to the route on foot.

Costs

Net rent:
CHF 145.– /m2/year
Add'l expenses:
CHF 22.– /m2/year
Rent:
CHF 167.– /m2/year

Main information

Available from:
Immediately
Type:
Commercial
Floor:
1
Number of floors:
1
Floor space:
780 m2
Year built:
1993

Features and furnishings

  • Wheelchair access

  • Parking space

  • Elevator

Documents (0)

Description

Description "Office space / Commercial space / Storage space"

  • ADVANTAGES LUK CENTER - Excellent public transport connection Bus stop directly in front of the house S-Bahn station approx. 600m - Excellent connection to the main traffic axis A2 North / South for individual transport - Parking garage belonging to the property - Free accessibility to the Allmend, one of the many beautiful recreation areas of Lucerne - Short distance to the Lucerne Trade Fair, Allmend sports facilities, touristically interesting places like Pilatus - With the lean administration, the proximity to the rental contract partner is ensured. - Access control system - Ramp connections for goods handling - Own parking garage - Long-term rental contracts - etc.

  • COMMERCIAL SPACE 1ST FLOOR - On the 1st floor, accessible via freight elevators with ramp connection on the ground floor - Hall size 390m2 - Office space up to 780m2

Create your account
Free

Unlock the full experience

Sync your favourites, manage search alerts, and access all your important services seamlessly across devices. Create your free account for a personalized home search!

Listing ID
3002256411
Object ref.
i2z6f.42ogk

Contact the advertiser

Tenant profile
Success booster
Greater chance of success

In high-demand areas, property listers find themselves pre-selecting prospects to manage the number of viewings. Timing – first come, first served – is key, but other criteria can also influence selection. A high income doesn’t always mean an advantage – be honest about it.

By continuing, I declare that I accept the GTC and acknowledge the privacy policy, and that personal aggregated data related to my interests may be shared with the advertiser.

Other properties you might like

Fraud prevention: a few useful tips

  • Never transfer money in advance
  • Be careful if the price appears too low
  • Never share personal data such as bank details or copies of ID upfront
  • Do not sign a contract before you have visited the property

Tips and services