
"Modular offices in the heart of the future Ecotope district"
Rent /m2/year
CHF 275.–
Excl. additional cost
Notify on price drop
Location
Chemin de la Venoge 11, 1024 Ecublens VDTravel time
- 23 min.Station: EPFL
Surrounding information
School
15 min.L'écolinePharmacy
21 min.Pharmacie de Saint-SulpicePublic Transport
3 min.Ecublens VD
Times refer to the route on foot.
Costs
- Net rent:
- CHF 275.– /m2/year
- Rent:
- CHF 275.– /m2/yearExcl. additional cost
- Notify on price drop
Main information
- Available from:
- Immediately
- Type:
- Commercial
Documents (0)
Description
This administrative and commercial building in Ecublens offers the possibility of modulating the spaces according to your wishes and needs.
In fact, approximately 1'935 m2 are currently available for rent, immediately or as agreed, as follows:
Level -1
This level is fully excavated and includes:
Level 0 (ground floor)
Level 1
Level 3
Another room is also available in this building, whose information can be found under https://www.regieduboux.ch/locations/_immomig:/fr/o/A-louer-atelier-de-fabrication-ecublens-vd-4990770
Outdoor parking spaces are also available.
Technical aspects
- The technical installations are in good working order and comply with the legal regulations;
- The roof is annually inspected by a specialized company;
- The exterior condition is good but requires some renovation work;
- Inside the building, all office spaces have been renovated in 2010/2011 and again in 2018. The white room was installed in 2010/2011 and expanded in 2018.
- It presents an excellent consistency with the environment;
- The distribution of the rooms allows for good flexibility and a division into several separate operations (multiple tenants).
- Basement made of reinforced concrete (foundation, walls, and slab);
- Metallic structure with corrugated iron and concrete for the intermediate slabs;
- Facades made of Montana corrugated iron profiles;
- Metal windows with insulating glazing;
- Metallic Montana roof, curved and sealed, with central atrium;
- Sealing of the terraces with double bituminous layer + insulation (renovated in 2010/2011)
- The heat and hot water production is ensured by a GiegaStar gas heating system (2017);
- The heat distribution is done through the floor;
- The sanitary facilities offer a correct and usual comfort;
- The sprinkler system was fully inspected and renovated in 2010/2011 and improved in 2018
Some practical information about the surroundings and proximity
In fact, approximately 1'935 m2 are currently available for rent, immediately or as agreed, as follows:
Level -1
This level is fully excavated and includes:
- access ramp
- storage spaces of approximately 380 m2, fully renovated in 2018
- men's and women's toilets/shower
- server room
- 2 cellars
- gas heating and technical rooms
Level 0 (ground floor)
- technical room/server

- customer reception area in the central atrium
- men's and women's toilets
- cafeteria renovated in 2010
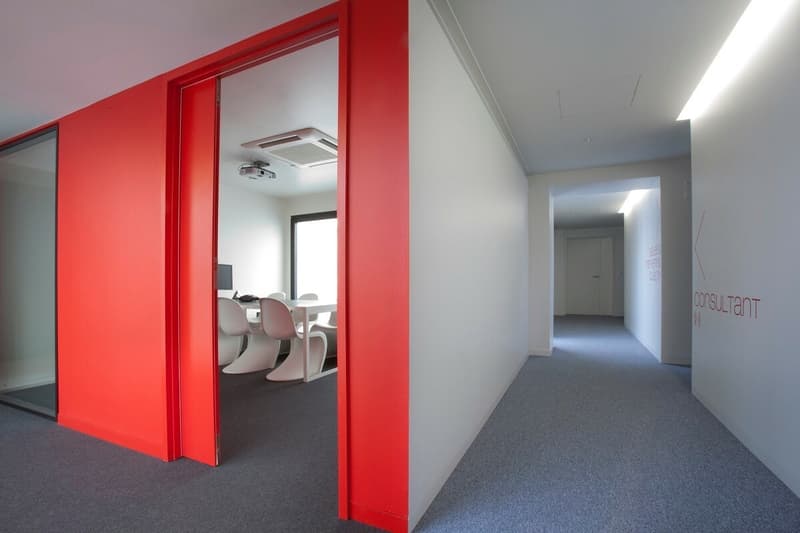
- office spaces of approximately 500 m2, renovated in 2010 and 2018
Level 1
- men's and women's toilets
- cafeteria renovated in 2018
- office spaces of approximately 477 m2, renovated in 2010 and 2018
- archiving area renovated in 2018
Level 3
- men's and women's toilets
- reception/entrance area fitted out in 2011
- kitchen with lounge area fitted out in 2011
- office space of approximately 295 m2 fitted out in 2011
- terrace renovated and fitted out in 2011
Another room is also available in this building, whose information can be found under https://www.regieduboux.ch/locations/_immomig:/fr/o/A-louer-atelier-de-fabrication-ecublens-vd-4990770
Outdoor parking spaces are also available.
Technical aspects
- The general condition of the building is good and well-maintained:
- The technical installations are in good working order and comply with the legal regulations;
- The roof is annually inspected by a specialized company;
- The exterior condition is good but requires some renovation work;
- Inside the building, all office spaces have been renovated in 2010/2011 and again in 2018. The white room was installed in 2010/2011 and expanded in 2018.
- The architecture of the building is good:
- It presents an excellent consistency with the environment;
- The distribution of the rooms allows for good flexibility and a division into several separate operations (multiple tenants).
- The materials used allow for an interesting development of the building:
- Basement made of reinforced concrete (foundation, walls, and slab);
- Metallic structure with corrugated iron and concrete for the intermediate slabs;
- Facades made of Montana corrugated iron profiles;
- Metal windows with insulating glazing;
- Metallic Montana roof, curved and sealed, with central atrium;
- Sealing of the terraces with double bituminous layer + insulation (renovated in 2010/2011)
- The technical installations are in good condition:
- The heat and hot water production is ensured by a GiegaStar gas heating system (2017);
- The heat distribution is done through the floor;
- The sanitary facilities offer a correct and usual comfort;
- The sprinkler system was fully inspected and renovated in 2010/2011 and improved in 2018
Some practical information about the surroundings and proximity
- In the northeast, a nursery, in the west, a vacant lot in the industrial zone B (PGA Ecublens currently under revision), in the south, commercial buildings (Ducommun Informatik SA, Jaunin SA) and in the east, a workshop...

Free
Unlock the full experience
Sync your favourites, manage search alerts, and access all your important services seamlessly across devices. Create your free account for a personalized home search!
Viewing
dbinggeli@regieduboux@ch
Contact for viewing
Adeline Manson


Contact
- Listing ID
- 4001097373
- Object ref.
- 3020.01