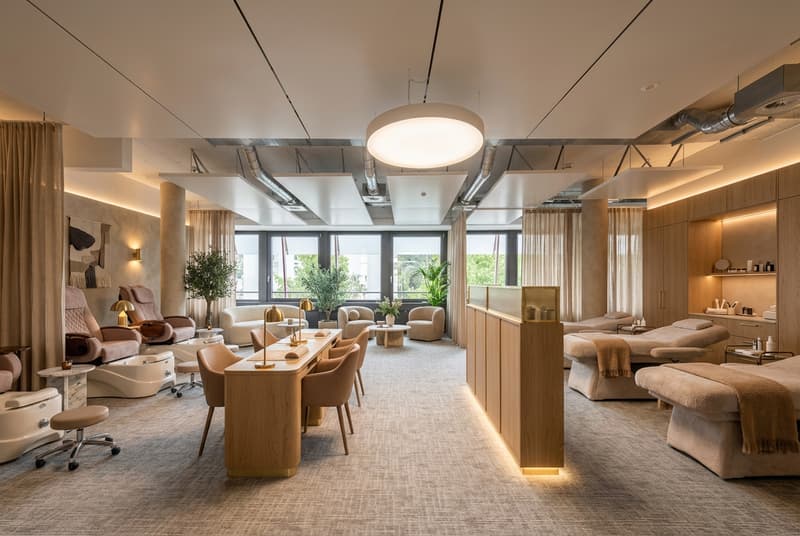
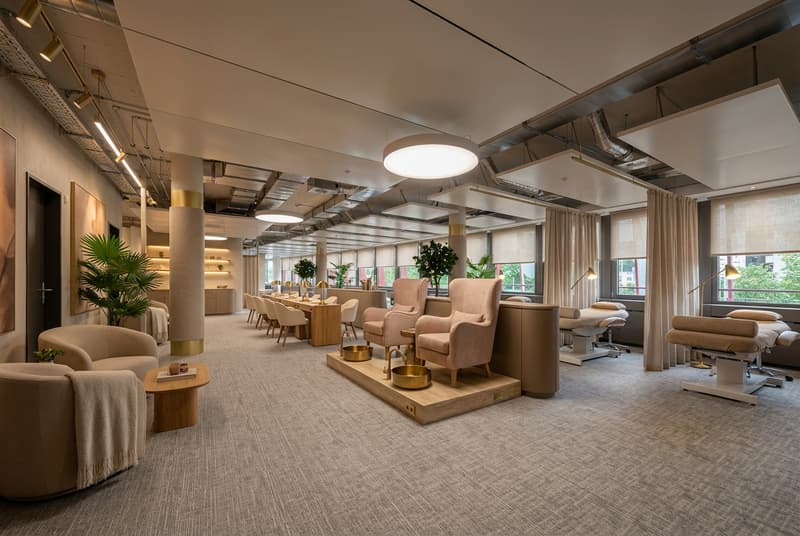
• Lighting from ceiling and wall, couches, massage tables, tables, chairs, plants
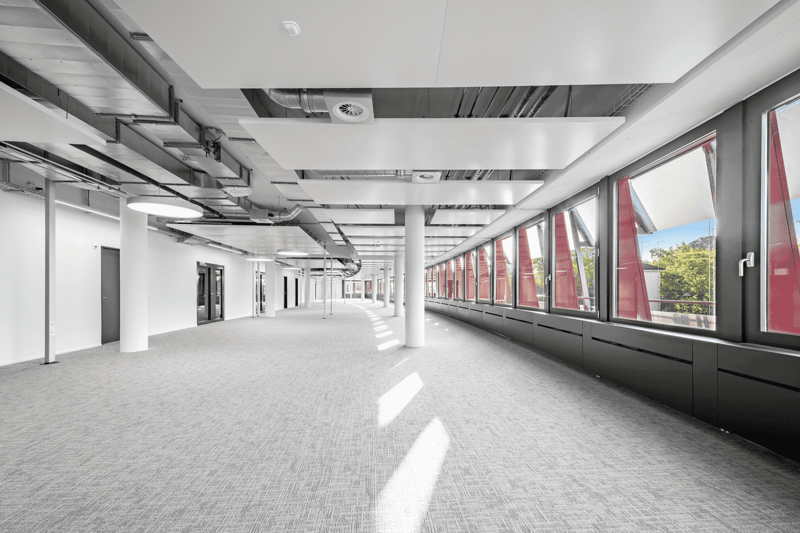
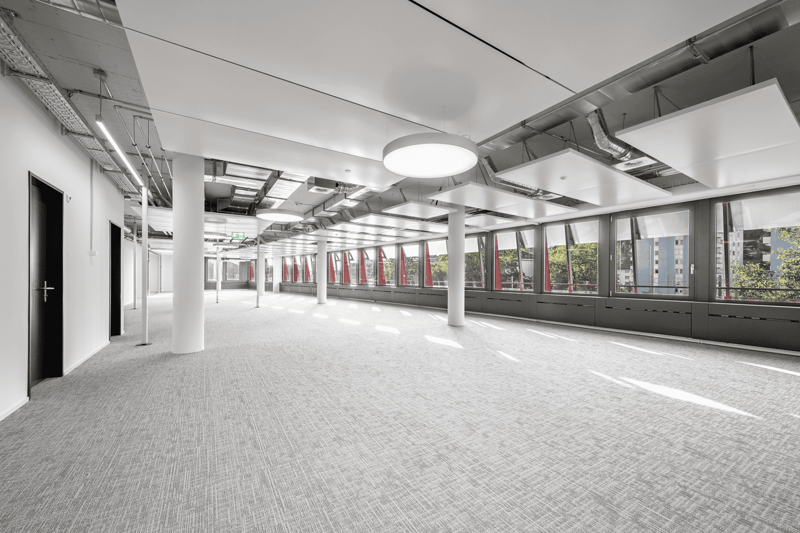
  • The image shows a large, open commercial space with a long hallway. The space has a modern, industrial design with exposed ceiling beams and ductwork. The walls are white, and the floor is covered in gray carpeting. Large windows line one side of the hall
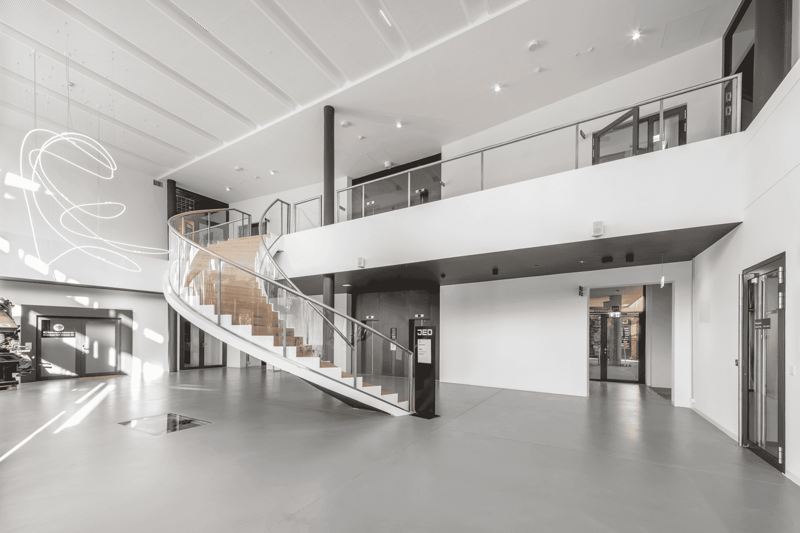
  • Large open-concept space with high ceilings, modern glass and steel staircase, white walls, and concrete flooring. The space appears to be a commercial or office building with multiple levels and glass doors leading to other areas.
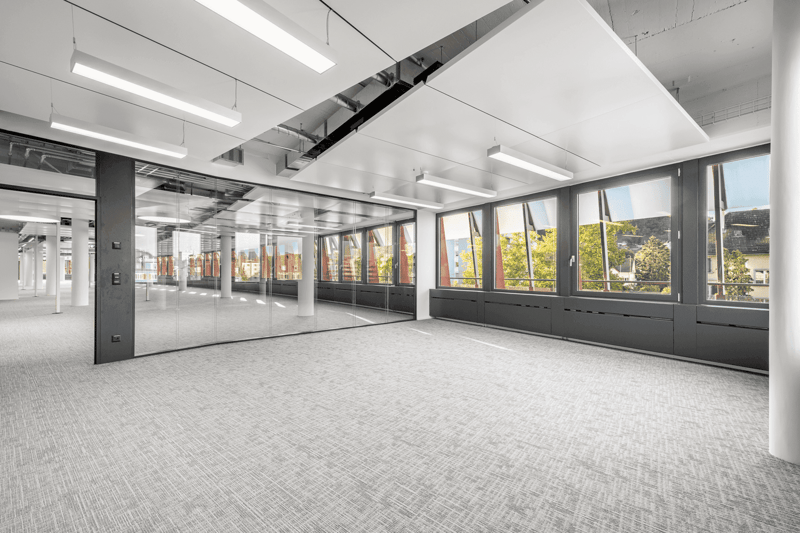
  • Large open office space with floor-to-ceiling windows, providing a view of the surrounding area. The space has a modern, minimalist design with gray carpeting, white walls, and recessed lighting. There are glass partitions dividing the space, creating a s
  • Modern open space with furniture and chairs for beauty treatments.
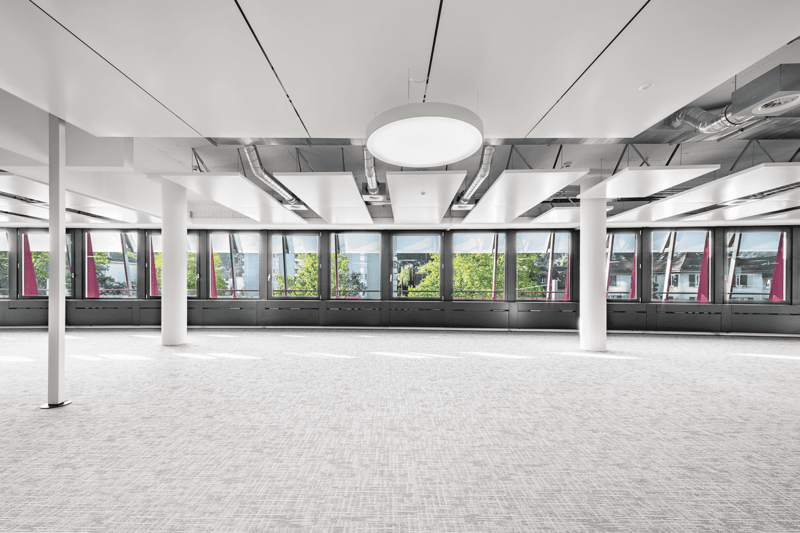
  • Large open office space with high ceilings, exposed ductwork, and large windows providing natural light. The space has a modern, industrial aesthetic with a gray carpet floor and white walls. There are multiple columns supporting the ceiling and a door vi
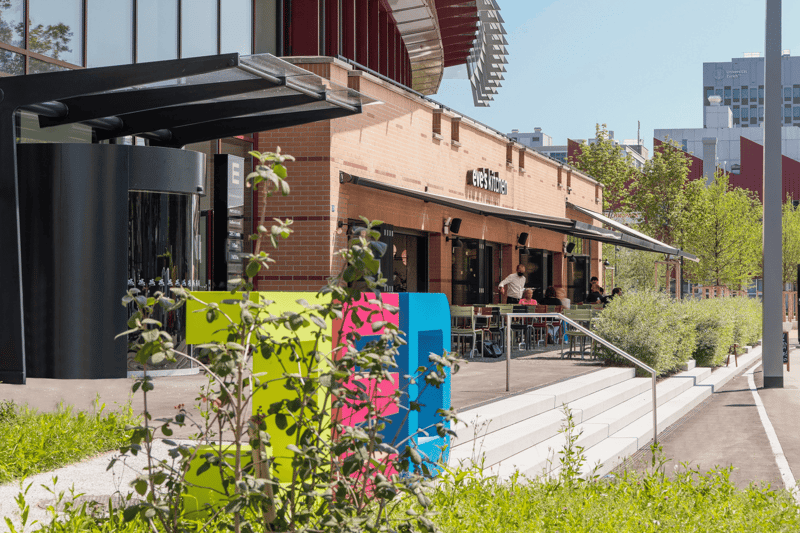
  • A two-story brick building with a covered outdoor seating area, surrounded by greenery and trees. The building has large windows and a colorful mural on the exterior. There are people visible inside the building, suggesting it is a commercial or public sp
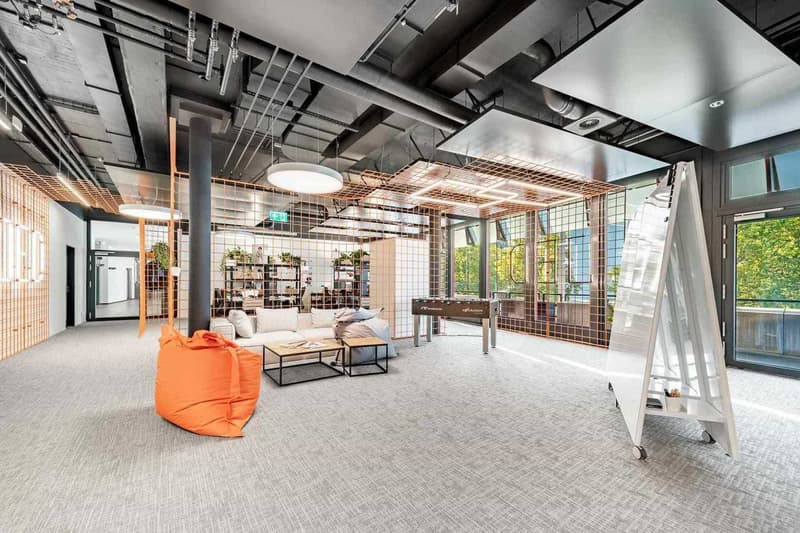
  • Open concept office space with exposed ceiling, concrete floors, and large windows. The space features a lounge area with an orange bean bag chair, a coffee table, and shelving units. There is also a desk with a computer setup in the background.
  • Large open office space with high ceilings, exposed ductwork, and floor-to-ceiling windows providing a view of the surrounding area. The space has a modern, industrial aesthetic with a neutral color palette and concrete flooring.
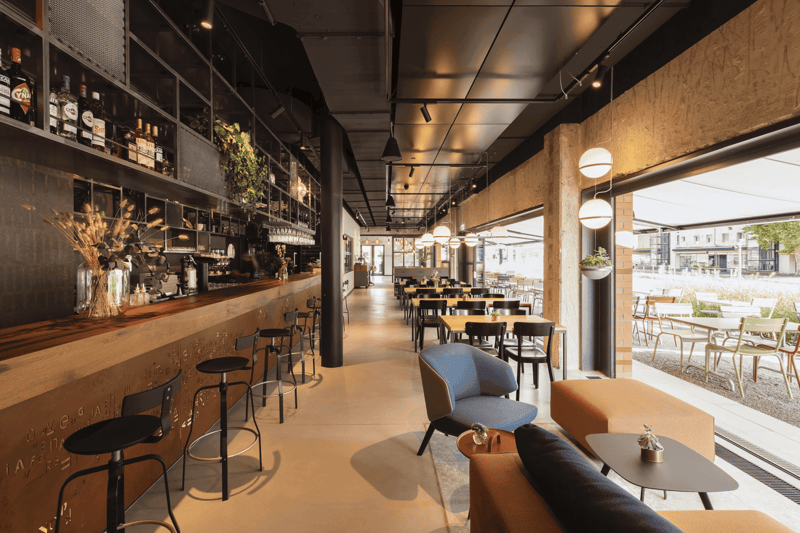
  • This image shows a modern and stylish cafe or restaurant interior. The space features a long bar area with shelves displaying various bottles and decor. The seating area has a mix of tables, chairs, and couches, creating a comfortable and inviting atmosph
1 / 10

"JED-Campus Schlieren - Office or Practice Space with a Far-Reaching View"

Rent /m2/year
On request
Floor space
700 m2

Location

Zürcherstrasse 39, 8952 Schlieren

Travel time

  • 2 min.Station: Wagonsfabrik

Surrounding information

Source of this data

The data displayed is provided by one of our third-party suppliers.

Please note that the locations displayed may not be up to date and there may be some deviations.

  • School

    7 min.Schulhaus Schulstrasse
  • Supermarket

    6 min.Aldi
  • Pharmacy

    7 min.Apotheke Parkside
  • Public Transport

    2 min.Wagonsfabrik

Times refer to the route on foot.

Costs

Rent:
On request

Main information

Available from:
Immediately
Type:
Office
Floor:
2
Floor space:
700 m2
Minimum floor space:
360 m2
Max. Floor load:
300 kg/m2
Last refurbishment:
2022

Features and furnishings

  • View

  • Wheelchair access

  • Parking space

  • Garage

  • Elevator

  • Power connection

  • Water connection

  • Waste water connection

Documents (1)

Description

In the heart of Schlieren, just a few steps from the train station, is the JED-Campus – a vibrant location with gastronomy, event spaces, as well as office, commercial, and service uses in an architecturally high-quality environment.

Office or practice space in the head building

Highlights:

  • Bright, south-facing rooms with a continuous window front

  • Modern room structure for office or practice operations

  • Prepared tea kitchen connections

  • Fully air-conditioned with modern ventilation and sun sails

  • Individually openable windows

  • Sound-insulated glass walls

  • High-quality, sustainable construction

Conditions:

  • Net rent: CHF 285/m²/year

  • Operating costs acconto: CHF 50/m²/year (plus statutory VAT)

Location advantages in the JED-Campus:

  • Gastronomy and event offers

  • Conference and seminar rooms

  • Underground parking with E-charging stations

  • Modern showers and lockers for shared use

  • Sustainable energy supply

A flexible space at a dynamic location – ideal for modern work or practice concepts.

Create your account
Free

Unlock the full experience

Sync your favourites, manage search alerts, and access all your important services seamlessly across devices. Create your free account for a personalized home search!

Viewing

Gern stehe ich Ihnen für eine persönliche Besichtigung vor Ort oder für weitere Fragen zur Verfügung.

Advertiser

Swiss Prime Site Immobilien AG
Hardstrasse 201
Prime Tower
8005Zürich
Listing ID
4001817895
Object ref.
wokr8.n58jk
Swiss Prime Site Immobilien AG
Advertiser
Swiss Prime Site Immobilien AG

Contact the advertiser

Financial profile
Success booster
Greater chance of success

In high-demand areas, property listers find themselves pre-selecting prospects to manage the number of viewings. Timing – first come, first served – is key, but other criteria can also influence selection. A high income doesn’t always mean an advantage – be honest about it.

By continuing, I declare that I accept the GTC and acknowledge the privacy policy, and that personal aggregated data related to my interests may be shared with the advertiser.

Other properties you might like

Fraud prevention: a few useful tips

  • Never transfer money in advance
  • Be careful if the price appears too low
  • Never share personal data such as bank details or copies of ID upfront
  • Do not sign a contract before you have visited the property

Tips and services