"5'100 m2 Lager mit ebenerdiger LKW-Einfahrt // 5,100 m2 Warehouse with Drive-In Access"
Location
Chamerstrasse 48, 6331 HünenbergTravel time
- 24 min.Station: Hünenberg Zythus
Surrounding information
School
8 min.Rony SchulhausPharmacy
8 min.Drogerie Schleiss AGSupermarket
8 min.MigrosPublic Transport
2 min.Moos
Times refer to the route on foot.
Costs
- Net rent:
- CHF 130.– /year
- Rent:
- CHF 130.– /yearExcl. additional cost
- Notify on price drop
Main information
- Available from:
- By agreement
- Type:
- Industrial object
- Number of floors:
- 1
- Floor space:
- 5100 m2
- Minimum floor space:
- 2500 m2
- Room height:
- 7.5 m
- Last refurbishment:
- 2026
- Year built:
- 1971
Features and furnishings
Parking space
Power connection
Water connection
Waste water connection
Approach ramp for lorries
Lifting ramp
Documents (0)
Description
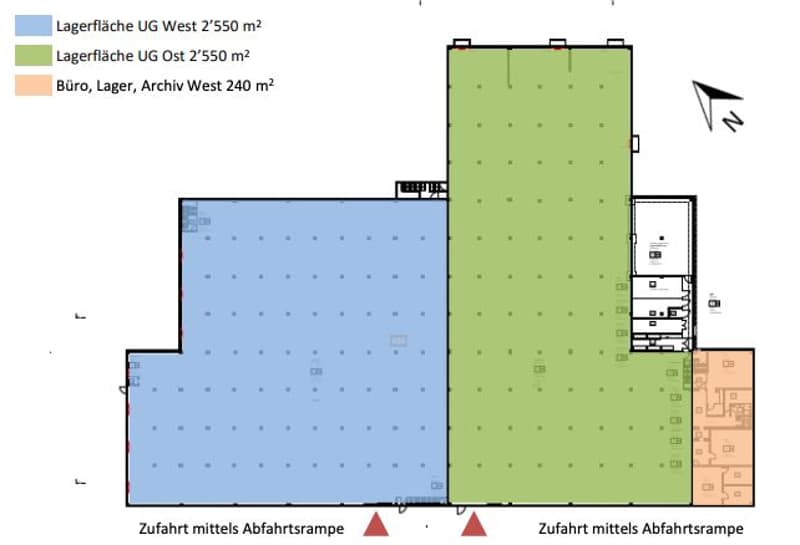
Eine ganze Lagerebene von 5'100 m² an der Chamerstrasse 48 in Hünenberg - mit eigener Rampe und ebenerdiger Einfahrt: Lastwagen und Stapler fahren direkt auf die Etage, ohne Umschlag über einen Warenlift und ohne Wartezeit an einer gemeinsamen Rampe.
Die Fläche besteht aus zwei Bereichen von je 2'550 m². Der eine liegt rund 1.5 m höher und eignet sich damit auch für höhere Regalanlagen. Beide sind einzeln oder zusammen mietbar, teilbar ab 800 m², mit separaten Zugängen und eigenen Zählern.
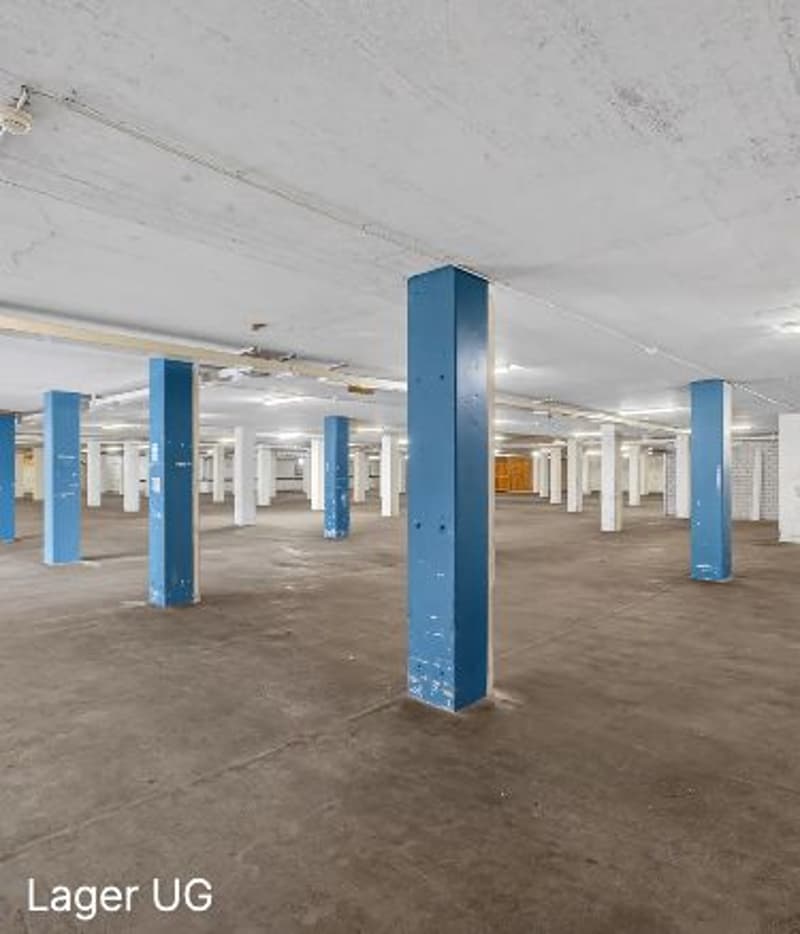
Innerhalb der Ebene wird gefahren und rangiert: Die Stützenabstände lassen Fahrwege für Stapler, Lieferwagen und Personenwagen zu. Die Ware geht nicht bis zum Tor, sondern bis an ihren Lagerplatz.
Die Fläche ist unbeheizt, aber sehr gut isoliert und ganzjährig frostfrei. Zusammen mit der Lage im Untergeschoss ergibt das eine über das Jahr gleichmässige Temperatur - ohne Heizkosten, ohne direktes Sonnenlicht, ohne Temperaturspitzen im Sommer. Für die Lagerhaltung heisst das ausserordentlich tiefe und planbare Nebenkosten.
Rund ums Gebäude freie LKW-Durchfahrt, 10 LKW-Abstellplätze und 80 Parkplätze auf dem Areal. Übergabe im Grundausbau; den Ausbau nach Ihren Anforderungen übernehmen wir auf Wunsch gegen einen kalkulierten Mietzinsaufschlag.
Wer sich bis Juli 2027 entscheidet, kann Ausbauwünsche noch in die laufende Bauausführung einfliessen lassen - günstiger und sauberer integriert als jeder nachträgliche Umbau. Die Lagerflächen im Untergeschoss sind ab Oktober 2027 bezugsbereit, die übrigen Flächen ab Januar 2028; die Übergabe für den Mieterausbau erfolgt nach Absprache entsprechend früher.
Geeignet für Lagerhaltung und Distribution, Selfstorage- und Einlagerungsbetriebe, Archiv- und Aktenlogistik, Ersatzteil- und Servicelager, frostfreie und temperaturstabile Lagerung - etwa von Getränken, Farben oder Elektronik sowie als Einstellfläche für Fahrzeuge und Saisongut.
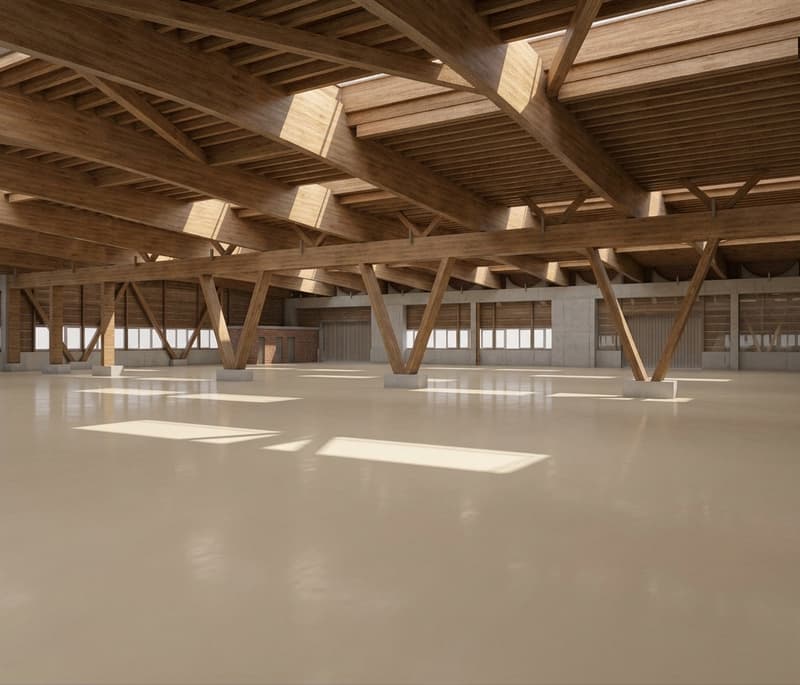
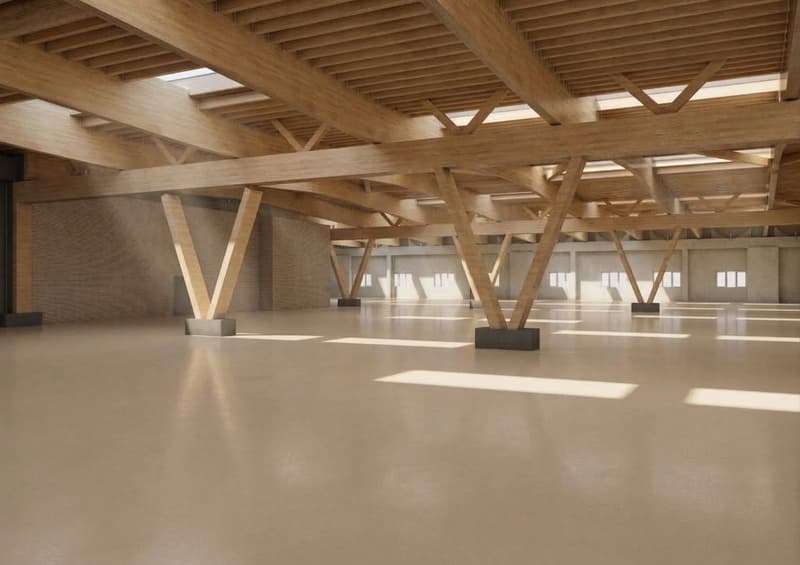
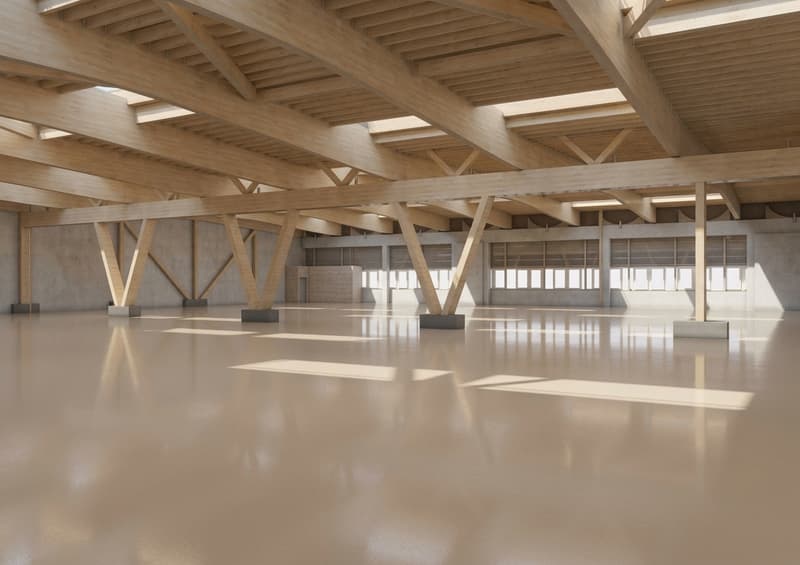
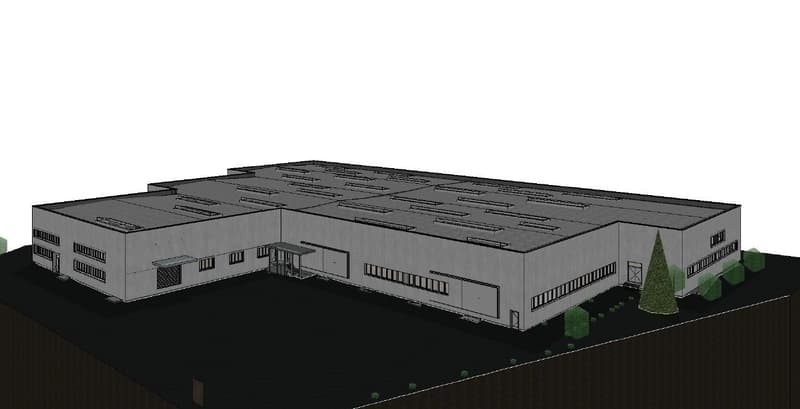
Im gleichen Gebäude stehen Hallenflächen im Erdgeschoss mit 25 m stützenfreier Spannweite, ein Showroom, eine Werkstatt und Büroflächen zur Verfügung.
Ab CHF 130.–/m²/Jahr, netto, exkl. Nebenkosten, zzgl. MWST. Bezug ab Oktober 2027 – früher als die übrigen Flächen im Gebäude. *****
An entire storage level of 5,100 m² at Chamerstrasse 48 in Hünenberg, Canton Zug - with its own ramp and drive-in access at grade: trucks and forklifts drive straight onto the floor, with no goods lift in between and no queuing at a shared dock.
The level comprises two areas of 2,550 m² each. One sits around 1.5 m higher and therefore suits taller racking. Both can be let separately or together, divisible from 800 m², with separate entrances and individual meters.
Vehicles circulate within the level, not just enter it: the column grid leaves room for traffic lanes for forklifts, vans and cars. Goods travel to their storage position, not just to the door.
The level is unheated but very well insulated and frost-free all year. Together with its position below ground, this gives an even temperature throughout the year – at no heating cost, with no direct sunlight and no summer temperature peaks. For storage use, that means exceptionally low and predictable service charges.
Floor load capacity 500 and 650 kg/m², readily increased. Unrestricted truck circulation around the building, 10 truck bays and 80 parking spaces on site. Handover in base condition; fit-out to your requirements by the owner against a calculated rent premium. Tenants who commit by July 2027 can still have alterations incorporated into the ongoing construction works. This level is ready from October 2027 – earlier than the rest of the building.
Suited to warehousing and distribution, self-storage operators, archive and records management, spare-parts and service stock, frost-free and temperature-stable storage – beverages, paints, electronics – and vehicle or seasonal-goods storage.
Hall space with a 25 m clear span, a showroom, a workshop and offices are available in the same building.
From CHF 130/m²/year, net, excluding service charges, plus VAT. Available from October 2027.

Unlock the full experience
Sync your favourites, manage search alerts, and access all your important services seamlessly across devices. Create your free account for a personalized home search!
Viewing
Contact for viewing
Dan Krüsi

Contact
Regula Schaufelberger
- Listing ID
- 4001938492
- Object ref.
- paw-1