"Industrial site of 5500 m2, divisible, for rent near Nyon"
Rent /m2/year
CHF 160.–
Notify on price drop
Floor space
5,485 m2
Location
1196 GlandCosts
- Rent:
- CHF 160.– /m2/year
- Notify on price drop
Main information
- Available from:
- Immediately
- Type:
- Storage room
- Floor space:
- 5485 m2
- Room height:
- 6 m
- Year built:
- 1990
Documents (0)
Description
Industrial site, laboratories, production, warehouse, offices of 5500 m2, divisible from 1300 m2 for rent near Nyon
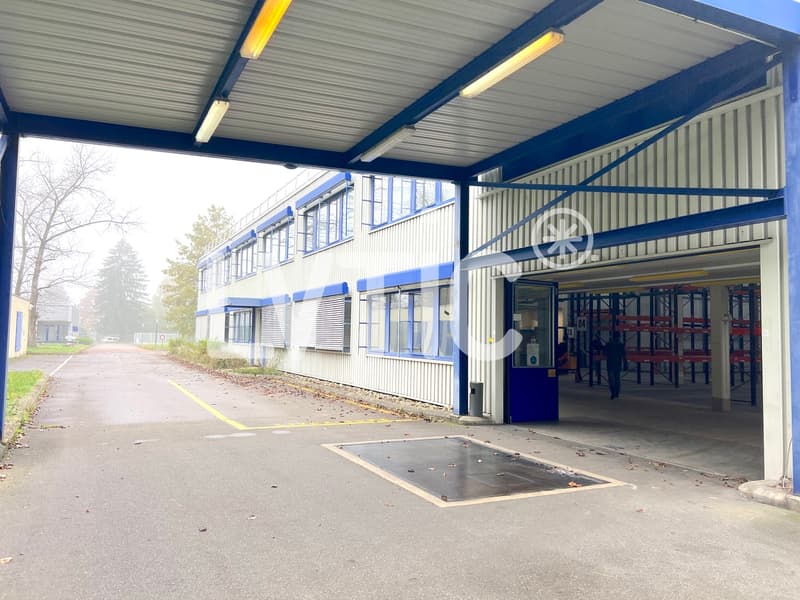
A) Independent building of 4000 m2
1- Ground floor: 2500 m2
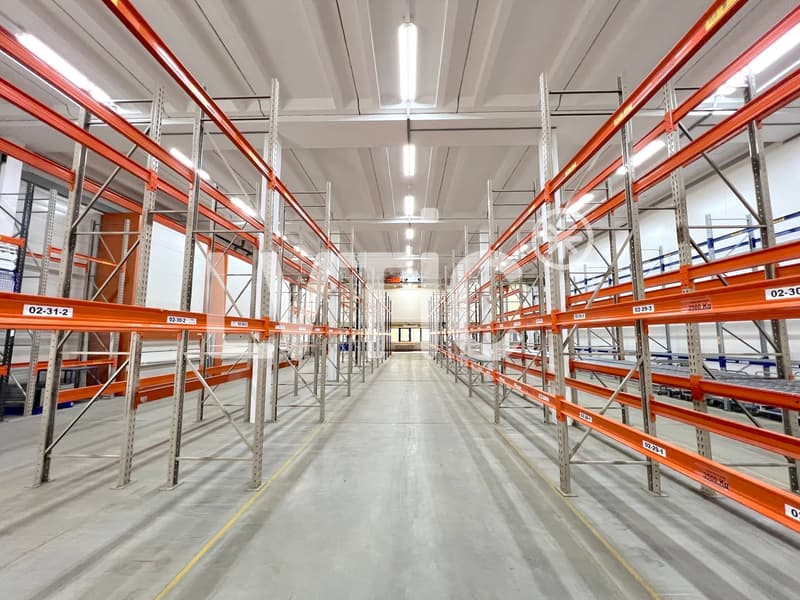
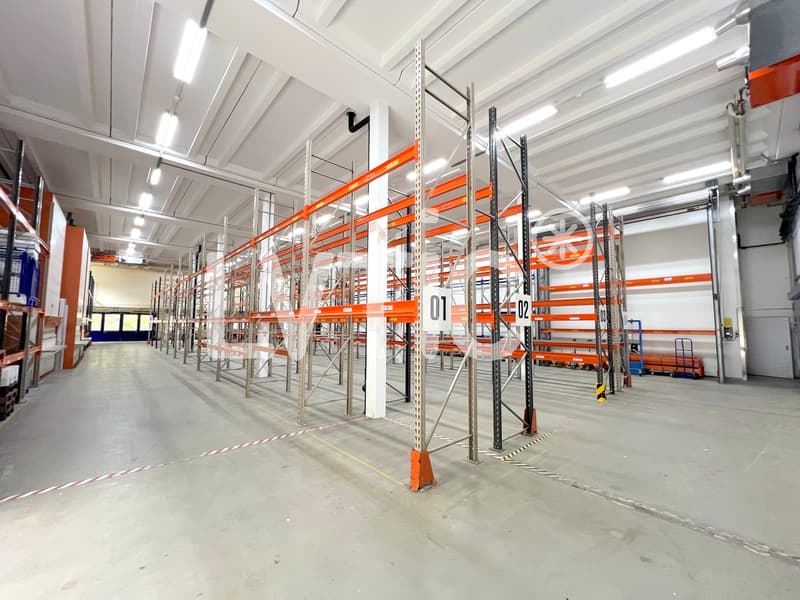
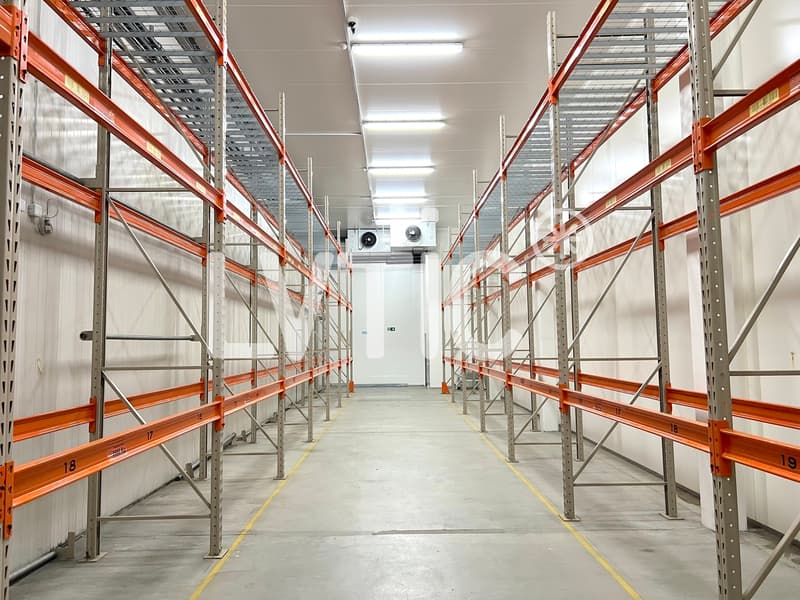
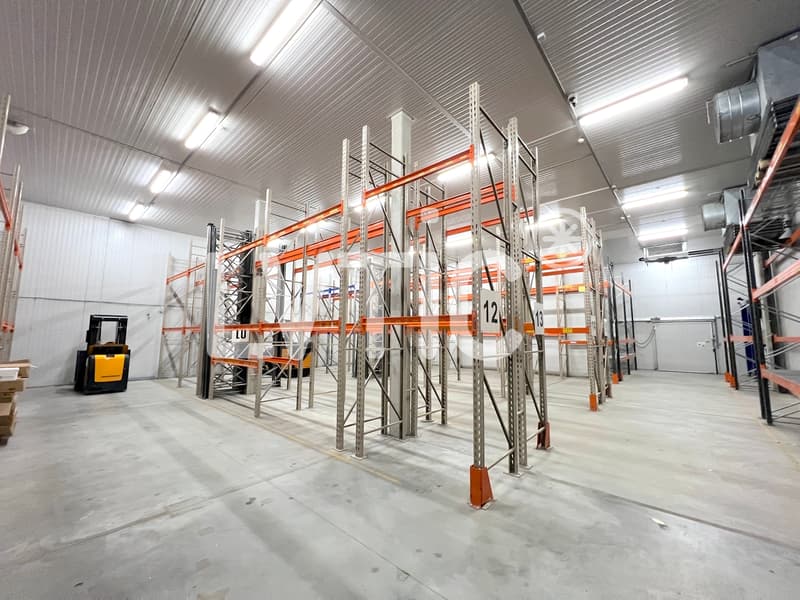
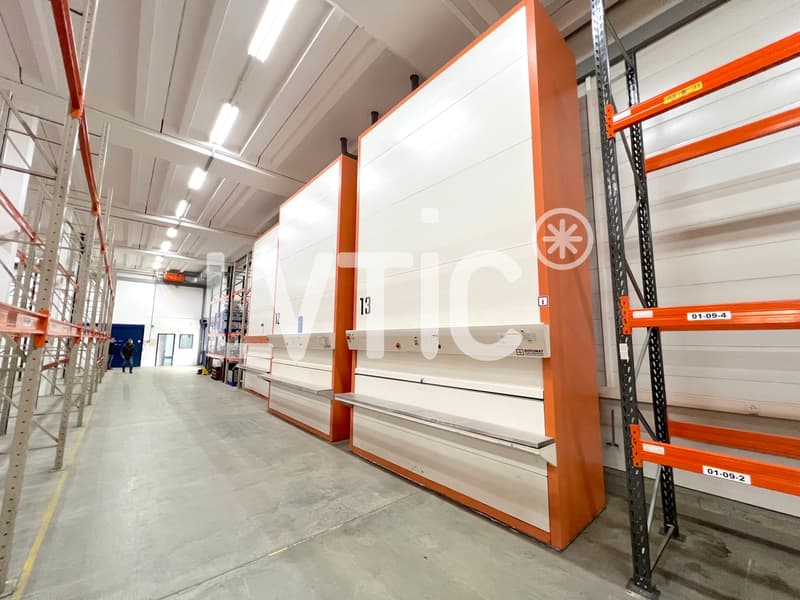
- Warehouse of 1400 m2, including 500 m2 of cold rooms (5-8 degrees)
Access on the same level through 3 sectional doors and 2 elevating platforms
Height: 6 m
Floor load capacity: 2000 kg/m2
Easy access for trucks
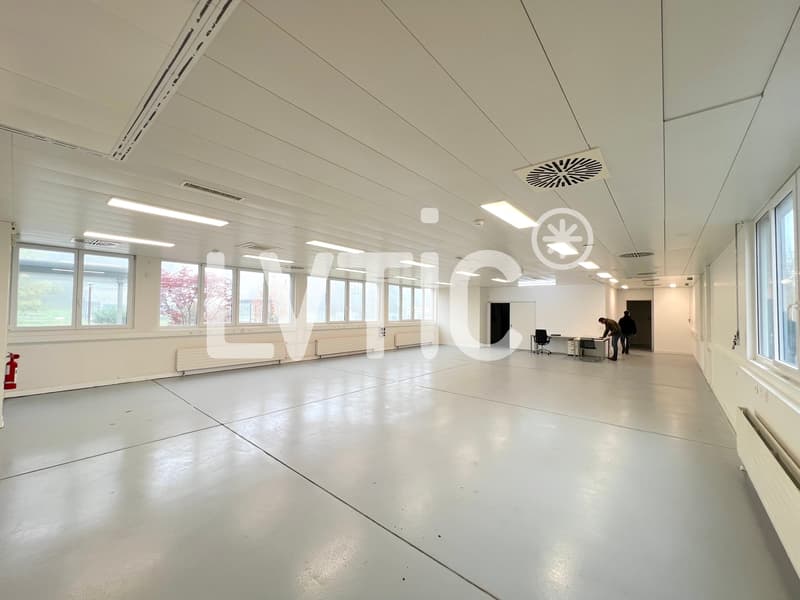
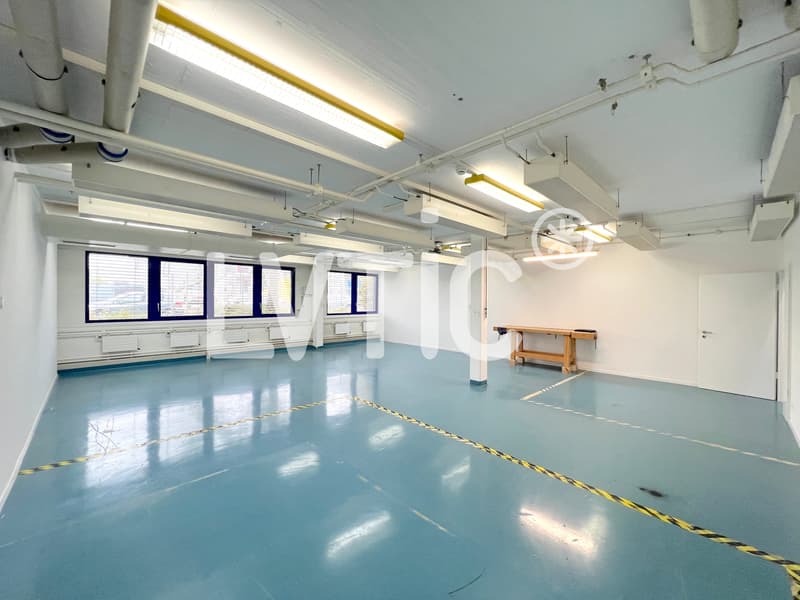
- Workshops, laboratories of 800 m2
Access on the same level
Height: 3.60 m
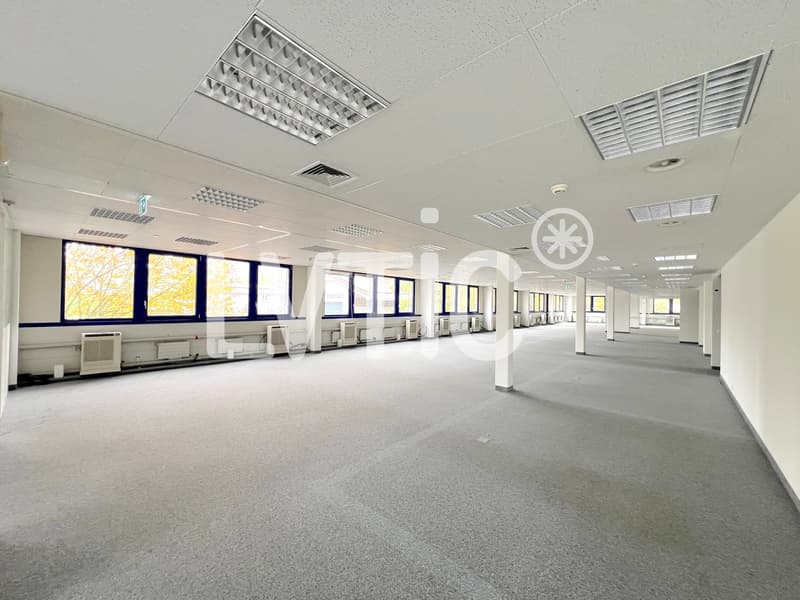
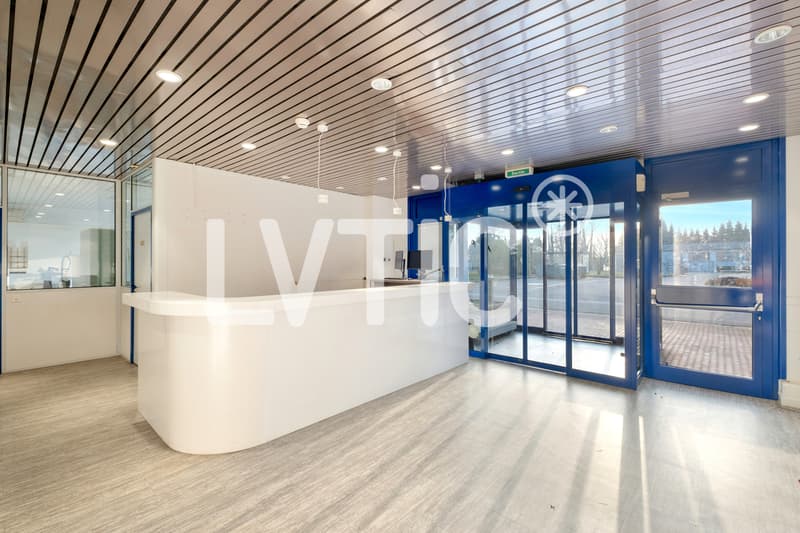
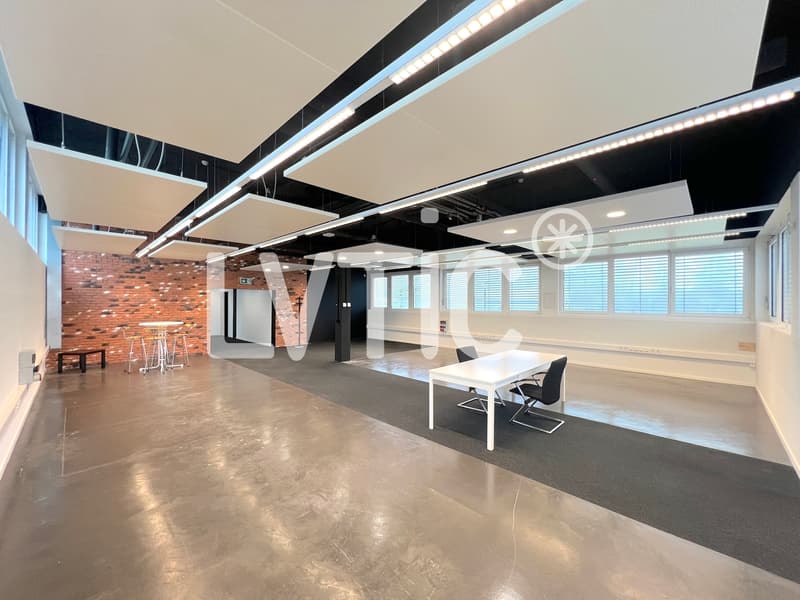
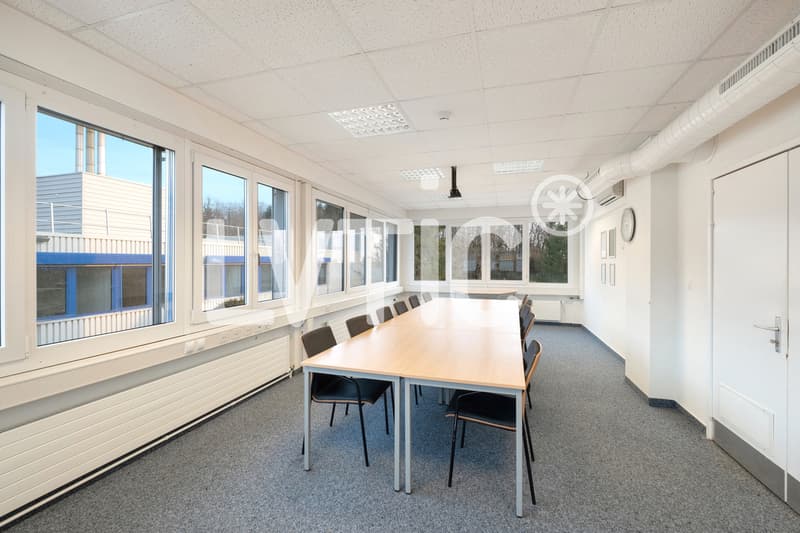
- Offices, rooms of 300 m2
2- First floor: 1200 m2
- Laboratories, workshops of 800 m2
Access through a 4000 kg goods lift
Height: 2.50 m
Air conditioning and ventilation
- Offices, rooms of 400 m2
Access through a lift
3- Basement: 350 m2
- Negative cold rooms of 100 m2
- Access through a 4000 kg goods lift
- Warehouse of 200 m2
- Changing rooms, toilets
B) Independent building of 1300 m2
1- Ground floor: 600 m2
Laboratories, workshops, rooms, offices
Access on the same level, elevating platform
Height: 3.60 m
2- First floor: 600 m2
Access through a goods lift - lift of 1275 kg
Height: 2.50 m
Air conditioning
3- Basement: 100 m2
Warehouse, cellar
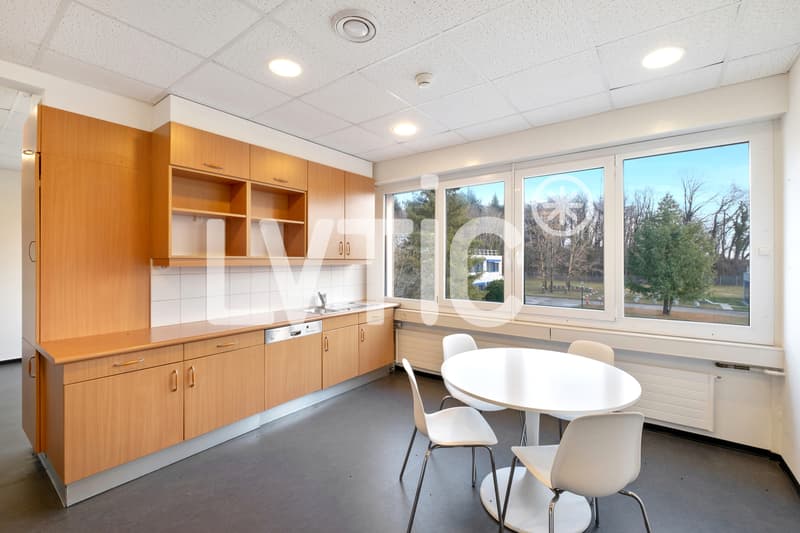
C) Canteen of 185 m2
Fully equipped
Capacity 80 people
Outdoor parking spaces
Modular, flexible and adaptable areas
Quiet and green environment
Power: 1260 A. (2 X 630 A.)
Availability: immediate
Access & Distances:
- Motorway: 2 km
- Railway station: 1.4 km
- Bus: 500 m
Rent: CHF 160.- to 175.-/m2/year excl. VAT.
Parking space: CHF 70.-/space/month
----------------------------
Why choose LVTiC?
o Expert in industrial and logistics real estate in Western Switzerland
o Knowledge of industry-specific requirements
o Commitment to your side until signing
Viewing
Contact for viewing
Arnaud Bon-Mardion


Contact
- Listing ID
- 4002065881
- Object ref.
- 5326749