272 results - Property for rent in District Nyon
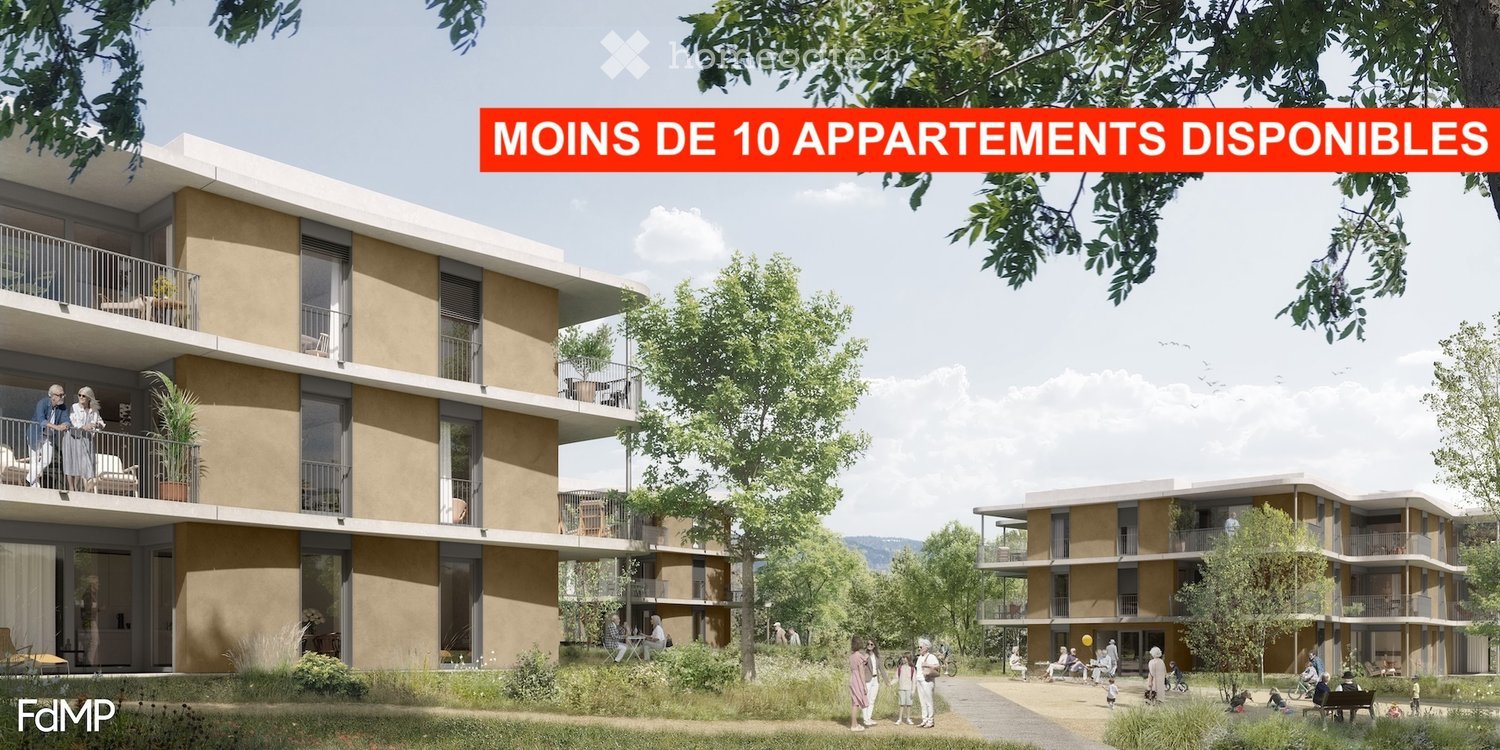
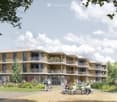
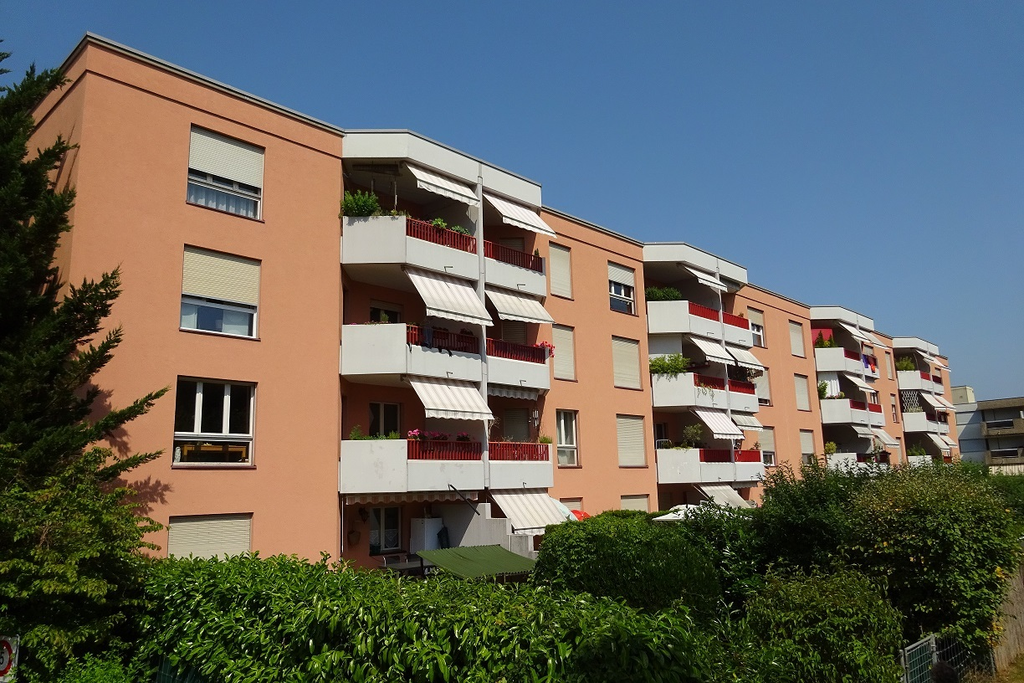
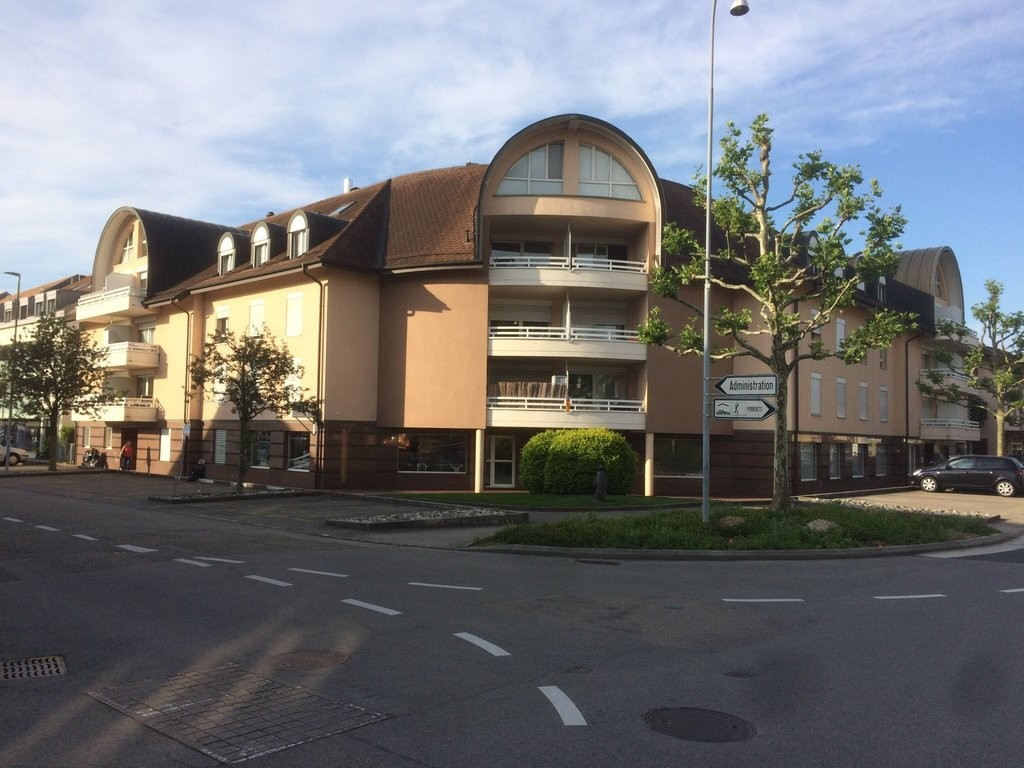
  • Modern multi-story residential building with balconies, surrounded by greenery and people enjoying the outdoor area.
  • Modern multi-story residential building with balconies, surrounded by greenery and a landscaped area with people walking and sitting.
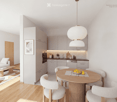
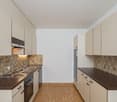
  • Modern open-plan living and dining area with a white sofa, wooden coffee table, round dining table with chairs, grey cabinets, and integrated kitchen appliances.
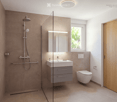
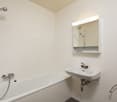
  • Modern bathroom with a glass-enclosed shower, a white sink with a grey cabinet, a toilet, and a mirror with built-in lighting. The walls are tiled in brown, and the floor is tiled in beige.
  • Bright living room with wooden flooring, large windows, and a balcony. Features a sofa, coffee table, side table, chair, lamp, mirror, and decorative items.
  • Modern living room with a white sofa, coffee table, large window, and a view of a garden. Includes a potted plant, artwork, and a mirror leading to a bedroom.
  • Modern bedroom with a large bed, wooden chair, side table with lamp, large window with view, and decorative plant.
1 / 7
Modern multi-story residential building with balconies, surrounded by greenery and a landscaped area with people walking and sitting.
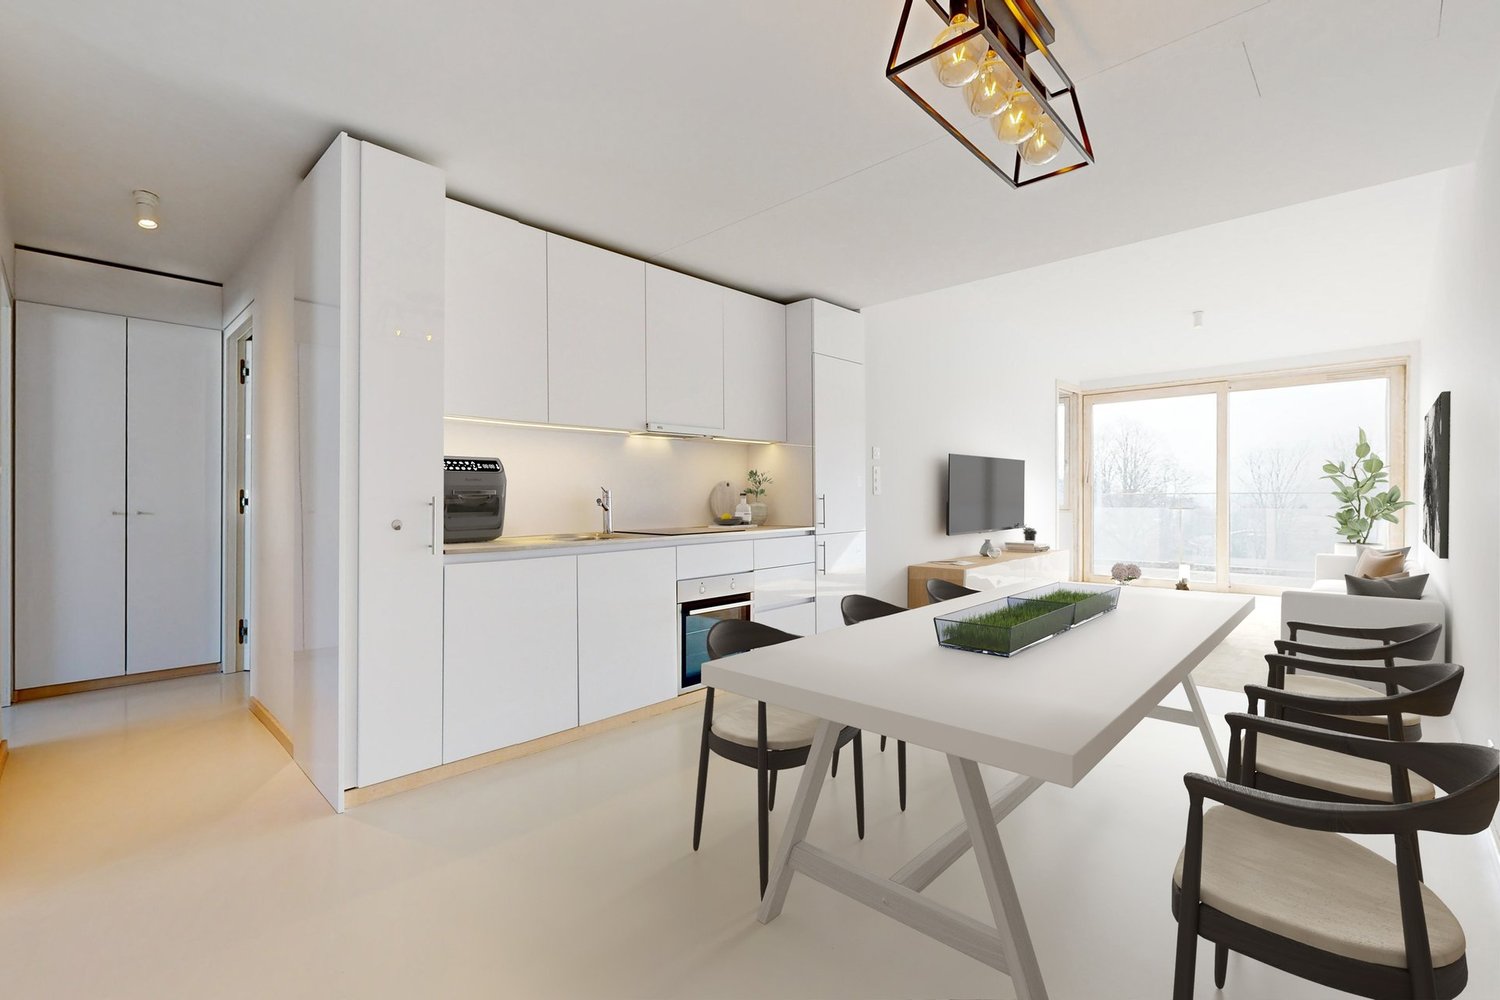
Modern open-plan living and dining area with a white sofa, wooden coffee table, round dining table with chairs, grey cabinets, and integrated kitchen appliances.
Modern bathroom with a glass-enclosed shower, a white sink with a grey cabinet, a toilet, and a mirror with built-in lighting. The walls are tiled in brown, and the floor is tiled in beige.
Price on requestPremium
2 rooms55m² living space
Route de Crassier, 1299 Crans VD

Apartment in Crans VD

2- and 3-room apartments with terrace or large balcony - Senior residence with services in Crans (VD) Discover our bright 2- and 3-room apartments in the heart of the Residenz Principale in Crans (VD), designed for active seniors from 60 years old who want to preserve their independence while enjoying a privileged living environment and à-la-carte services. A home that adapts to your needs These 2- and 3-room apartments are designed to combine comfort, ergonomics, and safety. Their spaces and equipment can evolve over time to adapt to the needs of each individual and have been designed without architectural barriers. • Bright living room • Open, fully equipped kitchen • Spacious bathroom with Italian shower • Bedroom • Large terrace or large balcony • Spacious rooms and smooth traffic • Possibility to adapt certain equipment to your needs • Geocooling for a naturally cool interior in summer • Minergie construction Naturally cool, even in heatwaves All apartments in the Residenz Principale in Crans (VD) benefit from geocooling. This system uses the natural coolness of the soil to maintain a pleasant indoor temperature during hot periods, without relying on traditional air conditioning. Combined with the high insulation quality of the Minergie construction, it contributes to excellent thermal comfort throughout the year. At home, with additional services You live in a completely independent apartment and at the same time benefit freely from the common areas and services of the residence. Restaurant, lounge bar, fitness and wellness area, sports and cultural events, events, and tailor-made services: everything is designed to make your life easier and allow you to enjoy your time as you wish. A residence manager is present to facilitate daily life, organize activities and services, and respond to the needs of residents. An emergency call system available 24/7 completes this environment. A privileged environment between nature, lake, and amenities 5 minutes' walk from the village of Crans (VD), the residence benefits from a quiet environment surrounded by nature, while remaining close to shops, transport, and Nyon, which is accessible in 5 minutes by car. Area: 55 to 70 m² for 2-room apartments 85 to 95 m² for 3-room apartments Rent: on request Availability: first quarter 2027 Would you like to know more? Contact our management Alterimo to discover the still available apartments and organize a meeting. +41 79 776 03 39 or info@residences-principales.ch

Travel time
-
1 / 6
  • Balcony / Terrace
  • Elevator
  • Garage
CHF 2,990.– Top
3.5 rooms140m² living space
1185 Mont-sur-Rolle

WITH PANORAMIC VIEW OF LAKE GENEVA

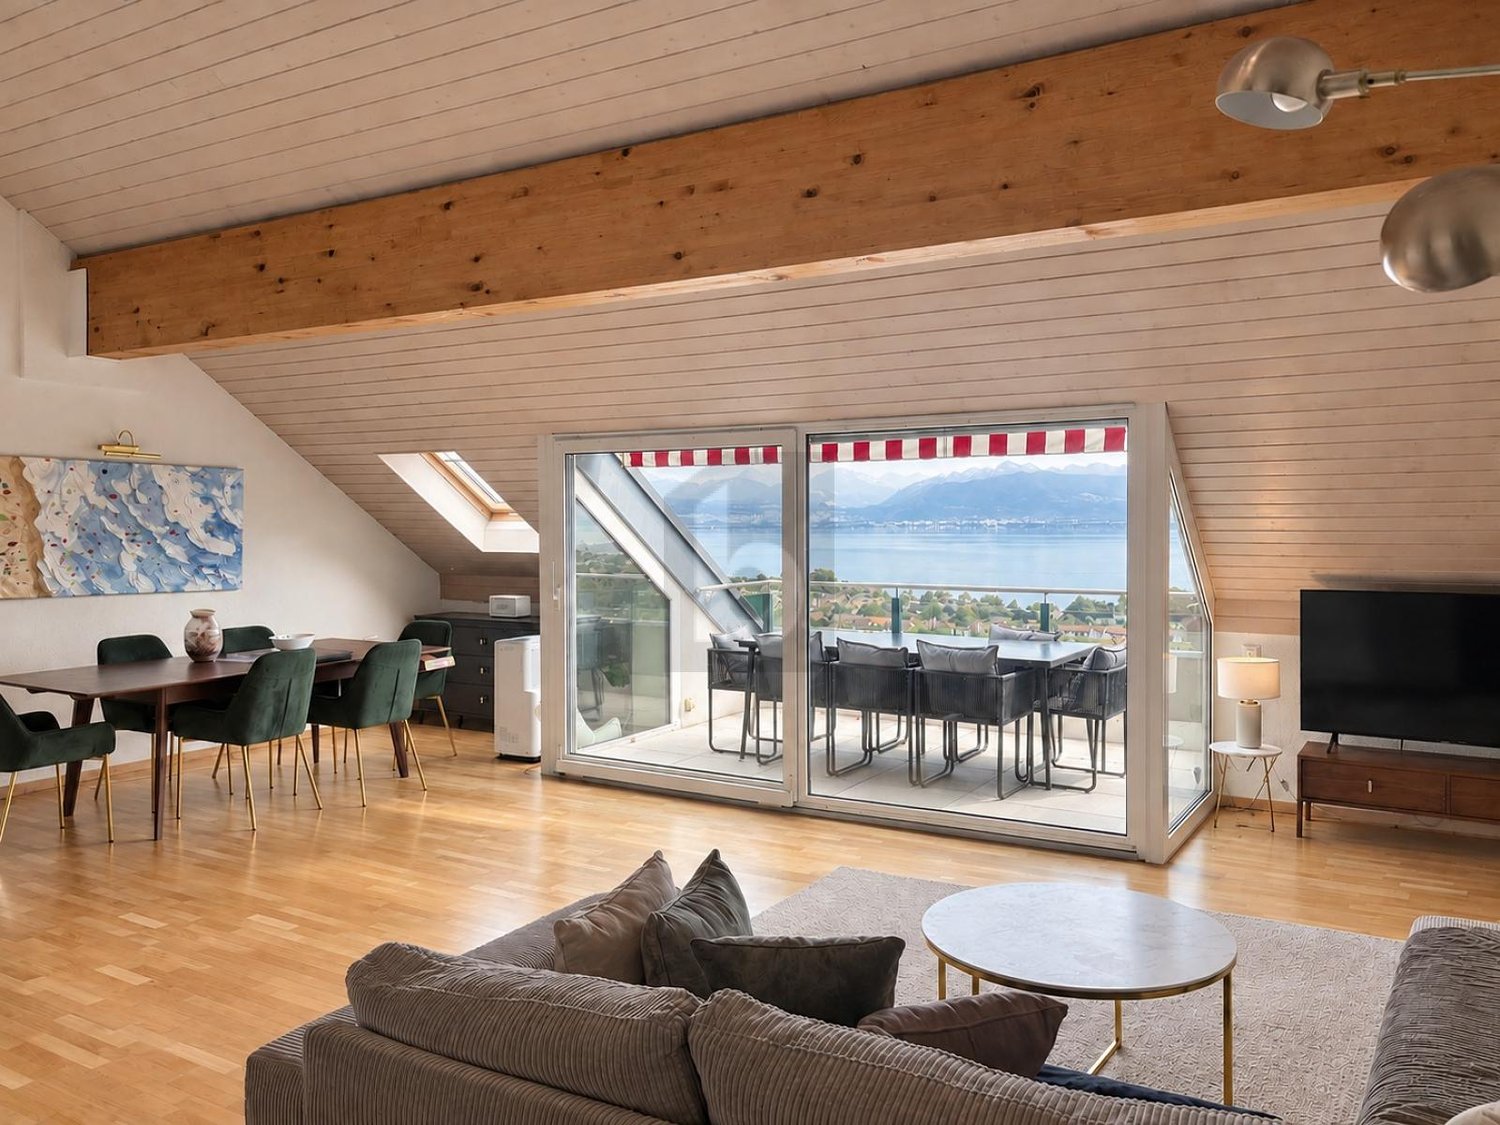
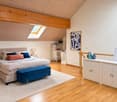
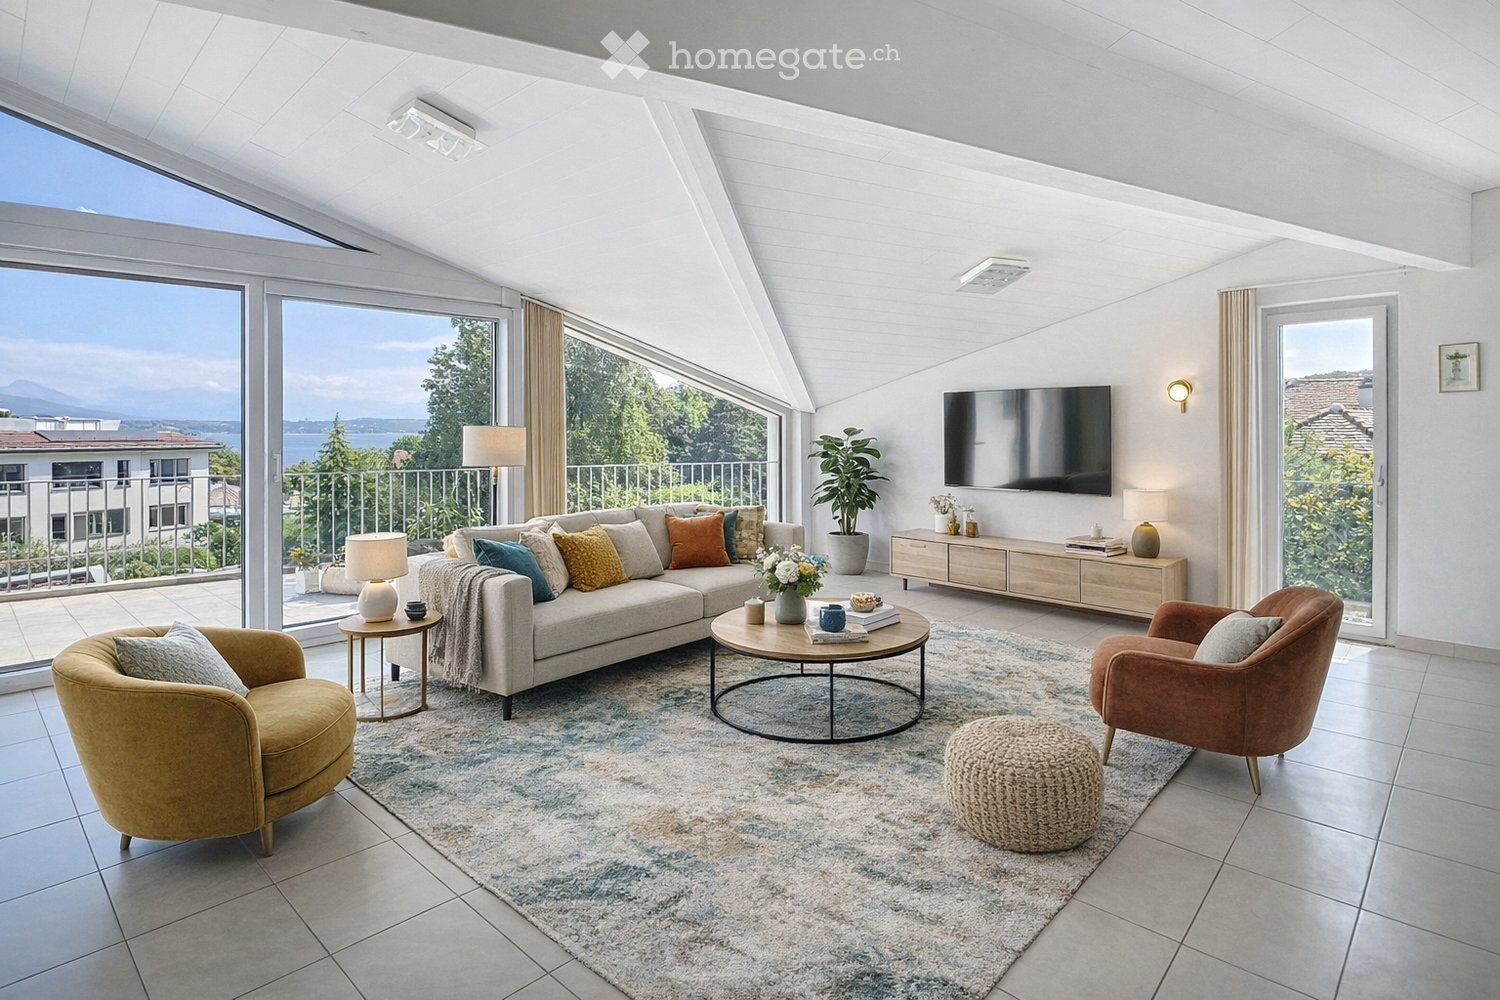
This 3.5-room attic apartment charms with its beautiful volumes under the roof, its brightness and its remarkable view of the vineyards, Lake Geneva and the Alps. The spacious living room opens onto a balcony offering a particularly pleasant setting, while a generous mezzanine, currently arranged as a sleeping area, provides additional volume to the multiple possibilities. The apartment also includes two independent bedrooms, a fitted kitchen and two bathrooms. A private washing machine and dryer complete the comfort of the apartment. The rent is CHF 2990.- including charges, to which is added CHF 110.- for the double garage box in the underground garage with charging station.This BETTERHOMES offer is characterized by the following advantages: - unobstructed view of the vineyards, Lake Geneva and the Alps- balcony with dining area facing the panorama- spacious, bright living room with large glass frontage- generous mezzanine offering multiple possibilities- attic charm with exposed beams and beautiful volumes- two independent bedrooms- two bathrooms- fully equipped kitchen- private washing machine and dryer- double garage box in underground garage with charging station for CHF 110.-/month extra- etc., etc., etc. ...Interested? Contact us for a non-binding visit - online viewing also possible!Nothing that matches your expectations? You will find over 2,000 other objects on: www.betterhomes.ch - The Swiss specialist for real estate transactions.Do you have a property to market?Take advantage of our expertise: https://www.betterhomes.ch/en/benefitDo you want to know the value of your property?Discover its value now with our free, non-binding and immediate estimate!https://www.betterhomes.ch/en/knowledge/estimationMore detailsLocation: quiet residential area, in the heart of the vineyards, with a view of Lake Geneva and the AlpsCondition of the building: goodBathrooms: 2 (1x WC / sink / shower, 1x WC / sink / bathtub)Public transport: bus, 60 mSchool: primary school, 600 mShopping: Migros, 1.8 km

  • Balcony / Terrace
  • Elevator
  • Garage

Find a new tenant for free

Create a free listing on Homegate to find the perfect next tenant for your apartment in no time at all.

List your property now
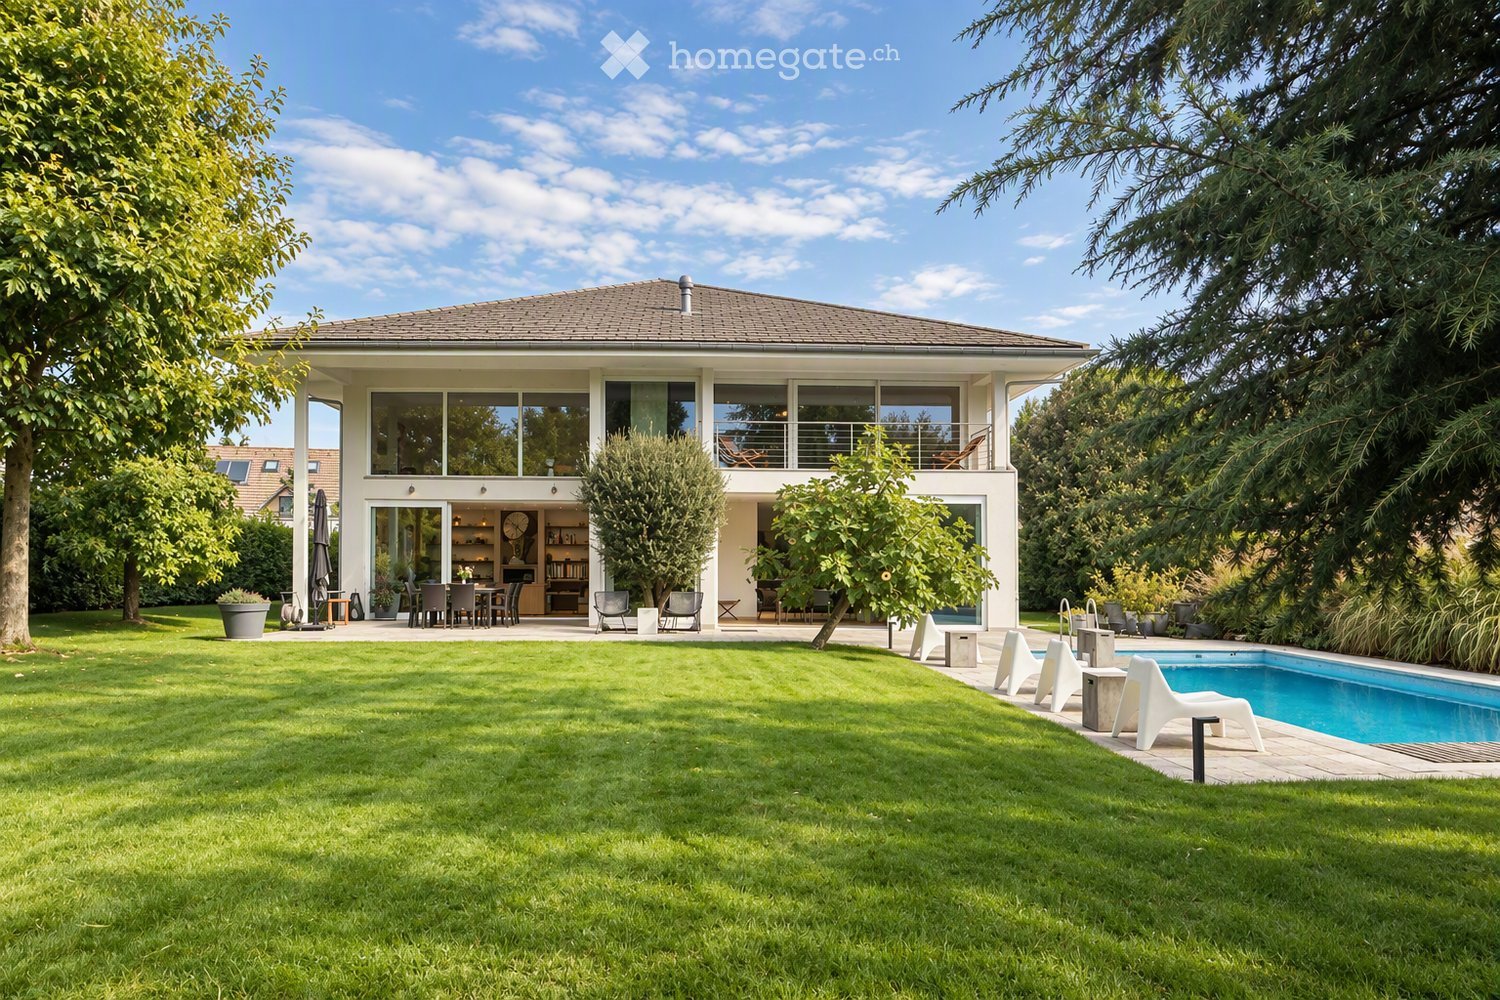
  • A modern house with a spacious garden, swimming pool, outdoor seating, and a dining area.
  • Modern living room with large windows, two sofas, coffee table, ottoman, dining area with table and chairs, and decorative vases.
  • Modern kitchen with dark wood cabinets, a central island, pendant lights, and a dining area with a table and chairs. The kitchen features a sink, faucet, and various decorative items like vases and bottles. Large windows offer a view of a garden and pool
  • A well-maintained garden with a swimming pool, surrounded by lush greenery, trees, and neatly trimmed hedges. The pool area features lounge chairs and a small table, with a paved patio extending to the right side.
  • Modern living room with light-colored walls, wooden flooring, and large windows. Features include a fireplace, two sofas, a coffee table, an ottoman, built-in bookshelves, decorative vases, plants, and artwork.
  • Bright dining area with a wooden table, black chairs, and a vase of flowers, large windows overlooking a swimming pool and garden.
  • Modern living room with exposed wooden beams, a large sofa, armchair, coffee table, and a colorful rug. Features a wooden cabinet, mirror, and wall art.
  • Bright bedroom with large windows and sliding glass doors leading to a balcony, featuring a bed, sofa, nightstand, and potted plants.
  • Balcony with wooden decking, several lounge chairs, and a view of a well-maintained garden and swimming pool.
  • Modern bathroom with a freestanding bathtub, double sink vanity, large mirror, glass-enclosed shower, and natural light from skylight and window. Features include wooden accents, tiled walls, and decorative plants.
  • Bright bedroom with a large bed, nightstand, desk, chair, and a view of the balcony.
  • Modern bathroom with a large window, a walk-in shower, a sink with a mirror, a toilet, and a small plant on the sink counter.
  • Modern bedroom with a large bed, green pillows, a patterned rug, a wicker chair, and a small table with a plant. A bathroom is visible through an open door.
  • Modern living room with orange sectional sofa, coffee table, exercise bike, dumbbells, bookshelf, and projector screen.
  • Modern house entrance with a raised ground floor, featuring a wooden door framed by light-colored wood, potted plants, and decorative wicker planters.
  • A modern house with a spacious garden, featuring a swimming pool, lounge chairs, and a well-maintained lawn.
1 / 16
CHF 12,000.– Top
11 rooms305m² living space
1296 Coppet

CONTEMPORARY ELEGANCE IN COPPET

VILLA FOR RENT - Nestled in a privileged residential environment in the heart of Coppet, this remarkable furnished property offers a rare balance between contemporary comfort, generous volumes, and a sweet way of life.Surrounded by a carefully landscaped garden, it benefits from exceptional brightness and particularly appreciable intimacy.Developed over approximately 305 m² of living space, the house is organized around vast reception areas designed for a harmonious family life. From the entrance, the perspectives open onto a superb living room with impressive volumes, sublimated by a beautiful height under the ceiling and large openings onto the outdoors. The dining room naturally extends to a large kitchen that is both functional and convivial, complemented by a spacious cellar.The ground floor also accommodates a guest room, which has its own bathroom to ensure comfort and autonomy, a guest toilet, as well as an independent office perfectly adapted to teleworking.The upper floor is served by a beautiful wooden staircase and is articulated around a central open space that opens onto the living room, reinforcing the feeling of volume and light. The parental suite has a large dressing room, a bathroom equipped with a bathtub and an Italian shower, as well as a pleasant private terrace of approximately 10 m². Two additional bedrooms, each with its own private bathroom, offer ideal comfort for children or teenagers.The basement completes the property with particularly sought-after spaces: a spectacular multi-purpose room of approximately 52 m² that can serve as a cinema/game room and fitness area, a wine cellar, a large laundry room, storage spaces, as well as a technical room.Outside, the carefully maintained landscaped garden forms a true haven of peace. The generous pool integrates harmoniously into a vast stone terrace, while the flat garden, bordered by majestic trees and hedges preserving intimacy, offers a green and serene setting conducive to relaxation in all seasons.A carport for two vehicles and an annex dedicated to the storage of bicycles and garden equipment complete this family-friendly property. INFORMATION • Type of property: Furnished single-family house • Number of rooms: 11 • Bedrooms: 5 • Bathrooms: 5 • Living area: approx. 305 m² • Land: approx. 1,240 m² • Garden: approx. 950 m² • Main terrace: approx. 50 m² • Parental bedroom terrace: approx. 10 m² • Number of floors: 3 • Carport/garage: 2 vehicles • Outdoor parking spaces: 5 • Year of construction: 2006 • Heating: Heat pump/geothermal LOCATION: COPPET (VD)Located on the Vaudois coast, Coppet is one of the most appreciated addresses in the Lake Geneva region, thanks to its immediate proximity to Geneva and its high-quality residential area. The commune combines the charm of a historic village on the shores of Lake Geneva with rapid access to the region's main economic centers.Public transportation is easily accessible and allows children and teenagers to move around independently.In addition to the commune's public schools, several renowned international institutions are located nearby, including La Châtaigneraie, the Institut Florimont, the Collège du Léman, and the Montessori Riviera & Lake School.This address thus offers a particularly sought-after combination: the calm of the countryside, proximity to the lake, and rapid access to the large urban and economic centers of the Lake Geneva region.DISTANCES- Train station and center of Coppet: approx. 3 min.,- Geneva center and airport: approx. 15 min.- Chavannes Centre: approx. 5 min.- Renowned international schools: generally between 5-10 min.PRIVATE VIEWINGS BY APPOINTMENTCharley SCHMIDT : +41 79 734 11 22 - charleyschmidt@hotmail.com

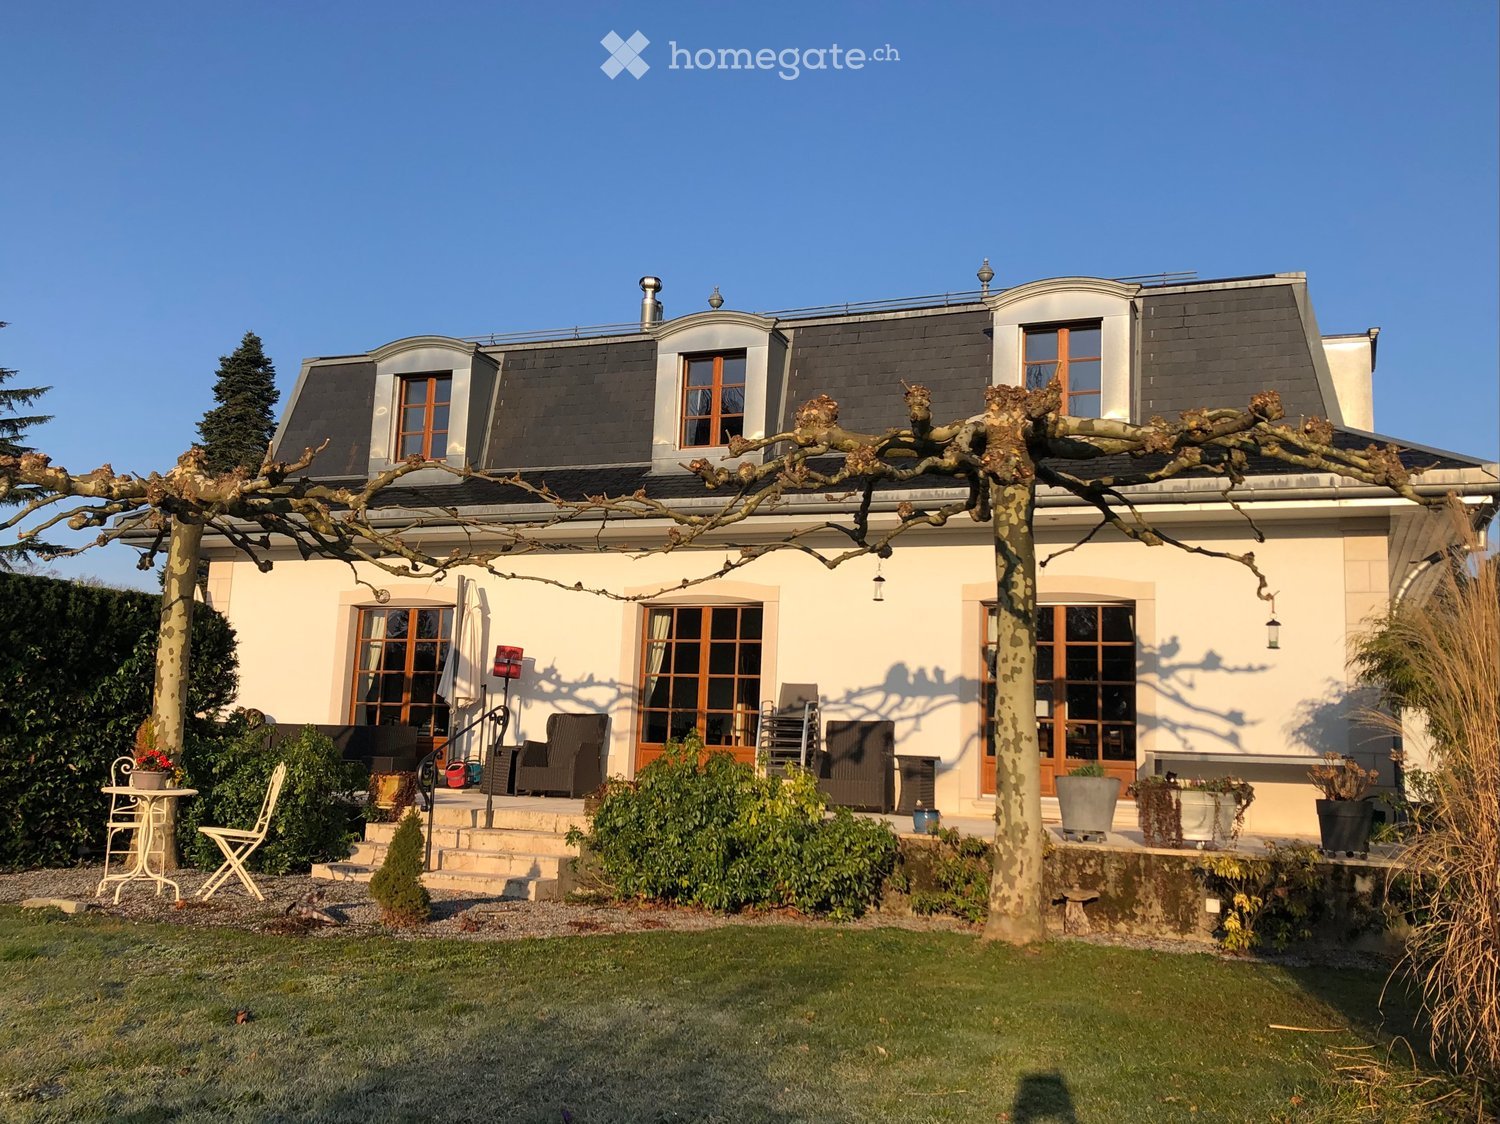
  • Two-story house with a gray roof, white walls, and large windows. The front features a well-maintained garden with a patio area, outdoor seating, and a pergola with climbing plants.
  • A well-maintained garden with a lawn, patio seating area, and a modern house with grey roof and white walls.
  • Garden with a stone patio, small seating area with a table and chairs, surrounded by greenery and trees.
  • Well-maintained garden with a large, open lawn, mature trees, and various shrubs and bushes. A small table and chairs are positioned near a tree trunk, with a couple of balls on the ground nearby.
  • Modern living room with a large sofa, coffee table, chairs, ottoman, piano, guitar, floor lamp, table lamp, and paintings on the walls.
  • Bright dining room with a long wooden table surrounded by modern chairs, large windows with curtains, and decorative shelves holding vases and plants.
  • Open-plan living and dining area with a large wooden dining table, blue chairs, a cream sofa, a yellow armchair, a round coffee table, a bookshelf, and a piano. Large windows with curtains and modern pendant lights.
  • Modern kitchen with white cabinets, a central island, and stainless steel appliances. Features include a gas stove, refrigerator, microwave, and a sink with a window above. The island has two bar stools and is surrounded by light-colored tiles.
  • Cozy bedroom with wooden beams, a large bed with pillows and a blanket, a nightstand with a lamp, a desk with a chair, and a small bookshelf with books and a globe.
  • Cozy bedroom with wooden floors, slanted wooden ceiling beams, and large windows. Features a neatly made bed with pillows and a blanket, a nightstand with a lamp, and a wooden dresser.
  • Modern bathroom with a wooden vanity, marble countertop, sink, mirror, toilet, shower, and a decorative plant on the bathtub ledge.
  • Modern bathroom with a white marble countertop, a single sink with a modern faucet, a large mirror with wooden frame, a toilet, and a bathtub. The room features light-colored tiles and wooden flooring.
  • A modern living room with two beige sofas, black leather chairs, a coffee table, a large screen, and a projector mounted on the ceiling. The room features red and brown curtains and a floor lamp.
  • Well-equipped home gym with various fitness equipment including an exercise bike, weight bench, dumbbells, kettlebells, a fitness ball, yoga mats, a large mirror, and a screen. Shelves hold additional items and a picture frame adorns the wall.
  • Wine cellar with stone wine rack, wooden floor, wooden table, and various wine bottles displayed on shelves.
  • A cozy room with a round wooden table surrounded by four chairs, a bookshelf filled with books, a globe, a large world map, and a cabinet with a hat on top.
  • Two-story house with white walls, grey roof, multiple windows, and wooden doors.
  • A large, elegant house with a grey roof and white walls is visible behind an ornate black wrought-iron gate. The gate features intricate scrollwork and is flanked by white pillars. The driveway leads up to the house, which has multiple windows and a small
  • Ground floor plan showing a studio, office, living room, kitchen, hallway, and three parking spaces. Includes dimensions and room labels.
  • First-floor floor plan showing three bedrooms, three bathrooms, a living room, and a hallway with dimensions and room labels.
  • Basement floor plan showing labeled areas including 'Disponible 1', 'Disponible 2', 'Disponible 3', 'Cave Climat.', 'Chaufferie', 'Buanderie', 'Abris', and 'Pellets'.
1 / 21
CHF 9,800.– Top
7.5 rooms290m² living space
1299 Crans VD

Beautiful individual house of 7.5 rooms in Crans VD – Available from August 2026

Located in the highly sought-after village of Crans, this superb individual property built in 2011 with high-quality traditional materials offers a privileged living environment, combining calm, comfort, and immediate proximity to amenities, schools, and public transport.This bright villa develops approximately 300 m² of living space spread over three levels. The spaces have been carefully designed to offer a warm, elegant, and family-friendly atmosphere. The property notably benefits from a beautiful tree-lined garden of around 655 m², carefully maintained and perfectly integrated into the residential environment.Ground FloorThe ground floor opens onto a large entrance hall serving a spacious living room bathed in light with direct access to the terrace and garden.A large dining room as well as a fully equipped contemporary kitchen with a central island complete the living space. The La Cornue cooktop is a remarkable attribute of the kitchen.An office with a library and wood stove adds an extra touch to the property. This level also has a guest toilet.First FloorThe first floor includes three comfortable bedrooms, including a beautiful master suite with a private shower, as well as two additional bathrooms.A large room with independent access and a wood stove can be used as a guest room, playroom, or independent space for staff.BasementThe basement offers rare and high-quality amenities: • Home cinema with projector • Fitness room • Beautiful, air-conditioned wine cellar with tasting area • Equipped laundry room • Technical rooms • Large, secure storage room Independent StudioAn fully equipped, independent studio with a terrace and private garden is a significant additional asset, ideal for receiving guests, housing staff, or accommodating guests in complete independence.ExteriorOutside, the property benefits from a large terrace, a beautifully maintained garden, as well as a jacuzzi, allowing you to fully enjoy the peaceful and green surroundings.A double garage, a covered parking space, and several outdoor parking spaces complete this exceptional property.Ideal Location • Immediate proximity to schools, shops, and restaurants • Bus stop 50m away – Direct line to Nyon and Coppet train stations • Quick access to Nyon and Geneva International Airport This rare property will seduce lovers of comfort, space, and tranquility in a privileged residential environment.
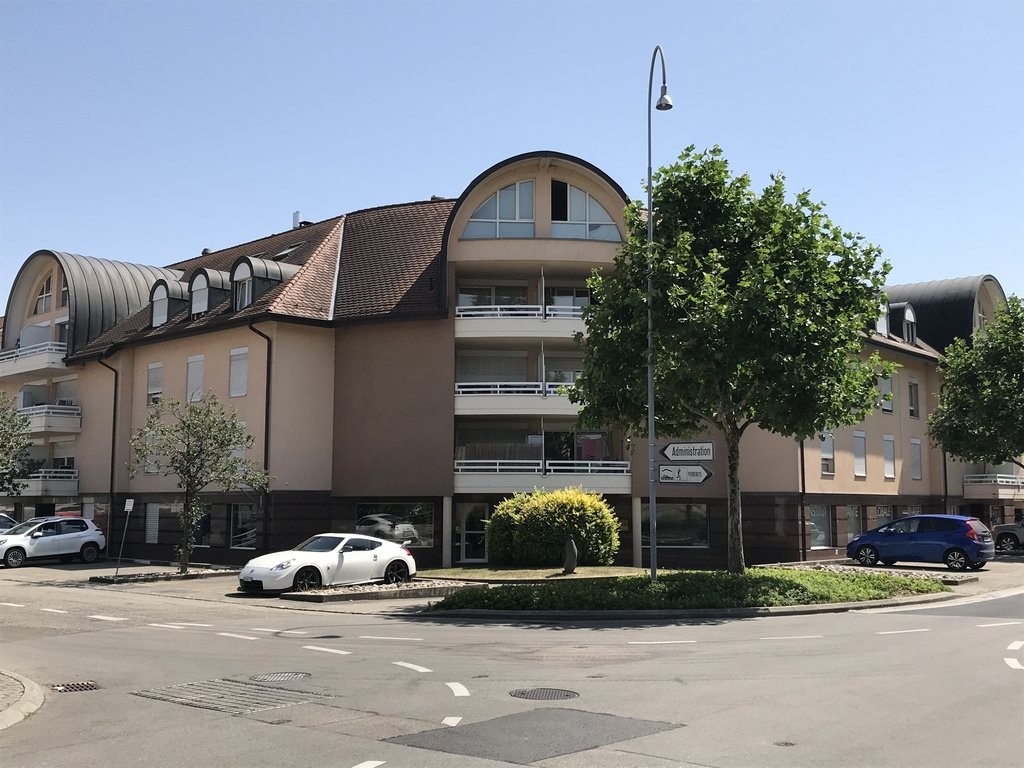
  • A well-maintained garden with a swimming pool, outdoor seating area, and a modern house in the background.
  • Well-maintained garden with a swimming pool, patio seating area, and a modern house in the background.
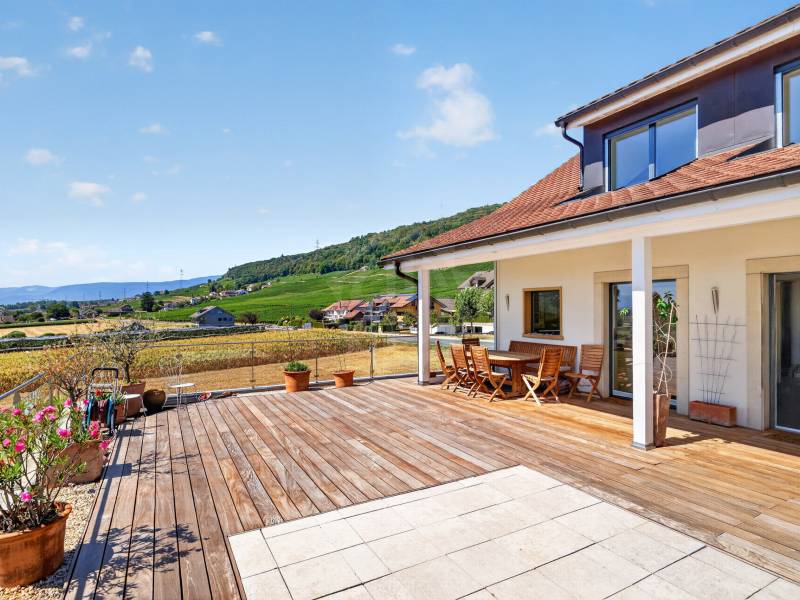
  • A spacious outdoor patio with a wooden dining table and chairs, surrounded by potted plants and a covered pergola. The area features a tiled floor and large glass doors leading to an indoor space.
  • Open-plan living and dining area with a modern kitchen, central island, bar stools, round dining table, decorative vases, and a large mirror on the wall.
  • Spacious living room with terracotta tiles, fireplace, coffee table, television, and decorative items.
  • Elegant office space with wooden flooring, large windows, a chandelier, a desk with chairs, a bookshelf, and a television mounted on the wall.
1 / 6
CHF 16,500.– Top
8 rooms325m² living space
Coppet, 1296 Coppet

Prestige property in Coppet - 8 rooms - available immediately

Prestige property Nestled in the heart of the sought-after Terre Sainte region, at the end of a private driveway and surrounded by a magnificent park with centenary trees, this exceptional property embodies elegance, intimacy, and timeless sophistication. Built in 2001, carefully maintained and renovated, it stands out for its noble materials and refined finishes, in a calm and bright setting, just a few minutes from Geneva, the village of Coppet, and the Léman Express train station.Key points • Location: Terre Sainte, Coppet — 2 minutes' walk from the Route du Jura bus and 9 minutes from the Rojalets school • Living area: approx. 325 m² • Land: approx. 4,000 m² • Bedrooms: 5 • Bathrooms/toilets: 4 • Levels: 3 • Year of construction: 2001 (renovated) • Heating: oil with radiators • Reception: elegant double living room with stone fireplace • Kitchen: high-end Bulthaup kitchen with central island • Outdoor: swimming pool, pool house, large terraces, landscaped gardens • Parking: covered garage for 4 vehicles, numerous outdoor parking spaces • Additional spaces: wine cellar, fitness room, cinema/game room, office/library • Availability: immediate A rare opportunity to live in an exceptional setting, combining space, elegance, and tranquility, in one of the most sought-after villages in the canton of Vaud. Do not hesitate to contact us to ask questions or organize a visit.The rent does not include maintenance and operating costs; contact us for details of additional costs.

Travel time
-
  • Two-story stone building with a tiled roof, garage, multiple windows with shutters, and a small garden area with greenery.
  • Living room with exposed wooden beams, leather sofa, coffee tables, a wicker chair, and a floor lamp.
  • Modern kitchen and dining area with sleek cabinets, a black dining table with chairs, and a hanging light fixture.
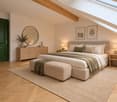
  • Cozy attic bedroom with wooden floors, slanted ceilings, and exposed wooden beams. Features a neatly made bed, a small desk with a chair, a nightstand with a lamp, and a window letting in natural light.
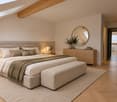
  • Cozy attic bedroom with wooden bed, chair, small table, and wardrobe. Slanted wooden ceiling beams and large window provide natural light.
  • View from a balcony showing a sunset over a lake with mountains in the background, trees with red leaves, and nearby houses.
1 / 6
CHF 4,800.– Top
4 rooms168m² living space
Rue de la Porcelaine, 1260 Nyon
Bel appartement 4 pièces 168m2 proche du Lac

Directement du propriétaire à louer :Au dernier étage dans PPE avec bureaux, calme, grand séjour offrant notamment la possibilité d’aménager un espace dédié à la musique, la pratique raisonnable d’un instrument étant compatible avec l’usage des lieux, dans bâtiment du XVIII, isolation thermique rénovée en 2025, orienté sud, vue sur le Lac, le Mont-Blanc, et le Château. A 10’ à pied de la gare, à 5’ à pied de supermarché, boulangerie et pharmacie, 15’ à pied de l’hôpital.Il offre une surface utilisable de 168m2 répartis comme suit : • Un hall d’entrée avec armoire intégrée • Un grand séjour de 74m2 avec une cheminée bourgogne • Une cuisine séparée entièrement équipée • 2 chambres à coucher • Une mezzanine • Une salle de bain avec un lave-linge et un séchoir • Un WC visiteur avec lave-mains • Un réduit • Un grenier privatif accessible depuis l'appartement • Une cave • Une place de parc Aménagé tout en laissant place à du mobilier personnel, équipé pour un usage immédiat, avec mobilier, vaisselle, linge de maison et literie.Disponibilité immédiateLocation : CHF 4'500.- + charges CHF 300.-Direct from the owner – for rent:Attractive 4-room apartment on the top floor of a condominium building with offices, in a quiet environment. The spacious living room also offers the possibility of setting up a dedicated music area, with reasonable use of a musical instrument permitted and compatible with the premises,in an 18th century building, rental insulation renovated in 2025, south oriented, view of the Lake, the Mont-Blanc, and the Castle. 10’ walk from the train station, 5’ walk from supermarket, backery, drustore, and 15’from an hospital.Renovated, it offers a usable surface area of 168m2, distributed as follows: • An entrance hall with built-in wardrobe • A spacious living room of 74m2 with a fireplace • A separate fully equipped kitchen • 2 Bedrooms • A mezzanine • A equipped bathroom with a washing machine and a dryer • A visitor toilet with a bathroom sink • A store room • An adjoining attic for storage • A cellar • A parking Fully furnished and ready for immediate occupancy, with tableware, household linen and bedding provided, while still allowing space for your own furniture.Immediately available.Rental: CHF 4'500.- + charges CHF 300.-
Travel time
-
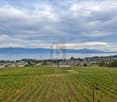
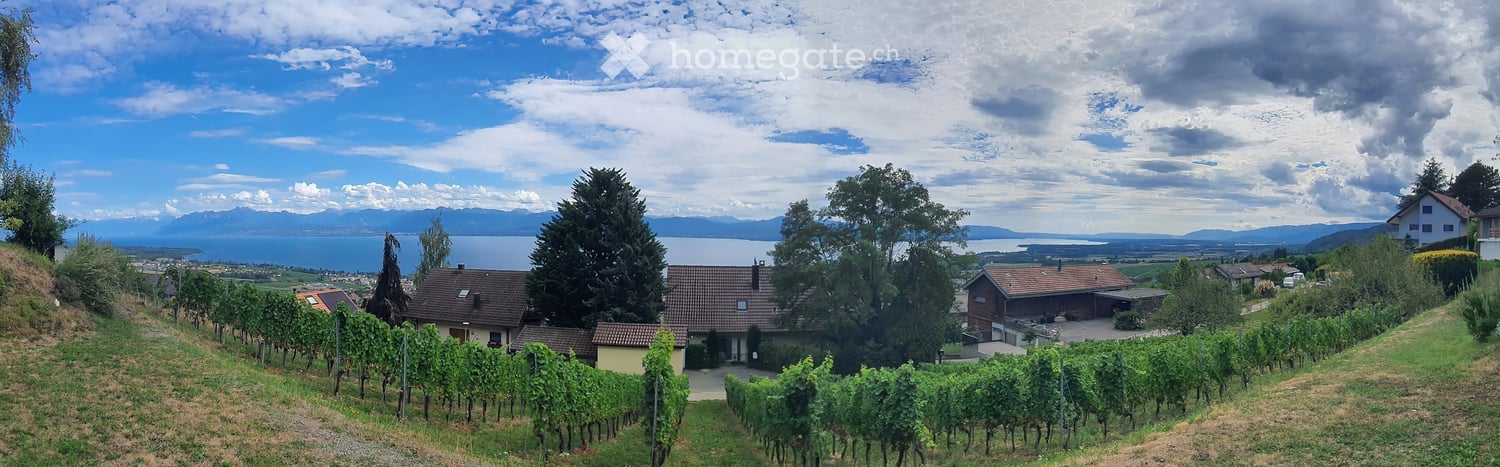
  • Scenic view of a vineyard area with rows of grapevines, several houses, and a lake in the background under a partly cloudy sky.
  • Two-story house with beige exterior, tiled roof, multiple windows with shutters, and a covered entrance.
  • Empty room with tiled floor, large windows, and sliding glass doors leading to an outdoor area.
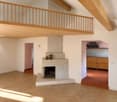
  • Empty room with wooden flooring, white walls, and a single window with white frame. No furniture or equipment present.
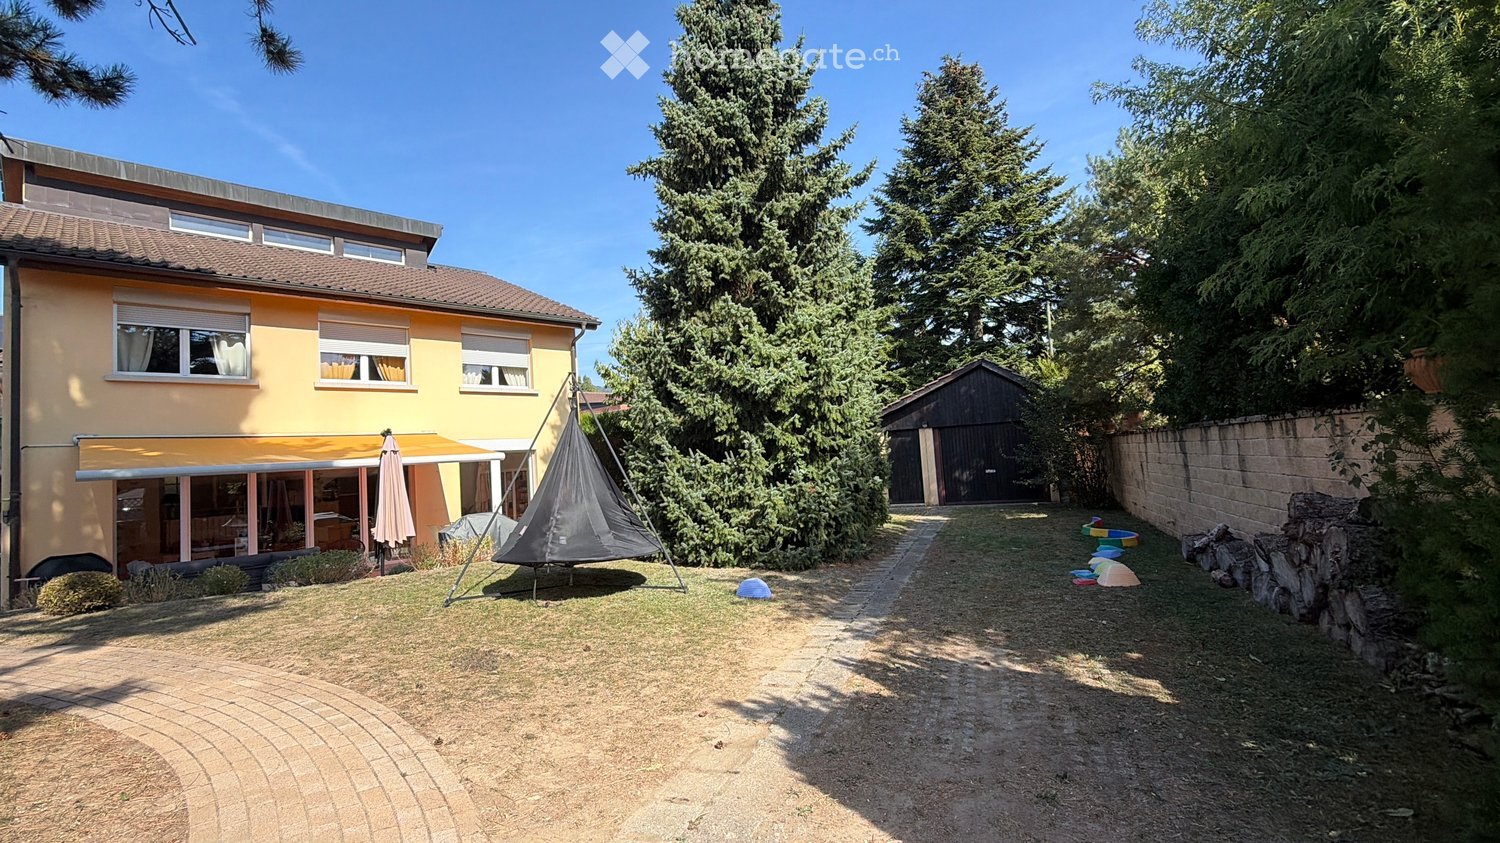
  • A paved pathway leads to a house with a visible window and roofline, surrounded by greenery and trees.
1 / 6
CHF 2,350.– Top
2.5 rooms80m² living space
1185 Mont-sur-Rolle

Appartement indépendant à Mont-sur-Rolle

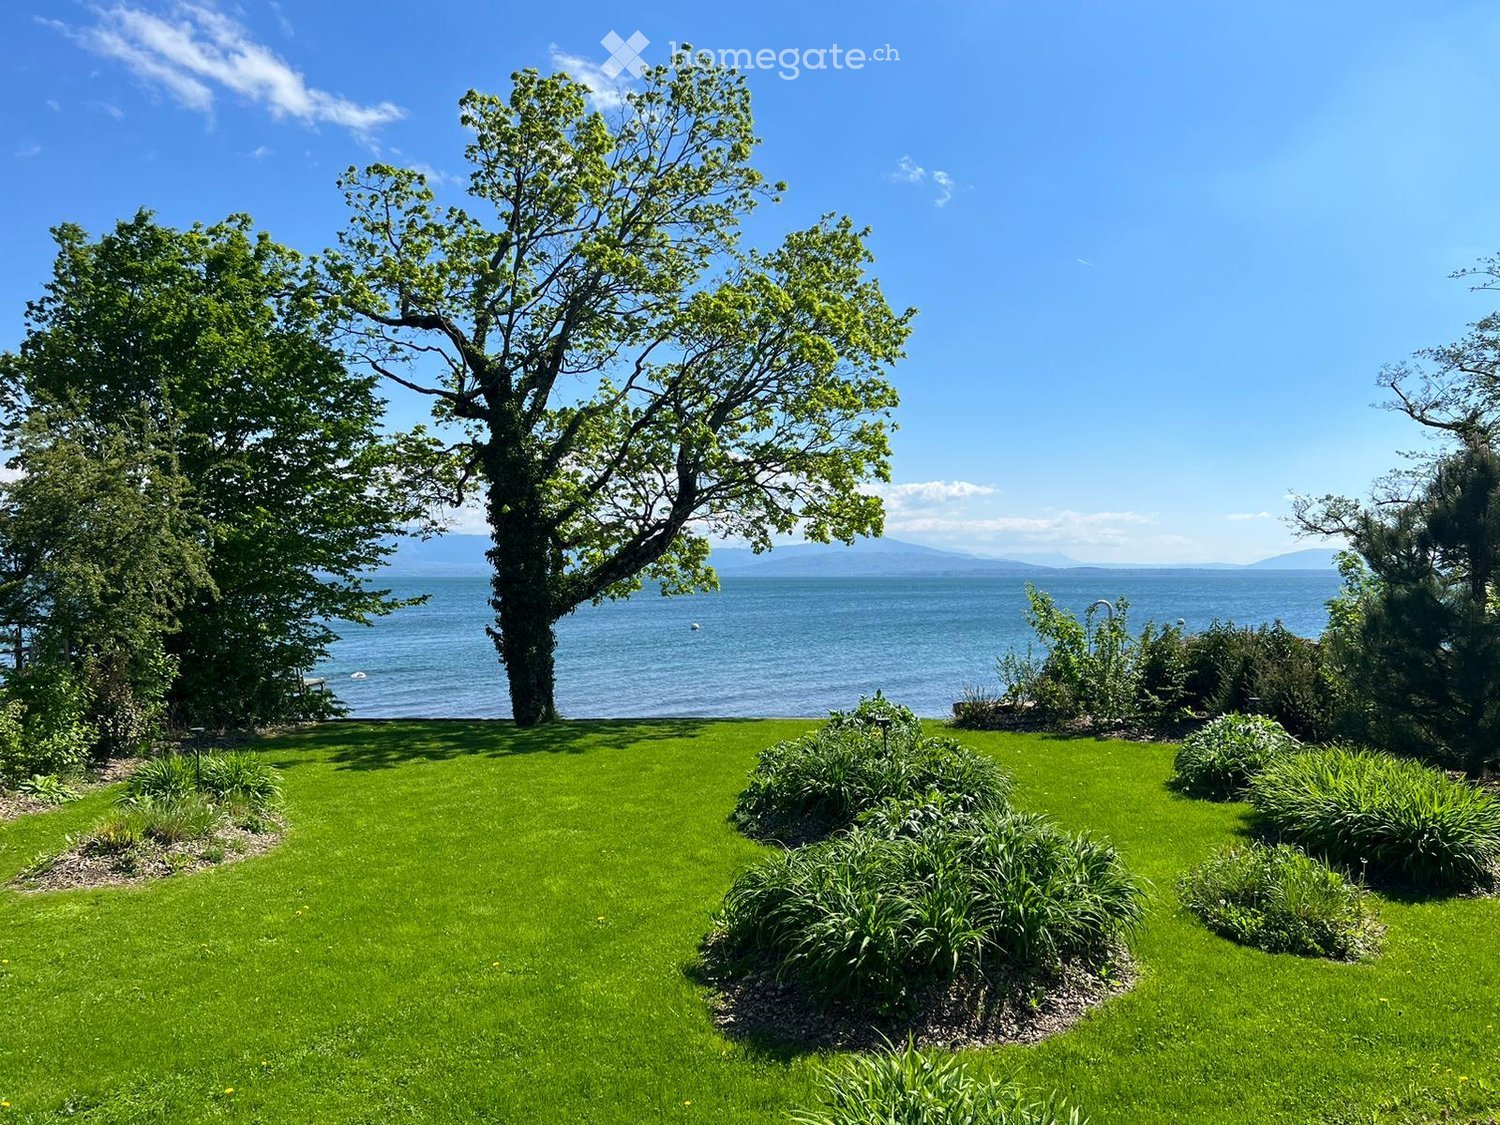
À Mont-sur-Rolle, face au Léman et aux Alpes, un appartement indépendant prolongé par une vaste terrasseDu lac Léman aux Alpes, le paysage se déploie sur près de 180 degrés et accompagne les pièces de vie comme la terrasse. Celle-ci, de plain-pied avec l'appartement et entièrement privative, développe quelque 80 m² — soit une surface presque équivalente à celle du logement.L'ensemble forme ainsi un lieu où intérieur et extérieur se répondent naturellement, avec le lac et les montagnes pour horizon.L'appartementD'une surface d'environ 80 m², le logement compte 2,5 pièces et se distingue par des volumes particulièrement généreux pour cette typologie.Son implantation dans une villa individuelle lui confère un caractère assez différent de celui d'un appartement traditionnel : entrée et espaces privatifs, tranquillité, absence de parties communes et sentiment d'habiter un lieu à soi.Une cuisine équipée et rénovée récemment, une colonne de lavage privative avec lave-linge et sèche-linge complète l'équipement du logement.Malgré ce cadre préservé, le logement n'est pas isolé. Rolle et ses commodités sont rapidement accessibles, tandis que l'entrée de l'autoroute reliant Lausanne à Genève se trouve à environ sept minutes.Une adresse destinée à qui recherche moins un simple 2,5 pièces qu'un lieu calme, indépendant et largement ouvert sur le paysage lémanique.In Mont-sur-Rolle, overlooking Lake Geneva and the Alps, a standalone apartment with a spacious terraceFrom Lake Geneva to the Alps, the landscape unfolds across nearly 180 degrees, framing both the living spaces and the terrace. The terrace, which is at the same level as the apartment and entirely private, spans some 80 m²—an area nearly equivalent to that of the apartment itself.Together, the space creates an environment where the interior and exterior flow naturally into one another, with the lake and mountains as a backdrop.The complex thus creates a space where the interior and exterior flow naturally into one another, with the lake and mountains serving as the backdrop.The ApartmentWith a floor area of approximately 80 m², the apartment has 2.5 rooms and stands out for its particularly spacious layout for this type of unit.Its location within a single-family home gives it a character quite different from that of a traditional apartment: an entrance hall and private spaces, tranquility, the absence of common areas, and a sense of home.A private laundry area with a washer and dryer rounds out the apartment’s amenities.Despite its unspoiled setting, the apartment is not isolated. Rolle and its amenities are within easy reach, while the entrance to the highway connecting Lausanne to Geneva is about seven minutes away.Designed for those looking not so much for a simple 2.5-room apartment as for a quiet, private place with expansive views of the Lake Geneva landscape.

1 / 12
CHF 4,800.–
5.5 rooms230m² living space
En bordure de zone agricole, 1183 Bursins

Spacious Apartment - Bursins

The spirit of a house, space for the whole family230 m² of living space, four bedrooms and a 100 m² terrace: the lake and the Alps as a horizon, Mont-Blanc in the crosshairs, surrounded by agricultural fields.Space to get together, intimacy for each and a generous outdoor area to enjoy the beautiful days: this triplex of high standing brings together the ingredients for a beautiful family life. Designed like a single-family home, it offers the volumes and organization on three levels, with the simplicity of an apartment in a PPE and without a garden to maintain.In a peaceful and green environment in Bursins, this 5.5-room property, with approximately 230 m² of living space and 280 m² of usable space, is located in a small, very well-maintained condominium with five apartments. Completely renovated, it seduces with its brightness, its high-end finishes and its generous spaces. An elegant and welcoming place to live, where a family with two or three children can feel at ease. A large living space for the moments that count.On the ground floor, approximately 80 m², the large living room and the large, open kitchen with full equipment form the heart of the house. Preparing meals while discussing the day, receiving friends or sharing an evening with the family: the spaces naturally invite to live together.The living room opens onto a 100 m² terrace, ideally exposed and partially covered. Facing the countryside, the lake and the Alpine peaks, it becomes a true outdoor living room. Breakfast with a view of Mont-Blanc, summer meals and moments of relaxation find an exceptional setting here. The surrounding agricultural fields accentuate this pleasant feeling of space and tranquility. An entrance hall, guest toilets and a laundry room complete this level.Each child has their own room, their own universeA staircase, illuminated by a light well, leads to the upper floor, approximately 120 m². This floor accommodates three spacious bedrooms for the children, with windows and skylights, as well as a family bathroom with an corner bathtub and an Italian shower.The parents have their own suite, with a large bathroom, an Italian shower and separate toilets. A window overlooking the Vinzel vineyard adds charm to this area.In the attic, approximately 30 m², the spaces adapt to your daily life: playroom, office or leisure space for the whole family. Comfort in everyday life, amenities just a few steps away.Floor heating, powered by a heat pump, double glazing and freshly painted walls in 2023 complete the amenities. The terrace has several lighting points, power outlets and two water connections. A reinforced area also allows for the installation of an above-ground pool.A cellar, a bicycle shed in the basement and two covered parking spaces facilitate family organization. The roof has a provision for the installation of an electric vehicle charging station.The address combines calm and proximity: bus stop and small shops a minute's walk away, schools nearby and highway access from Gland in five minutes. • Monthly rent: CHF 4'800.? • Charges: CHF 200.? per month • Two covered parking spaces: CHF 100.? each per month Total monthly cost: CHF 5'200.?, including charges and two parking spaces.Furnished or partially furnished rental possible, rent to be agreed.Availability: to be agreed.Offer your family the space to grow and the pleasure of living together in a privileged environment.In case of interest in a visit, our residential rental service is at your disposal: location-vd@spg.ch- Close to highway connections- Close to public transportation- View of the lake and mountains- South orientation- Bright- Three-level property- On the 1st floor- Laundry room- Good condition- Terrace- Immediately available

Suggested properties for you based on search results