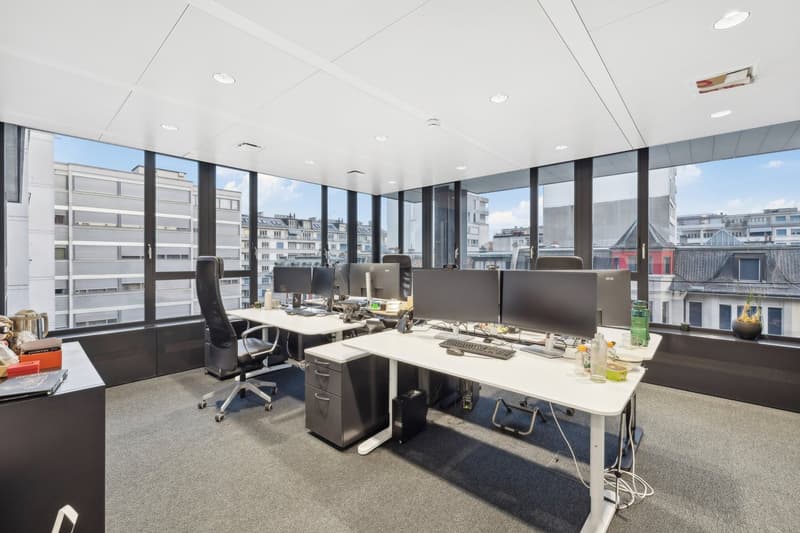
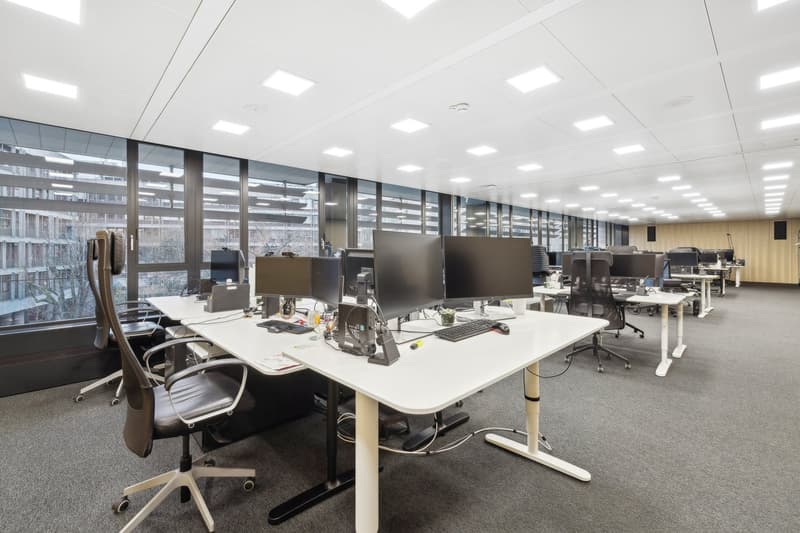
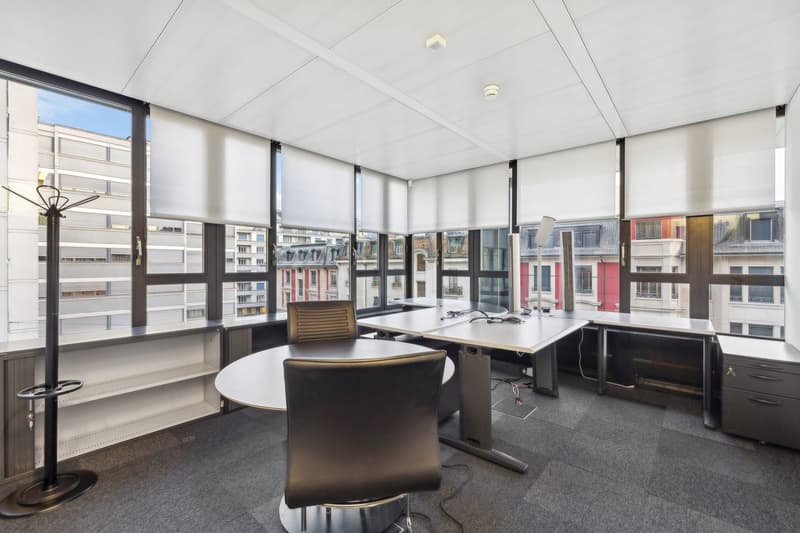
• modern office setup with desks, chairs, monitors, office equipment, large windows with city view
  • open space office, modern furniture, multiple desks, monitors, glass windows, ceiling lights
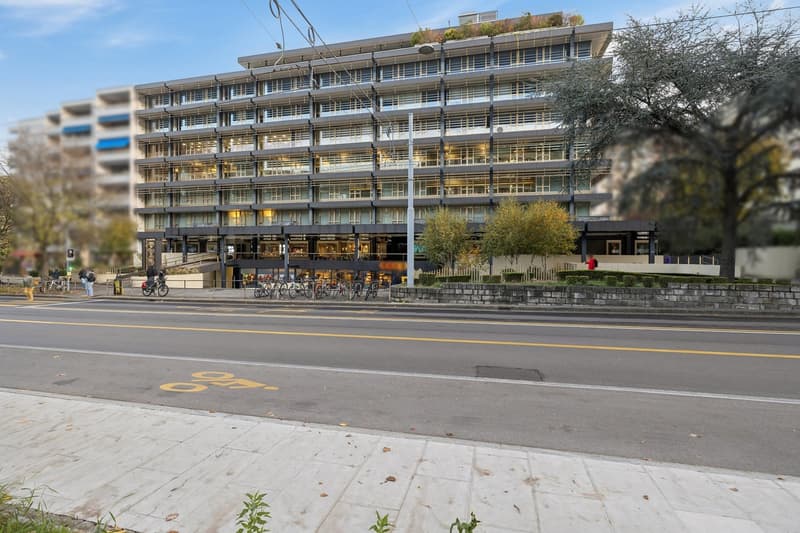
  • Multi-story commercial building with a Coop grocery store on the ground floor, surrounded by other residential and commercial buildings.
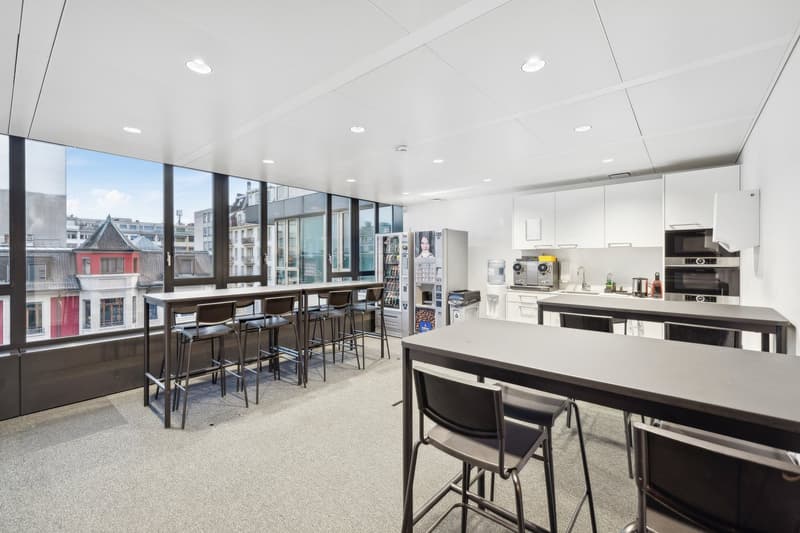
  • large kitchen table, kitchen cabinets, microwave, refrigerator, garbage bin, sink, chairs, glass windows
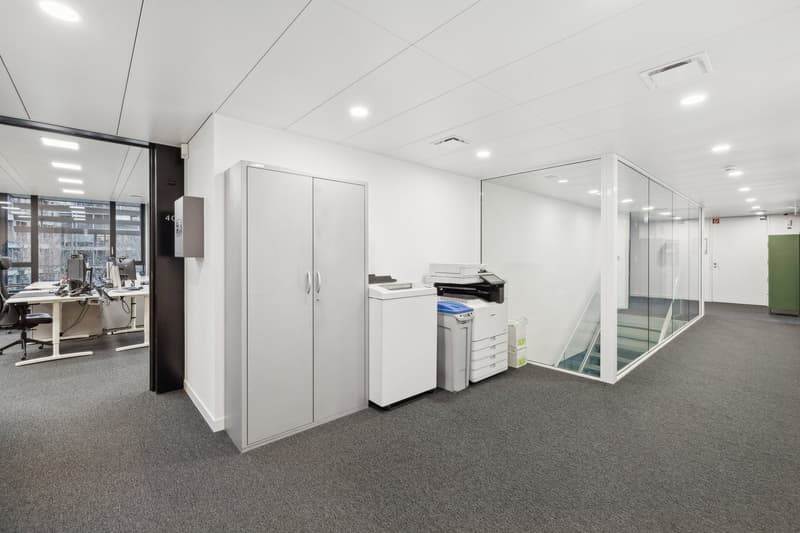
  • minimalistic office room, grey carpeting, white walls, desk with monitor, office chair, glass partition, stairs
  • large windows, modern desks, leather chairs, built-in shelves, clean and minimalistic
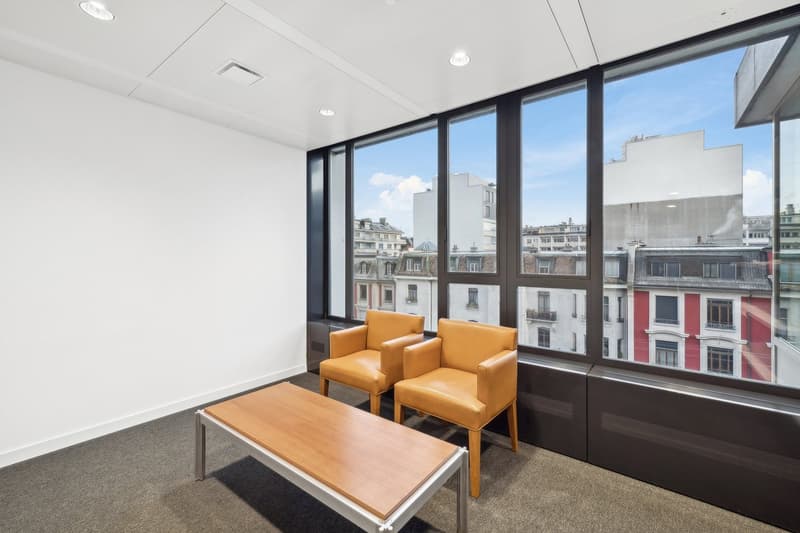
  • Modern, minimalist room, leather chairs, glass windows, large table
  • modern high rise building, grey concrete, large windows, bicycle racks, green rooftops, bicycle lanes
1 / 8

"Bureaux de haut standing de 310 m² à Champel"

Rent /m2/year
CHF 550.–
Excl. additional cost

Excluding additional costs

This amount includes only the base rent (net rent). Additional costs such as utilities, service charges, or maintenance fees may apply and are not necessarily included. For full details, please contact the advertiser directly.

Floor space
310 m2

Location

Avenue de Champel 8C, 1206 Genève

Travel time

  • 5 min.Station: Genève-Champel

Surrounding information

Source of this data

The data displayed is provided by one of our third-party suppliers.

Please note that the locations displayed may not be up to date and there may be some deviations.

  • Pharmacy

    3 min.Amavita
  • School

    6 min.Externat des Glacis
  • Supermarket

    2 min.Coop
  • Public Transport

    5 min.Genève-Champel

Times refer to the route on foot.

Costs

Net rent:
CHF 550.– /m2/year
Rent:
CHF 550.– /m2/year
Excl. additional cost

Excluding additional costs

This amount includes only the base rent (net rent). Additional costs such as utilities, service charges, or maintenance fees may apply and are not necessarily included. For full details, please contact the advertiser directly.

Main information

Available from:
By agreement
Type:
Office
Number of floors:
4
Floor space:
310 m2
Minimum floor space:
310 m2

Features and furnishings

  • Parking space

  • Garage

  • Elevator

Documents (1)

Description

Plateau aménagé de 310 m² de bureaux hauts de gamme, alliant harmonieusement open-spaces et espaces privatifs. Les surfaces vitrées toute hauteur baignent les espaces d'une clarté naturelle abondante, créant un environnement de travail prestigieux.

Caractéristiques des surfaces :

• Contrôle d'accès/biométrie

• Faux plafond actif

• Faux plancher technique

• Cafétéria spacieuse avec zone repas et détente

• Salle d'allaitement

• Places de parc et dépôts disponibles

Create your account
Free

Unlock the full experience

Sync your favourites, manage search alerts, and access all your important services seamlessly across devices. Create your free account for a personalized home search!

Advertiser

Jones Lang LaSalle (Geneva) SA
Rue Vallin 2
1201Genève
Listing ID
4002116221
Object ref.
uwrq1.49dz6
Jones Lang LaSalle (Geneva) SA
Advertiser
Jones Lang LaSalle (Geneva) SA

Contact the advertiser

Financial profile
Success booster
Greater chance of success

In high-demand areas, property listers find themselves pre-selecting prospects to manage the number of viewings. Timing – first come, first served – is key, but other criteria can also influence selection. A high income doesn’t always mean an advantage – be honest about it.

By continuing, I declare that I accept the GTC and acknowledge the privacy policy, and that personal aggregated data related to my interests may be shared with the advertiser.

Other properties you might like

Fraud prevention: a few useful tips

  • Never transfer money in advance
  • Be careful if the price appears too low
  • Never share personal data such as bank details or copies of ID upfront
  • Do not sign a contract before you have visited the property

Tips and services

