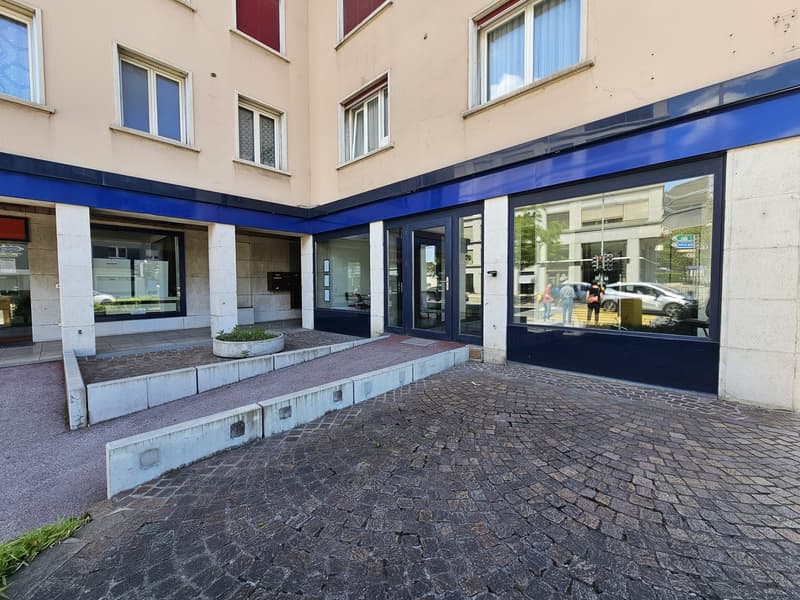
• A multi-story commercial building with a blue-framed glass entrance and windows. The exterior walls are beige, and the ground floor has a paved entrance area with steps leading up to the entrance.
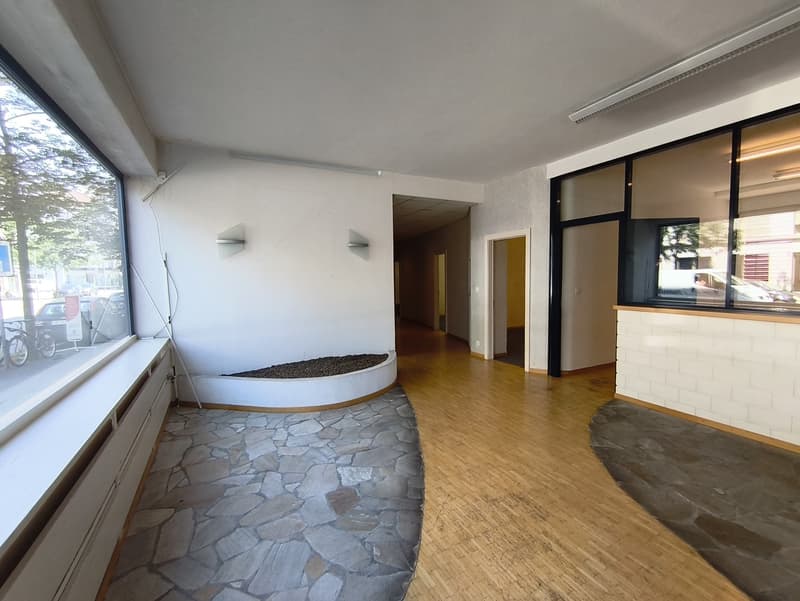
  • Large open-plan room with hardwood floors, stone accent wall, and large windows providing natural light. The room appears to be a living or dining area with a raised platform or seating area in the corner.
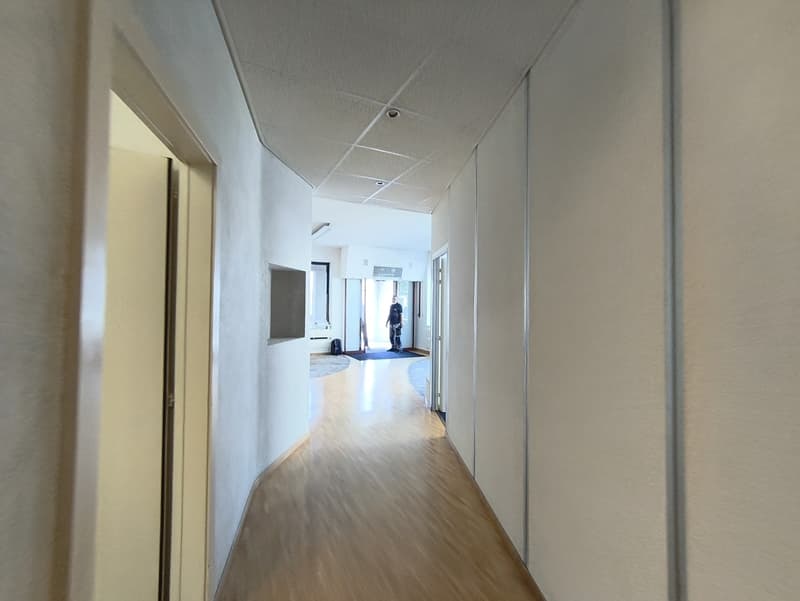
  • The image shows a long, well-lit hallway with a white ceiling and walls. The floor is made of hardwood or a similar material. There is a person visible in the distance, walking down the hallway. The hallway appears to be part of an office or commercial bu
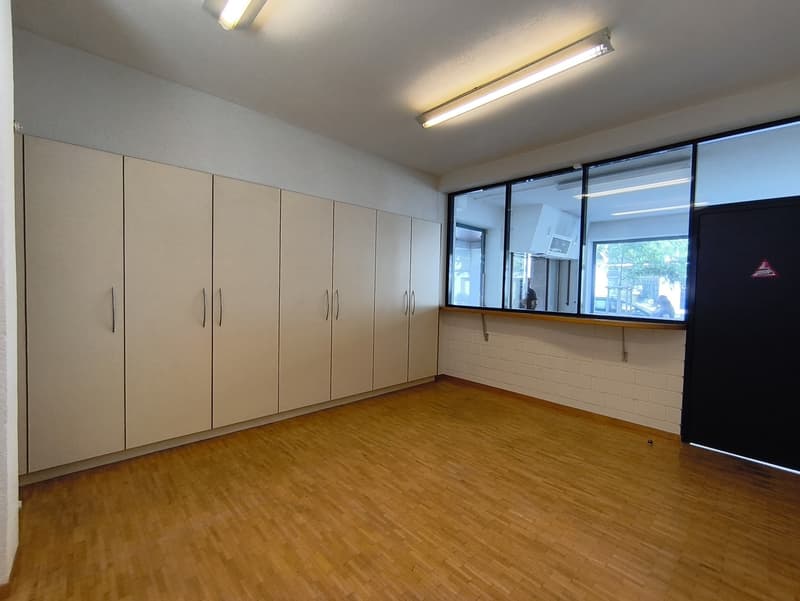
  • This image shows a large, empty room with white walls and a wooden floor. The room has several built-in cabinets or storage units along one wall, and a large window that provides natural light. The room appears to be a multipurpose space, possibly used fo
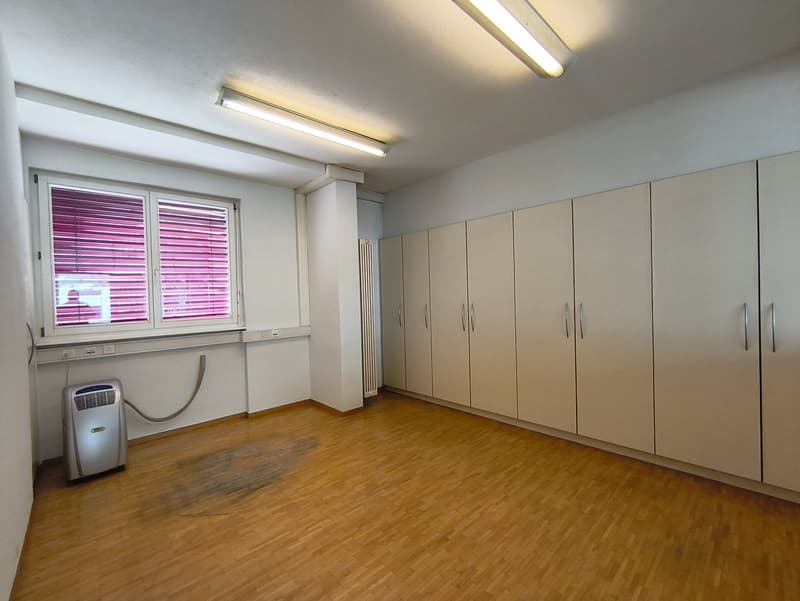
  • Spacious bedroom with built-in wardrobes, hardwood flooring, and a window with purple blinds. The room also has a portable air conditioning unit.
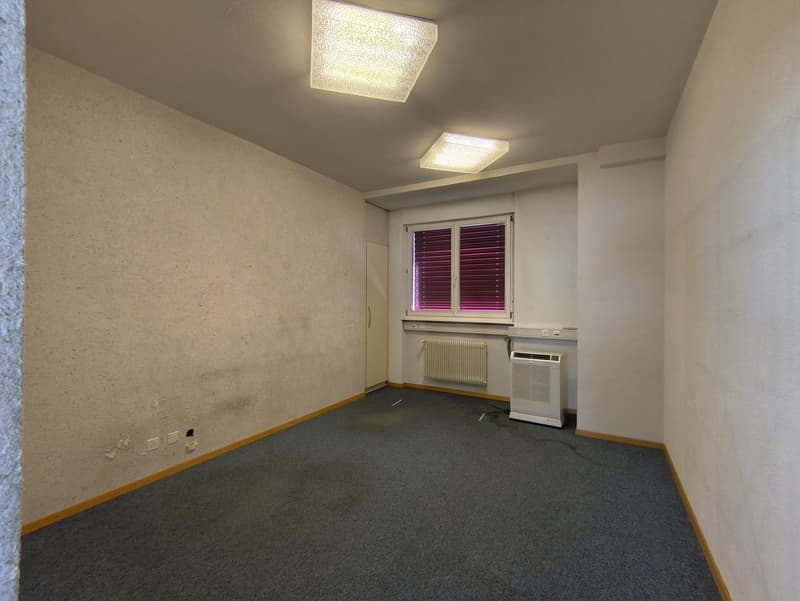
  • Spacious bedroom with gray carpeted floor, white walls, and two ceiling lights. The room includes a window with blinds and an air conditioning unit.
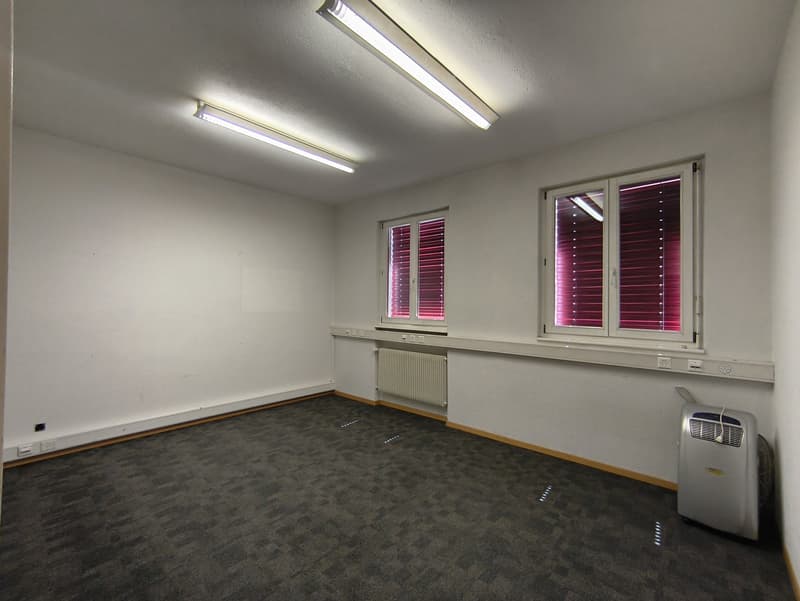
  • Empty room with gray walls, gray carpeted floor, two windows with red blinds, and fluorescent lighting fixtures on the ceiling. There is also a portable air conditioning unit in the room.
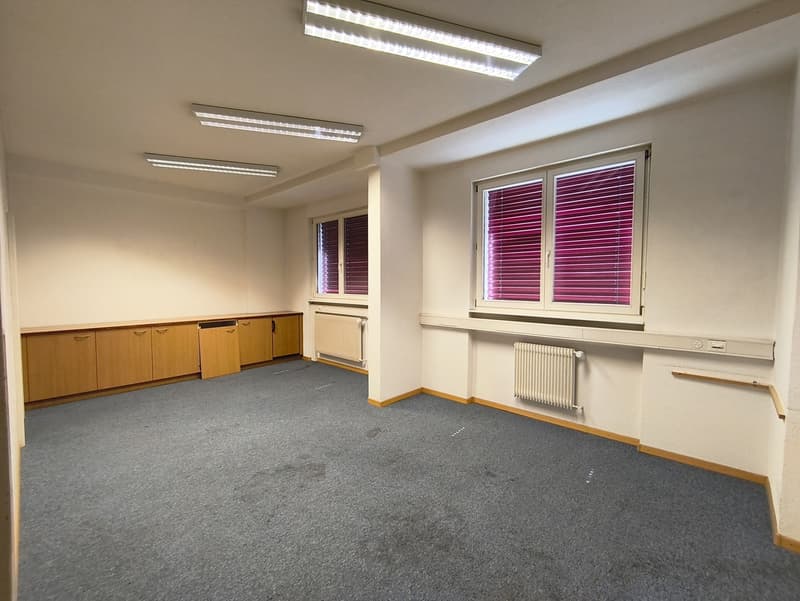
  • The image shows a spacious office space with beige walls, gray carpeted floor, and wooden cabinets along the wall. The room is well-lit with fluorescent lighting fixtures on the ceiling. There are two large windows with purple blinds, providing natural li
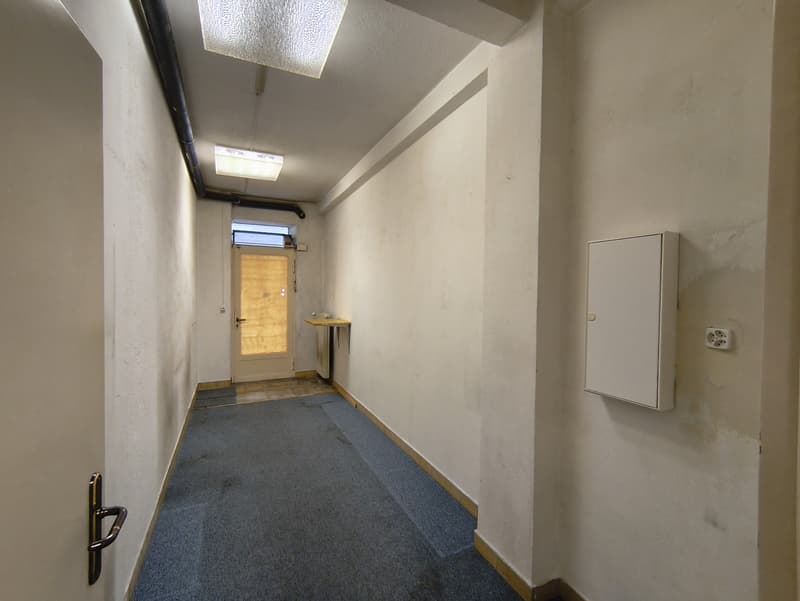
  • The image shows a narrow hallway with white walls, a gray carpeted floor, and a wooden door at the end. There is a small table or shelf on the wall and a light fixture on the ceiling.
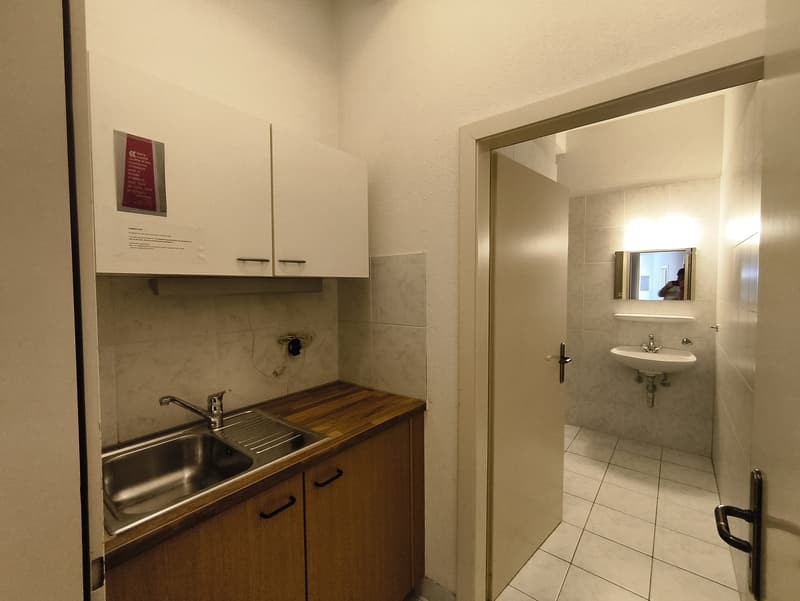
  • The image shows a small studio apartment with a kitchenette and a bathroom. The kitchenette has a sink, cabinets, and a wooden countertop. The bathroom is visible through the open doorway and has a sink and mirror. The room appears to be clean and well-ma
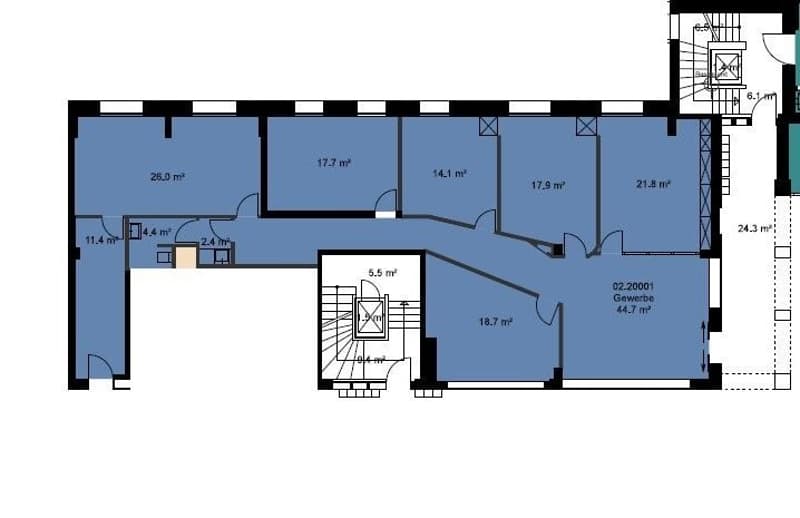
  • The floor plan shows a multi-room layout with a living room, kitchen, 2 bedrooms, and 2 bathrooms. The visible features include a balcony/terrace.
1 / 11

"À louer à Sion : bureaux flexibles et visibles de 178 m²"

Rent
CHF 2,995.–

Location

Avenue de Tourbillon 44, 1950 Sion

Travel time

  • 10 min.Station: Sion

Surrounding information

Source of this data

The data displayed is provided by one of our third-party suppliers.

Please note that the locations displayed may not be up to date and there may be some deviations.

  • Pharmacy

    2 min.Dr méd. Platon Misovoulos
  • Supermarket

    4 min.Coop City
  • School

    5 min.École primaire du Sacré-Coeur
  • Public Transport

    2 min.Sion

Times refer to the route on foot.

Costs

Net rent:
CHF 2,695.–
Add'l expenses:
CHF 300.–
Rent:
CHF 2,995.–

Main information

Available from:
Immediately
Type:
Office
Floor:
GF
Land area:
177 m2

Features and furnishings

  • Pets allowed

  • Cable TV

  • Wheelchair access

  • Parking space

  • Garage

  • Elevator

  • Power connection

  • Water connection

  • Waste water connection

Documents (0)

Description

Vous êtes à la recherche de bureaux lumineux, fonctionnels et idéalement situés à Sion ? Ne manquez pas cette opportunité : nous proposons à la location une surface de 178 m², parfaitement adaptée à une entreprise souhaitant simplanter ou se développer dans le Valais. Caractéristiques :

  • Surface : 178 m²

  • Entrée directe depuis la rue pour un accès pratique et une visibilité optimale

  • Adresse centrale sur une avenue très fréquentée et facilement accessible

  • Grands vitrages offrant une excellente luminosité naturelle

  • Possibilité daménagements flexibles : open space, bureaux fermés, salles de réunion, etc.

  • 6 parking incluses

Idéal pour : Start-ups, cabinets médicaux ou paramédicaux, bureaux darchitectes, agences de communication, sociétés de conseil ou informatiques ou toute entreprise à la recherche dun espace de travail moderne et représentatif. Contactez-nous dès aujourdhui pour organiser une visite ou obtenir plus dinformations.

Create your account
Free

Unlock the full experience

Sync your favourites, manage search alerts, and access all your important services seamlessly across devices. Create your free account for a personalized home search!


Advertiser

Esca Immobilien AG
Esca Immobilien AG
Rieterstrasse 52
8002Zürich

Contact

Naomi Doppelt

Listing ID
4002343161
Object ref.
398.44.4002
Esca Immobilien AG
Advertiser
Esca Immobilien AG

Contact the advertiser

Financial profile
Success booster
Greater chance of success

In high-demand areas, property listers find themselves pre-selecting prospects to manage the number of viewings. Timing – first come, first served – is key, but other criteria can also influence selection. A high income doesn’t always mean an advantage – be honest about it.

By continuing, I declare that I accept the GTC and acknowledge the privacy policy, and that personal aggregated data related to my interests may be shared with the advertiser.

Other properties you might like

Fraud prevention: a few useful tips

  • Never transfer money in advance
  • Be careful if the price appears too low
  • Never share personal data such as bank details or copies of ID upfront
  • Do not sign a contract before you have visited the property

Tips and services
