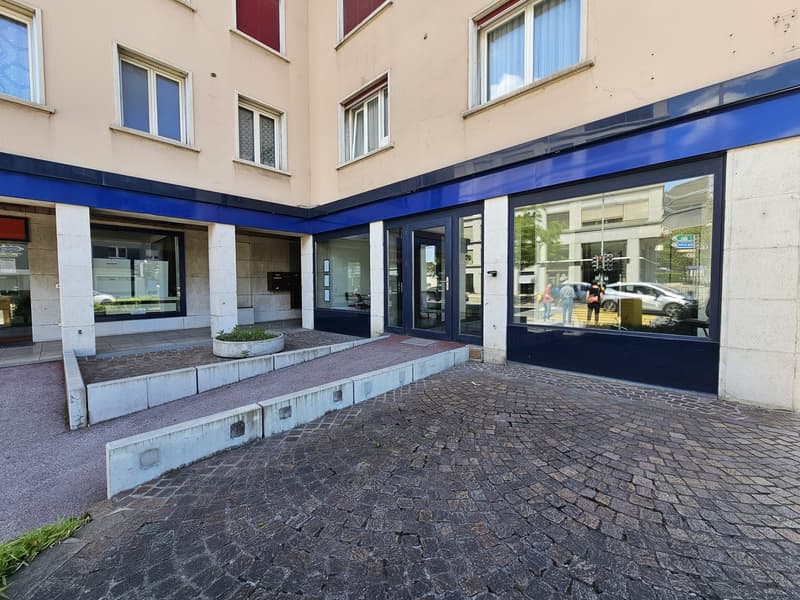
• A multi-story commercial building with a blue-framed glass entrance and windows. The exterior walls are beige, and the ground floor has a paved entrance area with steps leading up to the entrance.
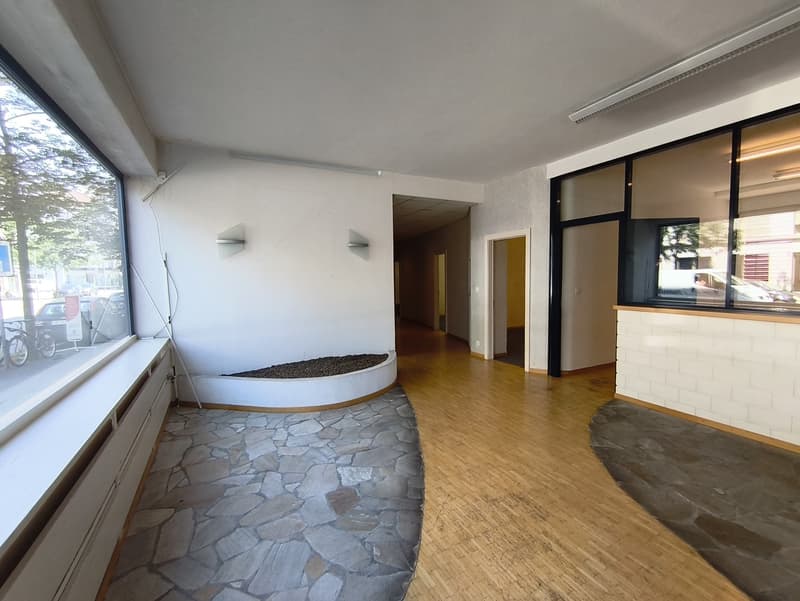
  • Large open-plan room with hardwood floors, stone accent wall, and large windows providing natural light. The room appears to be a living or dining area with a raised platform or seating area in the corner.
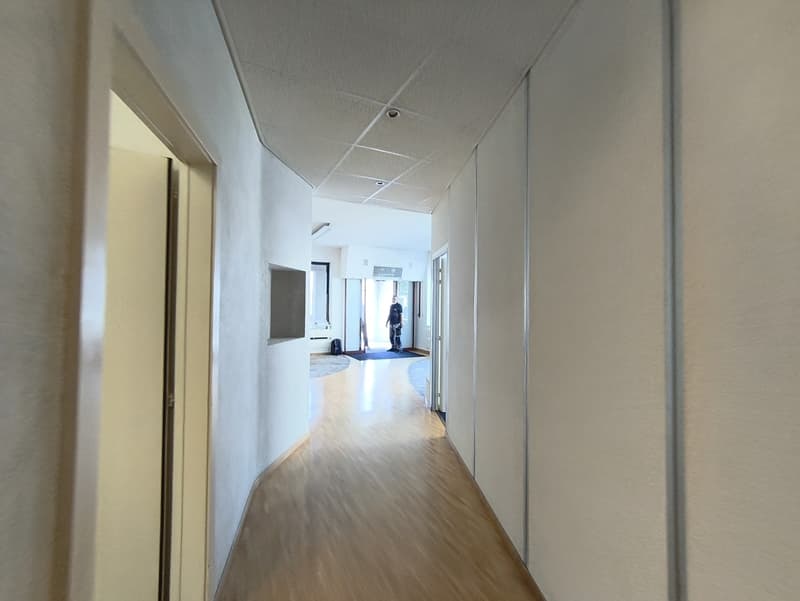
  • The image shows a long, well-lit hallway with a white ceiling and walls. The floor is made of hardwood or a similar material. There is a person visible in the distance, walking down the hallway. The hallway appears to be part of an office or commercial bu
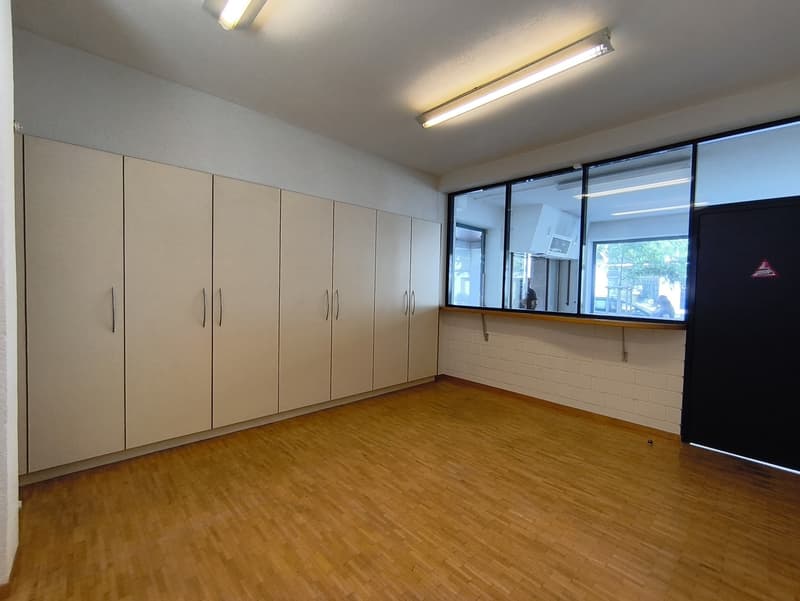
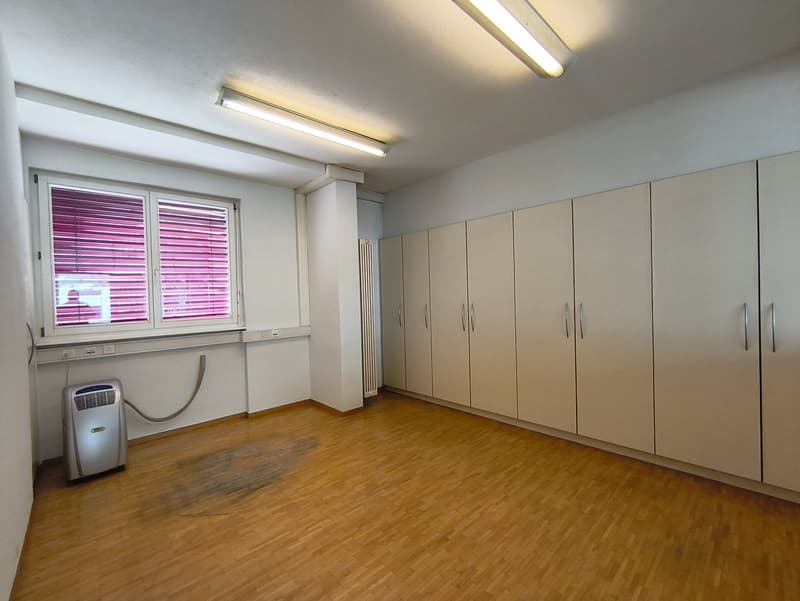
  • This image shows a large, empty room with white walls and a wooden floor. The room has several built-in cabinets or storage units along one wall, and a large window that provides natural light. The room appears to be a multipurpose space, possibly used fo
  • Spacious bedroom with built-in wardrobes, hardwood flooring, and a window with purple blinds. The room also has a portable air conditioning unit.
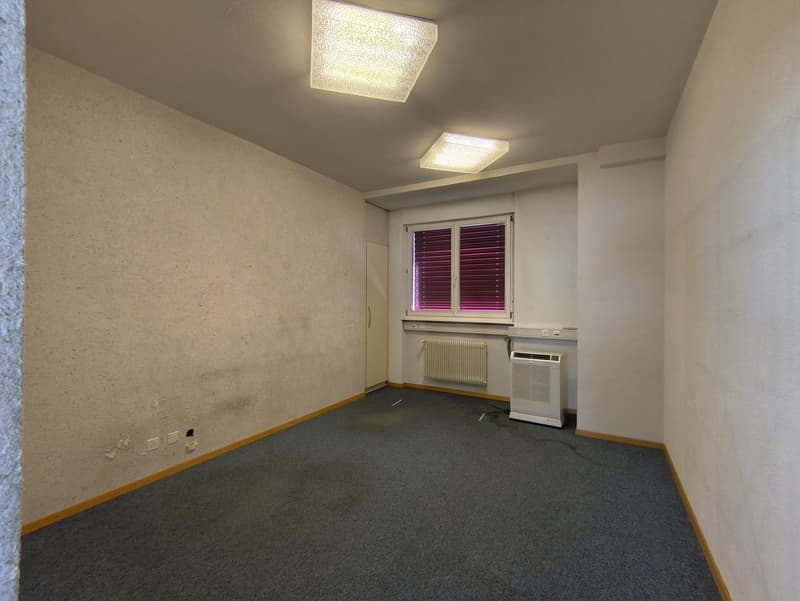
  • Spacious bedroom with gray carpeted floor, white walls, and two ceiling lights. The room includes a window with blinds and an air conditioning unit.
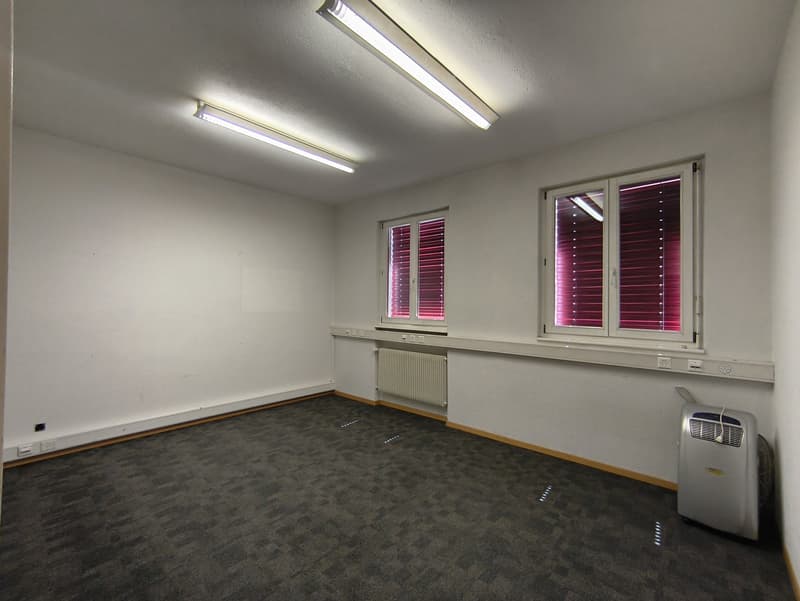
  • Empty room with gray walls, gray carpeted floor, two windows with red blinds, and fluorescent lighting fixtures on the ceiling. There is also a portable air conditioning unit in the room.
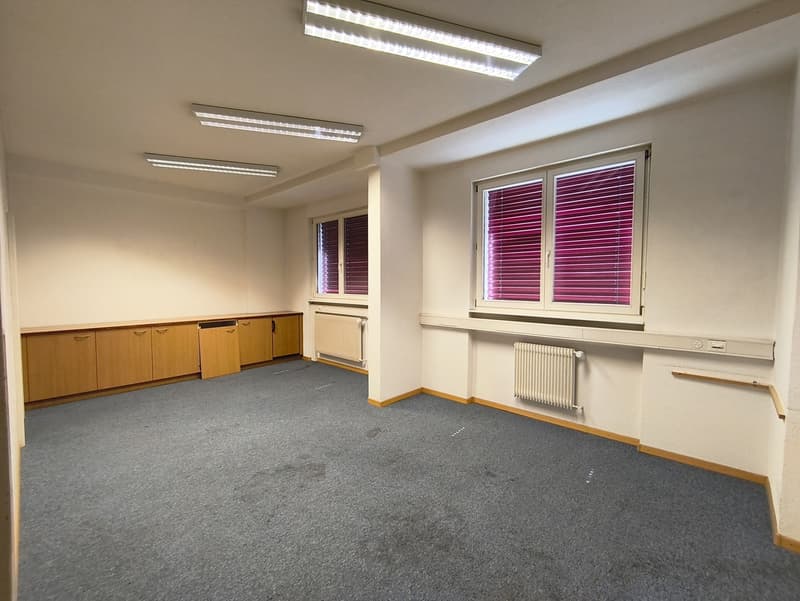
  • The image shows a spacious office space with beige walls, gray carpeted floor, and wooden cabinets along the wall. The room is well-lit with fluorescent lighting fixtures on the ceiling. There are two large windows with purple blinds, providing natural li
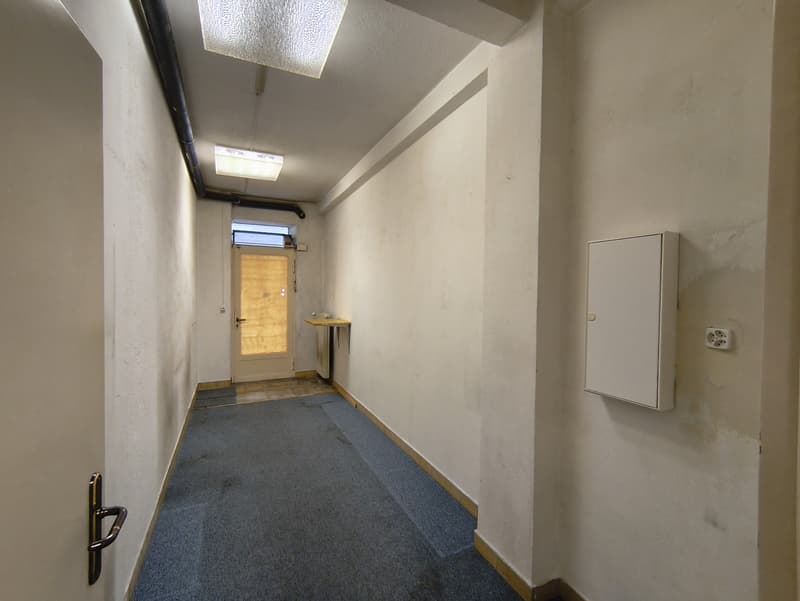
  • The image shows a narrow hallway with white walls, a gray carpeted floor, and a wooden door at the end. There is a small table or shelf on the wall and a light fixture on the ceiling.
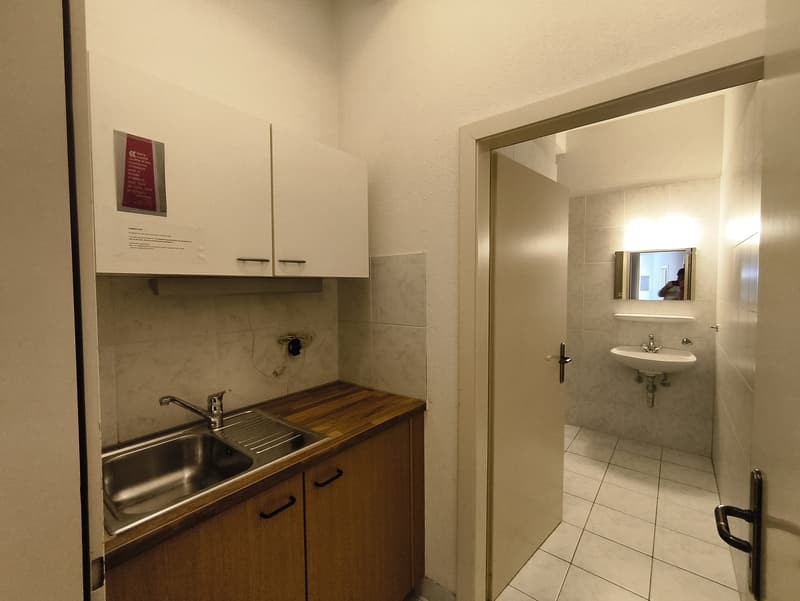
  • The image shows a small studio apartment with a kitchenette and a bathroom. The kitchenette has a sink, cabinets, and a wooden countertop. The bathroom is visible through the open doorway and has a sink and mirror. The room appears to be clean and well-ma
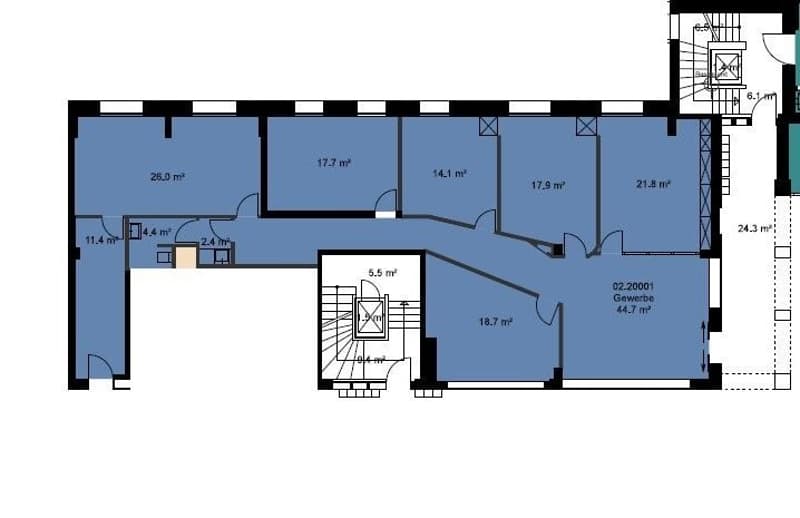
  • The floor plan shows a multi-room layout with a living room, kitchen, 2 bedrooms, and 2 bathrooms. The visible features include a balcony/terrace.
1 / 11

"À louer à Sion : bureaux flexibles et visibles de 178 m²"

Affitto
CHF 2995.–

Ubicazione

Avenue de Tourbillon 44, 1950 Sion

Tempo di percorrenza

  • 10 min.Stazione: Sion

Informazioni sui dintorni

Fonte di questi datic

I dati visualizzati sono forniti da uno dei nostri fornitori terzi.

Tieni presente che le posizioni visualizzate potrebbero non essere aggiornate e potrebbero esserci delle deviazioni.

  • Farmacia

    2 min.Dr méd. Platon Misovoulos
  • Supermercato

    4 min.Coop City
  • Scuola

    5 min.École primaire du Sacré-Coeur
  • Trasporti pubblici

    2 min.Sion

Gli orari si riferiscono al percorso a piedi.

Costi

Affitto netto:
CHF 2695.–
Costi suppl.:
CHF 300.–
Affitto:
CHF 2995.–

Informazioni principali

Disponibilità:
Subito
Tipo di oggetto:
Ufficio
Piano:
PT
Superficie terreno:
177 m2

Caratteristiche e complementi

  • Animali domestici ammessi

  • TV via cavo

  • Accesso con sedia a rotelle

  • Parcheggio

  • Garage

  • Ascensore

  • Allacciamento corrente elettrica

  • Allacciamento idrico

  • Allacciamento acqua di scarico

Documento (0)

Descrizione

Vous êtes à la recherche de bureaux lumineux, fonctionnels et idéalement situés à Sion ? Ne manquez pas cette opportunité : nous proposons à la location une surface de 178 m², parfaitement adaptée à une entreprise souhaitant simplanter ou se développer dans le Valais. Caractéristiques :

  • Surface : 178 m²

  • Entrée directe depuis la rue pour un accès pratique et une visibilité optimale

  • Adresse centrale sur une avenue très fréquentée et facilement accessible

  • Grands vitrages offrant une excellente luminosité naturelle

  • Possibilité daménagements flexibles : open space, bureaux fermés, salles de réunion, etc.

  • 6 parking incluses

Idéal pour : Start-ups, cabinets médicaux ou paramédicaux, bureaux darchitectes, agences de communication, sociétés de conseil ou informatiques ou toute entreprise à la recherche dun espace de travail moderne et représentatif. Contactez-nous dès aujourdhui pour organiser une visite ou obtenir plus dinformations.

Create your account
Gratis

Sfrutta tutti i vantaggi

Sincronizza i tuoi preferiti, gestisci le tue ricerche salvate e accedi facilmente a tutti i servizi – da qualsiasi dispositivo. Crea subito il tuo conto gratuito per una ricerca immobiliare su misura!


Inserzionista

Esca Immobilien AG
Esca Immobilien AG
Rieterstrasse 52
8002Zürich

Contatto

Naomi Doppelt

N. Inserzione
4002343161
Rif. oggetto
398.44.4002
Esca Immobilien AG
Inserzionista
Esca Immobilien AG

Contattare l'inserzionista

Profilo finanziario
Booster di successo
Maggiori possibilità di successo

Nelle regioni con un’elevata domanda, per riuscire a gestire le visite gli offerenti sono costretti a effettuare una preselezione delle persone interessate. Chi primo arriva meglio alloggia: la rapidità è decisiva, ma possono entrare in gioco anche altri criteri. Dato che un reddito elevato non è sempre un fattore di successo, ti raccomandiamo di inserire informazioni veritiere.

Proseguendo, accetto le CG, prendo atto della dell’informativa sulla protezione dei dati personali e acconsento alla trasmissione agli inserzionisti dei miei dati personali aggregati relativi ai miei interessi.

Altre offerte che potrebbero interessarti

Proteggersi dalle frodi: consigli utili

  • Non trasferire mai denaro in anticipo
  • Attenzione alle offerte troppo allettanti o poco credibili
  • Non condividere mai i dati personali come coordinate bancarie o documenti di identià
  • Non firmare un contratto prima di aver visitato la proprietà

Consigli e servizi
