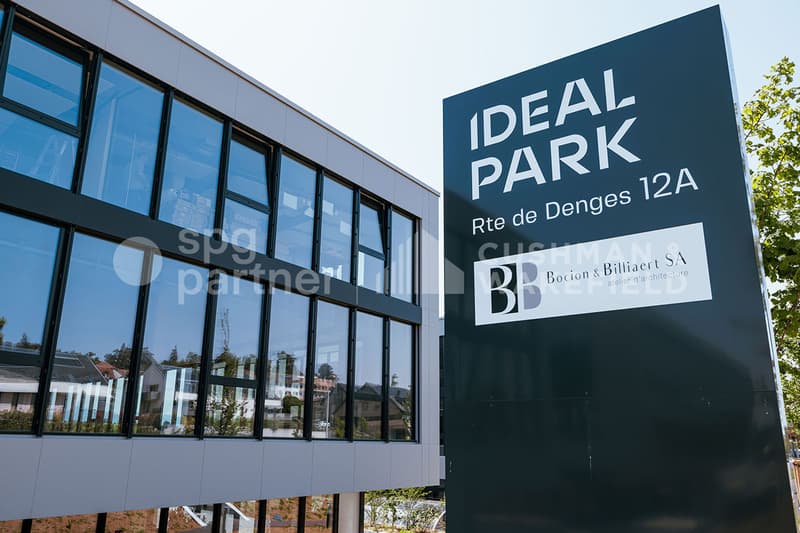
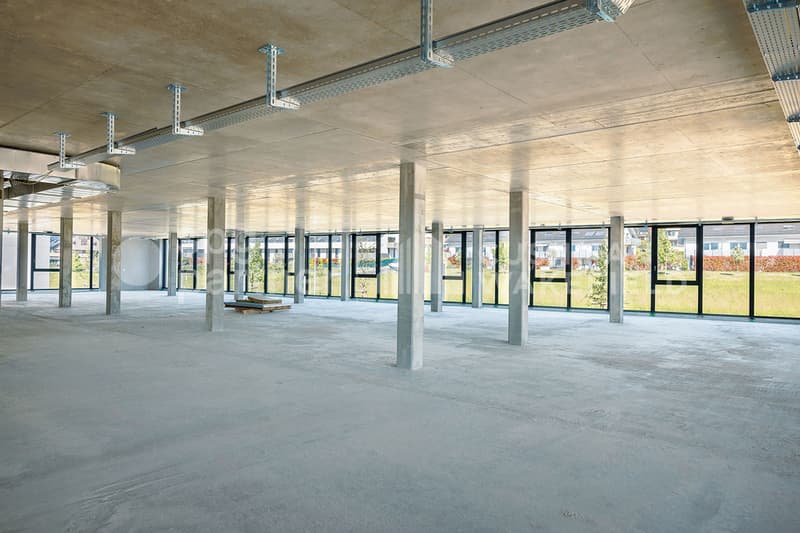
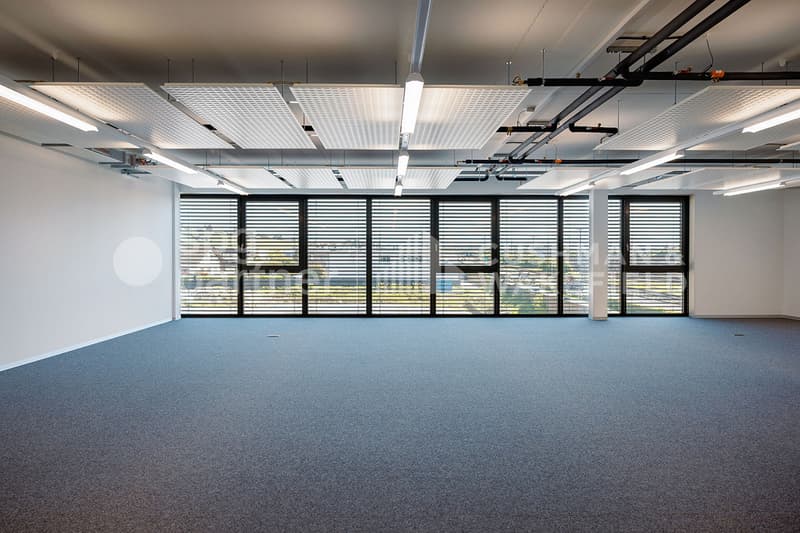
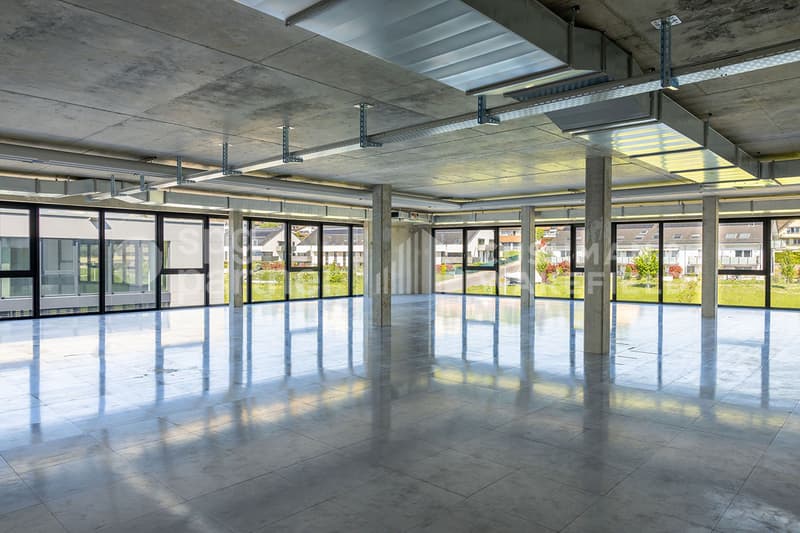
"IDEAL PARK Offices, workshops and production: tailored spaces"
Rent /m2/year
CHF 190.–
Excl. additional cost
Floor space
652 m2
Location
Route de Denges 10-12, 1027 LonayTravel time
- 7 min.Station: Lonay-Préverenges
Surrounding information
Supermarket
4 min.Epicerie de LonaySchool
4 min.Collège des PressoirsPharmacy
17 min.Pharmacie de PréverengesPublic Transport
2 min.Lonay Collège sud
Times refer to the route on foot.
Costs
- Net rent:
- CHF 190.– /m2/year
- Rent:
- CHF 190.– /m2/yearExcl. additional cost
Main information
- Available from:
- Immediately
- Type:
- Commercial
- Floor space:
- 652 m2
Features and furnishings
Parking space
Documents (0)
Description
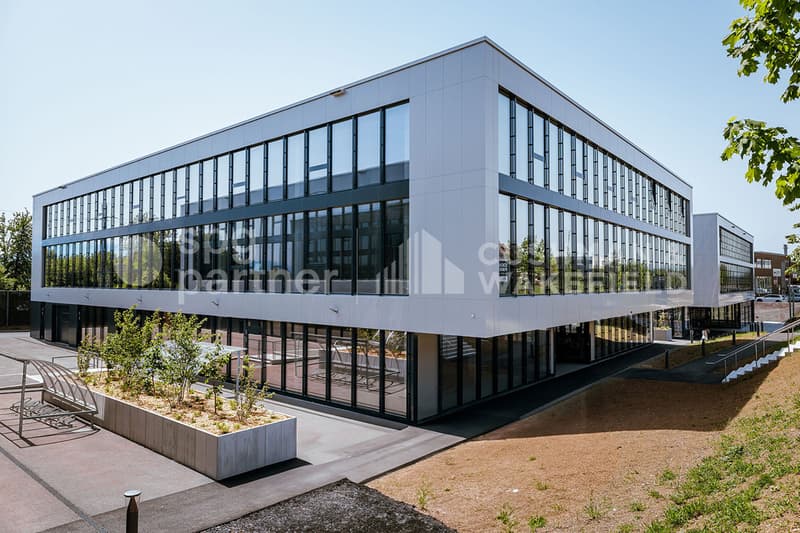
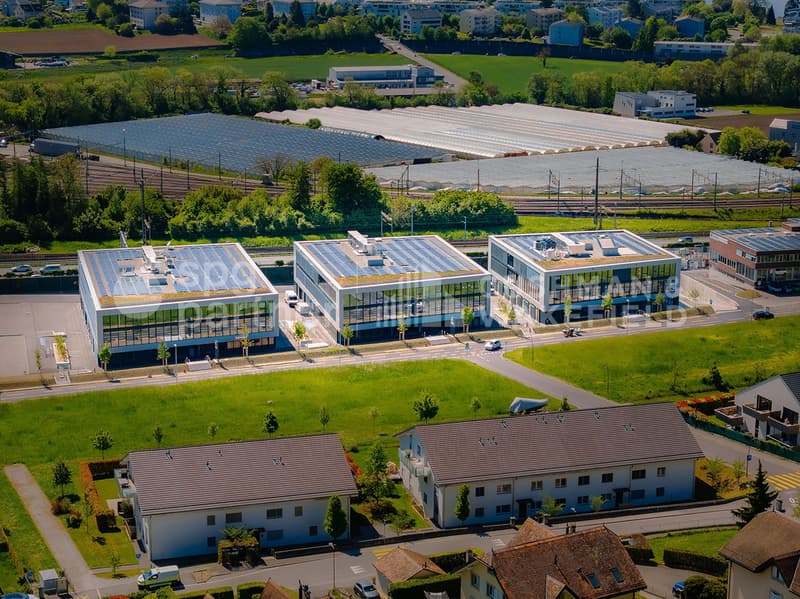
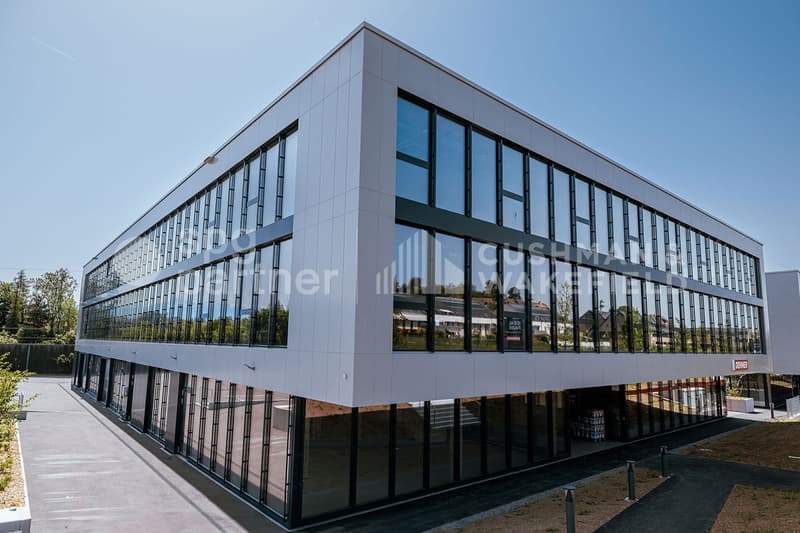
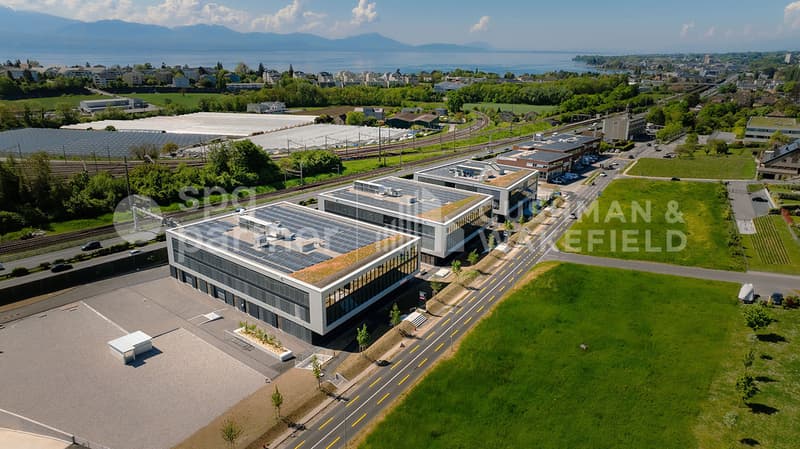
Ideally located in the heart of the Lonay Industrial Zone, "Ideal Park" offers a strategic business environment, surrounded by green spaces, with immediate proximity to the A1 motorway and Lonay-Préverenges station. This location makes it a preferred choice for companies seeking optimal visibility.
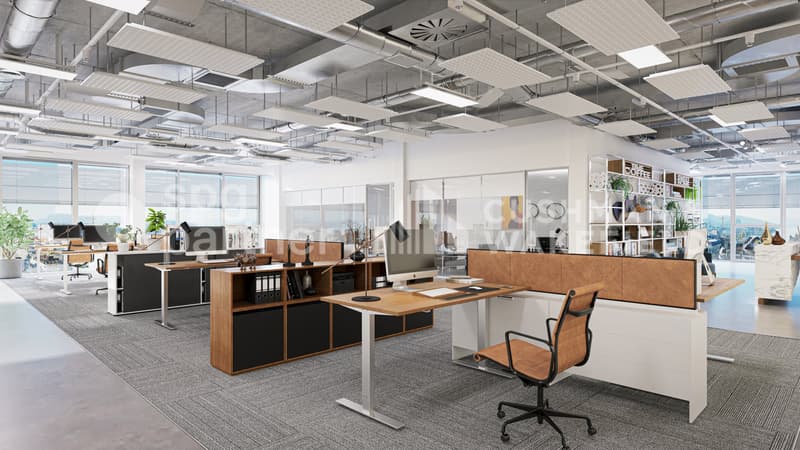
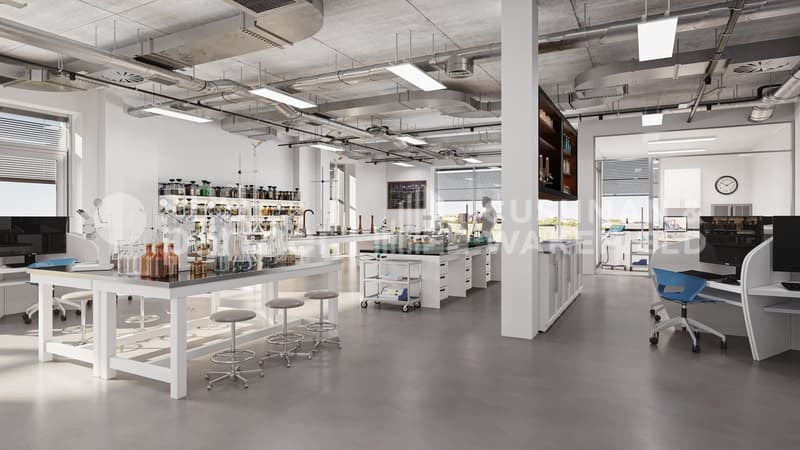
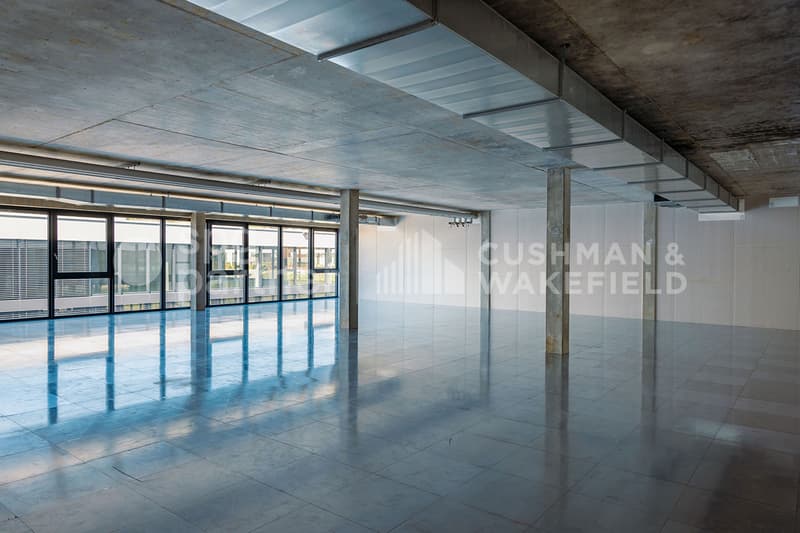
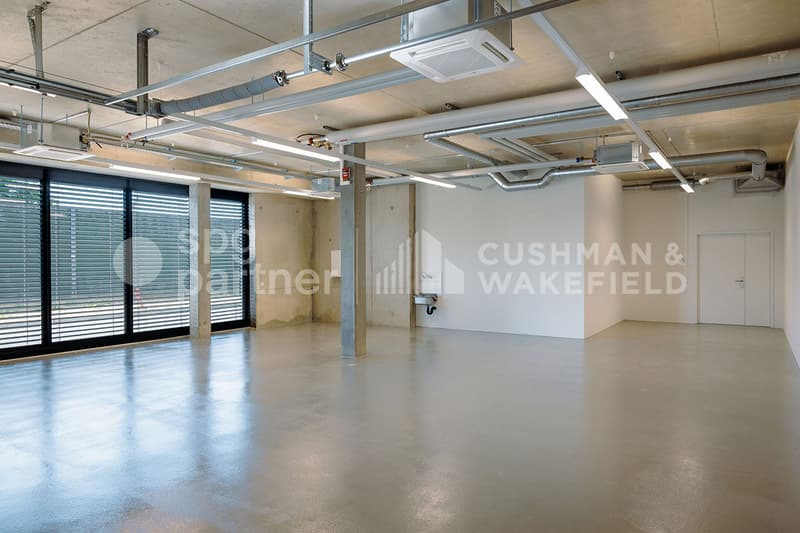
Flexible areas of 5'300 m²: offices, workshops and production, spread over 2 buildings, from 140 m².
Building composition:
Ground floor: CHF 190.-/m²/year
1st floor: CHF 170.-/m²/year
2nd floor: CHF 220.-/m²/year
Charges: CHF 30.-/m²/year
Parking space in the basement: CHF 140.-/space/month
Features:
Flexible areas of 5'300 m²: offices, workshops and production, spread over 2 buildings, from 140 m².
Building composition:
- Installation of numerous technical equipment possible
- Rental of an entire floor
- Optimal lighting
- Dual-flow ventilation
- Building B: 652 m², divisible from 178 m²
- Layout according to tenant's wishes
- Private sectional doors
- Building B: 1'136 m², divisible from 119 m² Workshop/Production/Laboratory/Office
- Building C: 1'463 m², divisible from 188 m² Workshop/Production/Laboratory/Office
- Layout according to tenant's wishes
- Building B: 931 m², divisible from 140 m² Office
- Building C: 1'125 m², divisible from 189 m² Office
- Heating and cooling with radiant panels
- Active technical floors
- 99 parking spaces in the basement
- 1'500 m² storage/warehouse
- Direct access to the motorway
- 2-ton lift and forklift for logistics
- Accessible for people with reduced mobility (PMR)
- Fire protection system
- District heating powered by pellets (CO2 neutral)
- Production of clean energy thanks to 2'000 m² of photovoltaic panels on the roofs (390 kWc)
- Green roofs
Ground floor: CHF 190.-/m²/year
1st floor: CHF 170.-/m²/year
2nd floor: CHF 220.-/m²/year
Charges: CHF 30.-/m²/year
Parking space in the basement: CHF 140.-/space/month
Features:
- 99 parking spaces in the basement
- 2-ton lift and forklift for logistics
- Accessible for people with reduced mobility (PMR)
- Green roofs
- Possibility of accompaniment for a Plug-&-Play delivery

Free
Unlock the full experience
Sync your favourites, manage search alerts, and access all your important services seamlessly across devices. Create your free account for a personalized home search!
Viewing
Contact for viewing
Alexandre Schwab
Advertiser

spg partner Lausanne
Place de la Navigation 14
1007Lausanne
Contact
Alexandre Schwab
- Listing ID
- 4002621263
- Object ref.
- SPGI-f879e012-b2b0-ef11-b8e8-7c1e524d6f15