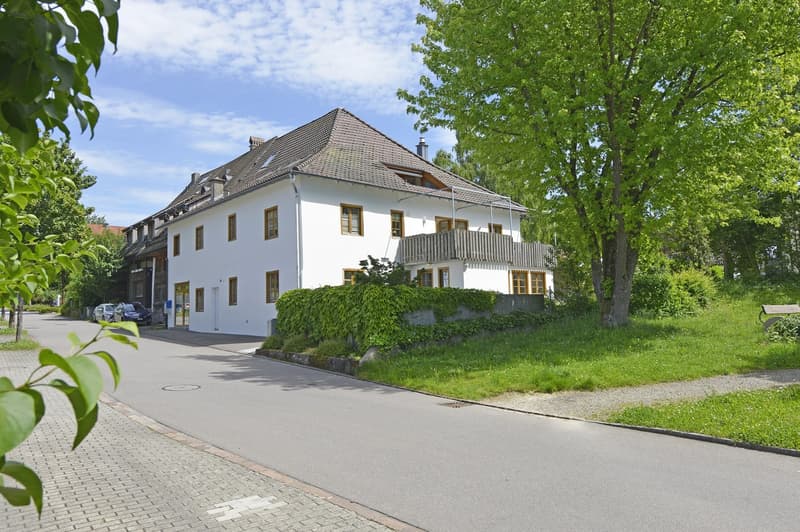
"Family home feeling on two floors – your own home with garden and panoramic view in Widen"
Location
Dorfstrasse 14, 8967 WidenTravel time
- 9 min.Station: Widen Heinrüti
Surrounding information
Pharmacy
13 min.Apotheke MutschellenSupermarket
13 min.MigrosSchool
6 min.Schule WidenPublic Transport
8 min.Widen Dorf
Times refer to the route on foot.
Costs
- Purchase price:
- CHF 1,750,000.–
Main information
- Available from:
- Immediately
- Type:
- Maisonette / Duplex
- No. of rooms:
- 4.5
- Number of bathrooms:
- 2
- Floor:
- GF
- Number of floors:
- 2
- Surface living:
- 152 m2
- Floor space:
- 38 m2
- Last refurbishment:
- 1998
- Year built:
- 1700
Features and furnishings
Balcony / Terrace
Dishwasher
Fireplace
Quiet neighborhood
Parking space
Old building
Documents (0)
Description
Discover a home that offers more than a classic condominium:
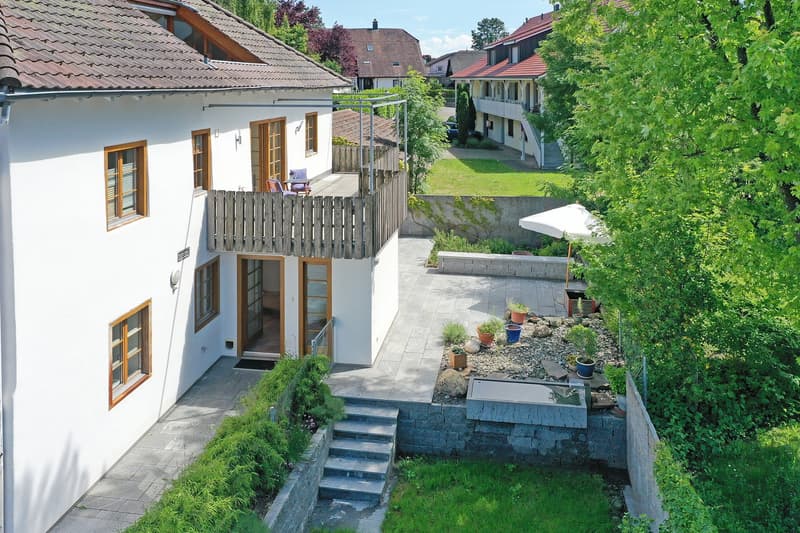
This spacious 4.5-room maisonette with 152 m² of living space provides a genuine family home feeling thanks to its private entrance, two floors, and a spacious private outdoor area.
Here, privacy, garden, and plenty of space combine with the practical advantages of a condominium. A home for people who are looking for something special and value living quality and individuality.
Your highlights
Family home feeling: private entrance, two floors, and plenty of privacy
152 m² of living space with a generous room layout
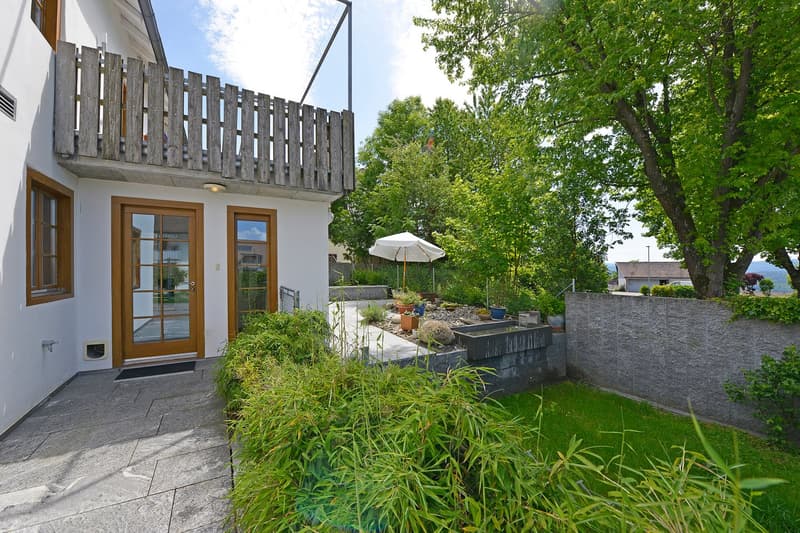
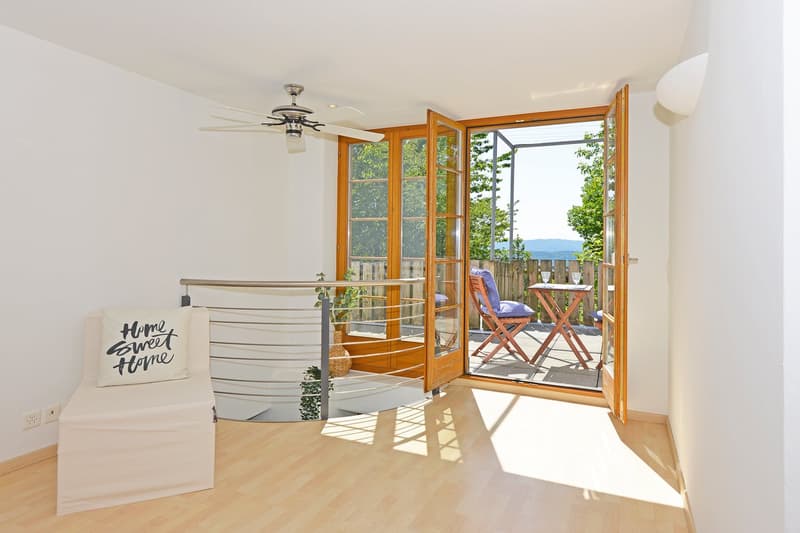
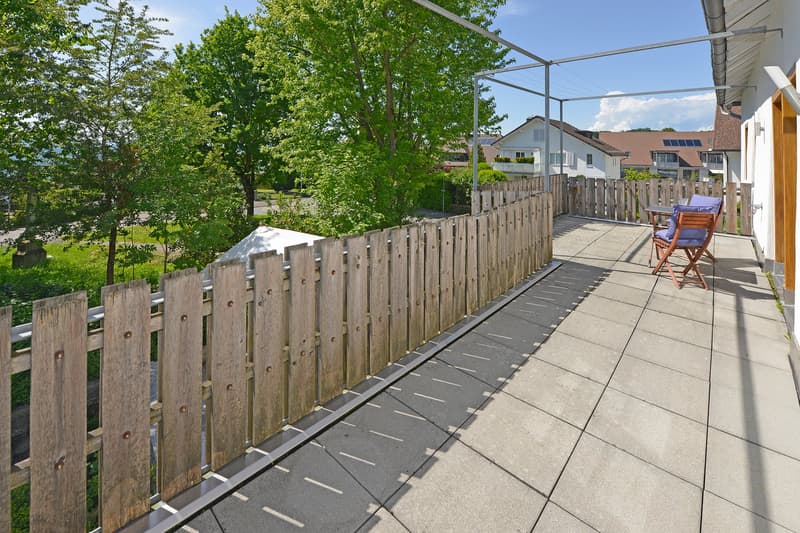
157 m² of private outdoor space with a garden and stone terrace
Terrace with an unobstructed panoramic view and atmospheric sunsets
Idyllic garden with a well-maintained lawn and a charming fountain
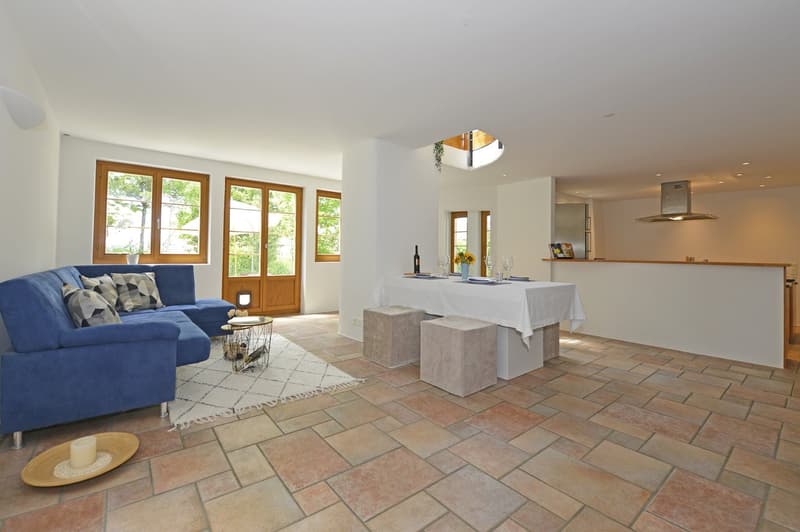
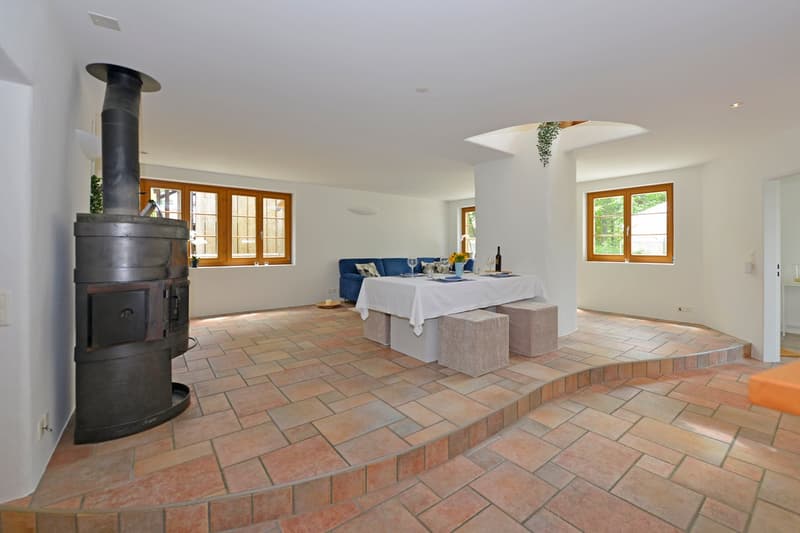
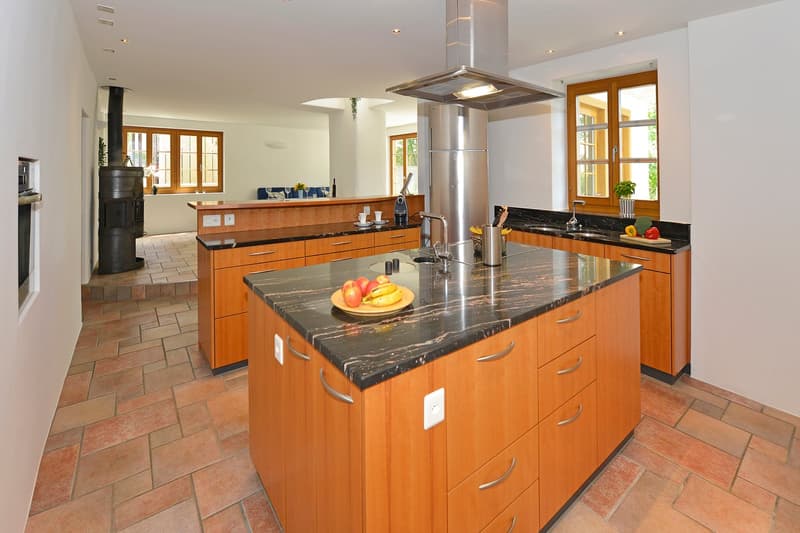
Spacious living/dining area with a cozy Swedish stove and direct access to the outdoor area
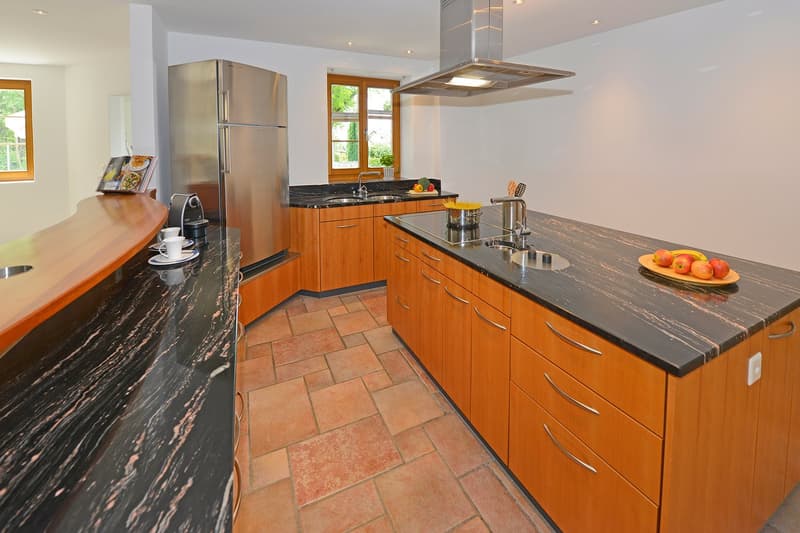
Open kitchen with wooden fronts, granite countertops, a large cooking island, and
plenty of storage space
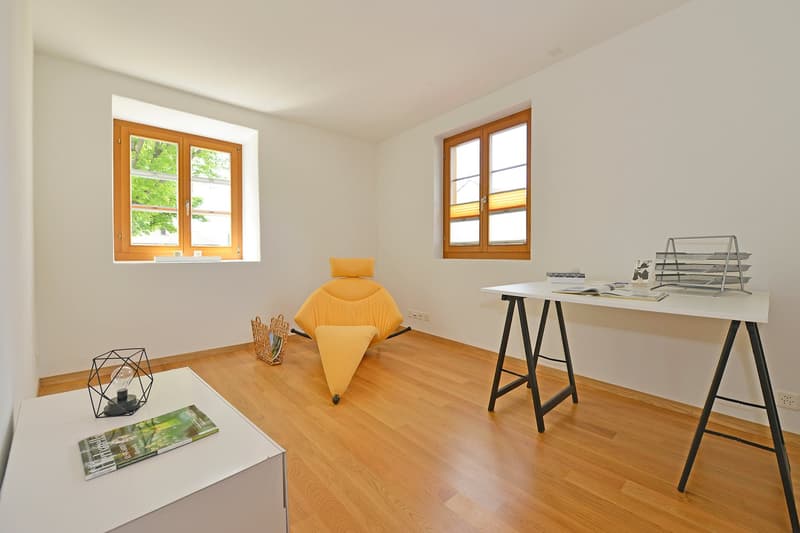
Wooden sash windows and high-quality ceramic tile, parquet, and laminate flooring
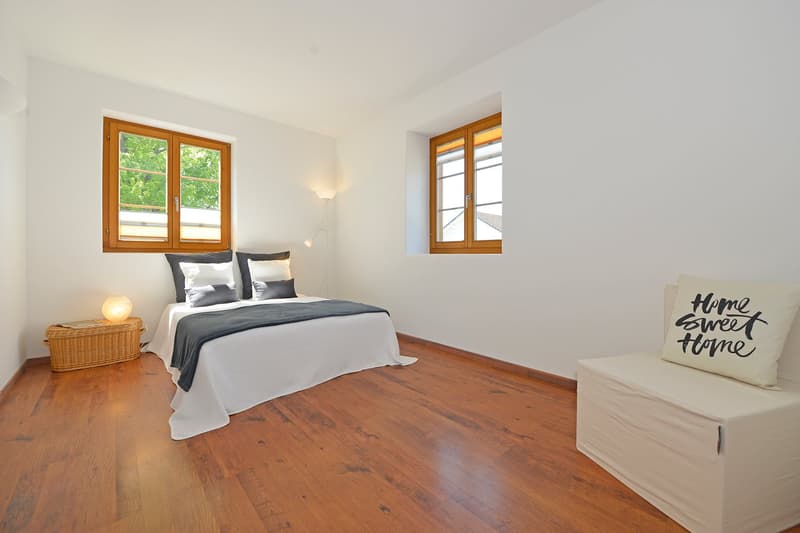
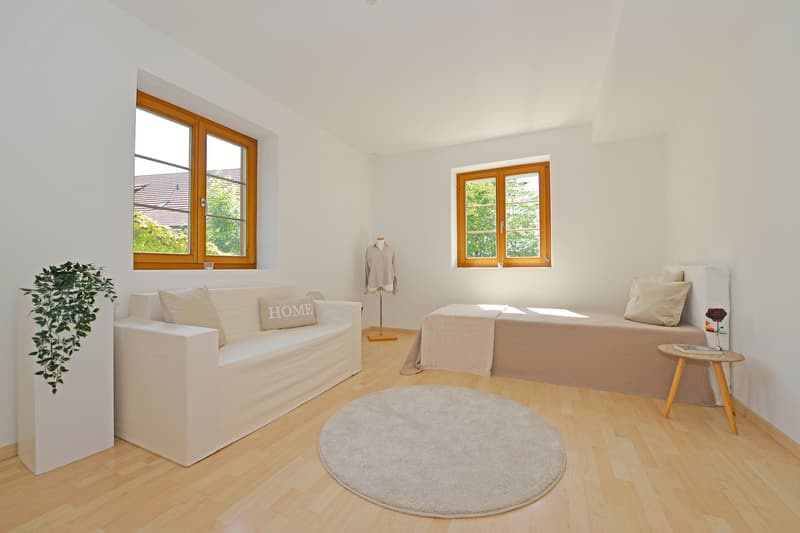
Three bedrooms or flexibly usable rooms
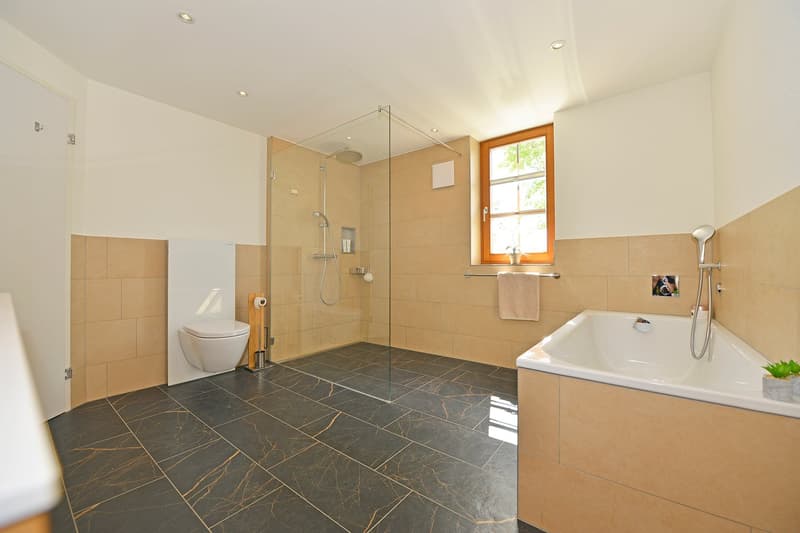
Two bathrooms, one with a bathtub and shower
Private washing machine and dryer
Geothermal probe from 2021, which can be used for both heating and cooling
Comfortable underfloor heating
37.5 m² of additional space
1 carport and 1 outdoor parking space directly at the house
Peaceful living and still well connected
The maisonette is located in a quiet residential area of Widen and at the same time offers a good connection to the local infrastructure.
The bus stop “Widen village” can be reached in about 10 minutes on foot, the train station Berikon-Widen in just under 20 minutes. Shopping facilities like the Migros are about 15 minutes' walk away. The Widen school can be reached in about 4 minutes on foot.
A home with character
You're not just living in an apartment – you have your own home with a private entrance, garden, two floors, and plenty of privacy.
The property is available immediately and is looking forward to new owners.
Mortgage Calculator
From dream house to home ownership: the mortgage calculator can help you estimate the affordability of this property.

Unlock the full experience
Sync your favourites, manage search alerts, and access all your important services seamlessly across devices. Create your free account for a personalized home search!
Advertiser

Contact
Katerina Karajannakis
- Listing ID
- 4002720214
- Object ref.
- k8aoz.ytavv