
"Champel - High-end offices, just a few steps from Léman Express"
Rent /m2/year
CHF 600.–
Excl. additional cost
Floor space
2,000 m2
Location
Avenue de Champel 8C, 1206 GenevaTravel time
- 4 min.Station: Genève-Champel
Surrounding information
Pharmacy
3 min.Pharmacie Amavita Place ClaparèdeSchool
6 min.Haute école de santé de Genève - site ChampelSupermarket
< 1 min.CoopPublic Transport
2 min.Genève-Champel-Gare/Peschier
Times refer to the route on foot.
Costs
- Net rent:
- CHF 600.– /m2/year
- Rent:
- CHF 600.– /m2/yearExcl. additional cost
Main information
- Available from:
- By agreement
- Type:
- Office
- Floor space:
- 2000 m2
Documents (0)
Description
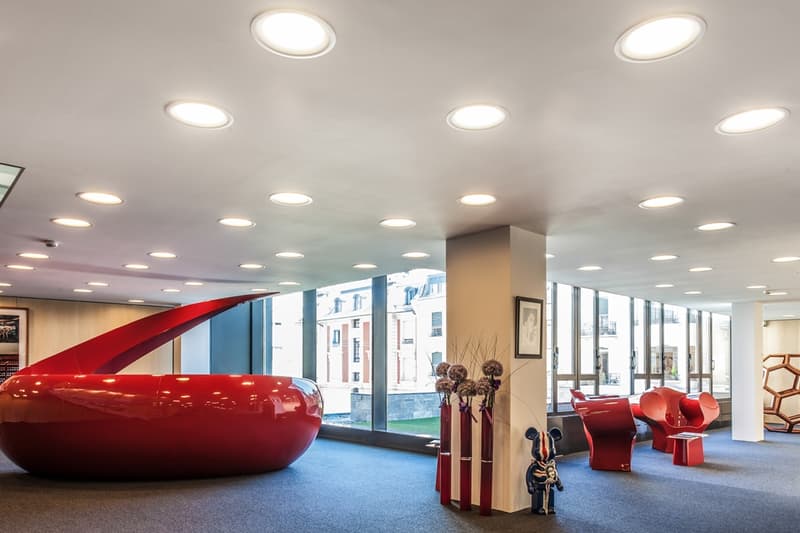
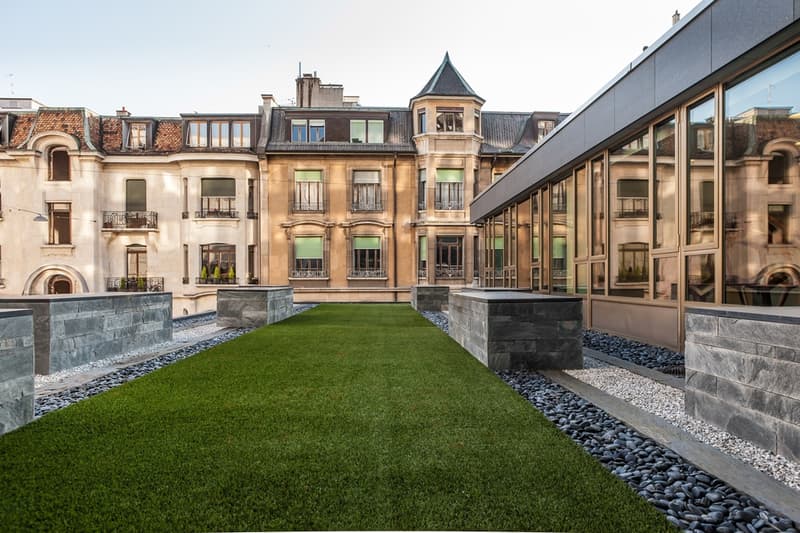
Within a high-quality building, the spaces benefit from an excellent working environment and an optimal situation (immediate proximity to Léman Express - Geneva-Champel station).
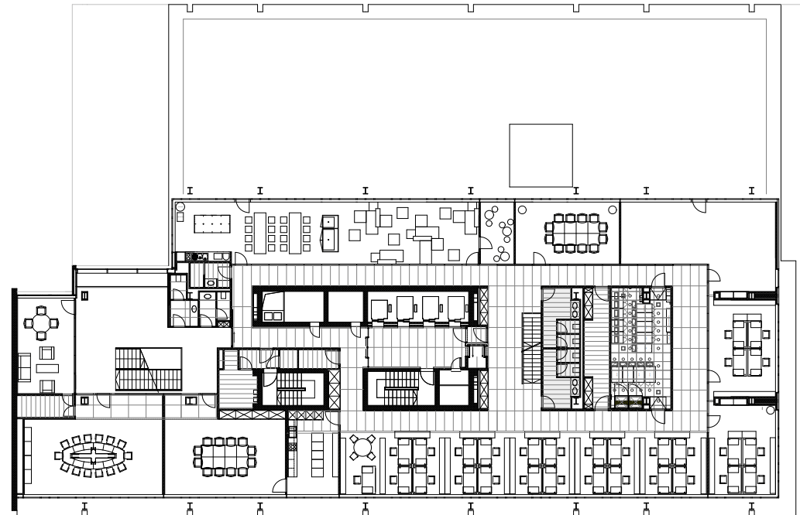
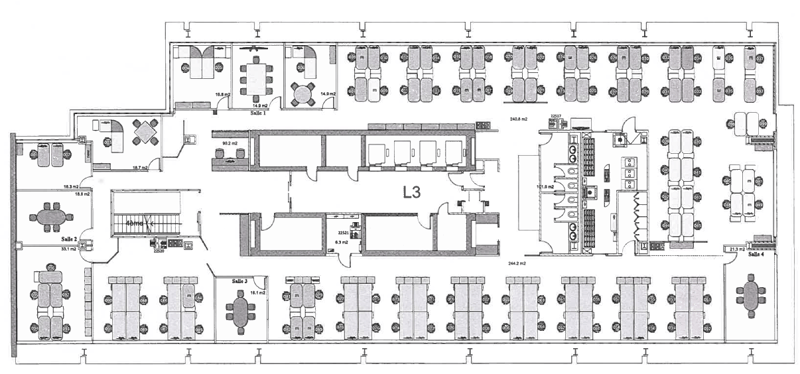
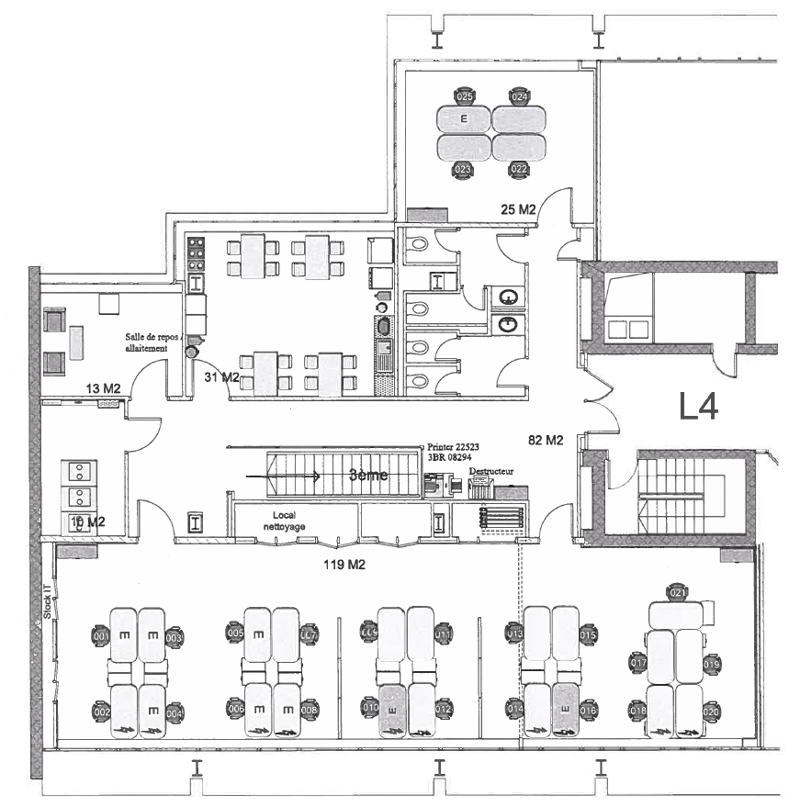
3'604 m2 of offices are available, distributed as follows:
- 1st floor: 1'404 m2
- 2nd floor: 943 m2
- 3rd floor: 944 m2
- 4th floor: 313 m2
Characteristics of the premises:
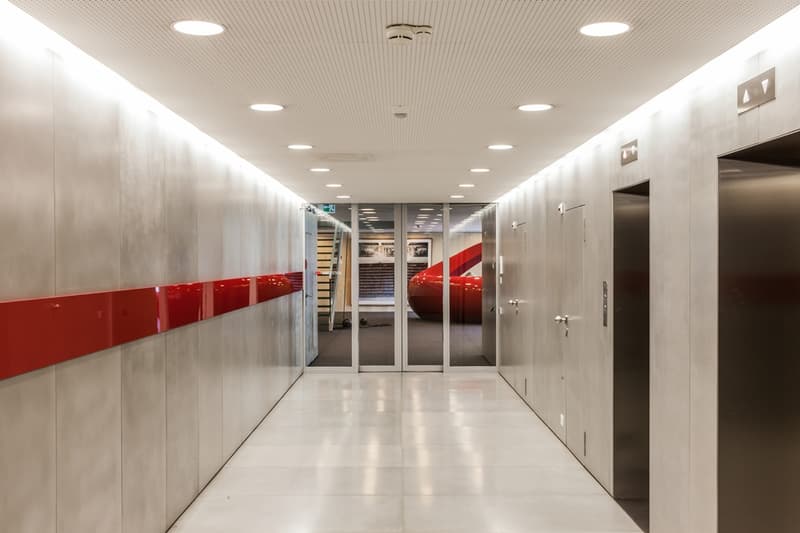
- Elevators and access control
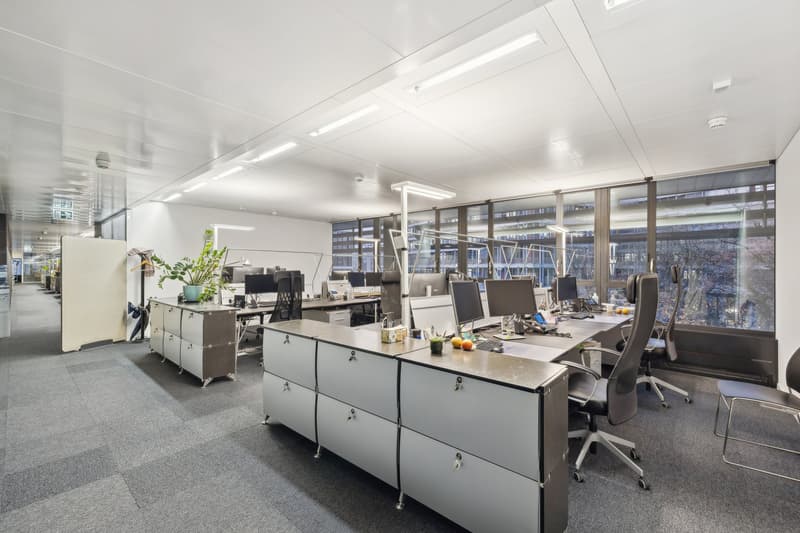
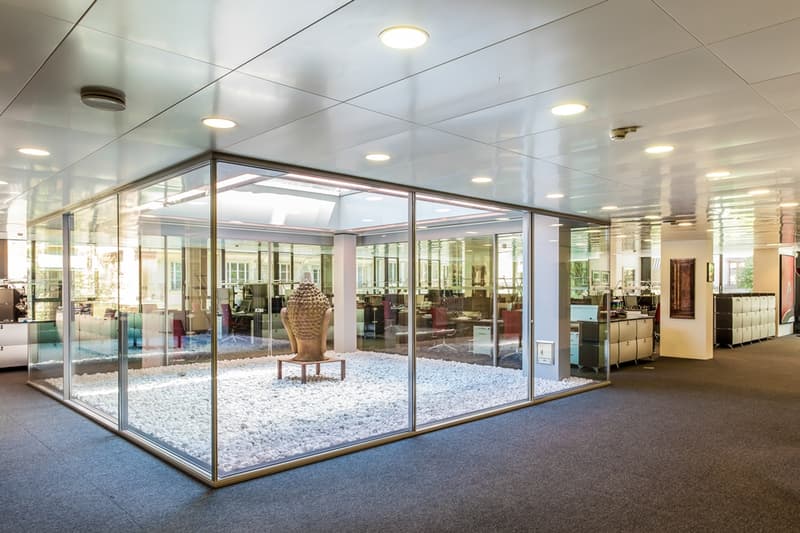
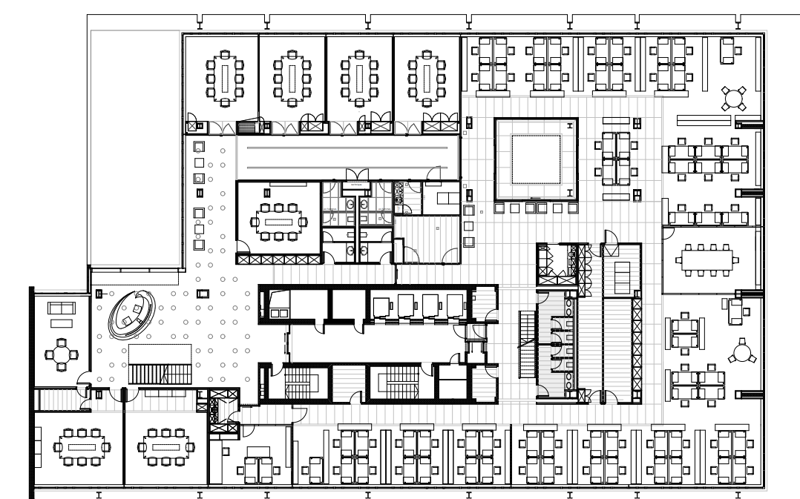
- High-quality layout (mix of open-space and offices)
- Bright spaces
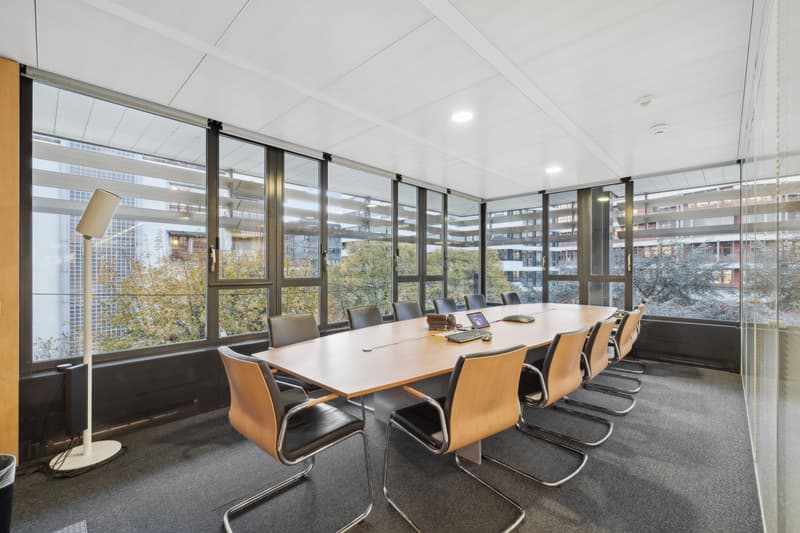
- Reception area with meeting rooms
- Active false ceiling
- Technical false floor
- IT cabling, IT rack, and air-conditioned server rooms
- Separate sanitary facilities and shower
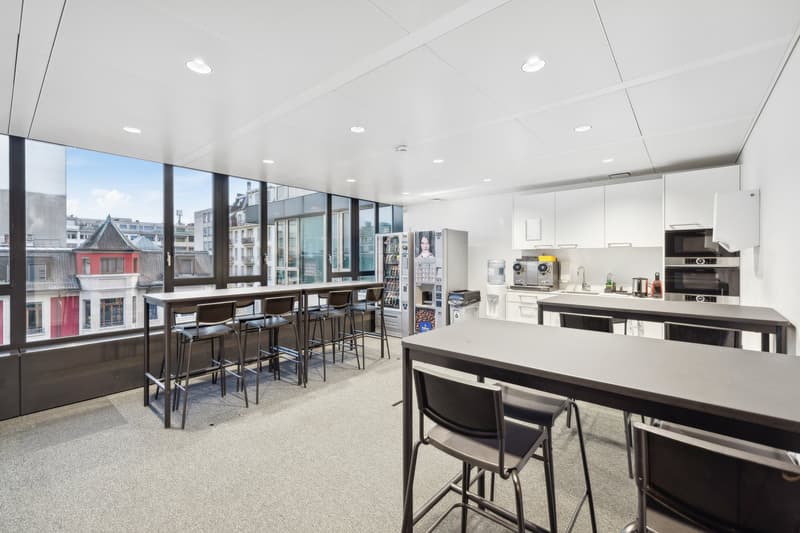
- Cafeteria with large dining and relaxation area
- Professional kitchen with direct access to a board room (for events, meetings, etc.)
- Possibility of taking over the existing furniture
- Parking spaces and storage rooms available
- Immediate availability
Rental conditions:
- Net rent: CHF 600.-/m2/year
- Net charges: CHF 76.-/m2/year (according to the last statement)
- 10-year lease
- Net rent for parking spaces: CHF 3'600.-/year/unit
- Net rent for storage rooms: CHF 150.-/m2/year
3'604 m2 of offices are available, distributed as follows:
- 1st floor: 1'404 m2
- 2nd floor: 943 m2
- 3rd floor: 944 m2
- 4th floor: 313 m2
Characteristics of the premises:
- Elevators and access control
- High-quality layout (mix of open-space and offices)
- Bright spaces
- Reception area with meeting rooms
- Active false ceiling
- Technical false floor
- IT cabling, IT rack, and air-conditioned server rooms
- Separate sanitary facilities and shower
- Cafeteria with large dining and relaxation area
- Professional kitchen with direct access to a board room (for events, meetings, etc.)
- Possibility of taking over the existing furniture
- Parking spaces and storage rooms available
- Immediate availability
Rental conditions:
- Net rent: CHF 600.-/m2/year
- Net charges: CHF 76.-/m2/year (according to the last statement)
- 10-year lease
- Net rent for parking spaces: CHF 3'600.-/year/unit
- Net rent for storage rooms: CHF 150.-/m2/year

Free
Unlock the full experience
Sync your favourites, manage search alerts, and access all your important services seamlessly across devices. Create your free account for a personalized home search!
Viewing
Contact for viewing
Humbert Antoine

Contact
Humbert Antoine
- Listing ID
- 4002732029
- Object ref.
- 52863.114082.851804