
"80m² balcony space for your customers and you"
Rent /m2/year
CHF 285.–
Floor space
368 m2
Location
Langsägestrasse 19, 6010 KriensTravel time
- 13 min.Station: Luzern Allmend/Messe
Surrounding information
Pharmacy
13 min.LuzernSupermarket
10 min.DennerSchool
9 min.Schulhaus Steinhof 1Public Transport
3 min.Grosshofstrasse
Times refer to the route on foot.
Costs
- Net rent:
- CHF 240.– /m2/year
- Add'l expenses:
- CHF 45.– /m2/year
- Rent:
- CHF 285.– /m2/year
Main information
- Available from:
- By agreement
- Type:
- Commercial
- Floor space:
- 368 m2
Features and furnishings
Balcony / Terrace
Parking space
Elevator
Documents (1)
Description
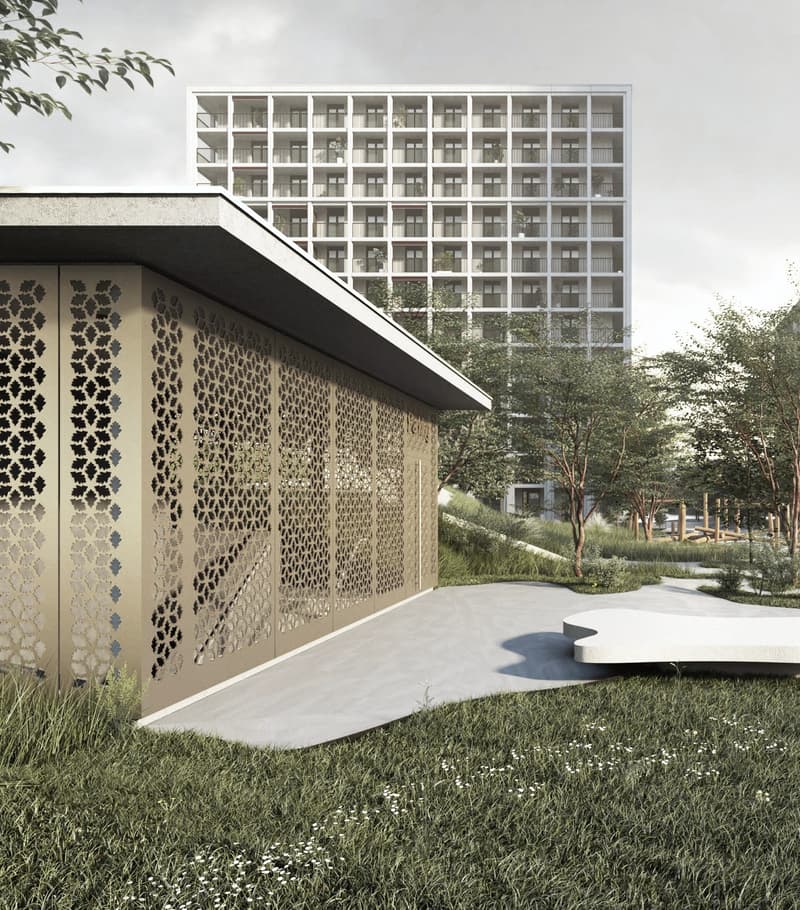
Directly on the border with Lucerne, a new quarter is being built with the Eichhof West, including 234 rental apartments, around 6,000 m² of commercial space, and the social insurance center WAS of the canton of Lucerne.
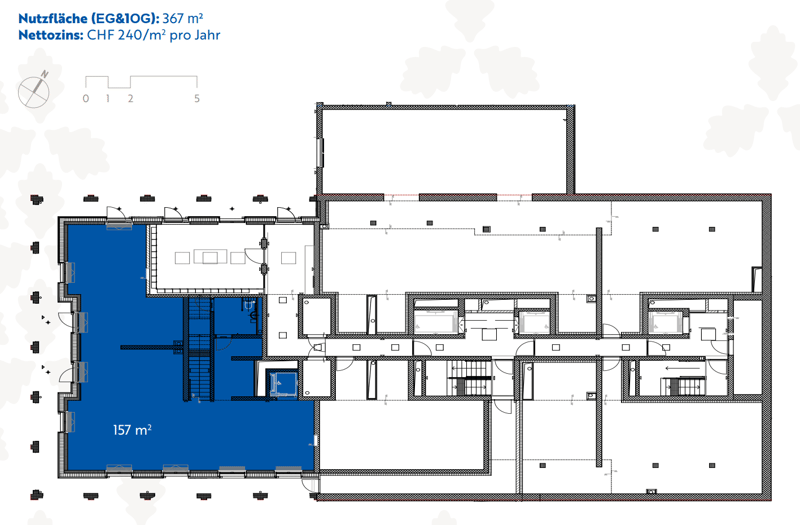
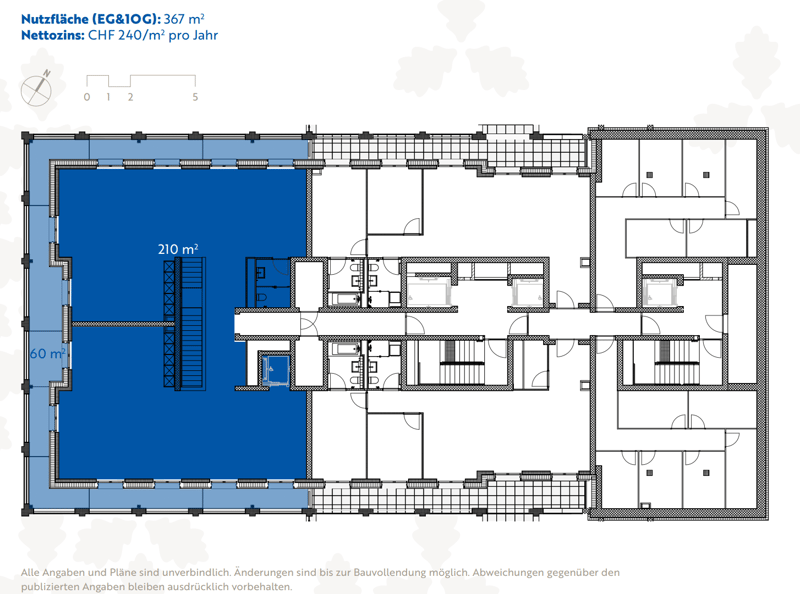
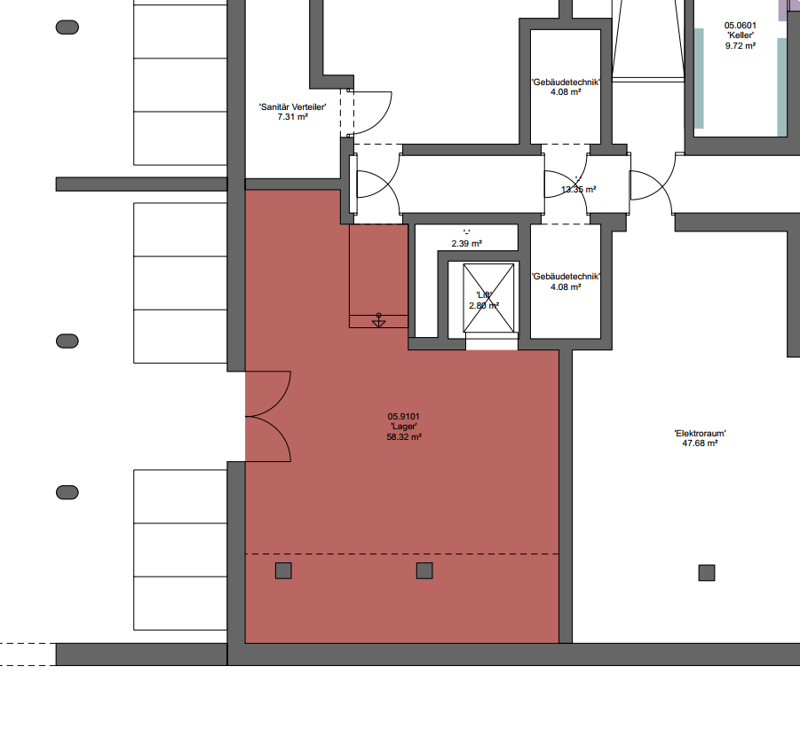
The offered commercial space (368 m²) extends over two floors and is internally connected by a private elevator and a staircase. On the upper floor, the space offers a approximately 80m² large balcony - ideal for your customers or employees. Additionally, the space has a approximately 60 m² storage room in the 2nd basement, which is accessible via the elevator and the parking garage.
The landlord hands over the rental object in the state "Extended shell construction", which includes:
Floor: Sealed oak parquet
Walls/Ceiling: Raw
Ventilation: Ventilation via central ventilation system
Cooling: Cooling with heat pump via borehole, connection to cooling possible.
Heating: Underfloor convectors
Electrical: Sub-distribution built with reserve outlets
Sanitary: Two existing toilet facilities, connections for tea kitchen available
The underground parking garage offers short-term parking spaces for your customers - the bus stop Kriens, Grosshofstrasse is located directly in front of the area.
This space is not suitable for a gastronomy concept.
Has the space sparked your interest? We look forward to your contact.
BVK - The pension fund with attractive commercial spaces throughout Switzerland. Up-to-date on www.bvk.ch
The offered commercial space (368 m²) extends over two floors and is internally connected by a private elevator and a staircase. On the upper floor, the space offers a approximately 80m² large balcony - ideal for your customers or employees. Additionally, the space has a approximately 60 m² storage room in the 2nd basement, which is accessible via the elevator and the parking garage.
The landlord hands over the rental object in the state "Extended shell construction", which includes:
Floor: Sealed oak parquet
Walls/Ceiling: Raw
Ventilation: Ventilation via central ventilation system
Cooling: Cooling with heat pump via borehole, connection to cooling possible.
Heating: Underfloor convectors
Electrical: Sub-distribution built with reserve outlets
Sanitary: Two existing toilet facilities, connections for tea kitchen available
The underground parking garage offers short-term parking spaces for your customers - the bus stop Kriens, Grosshofstrasse is located directly in front of the area.
This space is not suitable for a gastronomy concept.
Has the space sparked your interest? We look forward to your contact.
BVK - The pension fund with attractive commercial spaces throughout Switzerland. Up-to-date on www.bvk.ch

Free
Unlock the full experience
Sync your favourites, manage search alerts, and access all your important services seamlessly across devices. Create your free account for a personalized home search!

Contact
Anica Ochsner, Baur Stephanie
- Listing ID
- 4002911789
- Object ref.
- 6786.05.0001