"Spacious 9.5-room single-family house with a far-reaching view"
Location
Höhenstrasse 2, 9220 BischofszellTravel time
- 8 min.Station: Bischofszell Stadt
Surrounding information
Supermarket
6 min.MigrosPharmacy
9 min.TopPharmSchool
7 min.Schulhaus ObertorPublic Transport
7 min.Bischofszell Stadt Bahnhof
Times refer to the route on foot.
Costs
- Purchase price:
- CHF 1,725,000.–
Main information
- Available from:
- By agreement
- Type:
- Single house
- No. of rooms:
- 9
- Number of floors:
- 3
- Surface living:
- 256 m2
- Floor space:
- 256 m2
- Land area:
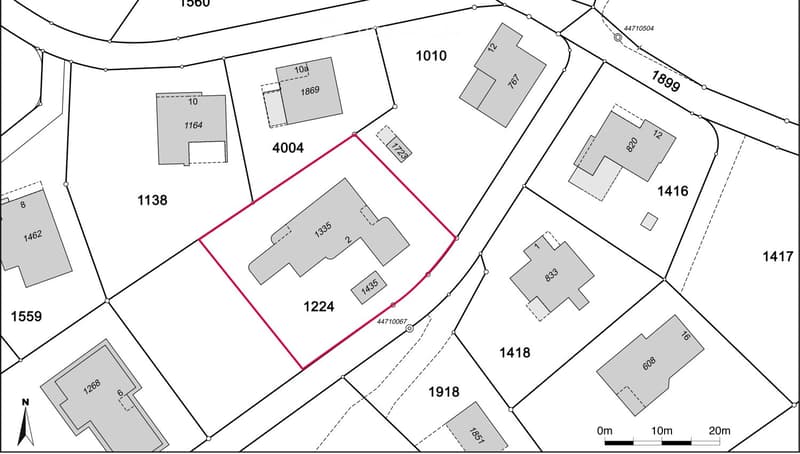
- 931 m2
- Volume:
- 1609 m3
- Last refurbishment:
- 2023
- Year built:
- 1970
Features and furnishings
Balcony / Terrace
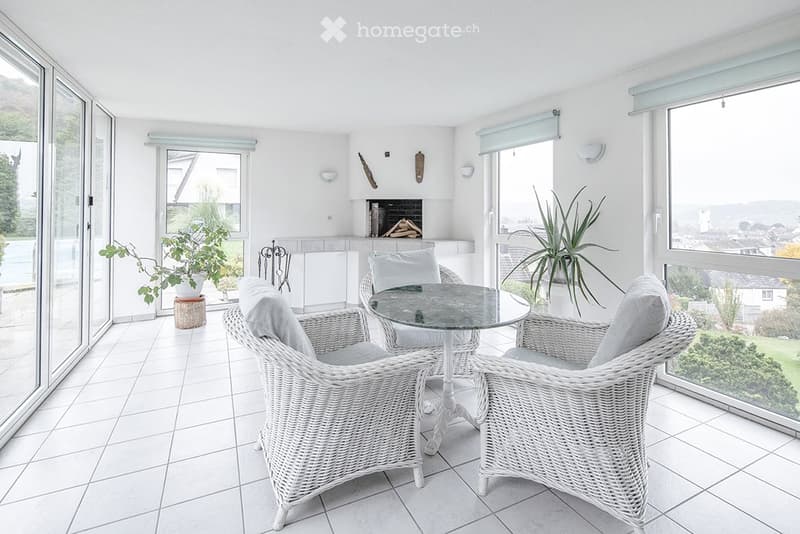
Fireplace
View
Wheelchair access
Quiet neighborhood
Child-friendly
Parking space
Garage
Documents (0)
Description
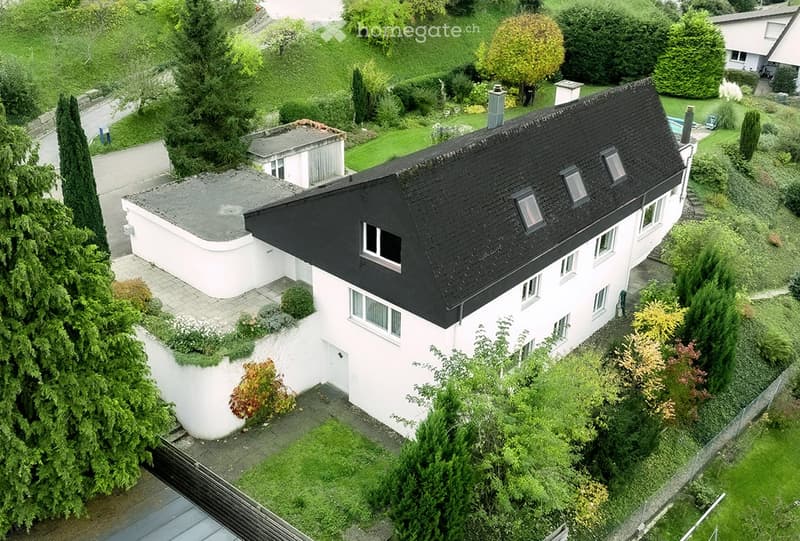
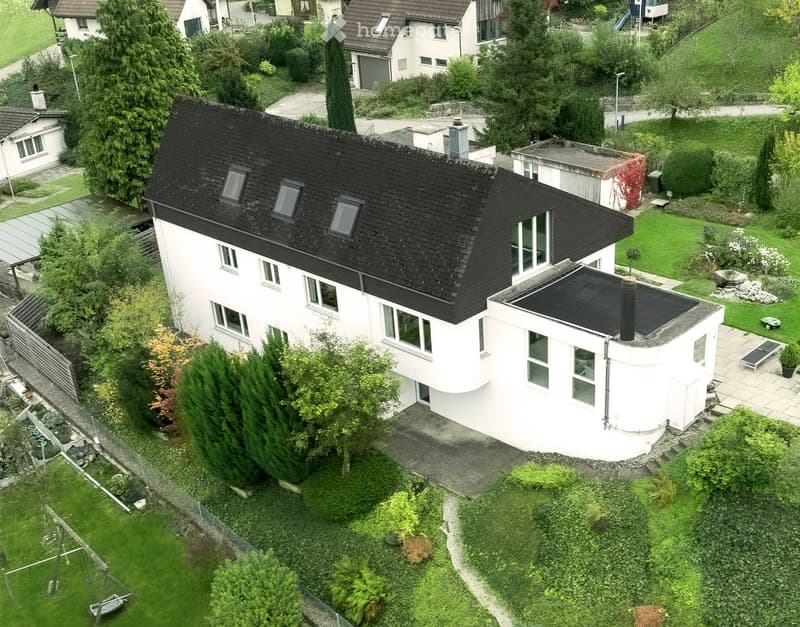
The house, situated on elevated ground with a far-reaching view over Bischofszell, is located in a popular, quiet residential area in Bischofszell. In a lovingly maintained garden and just a few steps from the adjacent forest, this 9.5-room property with spacious architecture offers plenty of space and room for the whole family.
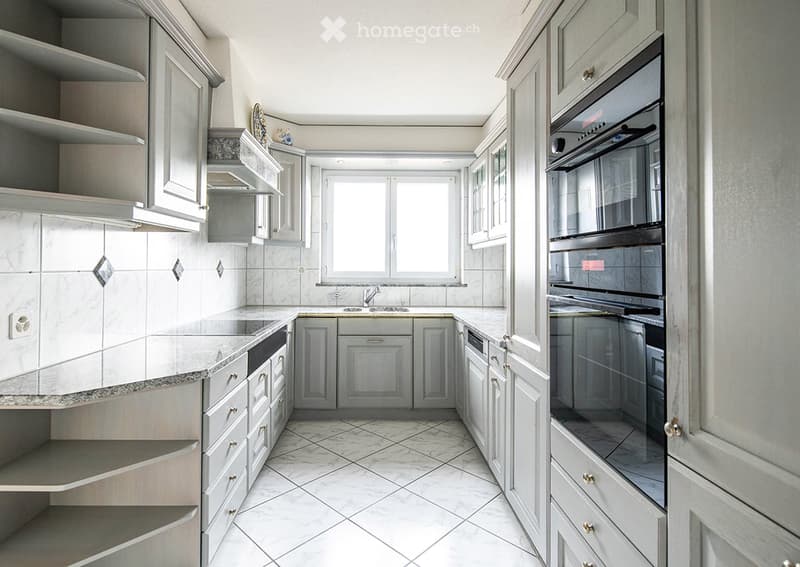
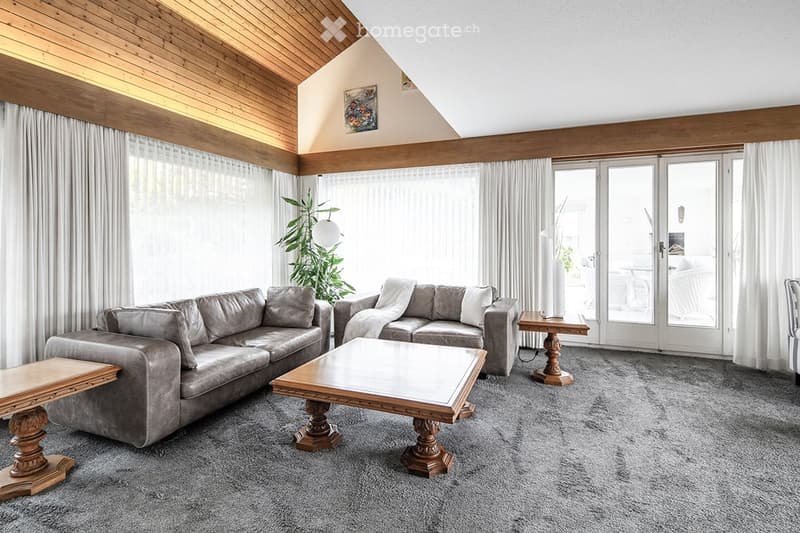
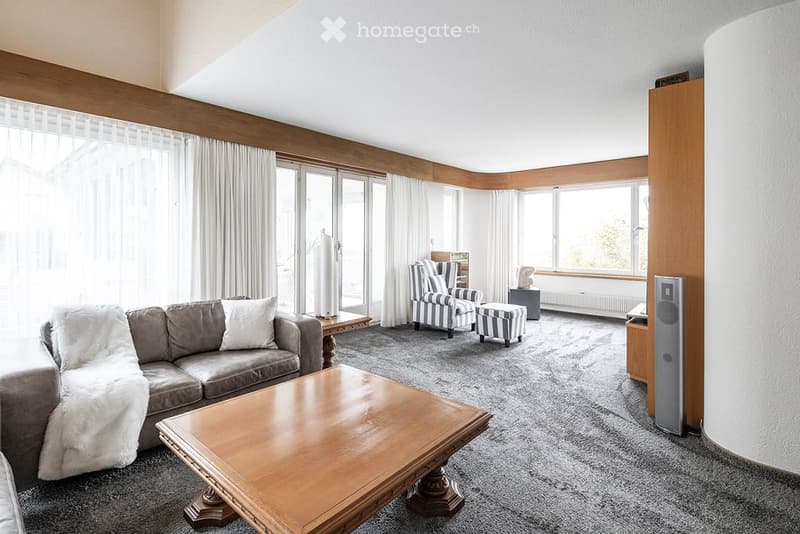
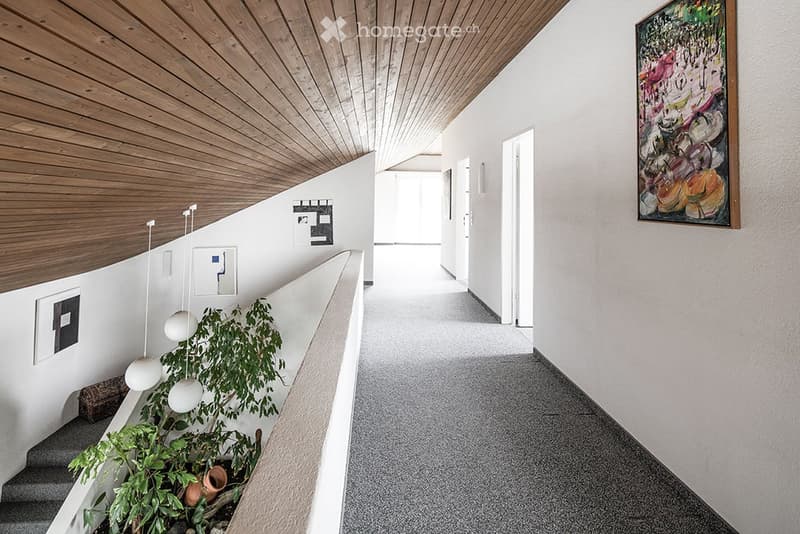
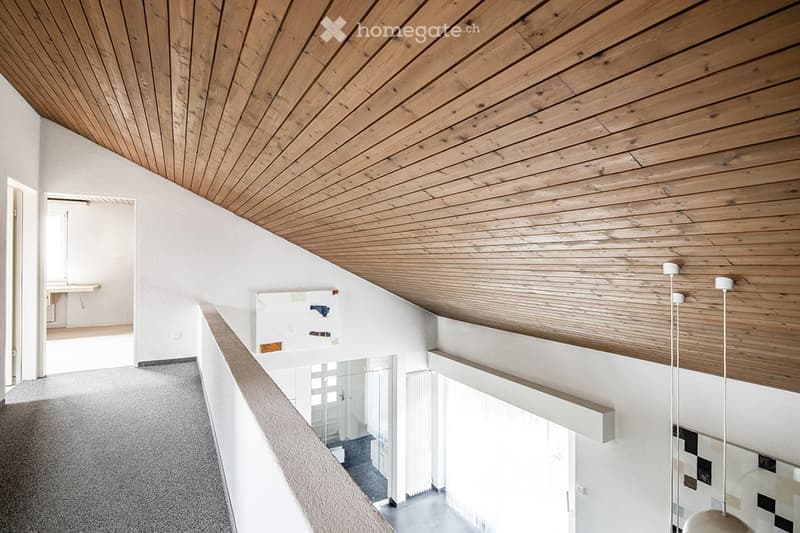
The property, built in 1970, has been carefully maintained and renovated over time. The single-family home impresses with its solid construction, spacious living areas, and above-average room heights. These are distributed over three floors, which are connected by open, spacious staircases.
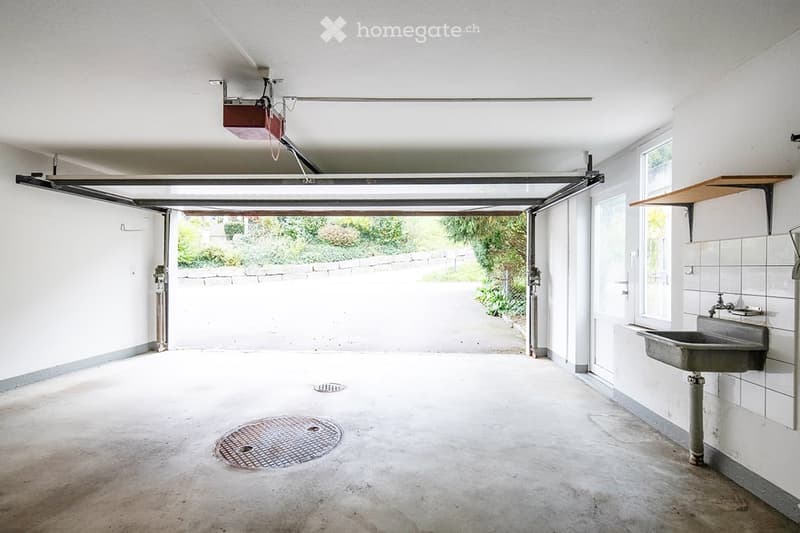
Convenient arrival is guaranteed by the attached double garage, from which you can enter the house directly. Additionally, an outdoor parking space and two separate guest parking spaces are available.
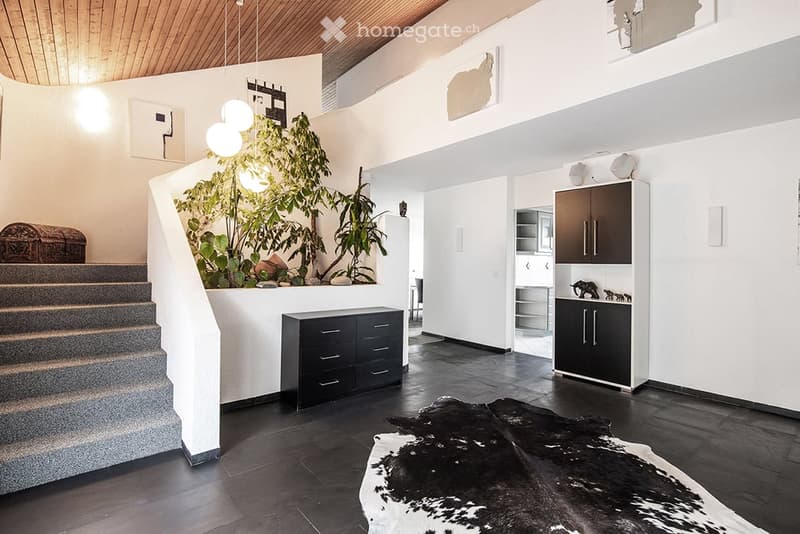
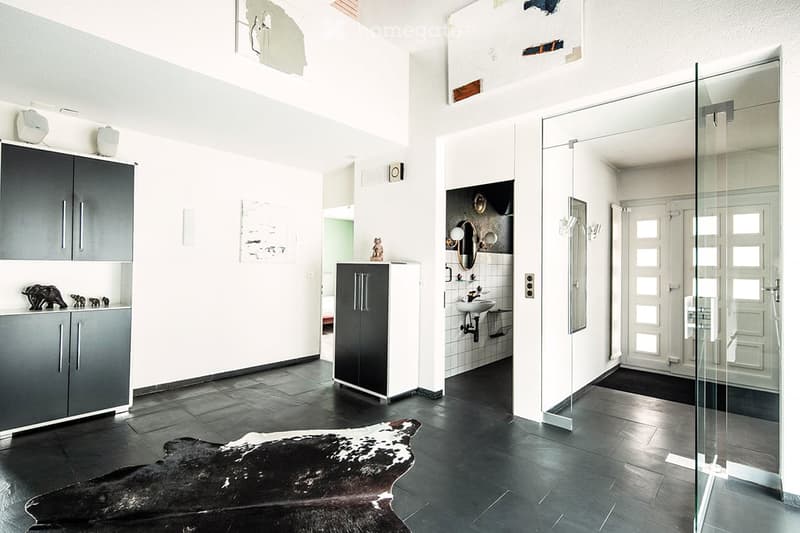
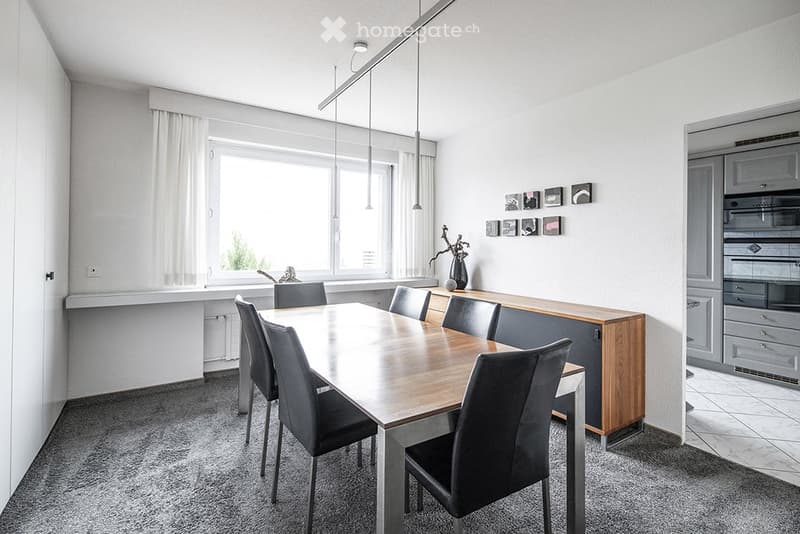
The building strikes a balance between openness and privacy. The entrance with a direct view into the gallery is spacious and inviting. The large, designed rooms and bedrooms, supplemented by three bathrooms and two separate toilets, extend over all three floors and offer plenty of space for a lively family life.
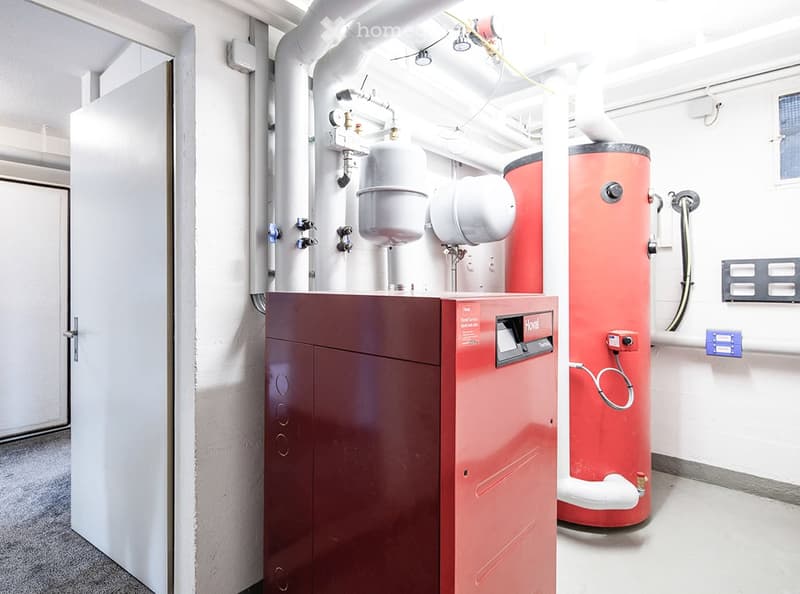
In the basement, additional versatile possibilities open up. The family's guests will find a private guest room with its own bathroom here. Alternatively, this area can also be ideally converted into an apartment, office, or practice with a separate entrance. The spacious laundry room with direct access to a small terrace, the heating room, and the air raid shelter are also located in the basement.
In the warm months, the winter garden becomes a wind-protected extension of the living space, and a cozy, covered seating area invites you to linger outdoors. The garden area offers space to play, relax, and enjoy. The outdoor offer is complemented by a separate garden house with enough space for a small workshop and a weather-protected area for bicycles, wood, and garden equipment.
A species-rich planting characterizes the image of the lovingly designed garden. An at the spacious main seating area creates a relaxed atmosphere.
The location in this quiet, family-friendly environment convinces with its successful combination of proximity to nature and everyday practicality. Forest and recreational areas are in the immediate vicinity and invite you to go for walks, sports, and relaxation, while the amenities of a small town remain easily accessible. School and kindergarten are within walking distance or can be reached quickly by bike. The village center of Bischofszell offers a variety of shopping opportunities and a well-developed infrastructure. Those who appreciate peace and nature, enjoy life in the rural village, and prefer spacious expanses will find their ideal center of life here.
Building land reserve:
The associated building land reserve of up to 600 m² can be purchased optionally after consultation. The subdivision is already in the planning stage.
Summary:
Elevated location with 180-degree far-reaching view
Quiet, family-friendly residential location in a well-maintained quarter on the edge of the forest
Solid construction (masonry)
Bright, light-filled living rooms
Above-average room heights
Open gallery with a view from the ground floor to the first floor
New geothermal heating system (2023)
Several seating areas around the house
Double garage with level, direct access to the house
Separate equipment house with garden room and storage for bicycles, motorcycles, wood, and more
We look forward to your contact.
Mortgage Calculator
From dream house to home ownership: the mortgage calculator can help you estimate the affordability of this property.

Unlock the full experience
Sync your favourites, manage search alerts, and access all your important services seamlessly across devices. Create your free account for a personalized home search!
- Listing ID
- 4002929635
- Object ref.
- 73tig.h4jta