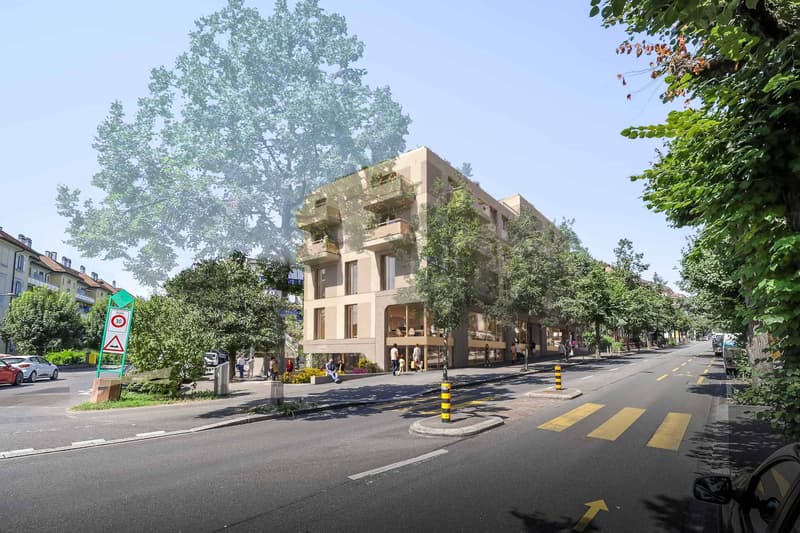
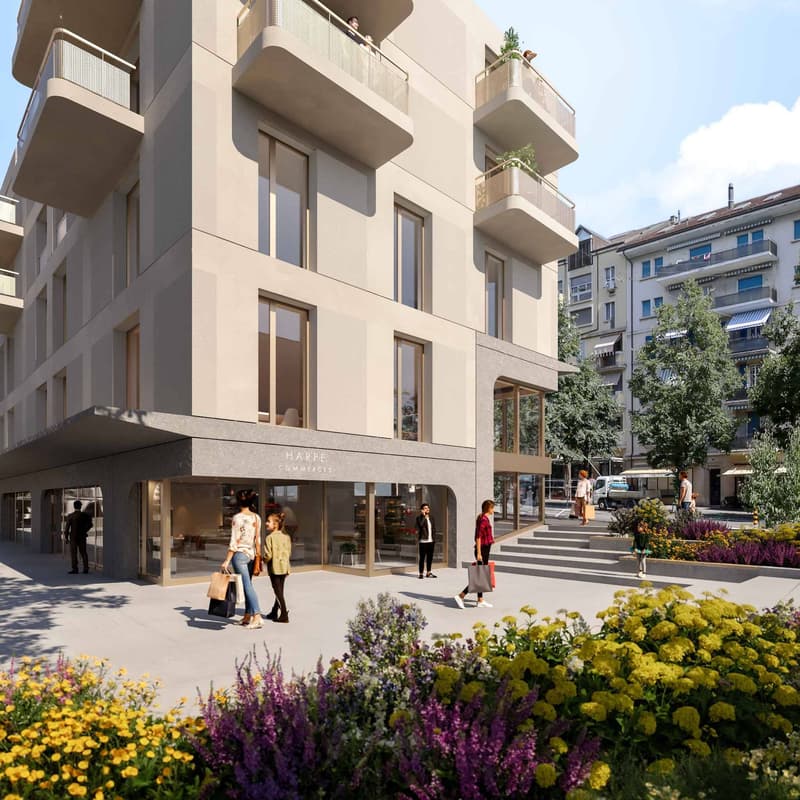
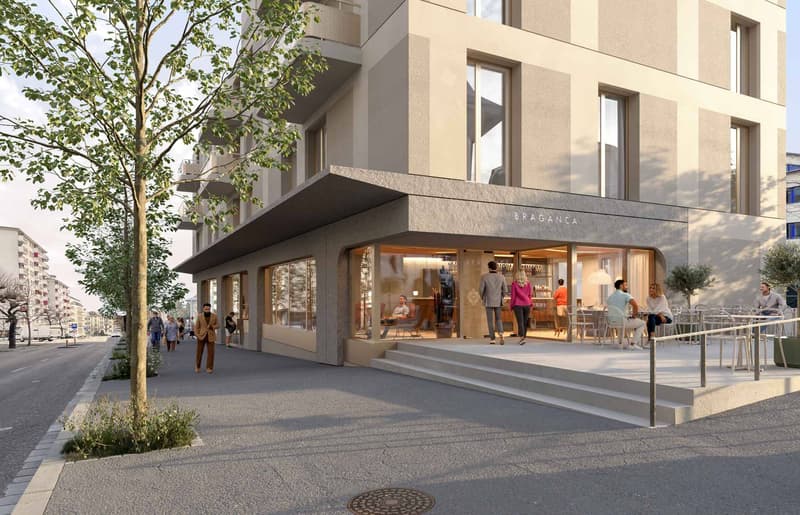
"Lausanne-Ouchy Surfaces with terrace, summer 2026"
Rent
CHF 2,685.–
Notify on price drop
Floor space
92 m2
Location
A Lausanne, 1007 LausanneCosts
- Rent:
- CHF 2,685.–
- Notify on price drop
Main information
- Available from:
- By agreement
- Type:
- Arcade
- Floor:
- GF
- Number of floors:
- 5
- Floor space:
- 92 m2
- Room height:
- 2.85 m
- Year built:
- 2026
Features and furnishings
View
Parking space
Elevator
New building
Documents (0)
Description
Arcades, showroom and/or offices in a high-quality building under construction.
Close to the lake shore, these premises will be located in a high-quality Minergie building and will guarantee great visibility.
The premises cannot be used for a restaurant activity requiring a ventilation system.
We offer you the following surfaces with large windows:
Lot No. 1 - 1st floor - 98 m2
Lot No. 2 - 1st floor - 241 m2
Lot No. 3 - upper ground floor - 92 m2 with 44 m2 of terrace
Lot No. 4 - upper ground floor - 215 m2
Lot No. 5 - lower ground floor (arcade) - 121 m2 with 23 m2 of terrace
Lot No. 6 - lower ground floor arcade - 204 m2 with 45 m2 of terrace
Rents per level:
1st floor: from Fr. 350.-/m2/year + charges and ancillary costs
Upper ground floor: from Fr. 350.-/m2/year + charges and ancillary costs
Lower ground floor: from Fr. 300.-/m2/year + charges and ancillary costs
Delivered raw, they will be easily adaptable to the tenant's wishes and the owner is willing to accompany them in their layout.
Services available and in reserve at the entrance of the premises:
??Hot water
??Cold water
??Electricity - waiting in technical room and empty pipe up to the surface
??Fiber optic - waiting in technical room and empty pipe up to the surface
??Heating (production by geothermal heat pump)
??Air intake and recovery
Useful load of the slab:
?Basement, 400 kg/m2
?Lower ground floor, 500 kg/m2
?Upper ground floor, 500 kg/m2
?1st floor, 300 kg/m2
State of the premises when handed over to the tenants:
?Manual doors with 100 + 30 x 210 cm and metal frame
?Slatted blinds on the floors and on the ground floor
?Electricity supply with a available power of 25 A to 63 A
?Raw concrete slab, no screed
?Office air exchange from 400 m3/h AP/AE
?For cooling, a available power of 3'865 W is available
?2 sanitary facilities per floor, shared
?Water and wastewater connection in reserve for the installation of a kitchenette by the user
Close to the lake shore, these premises will be located in a high-quality Minergie building and will guarantee great visibility.
The premises cannot be used for a restaurant activity requiring a ventilation system.
We offer you the following surfaces with large windows:
Lot No. 1 - 1st floor - 98 m2
Lot No. 2 - 1st floor - 241 m2
Lot No. 3 - upper ground floor - 92 m2 with 44 m2 of terrace
Lot No. 4 - upper ground floor - 215 m2
Lot No. 5 - lower ground floor (arcade) - 121 m2 with 23 m2 of terrace
Lot No. 6 - lower ground floor arcade - 204 m2 with 45 m2 of terrace
Rents per level:
1st floor: from Fr. 350.-/m2/year + charges and ancillary costs
Upper ground floor: from Fr. 350.-/m2/year + charges and ancillary costs
Lower ground floor: from Fr. 300.-/m2/year + charges and ancillary costs
Delivered raw, they will be easily adaptable to the tenant's wishes and the owner is willing to accompany them in their layout.
Services available and in reserve at the entrance of the premises:
??Hot water
??Cold water
??Electricity - waiting in technical room and empty pipe up to the surface
??Fiber optic - waiting in technical room and empty pipe up to the surface
??Heating (production by geothermal heat pump)
??Air intake and recovery
Useful load of the slab:
?Basement, 400 kg/m2
?Lower ground floor, 500 kg/m2
?Upper ground floor, 500 kg/m2
?1st floor, 300 kg/m2
State of the premises when handed over to the tenants:
?Manual doors with 100 + 30 x 210 cm and metal frame
?Slatted blinds on the floors and on the ground floor
?Electricity supply with a available power of 25 A to 63 A
?Raw concrete slab, no screed
?Office air exchange from 400 m3/h AP/AE
?For cooling, a available power of 3'865 W is available
?2 sanitary facilities per floor, shared
?Water and wastewater connection in reserve for the installation of a kitchenette by the user

Free
Unlock the full experience
Sync your favourites, manage search alerts, and access all your important services seamlessly across devices. Create your free account for a personalized home search!
Advertiser


Bernard Nicod | Lausanne Locaux Commerciaux
Av de la Gare 24
1003Lausanne
Contact
Cherpillod Alice
- Listing ID
- 4002941693
- Object ref.
- L68104