
"Unique 2.5-room loft commercial space with Art Nouveau flair"
Rent
CHF 2,270.–
Notify on price drop
Rooms
2.5
Location
Romanshornerstrasse 4, 9320 ArbonTravel time
- 10 min.Station: Arbon
Surrounding information
Supermarket
2 min.DennerSchool
4 min.PromenadenschulhausPharmacy
6 min.swidro Drogerie RosengartenPublic Transport
< 1 min.Stahelplatz
Times refer to the route on foot.
Costs
- Net rent:
- CHF 2,140.–
- Add'l expenses:
- CHF 130.–
- Rent:
- CHF 2,270.–
- Notify on price drop
Main information
- Available from:
- Immediately
- Type:
- Apartment
- No. of rooms:
- 2.5
- Floor:
- GF
Documents (0)
Description
Unique 2.5-room loft commercial space with Art Nouveau flair
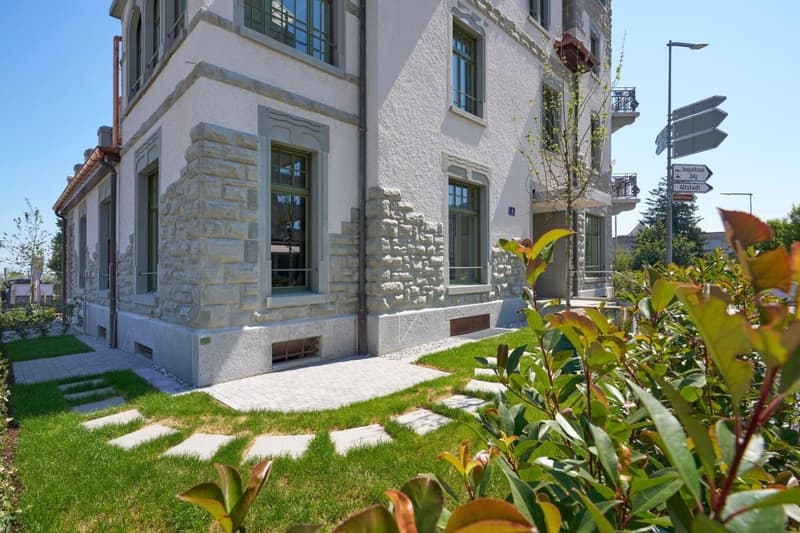
In the stylish property at Romanshornerstrasse 4, this exceptional 2.5-room loft apartment is located on the ground floor with private outdoor access.
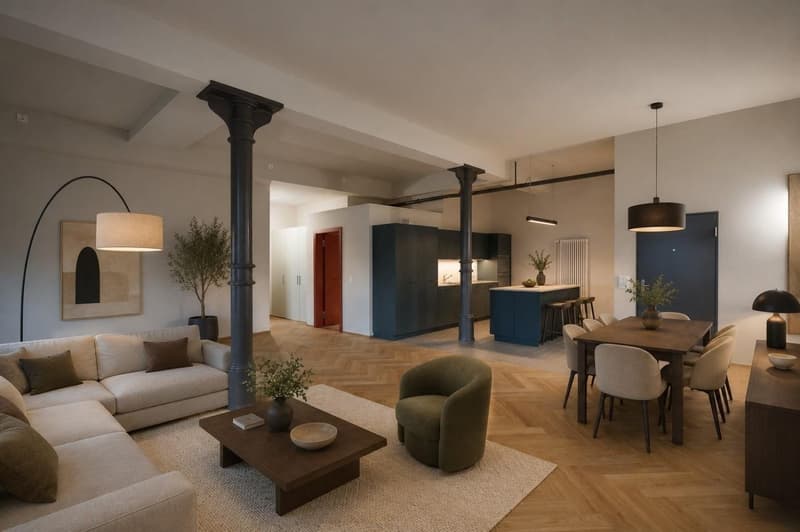
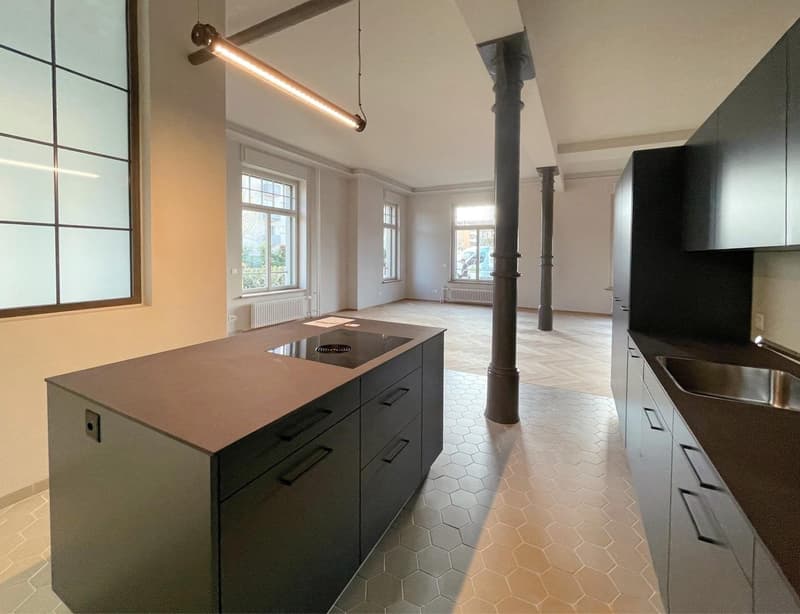
The representative space combines the unique charm of a historic Art Nouveau building with an open loft architecture and offers versatile usage possibilities, ideal also as an office, studio, or service area.
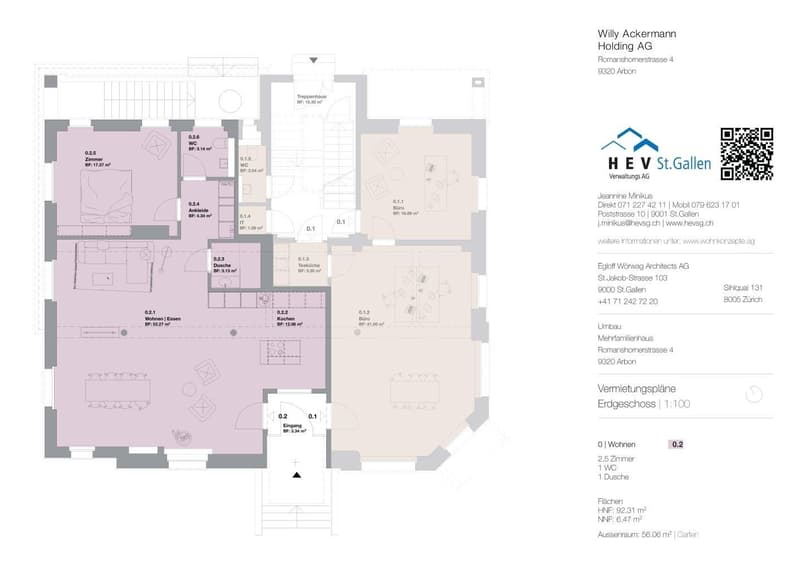
On approximately 92 m² of living space, industrial character meets modern living comfort.
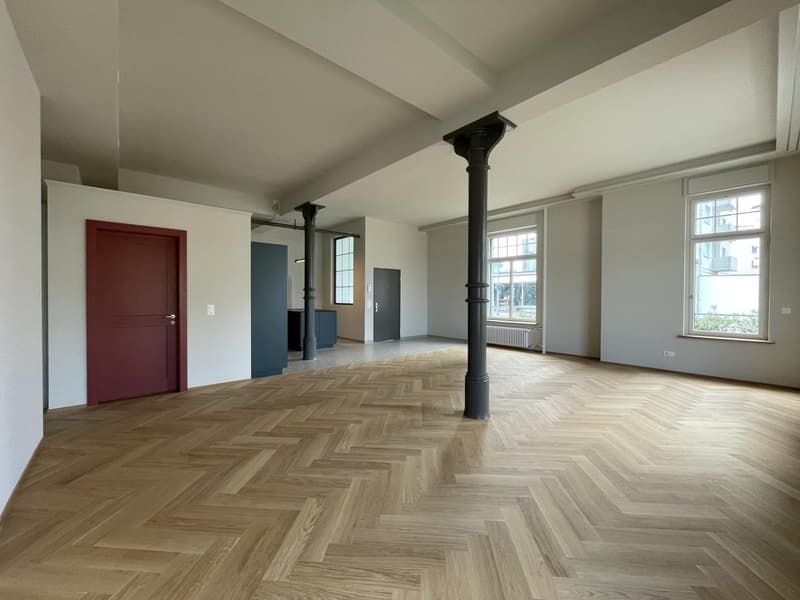
The room height of 3.40 m and striking cast-iron supports give the open living area a unique loft charm and generosity.
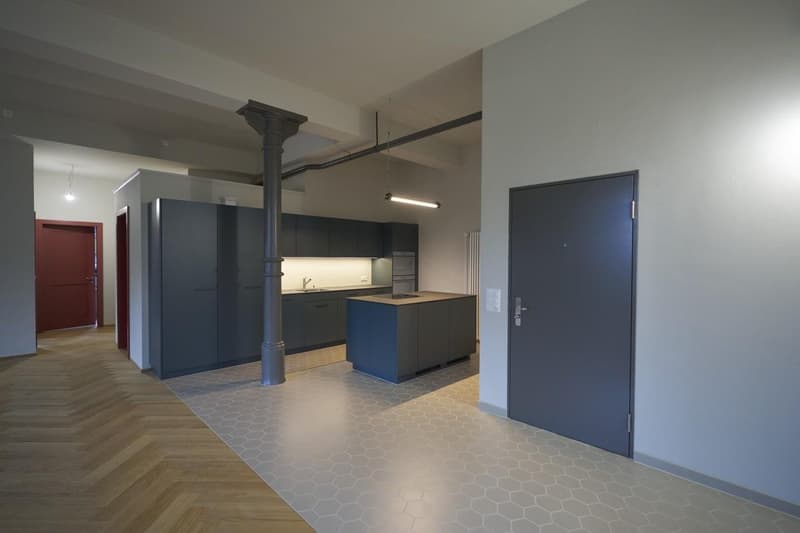
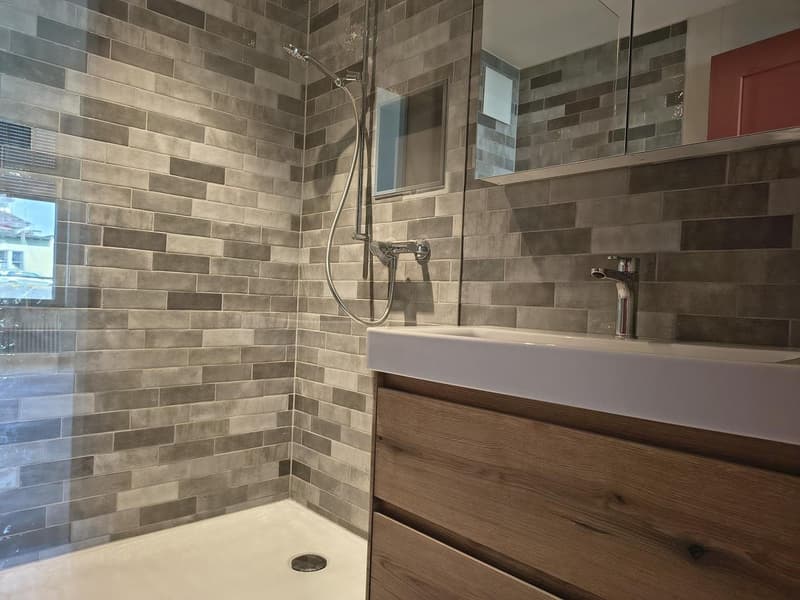
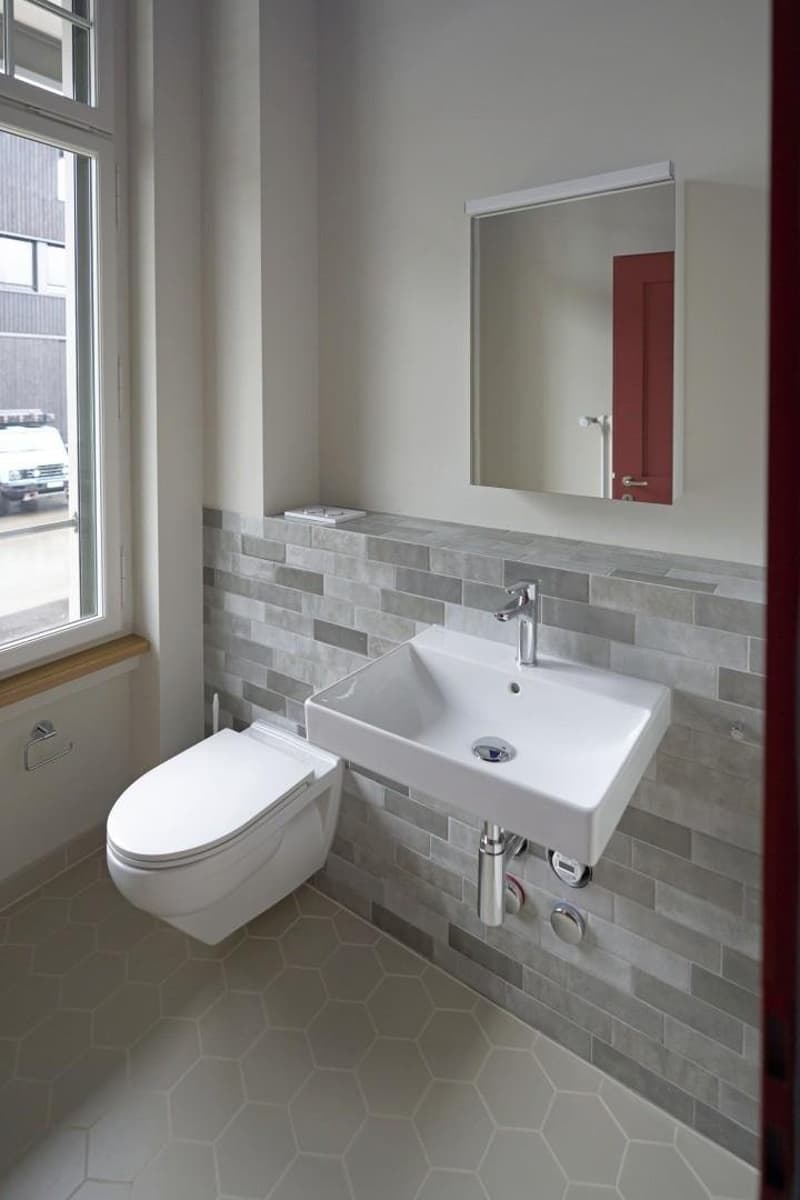
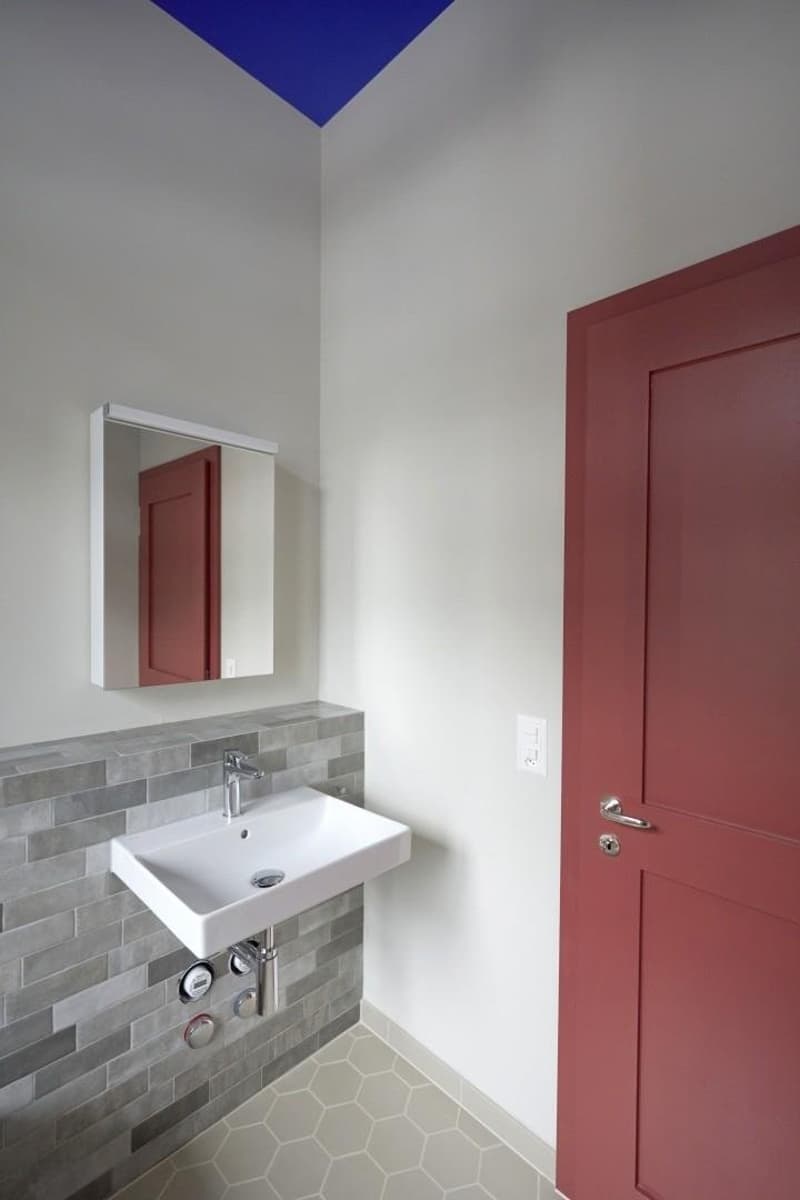
The modern kitchen with cooking island and high-quality appliances (Bora) blends harmoniously into the open floor plan. The bathroom is stylishly equipped and has a shower. Washing machine and dryer are located in the apartment.
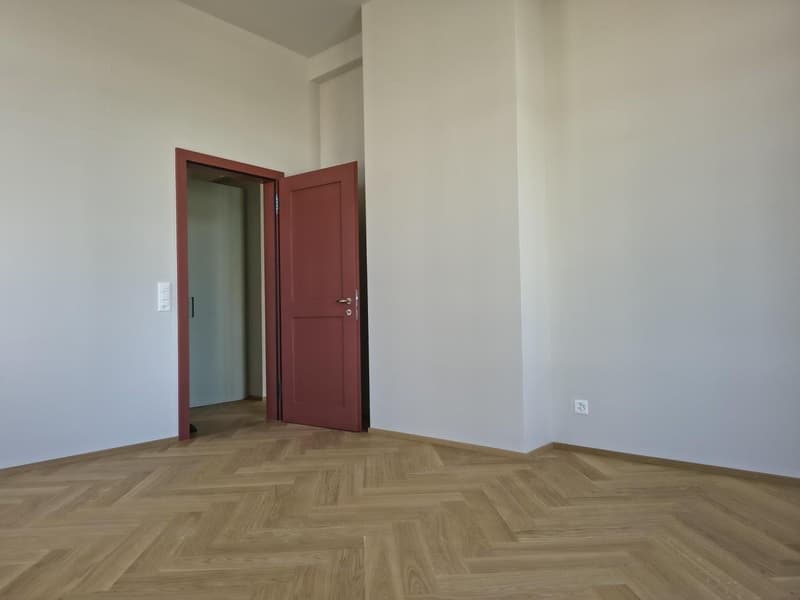
The spacious bedroom with north orientation offers a pleasant and quiet atmosphere.
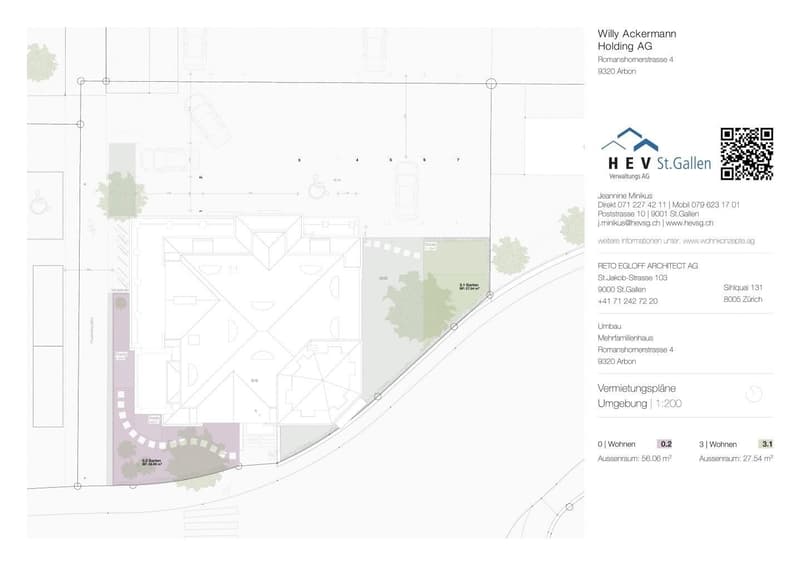
A private garden seat with its own access to the outside rounds off this attractive living offer ideally.
Pets are not allowed.
Highlights at a glance:
Additionally, built-in furniture can be made to order, which enables optimal placement of the bed. A corresponding sketch can be found with the photos.
Ideal for lovers of individual architecture who appreciate urban living with special character. We would be happy to show you this special loft apartment personally.
In the stylish property at Romanshornerstrasse 4, this exceptional 2.5-room loft apartment is located on the ground floor with private outdoor access.
The representative space combines the unique charm of a historic Art Nouveau building with an open loft architecture and offers versatile usage possibilities, ideal also as an office, studio, or service area.
On approximately 92 m² of living space, industrial character meets modern living comfort.
The room height of 3.40 m and striking cast-iron supports give the open living area a unique loft charm and generosity.
The modern kitchen with cooking island and high-quality appliances (Bora) blends harmoniously into the open floor plan. The bathroom is stylishly equipped and has a shower. Washing machine and dryer are located in the apartment.
The spacious bedroom with north orientation offers a pleasant and quiet atmosphere.
A private garden seat with its own access to the outside rounds off this attractive living offer ideally.
Pets are not allowed.
Highlights at a glance:
- 92 m² living space
- 3.40 m room height
- Open loft floor plan with cast-iron supports
- Private entrance & garden seat
- High-quality kitchen with cooking island (Bora)
- Bathroom with shower & washing machine/dryer in the apartment
- Geothermal heating & fiber optic connection
- New soundproof windows with electric roller shutters
- Underground and outdoor parking spaces optional
Additionally, built-in furniture can be made to order, which enables optimal placement of the bed. A corresponding sketch can be found with the photos.
Ideal for lovers of individual architecture who appreciate urban living with special character. We would be happy to show you this special loft apartment personally.

Free
Unlock the full experience
Sync your favourites, manage search alerts, and access all your important services seamlessly across devices. Create your free account for a personalized home search!
Viewing
Contact for viewing
Jeannine Minikus
Advertiser


HEV Verwaltungs AG
Hauptsitz St. Gallen
Poststrasse 10
9001St . Gallen
Contact
Jeannine Minikus
- Listing ID
- 4002968197
- Object ref.
- A12387