205 results - Property for rent in District Arbon

  • A modern house with a spacious garden and patio area, featuring a sofa, coffee table, and outdoor seating, overlooking a scenic lake and distant mountains.
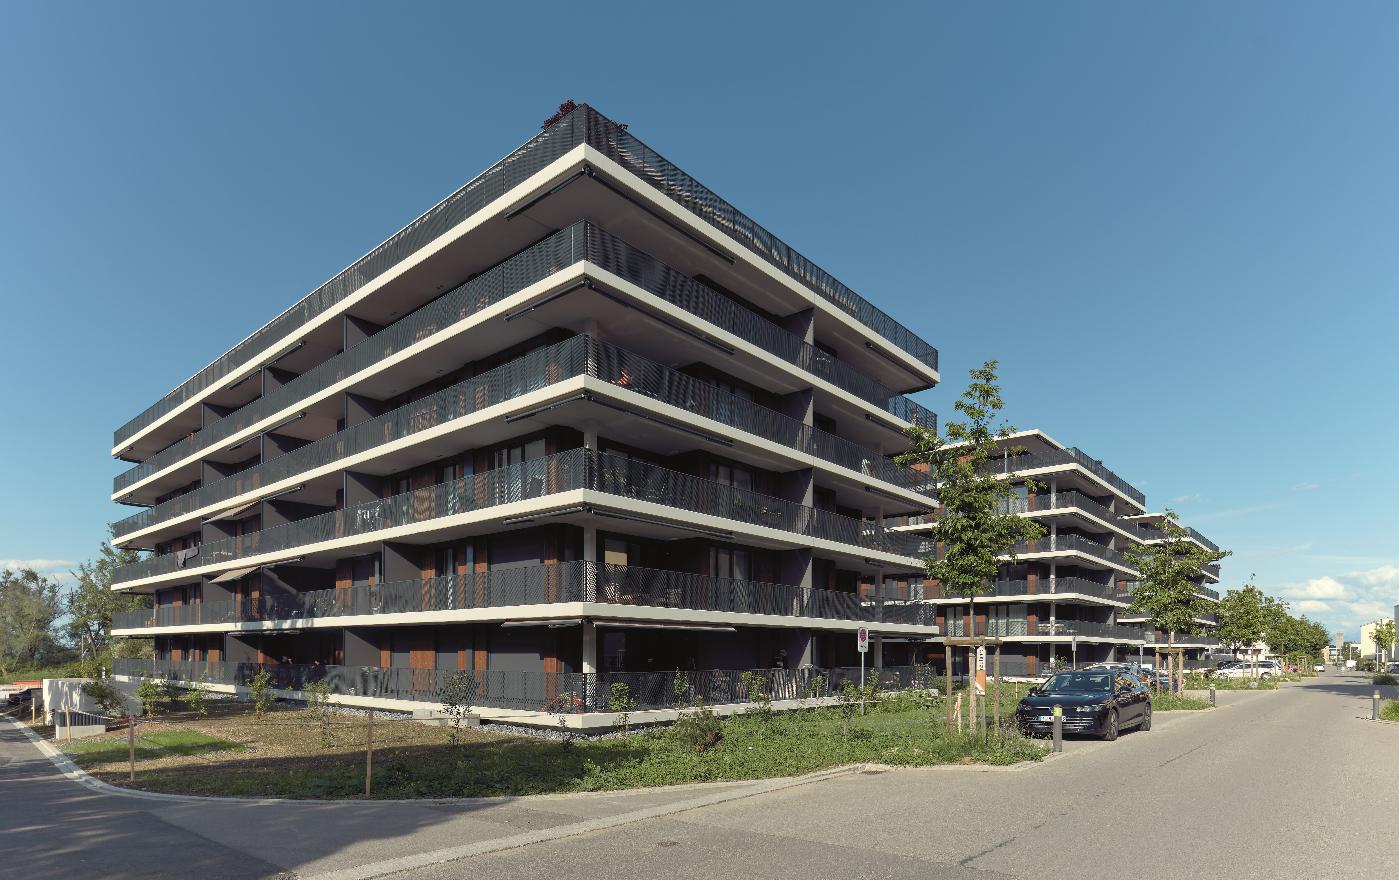
  • Modern, two-story building with dark, sleek exterior and large windows, featuring a raised ground floor and contemporary design.
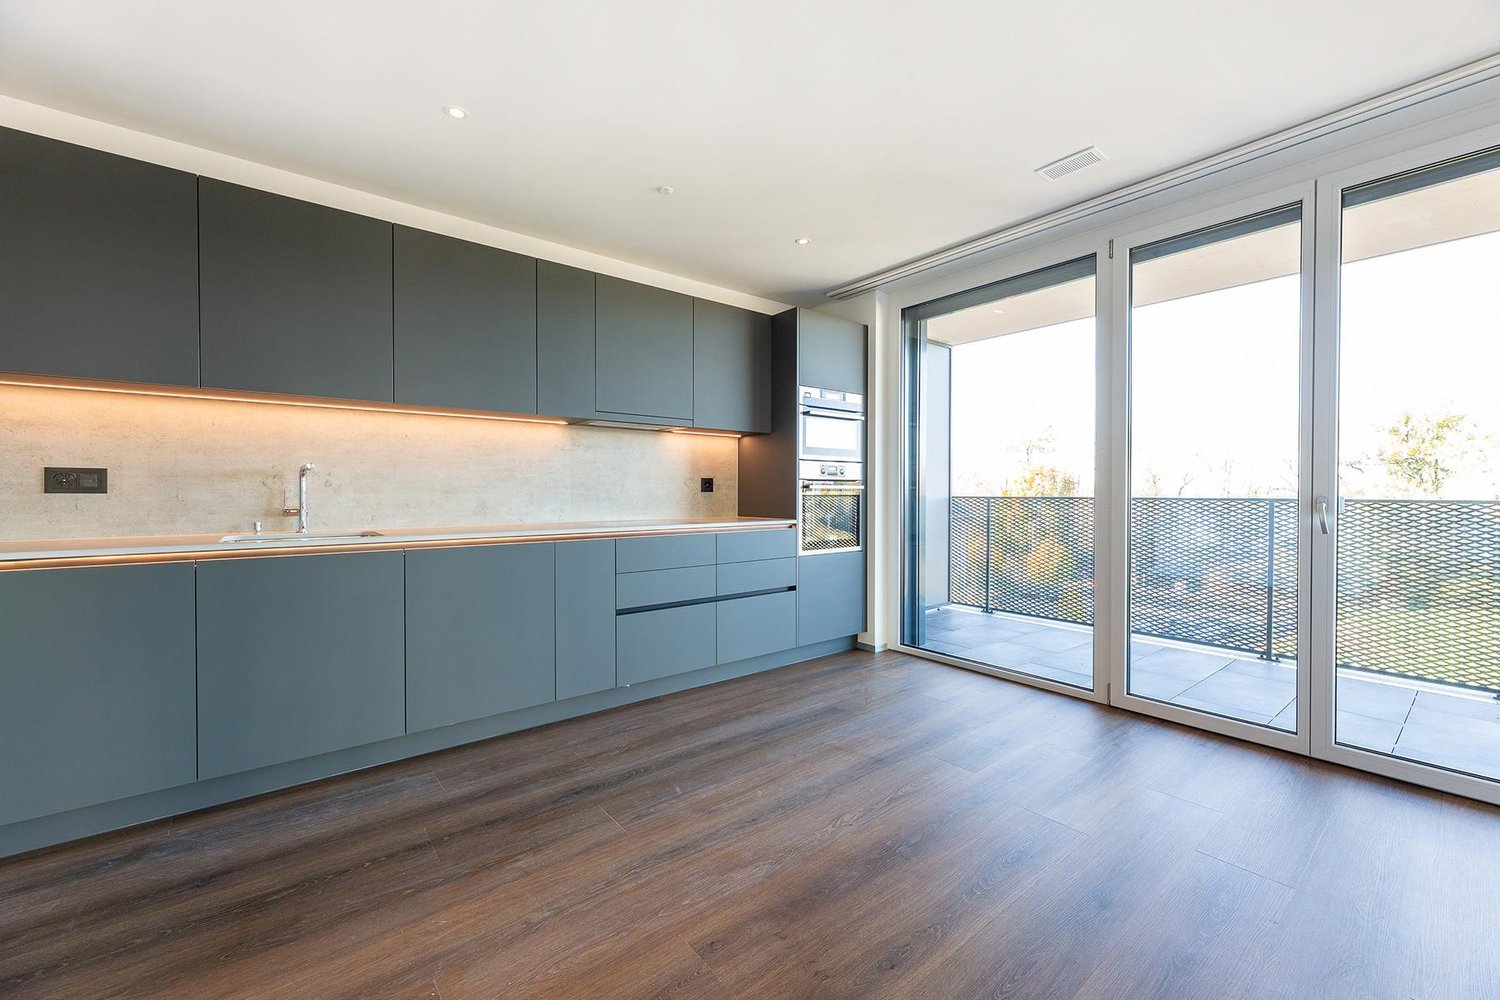
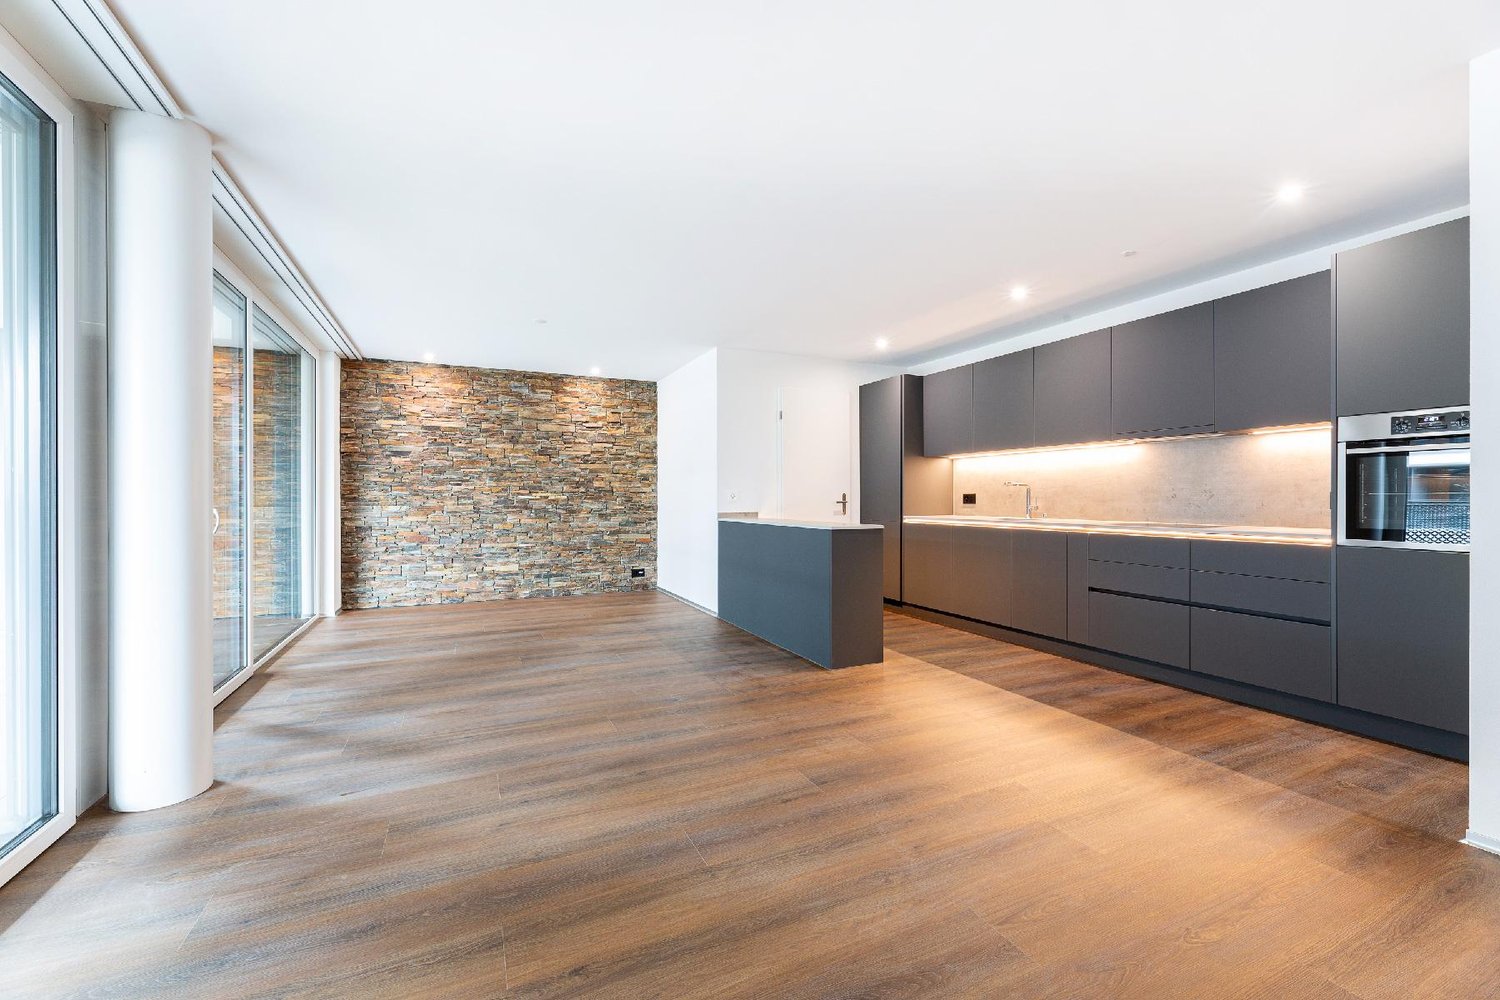
  • Modern, minimalist kitchen with grey cabinets, a central island, and built-in ovens. The space features light-colored tiles and ample natural light from large windows.
  • Empty room with tiled floor and large windows offering a view of a green area and water.
  • Modern balcony with wooden decking, metal railing, and large glass doors leading to the interior of a contemporary building.
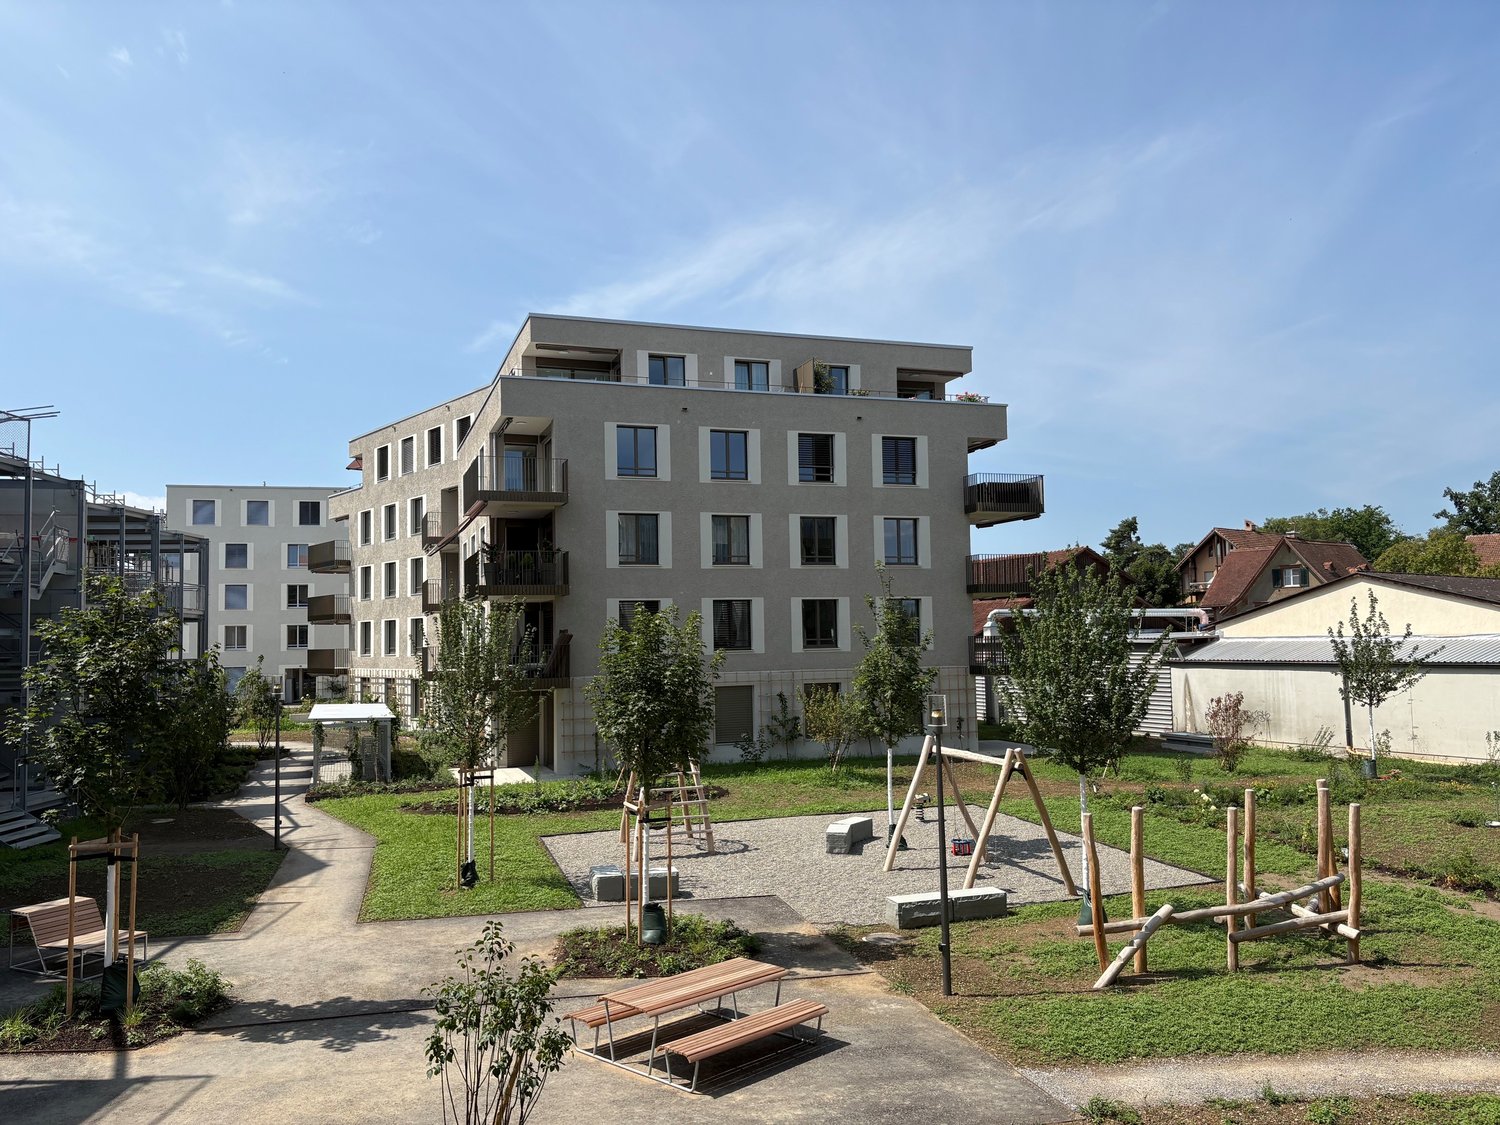
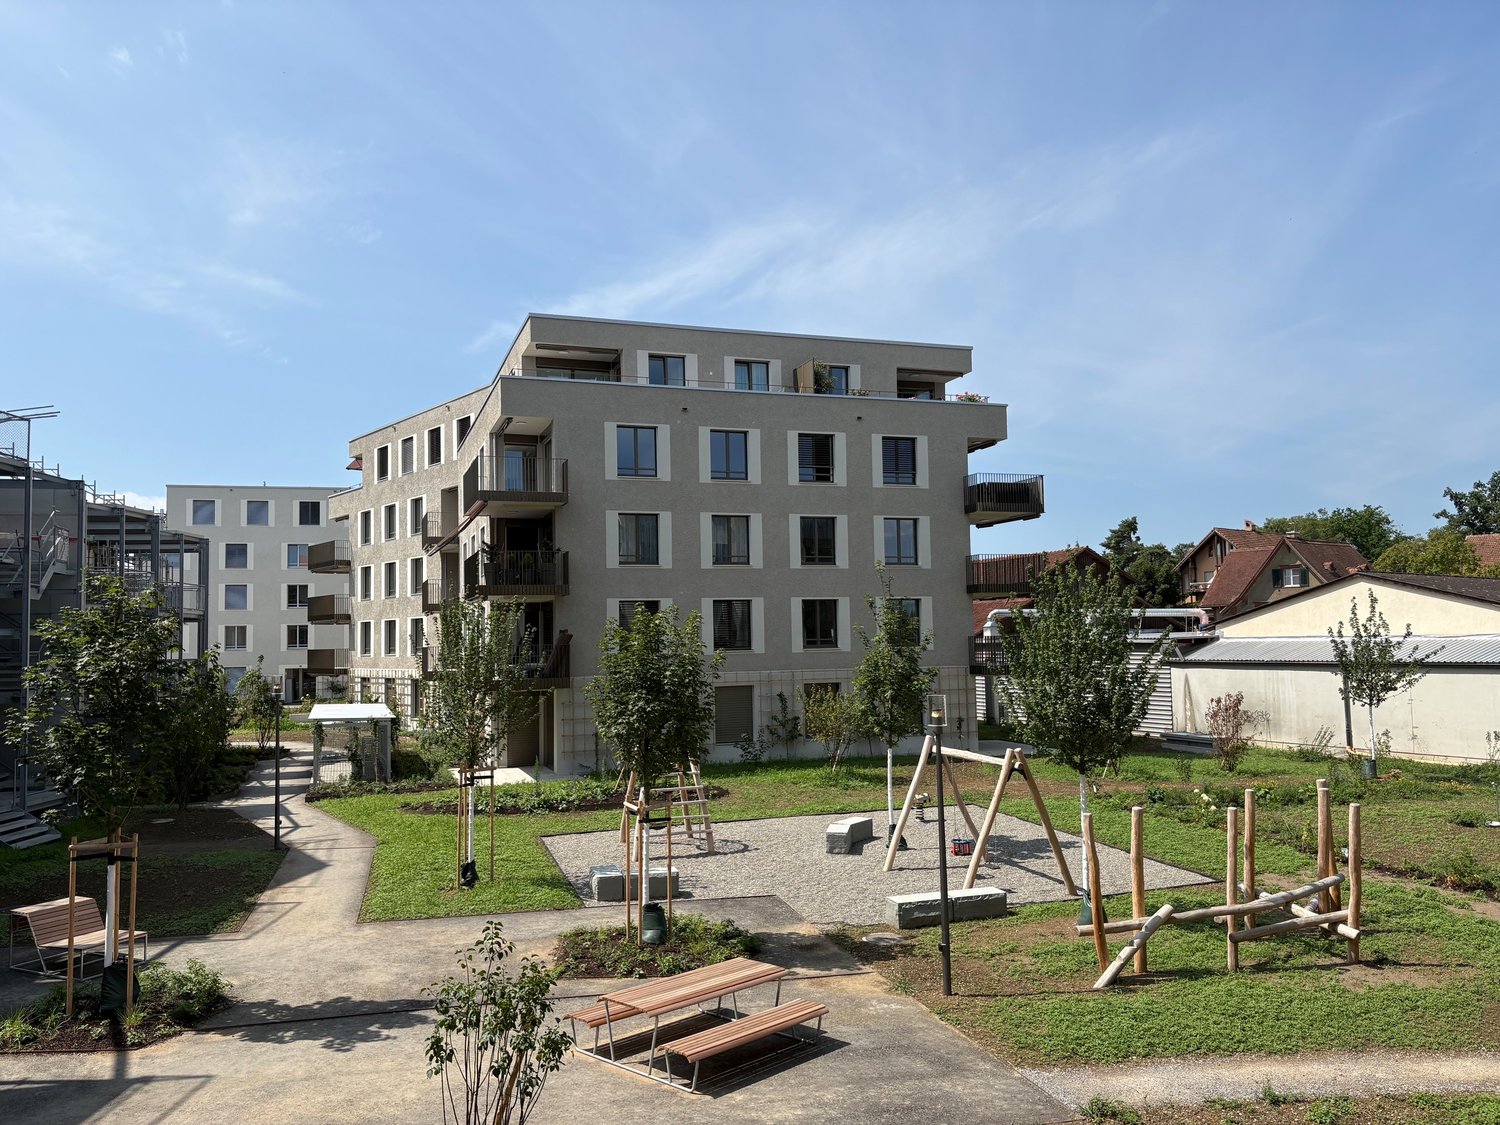
  • Modern multi-story building with balconies, surrounded by green lawn, parked cars, and additional structures in the background.
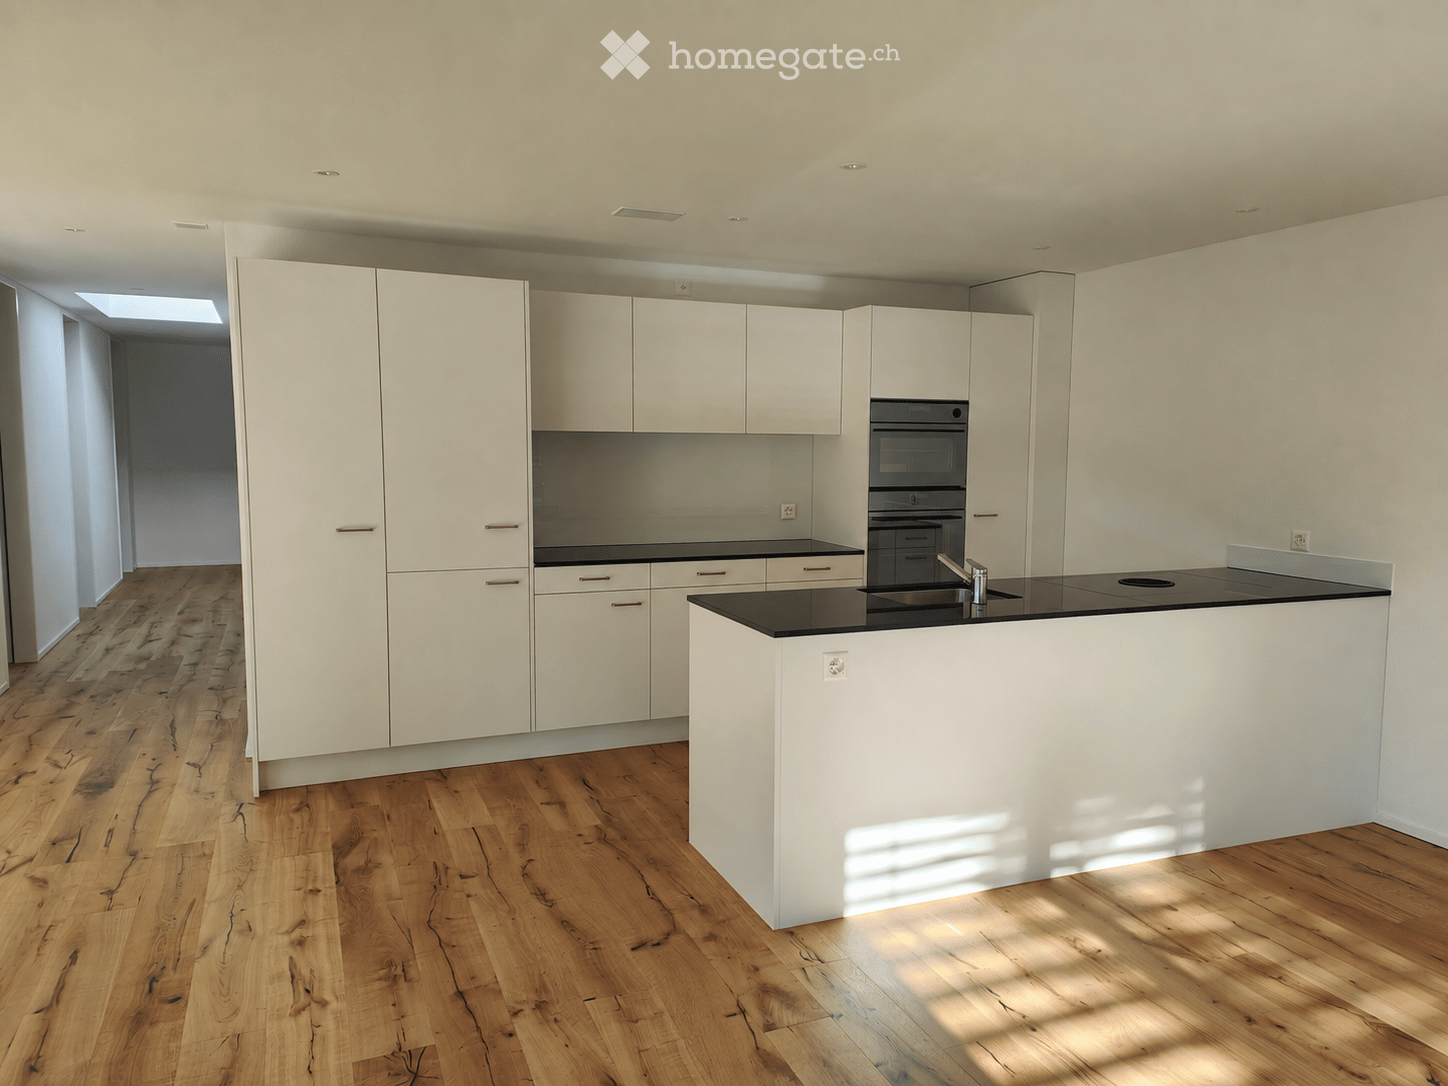
  • Empty hallway with light-colored tiled flooring and white walls, leading to a kitchen area with dark cabinets and a microwave.
  • Empty room with tiled floor and white walls, featuring large sliding glass doors leading to a balcony.
  • Modern kitchen with wooden cabinets, stainless steel sink, and multiple drawers.
  • Empty room with light-colored tiled flooring and white walls, featuring a large sliding glass door leading to a balcony.
  • Balcony with wooden decking and metal railing, overlooking a green lawn, trees, and a body of water in the distance.
  • Spiral staircase with wooden steps and railings, light grey walls, tiled floor, white door frame, and electrical outlet visible.
  • Modern hallway with light-colored tiled flooring, white walls, and a wooden staircase leading upwards. A doorway leads to a room with a washing machine visible.
  • Empty hallway with beige tiled floor and white walls, featuring recessed ceiling lights and a door at the end.
  • A well-maintained green lawn with trees and shrubs, overlooking a body of water and distant hills under a partly cloudy sky.
  • Empty room with tiled floor and large sliding glass doors leading to a balcony and outdoor area.
  • Modern bathroom with a white sink, chrome faucet, toilet, and a glass-enclosed shower with a handheld showerhead.
  • Empty room with light grey tiled flooring and white walls, featuring an open doorway to a bathroom with a toilet visible.
  • Roof terrace with wooden decking, metal railing, and surrounding greenery, overlooking a grassy area and distant water.
  • Modern bathroom with a toilet, sink, mirror, and a stacked washing machine/dryer unit. Natural light streams in from a large window.
  • Modern bathroom with a white vanity, large mirror, and glass-enclosed shower area.
1 / 21
Modern, two-story building with dark, sleek exterior and large windows, featuring a raised ground floor and contemporary design.
Modern, minimalist kitchen with grey cabinets, a central island, and built-in ovens. The space features light-colored tiles and ample natural light from large windows.
Empty room with tiled floor and large windows offering a view of a green area and water.
CHF 3,930.– Premium
5.5 rooms171m² living space
Döllistrasse 27a, 8592 Uttwil

Exclusive, modern living with lake view, first rental, house part

This exclusive 5 ½-room house part "West" with 171 m² of living space combines modern design, high-quality materials, and a unique view to create an exceptional living offer. Available for occupancy immediately or by agreement.The property delights with spacious, light-flooded rooms and a well-thought-out floor plan over two floors. Particular emphasis is placed on the beautiful lake view, which can be enjoyed from all rooms, as well as from the 20 m² large balcony and the garden seating area.A special eye-catcher is the facade clad with solar modules, which not only sets architectural accents but also covers a large part of the energy requirements. The innovative energy concept with a heat pump combines sustainability with modern living comfort.The high-quality kitchen with exclusive equipment, electrically operated blinds, and the stylish bathrooms underline the high standard of construction. A well-thought-out lighting concept ensures a pleasant living atmosphere throughout the house.The thoughtful garden design is in progress, so that soon a wonderful green oasis will surround the house.Room layoutGround floor • Spacious, bright entrance area • Open kitchen/living/dining area • Guest room • Guest toilet with washing tower Upper floor • Parent's bedroom with en-suite bathroom • 2 additional rooms, ideal for children, guests or home office • Additional bathroom Highlights at a glance • First rental • Exclusive 5 ½-room house part • Beautiful lake view • Very bright and spacious rooms • High-quality interior construction • Modern kitchen with exclusive equipment • Garden seating area and 20 m² large balcony • 3 bathrooms with 2 spacious showers • Floor heating • Electrically operated blinds • Well-thought-out lighting concept • Air heat pump • Solar module facade as an architectural eye-catcher with innovative energy concept • Central location • 2 single garages • Basement Soon, an effective view and sound barrier will be built towards the street. Life in this house part takes place completely on the lake side.Optional for rentOn request, a approx. 40 m² large studio apartment with separate entrance can be rented (rent CHF 1,000, utility costs CHF 100). This has a kitchen block, bathroom/shower, a covered seating area and a private parking space. Ideal for one person or, for example, as an office, practice or cosmetic studio.

Travel time
-

Find a new tenant for free

Create a free listing on Homegate to find the perfect next tenant for your apartment in no time at all.

List your property now
  • Empty room with wooden flooring, white walls, and white kitchen cabinets visible in the background. Large windows and a balcony are present on the left side.
  • Empty room with wooden flooring, white walls, and large sliding glass doors leading to a balcony with a tiled floor and metal railing.
  • Empty room with wooden flooring, large sliding glass doors leading to a balcony, and white walls.
  • Empty room with light wooden flooring and large sliding glass doors leading to a balcony with a view of rooftops.
  • A modern, minimalist hallway with white walls and wooden flooring, leading to a bathroom and another room with a balcony view.
  • Modern bathroom with beige tiles, a white sink with a chrome faucet, a large mirror, a walk-in shower with a modern showerhead, and a toilet.
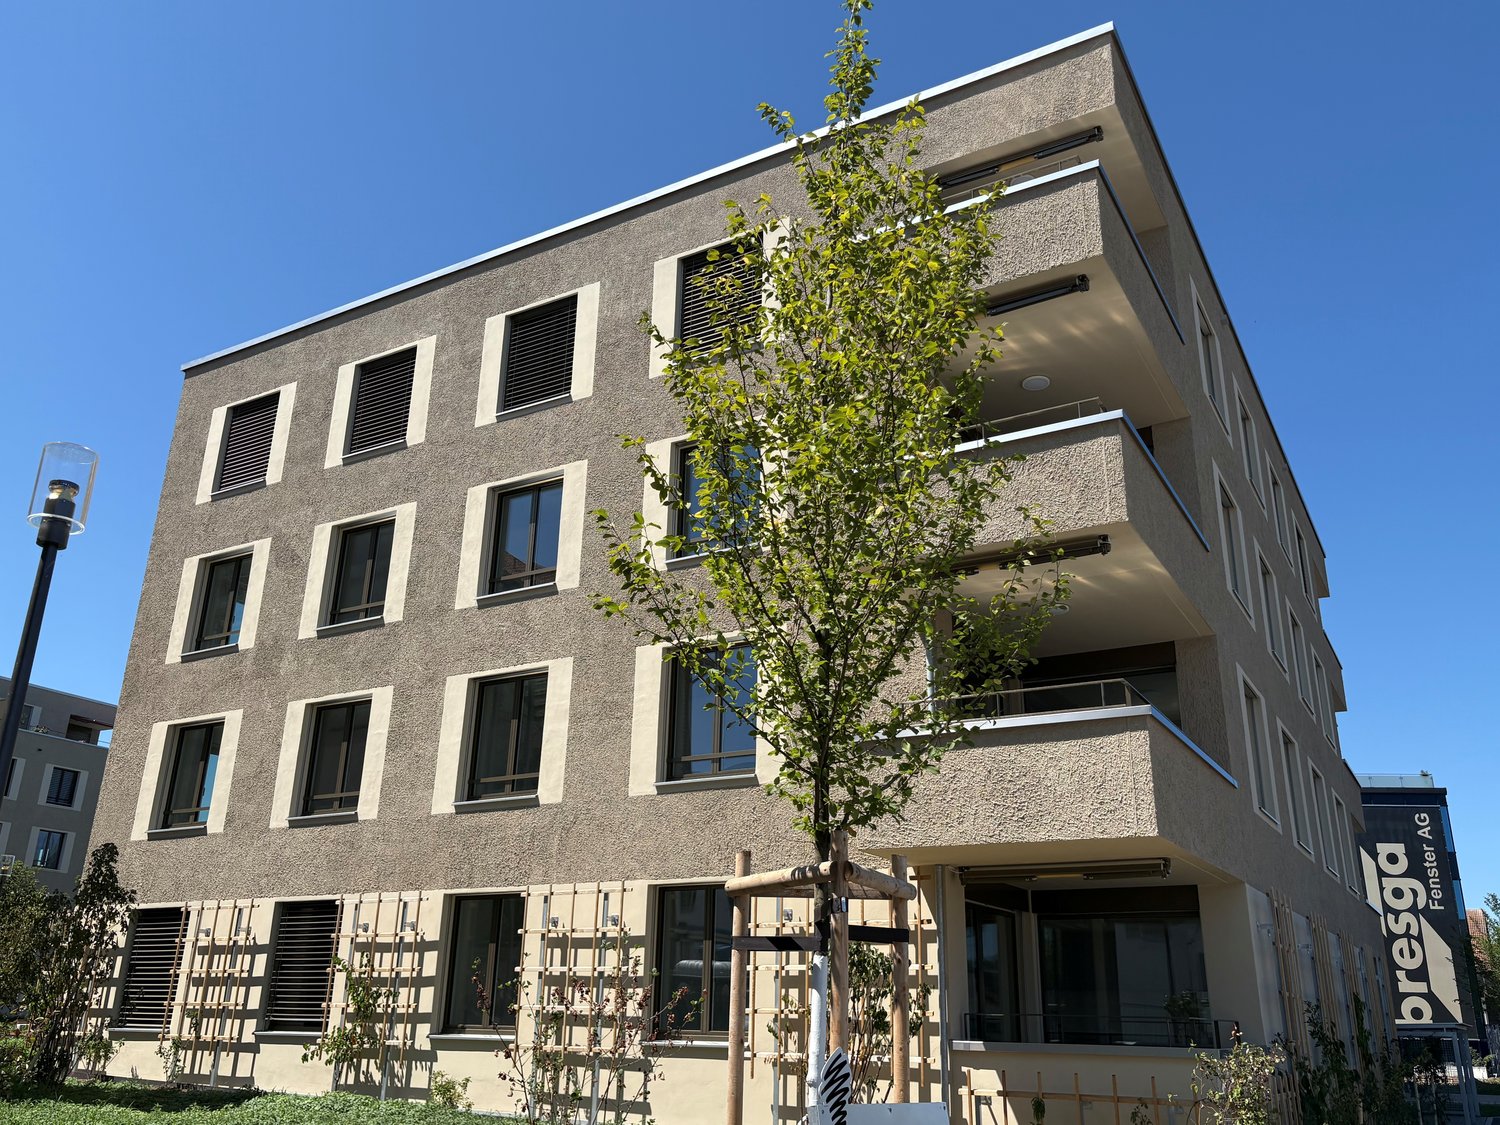
  • Modern multi-story residential building with white facade, balconies, and surrounding greenery.
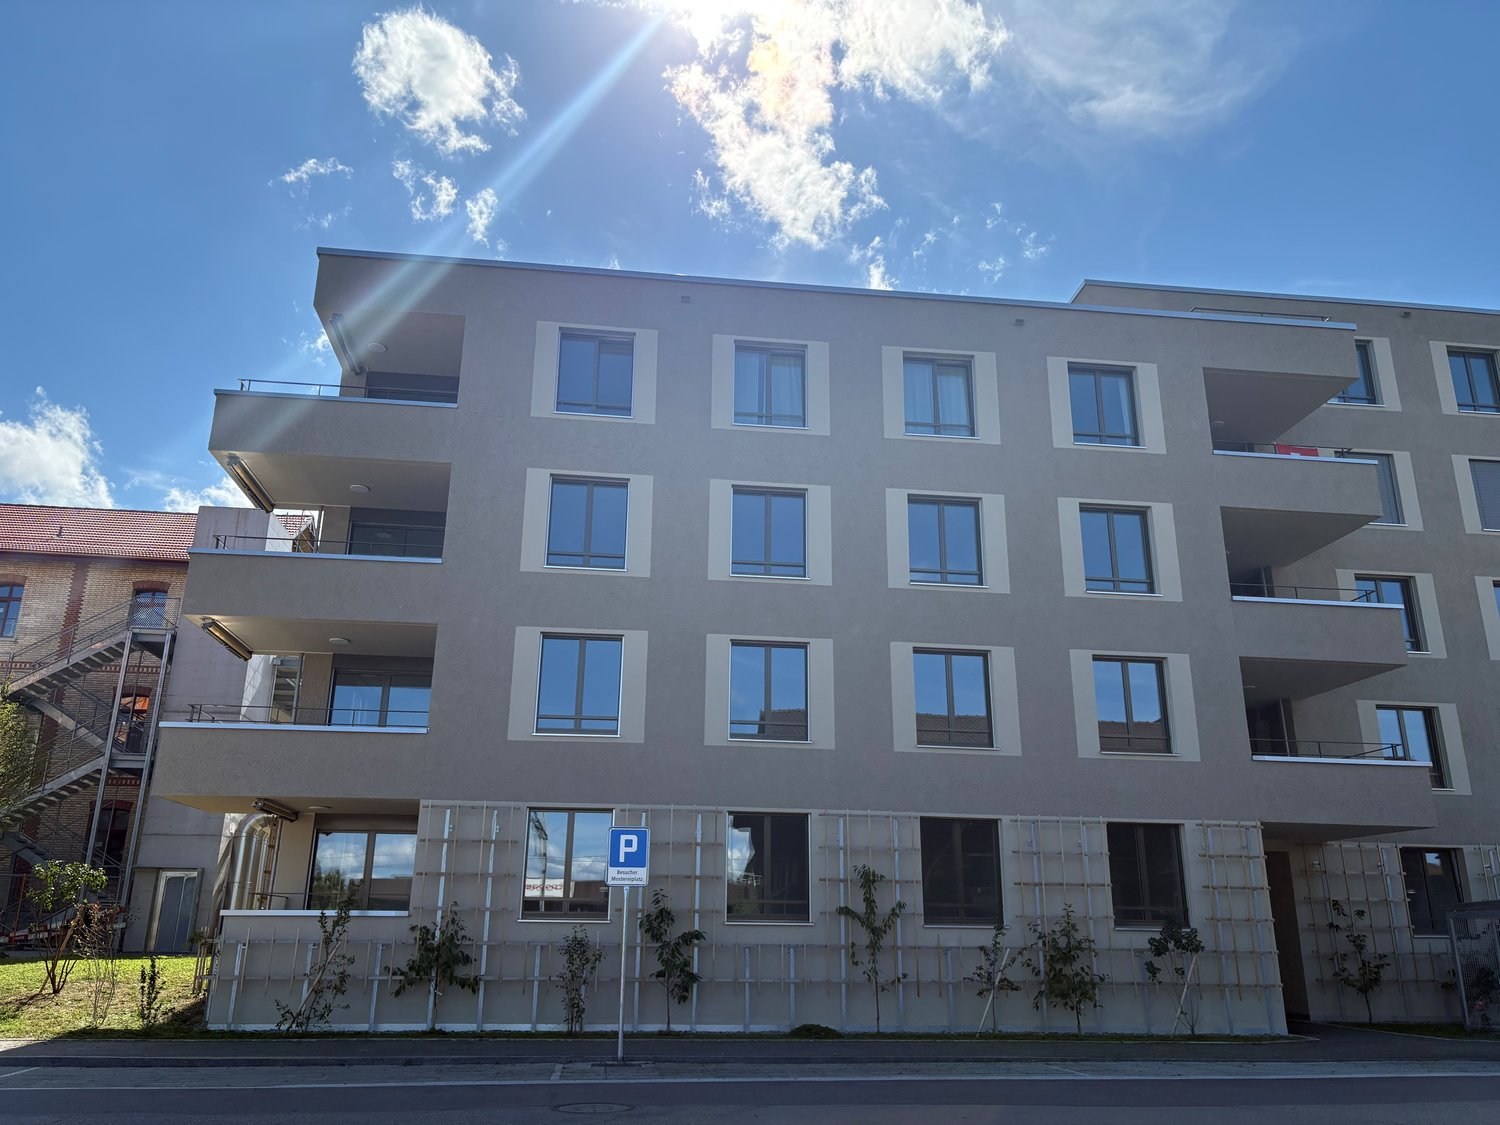
  • Modern multi-story apartment building with balconies, surrounded by greenery and parked cars.
  • Aerial view of a suburban neighborhood with multiple houses, trees, and a clear blue sky.
1 / 9
CHF 2,115.– Top
3.5 rooms84m² living space
Dianastrasse 4, 8580 Amriswil

Quiet 3 1/2-room apartment with great views in close proximity to the train station

In close proximity to Amriswil train station, yet quietly located in the heart of the neighborhood, two modern multi-family houses were newly built in 2024. Intercity stop, bus station, schools, kindergarten, and shopping facilities are all accessible within a radius of approximately 200 m or less. The quiet neighborhood has minimal traffic and is attractive to families, couples, and singles.We are currently renting a spacious 3 1/2-room apartment. The apartment is southwest-facing and very well-lit. It is located on the top floor and offers a great view to the south and west.Notable features include: • Large, bright living area with generous space planning and plenty of window space. • Very large, well-lit balcony (15 m2) facing southwest. • Modern kitchen with high-quality equipment, including oven and combi steamer as separate devices, induction cooktop, etc. • Laundry room in the apartment with energy-efficient washing machine/tumble dryer tower. • High-quality oak parquet flooring, brushed, in Mandorla. • Spacious, barrier-free shower • Kitchen countertop in natural stone • Fine stone plates in kitchen and bathroom • High-quality wood/metal windows • Elevator from the stairwell directly to the underground garage • Individually adjustable underfloor heating • Private basement compartment with power connection • Fiber optic connection in the apartment • Video intercom system Regarding the building in general, it's worth mentioning • Massive Einstein masonry (49 cm) for good insulation and top-notch room climate • Modern heating system with geothermal probes • Photovoltaic system for ecological power generation in the house Tenants have the option to rent parking spaces in the underground garage for CHF 140.- per month. Parking spaces for electric vehicles are also available.

Travel time
-
  • Modern building with a well-maintained garden area featuring a sofa, coffee table, and chairs arranged on a paved patio.
  • Modern two-story building with dark grey facade, large windows, and a balcony with metal railing. Stairs lead up to the entrance.
  • Modern kitchen with dark grey cabinets, a central island with a light countertop, and built-in appliances including an oven and range hood. The floor is tiled, and the space is well-lit with natural light from a large window on the left.
  • Balcony with wooden decking, metal railing, and a view of a green lawn and neighboring buildings.
  • Modern kitchen with dark grey cabinets, a central island with a sink and faucet, and a range hood above. The floor is tiled, and there is a staircase visible in the background.
  • Modern kitchen with dark grey cabinets, an integrated oven, and a pull-out cabinet with multiple shelves.
  • A narrow wooden staircase with a simple design, featuring light-colored steps and a handrail, set against white walls and a tiled floor.
  • Empty room with white walls, grey tiled floor, and recessed ceiling lighting. Features a doorway leading to another space.
  • Empty hallway with tiled flooring and white walls, featuring two open doors leading to other rooms.
  • Empty room with tiled floor and large sliding glass doors leading to a balcony or outdoor area.
  • Modern bathroom with beige tiled walls and floor, featuring a toilet, a glass-enclosed shower with a handheld showerhead, and a white sink with a cabinet.
  • Empty room with tiled floor and white walls, featuring a door and large windows allowing natural light.
  • Modern bathroom with beige marble tiles, a white toilet, a bathtub, and a glass-enclosed shower area.
  • Empty room with tiled floor and large windows offering a view of the countryside.
  • Empty hallway with tiled floor and white walls, leading to an open doorway.
  • Modern bathroom with a toilet, sink, and stacked washing machine. Light-colored tiles and a clean, minimalist design.
  • Modern balcony with wooden decking, metal railings, and large windows overlooking a green area.
  • A well-maintained garden with a large green lawn, surrounded by bushes and trees, with a view of a body of water and distant hills in the background.
1 / 18
CHF 3,630.– Top
5.5 rooms171m² living space
Döllistrasse 27B, 8592 Uttwil

Spacious exclusive living with lake view and modern energy concept

This exclusive 5½-room house "Ost" with approximately 171 m² of living space combines modern living, high-quality materials, and a forward-looking energy concept to create an exceptional home. Available for occupancy immediately or by agreement.The property impresses with a well-thought-out floor plan spanning two floors, spacious room proportions, and plenty of natural light. The open living, dining, and kitchen area forms the heart of the house and creates a pleasant living atmosphere for families and couples with space requirements.The façade clad with solar modules not only sets architectural accents but also contributes to sustainable energy supply. Together with the modern air heat pump, an innovative and energy-efficient living concept is created.The high-quality kitchen, electrically operated blinds, stylishly built-out bathrooms, and a well-thought-out lighting concept underline the high construction standard. Lovely view of Lake Constance from several rooms and the balcony.The environmental design is currently being finalized. Soon, the house will be surrounded by an attractive garden area.Room layoutGround floor• Spacious entrance area • Open kitchen, dining, and living area • Guest room or office • Guest toilet with washing towerUpper floor• Parent's bedroom with en-suite bathroom • Two additional rooms for children, guests, or home office • Additional bathroomHighlights at a glance• First rental • Exclusive 5½-room house • Spacious living area of 171 m² • Bright rooms and well-thought-out floor plan • High-quality interior design • Modern kitchen with exclusive equipment • Large garden seating area with green space and large balcony • 3 bathrooms with 2 spacious showers • Underfloor heating • Electrically operated blinds • Well-thought-out lighting concept • Air heat pump • Solar module façade with innovative energy concept • Central location with good accessibility • 2 single garages, one with extra length • Basement

Travel time
-
  • Balcony with two wicker chairs, a small table, and a view of a well-maintained garden with trees and a lawn.
  • Modern house exterior with a spiral staircase leading to a rooftop terrace, large glass windows, and a small garden area with grass and a tree.
  • Modern two-story house with wooden and concrete exterior, featuring a small garden area with plants and a bicycle, and a visible entrance with a blue accent wall.
  • Outdoor patio area with stone tiles, wooden shed, covered pergola, and small garden plants.
  • Modern kitchen with grey cabinets, wooden countertops, and stainless steel appliances including an oven and dishwasher.
  • Modern kitchen with grey cabinets, wooden countertop, and a small table with keys and a wallet on it. Large sliding glass doors lead to an outdoor area.
  • Modern hallway with wooden flooring, white walls, staircase leading upwards, and a black wood-burning stove on the left side.
  • Empty room with wooden flooring and large sliding glass doors leading to an outdoor patio area.
  • Empty room with light grey built-in wardrobes, wooden flooring, and white walls.
  • A small bathroom with white tiled walls and floor, featuring a bathtub, toilet, sink, and towels hanging on the side.
  • Empty room with dark polished concrete floor, large sliding glass doors with metal blinds, and textured concrete walls.
  • A small utility room with a white washing machine and wooden shelves on the wall.
1 / 12
CHF 2,500.– Top
5.5 rooms125m² living space
Freiestrasse, 8580 Amriswil

Modern 5.5-room single-family house in a quiet location in Amriswil for rent

Well-maintained and modern 5.5-room single-family house in a quiet residential area on Freiestrasse in Amriswil for rent.House: The house spans two floors and boasts timeless design and bright living rooms with parquet flooring. Spacious sliding glass doors lead directly to two spacious terraces and into a beautiful garden.The features include a bathroom with a bathtub on the upper floor, a toilet on the lower floor, and a living room with a modern Swedish stove for cozy evenings. The stylish kitchen has gray cabinets, wooden worktops, and stainless steel appliances (oven and dishwasher).The house has no basement and no attic, but it has a spacious storage room with level access, where the washing machine is located. The storage room can be used for food, bicycles, or leisure equipment. Two uncovered parking spaces are available.The regular garden maintenance is the responsibility of the tenants. The house was built in 1995 and has a living area of approximately 125 m² on a plot of 367.5 m².Additional costs: Thanks to the geothermal heating (2010, distributed via underfloor heating) and the photovoltaic system on the roof, the additional costs remain very low.Location & surroundings: The house is located in a quiet residential area. The center of Amriswil with various shopping opportunities is within a few minutes' reach. The Amriswil train station with direct train connections to Winterthur and Zurich offers ideal conditions for commuters. Kindergarten, primary school, and secondary school are also within a few minutes' walk.An ideal home for couples or families who value comfort, nature, and good transportation links. Available from: September 15, 2026, or by agreement.VIEWING DATES: Due to holiday absences, the house can only be viewed on the following two dates:Sunday, 23.8. 15-18 hoursWednesday, 26.8. 17-19.30

Travel time
-
1 / 6
  • Balcony / Terrace
  • Parking space
CHF 2,630.– Top
4.5 rooms120m² living space
8599 Salmsach

EXCLUSIVE NEW BUILDING WITH 2 LARGE LOGGIAS

This spacious 4.5-room new building apartment in modern wooden construction in Salmsach offers a lot of space to feel good on 120 m². The high-quality kitchen with Siemens cooking field, integrated steam extractor, and granite workstation makes cooking a pleasure. Two large loggias invite you to relax, one of which has direct access from the bedroom. A private laundry tower and a ground probe heating system with cooling function provide pleasant temperatures and high living comfort all year round. Ideal for couples or families looking for something special.This BETTERHOMES offer is characterized by the following advantages:- large new building apartment- modern wooden construction- high-quality kitchen with Siemens cooking field & integrated steam extractor- granite workstation- two large loggias- private access to the second loggia from the bedroom- private laundry tower in the apartment- ground probe heating system with cooling function (similar to air conditioning)- pleasantly constant temperatures all year round- underground parking and outdoor parking spaces can be rented as needed- and, and, and ...Interested? Contact us for a non-binding viewing, also online viewing possible!Not found anything suitable? Over 2,000 more offers at: www.betterhomes.ch - the real estate fair mediatorDo you want to market a property yourself?Take advantage of our know-how: https://www.betterhomes.ch/de/profitierenDo you want to have a property valued?Find out its value now through our free valuation, immediately and non-binding!https://www.betterhomes.ch/de/knowledge/estimationMore detailsLocation: quiet residential areaCondition: new building standardBathrooms / wet cells: 2 (2 x shower, 2 x sink, 2 x toilet)Heating system: ground probe / floor heatingPublic transport: bus stop, 270 mSchools: primary school, 800 mShops: Volg, 170 m

  • Balcony / Terrace
  • Parking space
  • Two-story house with red exterior walls, white-framed windows, and a white front door. Features a small porch with steps leading to the entrance, a small potted plant near the door, and a wooden fence on the left side.
  • Garden area with gravel, concrete patio, wooden fence, and steps leading to a house entrance.
  • Modern kitchen with white cabinets, wooden herringbone floor, stainless steel oven, and sink area.
  • Empty room with wooden flooring, white walls, large window with curtains, and a radiator. A pair of shoes and a broom are visible on the floor.
  • Modern bathroom with a white toilet, bathtub, sink, and radiator. The room features grey tiled walls, wooden flooring, and a window with frosted glass.
  • Empty attic room with wooden flooring, white walls, and a large window offering a view of the countryside.
  • Empty attic room with wooden flooring, white walls, exposed wooden beams, and a window with a radiator below it.
  • Empty room with wooden flooring, white walls, and a window showing greenery outside. A staircase leads upwards with wooden railings.
  • Empty attic space with wooden flooring, white walls, and exposed wooden beams. Features a skylight window and electrical outlets on the wall.
  • Wooden deck with surrounding wooden fences, small garden area with plants and a tree, stone pathway leading to a raised section.
  • Driveway with two parked cars, a small wooden shed, and greenery in the background.
  • Laundry room with stacked washing machine and dryer, water heater, and exposed pipes.
  • Wooden deck with raised wooden fence, small garden area with plants and trees, stone steps leading up, and a pile of firewood and boots on the left side.
1 / 13
CHF 1,550.– Top
4 rooms80m² living space
8580 Amriswil

Charming 4-room semi-detached house with garden and parking space in Amriswil – available immediately!

Would you rather live in your own small house with a garden than in a classic apartment? Then this charming semi-detached house could be just right for you.In a quiet location in Amriswil, we are renting a well-maintained 4-room semi-detached house with its own entrance, garden, wooden terrace, and parking space directly in front of the house.The house offers approximately 80 m² of living space with a lot of charm and a cozy living atmosphere on several levels. It is ideal for singles, couples, or a small family who appreciate the advantages of their own small house.Highlights✅ Approximately 80 m² of living space ✅ 4 rooms on several levels ✅ Own garden with wooden terrace ✅ Parking space directly in front of the house included ✅ Modern kitchen with contemporary equipment ✅ Own laundry room with washing machine and dryer ✅ Bright living rooms with beautiful wooden floors ✅ Renewed facade ✅ New triple-glazed windows ✅ Own entrance – living like in your own small houseRental ConditionsNet rent: CHF 1,350.– / monthFlat rate: Heating & hot water: CHF 200.– / monthTotal rent: CHF 1,550.– / monthElectricity and other consumption-dependent costs are borne separately by the tenants.The parking space directly in front of the house is included in the rent.Location and EnvironmentThe house is located in a quiet area in Amriswil and is still well connected. Shopping facilities, schools, public transport, and Amriswil train station are within a few minutes' reach.Among other things, the following are located nearby: • Tellenfeld school and sports field • Bus stop • Denner and other shopping facilities • Pharmacy • Amriswil train station Further Information • Pets possible by arrangement • Rental start by agreement • Rental deposit: 3 months' rent • Open-ended rental agreement Note on room layout: The house has an open and charming room layout. Interior doors are not available in all rooms. The bathroom/WC is, of course, fully enclosed.The semi-detached house is ideal for people who are looking for an affordable own small house instead of an apartment and appreciate the garden, parking space, and the individual character of an older house.We look forward to your contact and will be happy to show you the house during a viewing.

1 / 6
CHF 1,880.– Top
3.5 rooms63m² living space
8593 Kesswil

Peaceful and Bright by the Lake

This bright 3.5-room attic apartment with 63 m² in Kesswil is quiet and only a few steps away from the lake. In the historic fisherman's house, you can enjoy a lake view, charming old-building character, and modern living comfort. High-quality parquet floors, a spacious kitchen, and a modern bathroom with a whirlpool bathtub create a home to relax in. Large garden for shared use, plus attic and basement compartment. Ideal for couples, small families, or professionals who appreciate proximity to water and good public transport connections: train station in 3 minutes.This BETTERHOMES offer is characterized by the following advantages:- quiet location with immediate lake proximity- living in a historic fisherman's house with a lake view- charming old-building character with modern living comfort- large garden for shared use- bright- high-quality parquet floors- spacious kitchen- modern bathroom with whirlpool bathtub- spacious attic and basement compartment- 3 minutes from Kesswil train station- and, and, and ...Interested? Contact us for a non-binding viewing!Not found anything suitable? Over 2,000 more offers at: www.betterhomes.ch - the real estate fair mediatorWant to market your own property?Benefit from our know-how: https://www.betterhomes.ch/de/profitierenDo you want to have a property valued?Find out its value now through our free valuation, immediately and non-bindingly!https://www.betterhomes.ch/de/knowledge/estimationMore detailsLocation: quiet, in immediate proximity to the lakeCondition: goodBathrooms / wet cells: 1 (1x bathtub / WC / sink)Public transport: bus, 3.5 km / train, 300 mSchools: primary school, 500 mShops: Volg, 500 m

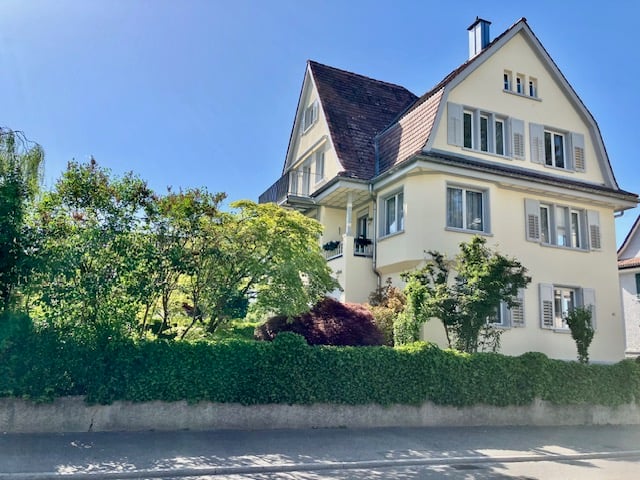
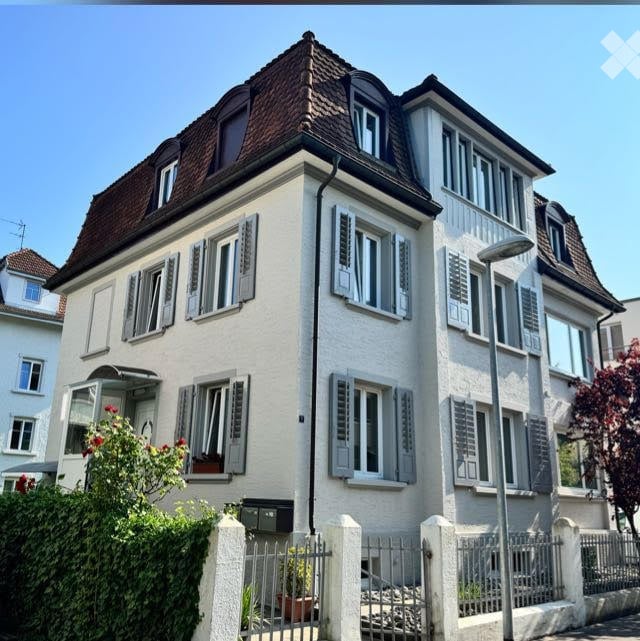
  • A multi-story residential house with a classic European design, featuring white walls, grey shutters, and a brown tiled roof. The house has multiple windows and a small garden area in front with a low fence.
  • Modern kitchen with grey cabinets, a black countertop island, and a wooden backsplash. Features an oven, sink, and faucet.
  • Modern balcony with a metal railing, concrete floor, and lush greenery in the background. The balcony is partially covered by a transparent roof structure.
  • Empty room with light wooden flooring, white walls, large windows, and a sliding glass door leading outside.
  • Empty room with light wooden flooring, white walls, large windows, and a grey kitchen island with an oven. No furniture or personal items present.
  • Modern bathroom with grey tiled walls, a white toilet, a white sink with a chrome faucet, a large round mirror, and a shower with a handheld sprayer.
  • Empty room with white walls, wooden floor, two large windows, radiator, and visible electrical outlet.
1 / 7
CHF 1,900.– Top
3.5 rooms77m² living space
Seilerstrasse 7, 9320 Arbon
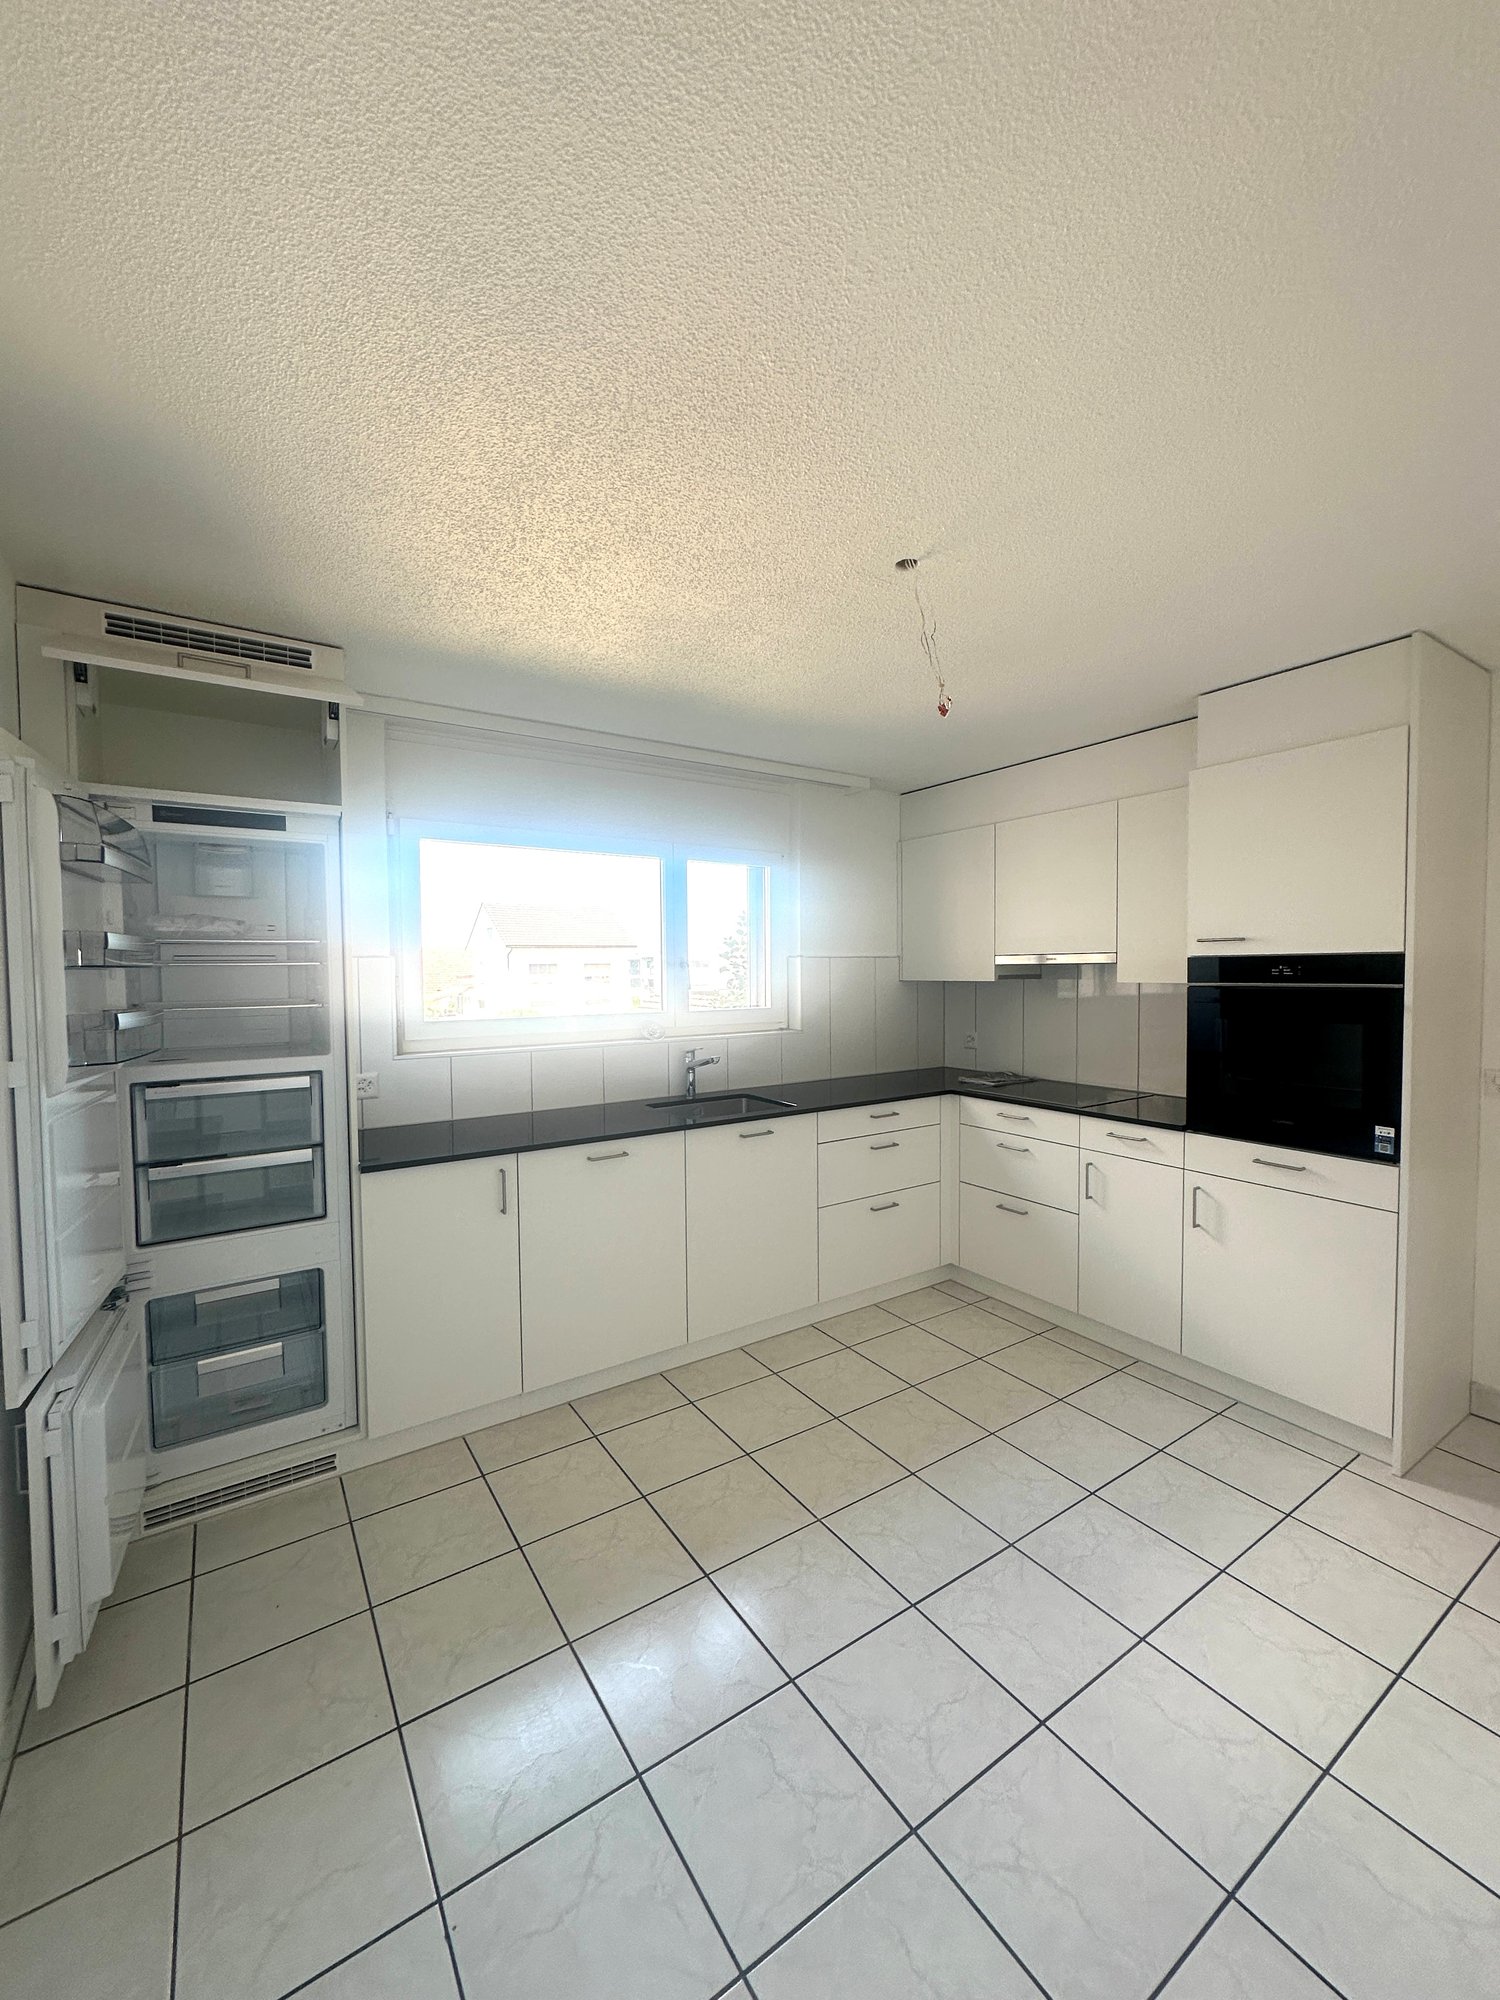
Renovated 3.5-room apartment in a charming 3-family house in Arbon – Available immediately
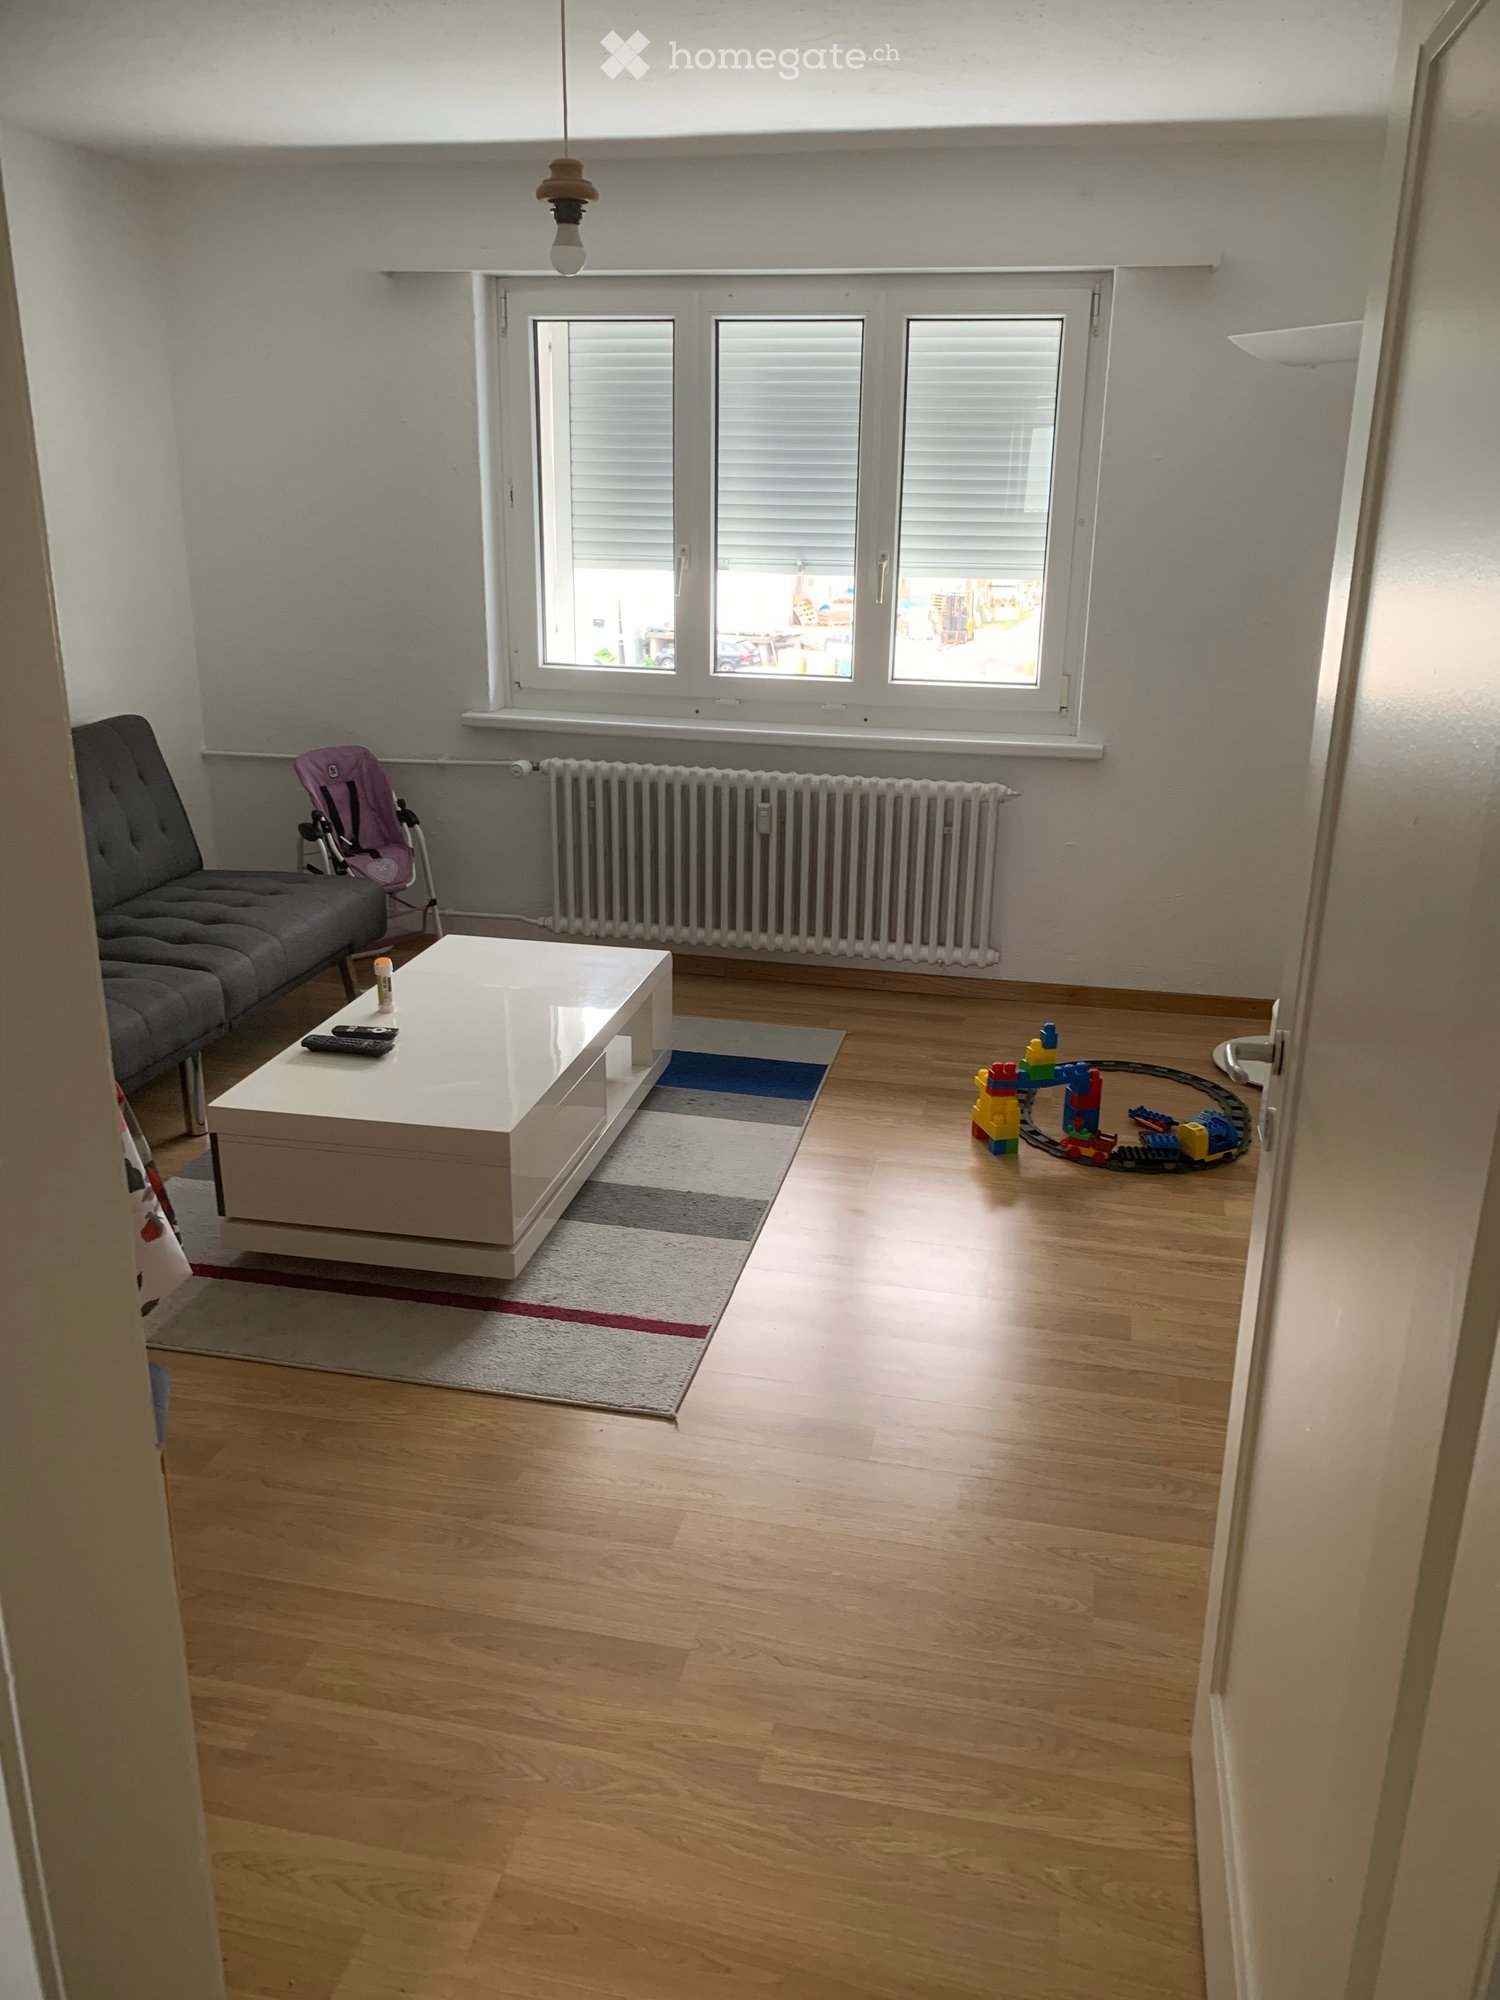
Welcome to this freshly renovated 3.5-room apartment at Seilerstrasse 7 in Arbon. The apartment is located in a charming 3-family house from 1907, which was extensively and carefully renovated in 2026. This combines the character of a historic building with modern living comfort.The apartment on the 1st floor offers a pleasant living atmosphere with approximately 77 m² of living space, a separate hobby room of around 12 m², and a spacious balcony of around 15 m². The bright living and dining area with wooden floors, large windows, and direct access to the balcony and garden creates a friendly and inviting atmosphere. The modern equipment blends harmoniously into the overall picture of the apartment.Highlights at a glance: • Extensively and high-quality renovated (2026) • Charming 3-family house • 77 m² living space • Separate hobby room with approximately 12 m² • Large, quiet balcony with south-facing orientation and a view of the garden • Bright living and dining area with direct access to the outside • Modern equipment • Private parking space • Available immediately Location and surroundingsThe apartment is located in a quiet and sunny residential area, just a few minutes from Lake Constance. Shopping facilities, schools, and public transport are easily accessible on foot. • Bus stop: approximately 1-minute walk • Berglischulhaus: approximately 2-minute walk • Coop and pharmacy: approximately 6-minute walk • Arbon train station: approximately 10-minute walk This apartment is ideal for couples, singles, or small families who appreciate the advantages of a completely renovated old building in a quiet 3-family house and in close proximity to Lake Constance.
Travel time
-
  • A two-story residential house with a classic European design, featuring white walls, grey shutters, and a brown tiled roof. The house has multiple windows and a small balcony on the ground floor.
  • Bright, empty attic room with wooden floor, white walls, skylight window, and a radiator. No furniture or equipment present.
  • Modern kitchen with grey cabinets, a central island, and a black countertop. Features include a sink with a modern faucet and an integrated oven.
  • Empty kitchen with light wooden flooring, white walls, grey cabinets, and a black countertop. Features a skylight, a window, and a radiator.
  • A long, narrow hallway with light wooden flooring and white walls, featuring several doors and a visible room at the end.
  • Modern hallway with a sleek black staircase featuring a glass railing, light wooden flooring, and white walls.
  • Bright, empty attic room with wooden flooring, white walls, large windows, and a skylight. The room features a sliding glass door leading to a wooden deck with a view of the neighborhood.
  • Modern bathroom with dark grey tiles, a white toilet, a white sink with wooden cabinet, a chrome faucet, and a shower with a handheld sprayer.
1 / 8
CHF 2,200.– Top
4.5 rooms88m² living space
Seilerstrasse 7, 9320 Arbon
Renovated 4.5-room attic apartment in a beautiful, quiet location in Arbon
Welcome to this freshly renovated 4.5-room attic apartment at Seilerstrasse 7 in Arbon.The apartment is located on the top floor of a charming 3-family house from 1907, which was comprehensively and carefully renovated in 2026. This combines the character of a historic building with modern living comfort.The attic apartment spans two floors and offers approximately 88 m² of living space. The bright living and dining area with wooden floors, large windows, and a pleasant room effect creates a friendly and inviting atmosphere. The modern equipment blends harmoniously into the overall picture of the apartment.A special highlight is the 10 m² large, covered south loggia with a beautiful view of the garden. It offers the ideal place to enjoy the sun, relax, or let the day come to a close.Highlights at a glance • Comprehensively and high-quality renovated (2026) • Charming 3-family house • 88 m² of living space on two floors • Bright living and dining area with a spacious room feeling • Modern kitchen with cooking island and high-quality equipment • Covered south loggia (approx. 10 m²) with a view of the garden • Separate hobby room with approx. 12 m² • Quiet and sunny living location • Private parking space • Available immediately Location and surroundingsThe apartment is located in a quiet and sunny residential area, just a few minutes from Lake Constance. Shopping facilities, schools, and public transport are easily accessible on foot. • Bus stop: approx. 1-minute walk • Berglischulhaus: approx. 2-minute walk • Coop and pharmacy: approx. 6-minute walk • Arbon train station: approx. 10-minute walk This apartment is ideal for couples, families, or individuals who appreciate the advantages of a completely renovated old building with special charm, spacious living feel, and a protected loggia in a quiet location near Lake Constance. With its combination of historic character, modern construction standard, and attractive location, it offers a home with high living quality.

Travel time
-
  • A multi-story residential house with a classic European design, featuring white walls, grey shutters, and a brown tiled roof. The house has multiple windows and a small garden area in front with a low fence.
  • Modern kitchen with grey cabinets, a black countertop island, and a wooden backsplash. Features an oven, sink, and faucet.
  • Modern balcony with a metal railing, concrete floor, and lush greenery in the background. The balcony is partially covered by a transparent roof structure.
  • Empty room with light wooden flooring, white walls, large windows, and a sliding glass door leading outside.
  • Empty room with light wooden flooring, white walls, large windows, and a grey kitchen island with an oven. No furniture or personal items present.
  • Modern bathroom with grey tiled walls, a white toilet, a white sink with a chrome faucet, a large round mirror, and a shower with a handheld sprayer.
  • Empty room with white walls, wooden floor, two large windows, radiator, and visible electrical outlet.
1 / 7
CHF 1,900.– Top
3.5 rooms77m² living space
Seilerstrasse 7, 9320 Arbon

Renovated 3.5-room apartment in a charming 3-family house in Arbon – Available immediately

Welcome to this freshly renovated 3.5-room apartment at Seilerstrasse 7 in Arbon. The apartment is located in a charming 3-family house from 1907, which was extensively and carefully renovated in 2026. This combines the character of a historic building with modern living comfort.The apartment is on the ground floor and offers a pleasant living environment with approximately 77 m² of living space, a separate hobby room of around 12 m², and a spacious balcony of around 15 m². The bright living and dining area with wooden floors, large windows, and direct access to the balcony and garden creates a friendly and inviting atmosphere. The modern equipment blends harmoniously into the overall picture of the apartment.Highlights at a glance: • Extensively and high-quality renovated (2026) • Charming 3-family house • 77 m² living space • Separate hobby room with approximately 12 m² • Large, quiet balcony with south orientation and view of the garden • Bright living and dining area with direct access to the outside • Modern equipment • Private parking space • Available immediately Location and surroundingsThe apartment is located in a quiet and sunny residential area, just a few minutes from Lake Constance. Shopping facilities, schools, and public transport are easily accessible on foot. • Bus stop: approx. 1-minute walk • Berglischulhaus: approx. 2-minute walk • Coop and pharmacy: approx. 6-minute walk • Arbon train station: approx. 10-minute walk This apartment is ideal for couples, singles, or small families who appreciate the advantages of a fully renovated old building in a quiet 3-family house and in close proximity to Lake Constance.

Travel time
-
  • Modern multi-story building with white facade, numerous windows, and balconies. Features a parking area with a car and bicycles.
  • Modern kitchen with white cabinets, black countertops, and a stainless steel sink. The floor is dark tiled, and the walls are white.
  • Bright, open-plan room with wooden flooring, large glass sliding doors leading to a balcony, and a modern kitchen area with a black countertop and white cabinets.
  • Modern bathroom with a bathtub, showerhead, and a window overlooking greenery.
  • Bathroom with a washing machine and dryer stacked, a sink with a faucet, a towel, a trash can, and a broom.
  • Modern bathroom with a bathtub, glass-enclosed shower, and sleek fixtures.
1 / 6
CHF 1,830.– Top
3.5 rooms98m² living space
Bahnhofstrasse 5, 8592 Uttwil

Modern 3.5-room apartment with lake view in Uttwil – First-class quality on Lake Constance

Welcome to this stylish 3.5-room apartment on the first floor of a modern new building on Bahnhofstrasse 5 in Uttwil. The 2018-built property impresses with high-quality equipment, well-thought-out floor plan, and an excellent location directly on Lake Constance.The apartment offers: • Bright, open living and dining room: With elegant wooden floor and large glass sliding doors that lead to the balcony and bring plenty of daylight into the interior. The apartment is oriented south, with additional lake views and evening sun. • Modern kitchen: Openly designed with a central kitchen island, black worktops, white cabinets, and a stainless steel dishwasher – functional and aesthetically pleasing at the same time. • Balcony: Ideal for relaxation with a beautiful view of the surroundings and all-day sun. • Two modern bathrooms: One with a bathtub, shower, and window with a natural view, the other with a toilet • Laundry room: With a washing tower (washing machine and dryer) for shared use per floor • Garage: A parking space in the underground garage is available and can be rented separately. • Elevator: The building is equipped with an elevator and is fully wheelchair accessible. Location and surroundings:The apartment is located in a quiet environment in Uttwil, a charming village on Lake Constance in the canton of Thurgau. The location is sunny – both in summer and winter. In the immediate vicinity are: • Uttwil train station: Only 4 minutes' walk away – ideal for commuters. • Volg supermarket: Can be reached in just 1 minute on foot – daily shopping made easy. • Uttwil primary school: Only 3 minutes' walk away – perfect for families with children. • Uttwil ship pier (lake): Can be reached in 7 minutes on foot – for excursions on Lake Constance. • Lake Constance: In the immediate vicinity – recreation and leisure activities right on your doorstep. This modern apartment combines contemporary living with an idyllic lake location and excellent infrastructure. It is perfectly suited for couples, families, or individuals who value comfort, peace, and nature.

Travel time
-

Suggested properties for you based on search results