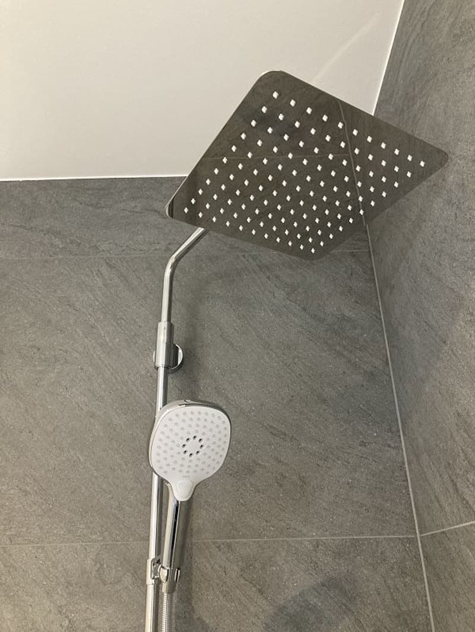
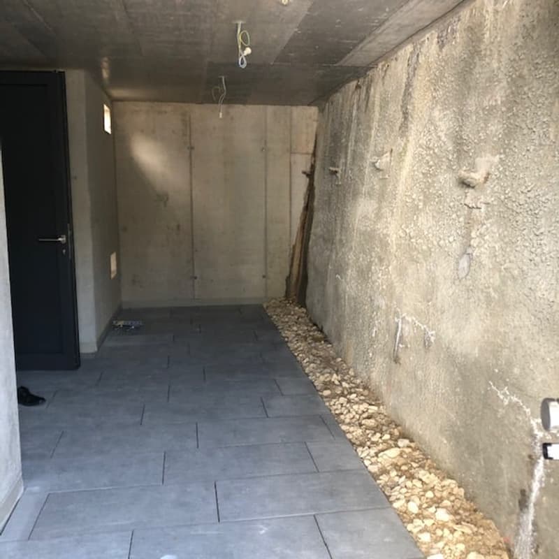
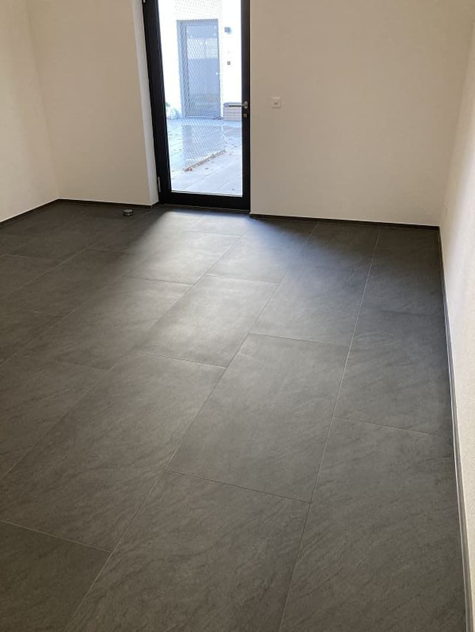
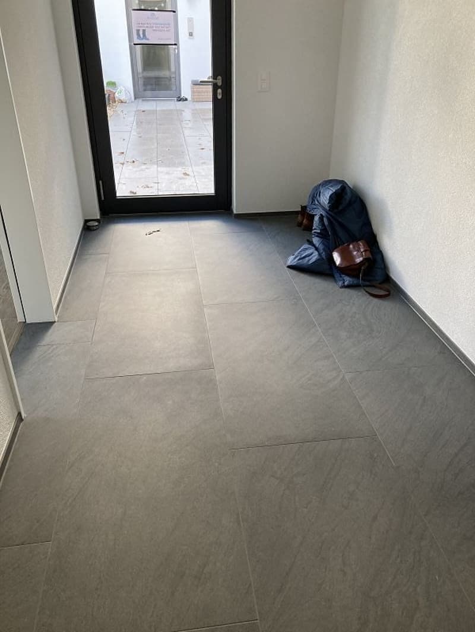
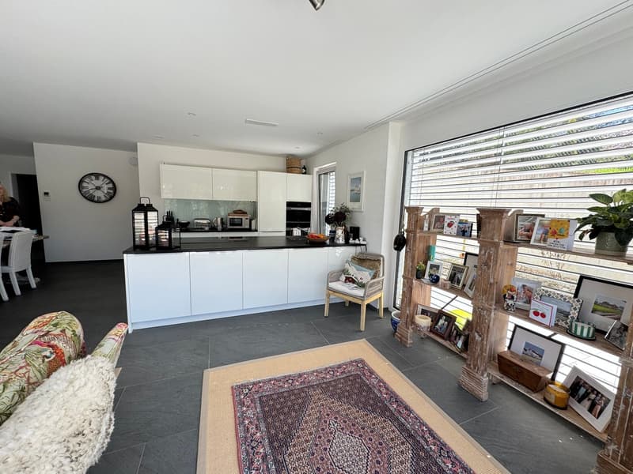
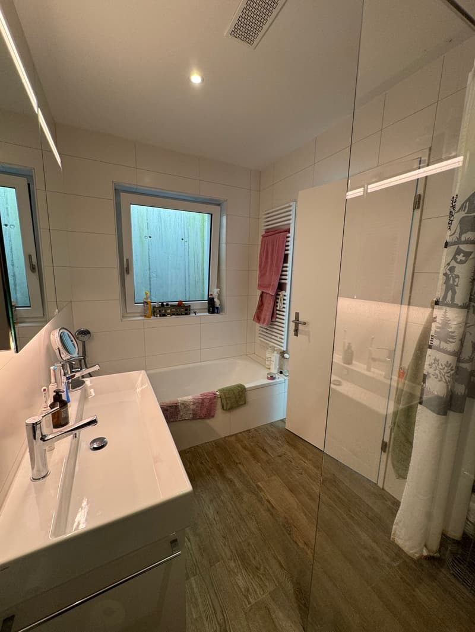
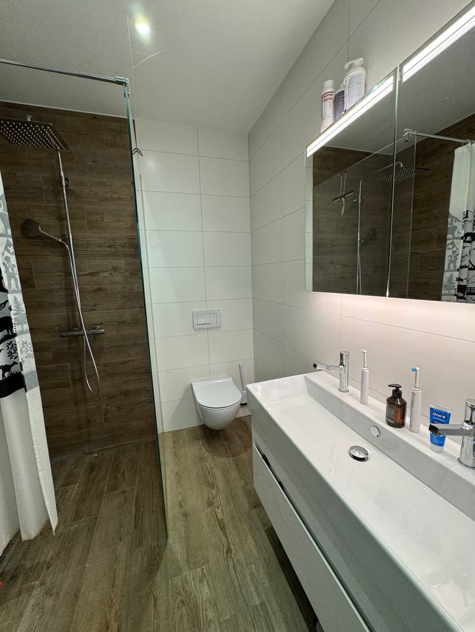
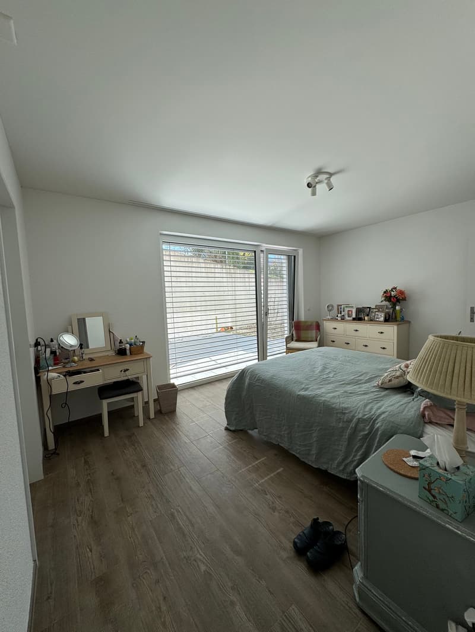
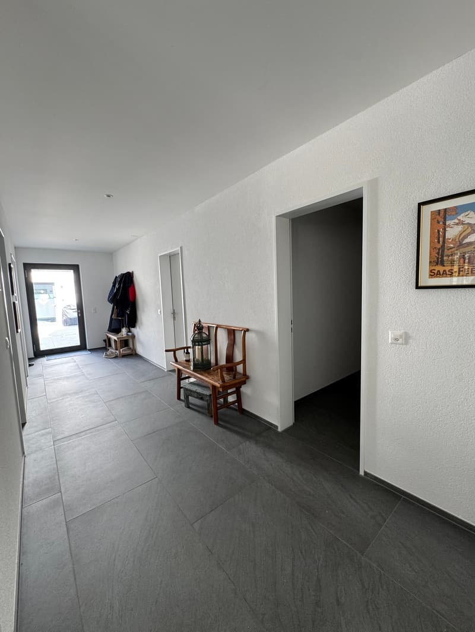
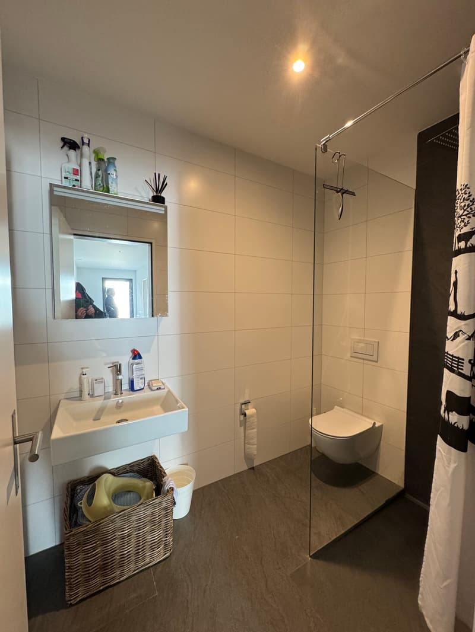
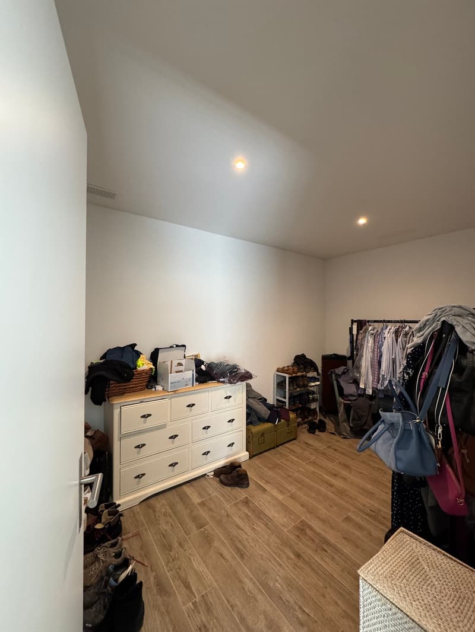
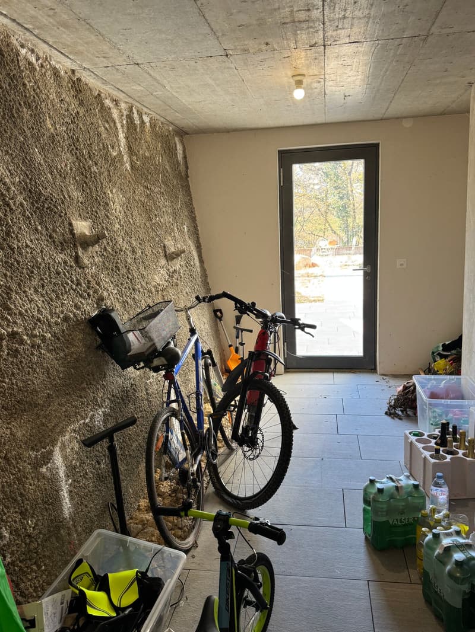
• 5.5-Z-WHG NWFL 162 m2 mit Gartensitzpl. /Keller/Weinkeller/Technik  ca 60 m2  - in 2-Familienhaus (1)
  • 5.5-Z-WHG NWFL 162 m2 mit Gartensitzpl. /Keller/Weinkeller/Technik  ca 60 m2  - in 2-Familienhaus (2)
  • 5.5-Z-WHG NWFL 162 m2 mit Gartensitzpl. /Keller/Weinkeller/Technik  ca 60 m2  - in 2-Familienhaus (3)
  • 5.5-Z-WHG NWFL 162 m2 mit Gartensitzpl. /Keller/Weinkeller/Technik  ca 60 m2  - in 2-Familienhaus (4)
  • 5.5-Z-WHG NWFL 162 m2 mit Gartensitzpl. /Keller/Weinkeller/Technik  ca 60 m2  - in 2-Familienhaus (5)
  • 5.5-Z-WHG NWFL 162 m2 mit Gartensitzpl. /Keller/Weinkeller/Technik  ca 60 m2  - in 2-Familienhaus (6)
  • 5.5-Z-WHG NWFL 162 m2 mit Gartensitzpl. /Keller/Weinkeller/Technik  ca 60 m2  - in 2-Familienhaus (7)
  • 5.5-Z-WHG NWFL 162 m2 mit Gartensitzpl. /Keller/Weinkeller/Technik  ca 60 m2  - in 2-Familienhaus (8)
  • 5.5-Z-WHG NWFL 162 m2 mit Gartensitzpl. /Keller/Weinkeller/Technik  ca 60 m2  - in 2-Familienhaus (9)
  • 5.5-Z-WHG NWFL 162 m2 mit Gartensitzpl. /Keller/Weinkeller/Technik  ca 60 m2  - in 2-Familienhaus (10)
  • 5.5-Z-WHG NWFL 162 m2 mit Gartensitzpl. /Keller/Weinkeller/Technik  ca 60 m2  - in 2-Familienhaus (11)
  • 5.5-Z-WHG NWFL 162 m2 mit Gartensitzpl. /Keller/Weinkeller/Technik  ca 60 m2  - in 2-Familienhaus (12)
  • 5.5-Z-WHG NWFL 162 m2 mit Gartensitzpl. /Keller/Weinkeller/Technik  ca 60 m2  - in 2-Familienhaus (13)
  • 5.5-Z-WHG NWFL 162 m2 mit Gartensitzpl. /Keller/Weinkeller/Technik  ca 60 m2  - in 2-Familienhaus (14)
  • 5.5-Z-WHG NWFL 162 m2 mit Gartensitzpl. /Keller/Weinkeller/Technik  ca 60 m2  - in 2-Familienhaus (15)
  • 5.5-Z-WHG NWFL 162 m2 mit Gartensitzpl. /Keller/Weinkeller/Technik  ca 60 m2  - in 2-Familienhaus (16)
  • 5.5-Z-WHG NWFL 162 m2 mit Gartensitzpl. /Keller/Weinkeller/Technik  ca 60 m2  - in 2-Familienhaus (17)
  • 5.5-Z-WHG NWFL 162 m2 mit Gartensitzpl. /Keller/Weinkeller/Technik  ca 60 m2  - in 2-Familienhaus (18)
  • 5.5-Z-WHG NWFL 162 m2 mit Gartensitzpl. /Keller/Weinkeller/Technik  ca 60 m2  - in 2-Familienhaus (19)
  • 5.5-Z-WHG NWFL 162 m2 mit Gartensitzpl. /Keller/Weinkeller/Technik  ca 60 m2  - in 2-Familienhaus (20)
  • 5.5-Z-WHG NWFL 162 m2 mit Gartensitzpl. /Keller/Weinkeller/Technik  ca 60 m2  - in 2-Familienhaus (21)
1 / 21

"5.5-Z-WHG NWFL 162 m2 mit Gartensitzpl. /Keller/Weinkeller/Technik ca 60 m2 - in 2-Familienhaus"

Rent
CHF 3,800.–
Rooms
5.5
Living space
162 m2

Location

Höhenweg 3E, 4112 Flüh

Travel time

  • 12 min.Station: Flüh Station

Surrounding information

Source of this data

The data displayed is provided by one of our third-party suppliers.

Please note that the locations displayed may not be up to date and there may be some deviations.

  • Supermarket

    12 min.Coop
  • School

    9 min.Schulhaus Flüh
  • Public Transport

    1 min.Sternenbergstrasse

Times refer to the route on foot.

Costs

Net rent:
CHF 3,350.–
Add'l expenses:
CHF 450.–
Rent:
CHF 3,800.–

Main information

Available from:
Immediately
Type:
Apartment
No. of rooms:
5.5
Number of bathrooms:
2
Floor:
1
Surface living:
162 m2
Floor space:
223 m2
Last refurbishment:
2022
Year built:
2022

Features and furnishings

  • Pets allowed

  • Balcony / Terrace

  • Dishwasher

  • Washing machine

  • Wheelchair access

  • Quiet neighborhood

  • Child-friendly

  • Elevator

  • New building

  • Minergie certified

Description

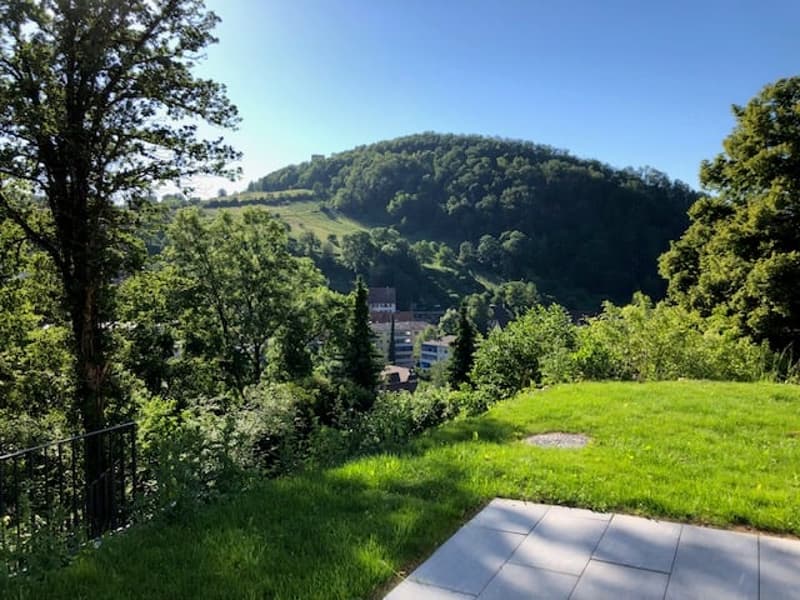
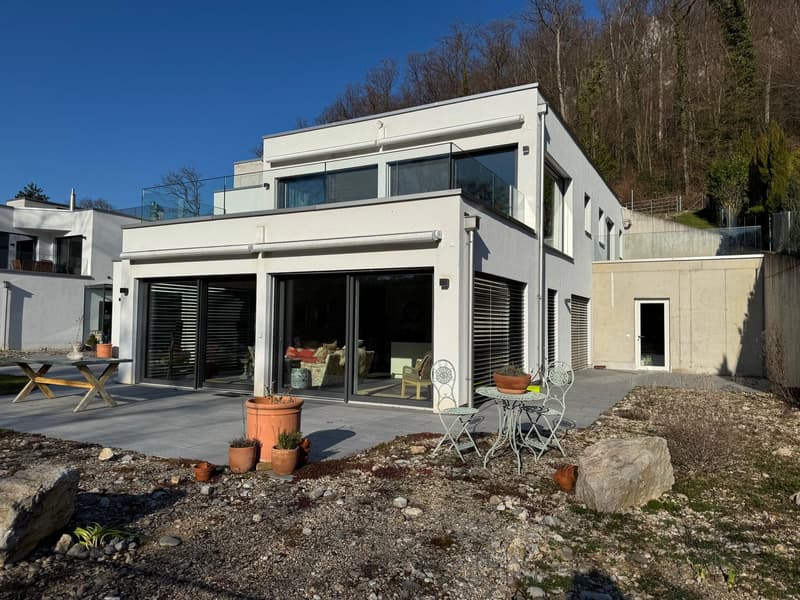
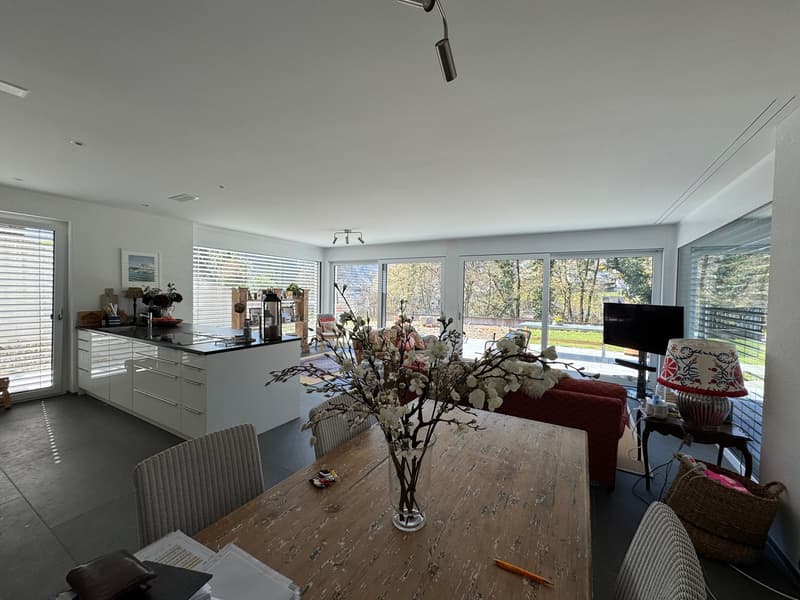
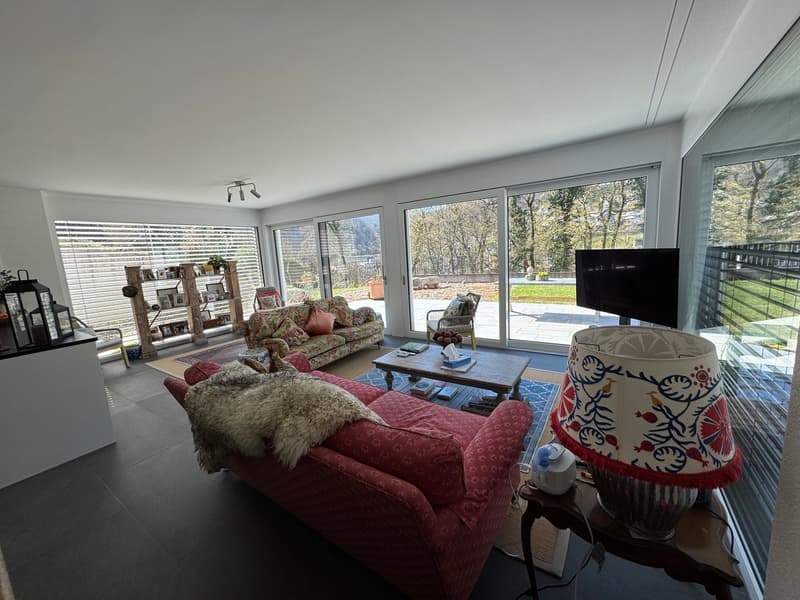
Im Hinteren Leimental, in Flüh mit Tramanschluss nach Basel-Stadt, direkt in 30 Minuten, in moderner Ueberbauung mit Sicht auf die Landskron und den Rebberg, wird per 1. Juni 2026 diese wunderschöne 4.5 Zimmer-Garten-Wohnung frei. Ganze Wohnung alles auf einer Ebene, Zugang mit Lift via EH, Büro-Hobbyraum hat eigener Eingang (geeignet für Behandlungsraum-Büro)

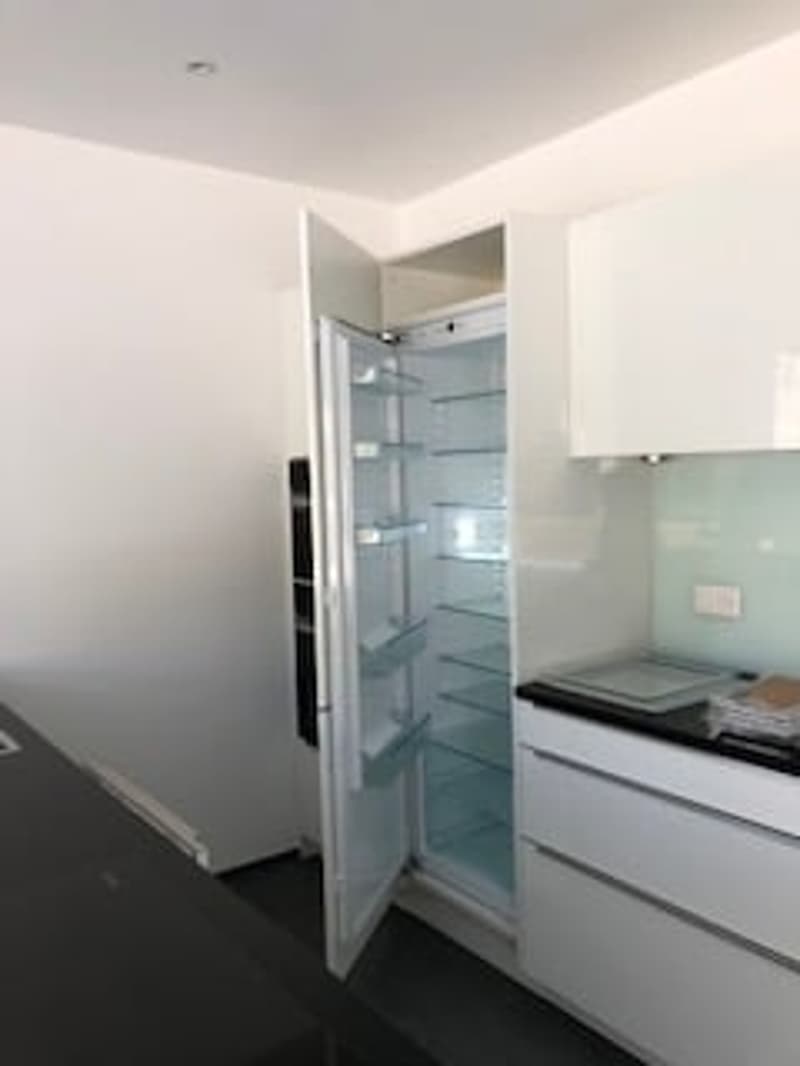
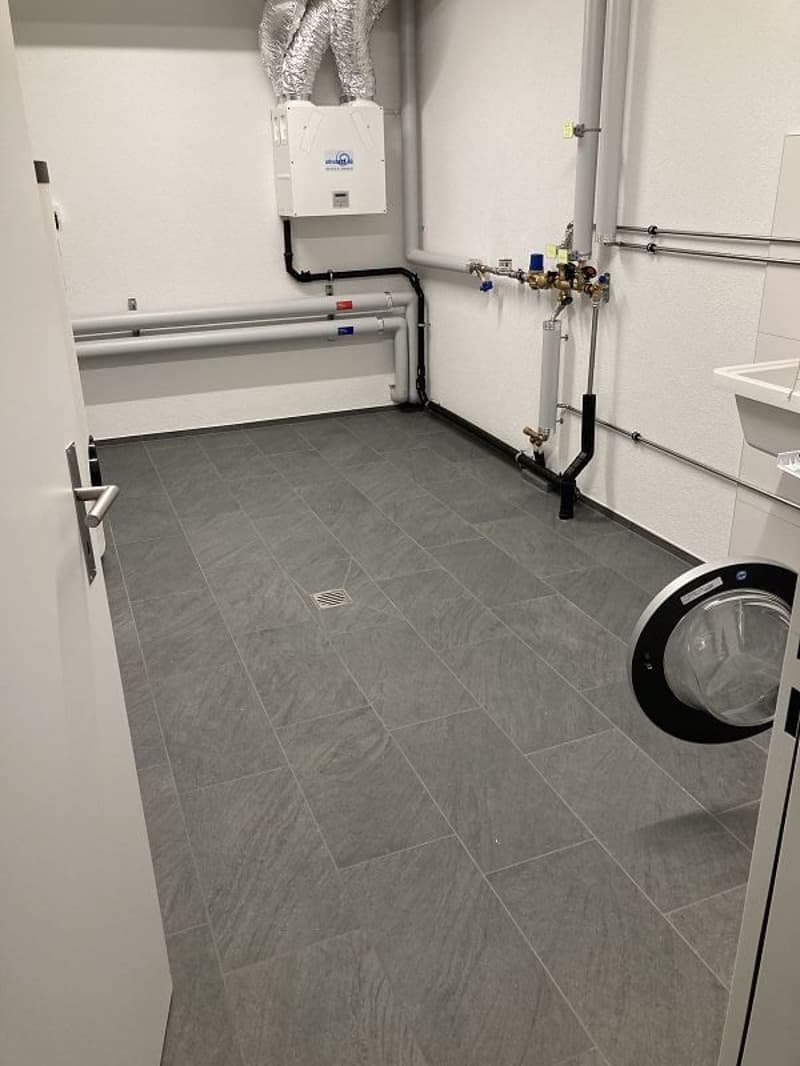
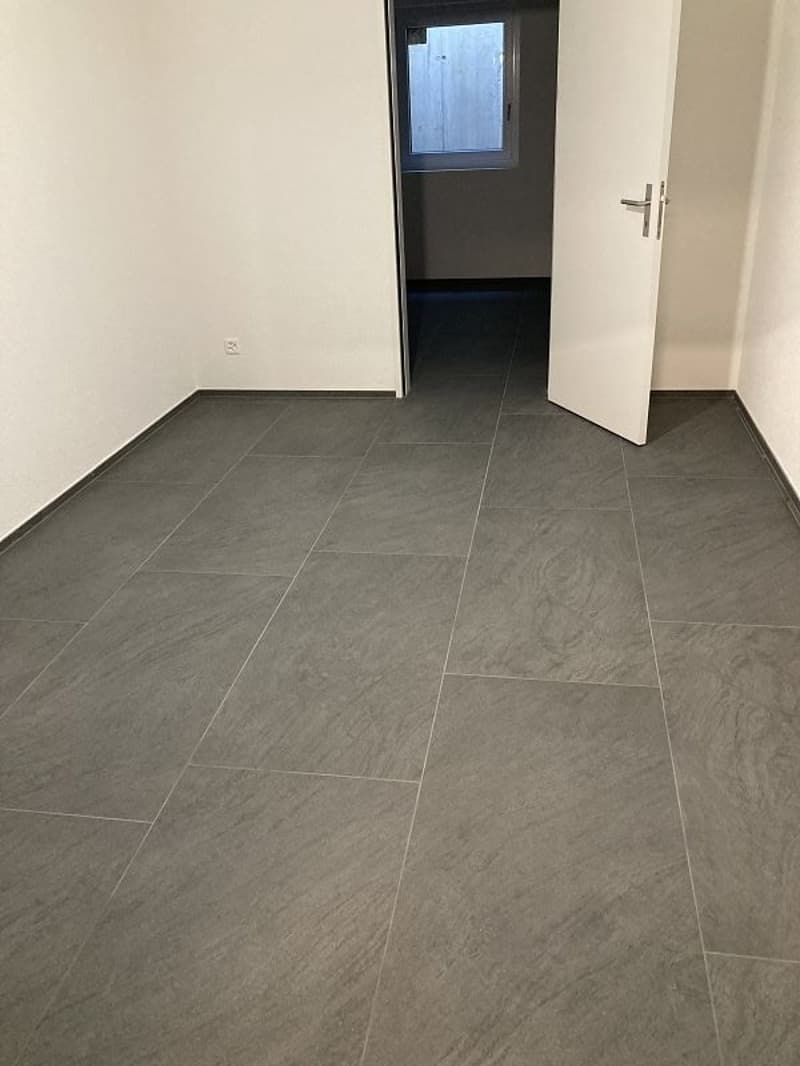
Grosszügiger Wohn- Essbereich mit offener Küche, Elternschlafzimmer mit eigenem Badezimmer mit Dusche und Bad, Ankleidezimmer, 2 Kinderzimmer, sep. Dusche/WC. Zur Wohnung gehört ein Weinkeller von 17.69 m2. Keller & Waschen & Technik 43.37 m2

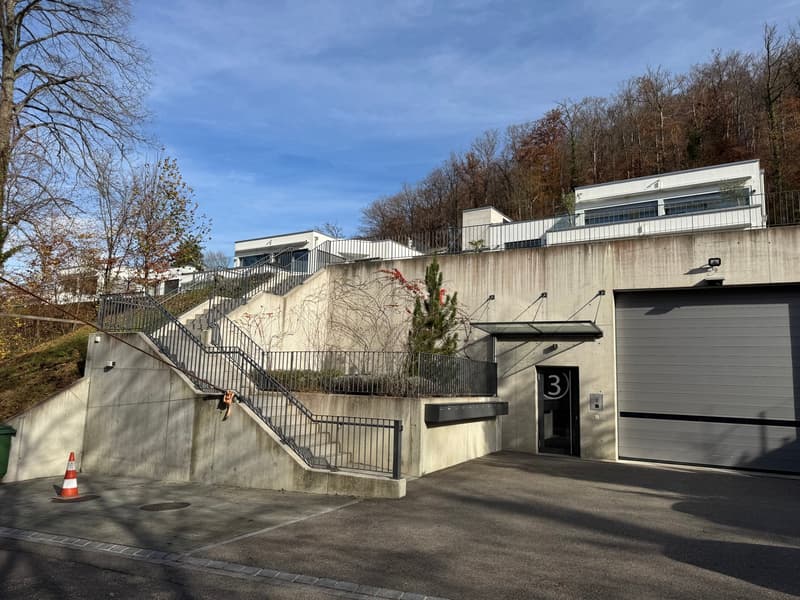
Die Liegenschaft liegt mitten im Einfamilienhausquartier am Hang, Nähe Wald. Ein Parkplatz in der Einstellhalle für CHF 150.00 kann dazu gemietet werden. Direkter Zugang von EH mit Lift bis vor Wohnungstüre.

Create your account
Free

Unlock the full experience

Sync your favourites, manage search alerts, and access all your important services seamlessly across devices. Create your free account for a personalized home search!

Advertiser

Halter & Partner GmbH
In den Reben 12
4108Witterswil
Listing ID
4003011983
Object ref.
0dxkx.mq3bf
Halter & Partner GmbH
Advertiser
Halter & Partner GmbH

Contact the advertiser

Financial profile
Success booster
Greater chance of success

In high-demand areas, property listers find themselves pre-selecting prospects to manage the number of viewings. Timing – first come, first served – is key, but other criteria can also influence selection. A high income doesn’t always mean an advantage – be honest about it.

By continuing, I declare that I accept the GTC and acknowledge the privacy policy, and that personal aggregated data related to my interests may be shared with the advertiser.

Other properties you might like

Fraud prevention: a few useful tips

  • Never transfer money in advance
  • Be careful if the price appears too low
  • Never share personal data such as bank details or copies of ID upfront
  • Do not sign a contract before you have visited the property

Tips and services