61 results - Property for rent in District Dorneck
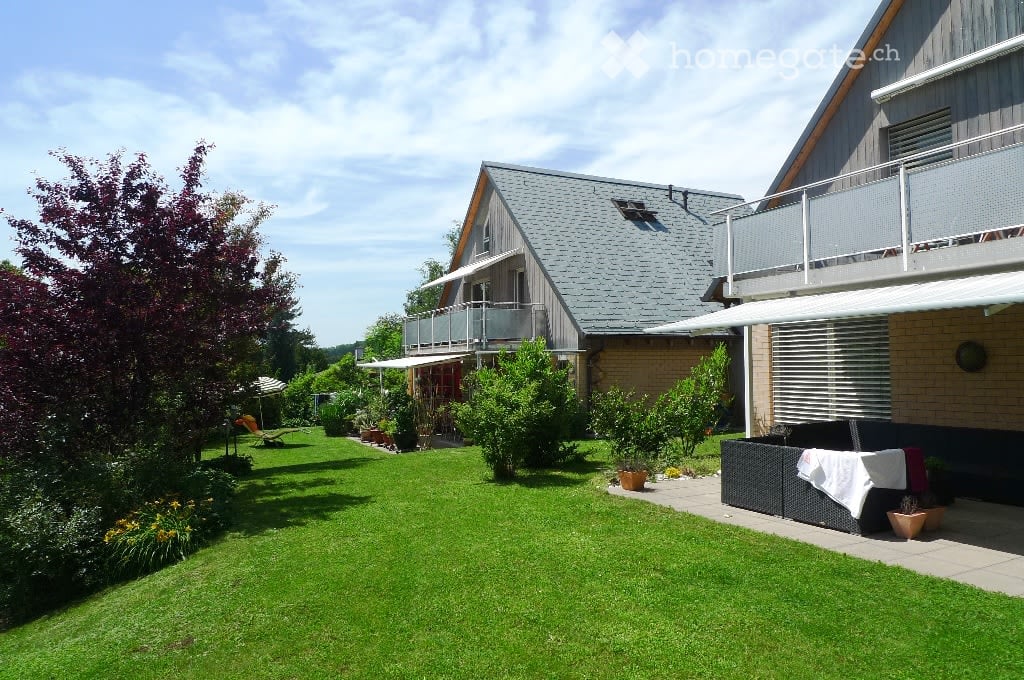
  • A two-story house with a gray roof and brick walls, surrounded by a well-maintained garden with various plants and trees. The house features a balcony with a metal railing and a white awning. The garden includes a lawn, a patio with a black outdoor sofa,
  • A wooden house with a balcony and a shed in the garden.
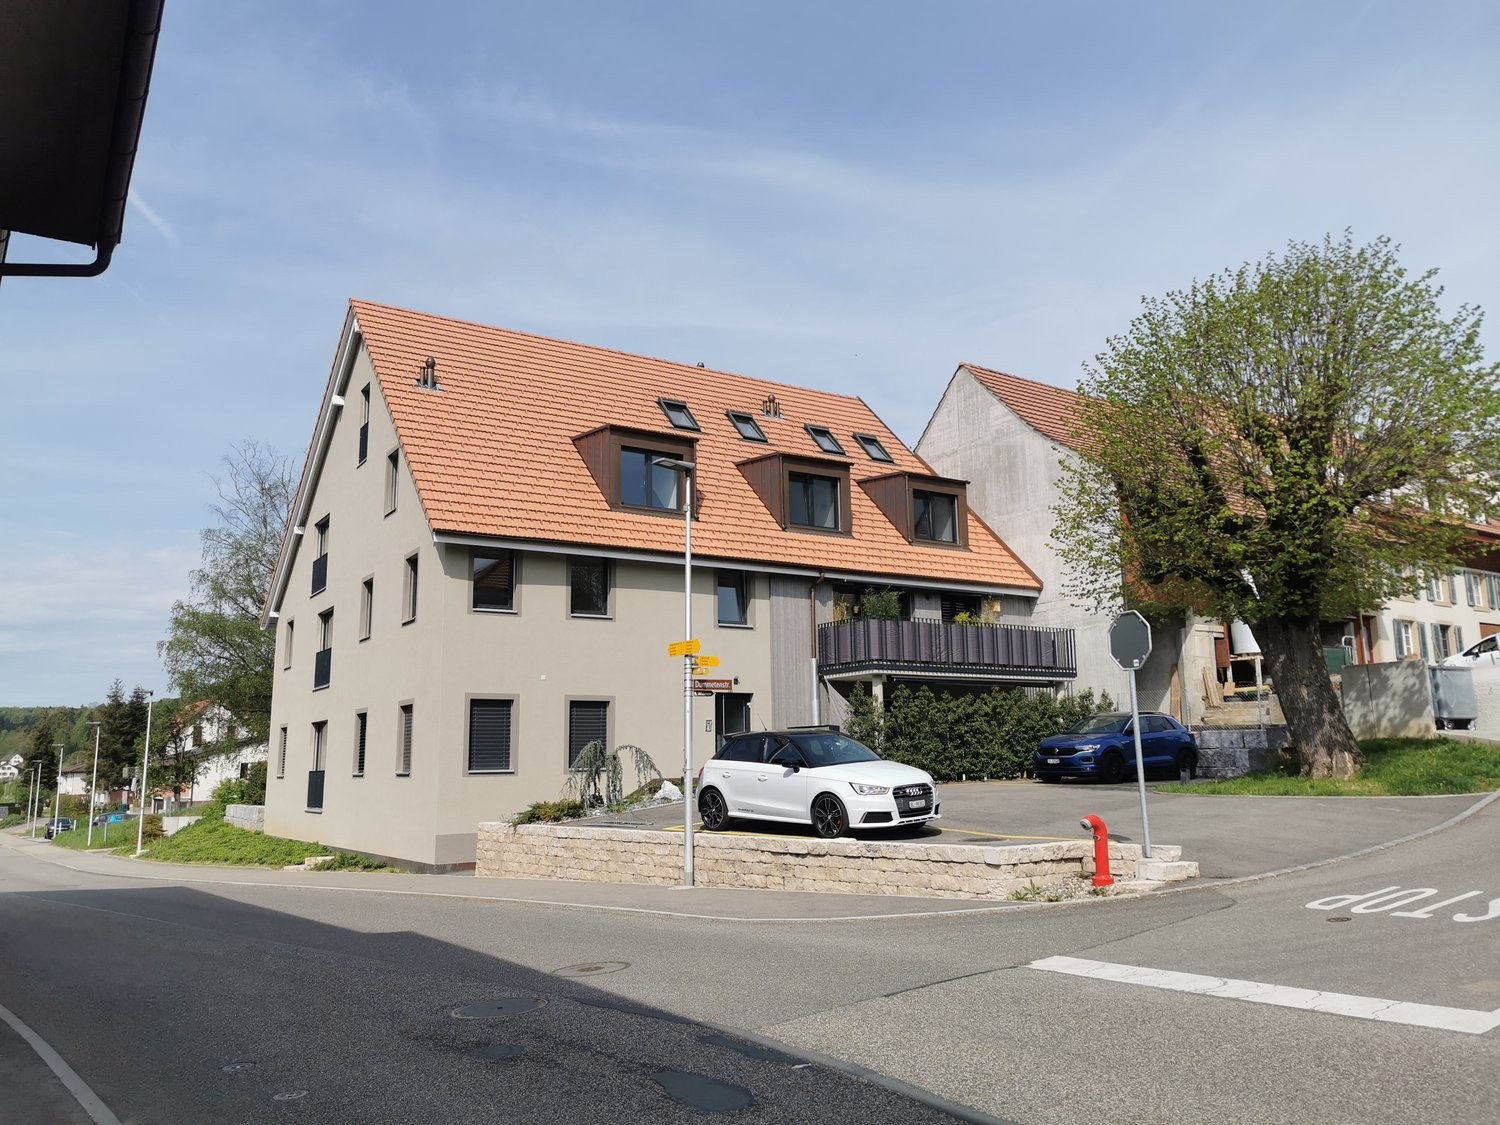
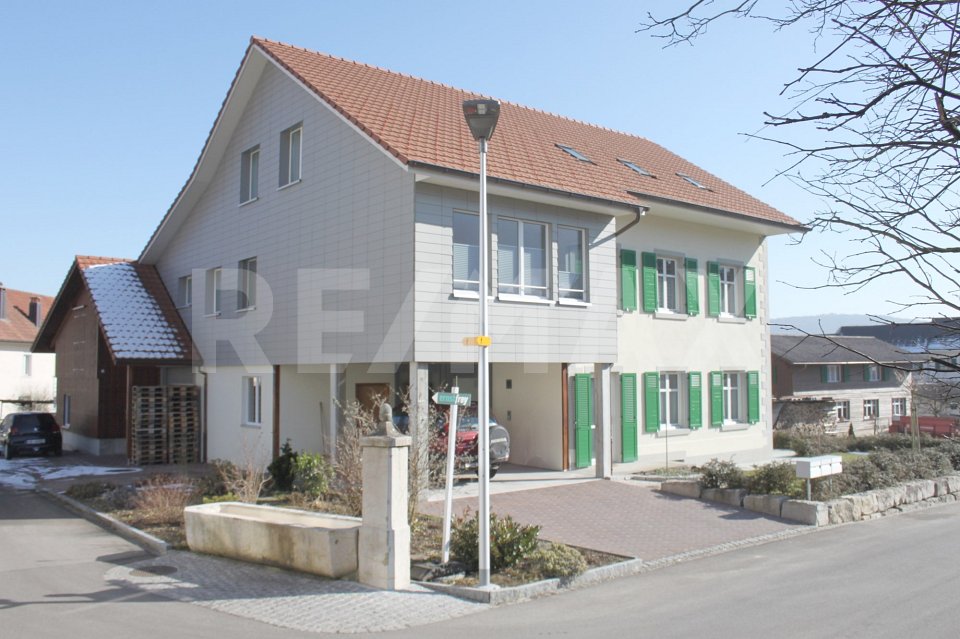
  • Two-story house with a gray exterior, brick walls, and multiple windows. A car is parked in the garage.
  • Modern house with a gray exterior, white door, and brick base. Windows and a mailbox are visible.
  • {"visible_features": [], "type": "Garden / Outdoor Area", "objects": ["planter", "planter", "planter", "planter", "planter", "planter", "planter", "planter", "planter", "planter", "planter", "planter", "planter", "planter", "planter", "planter", "planter"
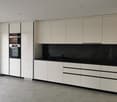
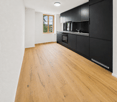
  • Modern kitchen with white cabinets, black countertops, and stainless steel appliances.
  • Bathroom with a toilet, sink, mirror, shower, washing machine, trash can, rug, soap dispenser, bottle, faucet, and towel.
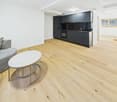
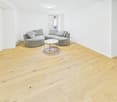
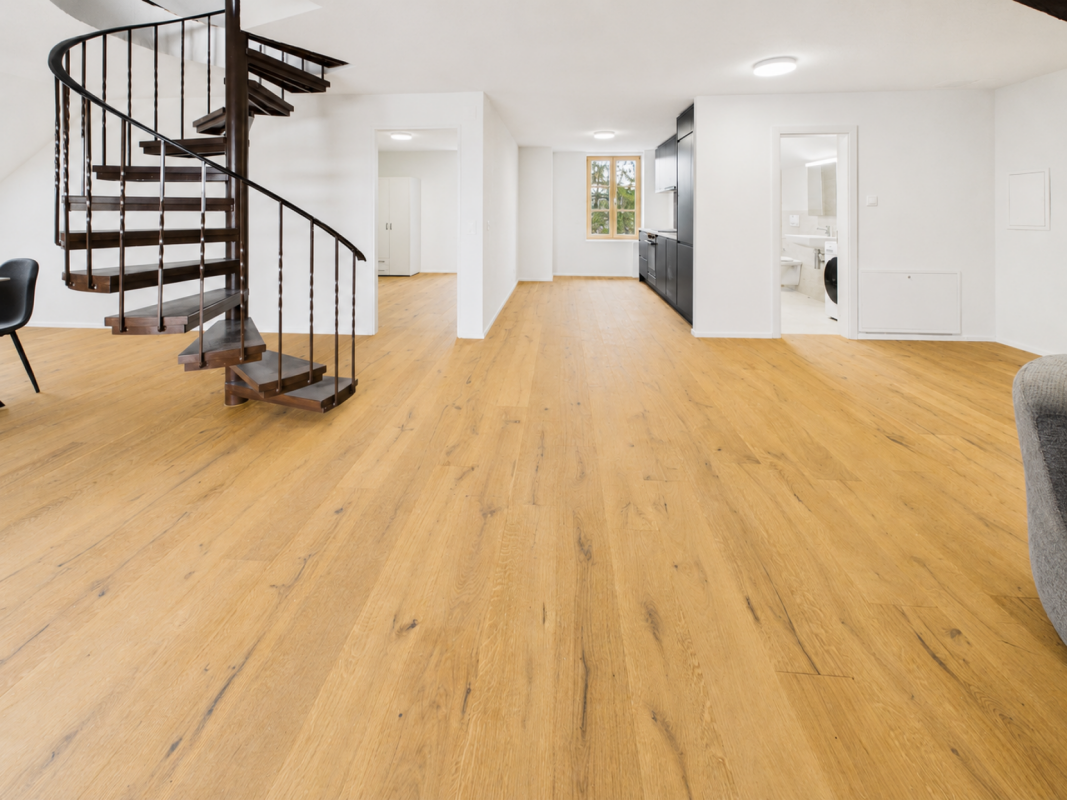
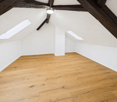
  • A furnished attic room with wooden floors, a sofa, a coffee table, a guitar, a television, a picture frame, a lamp, a side table, a plant, a rug, a staircase, and a white shelf.
  • {"visible_features": ["Balcony / Terrace"], "type": "Balcony / Terrace", "objects": ["chair", "table", "plant", "planter", "plant", "planter", "plant", "planter", "plant", "planter", "plant", "planter", "plant", "planter", "plant", "planter", "plant", "pl
  • Bathroom with white tiles, mirror, sink, bathtub, shower curtain, and various toiletries.
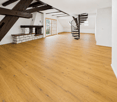
  • A modern furnished room with a spiral staircase, dining table, chairs, couch, side table, painting, plant, lamp, and a bowl of food on the floor.
  • Dining area with a wooden table and chairs, a black couch with green pillows, a lamp, and a spiral staircase.
  • Outdoor area with a white umbrella, a chair, a trash can, a barbecue, and a basket.
1 / 13
A wooden house with a balcony and a shed in the garden.
Two-story house with a gray exterior, brick walls, and multiple windows. A car is parked in the garage.
Modern house with a gray exterior, white door, and brick base. Windows and a mailbox are visible.
CHF 1,900.– Premium
3.5 rooms98m² living space
Im Neumättli 24, 4145 Gempen

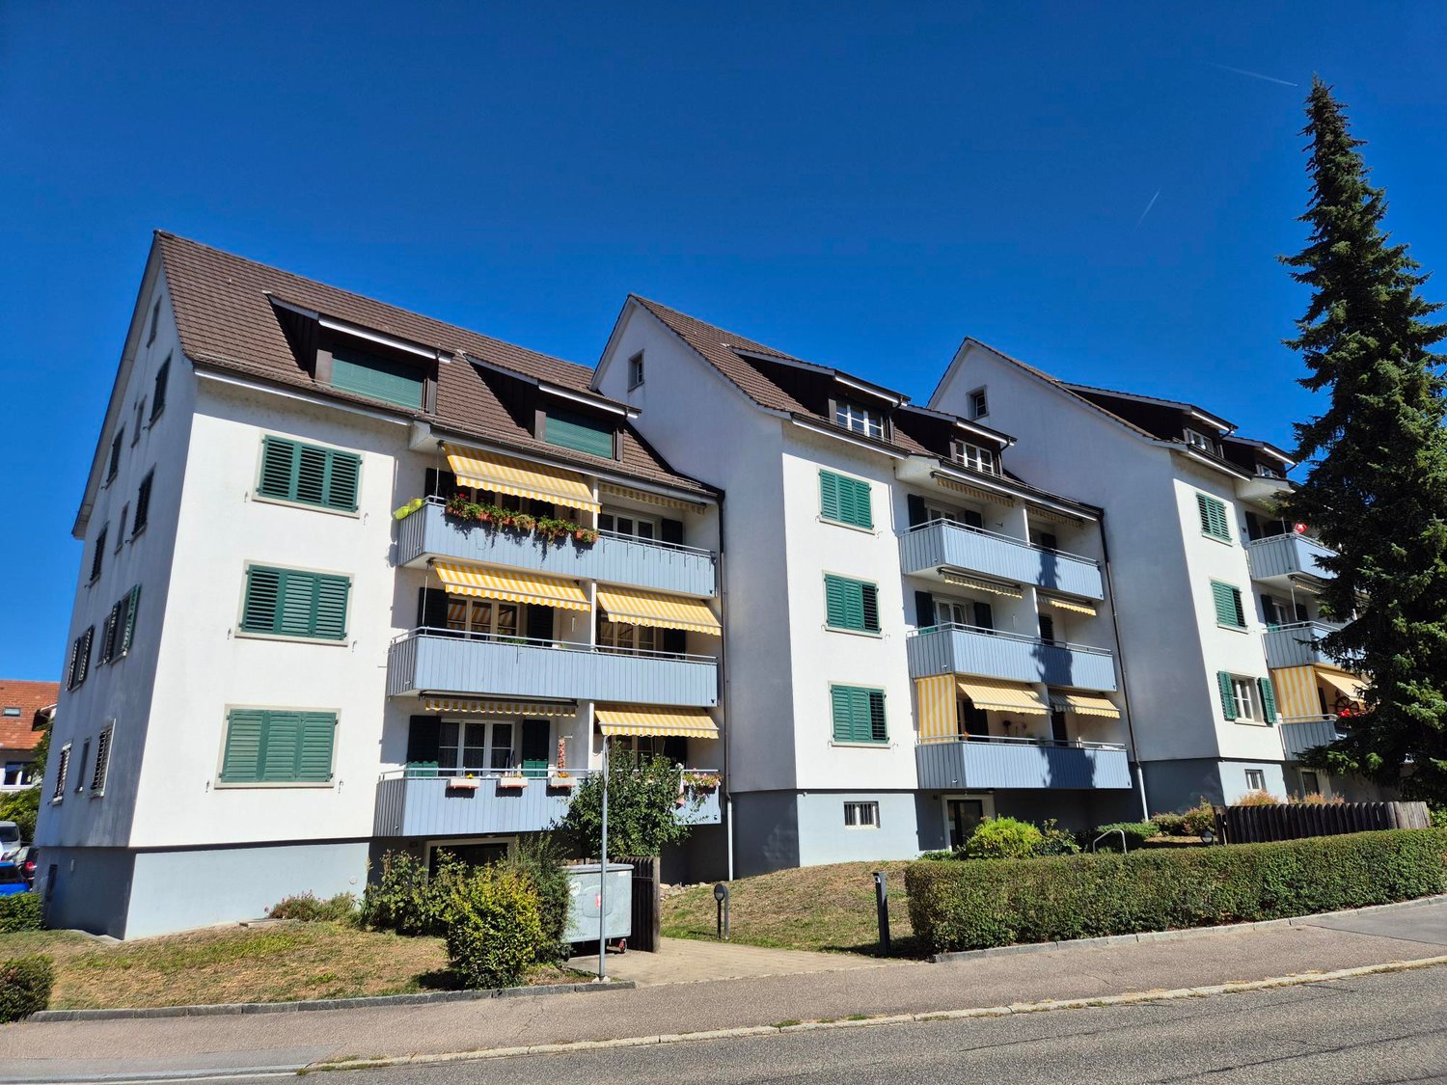
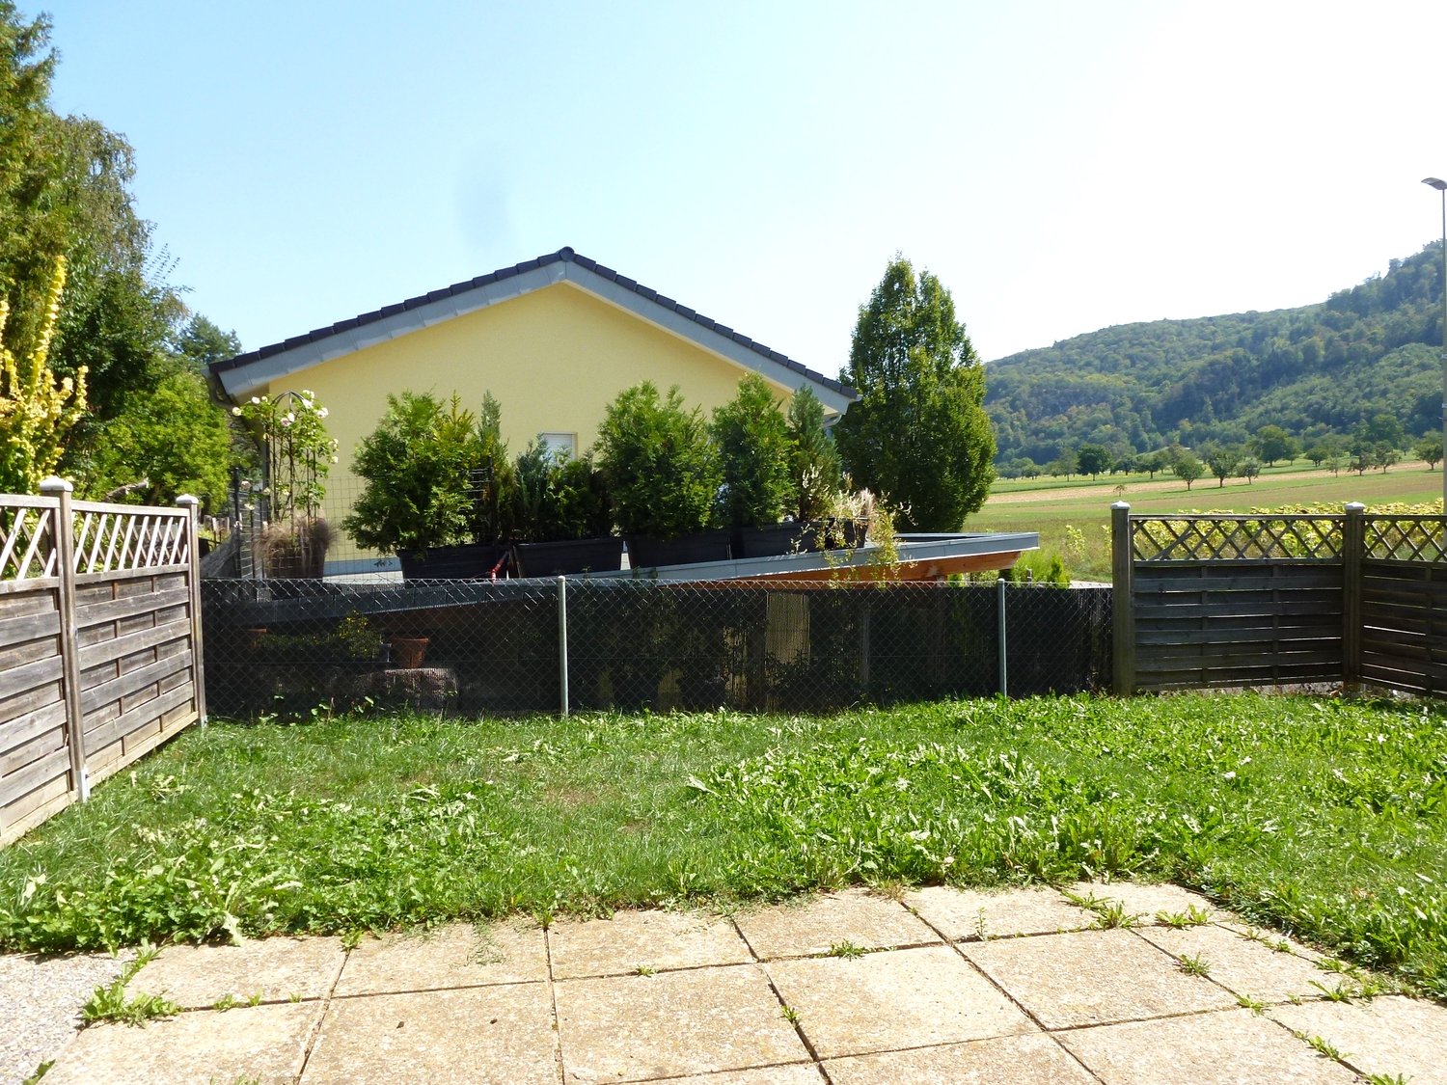
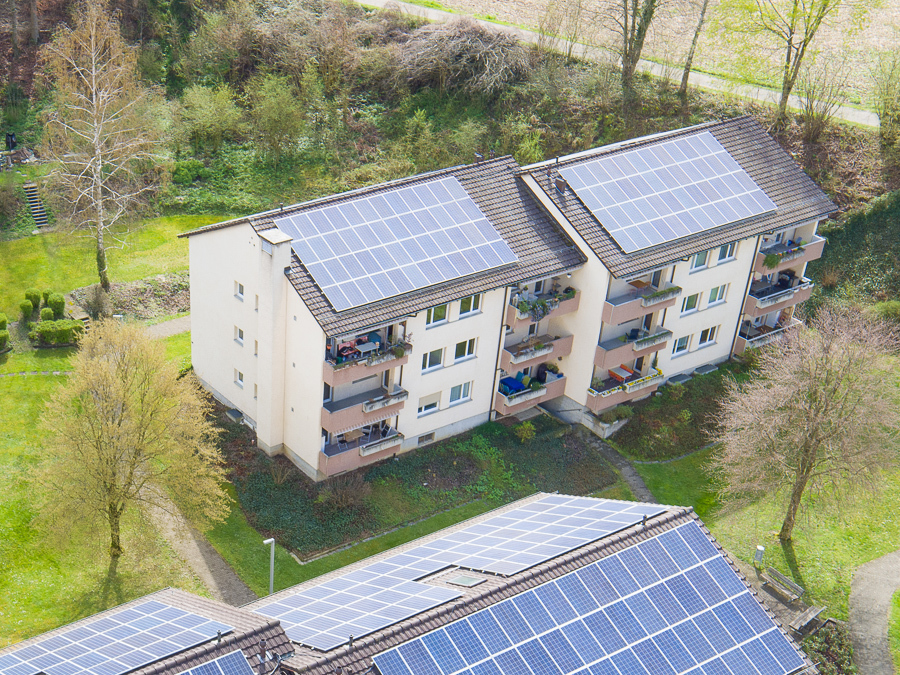
Charming 3.5-room apartment with balcony and garden seating in a dreamlike environment in Gempen

Discover this beautiful 3.5-room apartment on the 1st floor of a modern house from 2003 in the quiet municipality of Gempen. The 98 m² large apartment was lovingly renovated in 2019 and offers the highest living comfort in an idyllic environment.The apartment convinces with: • Spacious living and dining area: Modernly furnished with an elegant spiral staircase and plenty of daylight • Modern kitchen: Fully equipped with white cabinets, black countertops, and stainless steel appliances • Comfortable bathrooms: With bathtub and shower • Gallery area: With WC and washing facilities • Private balcony: Perfect for relaxed hours outdoors with a beautiful view • Garden seating area: Additional outdoor area with barbecue possibility and sun umbrella • Parking: Own garage space for convenient parking • Additional plus: Separate guest room with its own shower/WC outside the apartment Location and surroundings: The apartment is located in a quiet and sunny location with a magnificent view. The bus stop "Gempen Dorf" is only 2 minutes' walk away, while the primary school Gempen can be reached in 4 minutes on foot. For daily needs, the village shop is available within 5 minutes' walk.This apartment offers the perfect combination of modern living comfort, quiet location, and good infrastructure. Ideal for single people or couples who appreciate life in a charming community with proximity to nature. Available from July 2026.

Travel time
-
  • Modern two-story house with white facade, large windows, and a raised ground floor. The house is surrounded by a well-maintained lawn and garden area.
  • Modern two-story house with white facade, large windows, and a flat roof. The house features a spacious lawn in front and is surrounded by trees.
  • Modern kitchen with white cabinets, a central island, and a marble countertop. Features include a sink, an oven, and large windows with a view of greenery.
  • Modern kitchen with white cabinets, marble countertops, wooden flooring, and large windows overlooking a garden.
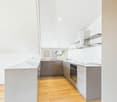
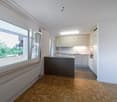
  • Empty room with wooden flooring, large windows, and a modern kitchen counter visible on the right side.
  • Modern bathroom with a white wall-mounted sink, sleek chrome faucet, and a round illuminated mirror above it.
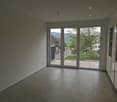
  • Empty room with wooden flooring, large sliding glass doors, and white walls.
  • Modern bathroom with a toilet, sink, and large mirror. The room features light-colored tiles and a window providing natural light.
  • Empty room with wooden flooring, large windows, and natural light. No furniture or equipment present.
  • Modern interior staircase with wooden steps and a glass railing, leading to a bright room with large windows and natural light.
  • Empty room with wooden flooring, large sliding glass doors leading to a balcony with scenic views of trees and hills.
  • Modern balcony with concrete tiles, metal railings, and large glass windows offering a scenic view of trees and hills.
  • Modern two-story concrete house with large windows, a covered garage, and a paved driveway.
  • Modern two-story house with a large concrete garage, a silver SUV parked inside, and a raised ground floor.
  • Modern two-story house with grey concrete facade, large windows, and a raised ground floor, surrounded by a well-maintained lawn.
1 / 15
CHF 4,980.– Top
7 rooms196m² living space
In den Reben, 4108 Witterswil

Modern two-family house in a quiet location – new building 2026 in Witterswil

Welcome to your new home! This modern, spacious two-family house in the picturesque Witterswil (4108) will be completed in 2026 and offers you the highest living comfort on 240 m² of living space – ideal for families who want to combine urban comfort and rural tranquility.The house impresses with its white, timeless concrete facade and spacious window fronts. A beautiful garden area with lawn completes the picture of this attractive new building.Each half of the house offers: • Spacious living area: 240 m² on 4 floors with a room height of 2.5 m for a bright and airy living feeling. • Ground floor: The bright living/dining area with a modern, high-quality kitchen is the heart of the house. From here, you can directly access the covered garden seating area and your own garden. A cloakroom and guest toilet complete this floor. • 1st floor: The light-flooded hallway connects three bedrooms and a spacious bathroom with a bathtub and shower. • Attic floor: Parental area with bedroom and en-suite bathroom. A large sliding window leads to the 32m² large roof terrace, which offers additional private outdoor space. • Basement: Next to the technical room, there is a separate laundry room with a washing machine and dryer. Two more developed rooms can be used versatilely, for example, as an office, hobby, fitness, or storage room. • Plot: Each half of the house has its own plot of around 360 m² with a garden/lawn area and has a separate access and entrance. • Carport: Two covered and one uncovered parking spaces per half of the house. • Child-friendly: Perfect for families with children. Kindergarten/school are in the village, International School Basel (Campus Aesch and Reinach) are within a short distance. • Pets allowed: Your four-legged friends are also welcome. Location and surroundings: The house is located in a quiet residential area – both during the day and at night, there is pleasant silence. You benefit from plenty of sunlight all year round. Two tram stops of the BLT line 10 are within walking distance. A village shop with the necessities for everyday life is located in the quarter.The monthly rent of CHF 4980.00 includes heating and hot water costs.This new building combines modern design, spacious room layout, and excellent infrastructure – a rare opportunity to live in one of the quietest and most beautiful locations in the Basel agglomeration. We look forward to your contact!

Travel time
-

Find a new tenant for free

Create a free listing on Homegate to find the perfect next tenant for your apartment in no time at all.

List your property now
1 / 12
CHF 1,600.– Top
2.5 rooms86m² living space
Steinmattweg 9, 4143 Dornach

Brightly lit cooperative apartment in a quiet location

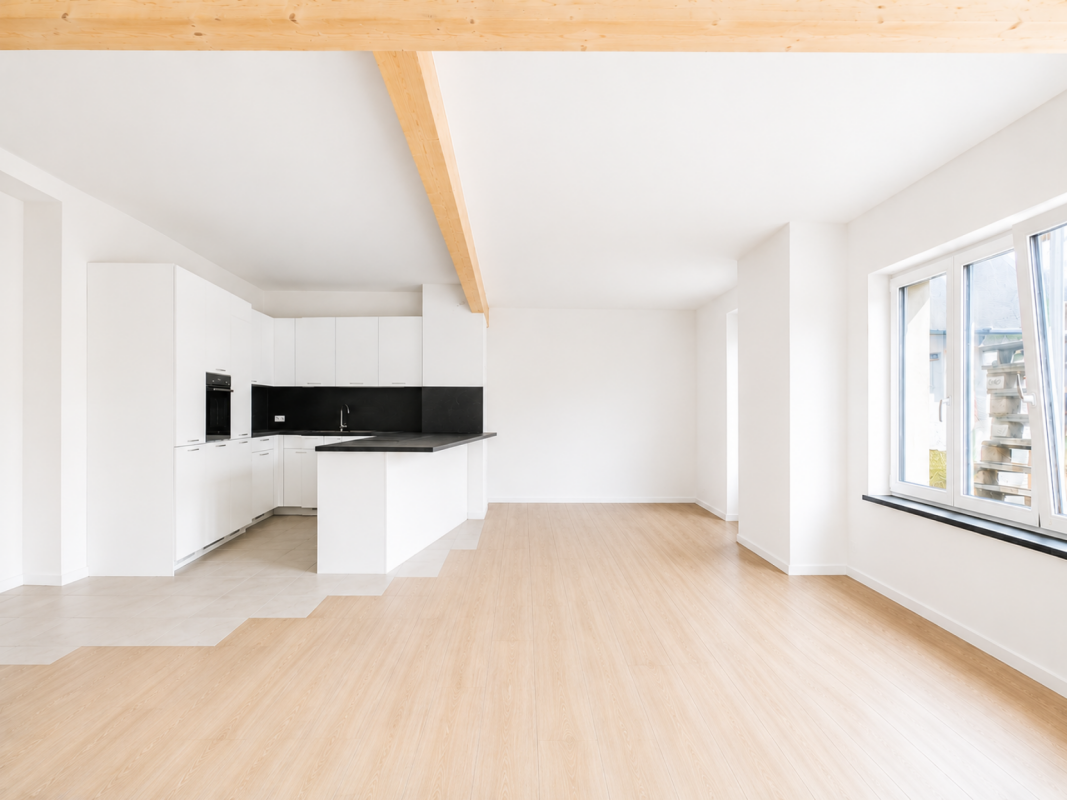
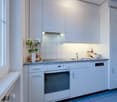
From 01.12.2026, we are renting this spacious, bright, and modern 2.5-room apartment in a family-friendly location in Dornach.This apartment offers the following highlights: • Modern kitchen with ceramic glass stove, dishwasher, fridge/freezer combination, granite countertop, and low-maintenance PVC flooring • Room with solid wood parquet • Bathroom with bathtub and double sink, large mirror cabinets, bathroom furniture, and tile floor • Seating area with sunshade and a view of the greenery • Reduit in the apartment and wardrobe in the entrance area • Cellar compartment for sole use • Laundry room, drying room, and bike room for shared use • Parking spaces in the parking garage available (CHF 110.- / month) • Good public transport connections Instead of a rental deposit, a share capital of CHF 3,500.00 is to be paid."From Dornach, the Riviera of the canton of Solothurn, you have a magnificent view of the entire region up to the Vosges and the Black Forest. The inviting landscape, good infrastructure, excellent public transport connections, proximity to the city of Basel, and an attractive tax rate make Dornach an ideal place to live and work. Our community also has a lot to offer in terms of culture."Inform yourself: https://www.dornach.ch/Tips for your apartment applicationIn the online form, all adult persons must be recorded separately. Additionally, a copy of a valid ID (ID/passport) and current debt collection records must be submitted by all adult applicants.After receiving your application, we carefully check the documents for completeness and according to the rental criteria. We then contact suitable interested parties to arrange a viewing appointment.Since each application is reviewed individually, processing may take some time. We thank you for your patience and understanding.No telephone inquiries will be answered.You have the following options for your apartment application:1. By inquiry: You can fill out the contact inquiry form on the right next to the ad. You will then receive an email with the link to the online registration form. Please also check your spam folder. However, please note that pure contact inquiries are usually not processed, as a complete application via the online form is required for review.2. By link: The simplest and fastest way to apply is via the following link, which allows you to directly enter all information and upload the required documents:

Travel time
-
1 / 18
  • Parking space
  • Tumble dryer
  • Washing machine
  • +1
CHF 2,270.–
4.5 rooms138m² living space
Bretzwilerstrasse 13, 4206 Seewen SO

Unique, freshly renovated 4.5-room maisonette apartment

Unique, freshly renovated 4.5-room maisonette apartment Looking for something special? At Bretzwilerstrasse 13 in Seewen, an exceptional home is being created from a former bowling alley. The modern maisonette apartment combines an individual floor plan with high-quality construction, plenty of privacy, and a unique living feel.The apartment is currently being completed and is expected to be ready for occupancy by the end of November.Living on two floorsOn the ground floor, you'll find an open living and dining area with a modern kitchen. From here, you can directly access your spacious private outdoor space - ideal for relaxed hours in the fresh air.On the upper floor, there are three rooms and a spacious bathroom with a modern, spacious shower. Electric shutters on the upper floor provide additional comfort.A special feature of the former bowling alley is its architecture: instead of classic side windows, spacious skylights provide pleasant daylight and exceptional privacy at the same time.Highlights at a glance • First occupancy after high-quality renovation • Attractive maisonette apartment • Separate private entrance • Spacious private outdoor space • Open living/dining area with modern kitchen • Spacious bathroom with spacious shower • Private laundry room with washing machine and dryer • Outdoor parking space or garage box, available for rent separately • Expected to be ready for occupancy by the end of November Note on the images:Since the apartment is still in the completion phase, individual photos have been digitally edited to illustrate the planned final state. The representation may differ from the actual execution in individual details.Have we piqued your interest? Then we look forward to your non-binding contact!Do you own a property that you would like to have appraised? Our valuation is completely free and non-binding for you. Contact us today and start your new home!
  • Parking space
  • Tumble dryer
  • Washing machine
  • +1
Travel time
-
1 / 15
  • Tumble dryer
  • Washing machine
  • Minergie certified
  • +2
CHF 1,600.–
2.5 rooms100m² living space
Bahnhofstrasse 3, 4118 Rodersdorf

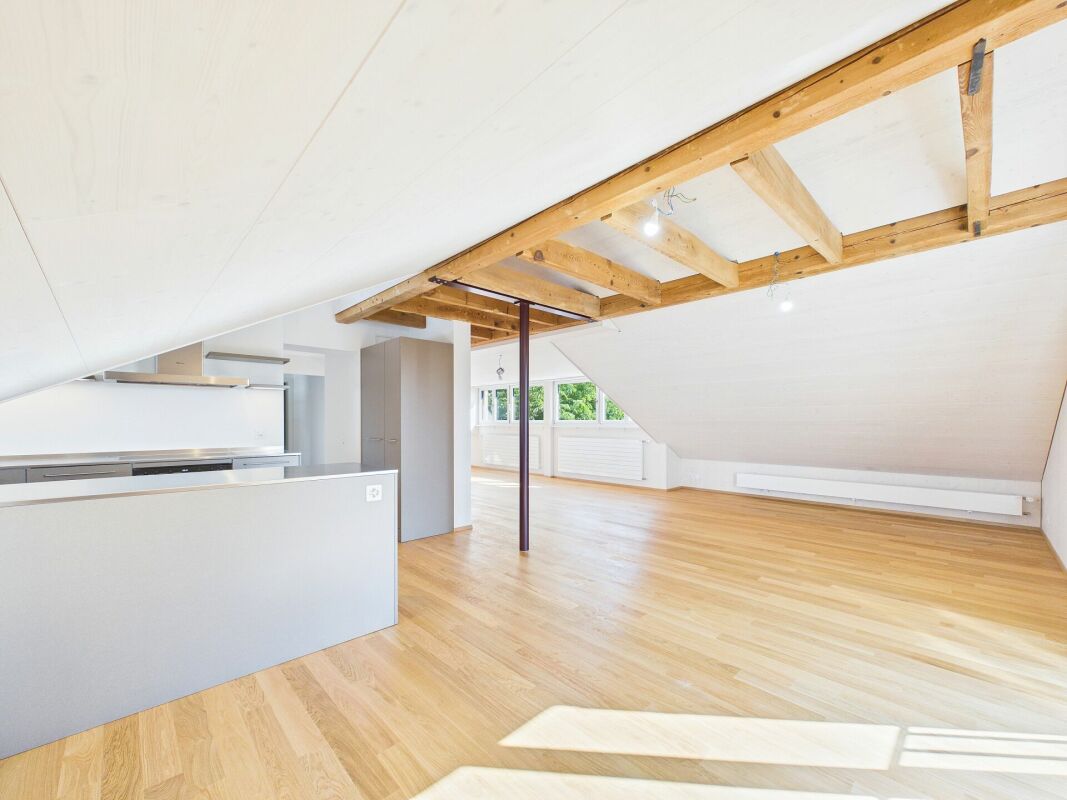
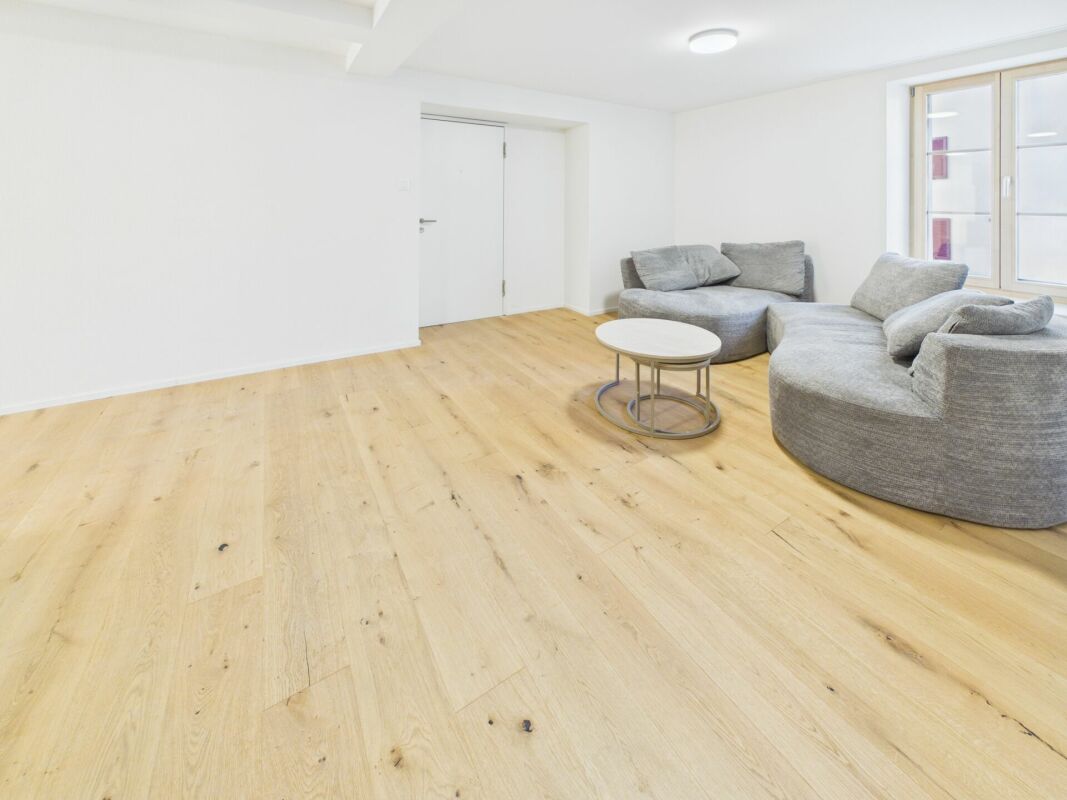
Very spacious, bright, freshly renovated attic apartment

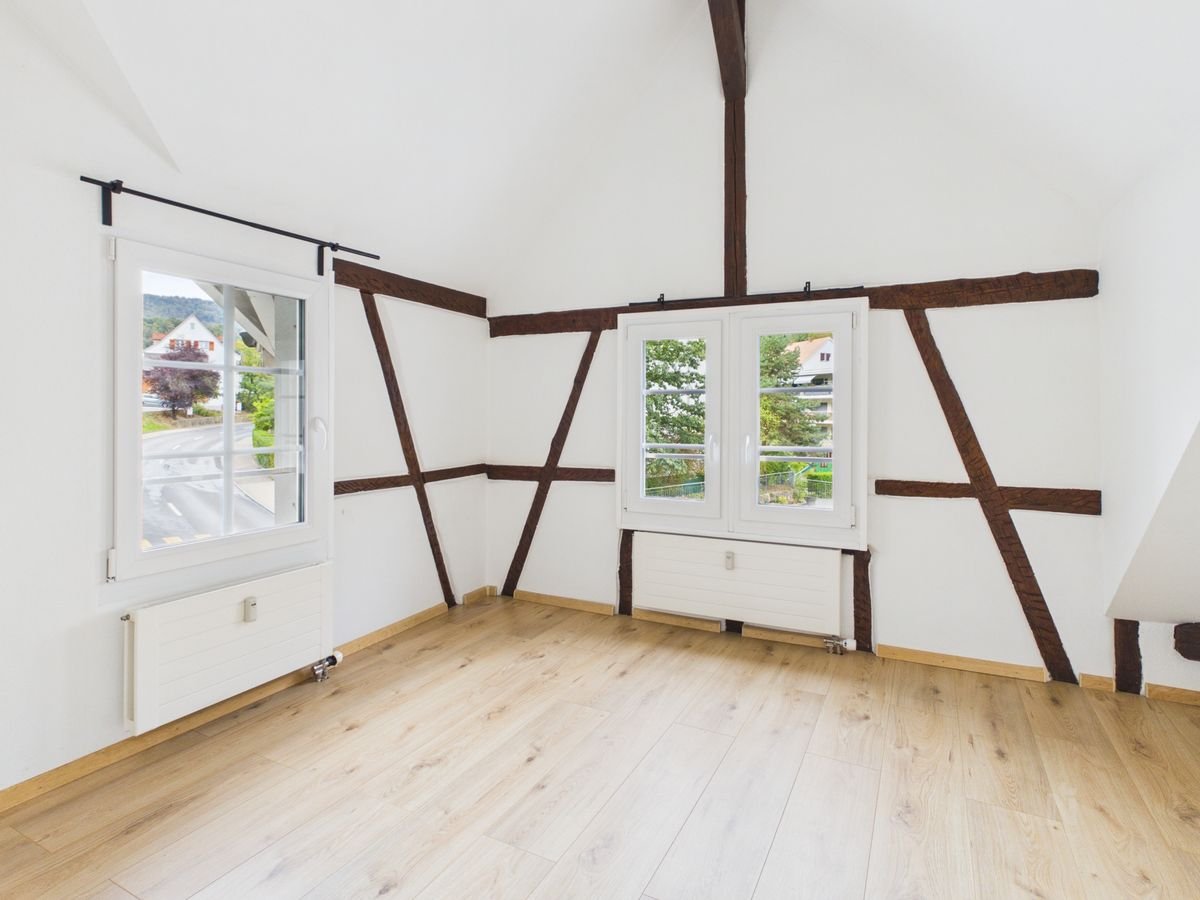
Very spacious, bright, freshly renovated attic apartment First occupancy after complete renovation in 2026Those looking for a 2.5-room attic apartment with 100 m² of living space will find a newly renovated object at Bahnhofstrasse 3 in 4118 Rodersdorf. The attic was completely newly insulated and renovated in 2026. Several dormer windows provide plenty of daylight and a bright, sunny atmosphere.The renovation impresses with high-quality wooden construction and parquet floors, giving the apartment a warm, cozy character. The open kitchen offers plenty of space and is modernly equipped with a large refrigerator, large ceramic field, and dishwasher. Thanks to thoughtful room layout, there is also plenty of storage space available.Your highlights at a glance • First occupancy after complete renovation in 2026 • High-quality wooden construction and parquet floorsBright dormer windows with plenty of daylight • Open kitchen with modern equipment • Plenty of storage space • Washing machine and dryer available • Quiet, central location in the middle of the village This apartment combines a carefully renovated interior with a practical room layout and a pleasant living environment. A convincing option for all those who value new, comfortable living, character, and a central location. Rodersdorf is nestled in the Leimental, rural and quiet, and yet directly connected to the city. With the BLT tram line 10, you can reach Basel directly without changing trains from the village. So you combine village idyll with city accessibility, the best of both worlds.The monthly ancillary costs are 200 CHF.Your next step:Have we sparked your interest? Then we look forward toyour non-binding contact! We would be happy to show you the apartment during a viewing appointment.Do you own a property that you would like to have valued?Our valuation is completely free and non-binding for you.Contact us today and start your new home!

  • Tumble dryer
  • Washing machine
  • Minergie certified
  • +2
Travel time
-
1 / 13
  • Balcony / Terrace
  • Parking space
  • Garage
Price on request
6.5 rooms230m² living space
In den Reben 10, 4114 Hofstetten-Flüh

6.5-room house with large garden

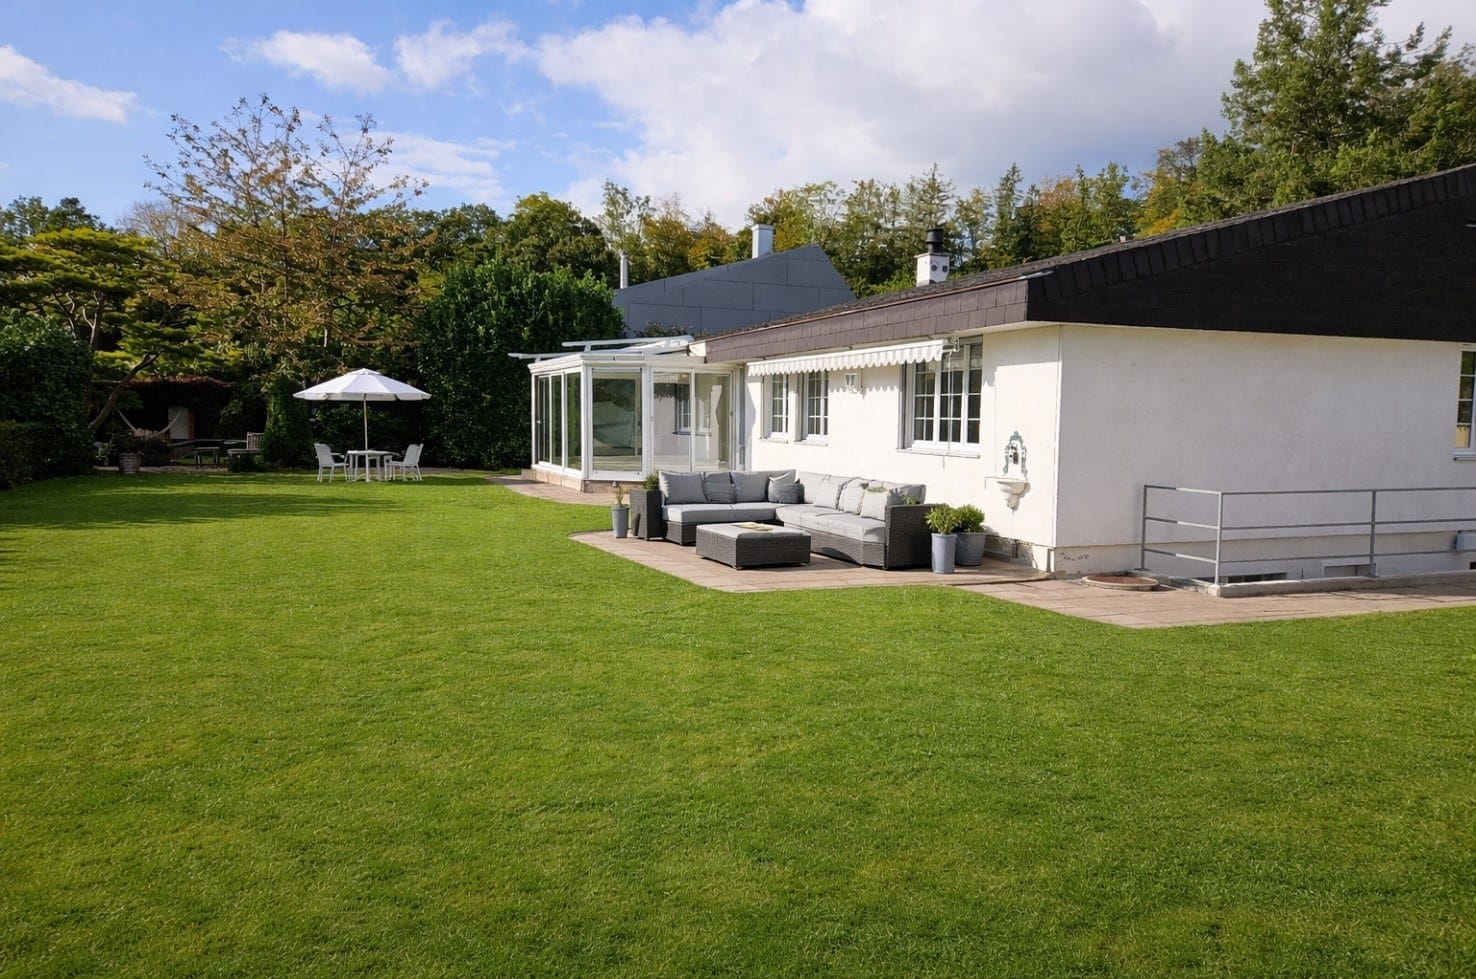
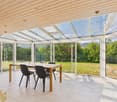
Spacious living with winter garden and extensive gardenThis detached 6.5-room single-family house in Hofstetten-Flüh offers plenty of space for families, couples with space requirements or shared flats. The net living area of 230 m² is spread over two floors and convinces with a versatile usable room program and a pleasant connection between indoors and outdoors.At the center of the house is the bright living and dining area with large windows and an inviting fireplace. The spacious winter garden expands the living space and is ideal as an additional dining, living or retreat area. From here, you can directly access the terrace and garden - ideal conditions for relaxed hours, social evenings and outdoor living.The property includes 1,049 m² and offers plenty of free space for relaxation, play and hobby. The well-kept garden gives the house a private and natural character. Two bathrooms and a separate guest toilet provide comfort in everyday life.Around the house, you also benefit from practical advantages: the offer includes two separate garages and two additional outdoor parking spaces. This means that a total of four parking spaces are available directly at the property.A air/water heat pump is responsible for the heat supply; the heat distribution is via radiators. The location in Hofstetten-Flüh combines a quiet, natural living environment with good accessibility. The place offers kindergarten and primary school as well as shopping opportunities in the surrounding area. The Flüh district has a direct tram connection to Basel, while the Leimental and the Mariastein monastery offer attractive recreational opportunities.Highlights: • 6.5 rooms on two floors • 230 m² net living area • Winter garden, terrace and large garden • Living/dining area with fireplace • 2 bathrooms and separate guest toilet • 2 garages and 2 outdoor parking spaces • Air/water heat pump with radiators Have we sparked your interest? Then we look forward to your non-binding contact!Do you own a property that you would like to have appraised? Our valuation is completely free and non-binding for you. Contact us today and start your new home!

  • Balcony / Terrace
  • Parking space
  • Garage
Travel time
-
1 / 9
  • Child-friendly
CHF 1,300.–
2.5 rooms61m² living space
Talstrasse 5, 4112 Flüh

Charming maisonette apartment with new kitchen, private washing machine, and plenty of space

This well-maintained 2.5-room maisonette apartment is located in a central location and impresses with a versatile range of rooms on two floors.From the inviting entrance area, you can enter the spacious kitchen straight ahead, which will be completely renovated in September 2026 and equipped with a dishwasher. Thanks to the spacious room layout, the kitchen also offers enough space for a cozy and bright dining area. A private washing machine in the apartment provides additional comfort.The two rooms on the first floor can be used flexibly and are suitable, for example, as a living area, bedroom, children's room, or office.The bathroom with a window is equipped with a toilet, sink, and bathtub. Practical storage spaces on both floors offer additional storage space.The windows were renewed in 2017 and are triple-glazed.Flüh impresses with its natural surroundings and diverse leisure and recreational opportunities. At the same time, shopping facilities, schools, and public transport are within short walking distance.This apartment is characterized by the following features: • Spacious 2.5-room maisonette apartment on two floors • New kitchen from September 2026, including dishwasher • Private washing machine in the apartment • Windows renewed in 2017, triple-glazed • Bathroom with toilet, sink, bathtub, and window • Central location in Flüh • Schools, shopping facilities, forest, and public transport in immediate proximity • Pets allowed after consultation • Floor plan and virtual tour available • Exclusive CHF 150.- additional costs Have we sparked your interest? Then contact us today and arrange a viewing.

  • Child-friendly
Travel time
-
1 / 13
CHF 1,800.–
2.5 rooms139m² living space
Ringweg 8, 4413 Büren SO

Exceptional living experience

The opportunity to enjoy an impressive 2½-room apartment of the extra class, with approx. 139 m² of living space, including a boiler room and a passage room as well as a utility room on the same level on the upper floor.The generous room layout and the high-quality interior design provide cozy living comfort and impressive ambiance, with optimal daylight incidence until late in the evening.The apartment on the upper floor can be reached comfortably via the indoor staircase.Opposite the apartment entrance is the personal and spacious utility room with washing machine and dryer. In the spacious entrance area is the guest toilet and a direct terrace access.The practical forecourt, behind it a bathroom - with shower, toilet, sink - skillfully screens the sleeping area from the living area.The semi-open living area, laid out with ceramic tiles, delights and underlines the given comfort claim in every respect.The very spacious open living kitchen - with direct terrace access - has ample equipment and generous storage space.In the attractive offer, there is a separate basement compartment with external access on the lower floor.The completely renovated property - a modernized 3-party house - is located in a slightly elevated, sunny and quiet location on the edge of the village center.Local shopping, bus stop and schools are in the immediate vicinity - train, shopping centers or motorway connections are easily accessible.ATTENTIONno pets IMPORTANT:Discover more object images and the 360-degree tour only on remax.ch AND newhome.ch.We look forward to our detailed documentation and are also happy to provide further information or viewings.

Travel time
-

Suggested properties for you based on search results