• High-rise buildings, balconies, green roofs, courtyard garden with various plants and trees, pedestrian walkway, central tree
  • 3 story building, green exterior, balconies with railings, stairs connecting floors
  • Multi-story building under construction with scaffolding, solar panels, and a view of a body of water in the background.
  • Open corridor, raised ground floor, green walls, wooden beams, stairs, flagpoles with flags, a small garden, and a table with chairs in a green area
  • Modern multi-story residential building with green siding, large windows, balconies, and a construction crane in the background.
  • Bright, empty room with light wooden flooring and white walls, featuring large sliding glass doors that open to a balcony with a view of greenery.
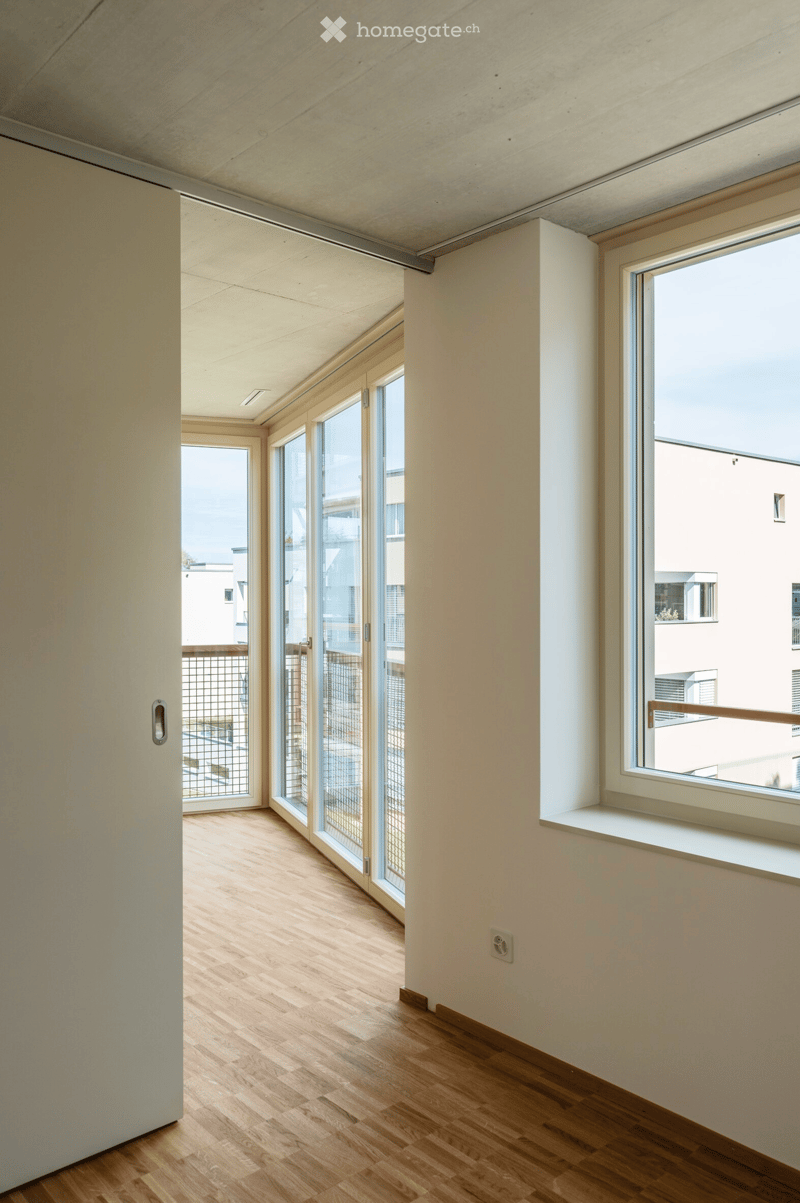
  • Bright, minimalist hallway with wooden flooring, large windows, and sliding glass doors leading to a balcony area.
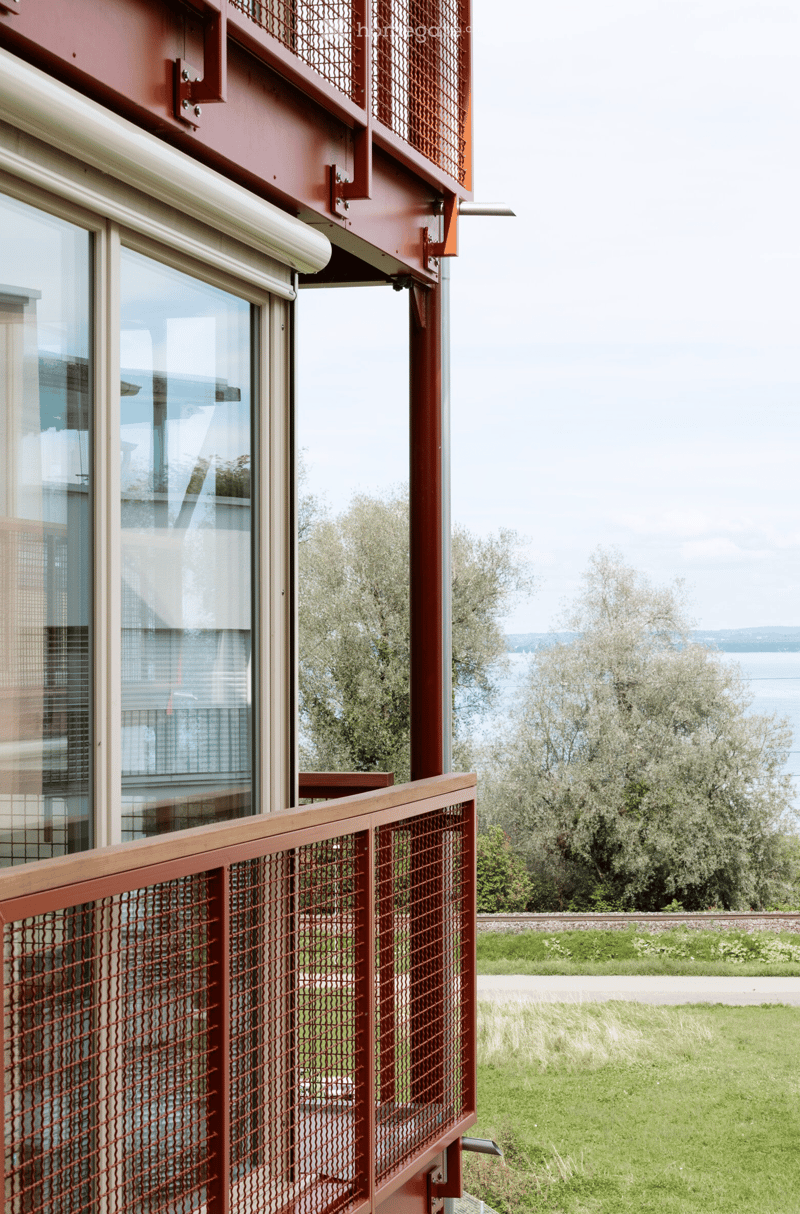
  • Balcony with red metal railing and glass window, overlooking a grassy area and water body.
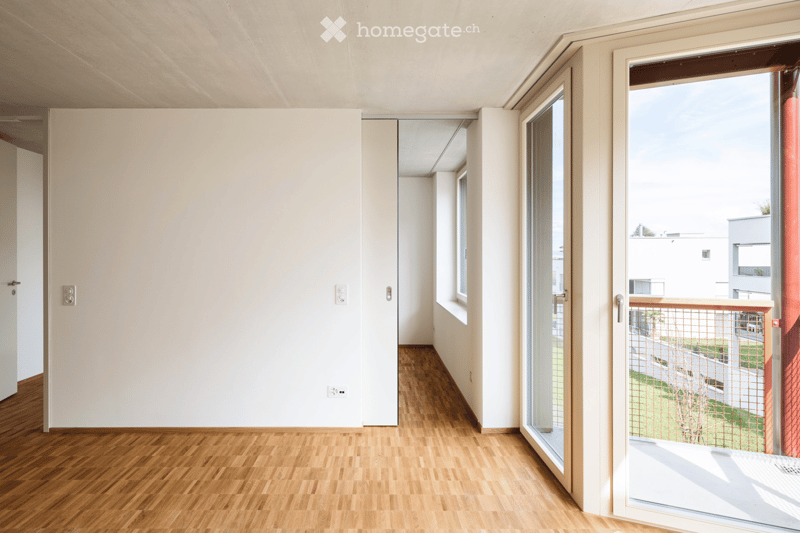
  • Empty room with wooden flooring, white walls, and large windows leading to a balcony area.
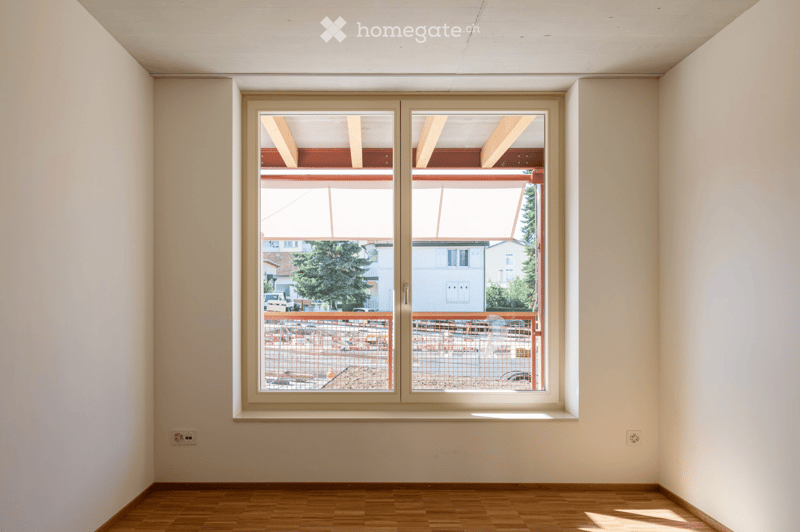
  • Empty room with wooden flooring, white walls, and a large window offering a view of a construction site and surrounding buildings.
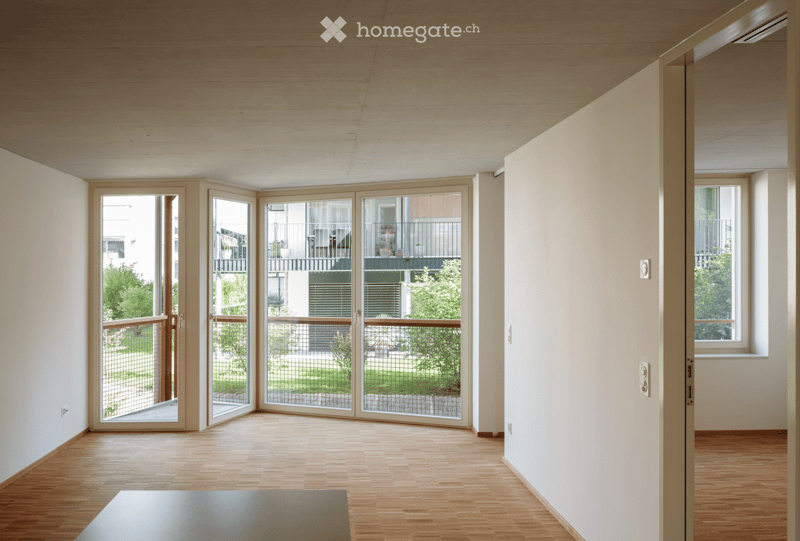
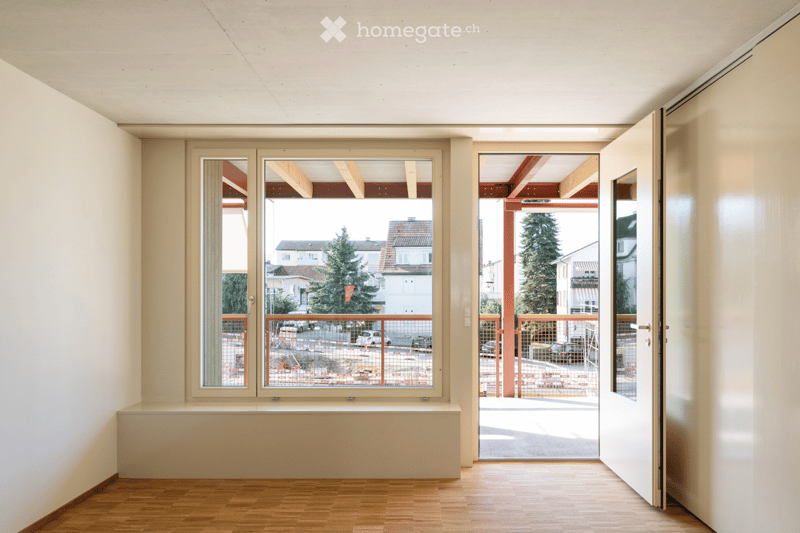
  • Empty room with light-colored walls, wooden flooring, large windows, and an open door leading to a balcony area.
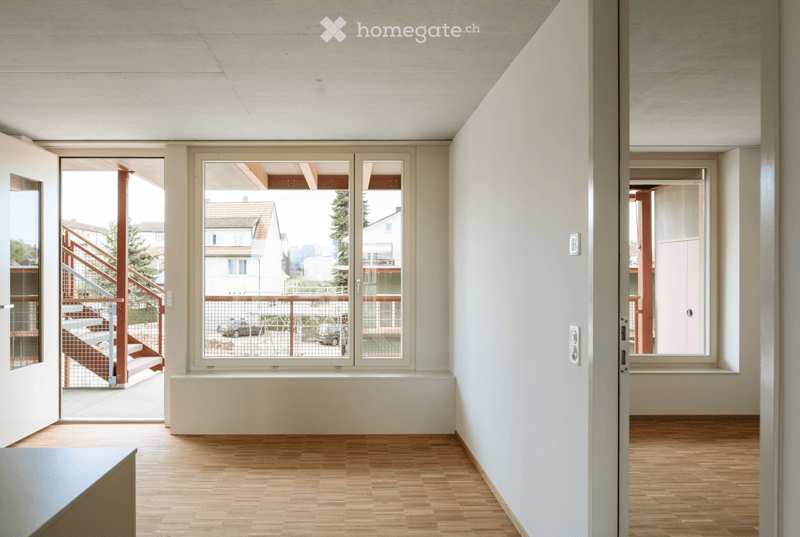
  • Empty hallway with light wooden flooring, white walls, and large windows offering views of the exterior. No furniture or personal items are present.
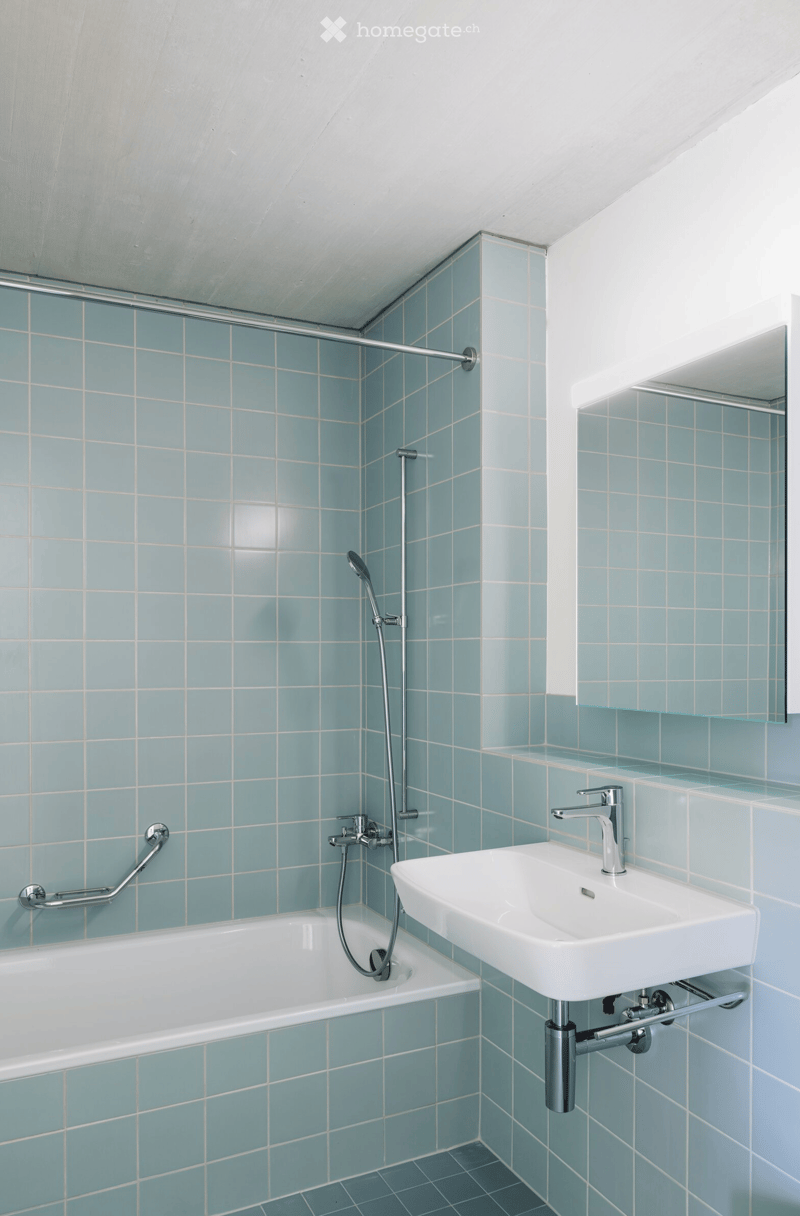
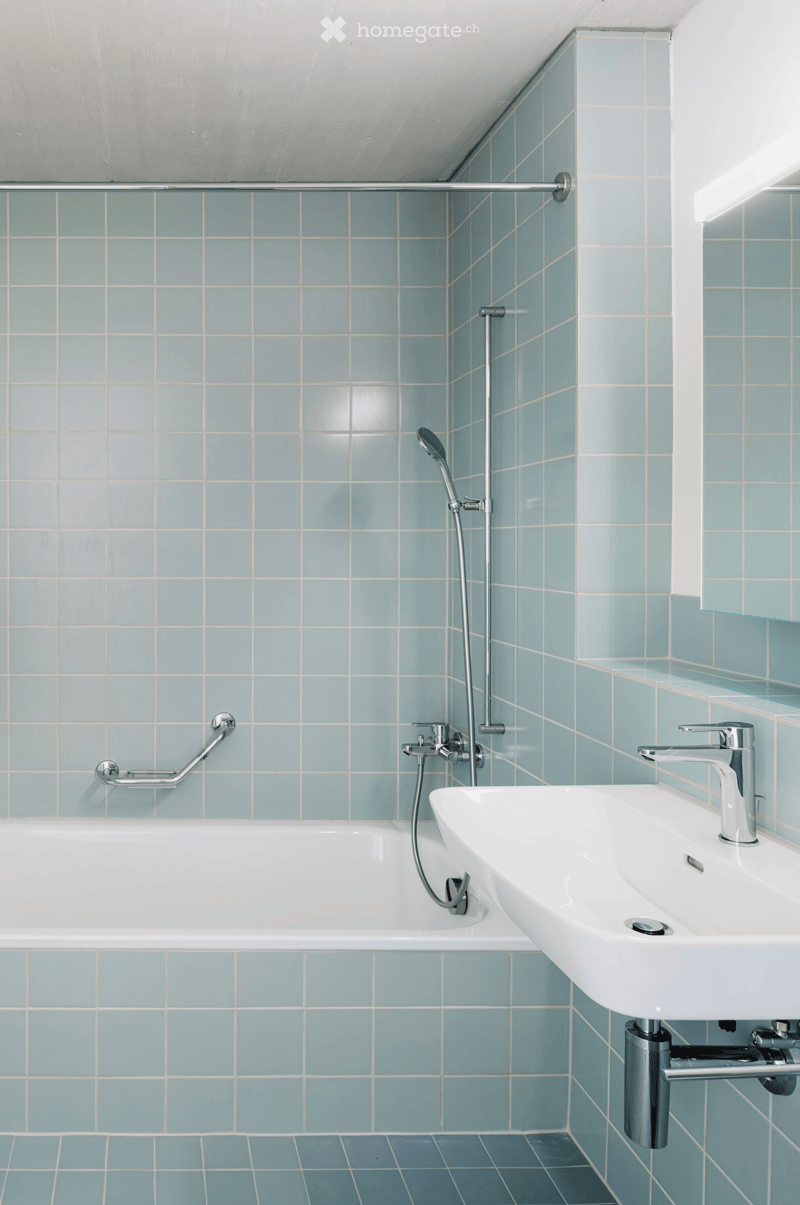
  • Modern bathroom with light blue tiled walls, a white bathtub, a white sink with a modern faucet, a showerhead, and a mirror above the sink.
  • Bathroom with light blue tiled walls and floor, featuring a bathtub, a sink with a modern faucet, a handheld showerhead, and a handrail for accessibility.
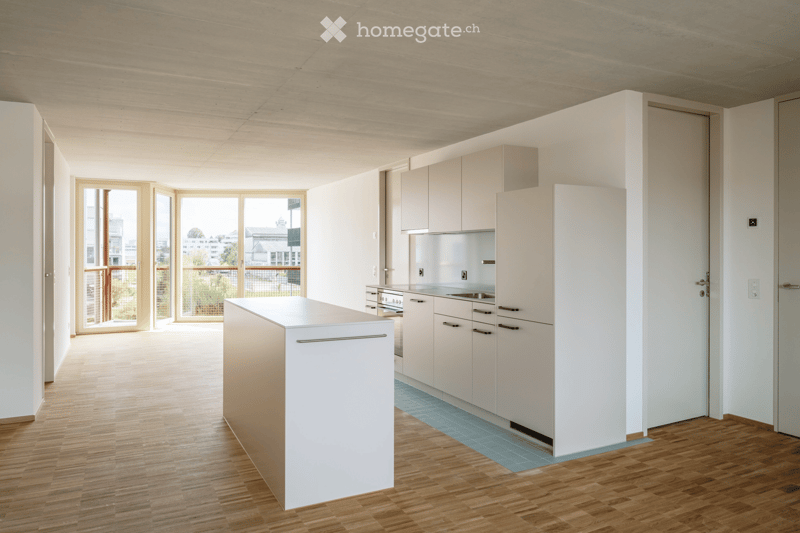
  • Modern kitchen with white cabinets, a central island, and a stove. Large windows and sliding doors lead to a balcony.
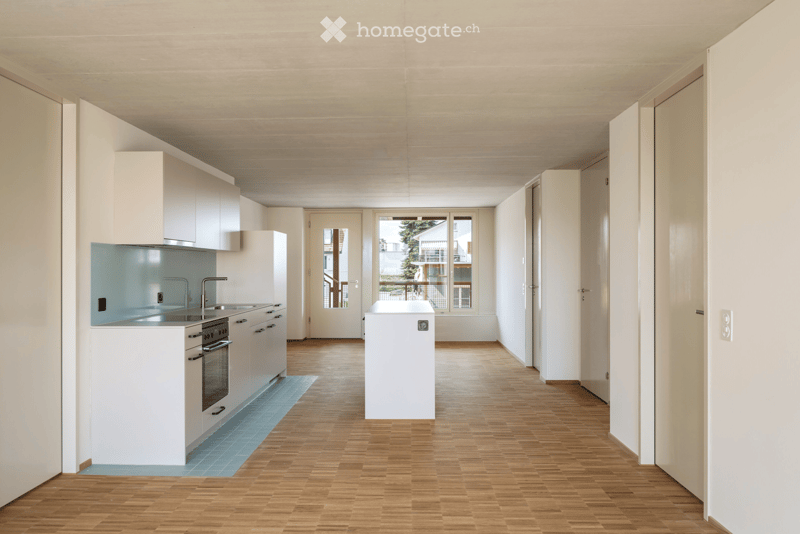
  • Modern, minimalist kitchen with white cabinets, stainless steel appliances, and wooden flooring. Features a sink, faucet, oven, and refrigerator.
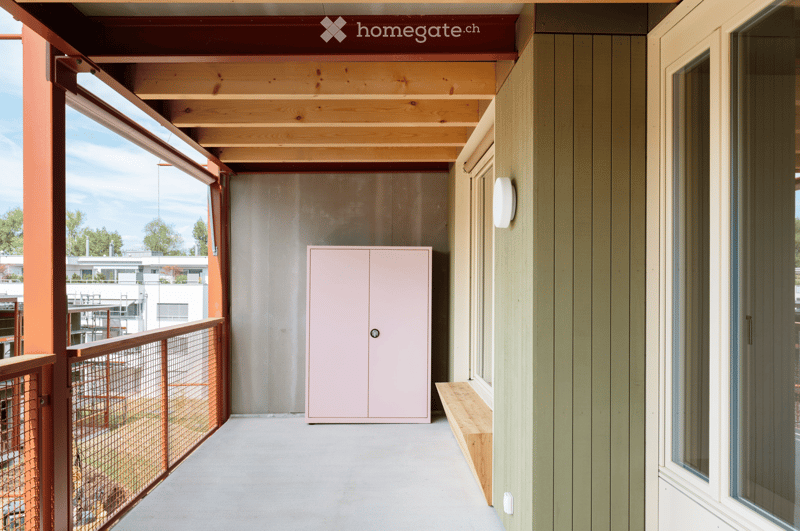
  • Balcony with wooden ceiling, metal railing, pink cabinet, and bench.
  • Multiple building structures of varying colors and sizes are shown, with different configurations
  • Various sections of a residential building plan are shown with details on the number of floors, green spaces, parking areas, and building layout.
  • Floor Plan. Floor plan of a 5.5-room apartment with 117.1 m² living space, including a small balcony, living/dining/kitchen area, 4 bedrooms, 2 bathrooms, hallway, and storage area.
  • Floor Plan. Floor plan of a 5.5-room apartment with 117.2 m² living space, including a small balcony, living/dining/kitchen area, 4 bedrooms, 2 bathrooms, hallway, and entrance.
  • Get full property details

    Contact the advertiser for the exact address, floor plans and additional documents.

1 / 22

"First occupancy 5.5-room cooperative apartments in Arbon in immediate proximity to the lake"

Rent
CHF 2,120.–
Rooms
5.5
Living space
117 m2

Location

Seemoosstrasse, 9320 Arbon

Travel time

  • 5 min.Station: Seemoosriet

Surrounding information

Source of this data

The data displayed is provided by one of our third-party suppliers.

Please note that the locations displayed may not be up to date and there may be some deviations.

  • Supermarket

    4 min.Spar
  • School

    7 min.Säntisturnhalle
  • Pharmacy

    12 min.swidro Drogerie Rosengarten
  • Public Transport

    1 min.Romanshornerstrasse

Times refer to the route on foot.

Costs

Rent:
CHF 2,120.–

Main information

Available from:
01.11.2026
Type:
Apartment
No. of rooms:
5.5
Floor:
1
Surface living:
117 m2
Year built:
2026

Features and furnishings

  • Pets allowed

  • Balcony / Terrace

  • View

  • Wheelchair access

  • Quiet neighborhood

  • Child-friendly

  • Parking space

  • Garage

  • Elevator

  • New building

  • Minergie certified

Documents (0)

Description

  • The Ziegelhütte Arbon cooperative is building its first settlement with a total of 75 apartments on Romanshornerstrasse.

The first construction phase with 45 apartments will be ready for occupancy from September 2026. We rent new apartments at cost-effective rents. For the cooperative apartments, mandatory share certificates must be signed.

We rent apartments in different sizes from 2.5 rooms, 3.5 rooms, 4.5 rooms, and 5.5 rooms, as well as row houses.

On the website www.ziegelhuette-arbon.ch, you can find out everything about our cooperative and apartment offers.

The Ziegehütte settlement is located near the lake with optimal connections to public transport, on foot;

_ Post bus stop 2 minutes

_ S-Bahn station Seemossried in 5 minutes

_ Seegarten school, kindergarten, and Taesschule 5 minutes

_ Old town of Arbon 10 minutes

  • Construction method

The entire settlement is built to the Minergie-P standard. The multi-family houses are built in hybrid construction (concrete ceilings/external walls in wood element construction), the row houses as pure wooden buildings. Heat generation is via geothermal probes. PV elements are used on the roofs to produce electricity for self-consumption.

  • Apartment equipment

All apartments have a large dining and living area, bathroom with floor-level shower, and a private storage room. Private outdoor spaces on the balconies with balcony screens and partly small balconies. The floors are made of oak parquet, ceilings in exposed concrete, white lacquered. The windows are made of solid, painted fir wood, the walls are white lacquered Variovlies wallpaper. The built-in kitchens are equipped with ceramic worktops, dishwashers, and a oven.

The apartments are accessible via the open staircase or the elevator.

  • Community offers

The settlement courtyard is the central place of the settlement and offers garden beds and seating areas for shared use. Each house has a shared laundry room in the basement. In the former nursing home, there are numerous community rooms and rentable guest rooms, attics, and commercial spaces.

  • Parking spaces

Rentable parking spaces are available in the garage. Equipment with charging stations for e-cars is possible. Rent for parking space 120.-/month. Motorcycles = CHF 50.-/month. Bicycles, e-bikes, or cargo bikes can be parked in the outdoor area or in the garage

  • Pets

Pets must be approved by the administration.

  • Share certificates

Tenants become cooperative members by signing mandatory share certificates according to the statutes. Pensions or 3a pillar assets can also be used for share certificates.

  • Application procedure

Interested parties please fill out the registration form and send it by email to;

inserat@ziegelhuette-arbon.ch

We will then contact you and invite you to a meeting. In the event of a positive response from us, we will draw up a reservation contract. The share certificates become due upon signing the reservation contract.

Create your account
Free

Unlock the full experience

Sync your favourites, manage search alerts, and access all your important services seamlessly across devices. Create your free account for a personalized home search!

Contact

Inge Abegglen

Listing ID
4003015210
Object ref.
ot2qw.qgamp

Contact the advertiser

Tenant profile
Success booster
Greater chance of success

In high-demand areas, property listers find themselves pre-selecting prospects to manage the number of viewings. Timing – first come, first served – is key, but other criteria can also influence selection. A high income doesn’t always mean an advantage – be honest about it.

By continuing, I declare that I accept the GTC and acknowledge the privacy policy, and that personal aggregated data related to my interests may be shared with the advertiser.

Other properties you might like

Fraud prevention: a few useful tips

  • Never transfer money in advance
  • Be careful if the price appears too low
  • Never share personal data such as bank details or copies of ID upfront
  • Do not sign a contract before you have visited the property

Tips and services