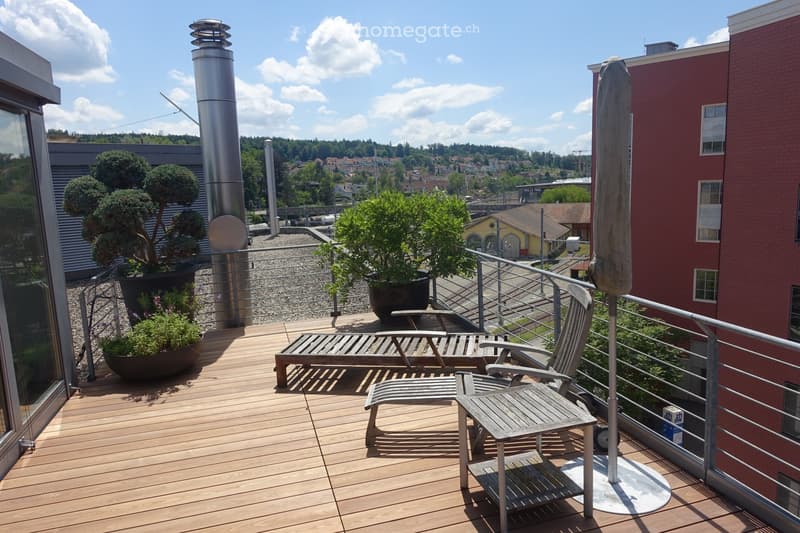
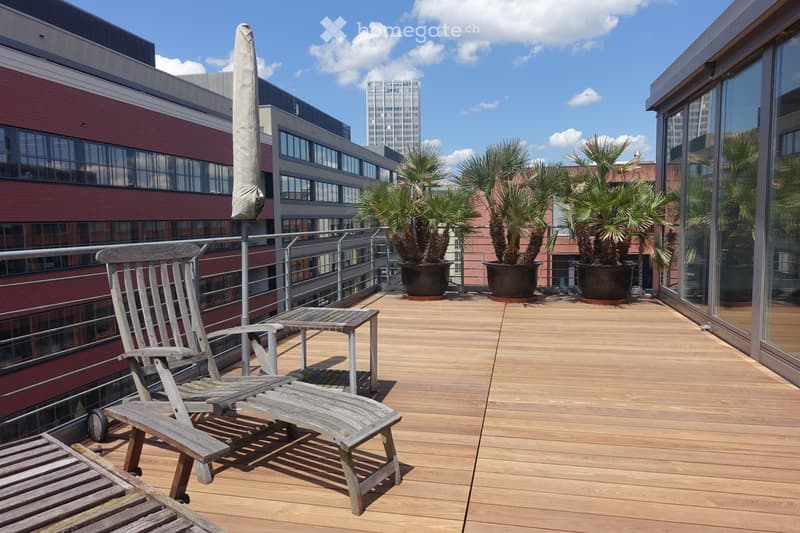
• Wooden deck, metal railing, lounge chair, small table, potted plants, metal pole, view of the city
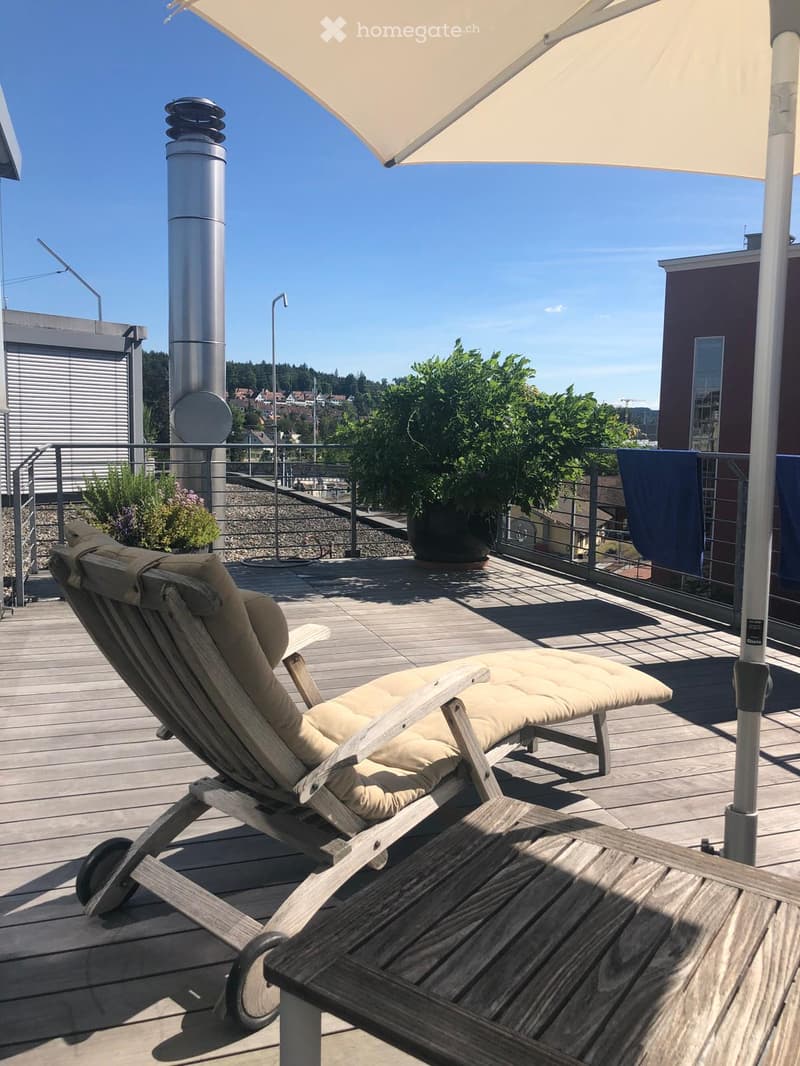
  • wooden deck, lounge chair, table, umbrella, potted plants, railing, distant view of buildings and trees
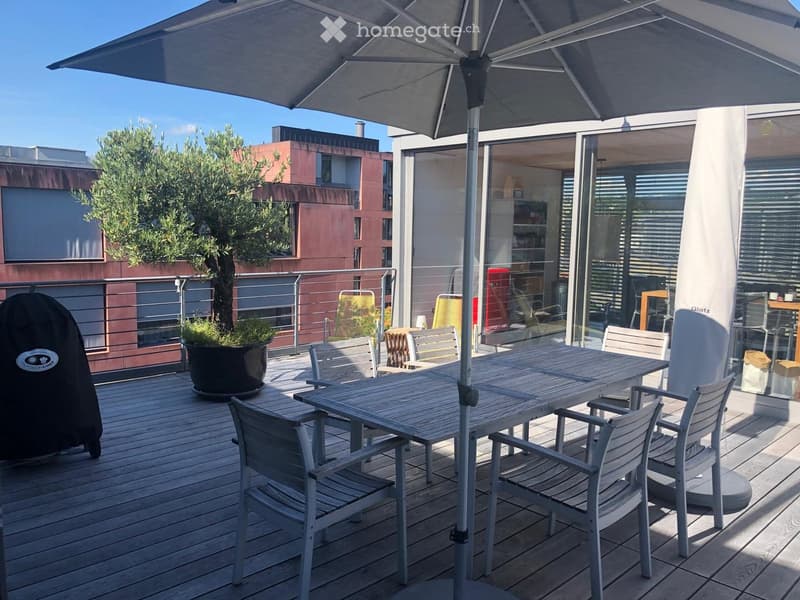
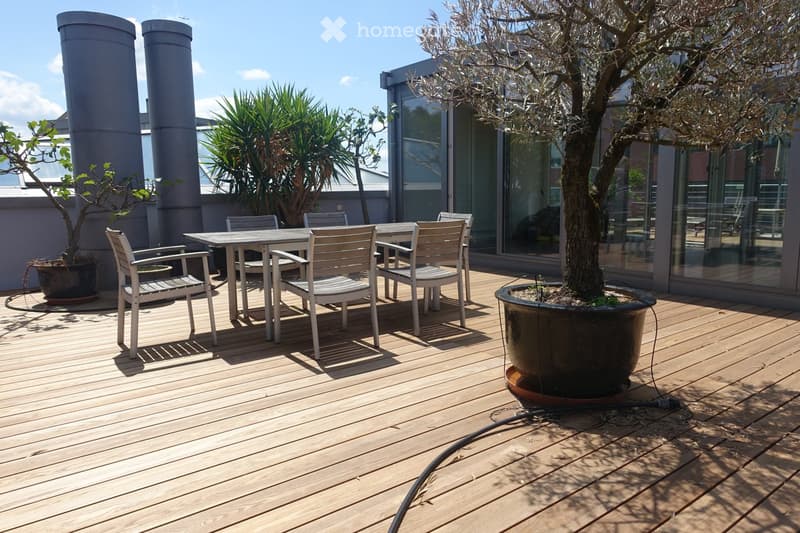
  • Wooden deck with table and chairs, large umbrella, potted plants, metal railings, distant buildings
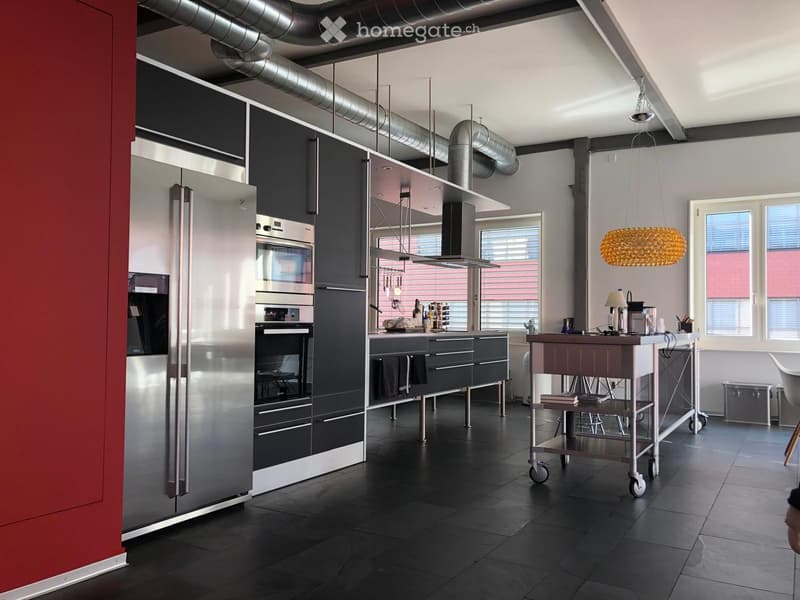
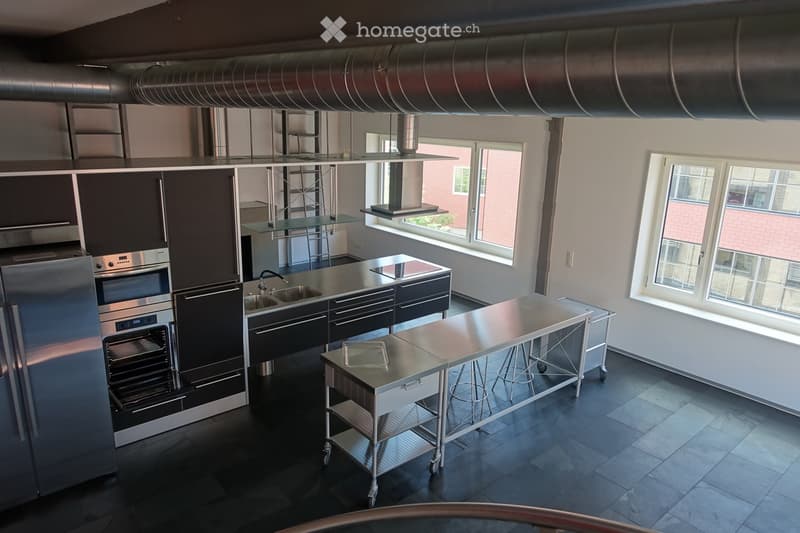
  • modern kitchen with stainless steel appliances, black tiled floor, gray cabinets, large windows, island with wheels, hanging lamp
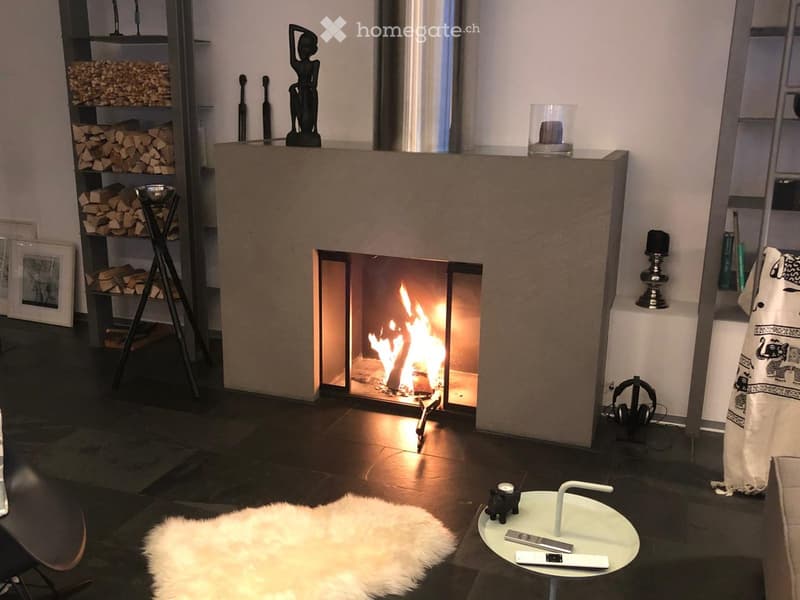
  • Living room with fireplace, white walls, black floor, white fur rug, table, chair, shelves with firewood, picture frames, and decorative items
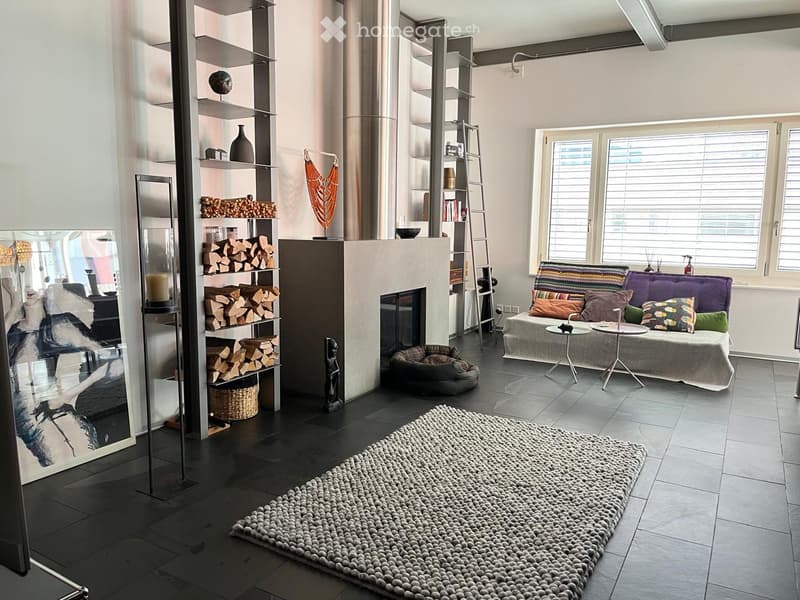
  • modern living room with fireplace, large windows, couch, rug, shelves, dog bed
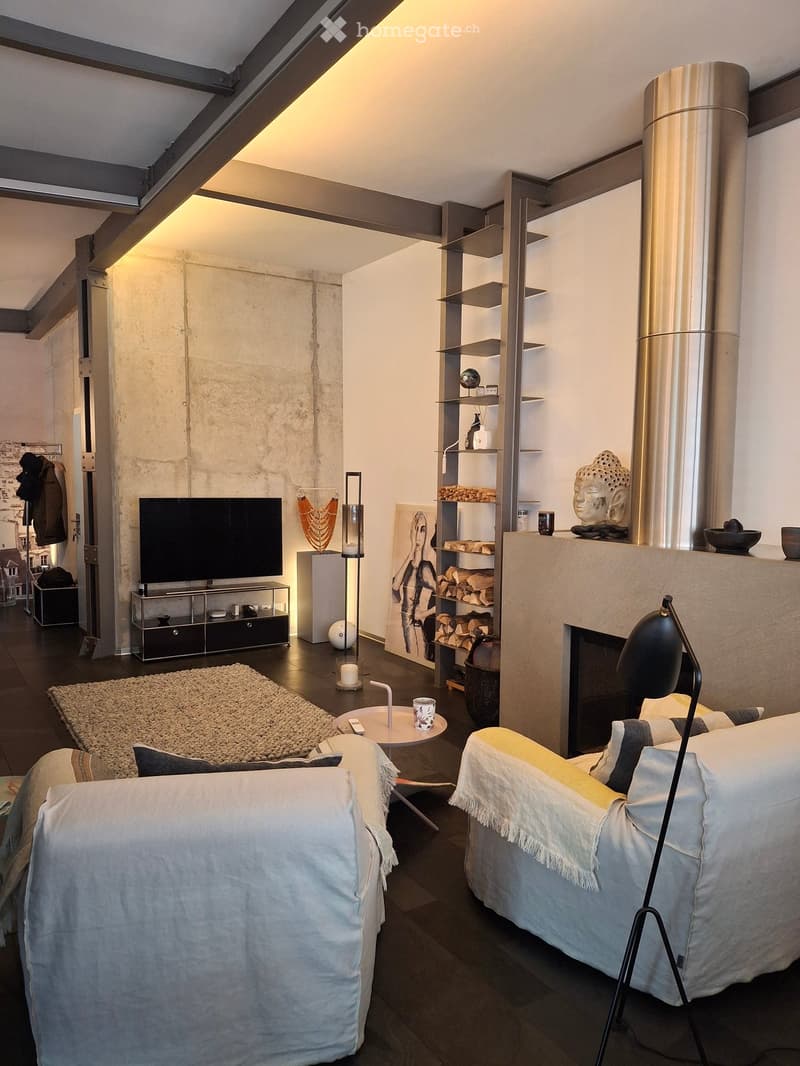
  • modern design, concrete wall, fireplace, flat screen TV, shelves, rug, couches, table, lamp
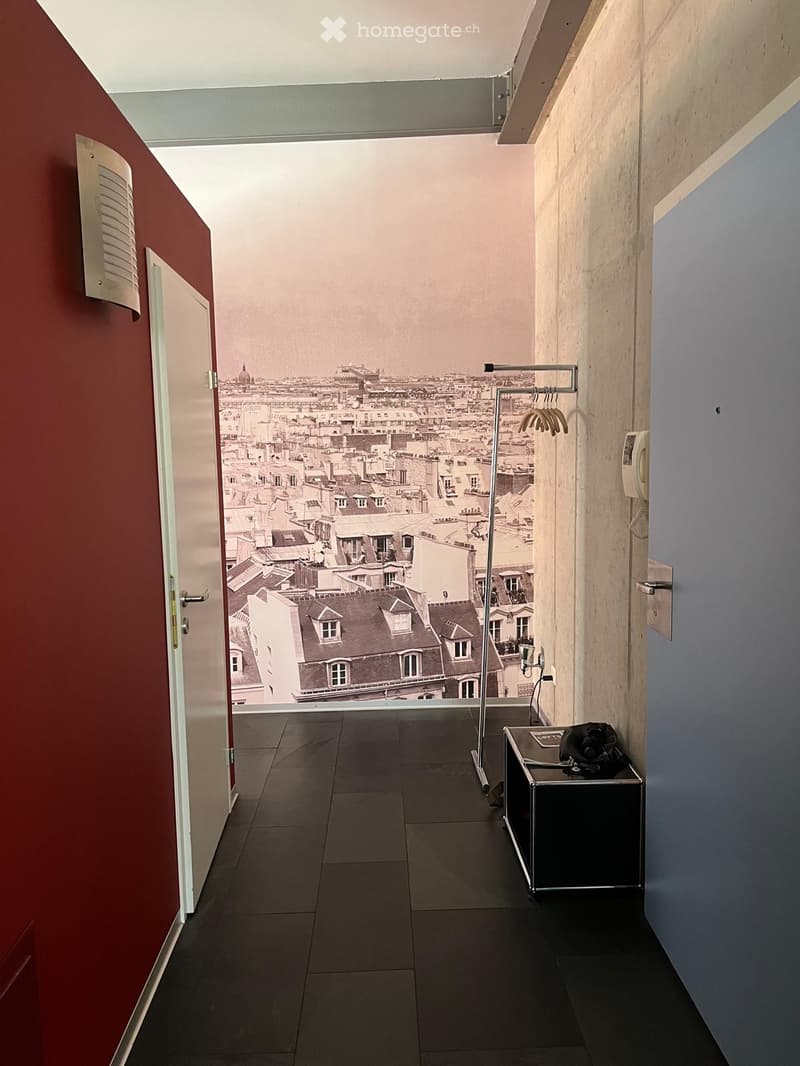
  • Corridor with red wall, black tiled floor, large mural of cityscape, white doors, metal coat rack, telephone, small table with bag
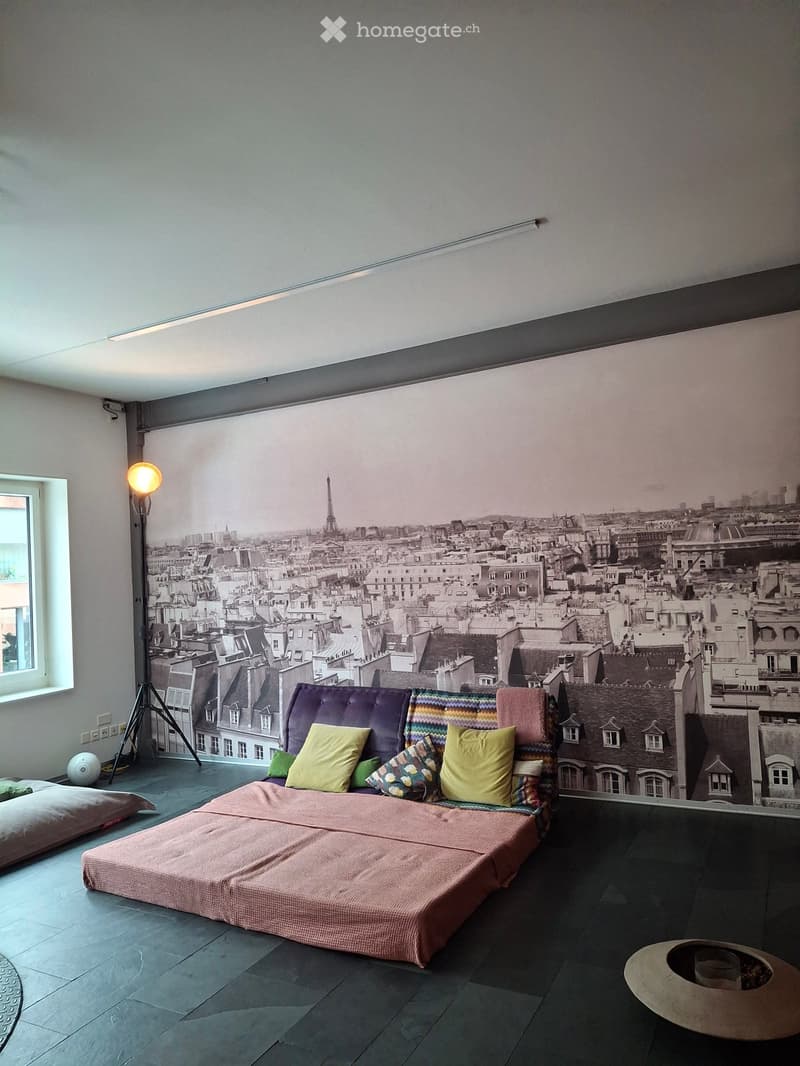
  • A room with a large mural of a cityscape, a bed with colorful pillows, a lamp, and a round table.
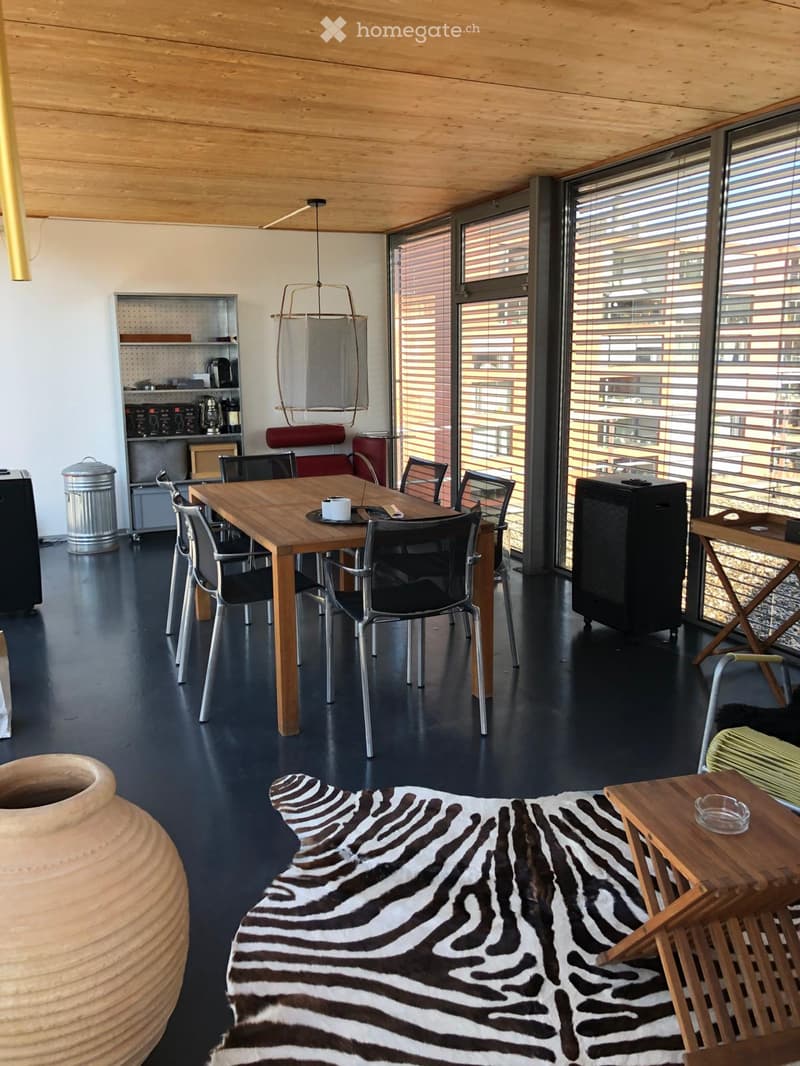
  • Dining room with wooden table, chairs, zebra rug, large windows, wooden ceiling, trash can, shelf, lamp
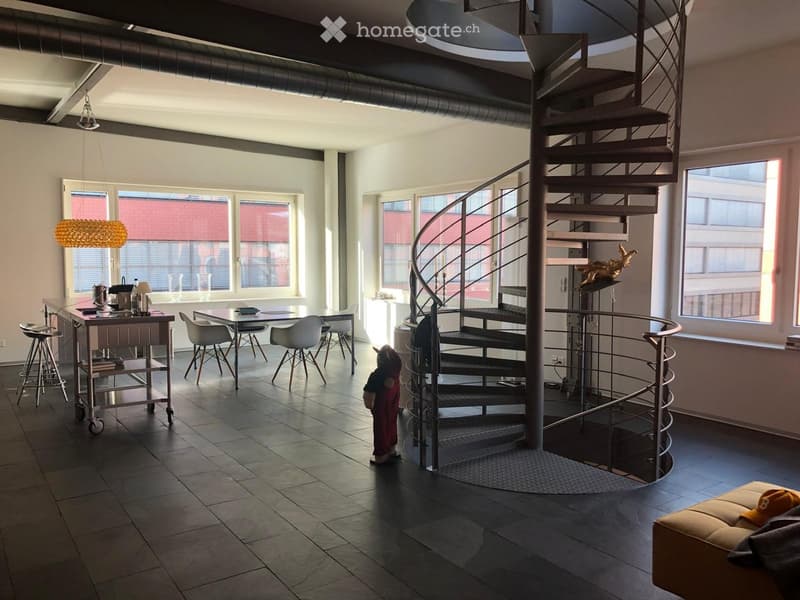
  • large open space, spiral staircase, dining table, kitchen island, large windows
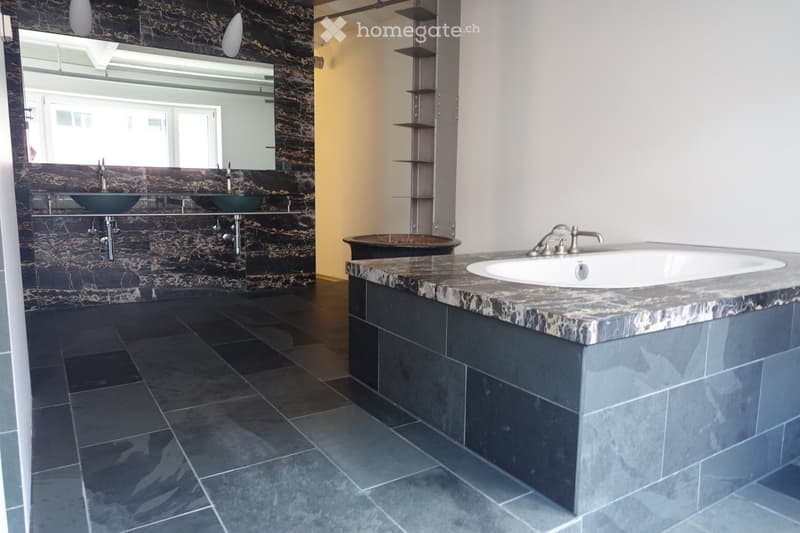
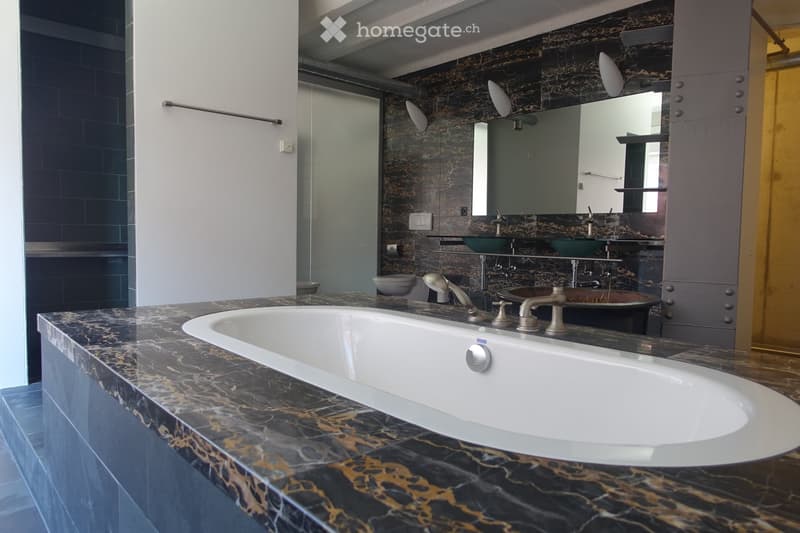
  • Bathroom with large bathtub, double sinks, marble wall, large mirror, tiled floor
  • wooden deck, metal railing, wooden chairs, small table, potted plants, city view
  • Wooden deck with outdoor dining set, potted plants, and a tree, with a view of the city
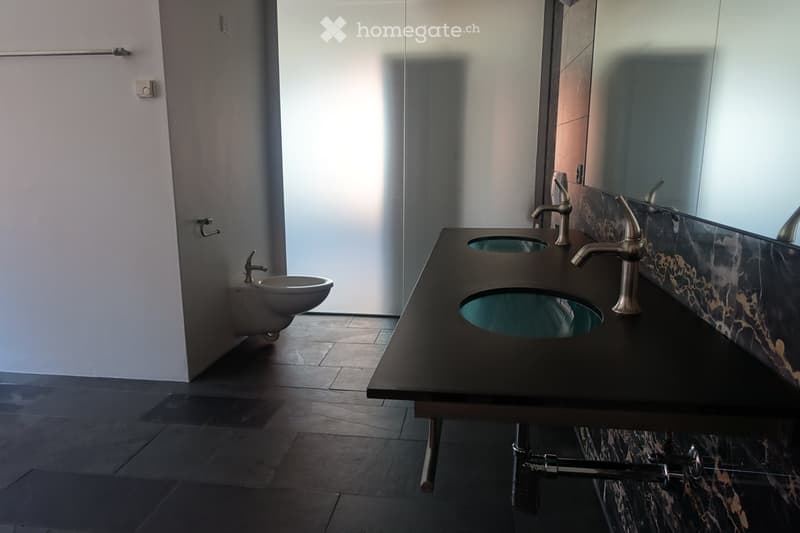
  • modern bathroom with white walls, black tiled floor, double sink with faucets, toilet, large mirror
  • modern kitchen with stainless steel appliances, large windows, stainless steel countertops, stainless steel carts, stainless steel sink, stainless steel faucet
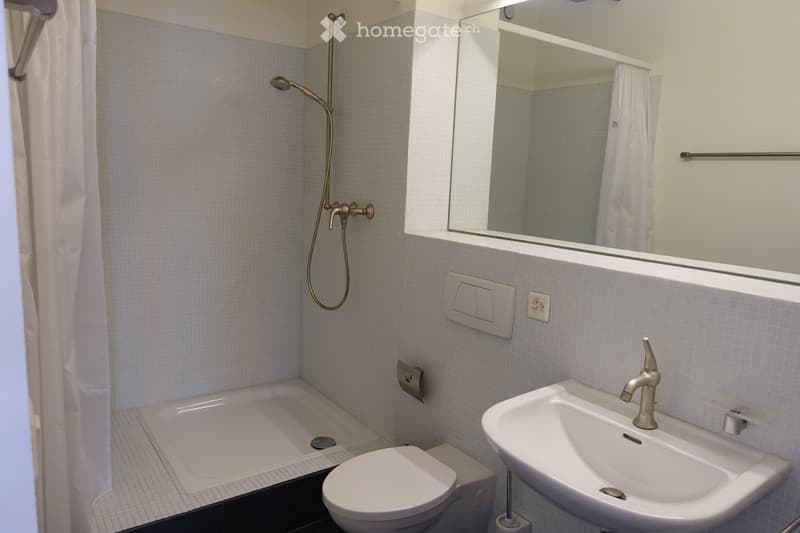
  • Bathroom with shower, sink, toilet, and mirror
  • large bathtub, double sink, marble wall, modern fixtures, large mirror
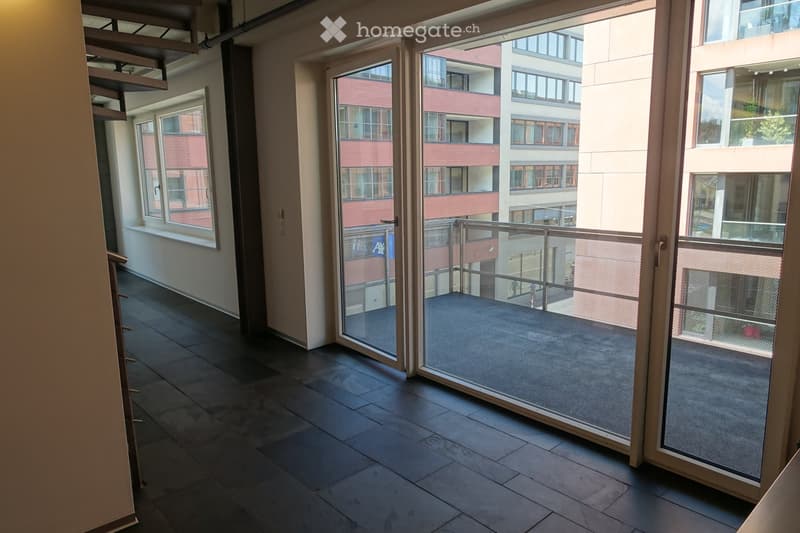
  • Empty room with balcony, large windows, tiled floor, spiral staircase
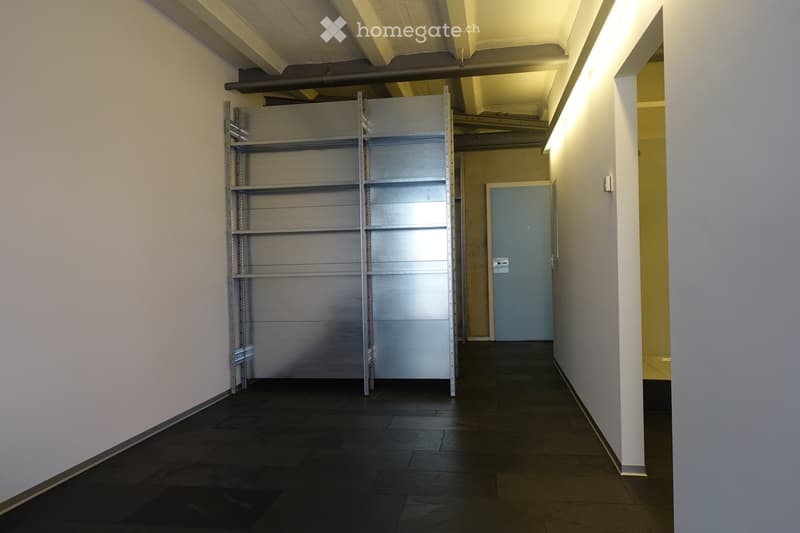
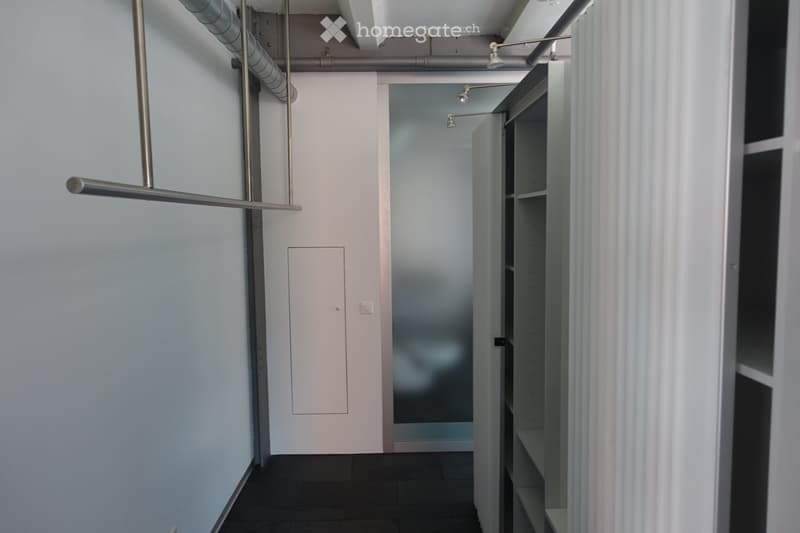
  • Empty room with white walls, black tiled floor, metal shelving unit, and a door.
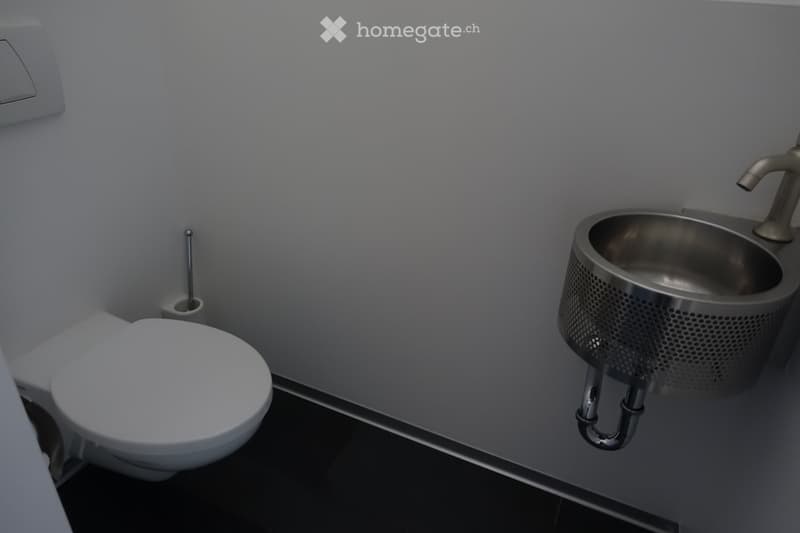
  • white toilet, white wall, silver sink, silver faucet, silver toilet paper holder
  • Empty hallway with white walls, black floor, white door, metal pipe, shelves, and lights
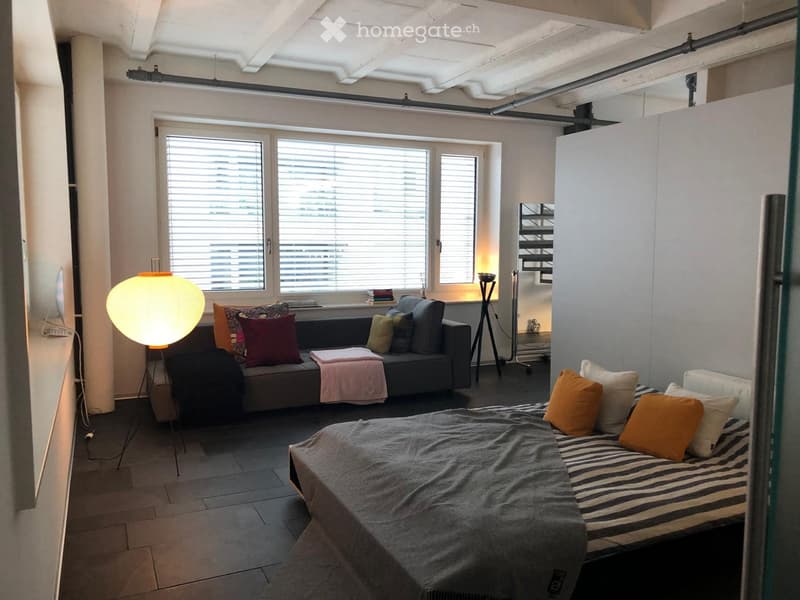
  • A room with a bed, couch, lamp, and windows with blinds.
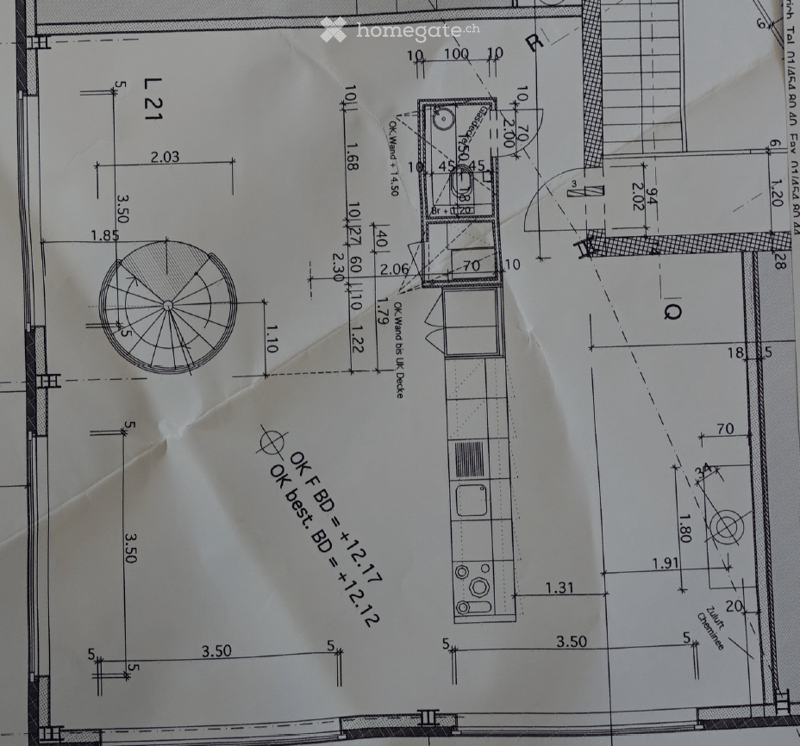
  • living room, kitchen, 2 bedrooms, 2 bathrooms, balcony
  • Living room, kitchen, 2 bedrooms, 2 bathrooms, balcony
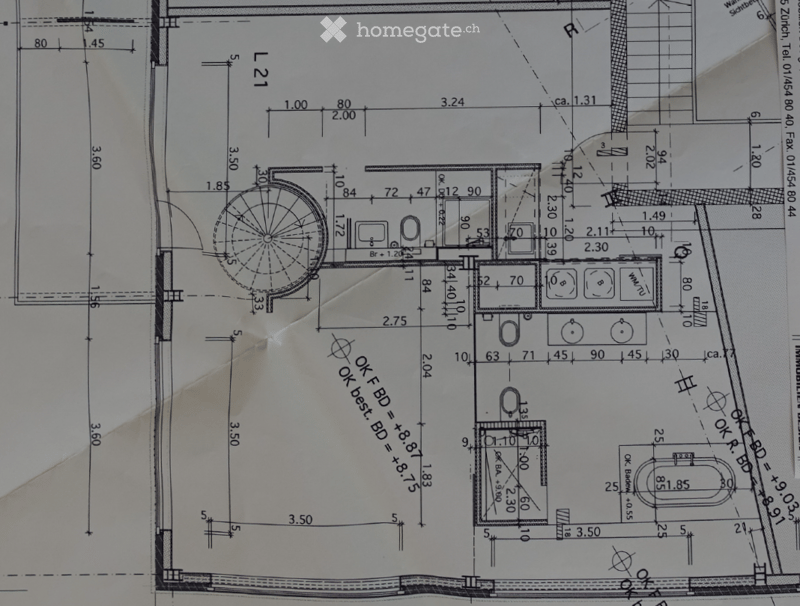
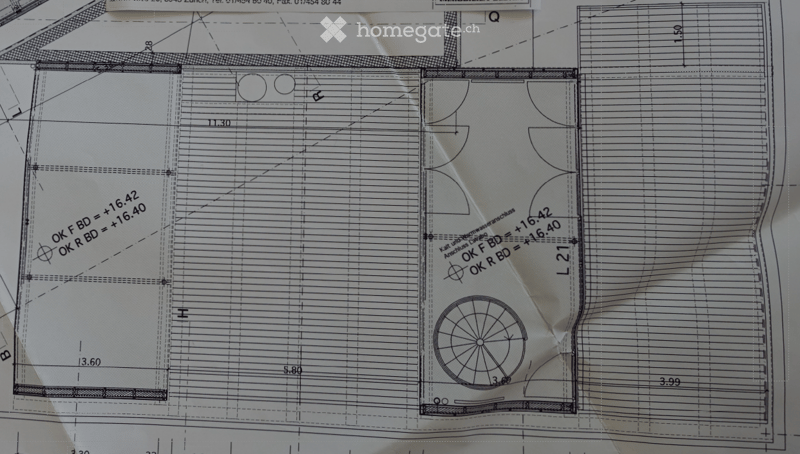
  • Floor plan with dimensions and annotations, including OK F BD and OK R BD measurements.
1 / 26

"Exklusive Attika-LOFT-Wohnung im Sulzerareal – Einzigartige Weitsicht & Urbaner Luxus"

Rent
CHF 4,500.–
Rooms
2
Living space
226 m2

Location

Pionierstrasse 10, 8400 Winterthur

Travel time

  • 7 min.Station: Winterthur

Surrounding information

Source of this data

The data displayed is provided by one of our third-party suppliers.

Please note that the locations displayed may not be up to date and there may be some deviations.

  • School

    3 min.BFS Schulhaus Pionierpark
  • Pharmacy

    4 min.Neuwiesen Apotheke
  • Supermarket

    3 min.Denner
  • Public Transport

    2 min.Sulzer

Times refer to the route on foot.

Costs

Net rent:
CHF 4,100.–
Add'l expenses:
CHF 400.–
Rent:
CHF 4,500.–

Main information

Available from:
By agreement
Type:
Loft
No. of rooms:
2
Floor:
2
Surface living:
226 m2
Last refurbishment:
2000
Year built:
1912

Features and furnishings

  • Pets allowed

  • Balcony / Terrace

  • Washing machine

  • View

  • Quiet neighborhood

  • Parking space

  • Garage

  • Elevator

Documents (0)

Description

Exklusive Loft-Wohnung mit Dachterrasse über Winterthur

Diese einmalige Loft-Wohnung im denkmalgeschützten Sulzer Warehouse bietet auf drei grosszügigen Etagen mit 226 m² Wohnfläche ein unvergleichliches Raumgefühl. Die Kombination aus industriellem Charme und modernem Wohnkomfort macht diese Wohnung zur perfekten Oase mitten in der Stadt. Die beeindruckende Dachterrasse mit 64 m² lädt zum Entspannen und geselligen Beisammensein ein – ein exklusiver Rückzugsort hoch über der Stadt.

Dank des flexiblen Grundrisses eignet sich diese Loft hervorragend für Wohnen und Arbeiten unter einem Dach – sei es als exklusives Home-Office, Atelier, Kreativstudio oder einfach als Rückzugsort mit viel Freiraum.

Hinweis: Aufgrund der offenen Raumstruktur eignet sich die LOFT vor allem für Paare und Alleinstehende mit einem Flair für grosszügigen Wohnraum. Für Familien ist die Raumaufteilung weniger geeignet.

Highlights, die diese Loft einzigartig machen:

Unglaubliche Dachterrasse mit spektakulärer Weitsicht – eine grüne Oase hoch über Winterthur, perfekt zum Entspannen oder für gesellige Abende.

Viel Platz für individuelles Wohnen & Arbeiten – dank drei Ebenen mit cleveren Raumaufteilungen (via Metall-Wendeltreppe verbunden).

Extrem gut erschlossen – nur wenige Gehminuten vom Hauptbahnhof Winterthur, mit schnellen Verbindungen nach Zürich, zum Flughafen und in die ganze Schweiz. Shoppingcenter in Gehdistanz.

Lichtdurchflutete Räume mit riesigen Schallschutzfenstern – Ruhe und Weite mitten in der Stadt.

Einzigartiges Loft-Feeling mit industriellem Charakter – hohe Decken, Eisen-Skelettbau & stilvolle Materialien.

Kombinierte Wohneinheiten – ideal für kreative Nutzungsmöglichkeiten.

Moderne Ausstattung – grosse Hauptküche mit Induktionsherd & Foodcenter, elegante Nasszellen, Waschmaschine & Trockner.

Eigener Ökonomieplatz mit Waschturm – zusätzliche Stauraummöglichkeiten.

Wunderschöne Topfpflanzen mit Bewässerungssystem – perfekt für Urban Gardening (Terrassentisch und -stühle sowie Liegestühle auf Wunsch inkl.).

Garagenplatz verfügbar – komfortables Parken in urbaner Umgebung (2 Parkplätze nach Vereinbarung).

Raumaufteilung & Nutzungsmöglichkeiten:

  • 2. Obergeschoss (88 m² + Balkon):

    • Grosszügiger Wohn - und Schlafraum

    • Garderobenbereich & Reduit – ideal für zusätzlichen Stauraum

    • Grosszügiges Badezimmer mit hochwertigen Materialien

    • Balkon mit 15 m²

    • Waschturm & Nasszelle

  • 3. Obergeschoss (94 m²):

    • Grosszügiger Wohnraum

    • Industrial-Kücheninsel mit moderner Ausstattung

    • Cheminée-Raum

    • Nasszelle & WC

  • Dachgeschoss (44 m²) + Dachterrasse (64 m²):

    • Beheizter Dachaufbau (22 m²)

    • Wintergarten (22 m²)

    • Zwei spektakuläre Dachterrassen (je 32 m²) – Privatsphäre & Ausblick

Create your account
Free

Unlock the full experience

Sync your favourites, manage search alerts, and access all your important services seamlessly across devices. Create your free account for a personalized home search!

Viewing

Contact for viewing

Raphael von Thiessen

Contact

Raphael von Thiessen

Listing ID
4003041802
Object ref.
0jkhs.ogtld

Contact the advertiser

Tenant profile
Success booster
Greater chance of success

In high-demand areas, property listers find themselves pre-selecting prospects to manage the number of viewings. Timing – first come, first served – is key, but other criteria can also influence selection. A high income doesn’t always mean an advantage – be honest about it.

By continuing, I declare that I accept the GTC and acknowledge the privacy policy, and that personal aggregated data related to my interests may be shared with the advertiser.

Other properties you might like

Fraud prevention: a few useful tips

  • Never transfer money in advance
  • Be careful if the price appears too low
  • Never share personal data such as bank details or copies of ID upfront
  • Do not sign a contract before you have visited the property

Tips and services
