9 results - Property for rent in Tössfeld (Winterthur)

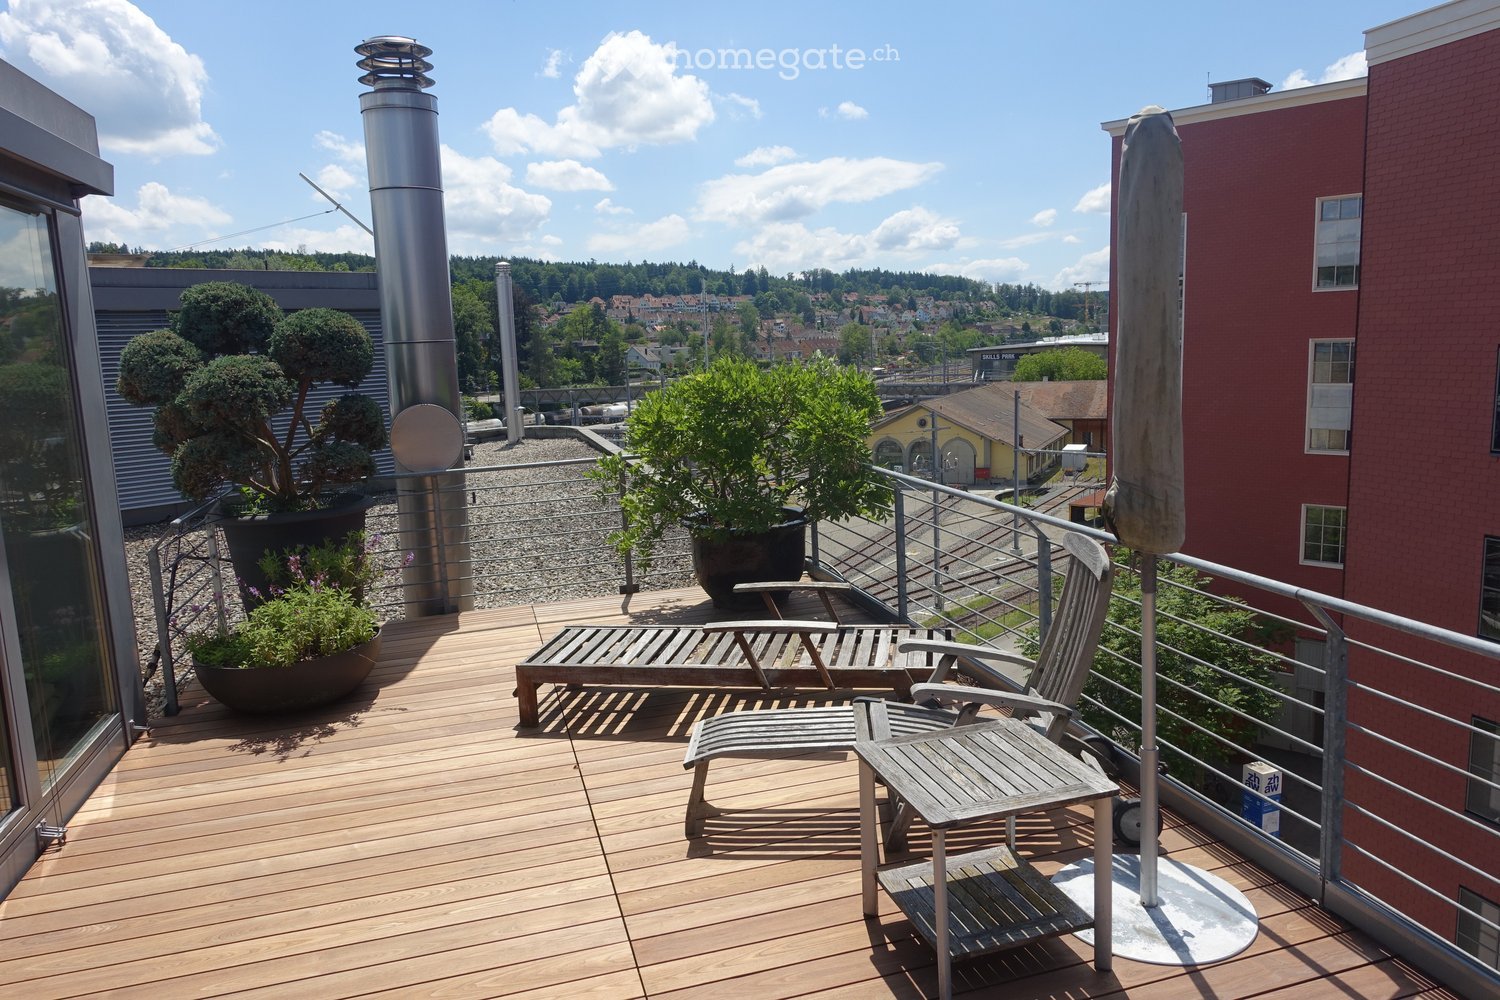
  • Wooden deck, metal railing, lounge chair, small table, potted plants, metal pole, view of the city
  • wooden deck, lounge chair, table, umbrella, potted plants, railing, distant view of buildings and trees
  • Wooden deck with table and chairs, large umbrella, potted plants, metal railings, distant buildings
  • modern kitchen with stainless steel appliances, black tiled floor, gray cabinets, large windows, island with wheels, hanging lamp
  • Living room with fireplace, white walls, black floor, white fur rug, table, chair, shelves with firewood, picture frames, and decorative items
  • modern living room with fireplace, large windows, couch, rug, shelves, dog bed
  • modern design, concrete wall, fireplace, flat screen TV, shelves, rug, couches, table, lamp
  • Corridor with red wall, black tiled floor, large mural of cityscape, white doors, metal coat rack, telephone, small table with bag
  • A room with a large mural of a cityscape, a bed with colorful pillows, a lamp, and a round table.
  • Dining room with wooden table, chairs, zebra rug, large windows, wooden ceiling, trash can, shelf, lamp
  • large open space, spiral staircase, dining table, kitchen island, large windows
  • Bathroom with large bathtub, double sinks, marble wall, large mirror, tiled floor
  • wooden deck, metal railing, wooden chairs, small table, potted plants, city view
  • Wooden deck with outdoor dining set, potted plants, and a tree, with a view of the city
  • modern bathroom with white walls, black tiled floor, double sink with faucets, toilet, large mirror
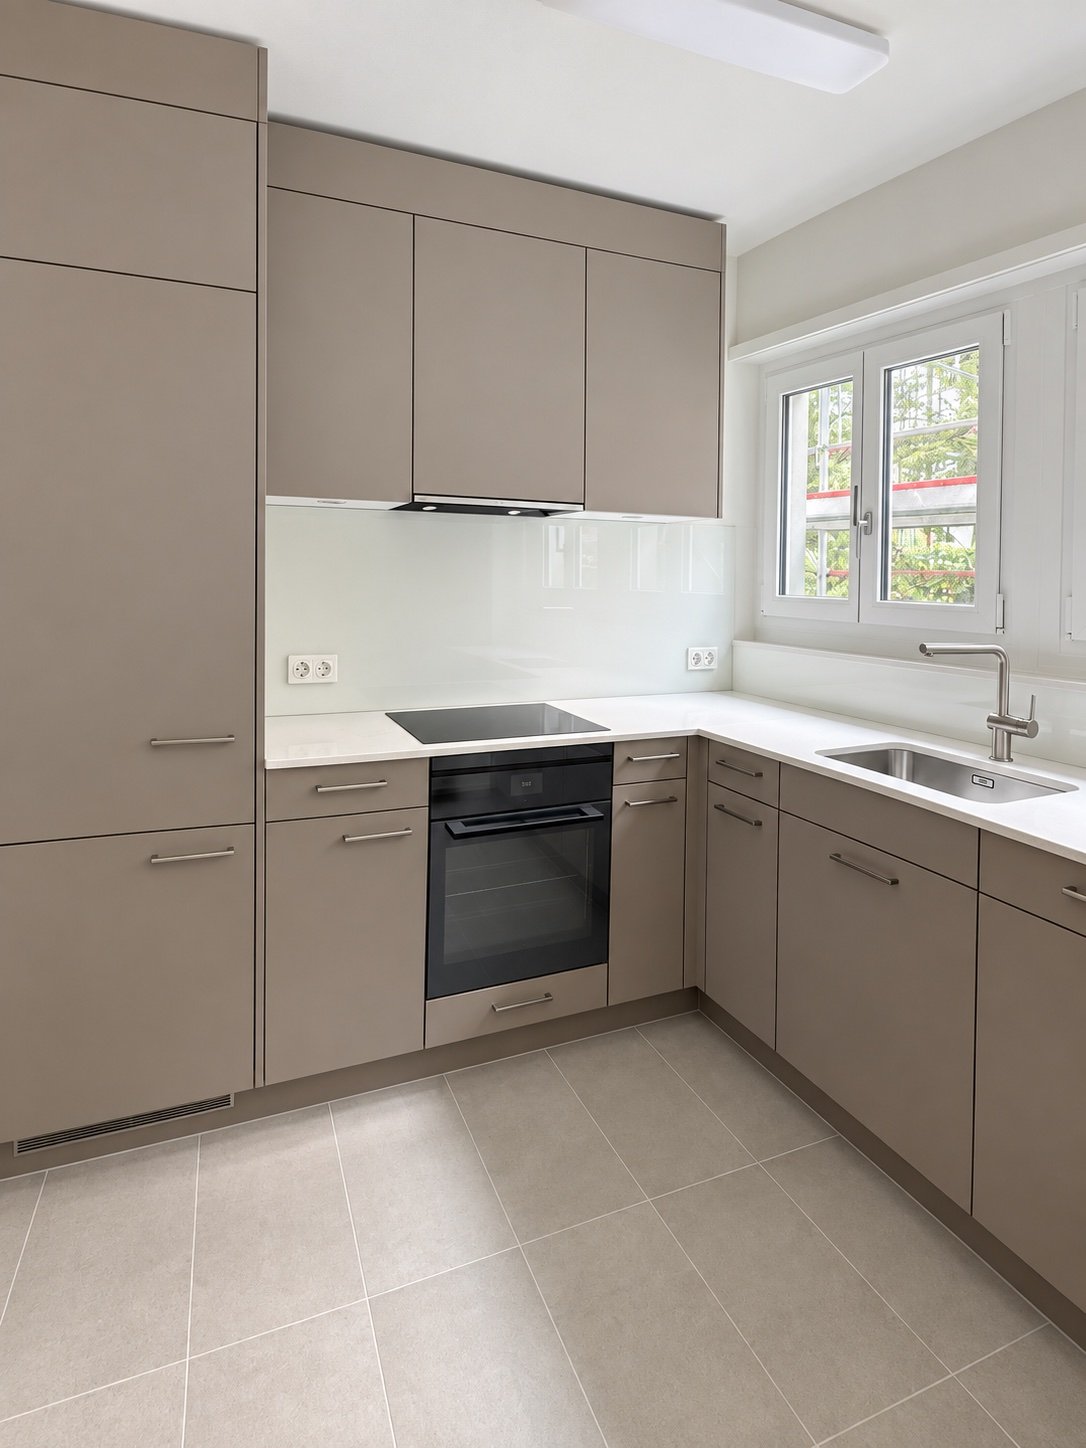
  • modern kitchen with stainless steel appliances, large windows, stainless steel countertops, stainless steel carts, stainless steel sink, stainless steel faucet
  • Bathroom with shower, sink, toilet, and mirror
  • large bathtub, double sink, marble wall, modern fixtures, large mirror
  • Empty room with balcony, large windows, tiled floor, spiral staircase
  • Empty room with white walls, black tiled floor, metal shelving unit, and a door.
  • white toilet, white wall, silver sink, silver faucet, silver toilet paper holder
  • Empty hallway with white walls, black floor, white door, metal pipe, shelves, and lights
  • A room with a bed, couch, lamp, and windows with blinds.
  • living room, kitchen, 2 bedrooms, 2 bathrooms, balcony
  • Living room, kitchen, 2 bedrooms, 2 bathrooms, balcony
  • Floor plan with dimensions and annotations, including OK F BD and OK R BD measurements.
1 / 26
CHF 4,500.– Top
2 rooms226m² living space
Pionierstrasse 10, 8400 Winterthur

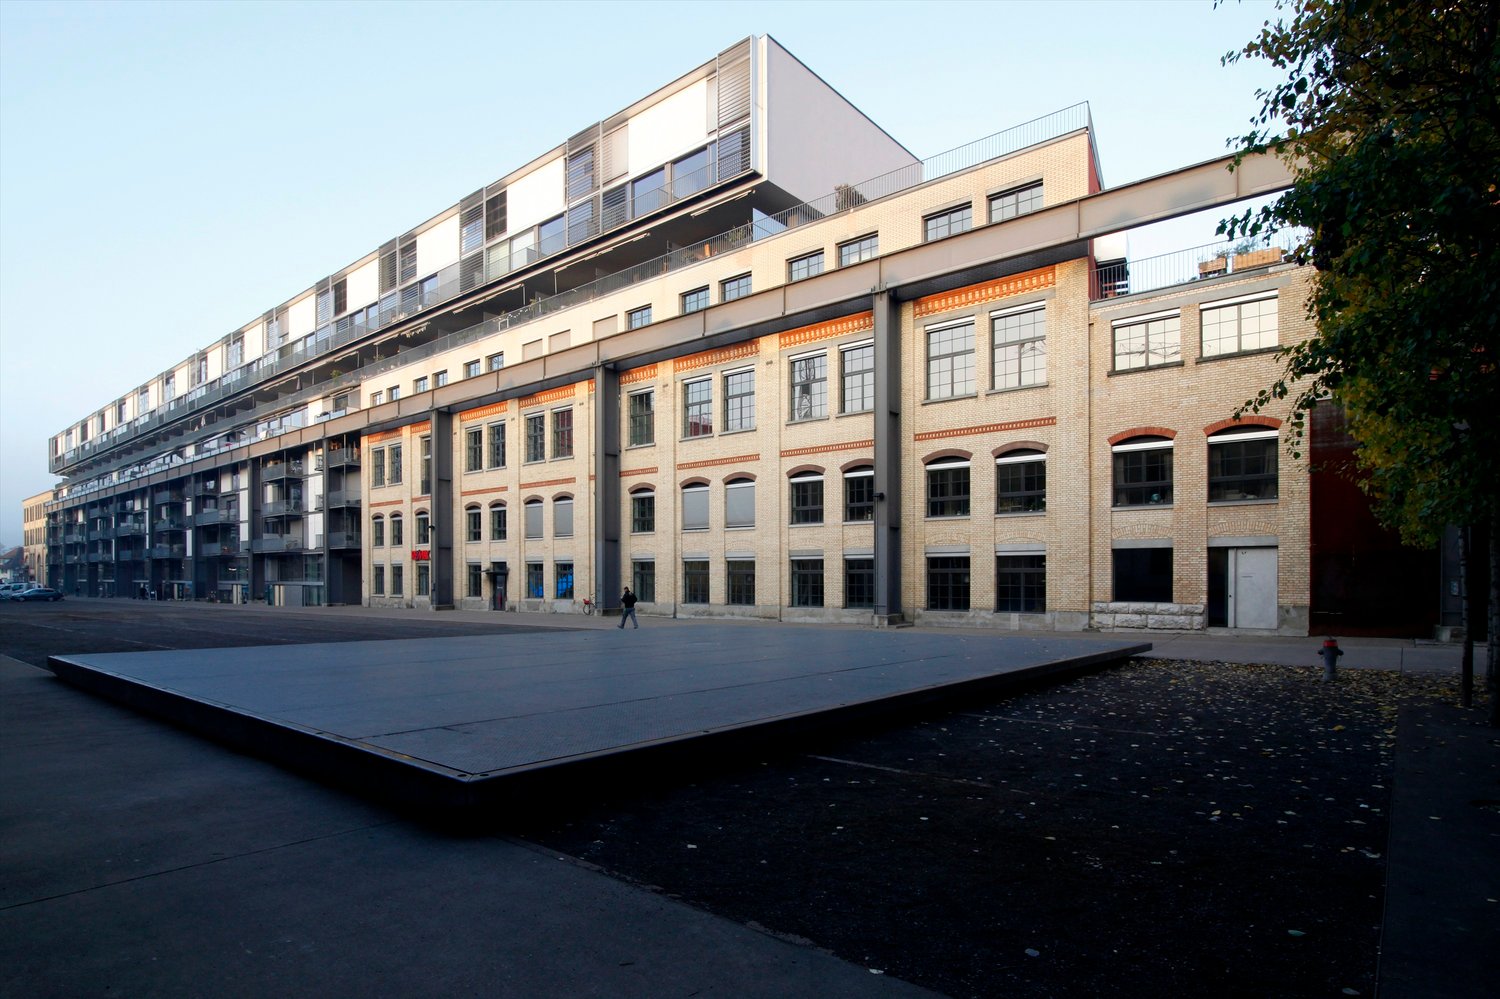
Exclusive Attic LOFT Apartment in the Sulzer Area – Unique Panoramic View & Urban Luxury

Exclusive Loft Apartment with Roof Terrace over Winterthur This unique loft apartment in the historic Sulzer Warehouse offers an unparalleled sense of space on three spacious floors with 226 m² of living space. The combination of industrial charm and modern living comfort makes this apartment the perfect oasis in the city. The impressive roof terrace with 64 m² invites you to relax and socialize – an exclusive retreat high above the city. Thanks to the flexible floor plan, this loft is ideal for living and working under one roof – whether as an exclusive home office, studio, creative studio, or simply as a retreat with plenty of space. Note: Due to the open room structure, the LOFT is particularly suitable for couples and singles with a flair for spacious living. The room layout is less suitable for families. Highlights that make this loft unique: ✅ Incredible roof terrace with spectacular panoramic views – a green oasis high above Winterthur, perfect for relaxation or social evenings. ✅ Plenty of space for individual living and working – thanks to three levels with clever room divisions (connected by a metal spiral staircase). ✅ Extremely well-connected – just a few minutes' walk from Winterthur main station, with quick connections to Zurich, the airport, and all of Switzerland. Shopping centers within walking distance. ✅ Light-filled rooms with huge soundproof windows – peace and space in the middle of the city. ✅ Unique loft feeling with industrial character – high ceilings, iron skeleton construction, and stylish materials. ✅ Combined living units – ideal for creative uses. ✅ Modern equipment – large main kitchen with induction hob and food center, elegant wet rooms, washing machine, and dryer. ✅ Private economy area with washing tower – additional storage possibilities. ✅ Beautiful potted plants with irrigation system – perfect for urban gardening (terrace table and chairs as well as lounge chairs on request included). ✅ Garage space available – comfortable parking in an urban environment (2 parking spaces by arrangement). Room layout and usage possibilities: • 2nd floor (88 m² + balcony): • Spacious living and sleeping area • Cloakroom and retreat area – ideal for additional storage space • Spacious bathroom with high-quality materials • Balcony with 15 m² • Washing tower and wet room • 3rd floor (94 m²): • Spacious living area • Industrial kitchen island with modern equipment • Chimney room • Wet room and toilet • Attic (44 m²) + roof terrace (64 m²): • Heated attic (22 m²) • Winter garden (22 m²) • Two spectacular roof terraces (each 32 m²) – privacy and views
Travel time
-

Find a new tenant for free

Create a free listing on Homegate to find the perfect next tenant for your apartment in no time at all.

List your property now

Suggested properties for you based on search results