
"Activity areas in a new industrial hub in Charmilles"
Rent /m2/year
CHF 200.–
Excl. additional cost
Notify on price drop
Floor space
3,040 m2
Location
Rue de Lyon 110, 1203 Charmilles-ChâtelaineTravel time
- 12 min.Station: Vieusseux
Surrounding information
Supermarket
2 min.MigrosSchool
4 min.Ecole de l'EuropePharmacy
4 min.Pharmacie Sun Store Genève LyonPublic Transport
2 min.Guye
Times refer to the route on foot.
Costs
- Net rent:
- CHF 200.– /m2/year
- Rent:
- CHF 200.– /m2/yearExcl. additional cost
- Notify on price drop
Main information
- Available from:
- By agreement
- Type:
- Commercial
- Floor space:
- 3040 m2
Documents (0)
Description
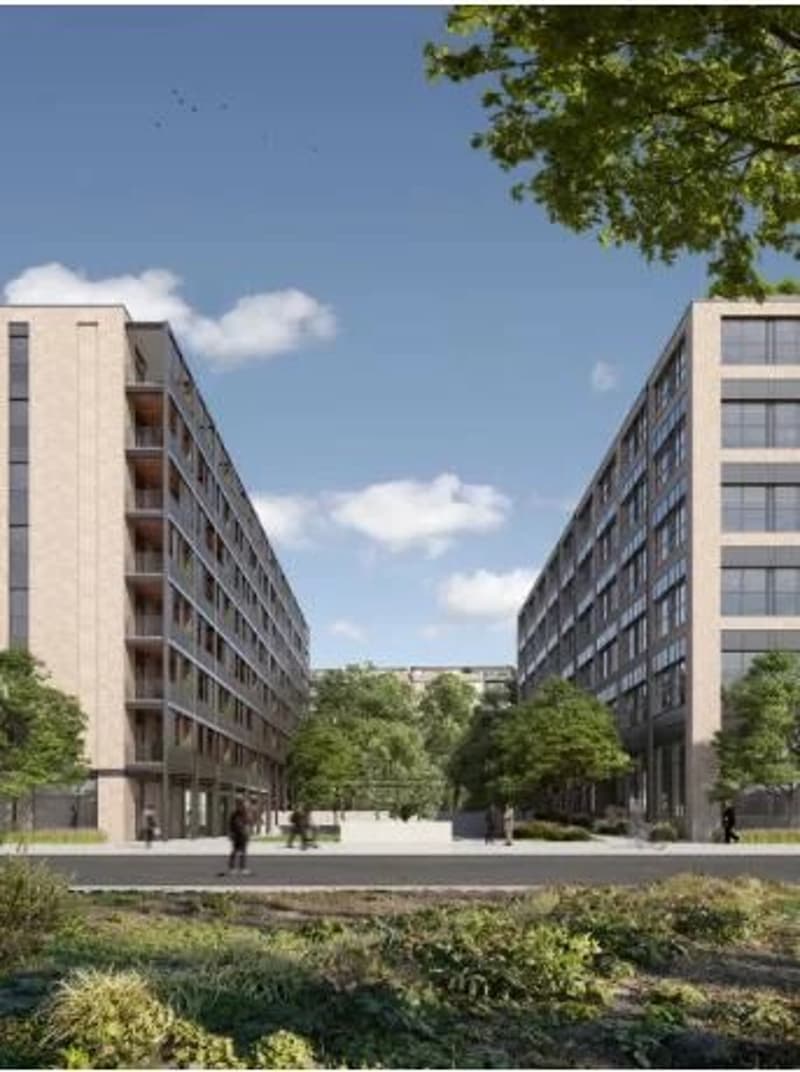
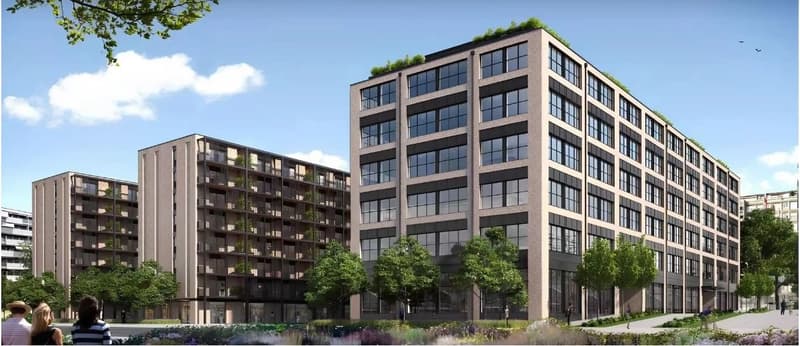
Located on Rue de Lyon and in the FTI zone, this ambitious project to redevelop the former Fiat factory will be delivered in November 2026.
This complex stands out for its willingness to promote the reuse of resources, while developing a living environment that combines residential and industrial spaces.
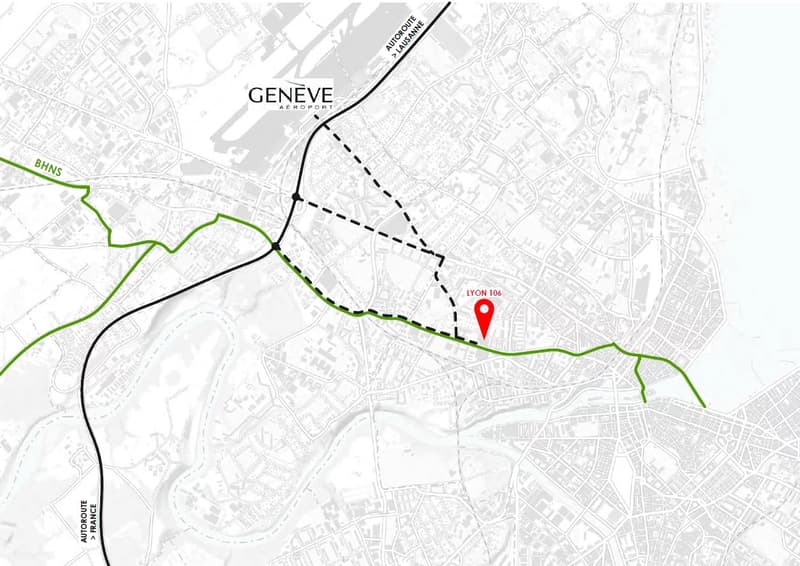
This project is a real opportunity to position your company in one of the future attractive and strategically located industrial hubs (8 minutes by car from the airport and 10 minutes from Cornavin station, numerous bus lines with high frequency).
The activity building will offer over 9,300 m² of artisanal, through-floor areas, spread over 7 levels, delivered raw, which will offer beautiful volumes and total flexibility in layout:
- Ground floor:
*2 arcades of 345 m²
*1 arcade of 560 m²
*Height under ceiling of 3.94m from floor to floor
*Floor loads of 800 kg/m²
Ideal for customer reception, showrooms, activities that need better visibility.
- From the 1st to the 5th floor:
*1,520 m² of industrial space per floor and divisible from 170 m²
*Height under ceiling of 3.40m from floor to floor and 2.5m under technical
*Floor loads of 800 kg/m²
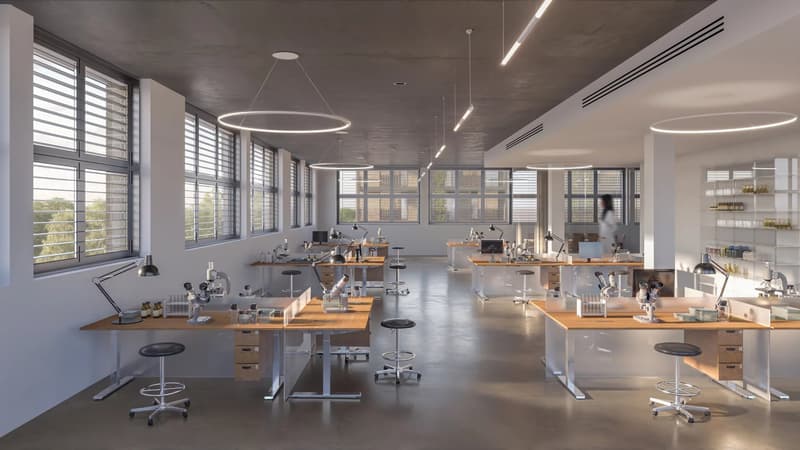
These levels offer optimal modularity to accommodate light industrial activities, technical workshops, laboratories, creative studios or high-end technical offices.
- Attic:
*470 m² of industrial space
*Floor loads of 800 kg/m²
A rare, ideal space for an emblematic activity, a management center or a workshop with a strong identity.
*Additional services:
- Storage areas in the basement
- Private parking spaces
- 3.2T forklift
- THPE building (Très Haute Performance Énergétique)
- District heating
Rent from CHF 200.-/m²/year excluding charges and additional costs
Storage areas and a few parking spaces in the basement will complement the offers.
For more information:
Gaëtan BELLEC
+41 22 319 89 22
commercial@comptoir-immo.ch
This complex stands out for its willingness to promote the reuse of resources, while developing a living environment that combines residential and industrial spaces.
This project is a real opportunity to position your company in one of the future attractive and strategically located industrial hubs (8 minutes by car from the airport and 10 minutes from Cornavin station, numerous bus lines with high frequency).
The activity building will offer over 9,300 m² of artisanal, through-floor areas, spread over 7 levels, delivered raw, which will offer beautiful volumes and total flexibility in layout:
- Ground floor:
*2 arcades of 345 m²
*1 arcade of 560 m²
*Height under ceiling of 3.94m from floor to floor
*Floor loads of 800 kg/m²
Ideal for customer reception, showrooms, activities that need better visibility.
- From the 1st to the 5th floor:
*1,520 m² of industrial space per floor and divisible from 170 m²
*Height under ceiling of 3.40m from floor to floor and 2.5m under technical
*Floor loads of 800 kg/m²
These levels offer optimal modularity to accommodate light industrial activities, technical workshops, laboratories, creative studios or high-end technical offices.
- Attic:
*470 m² of industrial space
*Floor loads of 800 kg/m²
A rare, ideal space for an emblematic activity, a management center or a workshop with a strong identity.
*Additional services:
- Storage areas in the basement
- Private parking spaces
- 3.2T forklift
- THPE building (Très Haute Performance Énergétique)
- District heating
Rent from CHF 200.-/m²/year excluding charges and additional costs
Storage areas and a few parking spaces in the basement will complement the offers.
For more information:
Gaëtan BELLEC
+41 22 319 89 22
commercial@comptoir-immo.ch

Free
Unlock the full experience
Sync your favourites, manage search alerts, and access all your important services seamlessly across devices. Create your free account for a personalized home search!
Viewing
Contact for viewing
Gaëtan BELLEC


Contact
Gaëtan BELLEC
- Listing ID
- 4003066601
- Object ref.
- 86566541