"Your future offices between Geneva and Lausanne"
Location
Route de l'Hôpital 5, 1180 RolleTravel time
- 10 min.Station: Rolle
Surrounding information
Pharmacy
8 min.Pharmacie Sun Store RolleSchool
19 min.Avenue des UttinsSupermarket
9 min.Promenade des Grandes-ButtesPublic Transport
2 min.Les Vernes
Times refer to the route on foot.
Costs
- Net rent:
- CHF 225.– /m2/year
- Add'l expenses:
- CHF 28.– /m2/year
- Rent:
- CHF 253.– /m2/year
- Notify on price drop
Main information
- Available from:
- By agreement
- Type:
- Office
- Floor:
- GF
- Floor space:
- 515 m2
- Year built:
- 2008
Features and furnishings
Wheelchair access
Elevator
Documents (1)
Description
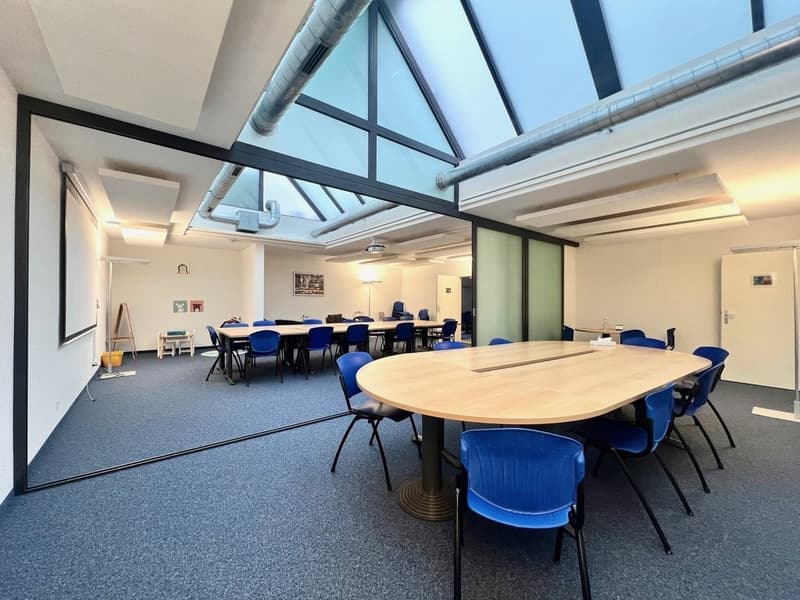
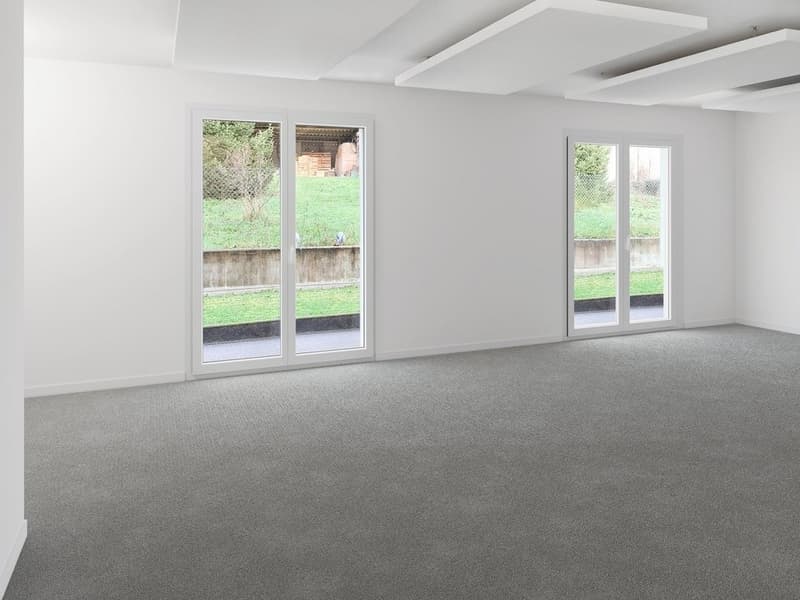
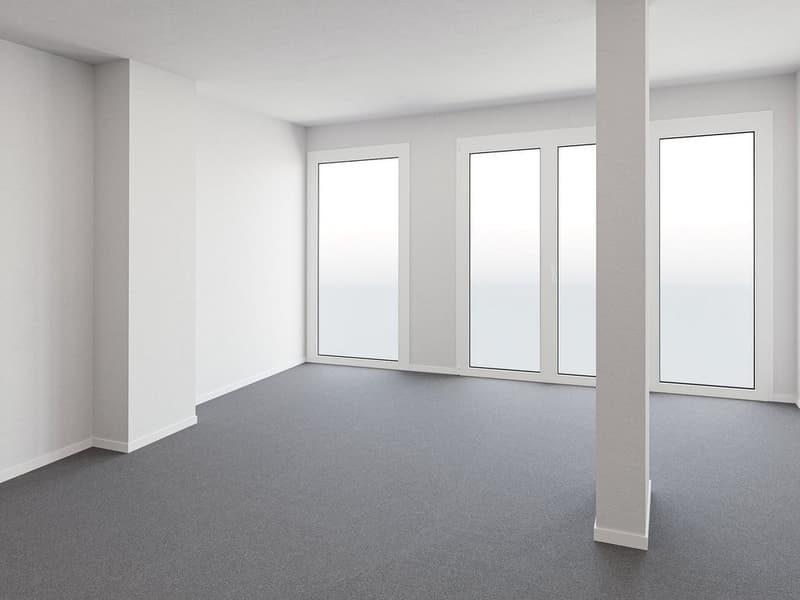
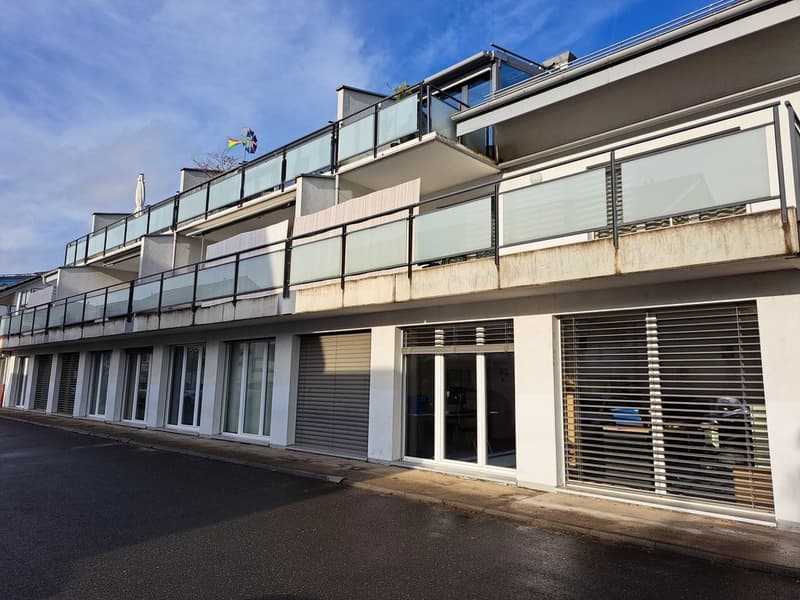
Spacious offices of approximately 515m2, ideally located in a residential area in Rolle. Perfectly central, between Morges and Nyon
Whether you are a healthcare professional looking to expand your office, a medical center that wants to move and capitalize on its proximity to the local population, a tertiary company looking for a new address, and/or any other welcome activity, this space is made for you!
It will seduce you with its proximity to the lake, the highway, and the hospital, giving it a prime location.
Description of the space:
- 515m2 spread over 1 floor
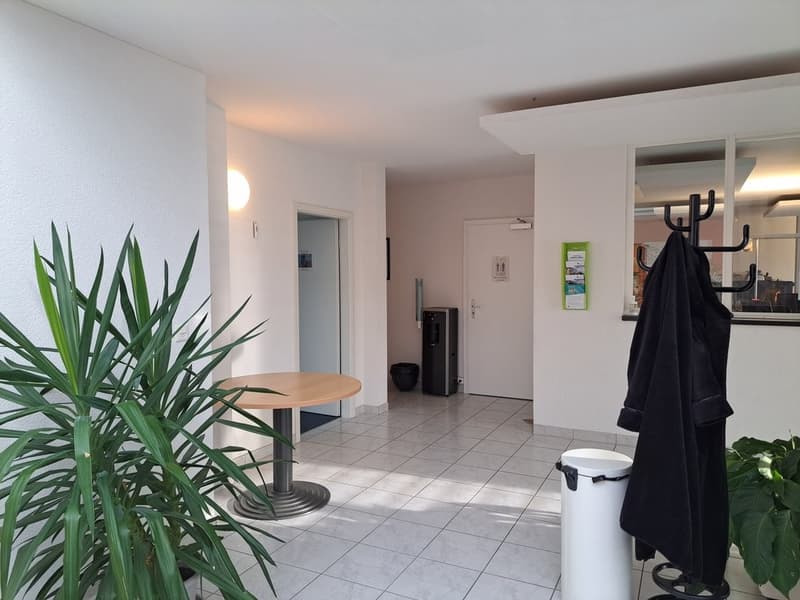
- Entrance hall with large waiting room and reception
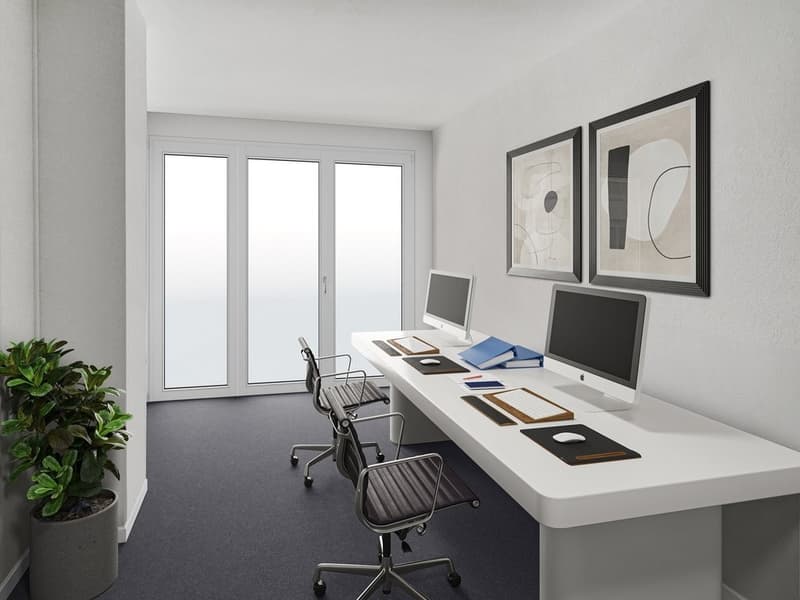
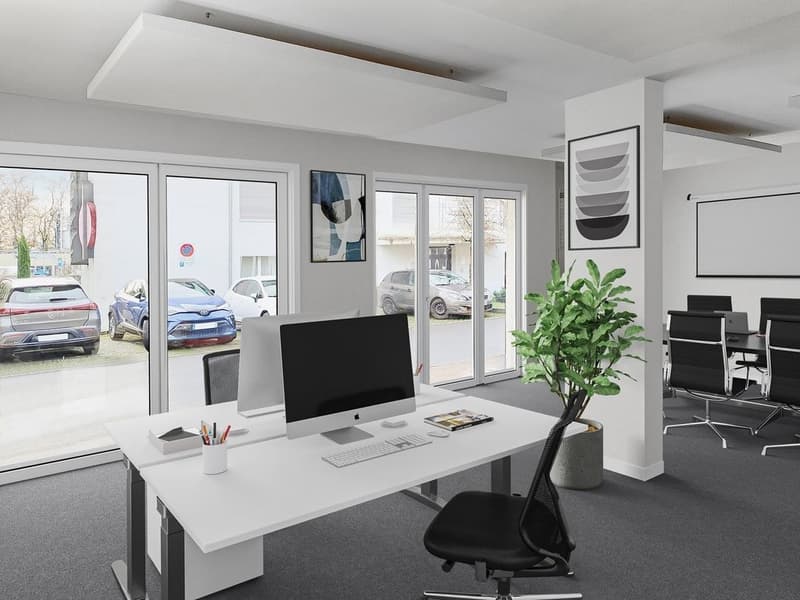
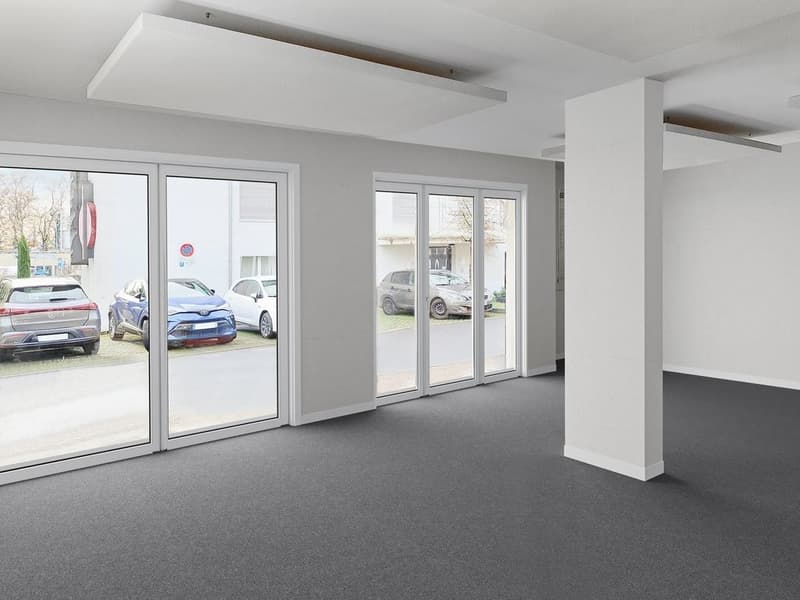
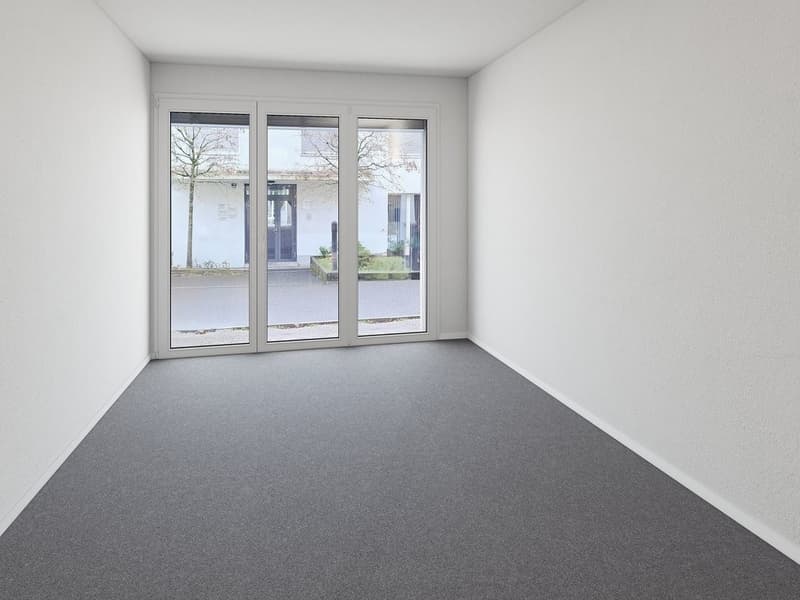
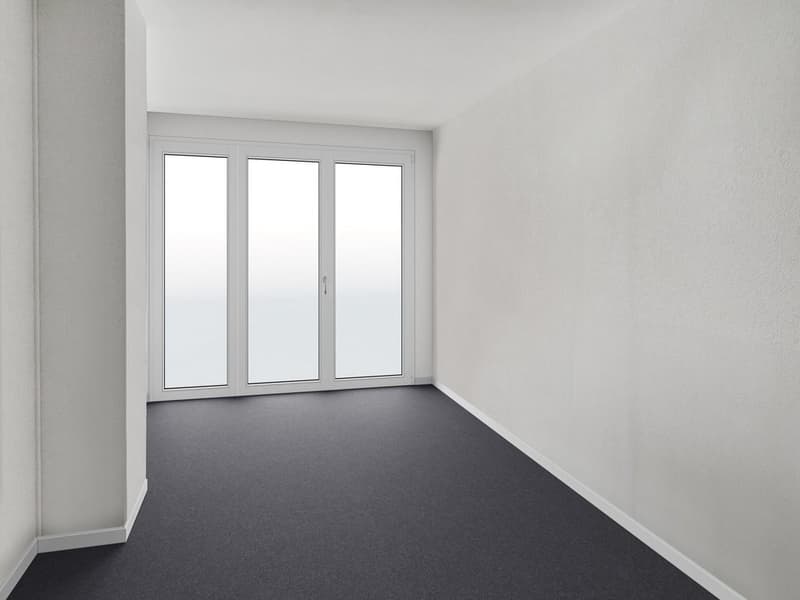
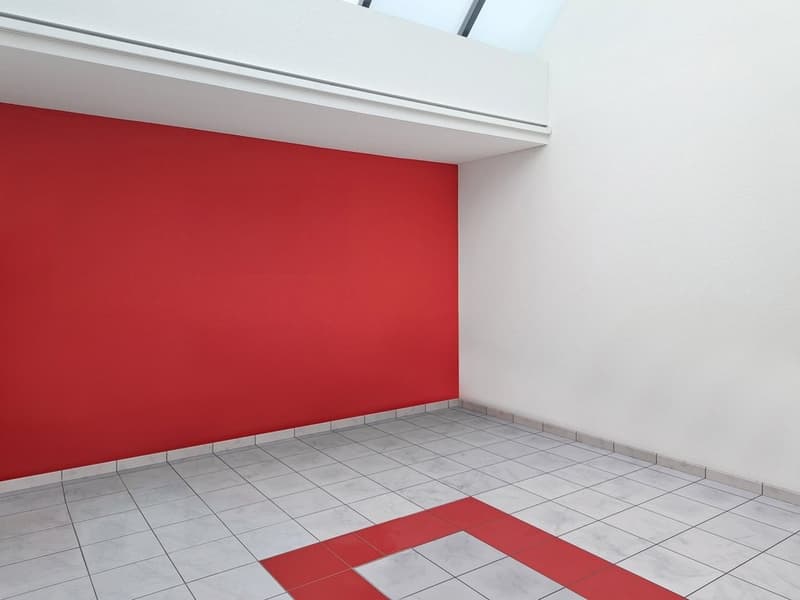
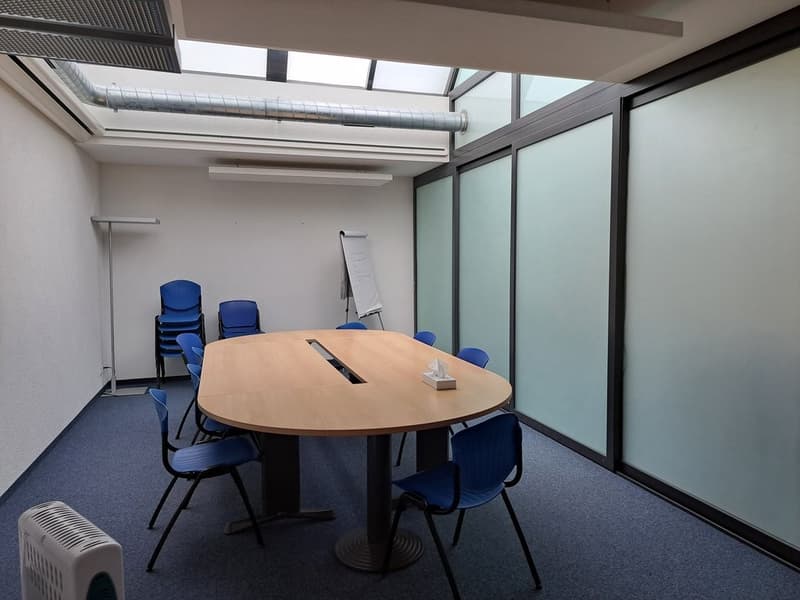
- 14 closed offices with large windows
- 1 cafeteria
- 1 technical room
- 2 rooms of the Economat type
- 2 toilets, including one adapted for people with reduced mobility
Possibility to rent parking spaces in addition.
Seize this opportunity and contact us without delay. The space is available from March 1st, 2025.
For a visit, you can reach Mrs. Matthey-Doret at 021/620.77.34 or by email at the following address: laurine.matthey-doret@apleona.com

Unlock the full experience
Sync your favourites, manage search alerts, and access all your important services seamlessly across devices. Create your free account for a personalized home search!
Viewing
Contact for viewing
Laurine Matthey-Doret


Contact
Gregory Maniglio
- Listing ID
- 4003071766
- Object ref.
- 7849.03.0001