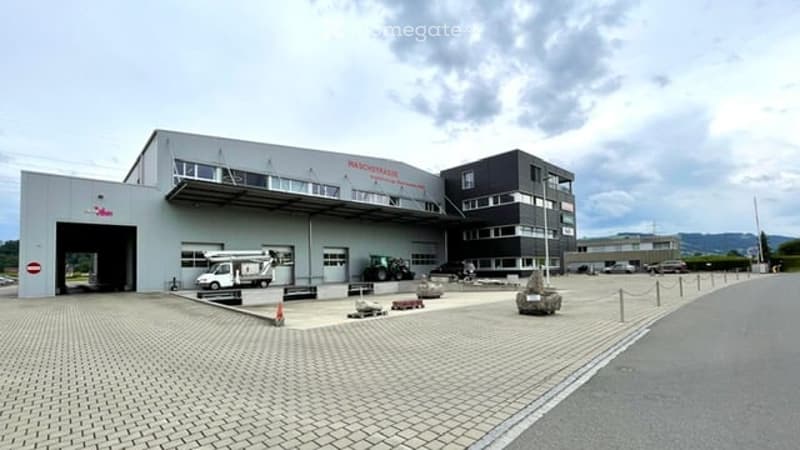
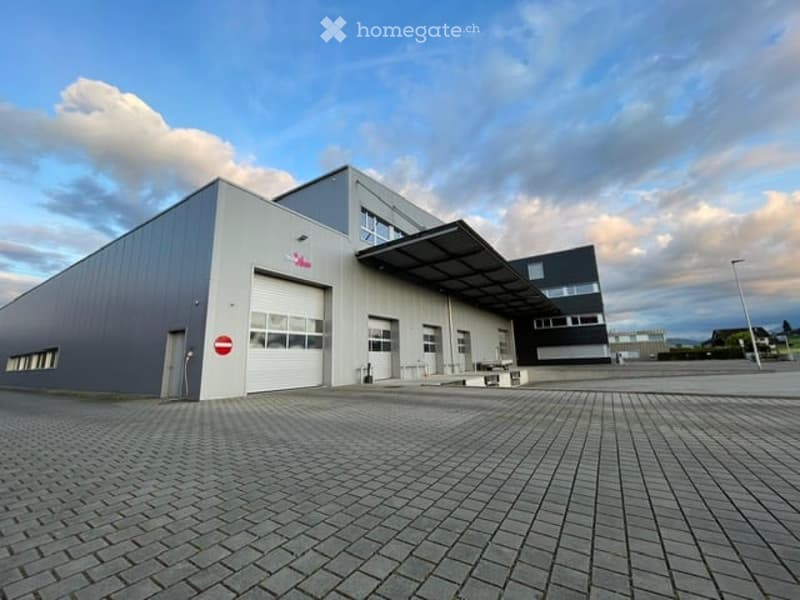
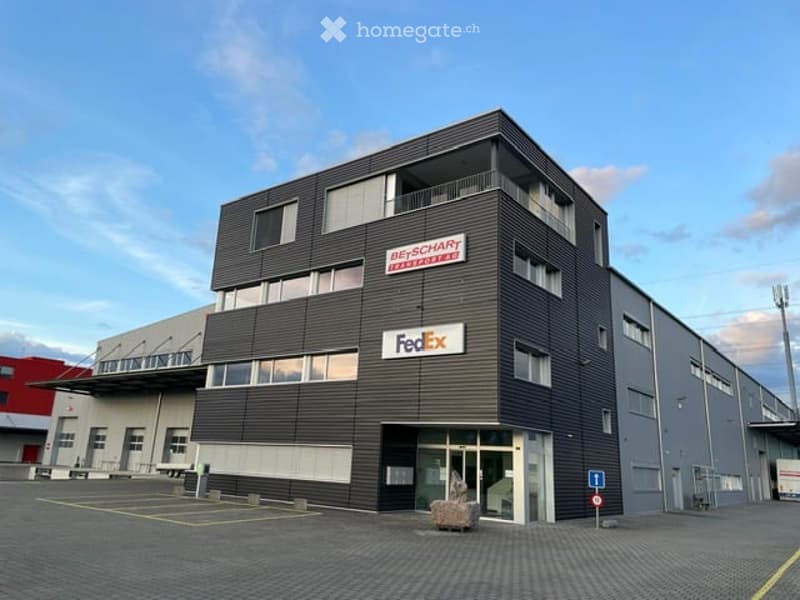
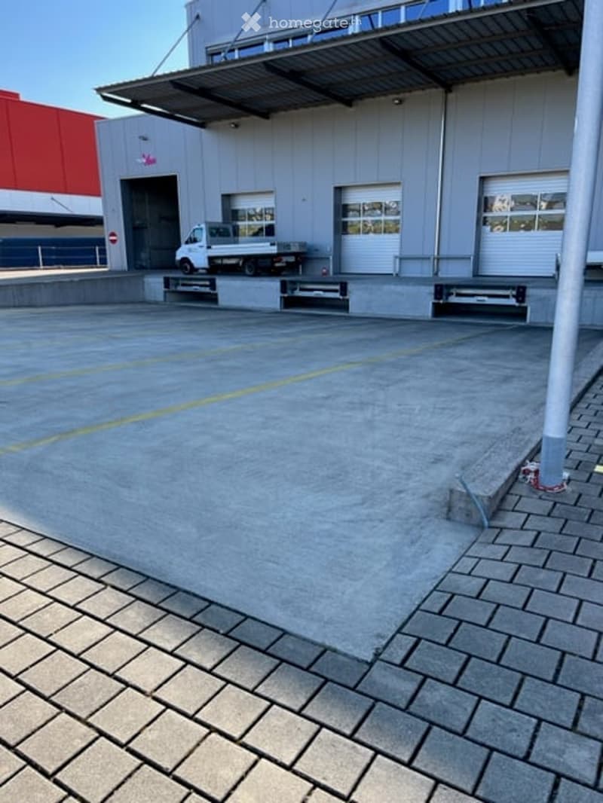
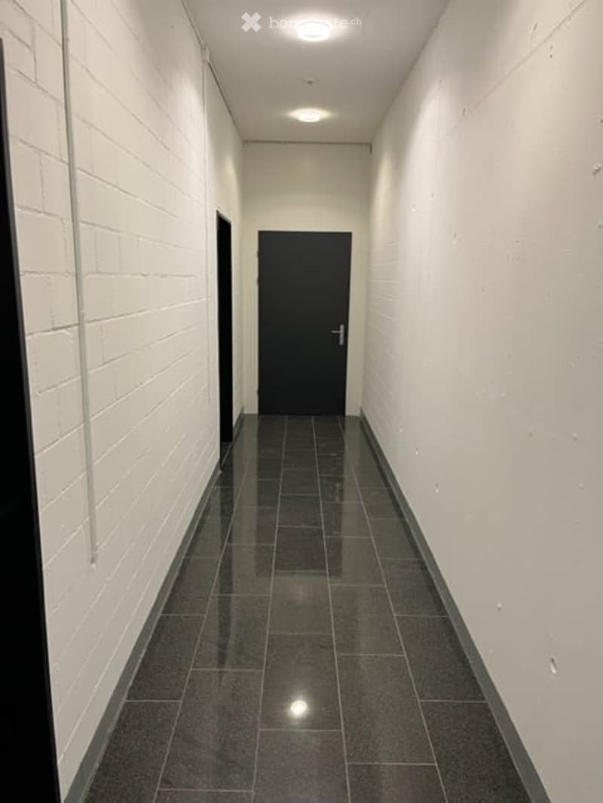
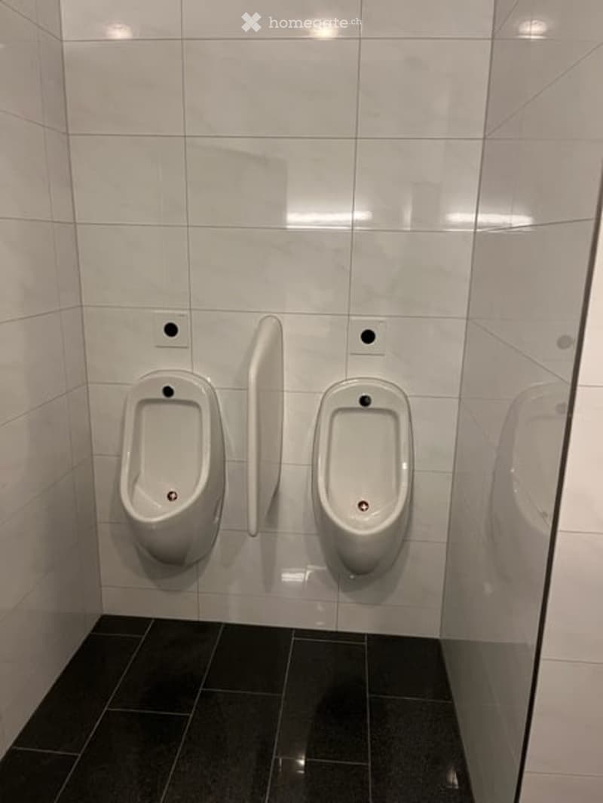
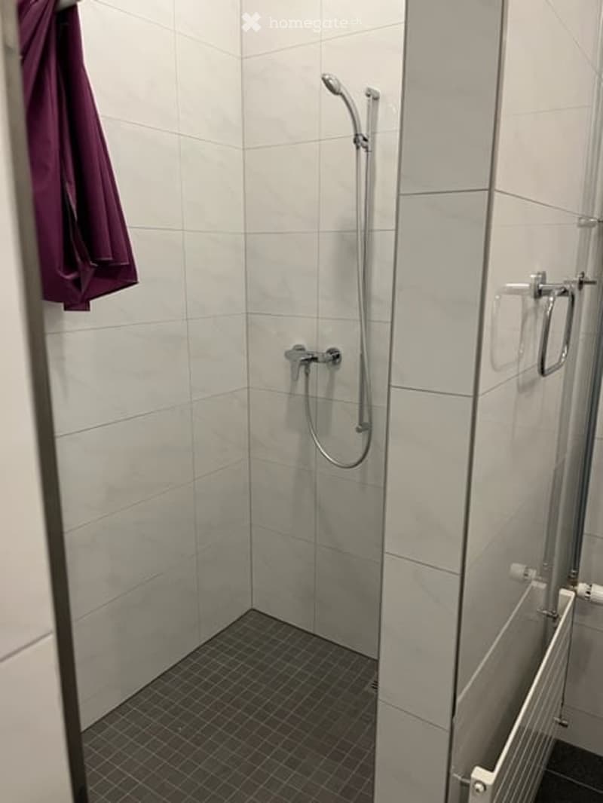
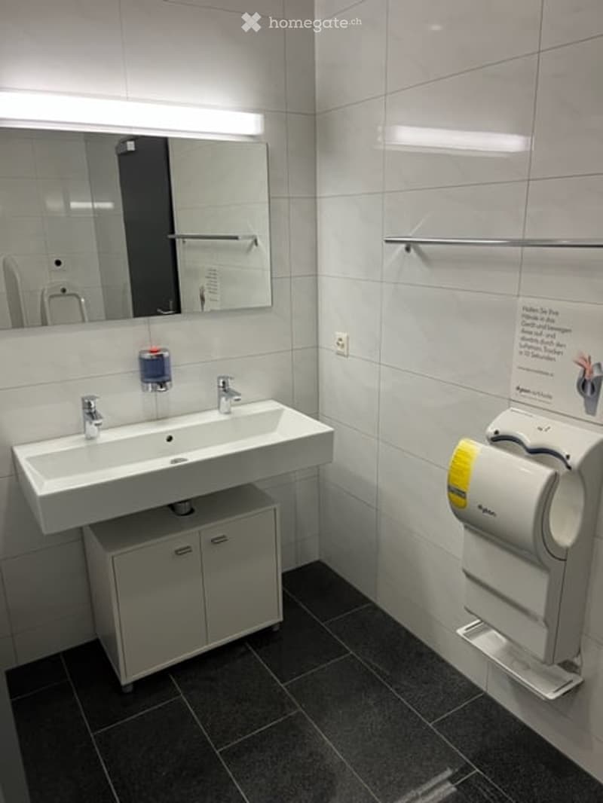
• Gewerbe / Industrie in Oberrüti AG (1)
  • Gewerbe / Industrie in Oberrüti AG (2)
  • Gewerbe / Industrie in Oberrüti AG (3)
  • Gewerbe / Industrie in Oberrüti AG (4)
  • Gewerbe / Industrie in Oberrüti AG (5)
  • Gewerbe / Industrie in Oberrüti AG (6)
  • Gewerbe / Industrie in Oberrüti AG (7)
  • Gewerbe / Industrie in Oberrüti AG (8)
  • Gewerbe / Industrie in Oberrüti AG (9)
  • Gewerbe / Industrie in Oberrüti AG (10)
  • Gewerbe / Industrie in Oberrüti AG (11)
  • Gewerbe / Industrie in Oberrüti AG (12)
  • Gewerbe / Industrie in Oberrüti AG (13)
  • Gewerbe / Industrie in Oberrüti AG (14)
  • Gewerbe / Industrie in Oberrüti AG (15)
  • Gewerbe / Industrie in Oberrüti AG (16)
  • Gewerbe / Industrie in Oberrüti AG (17)
  • Gewerbe / Industrie in Oberrüti AG (18)
  • Gewerbe / Industrie in Oberrüti AG (19)
  • Gewerbe / Industrie in Oberrüti AG (20)
  • Gewerbe / Industrie in Oberrüti AG (21)
  • Gewerbe / Industrie in Oberrüti AG (22)
  • Gewerbe / Industrie in Oberrüti AG (23)
  • Gewerbe / Industrie in Oberrüti AG (24)
  • Get full property details

    Contact the advertiser for the exact address, floor plans and additional documents.

1 / 25

"Commercial / Industry in Oberrüti AG"

Rent /m2/year
CHF 120.–
Floor space
3,400 m2

Location

Bahnhofstrasse 27, 5647 Oberrüti

Travel time

  • 13 min.Station: Oberrüti

Surrounding information

Source of this data

The data displayed is provided by one of our third-party suppliers.

Please note that the locations displayed may not be up to date and there may be some deviations.

  • School

    2 min.Hobacker
  • Public Transport

    4 min.Oberrüti Dorf

Times refer to the route on foot.

Costs

Net rent:
CHF 100.– /m2/year
Add'l expenses:
CHF 20.– /m2/year
Rent:
CHF 120.– /m2/year

Main information

Available from:
By agreement
Type:
Industrial object
Floor:
2
Floor space:
3400 m2

Features and furnishings

  • Parking space

  • Elevator

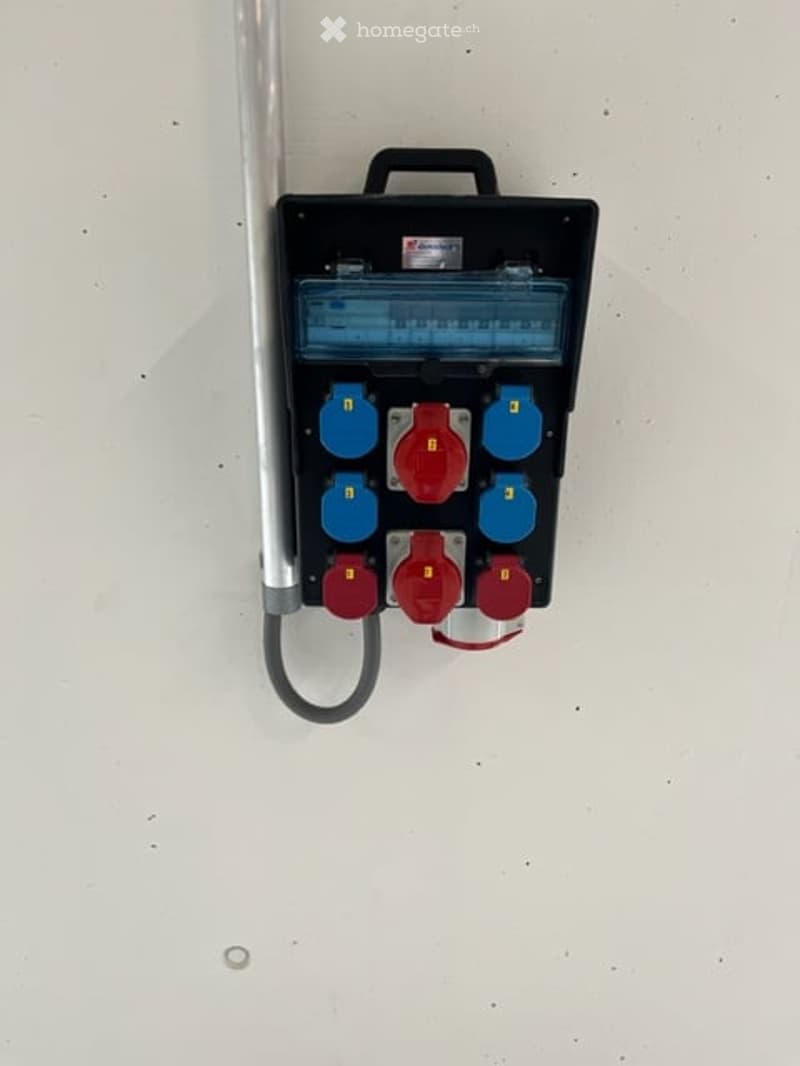
  • Power connection

  • Approach ramp for lorries

Documents (0)

Description

Infrastructure: 
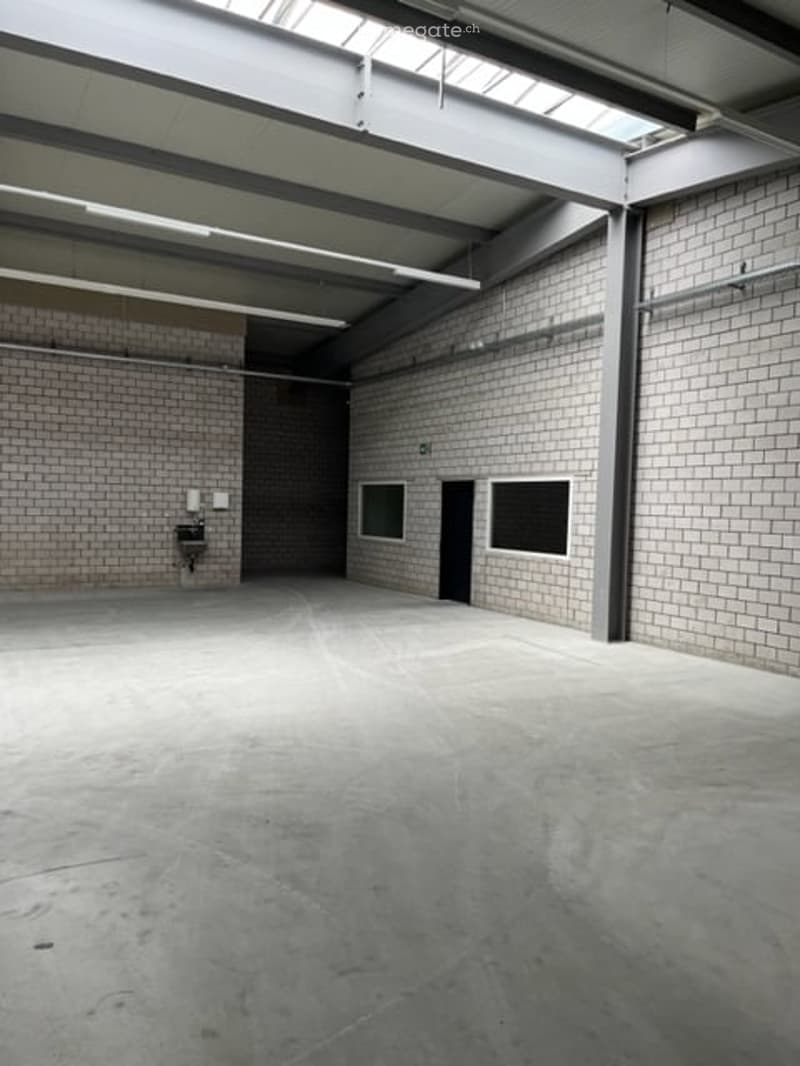
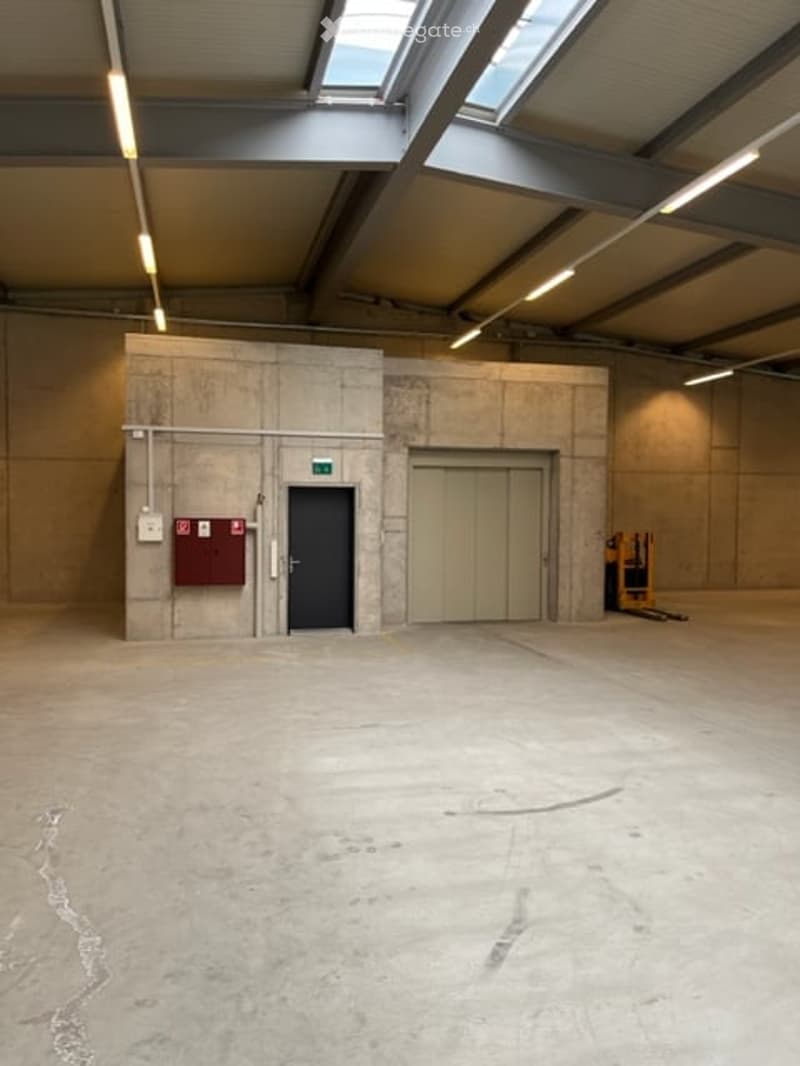
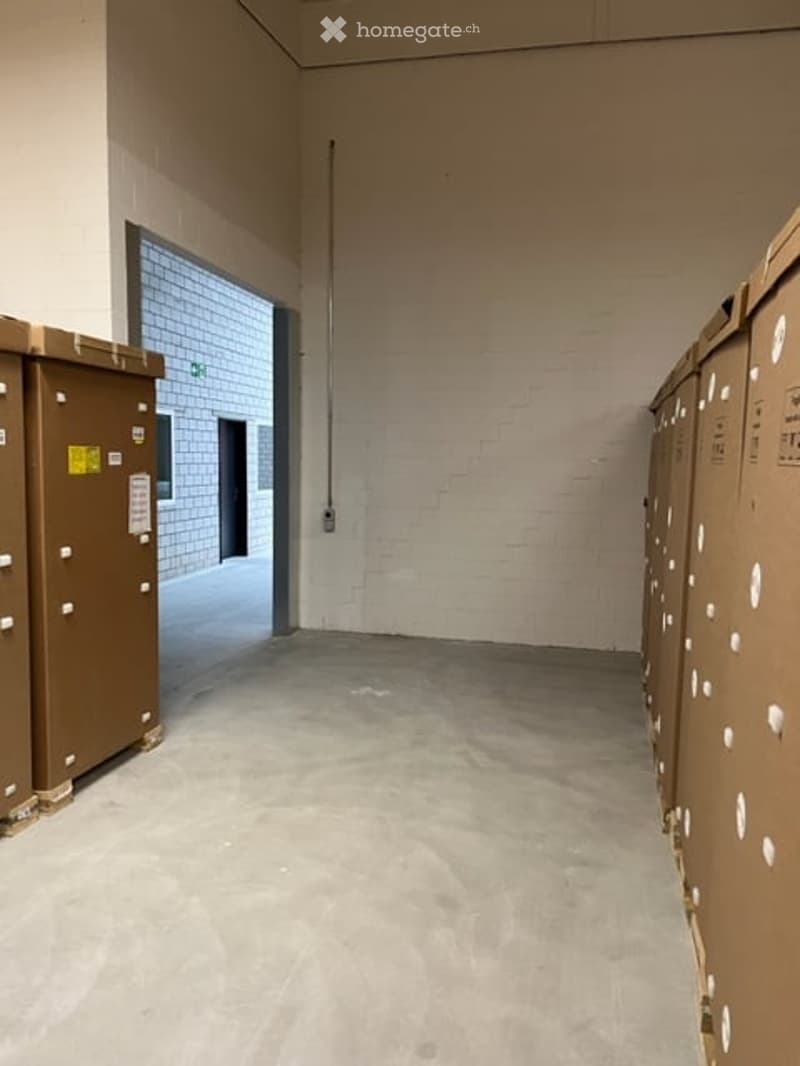
On the ground floor, goods entry and exit with adaptation ramps (only usable for rental use or as a traffic area)

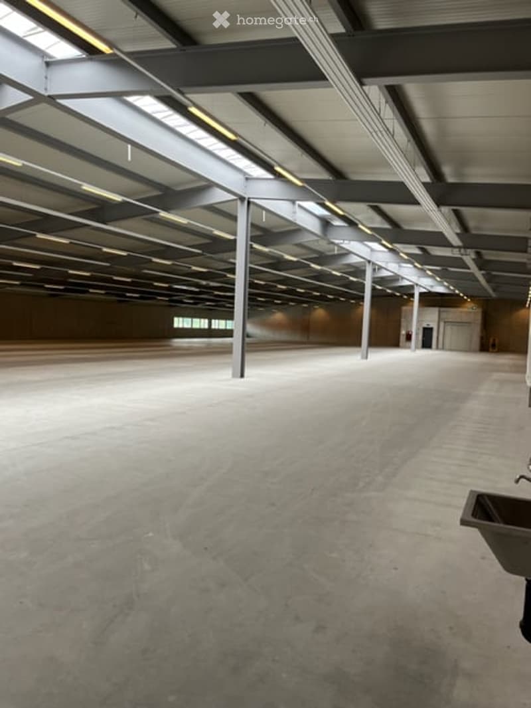
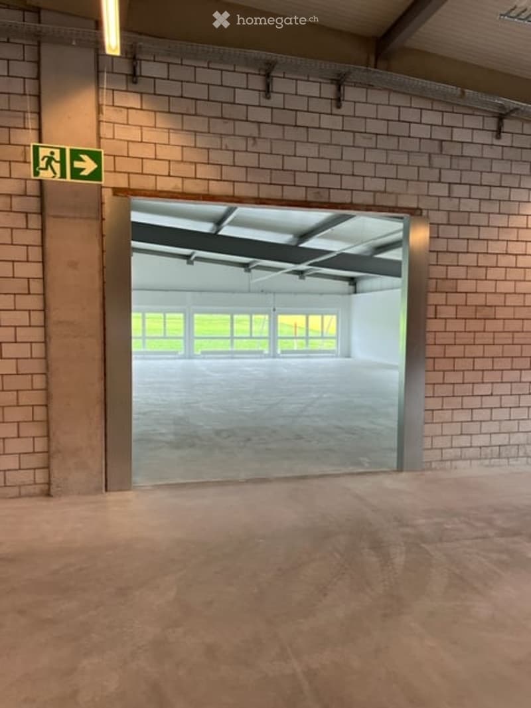
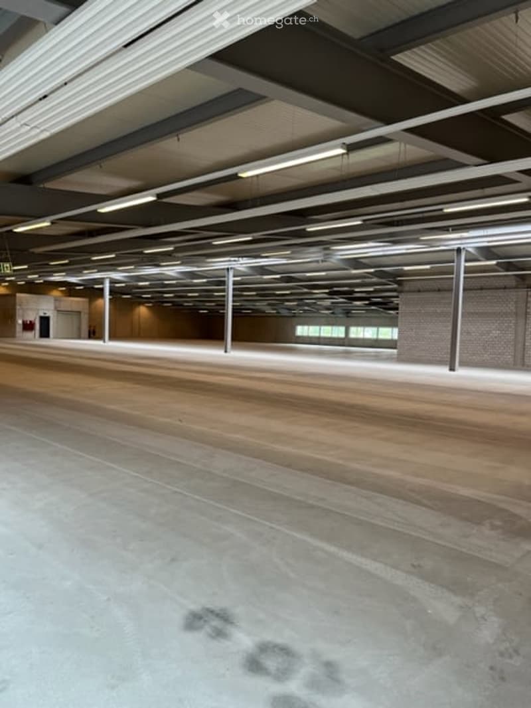
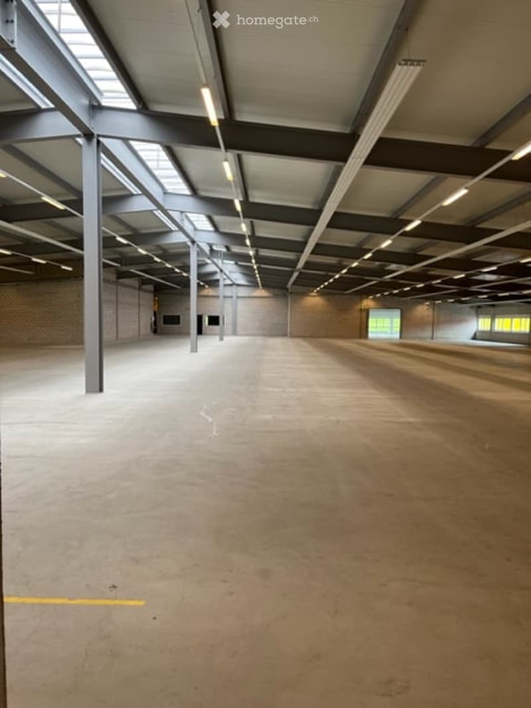
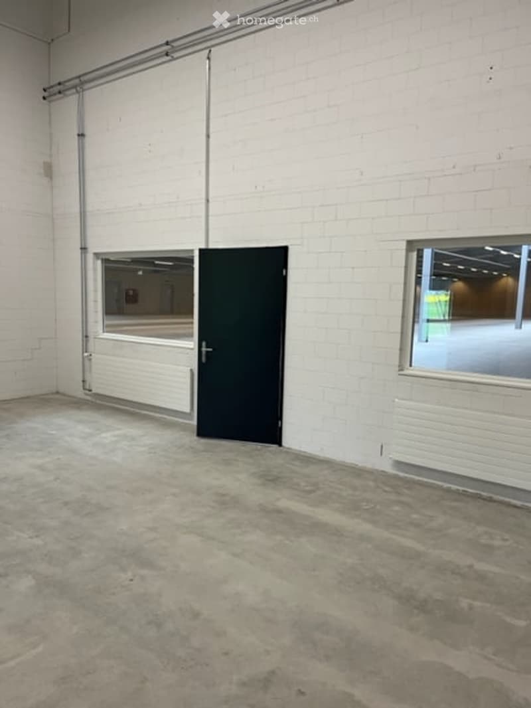
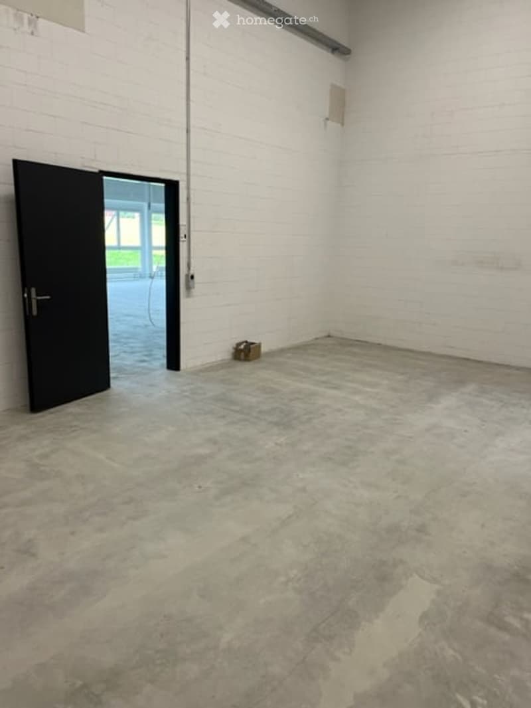
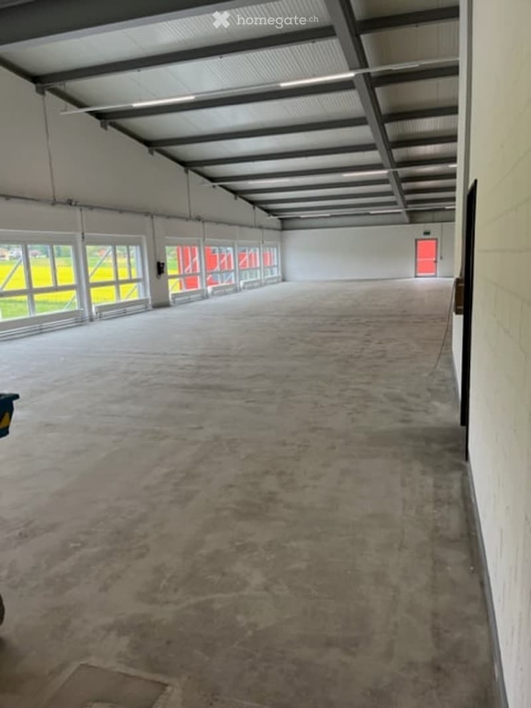
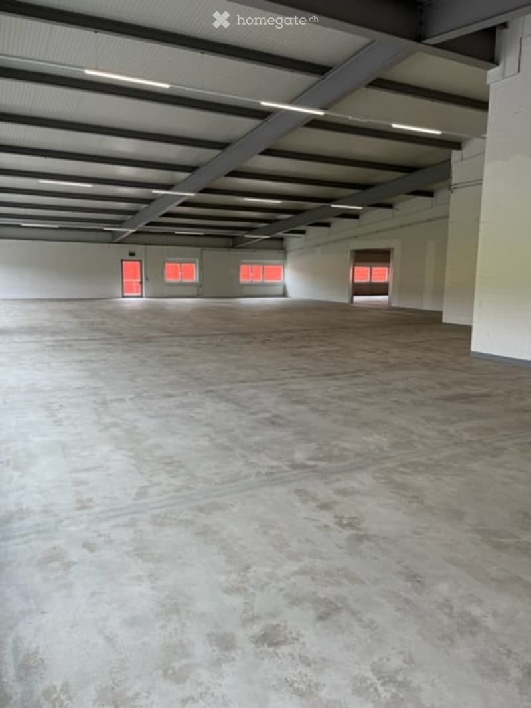
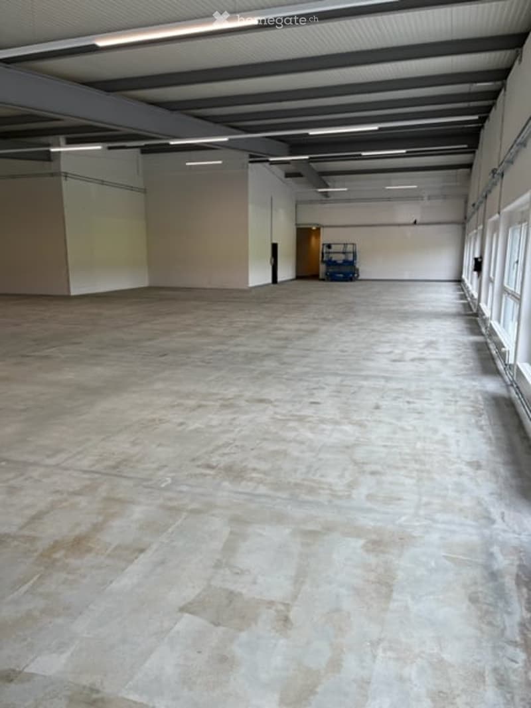
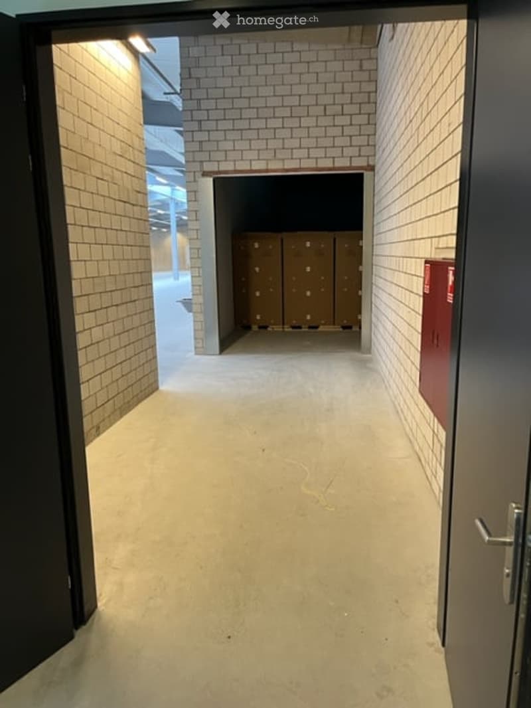
On the 2nd upper floor, 3'400 m2 of conventional storage space. (max. floor load capacity 1000kg/m2) including office space
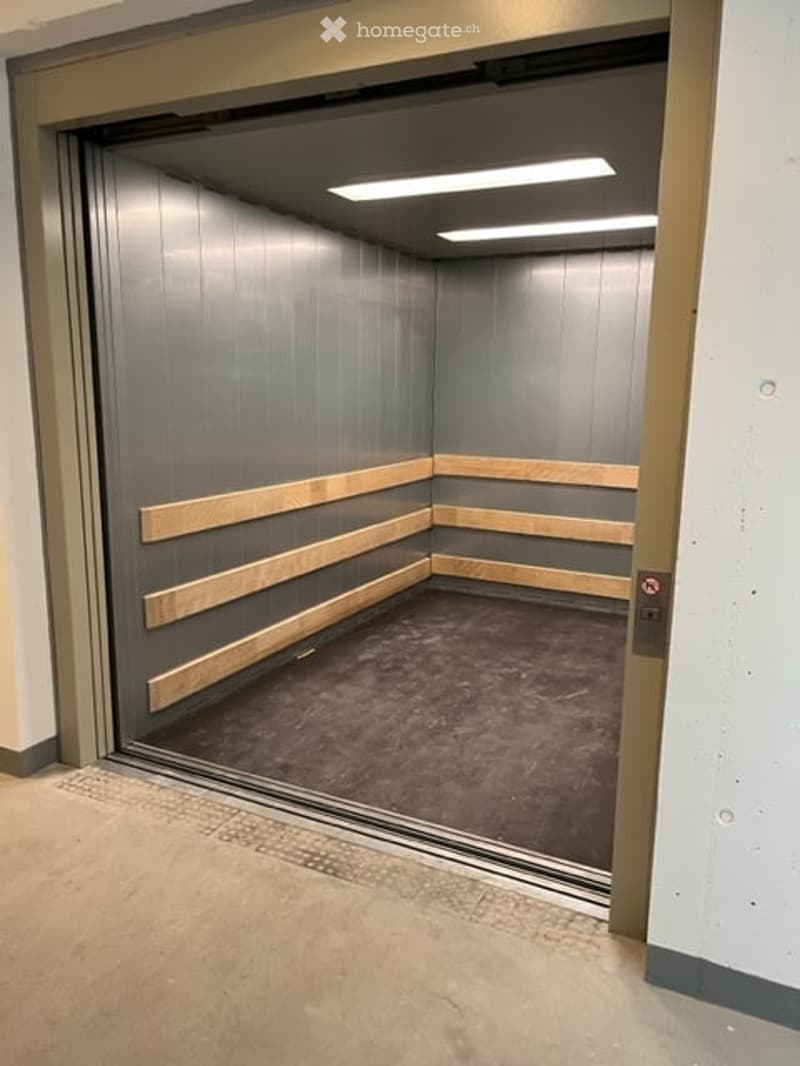
The floor can be easily managed via two 4-ton goods lifts.

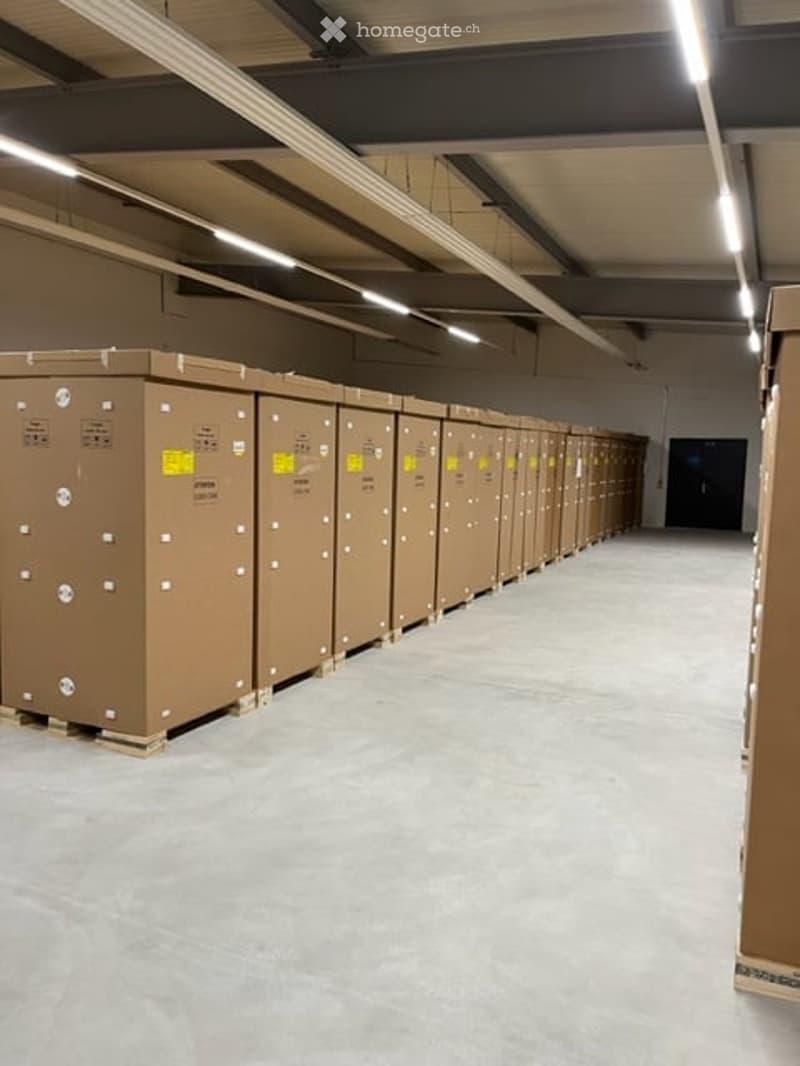
Currently, a large part of the storage space is shelved. The pallet racks are not included in the rent. A paid takeover can be discussed.

PW parking:
2x outdoor parking spaces for employees/customers included

Create your account
Free

Unlock the full experience

Sync your favourites, manage search alerts, and access all your important services seamlessly across devices. Create your free account for a personalized home search!

Listing ID
4003094858
Object ref.
38v7w.w7cty

Contact the advertiser

Tenant profile
Success booster
Greater chance of success

In high-demand areas, property listers find themselves pre-selecting prospects to manage the number of viewings. Timing – first come, first served – is key, but other criteria can also influence selection. A high income doesn’t always mean an advantage – be honest about it.

By continuing, I declare that I accept the GTC and acknowledge the privacy policy, and that personal aggregated data related to my interests may be shared with the advertiser.

Other properties you might like

Fraud prevention: a few useful tips

  • Never transfer money in advance
  • Be careful if the price appears too low
  • Never share personal data such as bank details or copies of ID upfront
  • Do not sign a contract before you have visited the property

Tips and services