1 result - Property for rent in Oberrüti

More objects in your automatically expanded search area
20 results - Radius: + 10km
  • Two-story house with red-tiled roof, solar panels, balcony, and lush greenery surrounding the property.
  • A two-story wooden house with large windows and a tiled roof, surrounded by greenery and trees.
  • A lush garden with red poppies, a wooden pergola, white chairs, and a table, surrounded by greenery and trees.
  • Bright kitchen with a yellow accent wall, wooden dining table, and modern appliances. Features include a bar counter, stools, and a potted plant on the counter.
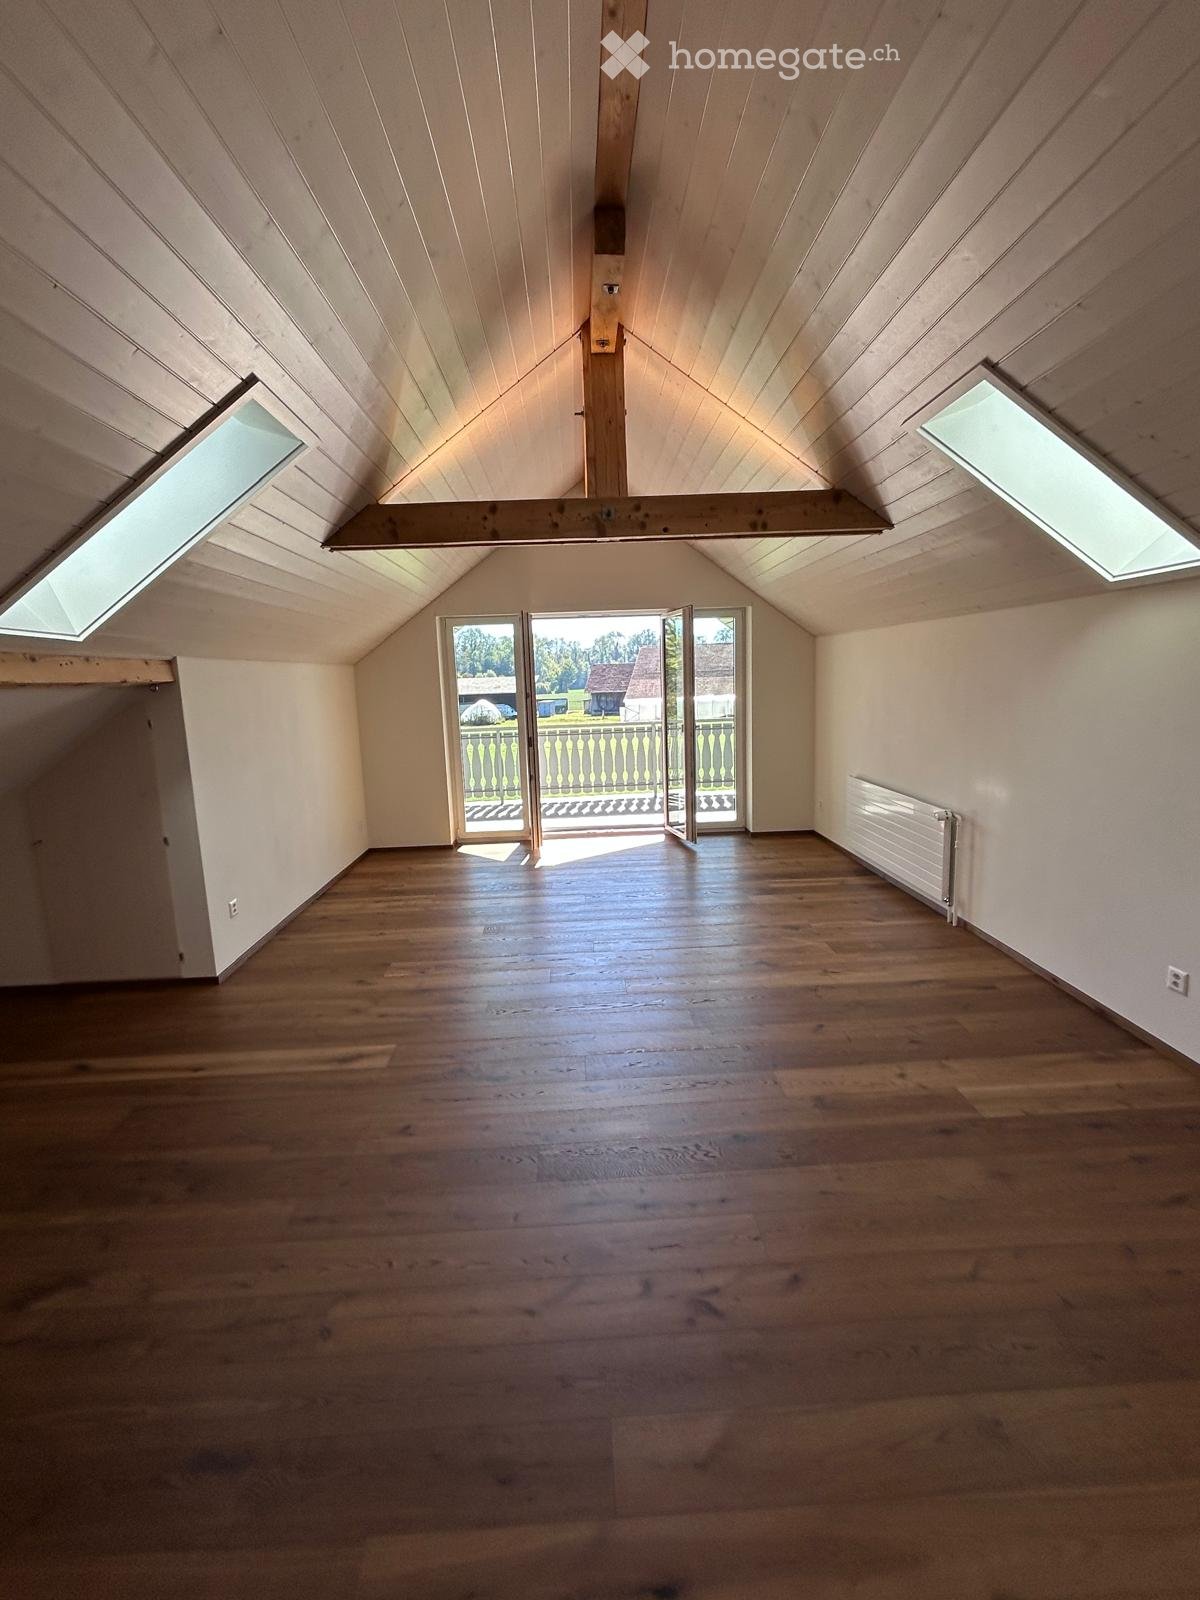
  • Empty attic room with wooden walls and ceiling, large window, radiator, and visible electrical outlets.
  • Bright bedroom with wooden flooring, a white bed with a black headboard, a wooden shelf unit, and a large window overlooking greenery.
  • Empty room with light wooden flooring and large sliding glass doors leading to a green outdoor area.
  • Empty attic room with wooden walls, floor, and ceiling, featuring skylight windows and a hanging light fixture.
  • Empty room with light wooden flooring, white walls, large window with a view of greenery, and a hanging light fixture.
  • Open-plan living and dining area with a modern kitchen island, sofa, dining table, chairs, and pendant lights.
  • Modern bathroom with dark grey tiles, a white bathtub, a toilet, and a mirror on the wall.
  • A peaceful garden area with a stone wall, metal railing, and a wooden fence, surrounded by lush green grass and trees.
  • Snow-covered landscape with a frozen stream, surrounded by snow-laden bushes and trees under a clear blue sky.
  • Modern wooden staircase with open risers and handrails, white walls, and a visible metal pipe on the right side.
  • Wooden balcony with steps leading up, featuring potted plants and a modern glass door entrance to the building.
  • A raised garden path with stone steps leading up to a wooden deck, surrounded by lush greenery and ferns.
1 / 16
A two-story wooden house with large windows and a tiled roof, surrounded by greenery and trees.
A lush garden with red poppies, a wooden pergola, white chairs, and a table, surrounded by greenery and trees.
Bright kitchen with a yellow accent wall, wooden dining table, and modern appliances. Features include a bar counter, stools, and a potted plant on the counter.
CHF 4,850.– Premium
6.5 rooms185m² living space
Breitenerlistrasse 15, 8912 Obfelden

Nature-oriented and self-managed: 6.5-room house in Obfelden

In the hamlet of Unterlunnern in Obfelden, we are renting a spacious 6.5-room house over four floors. The house is located in a quiet area and directly on the recreational area of the Reussebene and is particularly suitable for a family or a shared flat that values a lot of space and a natural living environment.The living floor has an open kitchen with a cooking island and a large living area. On the upper floor, there are two rooms and a bathroom with a bathtub, shower, and toilet. The converted attic offers additional space, such as a work, play, or retreat area. In the basement, there are two more rooms and a shower with a toilet.The house offers: • 6.5 rooms on four floors • open kitchen with cooking island • converted attic • two bathrooms, laundry chute • laundry room with washing machine, laundry lines, and tumble dryer • cold cellar (shared with neighbors) • garden and seating area • two parking spaces in the underground garage included • wooden construction with loam plaster • minergie standard with controlled ventilation • solar system for domestic and heating water • quiet location with a view of the Reussebene • available from October 1st or by agreement Good to knowThe property is self-managed and organized in a neighborhood-like manner. In winter, the wood heating system is heated alternately with the house neighbors about every two weeks. Also, storing wood and joint workdays in spring and autumn are part of the living concept. We are therefore looking for tenants who take responsibility for their home and the environment. Those who enjoy a natural environment and are not unfamiliar with biodiversity will find a wonderful home on the Buechbärlihoger.LocationObfelden is well connected to Zurich and Zug via the A4, as well as by post bus and S-Bahn. Kindergarten, primary and secondary school, as well as shopping facilities are located in the village. Affoltern am Albis with further shopping facilities is also nearby.Rent: CHF 4,500.– per month, including two parking spaces, excluding ancillary costs of around CHF 350.–.Rental period: The rental agreement is initially intended for a term of around 3 to 5 years. A long-term rental is generally possible and can be agreed upon at a given time.Documentation: https://breitenerlistrasse-vermietung.lovable.app

Travel time
-
  • Two-story house with white walls, green shutters, and a wooden garage. The house has multiple windows and a front door, surrounded by a well-maintained garden and a driveway.
  • Modern, multi-level living space with a sofa, coffee table, potted plant, dining area with table and chairs, and a lofted sleeping area accessible by stairs.
  • Bright living room with a sectional sofa, coffee table, and a small desk area with a chair. Features large windows, wooden flooring, and decorative plants.
  • Modern wooden staircase with metal balustrade, leading to an upper level with a skylight window and a view of a room below.
  • Modern kitchen with white cabinets, wooden countertops, and built-in appliances. Includes a dining table with chairs, pendant lights, and decorative plants.
  • An empty attic space with wooden flooring and built-in wooden shelving units along the slanted ceiling.
  • Modern bathroom with white tiles, black and white checkered floor, a toilet, a glass-enclosed shower, wooden shelves holding towels and folded blankets, and a beige bath mat.
  • Empty room with light wooden herringbone flooring, white walls, and large windows with wooden sills. The ceiling has exposed wooden beams and track lighting.
  • Two-story house with green shutters, white walls, and a striped awning over the entrance. The house features a small patio area with a wooden bench, chairs, and a table.
  • Outdoor patio with a stone-paved floor, a grey sofa with white cushions, a stone fireplace, and a wooden pergola with hanging lantern.
1 / 10
Modern, multi-level living space with a sofa, coffee table, potted plant, dining area with table and chairs, and a lofted sleeping area accessible by stairs.
Bright living room with a sectional sofa, coffee table, and a small desk area with a chair. Features large windows, wooden flooring, and decorative plants.
Modern wooden staircase with metal balustrade, leading to an upper level with a skylight window and a view of a room below.
CHF 1,500.– Premium
2.5 rooms75m² living space
Schweielstrasse 7, 5630 Muri

Charming 2.5-room apartment in Muri AG – Quiet location with beautiful views

Loft-like 2.5-room apartment with special charm in the Muri villageWe rent from October 1, 2026, or by agreement an exceptional, loft-like 2.5-room apartment with around 75 m² in a quiet location on the edge of the village of Muri.The apartment convinces with its special room layout and individual character. It is located on the 2nd upper floor of a 1999 core-renovated farmhouse and is accessible via a staircase.When entering the apartment, you enter the bright and spacious living area. Via a few steps, you reach the higher-level kitchen, the bathroom with shower, toilet, and double sink, as well as the approximately 20 m² large bedroom.From the kitchen, the way leads to a cozy gallery that can be used in a variety of ways – for example, as an additional sleeping place, workspace, or personal retreat.The laundry room with separate drying room on the ground floor has its own entrance and is available for shared use.Further highlights • Additional storage space behind the kitchen, the apartment will be freshly painted • Direct access to the attic from the bedroom • Bright living area and beautiful view of the greenery • Own seating area • On request, a private garden bed can be planted and used • Utility costs included in the rent • Outdoor parking space included • A closed garage can be rented for CHF 150.–/month if needed An apartment for people who are looking for something special and enjoy an individual, charming home with plenty of space for their own ideas.

Travel time
-
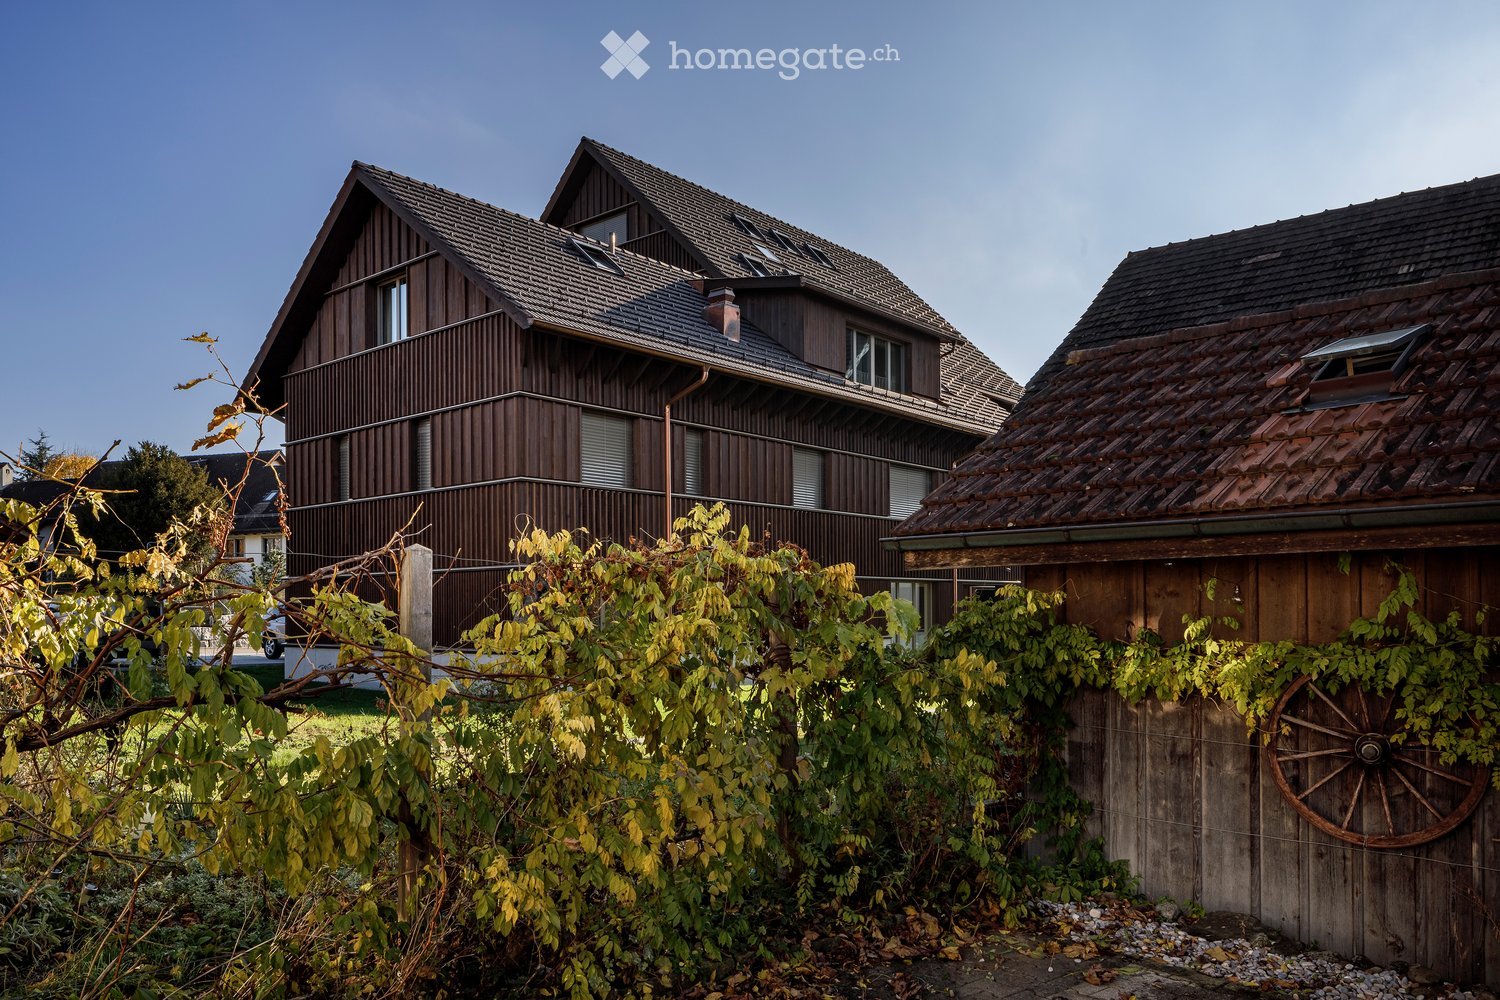
  • Two-story wooden house with a sloped roof, multiple windows, and a balcony on the upper level. The house is surrounded by greenery and a wooden fence with a decorative wheel.
  • Open-plan living and kitchen area with light wooden flooring, white cabinetry, and large windows leading to a balcony.
  • Modern multi-story wooden building with large windows and balconies, situated on a street corner with a church tower visible in the background.
  • Traditional wooden houses with green shutters, a church tower with a clock, and a well-maintained lawn in a village setting.
  • Bright, minimalist kitchen with light grey cabinets and a central island, featuring a single green armchair near large windows with green curtains.
  • Bright, modern room with light wooden flooring, white cabinets, a built-in oven, a single elegant chair, and large glass doors leading to a balcony.
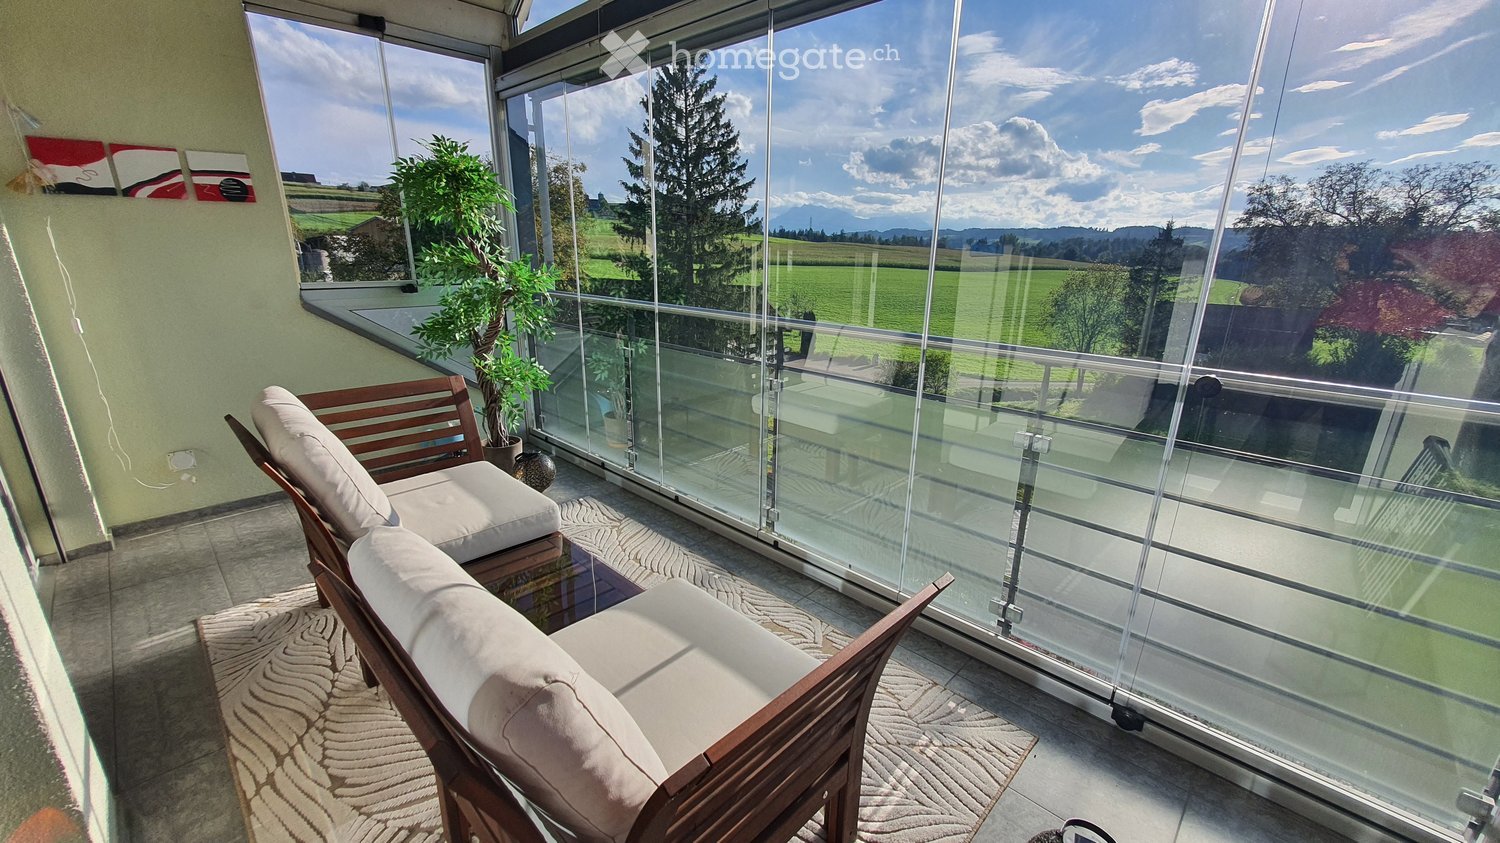
  • Open-plan kitchen and living area with light wooden flooring, white kitchen cabinets, a central island, and a green curtained window leading to a balcony.
  • Empty room with light wooden flooring and white walls, featuring large sliding glass doors that open to a balcony with a view of the surrounding area.
  • Bright hallway with light wooden flooring, white walls, and a single wooden chair near the wall. An open doorway leads to another room with a visible green curtain and a glimpse of a balcony area.
  • Modern bathroom with a large window, a double sink, a toilet, a bathtub, and a showerhead. The room features beige tiles and a large mirror with built-in storage.
  • Modern bathroom with a white sink, toilet, large mirror, and glass-enclosed shower with a handheld showerhead.
  • Aerial view of a small town nestled in a valley with surrounding mountains, featuring houses, roads, and a church spire.
1 / 12
CHF 3,950.– Top
5.5 rooms131m² living space
Bachmattstrasse 2B, 8932 Mettmenstetten

Spacious 5.5-room apartment in the village center of Mettmenstetten

The two multi-family houses on Bachmattstrasse were completed in 2023 and blend sensitively into the idyllic surroundings. The dark wood facades are oriented towards the sun-browned facades of the historic buildings in the direct neighborhood. The window arrangement and the wide-overhanging roofs also take up elements of historic architecture. The delicate appearance of the houses looks both familiar and modern, creating a character-strong, specific place.In contrast, the interior of the building is contemporary, and the apartments are accessed via a concrete staircase. Through the bright entrance, which leads to the spacious 5.5-room apartment, the view goes directly outside. The apartment surprises with floor-to-ceiling windows and bright, flowing rooms that offer views in all directions. This allows both the morning and evening sun to be captured.Directly at the entrance, a room with its own bathroom is arranged, which functions autonomously and can be used, for example, as a guest room or home office. Deep wardrobe closets offer ample storage space at the entrance; additionally, there is a large retreat with daylight and a washing machine/tumbler in the apartment. The living room is multi-sided and zoned in such a way that the living and dining areas can be flexibly swapped. A well-furnished, square loggia is oriented towards the quiet garden to the southwest. A parking space is available in the entrance hall (included in the net rent), and additional parking spaces can be rented directly in front of the house entrance if needed. A large cellar and a jointly used laundry and drying room round off the offer of secondary rooms.The location in the village is very central. Shopping facilities, school, and bus stop are in the immediate vicinity, and the train station can be reached in 10 minutes on foot. The village of Mettmenstetten is located in the canton of Zurich, about halfway between the cities of Zug (15' by car or train) and Zurich (20' by car, 30' by train).I look forward to your contact, answer any questions you may have, or show you the apartment during a viewing.

Travel time
-
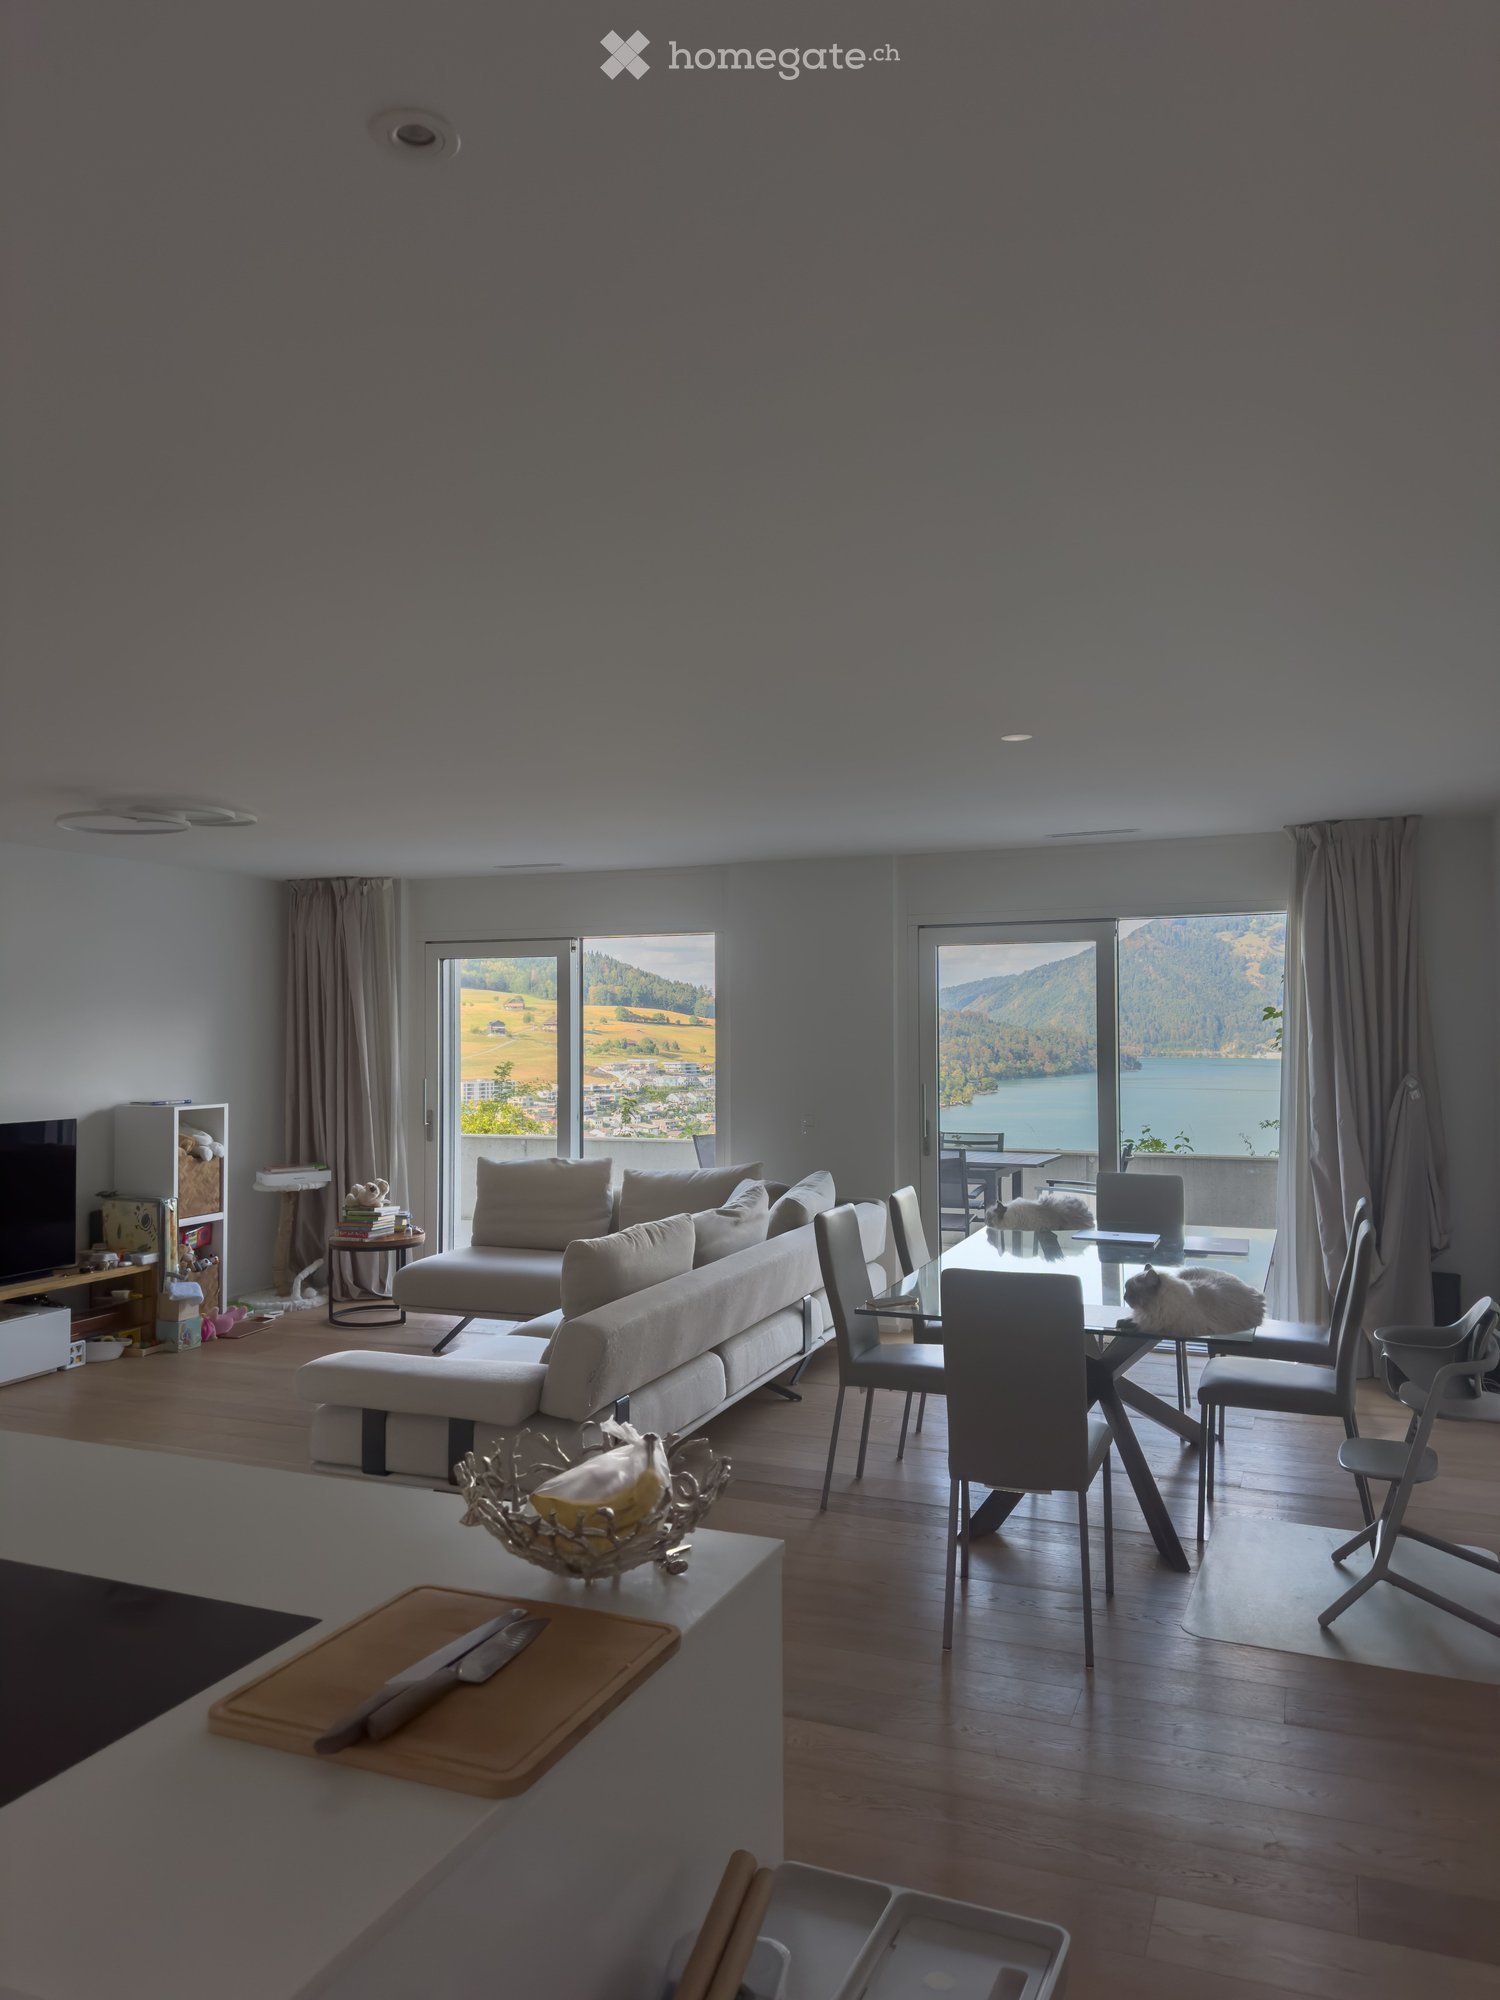
  • Modern living and dining area with large windows offering scenic views, featuring a sofa, coffee table, dining table with chairs, and a cat resting on the table.
  • Modern living room with a large sectional sofa, coffee table, TV, and dining area with chairs and table, overlooking a scenic view.
  • Modern, minimalist kitchen and living area with white cabinets, a central island, a wine cooler, and a grey sofa.
  • A modern, minimalist hallway with light wooden flooring, white walls, and recessed lighting. An open door at the end leads to another room.
  • Modern bedroom with wooden flooring, large window offering a scenic view, bed, desk, and chair.
  • Cozy bedroom with wooden flooring, a large bed with a tufted headboard, a crib, a dresser, and a small nightstand.
  • Bright bedroom with wooden flooring, a large bed, a nightstand, a wooden cradle, a fan, and a view of the lake through large windows.
  • Modern, minimalist laundry room with a white washing machine and dryer unit, sleek design, and neutral tones.
  • Modern bathroom with a double sink, toilet, bathtub, and shower area. Features include a large mirror, built-in cabinets, and neatly arranged towels and toiletries.
  • Modern bathroom with a sink, toilet, mirror, and cabinet. The space features light gray tiles and a sleek design.
  • Floor plan of a residential unit labeled FT1 0.2, showing multiple rooms including living/dining/kitchen, bedrooms, bathrooms, and terraces.
  • Floor plan showing a basement area with labeled dimensions and room designations: FT1 0.0.3 and Keller Whg FT1 0.2.
  • Balcony with tiled floor, table, and chairs, overlooking a scenic mountain and lake view.
  • View of a modern house with a brown roof and white walls, surrounded by greenery and overlooking a lake with distant mountains and a town.
  • Balcony with a table and chairs, overlooking a scenic landscape with a lake and hills.
  • Modern house with a flat roof and large windows, overlooking a serene lake and distant hills.
  • Balcony with a scenic view of a lake and surrounding hills, featuring a table and a chair.
1 / 17
CHF 3,850.– Top
3.5 rooms114m² living space
Ribetschi 3, 6405 Immensee

Quiet 3.5-Room Apartment in Immensee/Küssnacht am Rigi – New Build with Stunning Views

Welcome to this beautifully designed 3.5-room apartment located on the ground floor of a modern new build in the charming village of Immensee, Küssnacht am Rigi, one of the most tax efficient municipalities in Canton Schwyz. Built in 2019 and Minergie-certified, this spacious home offers an impressive 113.8 m² of living space, 45m² of balconies and 13m² Keller, combining energy efficiency with contemporary comfort.Apartment highlights: • Stunning Views: Large windows in the modern living and dining area frame breathtaking scenic vistas, flooding the space with natural light. • Spacious Living & Dining Area: A generous open-plan layout with ample room for relaxing and entertaining. • Balcony: Enjoy the outdoors and soak in the beautiful surroundings from your private balcony. • Garage & Parking: 2 convenient covered garage spaces can be rented at 200 CHF/month each. • Elevator: Easy access to all floors. • Washing Machine: In-unit laundry for added convenience. • Child-Friendly: Ideal for families with children. • Quiet Location: Enjoy peaceful nights and a tranquil living environment. Location & Surroundings: Nestled in the picturesque village of Immensee, this apartment enjoys a prime position close to Lake Zug. The Immensee train station is just a 6-minute walk away, and the Immensee Post bus stop is equally close, making commuting effortless. The Landungssteg SGZ Immensee ferry terminal is reachable in about 13 minutes on foot — perfect for scenic lake crossings. Families will appreciate the proximity to Gymnasium Immensee, only 9 minutes away on foot, while everyday shopping is covered by the nearby Volg supermarket, just a 12-minute walk.This exceptional apartment is available from November 16, 2026. A rare opportunity to live in a modern, energy-efficient home in one of Central Switzerland's most scenic and tranquil settings.

Travel time
-
  • Empty room with white walls, a large window, and a protective plastic sheet on the floor.
  • Floor plan of a house with multiple rooms including living/dining area, bedrooms, bathrooms, entrance, and two garages.
  • Empty room with white walls and a large window showing a view of construction scaffolding and greenery outside.
  • Empty room with white walls and a wooden floor, showing a mattress placed on the floor.
  • Empty room with white walls, a wooden door, a small window, and a partially visible exterior area through an open doorway.
  • Empty room with white walls, light switches, and a partially visible adjacent room with a dark floor.
  • Empty room with white walls, wooden floor, and large windows, covered with protective plastic sheeting and some construction materials.
  • Empty room with bare walls and a wooden floor, covered with protective plastic sheeting. Large glass sliding doors lead to an outdoor area with a pile of dirt and construction materials.
  • Modern kitchen with white cabinets, a built-in oven, a wooden countertop, and a sink with a faucet.
  • Modern kitchen with light grey cabinets, stainless steel appliances, and a wooden countertop.
  • Empty room with white walls, wooden floor, and a large window with a view of the outside. The room has a kitchen area with cabinets and a refrigerator, but no furniture or appliances are present.
  • Empty kitchen with light-colored cabinets, a built-in oven, and a countertop. The floor is covered with protective paper, and the space appears to be under renovation or preparation.
  • Empty hallway with white walls, wooden flooring, and a partially open door leading to another room.
  • Floor plan of a bathroom showing a shower area, toilet, sink, and washing machine. Includes measurements and labels for fixtures.
  • Empty room with white walls, a large glass sliding door leading to an outdoor area, and a protective plastic sheet covering the floor.
  • Empty room with white walls, a large built-in wardrobe, and a wooden floor. No furniture or personal items are present.
  • Architectural floor plan of a multi-story residential building with labeled rooms, dimensions, and floor areas. Includes details of apartments, balconies, and surrounding landscape.
  • Floor plan showing a raised ground floor, terrace, and garage. Includes detailed measurements and layout of the structure.
  • An under-construction corridor with exposed concrete floors and walls, metal roofing, and construction materials stacked along the sides.
1 / 19
CHF 2,200.– Top
3.5 rooms78m² living space
Feldhaus 16, 6274 Eschenbach

3.5-Room Garden Apartment (New Build/First Occupancy) in Eschenbach LU

As of October 1, 2026, we are renting this modern 3.5-room garden apartment (first occupancy) in a quiet residential area in Eschenbach LU. The apartment impresses with a very good construction standard, modern ecological house technology, and an excellent living location – ideal for couples, singles, or garden lovers. YOUR HIGHLIGHTS AT A GLANCE • Surroundings: Enjoy absolute privacy on your spacious, open terrace (20 m²) and the adjacent, sunny lawn (100 m² garden for sole use). • Kitchen for culinary fans: The modern kitchen is equipped with high-quality Siemens appliances (oven, induction cooktop) and a state-of-the-art extractor hood with a plasma filter for a odor-free cooking environment. • Wellness climate in every season: An environmentally friendly heat pump provides cozy warmth in winter via underfloor heating and offers pleasantly tempered rooms in summer thanks to the innovative ground cooling function (Free-Cooling). A house-owned photovoltaic system also optimizes your ecological footprint. • Thought-out storage space: Spacious, custom-made built-in closets in the entrance and bedroom provide maximum space and ensure order from day one. • Shower area: The stylish bathroom invites you to relax with a modern, floor-level rain shower. • Maximum independence: The apartment includes a private basement room and a completely private laundry room (equipped with its own washing machine, dryer, and room air dryer). • E-Mobility ready: A parking space in the garage can be rented for CHF 100.–/month and already has the preparation/connection for your electric vehicle. SHORT DISTANCES The apartment is located in a quiet residential area, but at the same time offers short distances for everyday life: • 8 minutes on foot: Train station, bus stop, Coop, and doctor's practice FINANCIALS (MONTHLY) • Net rent: CHF 2'000.– • Utility costs (advance payment): CHF 200.– • Gross rent: CHF 2'200.– • Garage space: CHF 100.– (optional) CONTACT & VIEWING Have we sparked your interest? Contact us for a viewing appointment and become the first occupants of this great rental property! Name / Contact: Ramon Duss / duss.ramon@bluewin.ch / 079 275 19 17

Travel time
-
  • Modern multi-story residential building with balconies, greenery, and outdoor seating areas.
  • Modern living and dining area with large windows, a grey sofa, a coffee table, a dining table with chairs, and a decorative bowl on the table.
  • Modern multi-story residential building with balconies and large windows, surrounded by construction materials and machinery.
  • Modern two-story house with beige facade, large windows, and a visible garage entrance. The house is situated on a raised ground floor with stone retaining walls and a paved driveway.
  • Modern kitchen with light-colored cabinets, a central island, and a black countertop. Features include a built-in oven and a sleek faucet over the sink.
  • Close-up view of a kitchen countertop with a granite top and light-colored cabinets.
  • Modern bathroom with a white sink, wooden cabinet, large mirror, and a toilet. The walls are tiled in dark brown and light grey, and the floor is covered with a light grey carpet.
  • Modern bathroom with a white sink, dark brown tiles, and a marble bathtub. The room features a window with blinds and a grey wall.
  • Modern bathroom with grey tiled walls and floor, featuring a showerhead and faucet.
  • Empty room with white walls, grey floor, and basic electrical outlets. Contains a cardboard box and a plastic bag on the floor.
  • Bathroom under construction with a toilet installed, brown tiled walls, and exposed wiring on the walls.
  • Floor plan of a 3.5-room apartment on the ground floor, including kitchen, living/dining area, three bedrooms, two bathrooms, and a loggia.
1 / 21
CHF 2,750.– Top
3.5 rooms86m² living space
Bremgartenstrasse 18, 5634 Merenschwand

Exclusive new garden apartment in owner-occupier standard – first occupancy with 27 m² loggia & private garden

3.5 rooms | approx. 86 m² living space | 27 m² loggia | approx. 30 m² private garden | underground parking space | first occupancyRent • Net rent: CHF 2'370.– • Additional costs: CHF 250.– • Underground parking space: CHF 130.– • Total monthly: CHF 2'750.– In the high-quality residential building «Wohnen im Uetliblick» in Merenschwand, an exceptional 3.5-room garden apartment in owner-occupier standard awaits you. Here, modern design, high-quality materials, and energy-efficient building technology combine to create a living experience that meets the highest standards.Already when entering the apartment, the spacious entrance area with wardrobe convinces. The heart of the apartment is the over 35 m² large living, dining, and kitchen area, which is flooded with light thanks to floor-to-ceiling windows and leads directly to the covered 27 m² loggia and the private garden.The modern kitchen with cooking island, elegant granite countertop, and high-quality appliances blends harmoniously into the open living area and makes cooking and enjoying a pleasure.Highlights of the apartment: • First occupancy • Owner-occupier standard • approx. 86 m² net living space • 27 m² covered loggia • approx. 30 m² private garden • Light-flooded living/dining area with over 35 m² • High-quality parquet floor throughout the living, dining, kitchen, and bedroom areas • Modern design kitchen with cooking island and granite countertop • Floor-level walk-in shower • Bathroom with bathtub • Separate guest toilet • Private laundry room (washing machine & dryer) • Cellar compartment • Underground parking space • Lift to the parking garage • Electric shutters • Floor heating with individual room control • Free Cooling – pleasant cooling in summer • Ground-source heat pump • Photovoltaic system (ZEV) • Triple-glazed windows • Fiber optic connection • High-quality sound insulation • Wheelchair accessible Room layout: • Entrance with wardrobe • Open kitchen with cooking island • Spacious living and dining area • Parent's bedroom • Additional room (office/children's room) • Bathroom with bathtub and floor-level shower • Separate guest toilet • Laundry room with private washing machine • Spacious loggia • Private garden Location & surroundings: • Quiet residential area: The apartment is located in a pleasantly quiet environment – ideal for relaxation and well-being. • Sun-kissed: The location benefits from plenty of sunlight in the morning, especially in the summer months. • Bus stop Merenschwand Center: Only 4 minutes' walk away – excellent public transport connection. • Optimal location with quick connection: Highway access A4 (Affoltern am Albis): in 8 minutes. Zurich in approx. 30 minutes, Zug in approx. 20 minutes, Wohlen in approx. 15 minutes, Lucerne in approx. 30 minutes. • Volg supermarket: Just 5 minutes' walk away – daily shopping made easy. • Merenchswand school: Within 9 minutes' walk – ideal for families with school-age children. This apartment is ideal for: • Couples • Small families • Professionals working from home • Commuters to Zug, Zurich, Wohlen, or Lucerne • People who appreciate high-quality new buildings This high-quality owner-occupier apartment combines exclusive living comfort, modern architecture, and sustainable building technology to create a home with high quality of life. Arrange a viewing appointment today and convince yourself of this exceptional new apartment.

Travel time
-
  • Modern kitchen with light wood flooring, white cabinetry, island with sink, and large windows overlooking a cityscape.
  • A modern apartment building with multiple floors, surrounded by trees and greenery, with people walking and playing in the park.
  • Living room, kitchen, 2 bedrooms, 2 bathrooms, balcony
  • Modern kitchen with white cabinetry, a central island, and a sink with a modern faucet. The space features wooden flooring and recessed lighting.
  • Empty hallway with wooden floor, white walls, and a single ceiling light fixture. Features a wooden door on the left and a white closet on the right.
  • Modern bathroom with a glass-enclosed shower, two sinks, a large mirror with built-in lighting, and a toilet. The walls are tiled in a neutral color scheme, and the floor is covered with beige tiles.
  • Empty room with wooden flooring, white walls, and a large sliding glass door leading to a balcony.
  • Empty white closet with two shelves and a wire basket on the lower shelf. The closet doors are open, revealing the interior space.
  • Empty closet with white walls, wooden floor, and multiple shelves and hanging rods.
  • Modern kitchen with white cabinets, a central island, and built-in appliances including an oven and sink.
  • Modern balcony with tiled floor, metal railing, and wooden ceiling, offering a view of trees and open sky.
  • Modern kitchen with a white refrigerator, open doors revealing empty shelves and compartments, light wood flooring, and light-colored cabinetry.
  • Modern kitchen with light-colored cabinets, a central island with an open shelf, a sink with a modern faucet, and an oven built into the cabinetry.
  • Modern stainless steel oven with two compartments, both doors open, showing interior racks and cooking space.
  • Modern kitchen with a sleek black induction cooktop on a concrete countertop, large windows offering a view of the outdoor area and pool.
  • Modern kitchen with a sleek, grey countertop, a black sink, and a contemporary black faucet. The kitchen features light-colored cabinetry and large windows with a view of the balcony.
  • Modern kitchen with white cabinets, a central island, and a sink, featuring wooden flooring and recessed lighting.
1 / 17
CHF 3,550.– Top
2.5 rooms75m² living space
Lorzenparkstrasse 9, 6330 Cham

Home at Lorzenpark (Livingstone)

Exclusive 2.5-room apartment in a high standardThis new, stylish 2.5-room apartment convinces with its high-quality equipment, a well-thought-out room layout and a modern living ambiance. The apartment is ideal for singles or couples who value comfort, quality and an attractive living location. The bus stop "Lorzenpark" can be reached in two minutes on foot. From there, bus line 42 runs to Cham train station, Knonau and Rotkreuz. Also, from December 2027, a new bus line will connect the CHAMA area directly to Zug train station.The bright living and dining area forms the heart of the apartment and offers a pleasant, light-filled atmosphere thanks to generous window surfaces. The open, modern kitchen is equipped with high-quality appliances and blends harmoniously into the living room – perfect for cozy evenings or receiving guests.The spacious bedroom offers ample space for rest and retreat. An elegant bathroom with high-quality materials, modern flooring and careful workmanship underlines the high standard of this property.A spacious balcony invites you to relax outdoors and extends the living space outside.Highlights of the apartment • High-quality interior design and modern materials • Bright living and dining area with open OREA kitchen (V-Zug oven/steamer/refrigerator and dishwasher, Bora Pure cooktop and Quooker FLEX) • Spacious bedroom (15.1m2) • Stylish bathroom (open shower) • Laundry room with V-Zug washing machine and dryer • Balcony (15.3m2) • Basement compartment • Underground parking space (not included. CHF 150.-/month) • Minimum rental period 2 years • Quiet and attractive living location This apartment combines comfort, elegance and a high quality of life – a home to feel good in.We would be happy to present this special property to you during a personal viewing (possible from now on by arrangement).

Travel time
-
  • Empty hallway with wooden flooring, white walls, and built-in storage units on one side. Two doors are visible, one leading to another room.
  • Empty closet with white built-in cabinets and a wooden floor. No furniture or items present.
  • A clean, well-lit hallway with wooden flooring and white walls, featuring several doors and a bright opening at the end.
  • Empty room with wooden flooring, white walls, and large windows offering a view of the outside area.
  • Empty room with wooden flooring, white walls, and a large window with white frame. No furniture or equipment present.
  • Modern kitchen with white cabinetry, a central island with glass-fronted storage, a black countertop, and a red backsplash. Features include a sink, faucet, oven, and refrigerator, with large windows offering a view of the garden.
  • Empty room with wooden flooring, white walls, and large glass sliding doors leading to an outdoor area. No furniture or equipment is present.
  • Empty room with wooden flooring, large windows, and a sliding glass door leading to a patio.
  • Modern bathroom with a bathtub, toilet, sink, and large mirror. Features grey tiled walls and wooden flooring.
  • Modern bathroom with wooden flooring, a toilet, a sink, a bathtub, a shower, and a large mirror.
  • Modern bathroom with a white sink, dark blue cabinet, large mirror, and wooden flooring.
  • Lush green lawn with patches of dry grass, modern house with large windows and covered patio area, outdoor seating, grill, and trampoline.
  • Well-maintained garden with a lawn, a small pond, a patio area, and surrounding trees and shrubs.
  • Floor plan of a 4.5-room apartment with living/dining/kitchen area, three bedrooms, bathroom, and separate toilet. Includes outdoor seating area and potential pergola.
1 / 14
CHF 4,700.– Top
4.5 rooms113m² living space
Schluechtstrasse 10, 6330 Cham

Bright 4.5-room new apartment (113 m²) on the ground floor in Cham with a covered seating area & garden

Welcome to this modern and spacious 4.5-room apartment on the ground floor of a 2021 completed new building with visible masonry on Schluechtstrasse 10 in Cham (ZG). With a living area of around 113 m², a covered seating area (38 m²), and a private garden, this apartment offers everything your heart desires – ideal for families, couples, or anyone who appreciates comfortable living in a quiet environment.The apartment impresses with the following highlights: • Modern floor plan: Spacious living room (46 m²), open kitchen, a master bedroom (16m²), two children's rooms (each 12m²), and practical bathrooms – all well thought out and stylishly designed. • Two elegant bathrooms: The large bathroom with a bathtub, toilet, and large mirrors, as well as the smaller bathroom with a shower, toilet, washing machine, and dryer, offer plenty of space and comfort – a true feel-good atmosphere. • Bright hallway: A well-lit entrance area with a wardrobe for shoes and jackets provides additional storage space. • Private covered seating area & garden: Enjoy sunny days in your own outdoor area. The covered seating area (40 m²) and the garden (approx. 80 m²) with a pond offer plenty of space to relax, barbecue, and play. • Lift and wheelchair accessible: The building is equipped with a lift and is fully wheelchair accessible. • Parking: Garage parking and bike parking are available. • Washing machine & dryer: Practical connection directly in the apartment. • Beautiful view: Enjoy a nice view from your new apartment with a view of the Zugerberg and the Rigi. • Shopping & recreation areas: Large supermarkets are within walking distance (approx. 100m). Additionally, the Städtlerwald and the Schluechthof (farm shop) invite you to linger (approx. 100m). • Public transport connection: A bus stop to Cham station/Knonau is 50m from the house. The motorway access is also reached in two minutes and offers a perfect connection to the cities of Lucerne/Zurich. • Schools: The primary and secondary school is in the immediate vicinity and can be easily reached on foot via a 30 km/h zone. Location & surroundings:The apartment is located in a quiet and sunny environment – both during the day and at night, it is pleasantly quiet.Thanks to its proximity to Lake Zug, the train station, and all important everyday facilities, this apartment combines nature and urban quality of life in an ideal way. The apartment is available from November 1, 2026.Pets are possible on request - however, dogs are not desired.

Travel time
-
  • View of a cityscape at sunset from a balcony, with colorful clouds and silhouettes of trees and buildings.
  • Empty room with wooden flooring, exposed wooden beams on the ceiling, large windows, and sliding glass doors leading to a balcony.
  • Empty room with wooden flooring, exposed wooden beams on the ceiling, large windows, and a sliding glass door leading to a balcony.
  • Modern kitchen with white cabinets, granite countertops, stainless steel sink and dishwasher, and a washing machine visible.
  • Modern bathroom with marble tiles, bathtub, toilet, sink, and cabinet.
  • Modern bathroom with a glass-enclosed shower stall, a white sink, a toilet, and a mirror above the sink. The walls are tiled with a decorative border, and the floor has blue tiles.
  • Empty room with light wooden flooring and white built-in wardrobes. A small arched doorway leads to another space.
  • Empty room with light wooden flooring, white walls, and a large window with a radiator below it.
  • Spacious balcony with tiled flooring, white railings, and a scenic view of a house and greenery in the background.
  • A serene sunset view from a garden or outdoor area, with vibrant pink, purple, and orange hues in the sky, silhouetted trees, and distant city lights.
1 / 10
CHF 4,050.– Top
5 rooms100m² living space
Untere Rainstrasse 20, 6340 Baar

Charming 5-room apartment with balcony and stunning views in Baar

Welcome to this beautiful 5-room apartment on the 3rd floor at Untere Rainstrasse 20 in Baar. With a living area of 100 m², this bright and well-maintained apartment offers everything your heart desires – ideal for families or people who appreciate spacious living. The apartment impresses with the following highlights: • Characterful rooms: The rooms boast beautiful wooden floors and the living room with additional exposed wooden beams on the ceiling, giving the home a warm and inviting atmosphere. • Sun-drenched rooms: Large windows and sliding doors provide plenty of natural light and a seamless transition to the balcony. • Practical floor plan: With plenty of space for family or home office. • Functional kitchen: With plenty of storage space and V-Zug appliances. • Balcony with breathtaking views: Enjoy the stunning view of the city landscape – especially during sunset, an unforgettable experience. • Garage box: Comfortable parking for your vehicle and other items is secured with the individual garage box, which can be rented for CHF 180.00. • Washing machine: Practical comfort directly in the apartment. • Child-friendly: The apartment and its surroundings are ideal for families with children or people who love peace and recreation. Location and surroundings: The apartment is located in a quiet and popular area in Inwil, Baar. The surroundings offer a pleasant living atmosphere and good infrastructure: • Quiet residential area with plenty of greenery and pleasant neighborhood. • Shopping facilities for daily needs are located in the nearby area. • Public transport is right outside the door and is easily accessible, allowing for an uncomplicated connection to Baar or Zug and the surrounding municipalities. • Schools and kindergartens are located in the immediate vicinity. • The surrounding green and recreational areas invite you to take walks, bike tours, and relaxing hours outdoors. • The center of Baar and the city of Zug, as well as its lake promenade with numerous shopping facilities, restaurants, and services, can be reached quickly. • Thanks to the good transport connections, Lucerne, Zurich, and other important centers can also be easily reached. • Inwil, Baar combines quiet and natural living with excellent accessibility and a high quality of life. This apartment is available immediately and combines charm, comfort, and a prime location. Don't miss the opportunity to occupy this unique home in the canton of Zug!

Travel time
-
  • Modern living room with light wood flooring, large windows, a white sectional sofa, a round coffee table, side tables, and decorative plants.
  • Modern kitchen with white cabinets, black countertop, island, sink, coffee maker, dining table with chairs, pendant lights, and shelves with decorative items.
  • Modern kitchen with white cabinets, black countertops, wooden flooring, and various appliances including a blender, oven, and sink.
  • Modern hallway with light wooden flooring, white walls, built-in storage units, small table with plants and candle, and hanging items on the wall.
  • Bright bedroom with a large bed, a desk with a computer, a nightstand, and a view of a balcony. The room features wooden flooring, white walls, and decorative elements like a dreamcatcher and a hanging light fixture.
  • Bright, modern bedroom with wooden flooring, a single bed with colorful bedding, a small green table with a lamp, and various toys and decorations.
  • Modern bathroom with beige tiles, white sink, toilet, large mirror with built-in lighting, glass-enclosed shower, and small decorative plants.
  • Modern bathroom with beige tiles, a bathtub, toilet, sink, washing machine, wicker basket, small plant, and a towel on the floor.
  • Balcony with a wooden sofa, coffee table, potted plants, and a striped rug.
  • Floor plan of a 4.5-room apartment with living/dining area, kitchen, three bedrooms, two bathrooms, and a loggia.
1 / 10
CHF 2,990.– Top
4.5 rooms118m² living space
Rischstrasse 1A, 6030 Ebikon

Modern living in Ebikon | 4.5-room apartment | 118 m² | Built in 2020

Modern living with plenty of light and comfortWelcome to this stylish and bright 4.5-room apartment in a modern building in Ebikon. The apartment, built in 2020, impresses with a high-quality finish, spacious layout, and an attractive location.The open living and dining area is the heart of the apartment. Floor-to-ceiling windows provide plenty of daylight and create a bright, friendly atmosphere. The elegant kitchen with cooking island offers plenty of workspace and storage space and invites you to cook and enjoy together.The approximately 17 m² large, covered balcony extends the living space outdoors and offers enough space to relax or for cozy summer evenings.Highlights • 4.5-room apartment • approx. 118 m² living space • Year of construction 2020 • Spacious living and dining area with floor-to-ceiling windows • Modern kitchen with cooking island, 4-zone induction stove, convection extractor, preparation island, GS, oven, and steamer • Two bathrooms (bath/WC and shower/WC) • Covered balcony with approx. 17 m² • High-quality sealed parquet floor in the living rooms, kitchen, and wet cells with ceramic tiles • Washing machine / V-Zug tumble dryer in the apartment • Underfloor heating in all living areas • Elevator • Private basement compartment • Parking space can be rented for CHF 150 per month • Family-friendly and well-maintained building Attractive locationThe apartment is located on Rischstrasse in Ebikon and combines quiet living with excellent infrastructure.In just a few minutes, you can reach: • Shopping facilities • Schools and kindergartens • Public transport • Recreational areas and walking trails • Motorway access towards Lucerne and Zurich • The Mall of Switzerland shopping center The city of Lucerne and the city of Zug can be reached quickly by car or public transport.

Travel time
-

Suggested properties for you based on search results