"Atelier aux Acacias"
Rent
CHF 5,625.–
Excl. additional cost
Notify on price drop
Floor space
225 m2
Location
Route des Acacias 45B, 1227 Les AcaciasTravel time
- 3 min.Station: Pictet-Thellusson
Surrounding information
Pharmacy
< 1 min.Analab SASupermarket
4 min.mioSchool
11 min.École PervenchesPublic Transport
3 min.Pictet-Thellusson
Times refer to the route on foot.
Costs
- Net rent:
- CHF 5,625.–
- Rent:
- CHF 5,625.– Excl. additional cost
- Notify on price drop
Main information
- Available from:
- By agreement
- Type:
- Shop
- Floor:
- 1
- Number of floors:
- 1
- Floor space:
- 225 m2
Documents (0)
Description
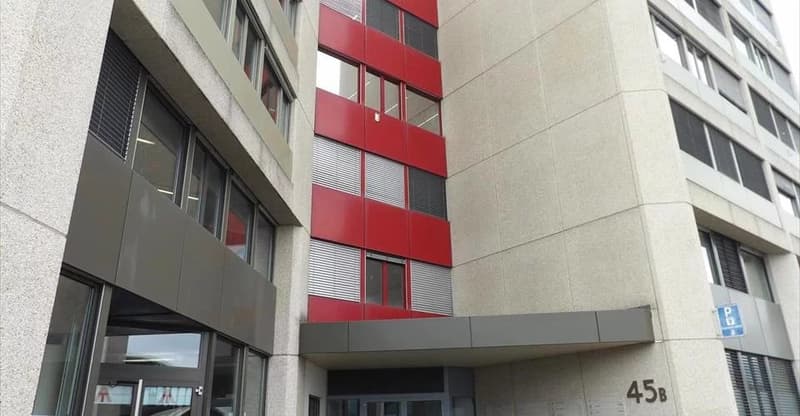
Located in a neighborhood in full transformation, this building is not located in the PAV area and does not plan to be destroyed.
It benefits from an excellent location due to its proximity to the new Pont-Rouge neighborhood and its good transportation links (CEVA, tram and bus).
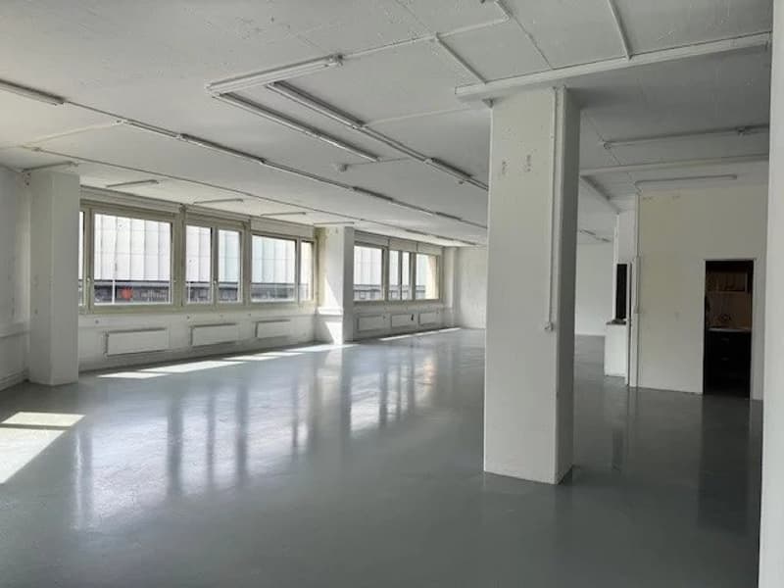
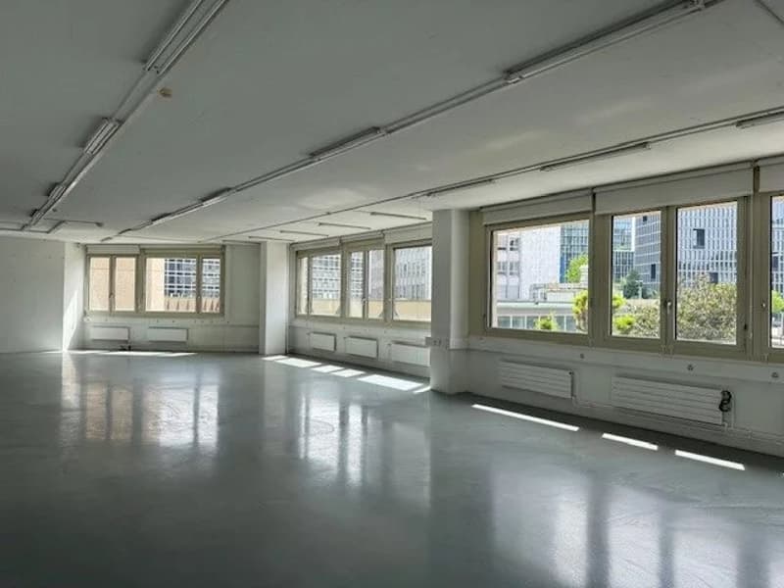
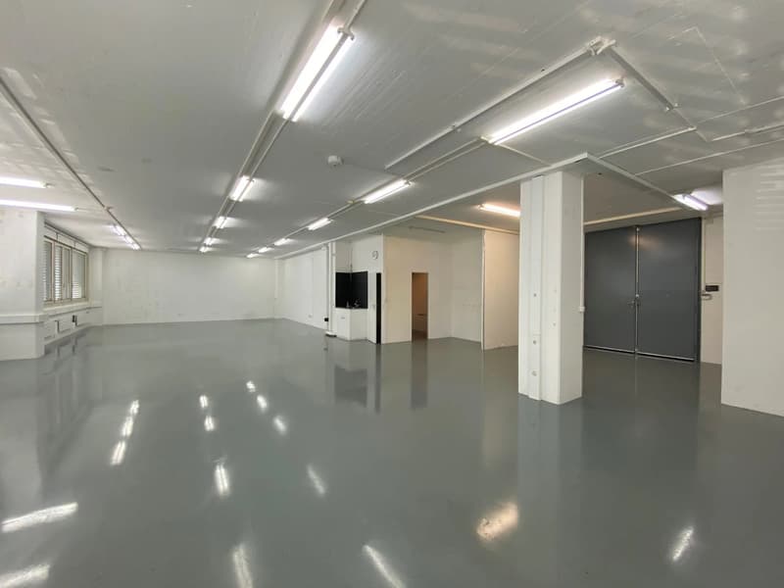
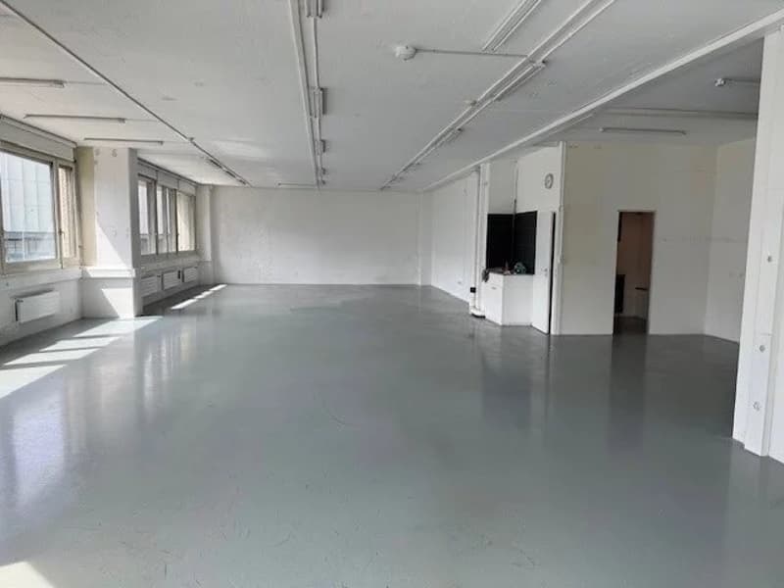
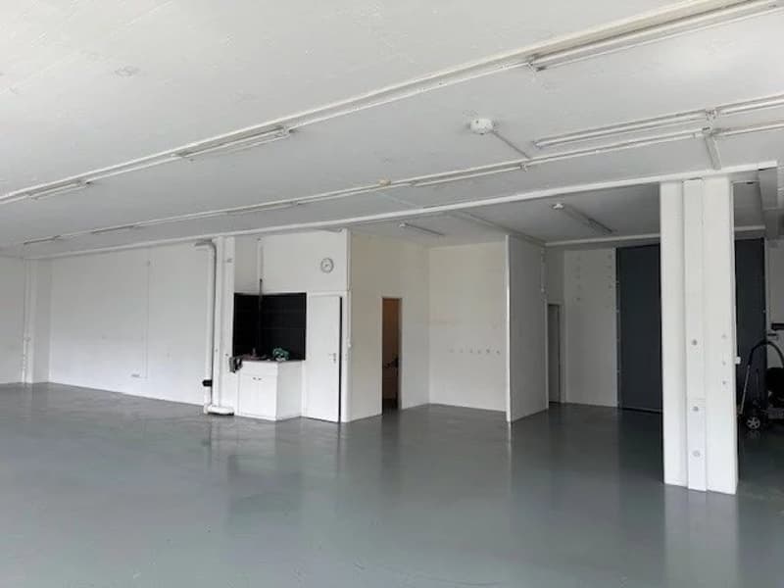
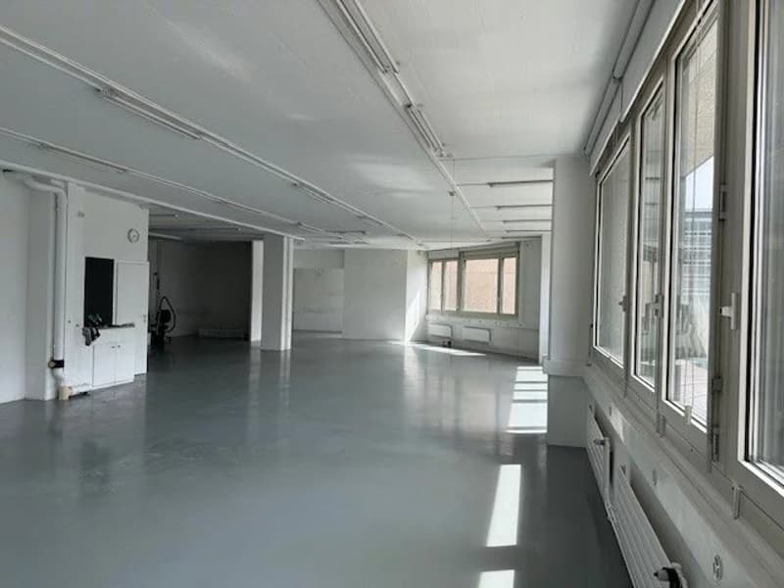
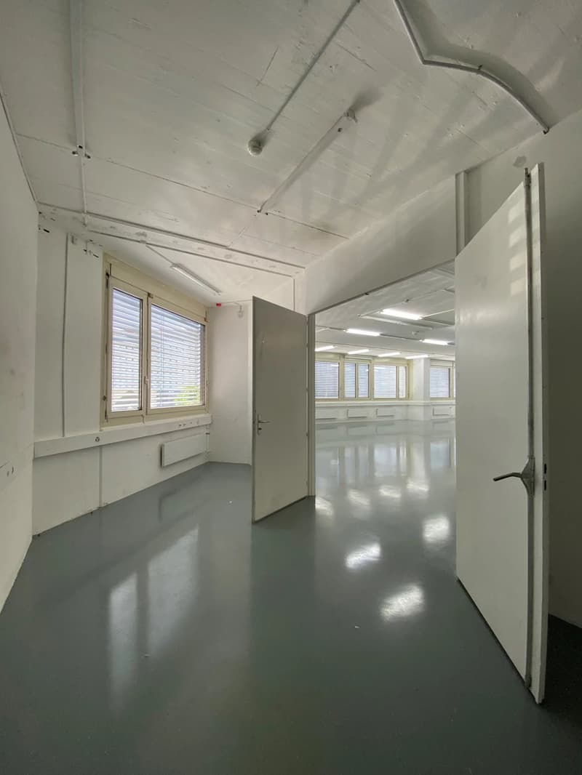
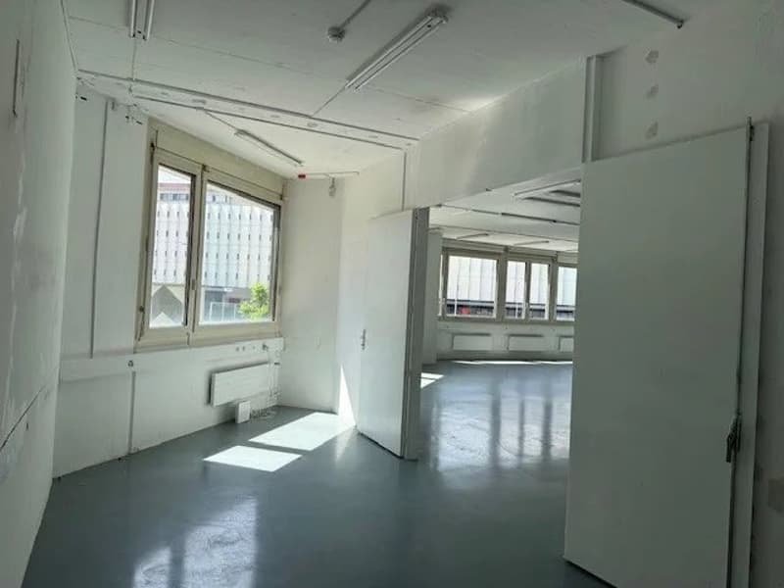
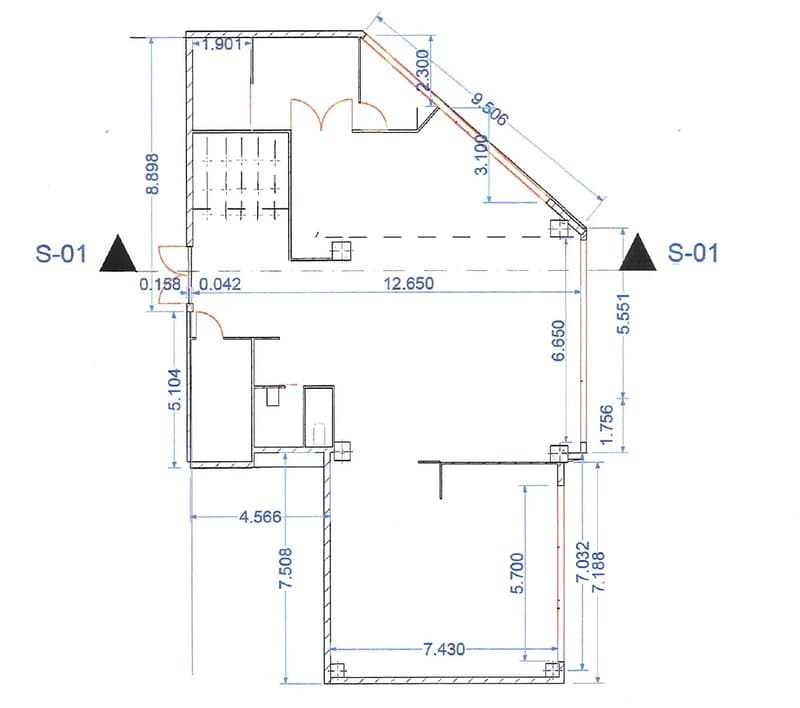
The building offers a surface area of 225 m² on the 1st floor, which is divided as follows:
- 1 large open space with 1 sink
- 1 closed office
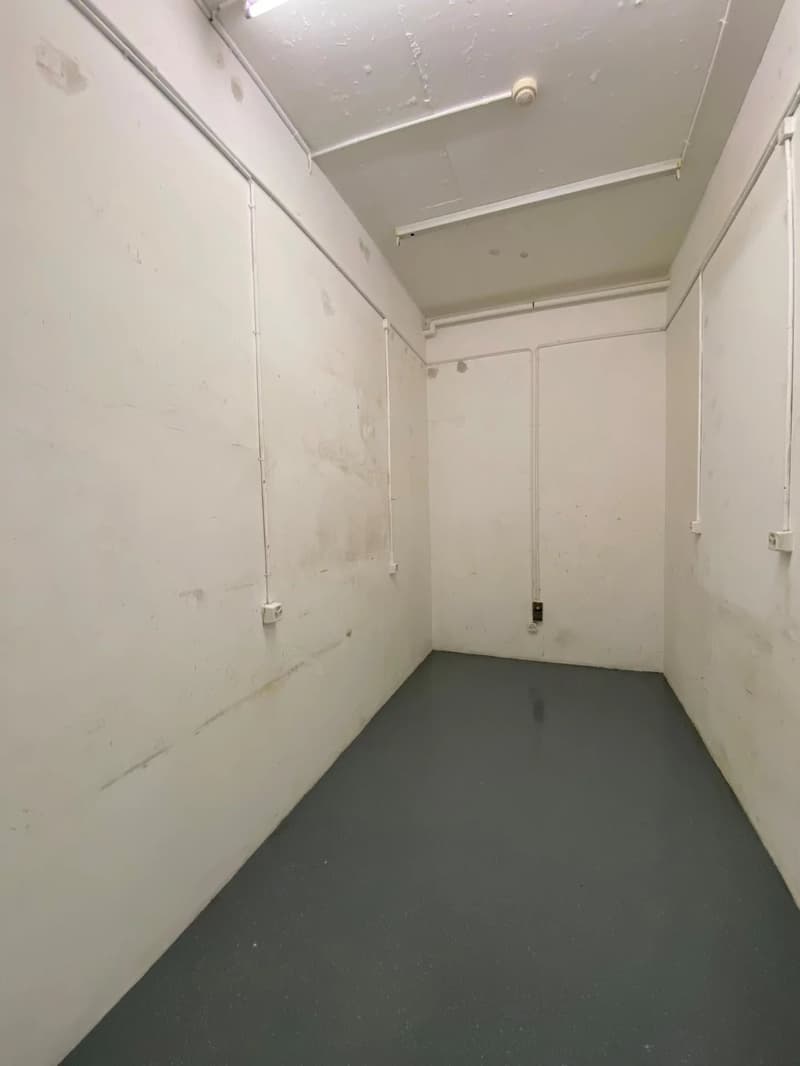
- 2 storage rooms
- 1 sanitary facility
- 2 sanitary facilities on the landing
- Three-phase sockets on the periphery
- 1 kitchenette
- Resin on the floor
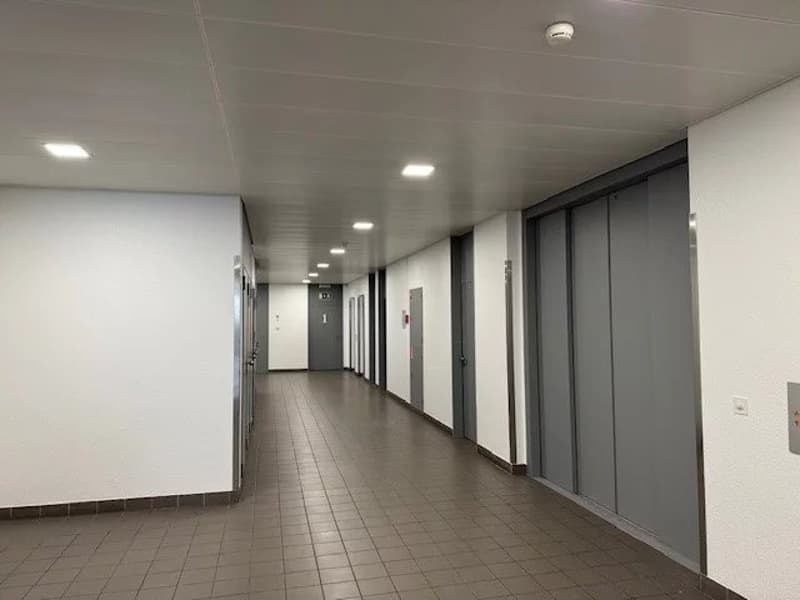
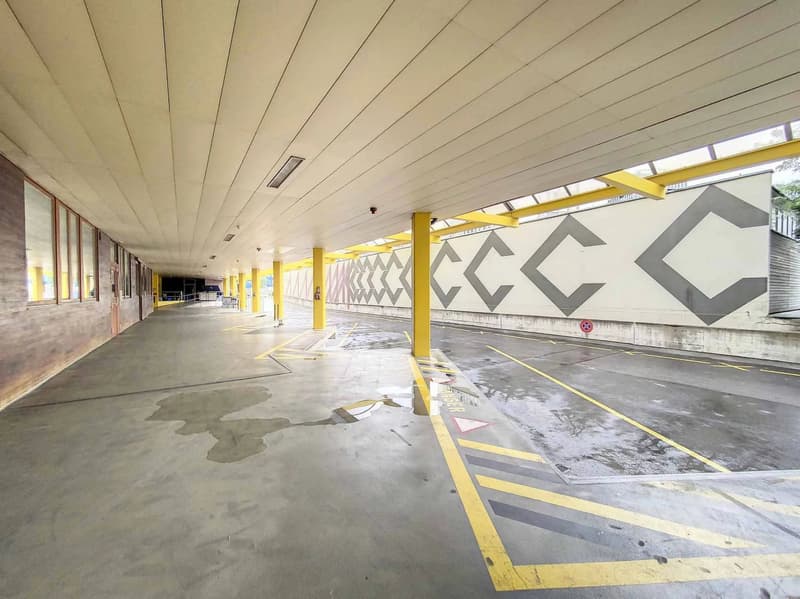
- Elevator + freight elevator + loading dock
- 1 storage room of 6 m² on the 1st basement level in addition to the rent
- 2 parking spaces at CHF 150.-/month/unit + VAT
Rent of CHF 5'625.-/month excluding charges.
Contact for visits:
Gaëtan BELLEC
022 319 89 22
commercial@comptoir-immo.ch
It benefits from an excellent location due to its proximity to the new Pont-Rouge neighborhood and its good transportation links (CEVA, tram and bus).
The building offers a surface area of 225 m² on the 1st floor, which is divided as follows:
- 1 large open space with 1 sink
- 1 closed office
- 2 storage rooms
- 1 sanitary facility
- 2 sanitary facilities on the landing
- Three-phase sockets on the periphery
- 1 kitchenette
- Resin on the floor
- Elevator + freight elevator + loading dock
- 1 storage room of 6 m² on the 1st basement level in addition to the rent
- 2 parking spaces at CHF 150.-/month/unit + VAT
Rent of CHF 5'625.-/month excluding charges.
Contact for visits:
Gaëtan BELLEC
022 319 89 22
commercial@comptoir-immo.ch

Free
Unlock the full experience
Sync your favourites, manage search alerts, and access all your important services seamlessly across devices. Create your free account for a personalized home search!
Viewing
Contact for viewing
COMPTOIR IMMOBILIER CIREG


Contact
COMPTOIR IMMOBILIER CIREG
- Listing ID
- 4003133114
- Object ref.
- 86082182B